Leave a Message

By providing your contact information to Jack Costigan, your personal information will be processed in accordance with Jack Costigan's Privacy Policy. By checking the box(es) below, you expressly consent to receive marketing or promotional real estate communication from Jack Costigan in the manner selected by you. For SMS text messages, message frequency varies. Message and data rates may apply. Consent is not a condition of purchase of any goods or services. You may opt out of receiving further communications from Jack Costigan at any time. To opt out of receiving SMS text messages, reply STOP to unsubscribe. SMS text messaging is subject to our Terms of Use.

Thank you for your message. We will be in touch with you shortly.

747 Lone Oak Dr
747 Lone Oak Dr
747 Lone Oak Dr
747 Lone Oak Dr
747 Lone Oak Dr
747 Lone Oak Dr
747 Lone Oak Dr
747 Lone Oak Dr
747 Lone Oak Dr
747 Lone Oak Dr
747 Lone Oak Dr
747 Lone Oak Dr
747 Lone Oak Dr
747 Lone Oak Dr
747 Lone Oak Dr
747 Lone Oak Dr
747 Lone Oak Dr
747 Lone Oak Dr
747 Lone Oak Dr
747 Lone Oak Dr
747 Lone Oak Dr
747 Lone Oak Dr
747 Lone Oak Dr
747 Lone Oak Dr
747 Lone Oak Dr
747 Lone Oak Dr
747 Lone Oak Dr
747 Lone Oak Dr
747 Lone Oak Dr
747 Lone Oak Dr
747 Lone Oak Dr
747 Lone Oak Dr
SEE ALL PHOTOS
747 Lone Oak Dr
747 Lone Oak Dr
747 Lone Oak Dr
747 Lone Oak Dr
747 Lone Oak Dr
747 Lone Oak Dr
747 Lone Oak Dr
747 Lone Oak Dr
747 Lone Oak Dr
747 Lone Oak Dr
747 Lone Oak Dr
747 Lone Oak Dr
747 Lone Oak Dr
747 Lone Oak Dr
747 Lone Oak Dr
747 Lone Oak Dr
747 Lone Oak Dr
747 Lone Oak Dr
747 Lone Oak Dr
747 Lone Oak Dr
747 Lone Oak Dr
747 Lone Oak Dr
747 Lone Oak Dr
747 Lone Oak Dr
747 Lone Oak Dr
747 Lone Oak Dr
747 Lone Oak Dr
747 Lone Oak Dr
747 Lone Oak Dr
747 Lone Oak Dr
747 Lone Oak Dr
747 Lone Oak Dr
Courtesy of Redfin, Nick Gill Listing Contact: 2516486540 
Sold

747 Lone Oak Dr

747 Lone Oak Dr, Pegram, TN 37143

$449,000
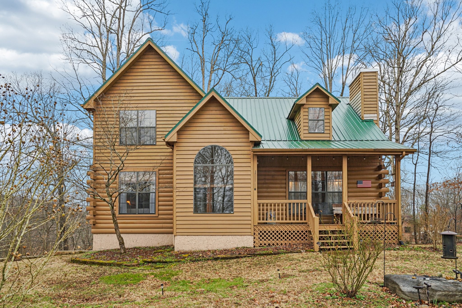
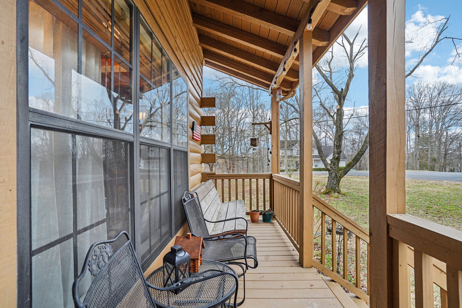
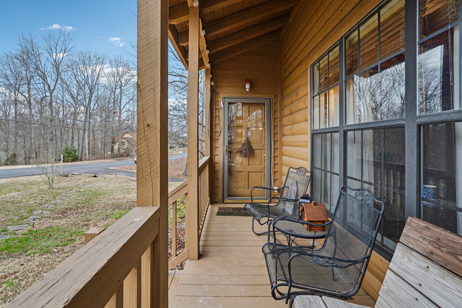
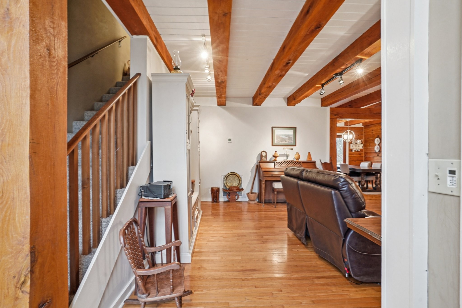
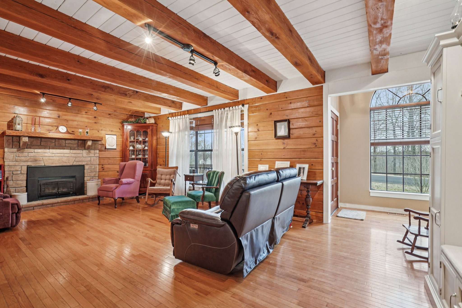
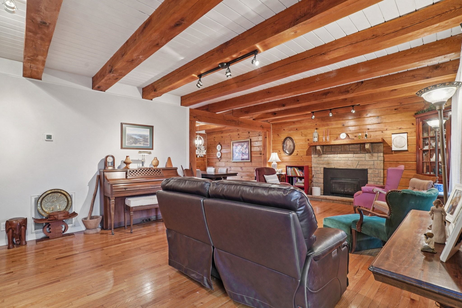
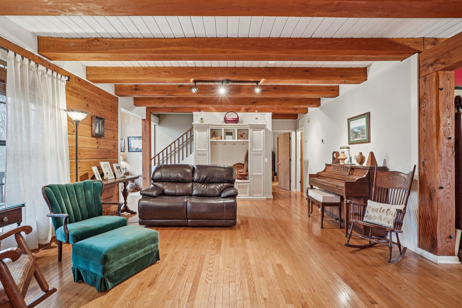
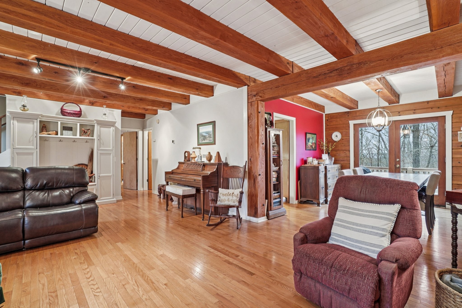
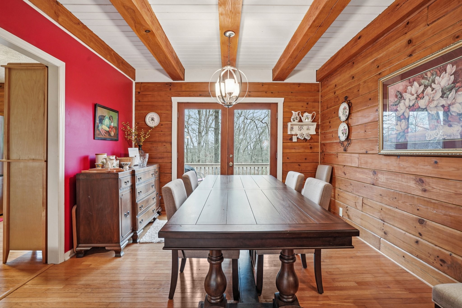
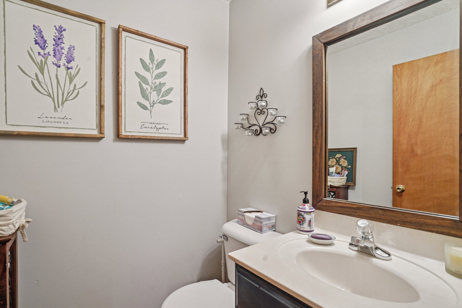
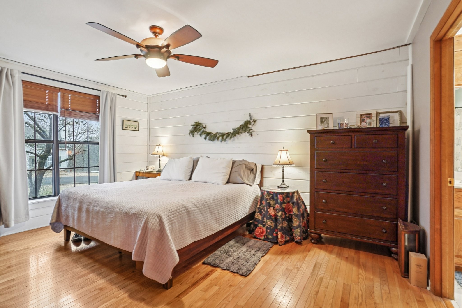
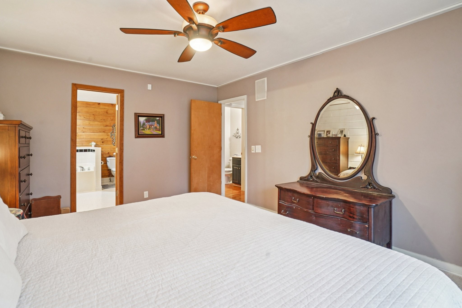
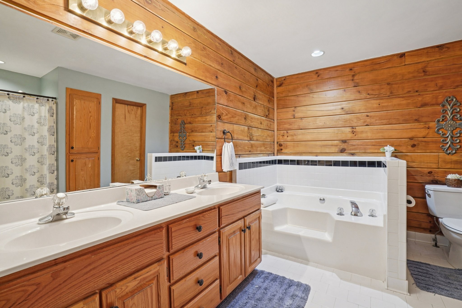
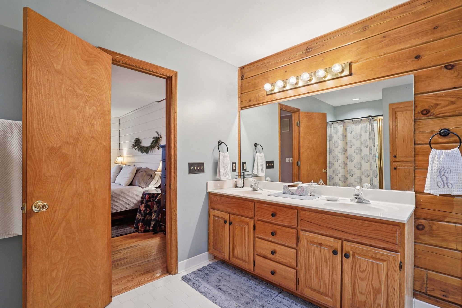
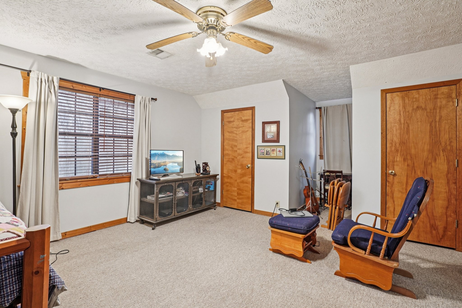
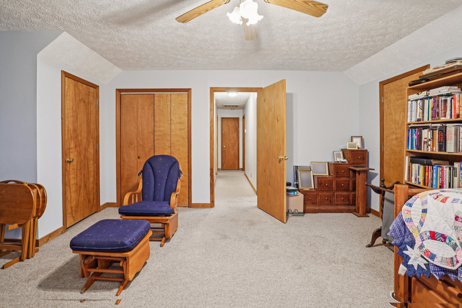
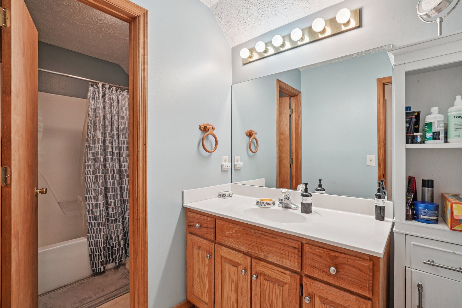
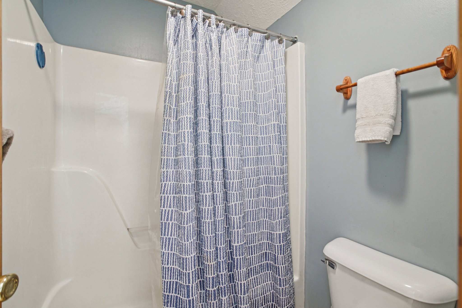
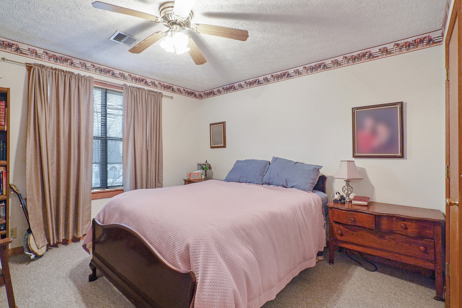
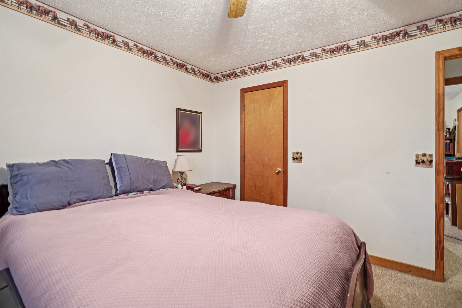
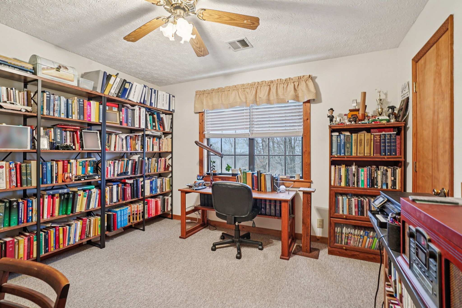
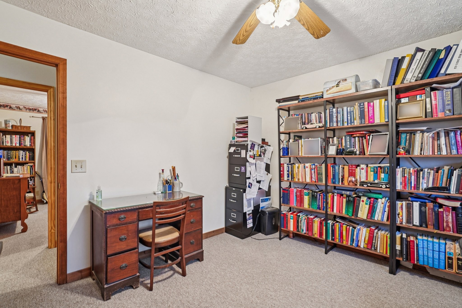
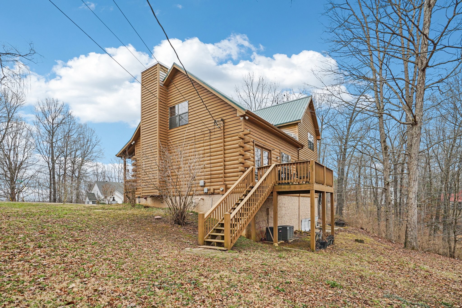
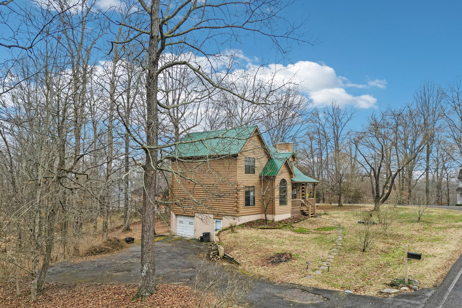
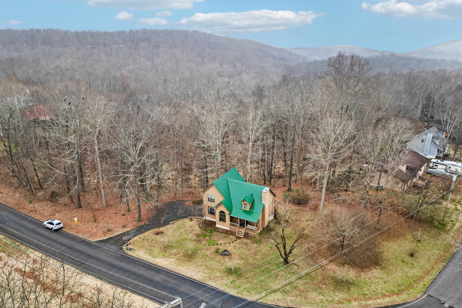
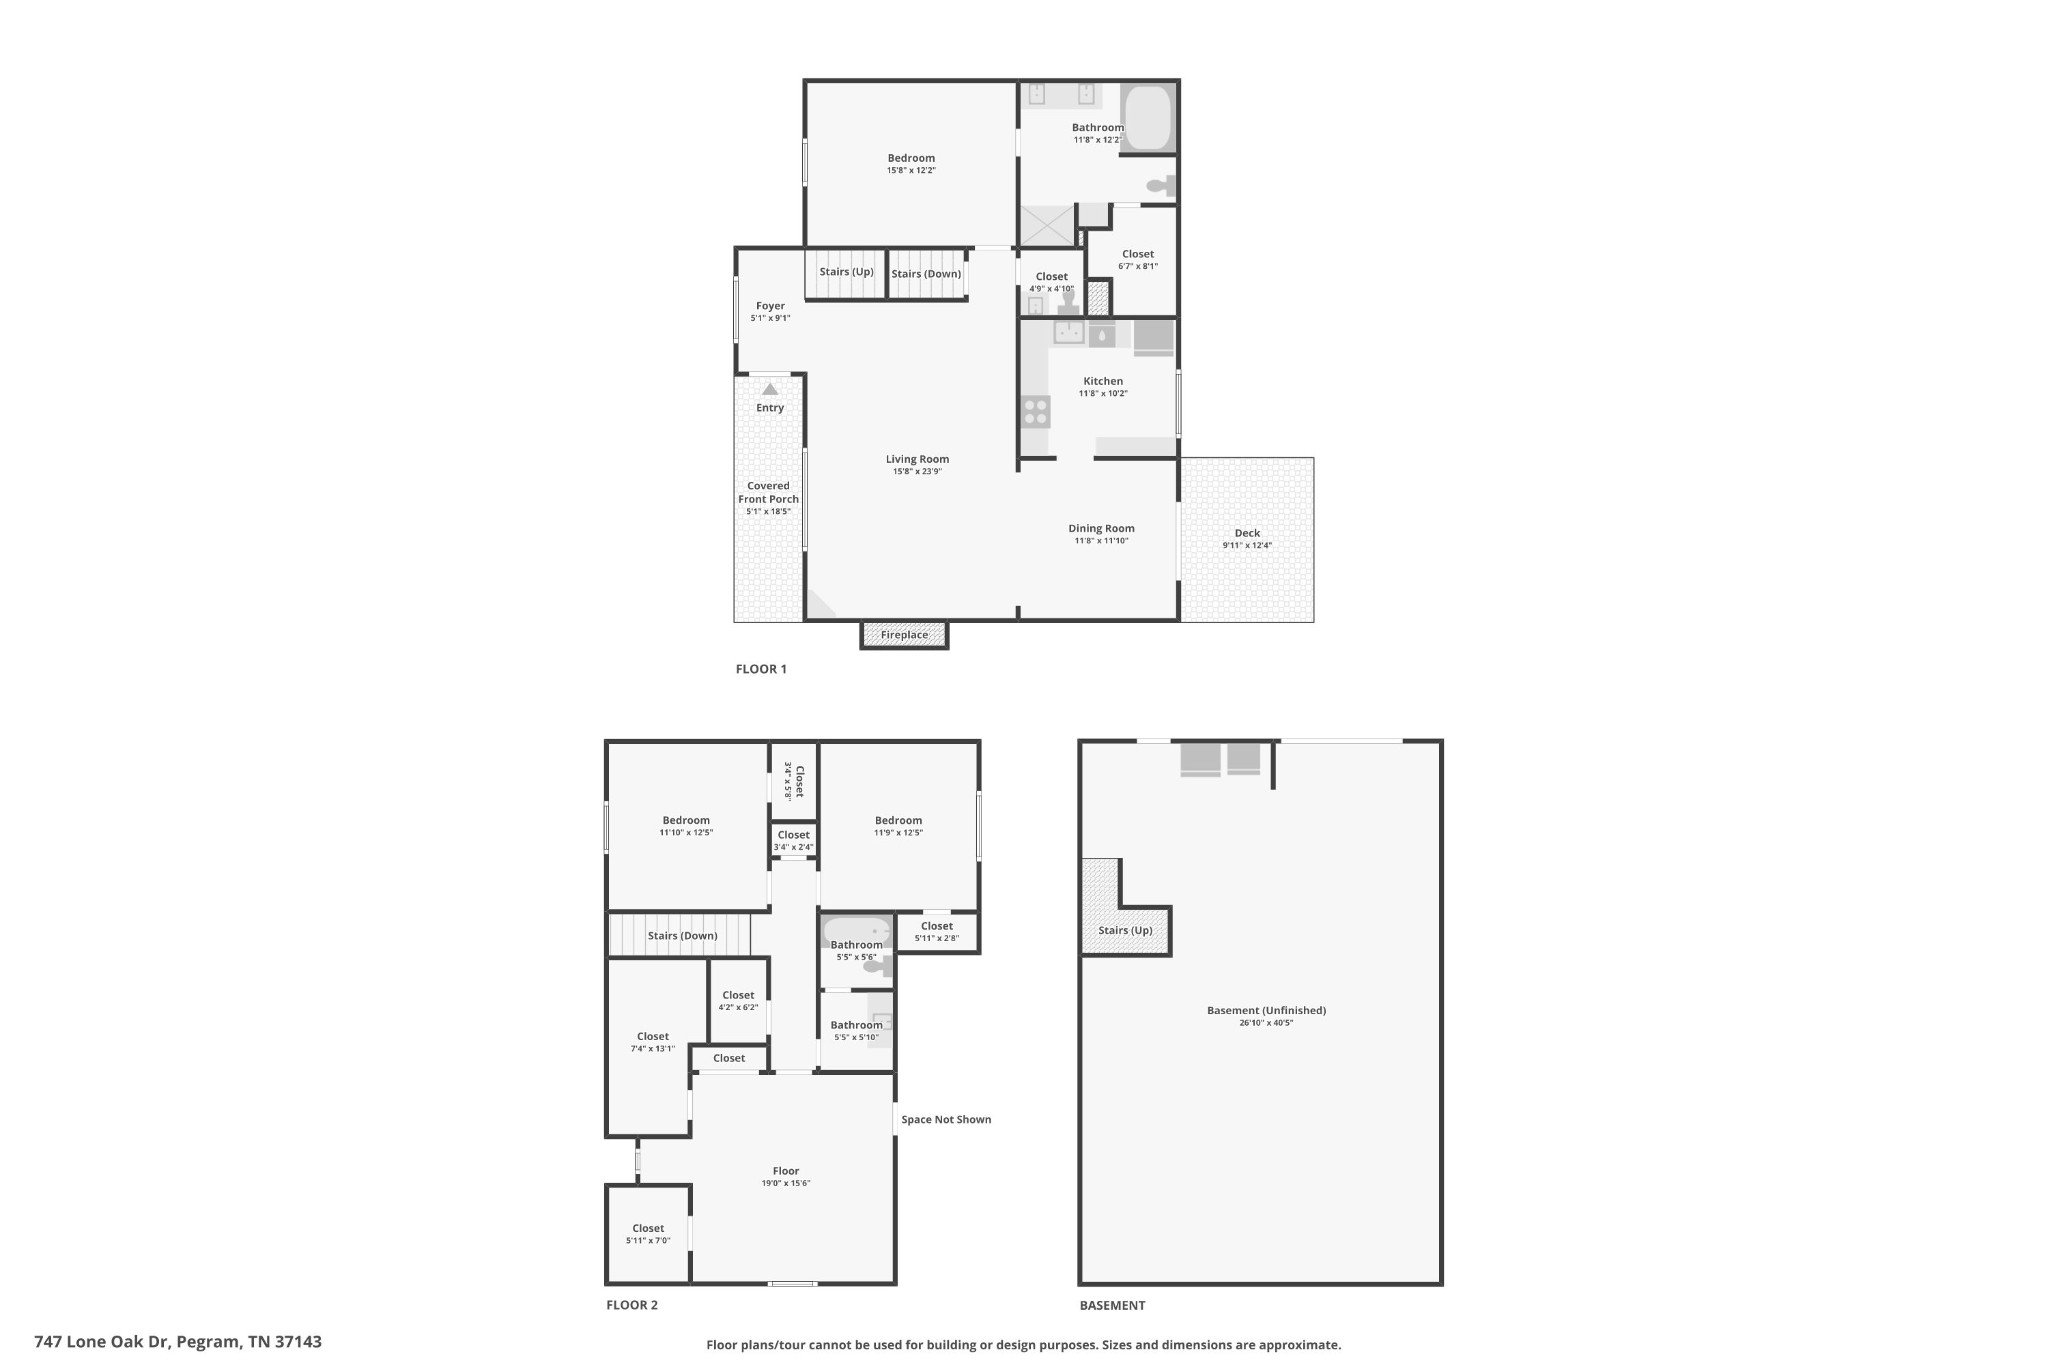
Tucked on a spacious 1 acre corner lot, this charming log home blends rustic character with everyday comfort. Offering 3 bedrooms and 2.5 baths, the layout is thoughtfully designed with a first floor primary suite featuring a walk in closet for convenience and privacy. A versatile bonus room can serve as an additional bedroom and includes its own closet plus access to significant storage. Warm hardwood flooring flows throughout the main level, while soft carpeting upstairs adds comfort to the secondary living spaces.

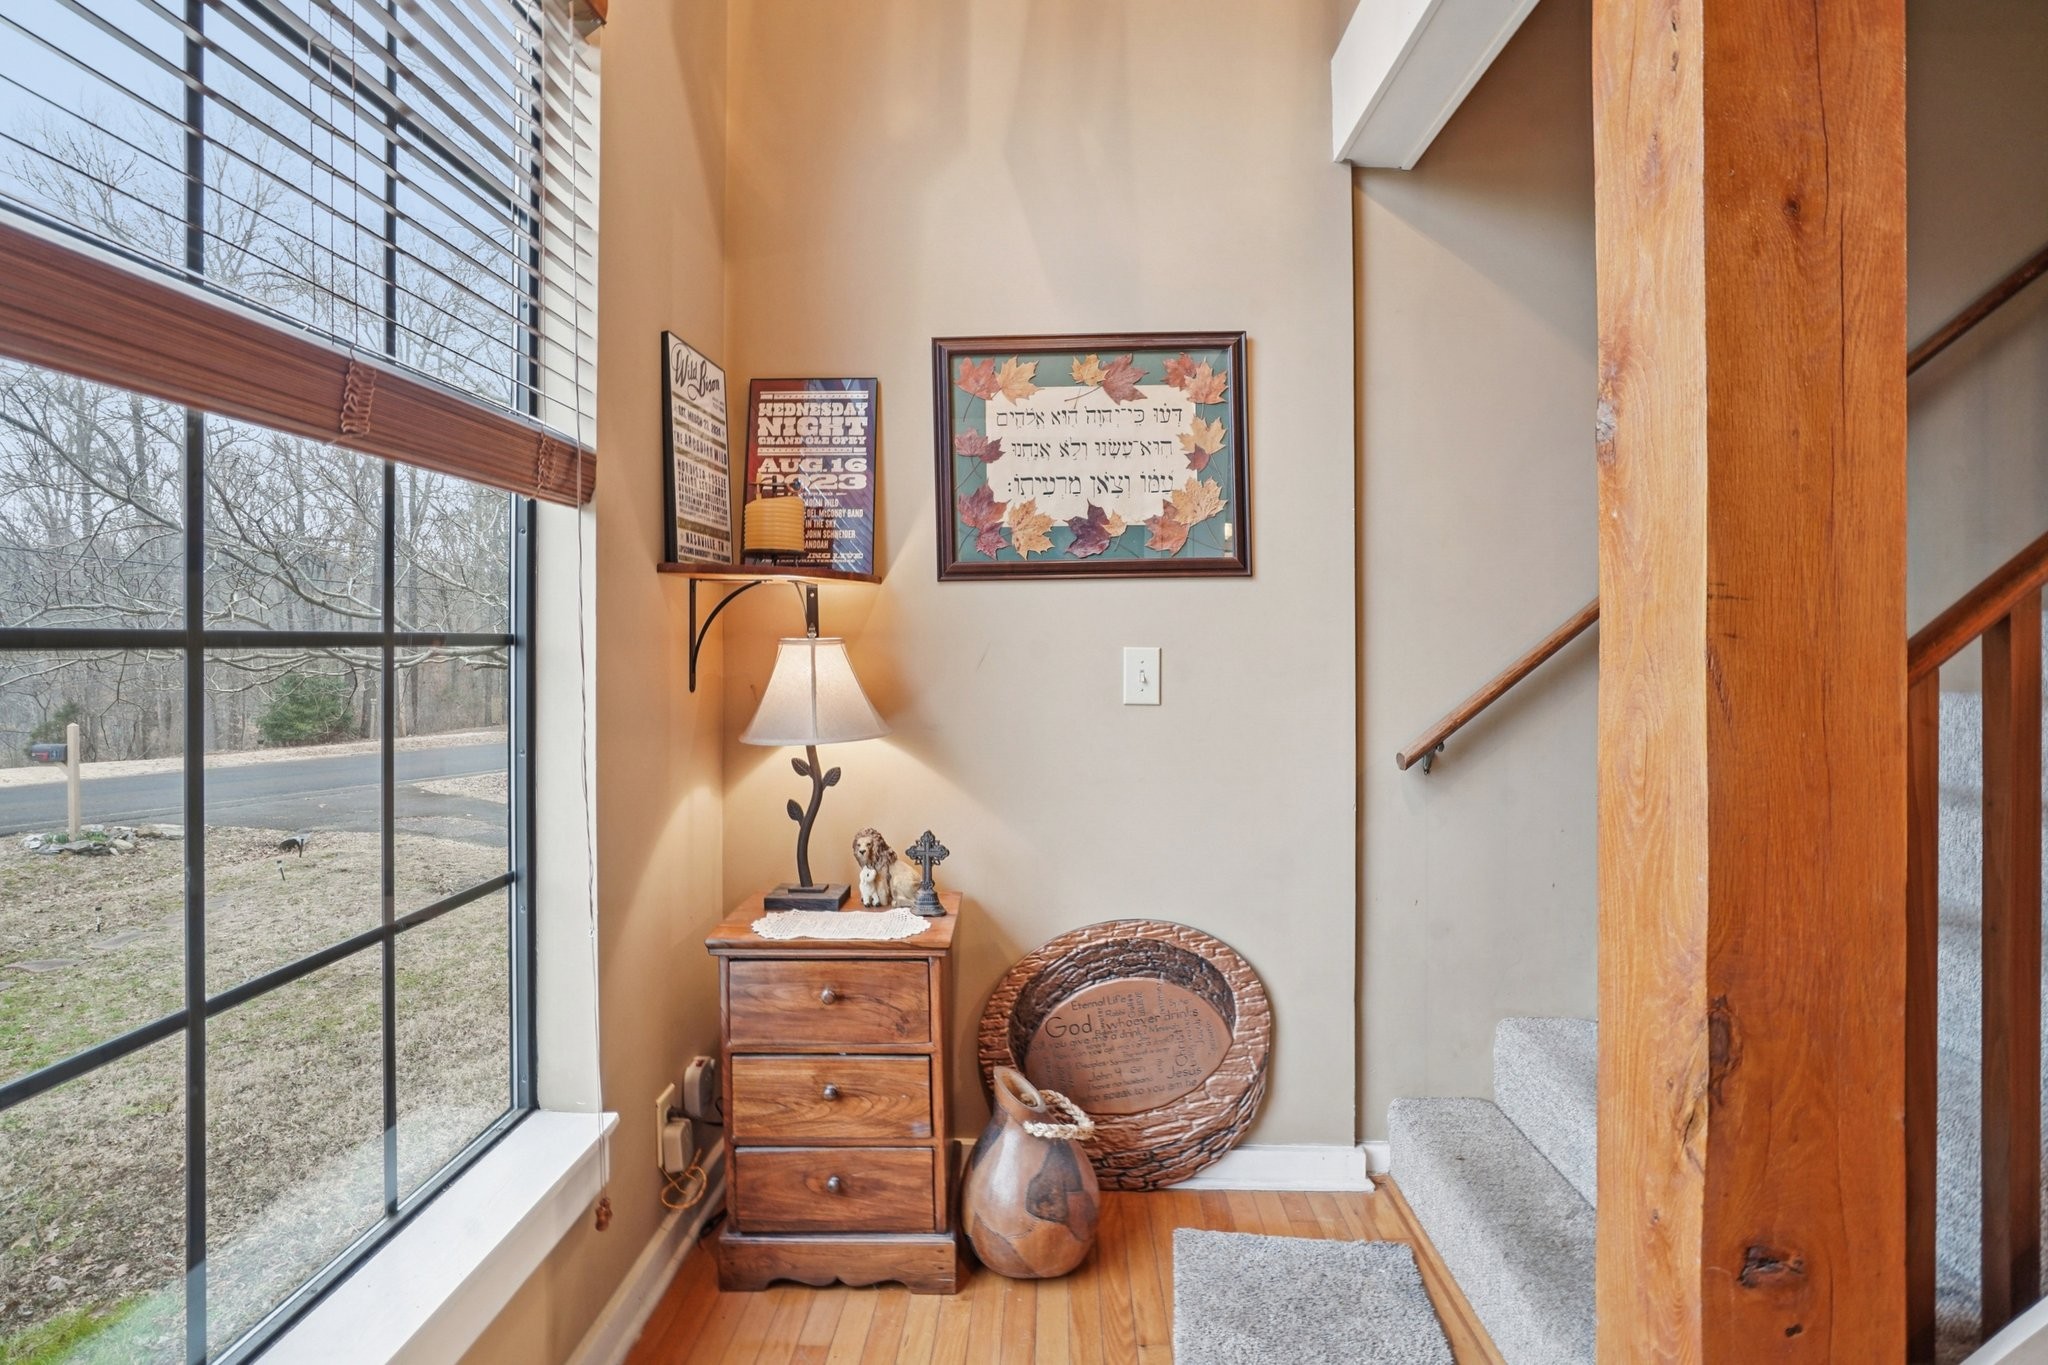
The interior showcases classic log home appeal with exposed beams and inviting natural textures. A gas fireplace anchors the main living area and creates the perfect setting for relaxing evenings or entertaining guests. Natural light enhances the home's welcoming atmosphere and highlights the craftsmanship throughout.

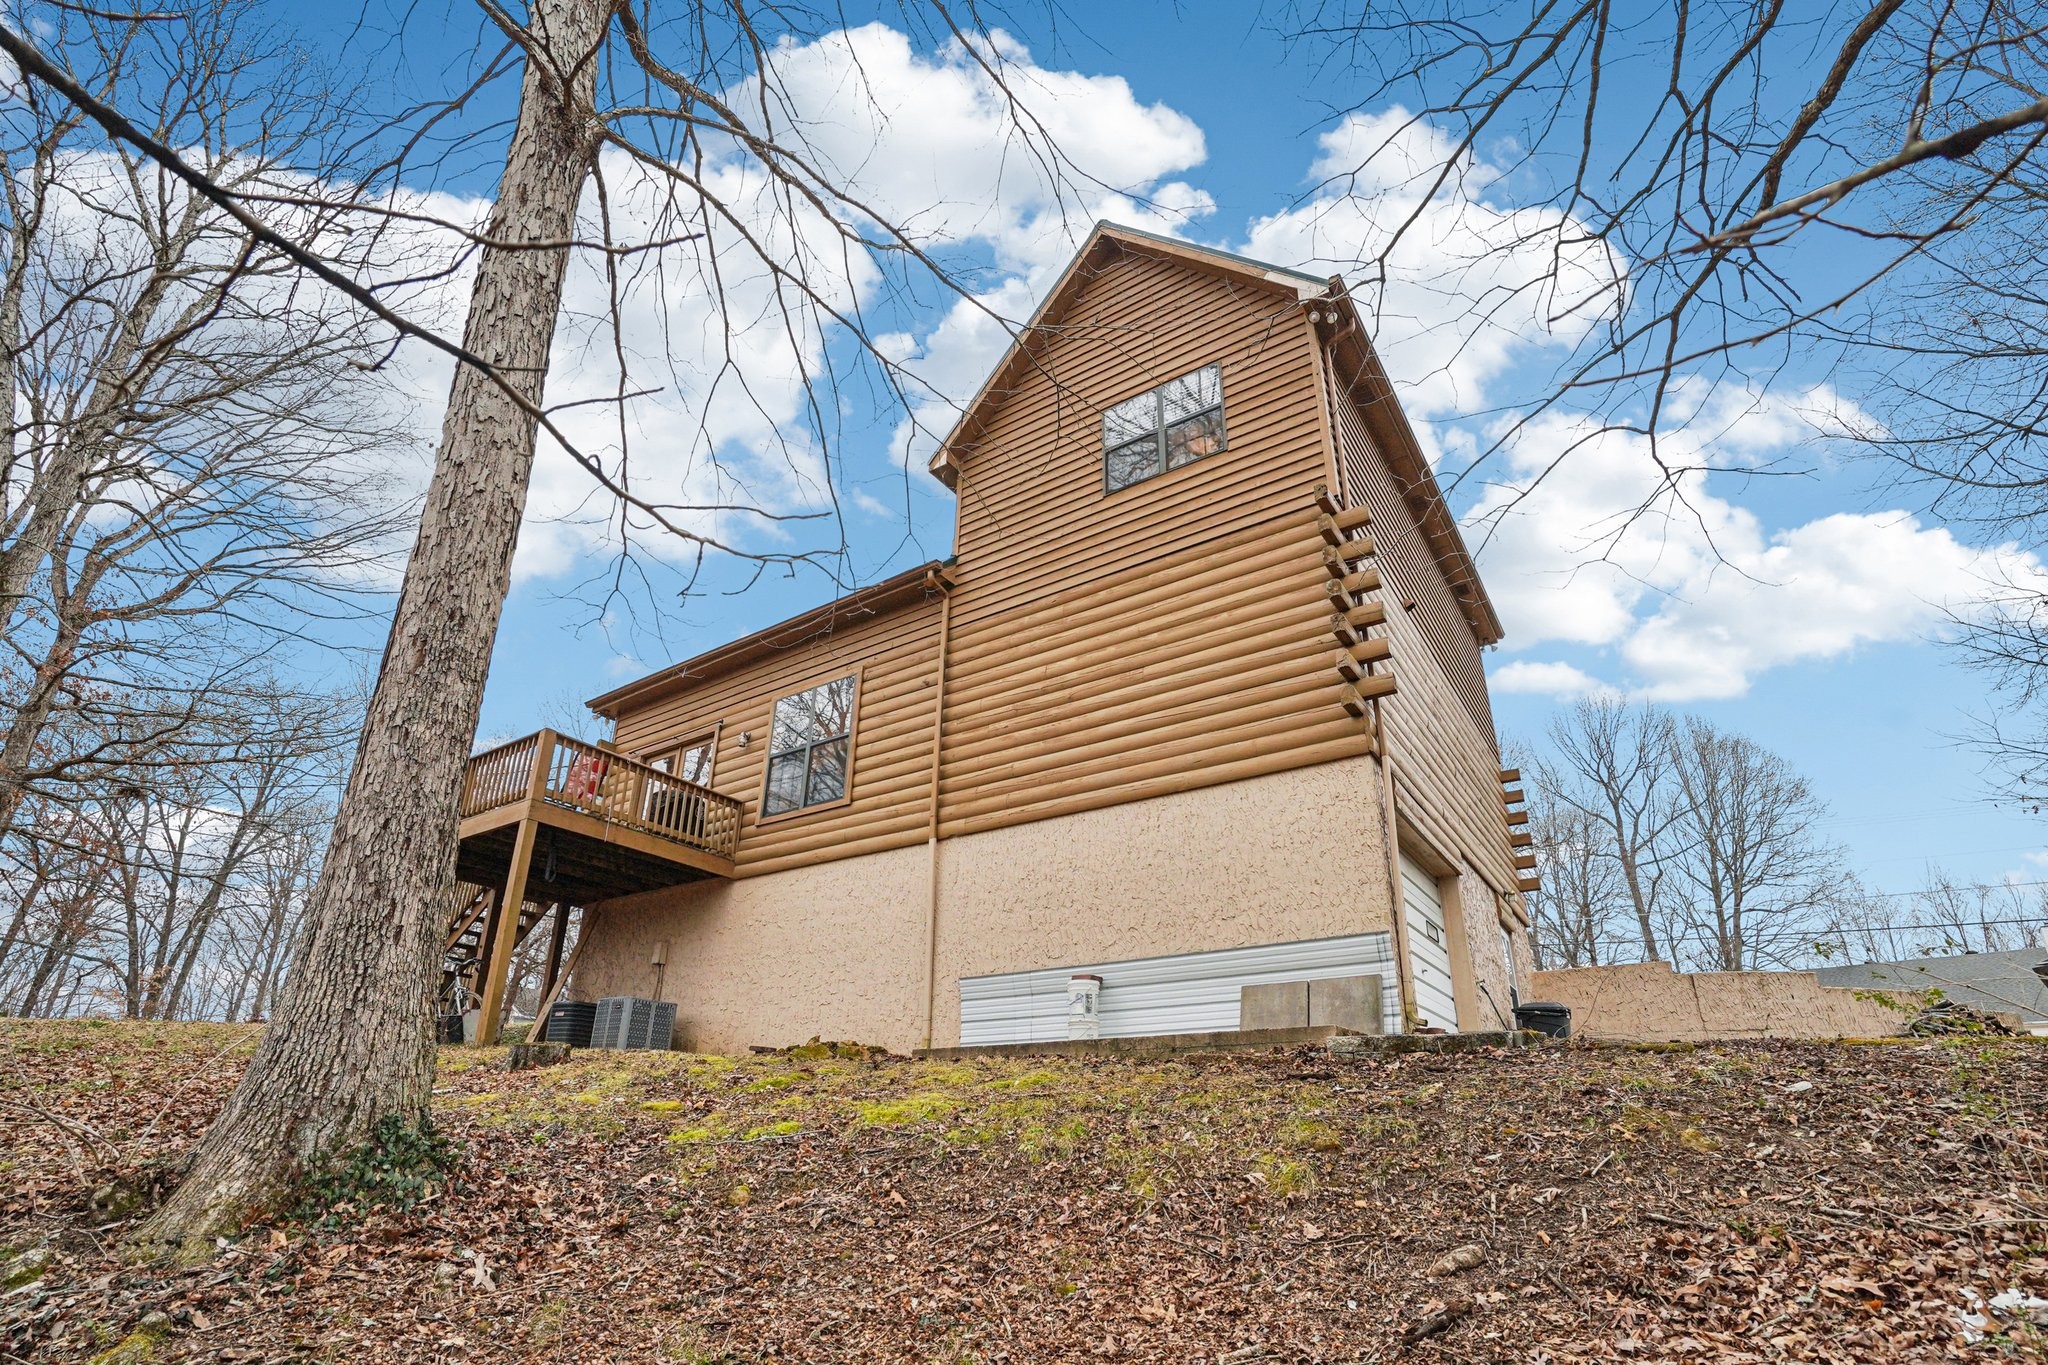
The full unfinished basement provides exceptional flexibility with tandem two car parking, storm shelter space, and generous storage. It also presents a fantastic opportunity for future square footage expansion to suit your needs. Whether you are looking for room to grow, workshop space, or recreational potential, this lower level delivers.

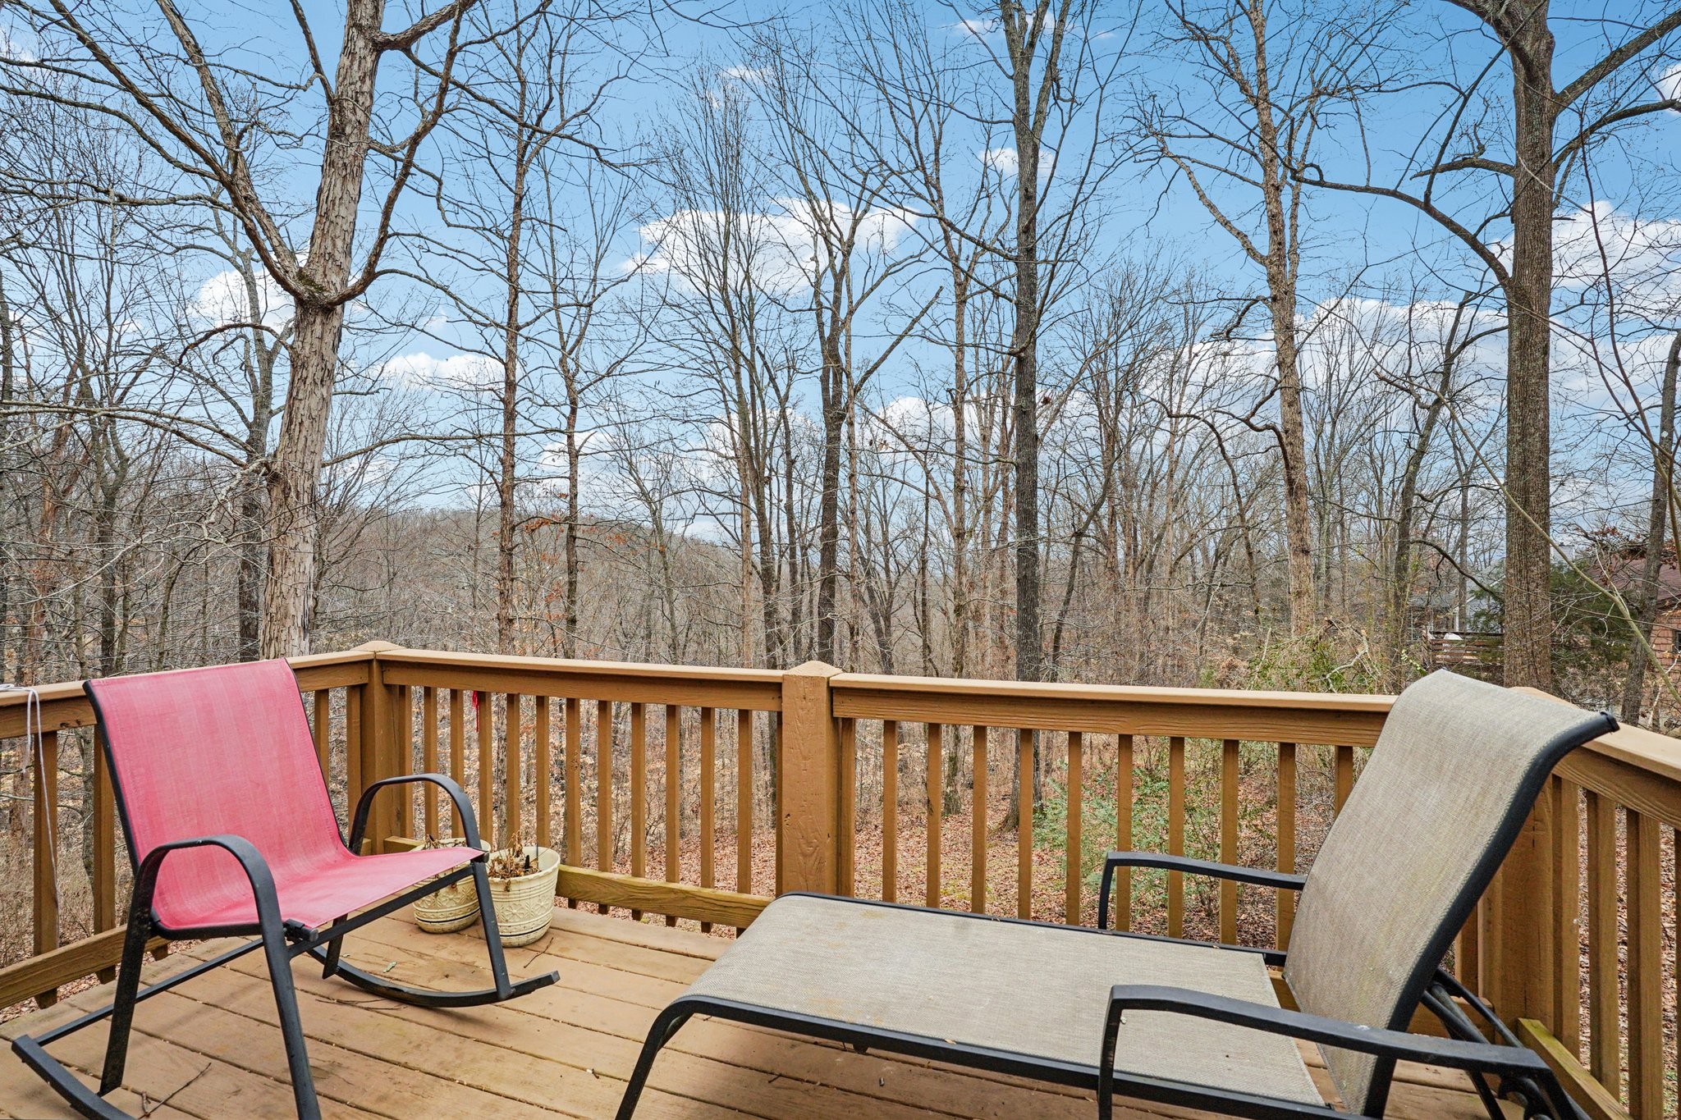
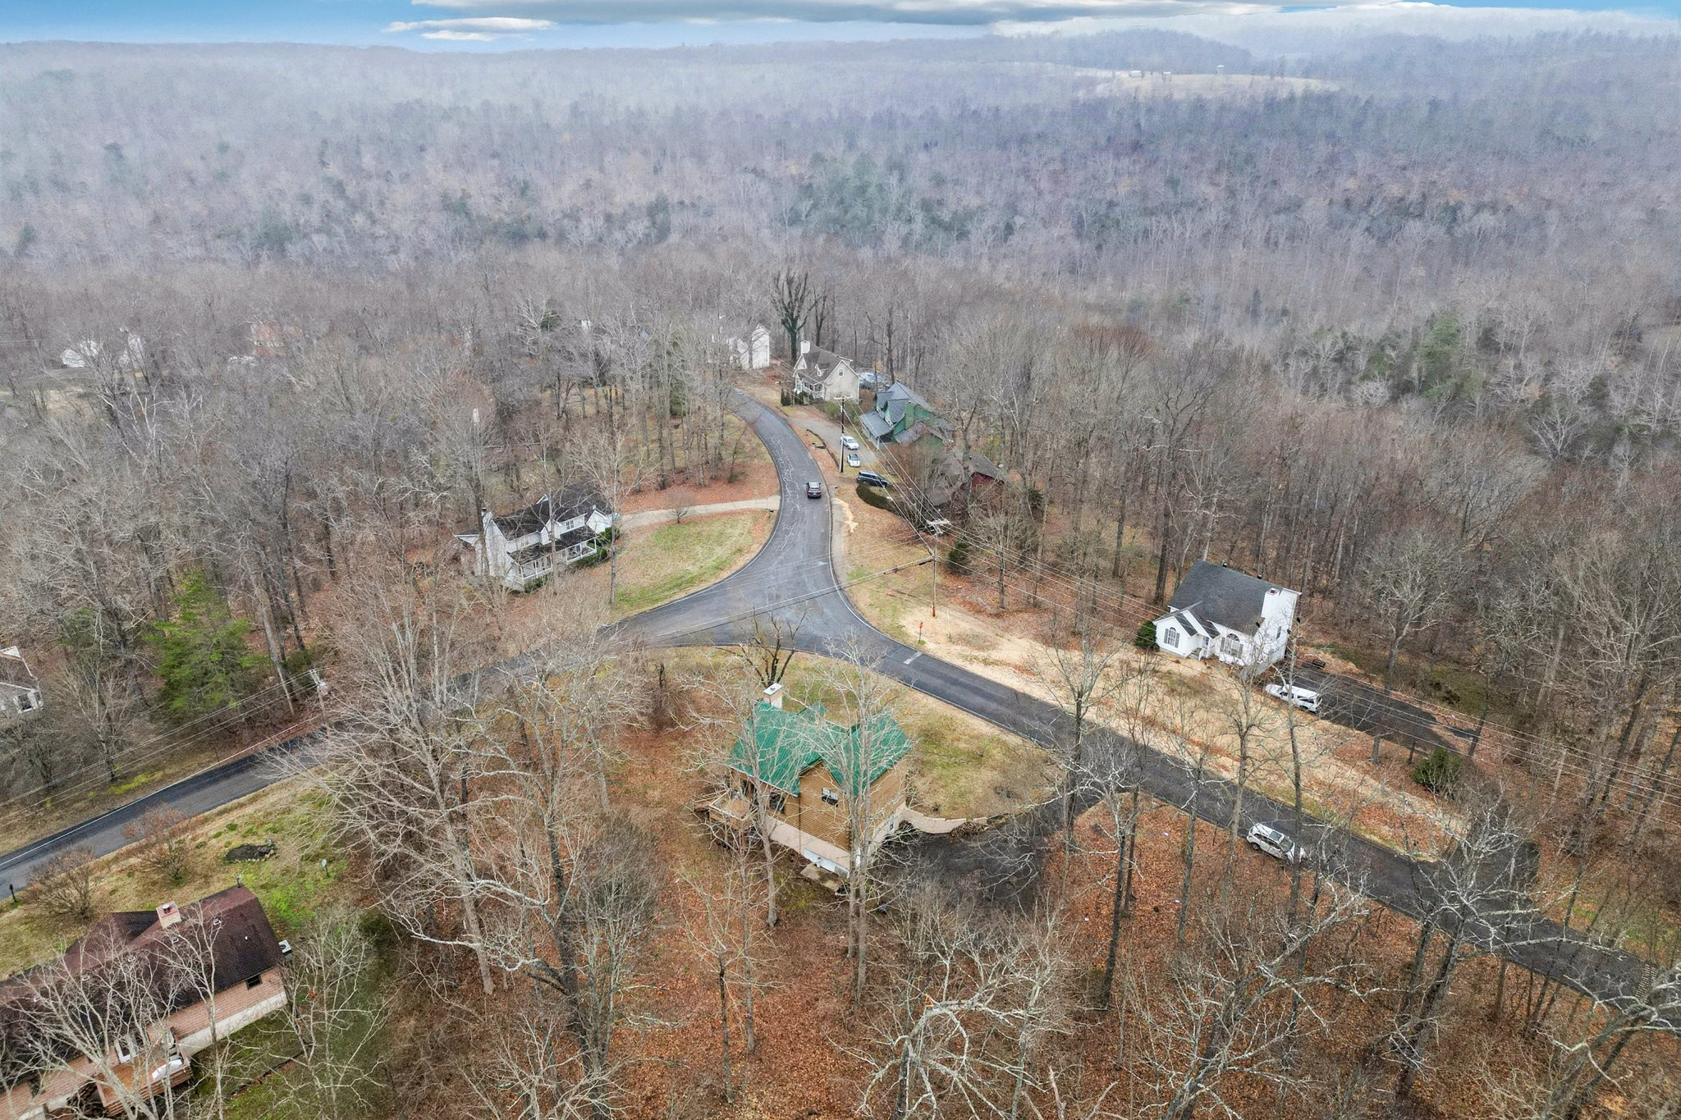
Surrounded by open space and positioned on a desirable corner lot, this property offers privacy while still being practical for daily living. A rare find that combines rustic style, functional design, and expansion possibilities, this sweet log home is ready to welcome its next owner.

4
beds

3
baths

1,989 Sq.Ft. LIVING AREA

1.11 Acres lot

Nick Gill

Nick Gill

Features & Amenities

Interior

  • total bedrooms4
  • Total bathrooms3
  • full bathrooms2
  • half bathroom1
  • Flooring Carpet, Wood, Tile
  • Fireplace Living Room
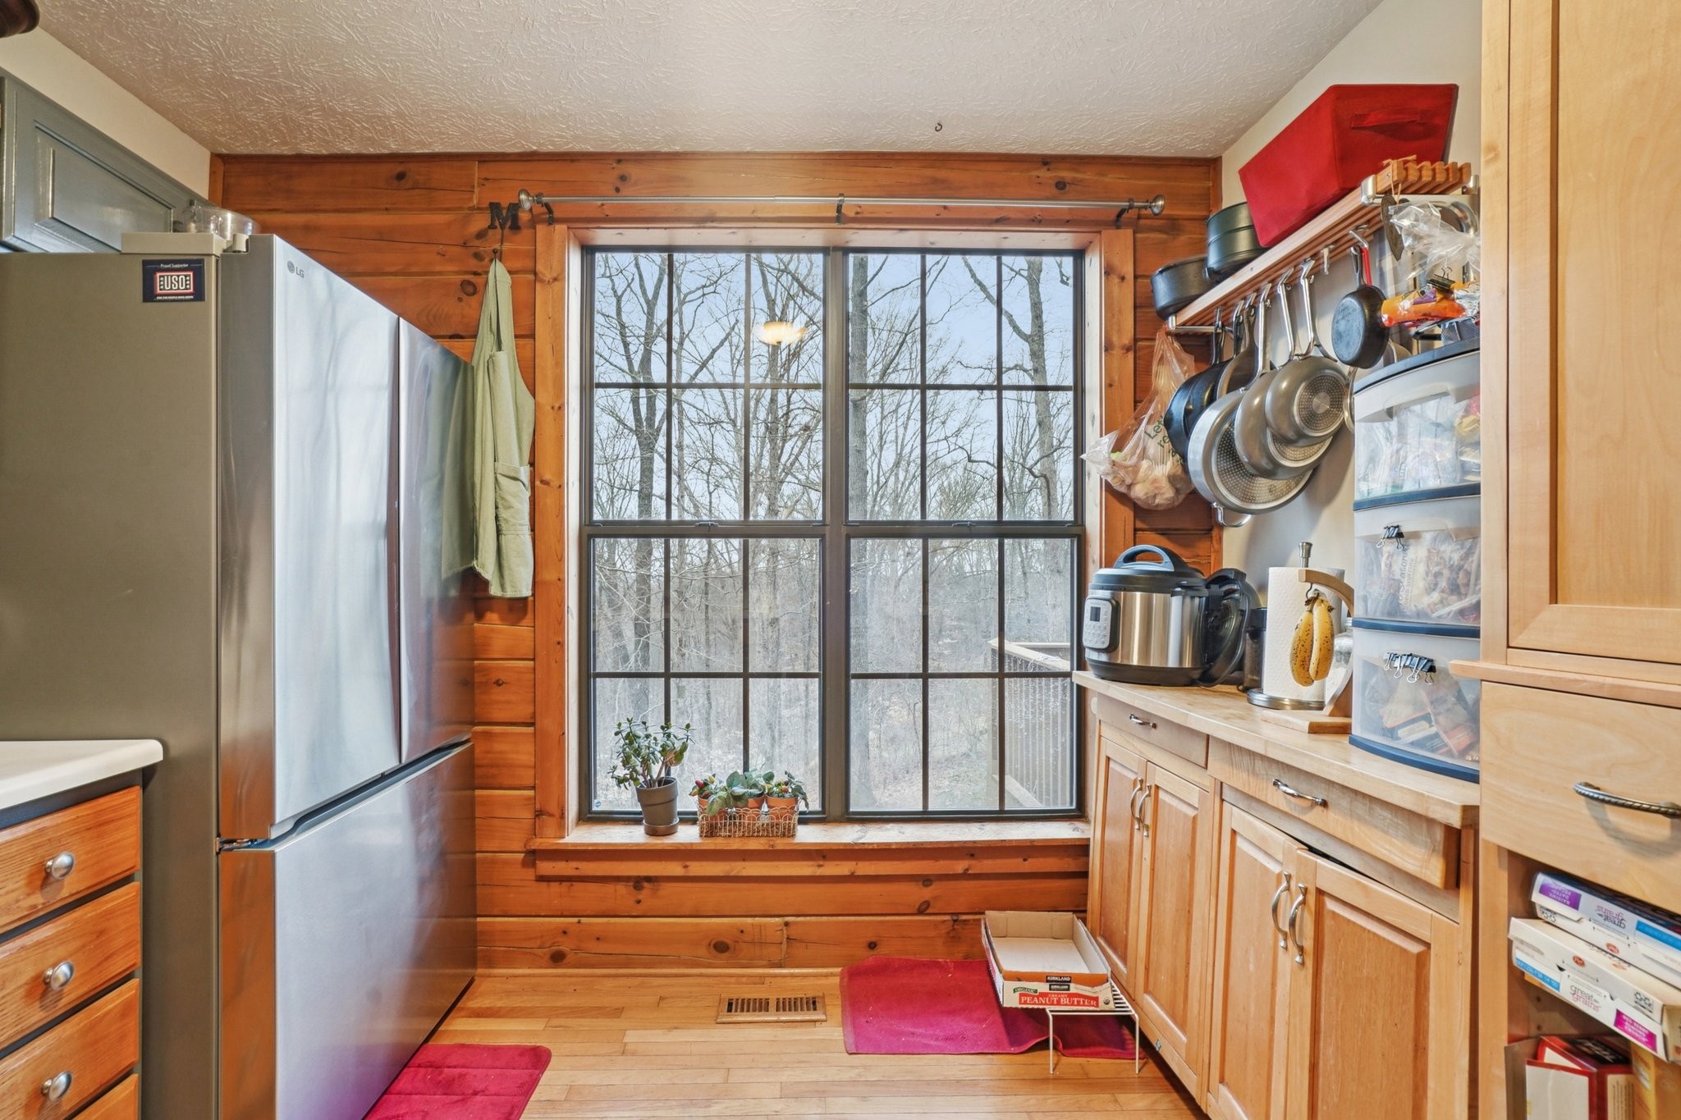
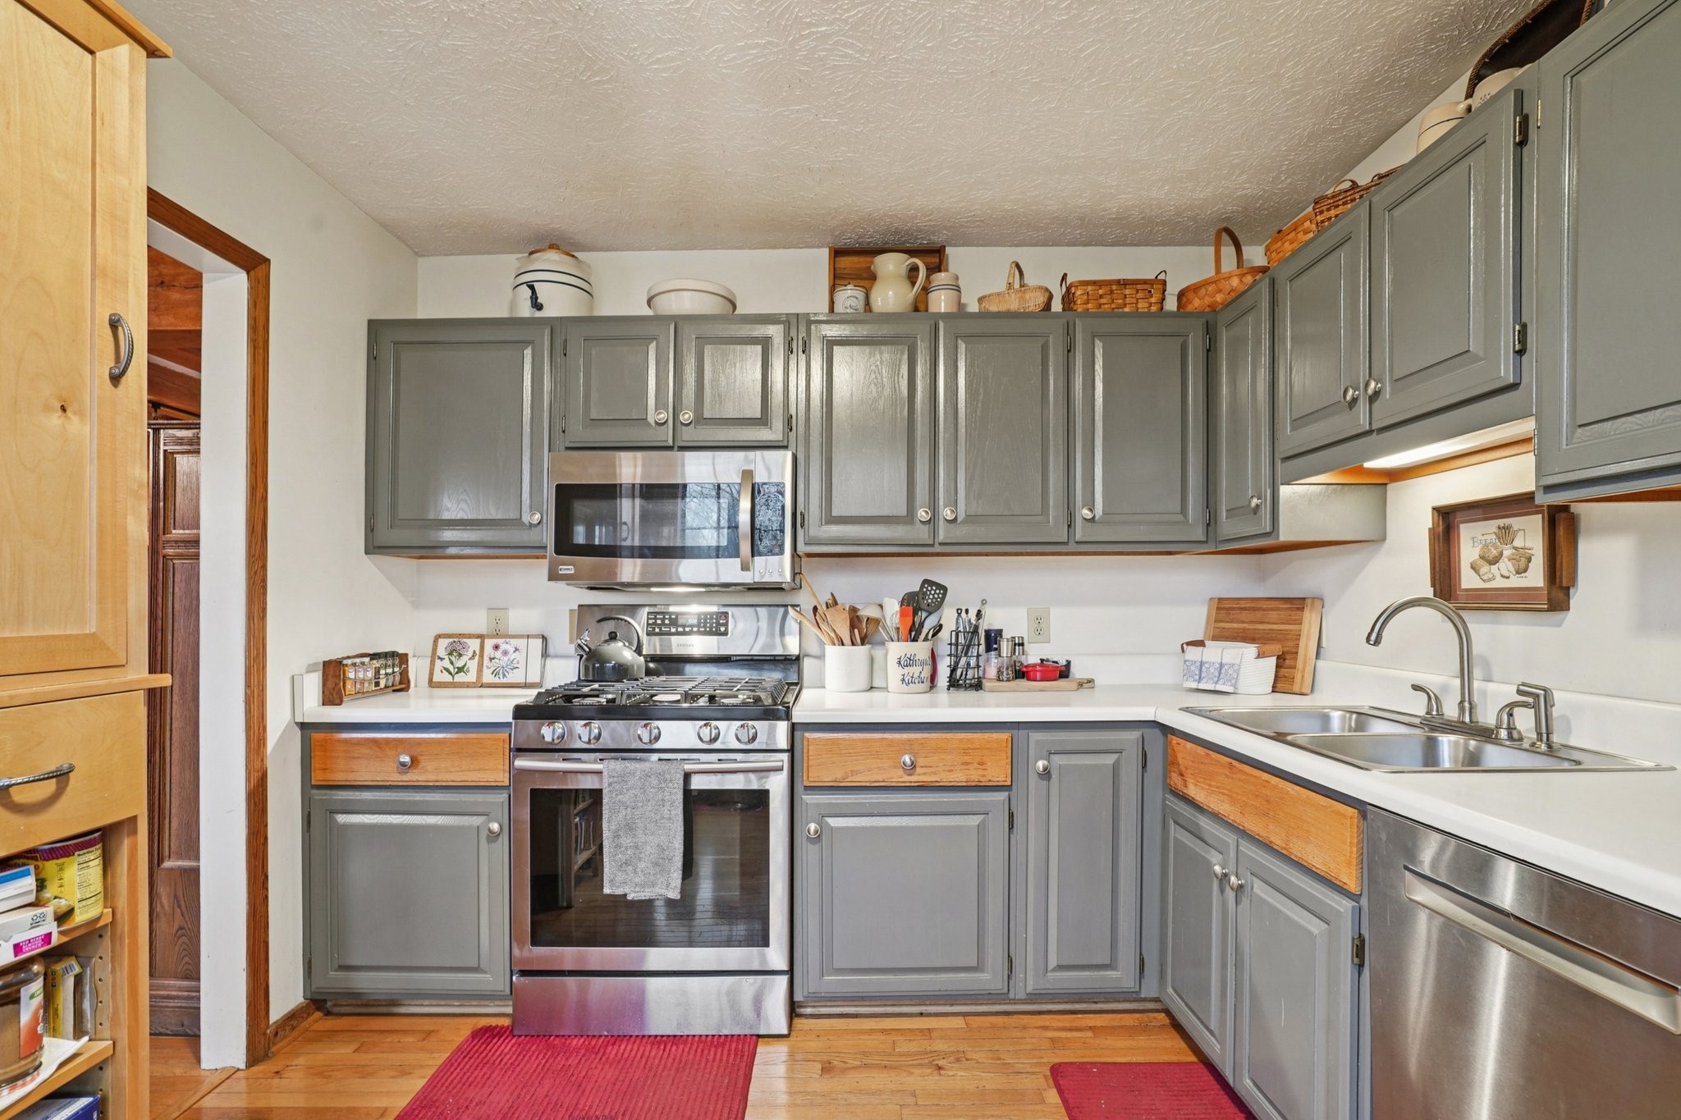
  • APPLIANCES Gas Oven, Gas Range, Dishwasher, Microwave, Refrigerator
  • other interior Features Ceiling Fan(s), Extra Closets

Area & Lot

  • Status Sold
  • Date Sold April 2, 2026
  • Living Area1,989 Sq.Ft.
  • Total Area1,989 Sq.Ft.
  • Lot Area1.11 Acres
  • MLS® ID3133257
  • TypeResidential
  • YEAR BUILT1996
  • Architecture StylesLog
  • Elementary SchoolPegram Elementary Fine Arts Magnet School
  • Middle SchoolHarpeth Middle School
  • High SchoolHarpeth High School

Exterior

  • STORIES2
  • Garage Space2.0
  • water SourcePrivate
  • utilitiesElectricity Available, Natural Gas Available, Water Available
  • roofMetal
  • lot featuresSloped
  • parkingGarage Door Opener, Basement, Driveway
  • HEAT TYPECentral, Natural Gas
  • AIR CONDITIONINGCentral Air, Electric
  • sewerSeptic Tank
  • other exterior FeaturesStorm Shelter

Financial

  • Sales Price$449,000
  • Real Estate Tax $2,130/yr
View Virtual Tour

Get in Touch

The Costigan Group represents a new generation of Nashville real estate — residential at the core, specialized by design, marketing-forward, data-backed, and built for clients who expect more than a traditional transaction.

Follow Us on Instagram