Leave a Message

By providing your contact information to Jack Costigan, your personal information will be processed in accordance with Jack Costigan's Privacy Policy. By checking the box(es) below, you expressly consent to receive marketing or promotional real estate communication from Jack Costigan in the manner selected by you. For SMS text messages, message frequency varies. Message and data rates may apply. Consent is not a condition of purchase of any goods or services. You may opt out of receiving further communications from Jack Costigan at any time. To opt out of receiving SMS text messages, reply STOP to unsubscribe. SMS text messaging is subject to our Terms of Use.

Thank you for your message. We will be in touch with you shortly.

100 Belle Glen Dr
100 Belle Glen Dr
100 Belle Glen Dr
100 Belle Glen Dr
100 Belle Glen Dr
100 Belle Glen Dr
100 Belle Glen Dr
100 Belle Glen Dr
100 Belle Glen Dr
100 Belle Glen Dr
100 Belle Glen Dr
100 Belle Glen Dr
100 Belle Glen Dr
100 Belle Glen Dr
100 Belle Glen Dr
100 Belle Glen Dr
100 Belle Glen Dr
100 Belle Glen Dr
100 Belle Glen Dr
100 Belle Glen Dr
100 Belle Glen Dr
100 Belle Glen Dr
100 Belle Glen Dr
100 Belle Glen Dr
100 Belle Glen Dr
100 Belle Glen Dr
100 Belle Glen Dr
100 Belle Glen Dr
100 Belle Glen Dr
100 Belle Glen Dr
100 Belle Glen Dr
100 Belle Glen Dr
100 Belle Glen Dr
100 Belle Glen Dr
100 Belle Glen Dr
100 Belle Glen Dr
100 Belle Glen Dr
100 Belle Glen Dr
100 Belle Glen Dr
100 Belle Glen Dr
100 Belle Glen Dr
100 Belle Glen Dr
100 Belle Glen Dr
100 Belle Glen Dr
100 Belle Glen Dr
100 Belle Glen Dr
100 Belle Glen Dr
100 Belle Glen Dr
100 Belle Glen Dr
100 Belle Glen Dr
100 Belle Glen Dr
100 Belle Glen Dr
100 Belle Glen Dr
100 Belle Glen Dr
100 Belle Glen Dr
100 Belle Glen Dr
100 Belle Glen Dr
100 Belle Glen Dr
100 Belle Glen Dr
100 Belle Glen Dr
100 Belle Glen Dr
100 Belle Glen Dr
100 Belle Glen Dr
100 Belle Glen Dr
100 Belle Glen Dr
SEE ALL PHOTOS
100 Belle Glen Dr
100 Belle Glen Dr
100 Belle Glen Dr
100 Belle Glen Dr
100 Belle Glen Dr
100 Belle Glen Dr
100 Belle Glen Dr
100 Belle Glen Dr
100 Belle Glen Dr
100 Belle Glen Dr
100 Belle Glen Dr
100 Belle Glen Dr
100 Belle Glen Dr
100 Belle Glen Dr
100 Belle Glen Dr
100 Belle Glen Dr
100 Belle Glen Dr
100 Belle Glen Dr
100 Belle Glen Dr
100 Belle Glen Dr
100 Belle Glen Dr
100 Belle Glen Dr
100 Belle Glen Dr
100 Belle Glen Dr
100 Belle Glen Dr
100 Belle Glen Dr
100 Belle Glen Dr
100 Belle Glen Dr
100 Belle Glen Dr
100 Belle Glen Dr
100 Belle Glen Dr
100 Belle Glen Dr
100 Belle Glen Dr
100 Belle Glen Dr
100 Belle Glen Dr
100 Belle Glen Dr
100 Belle Glen Dr
100 Belle Glen Dr
100 Belle Glen Dr
100 Belle Glen Dr
100 Belle Glen Dr
100 Belle Glen Dr
100 Belle Glen Dr
100 Belle Glen Dr
100 Belle Glen Dr
100 Belle Glen Dr
100 Belle Glen Dr
100 Belle Glen Dr
100 Belle Glen Dr
100 Belle Glen Dr
100 Belle Glen Dr
100 Belle Glen Dr
100 Belle Glen Dr
100 Belle Glen Dr
100 Belle Glen Dr
100 Belle Glen Dr
100 Belle Glen Dr
100 Belle Glen Dr
100 Belle Glen Dr
100 Belle Glen Dr
100 Belle Glen Dr
100 Belle Glen Dr
100 Belle Glen Dr
100 Belle Glen Dr
100 Belle Glen Dr
Courtesy of Compass, Jack Costigan Listing Contact: 9198898195 
Sold

100 Belle Glen Dr

100 Belle Glen Dr, Nashville, TN 37221

$707,000
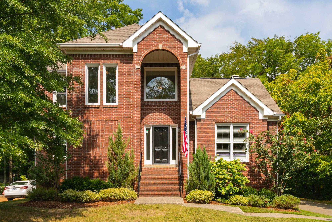
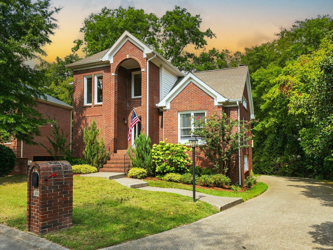
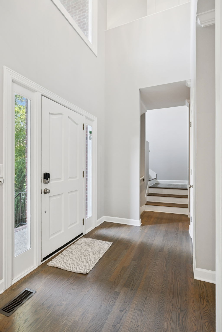
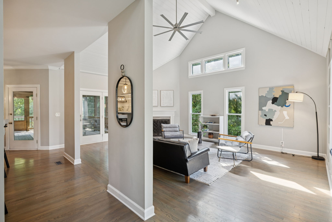
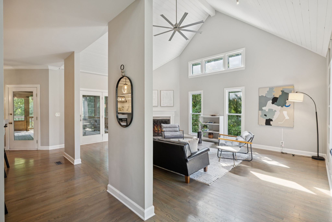
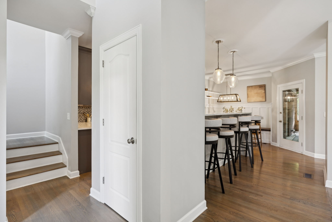
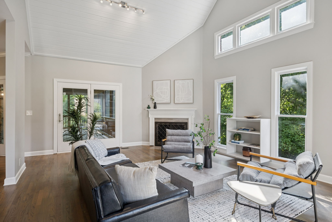
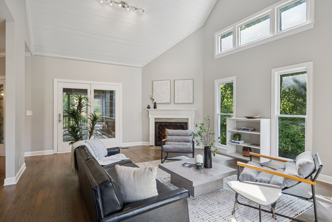
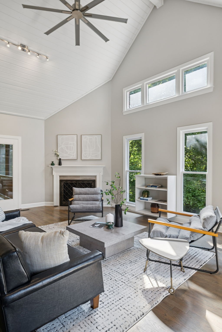
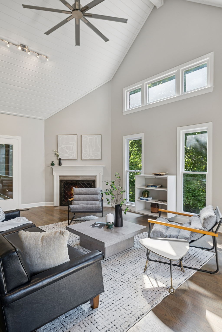
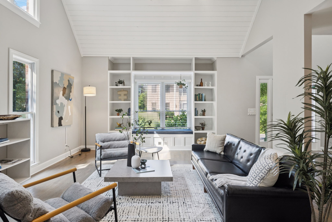
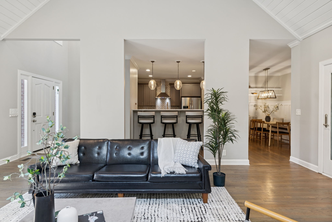
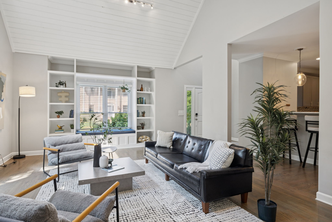
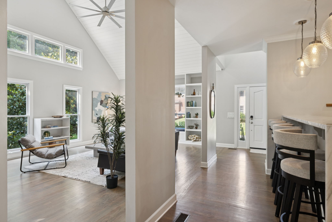
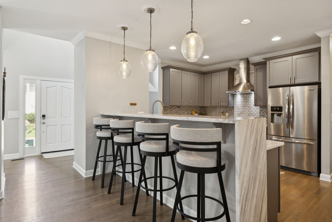
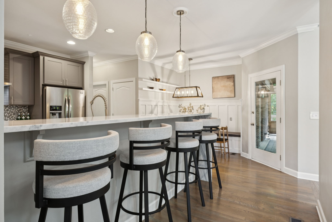
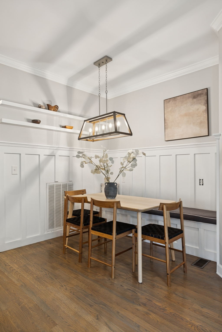
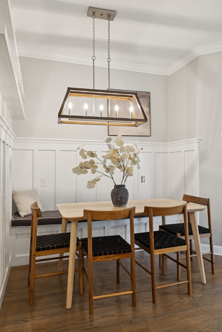
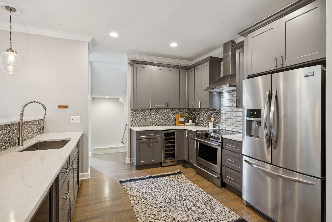
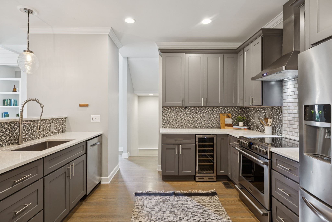
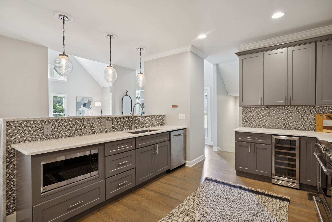
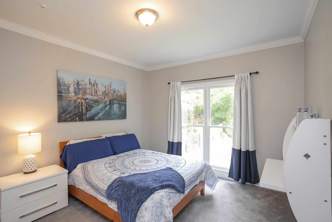
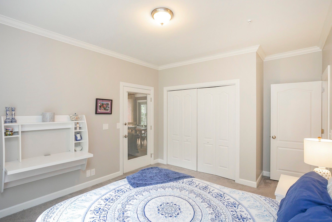
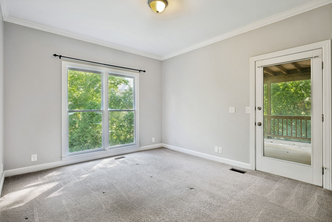
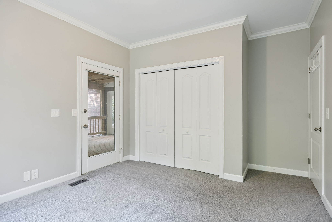
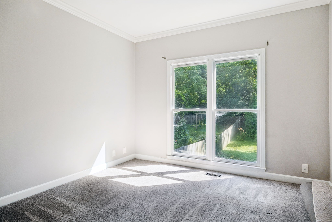
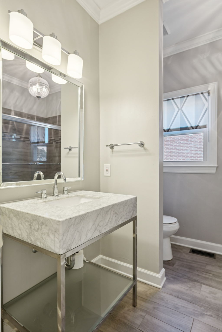
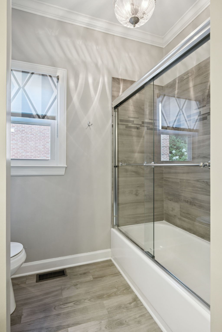
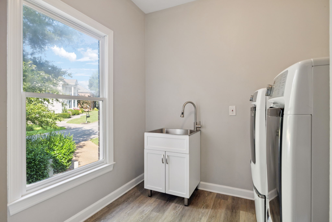
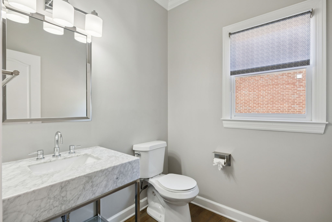
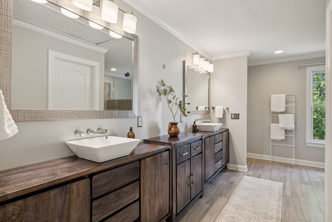
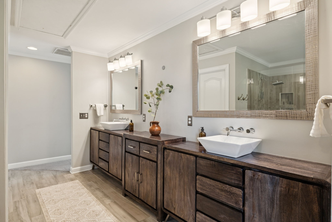
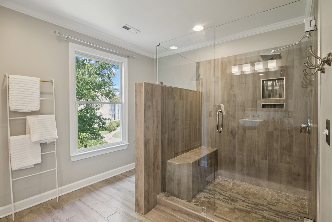
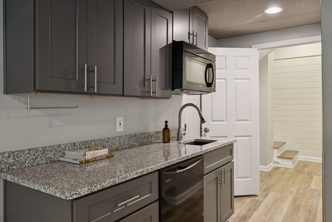
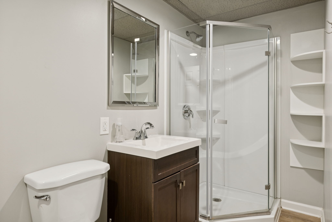
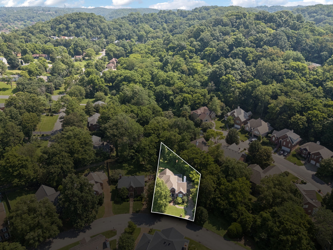
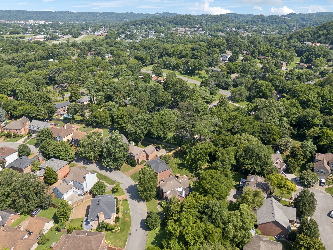
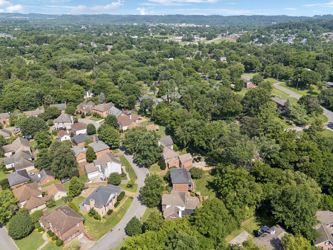
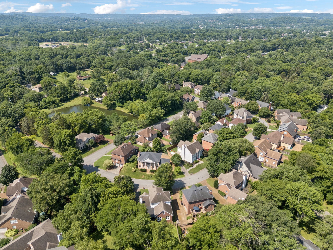
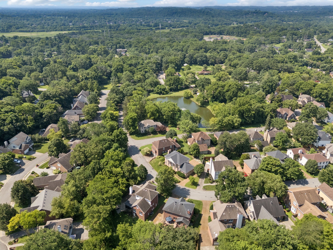
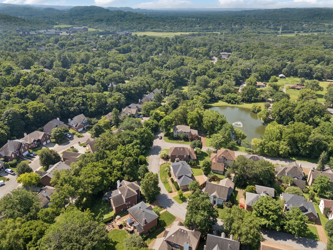
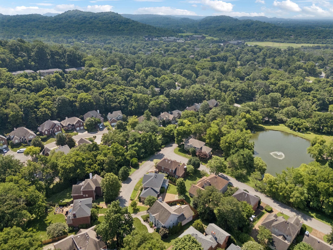
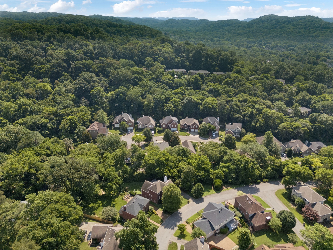
Welcome to the standout home of Belle Wood Glen. With over 3,300 square feet, this all-brick property is the largest in the neighborhood and offers exceptional value in one of Bellevue's most desirable pockets. Renovated in 2018, it features a designer kitchen with quartz countertops, stainless steel appliances, updated flooring, modern fixtures, and fully renovated bathrooms.
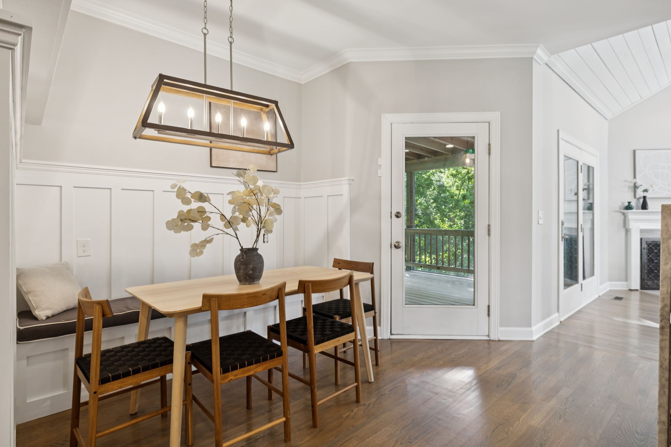
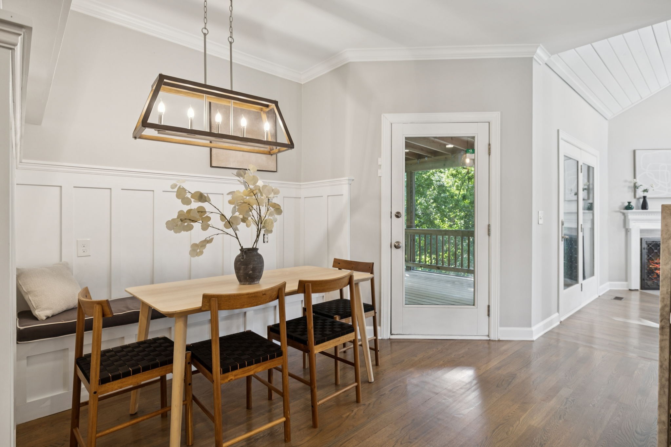
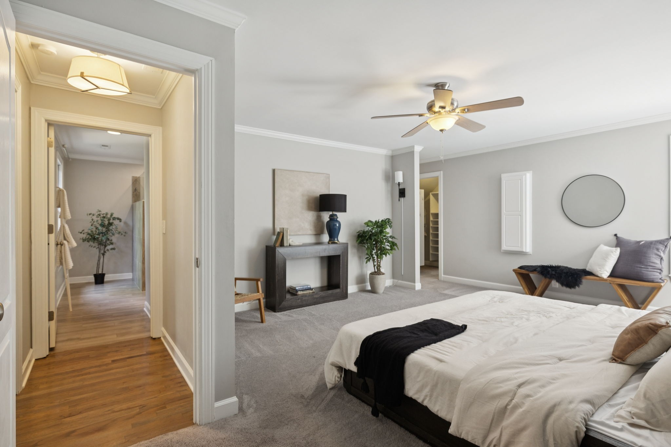
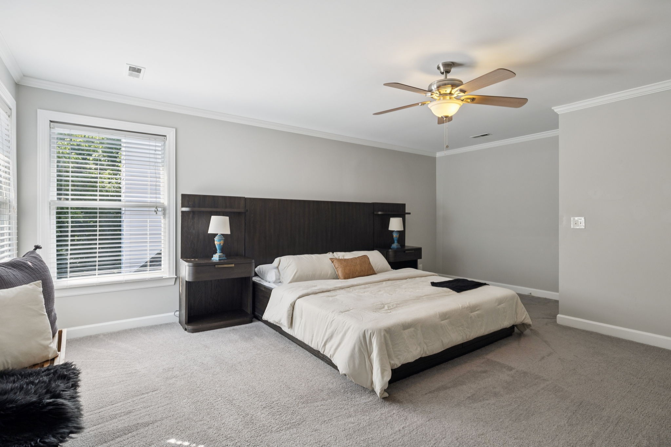
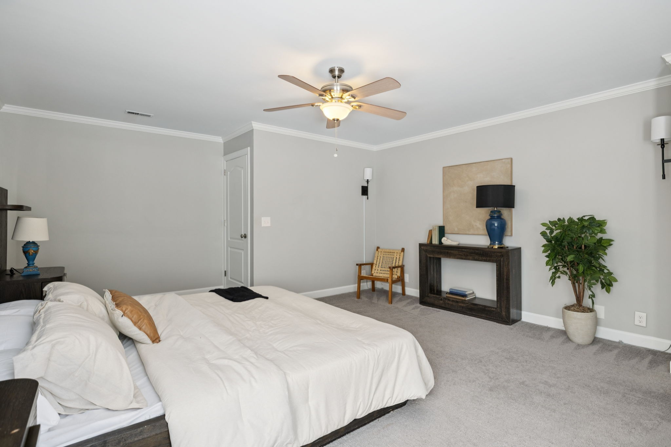
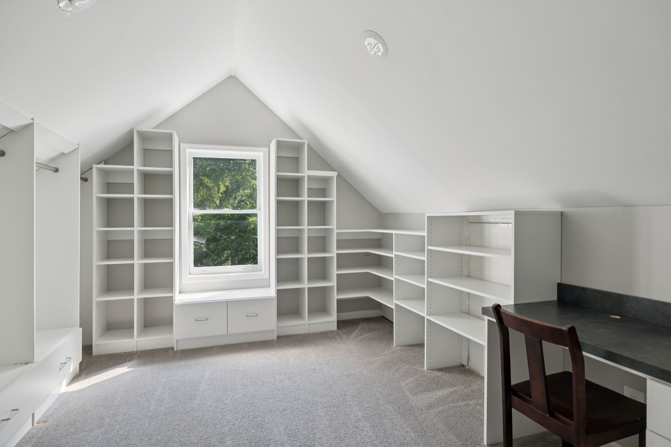
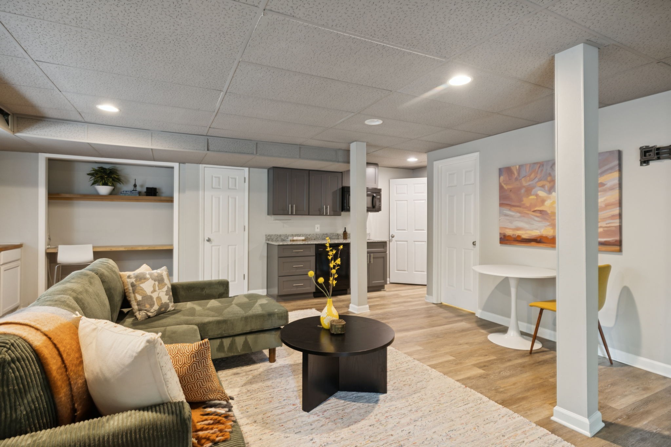
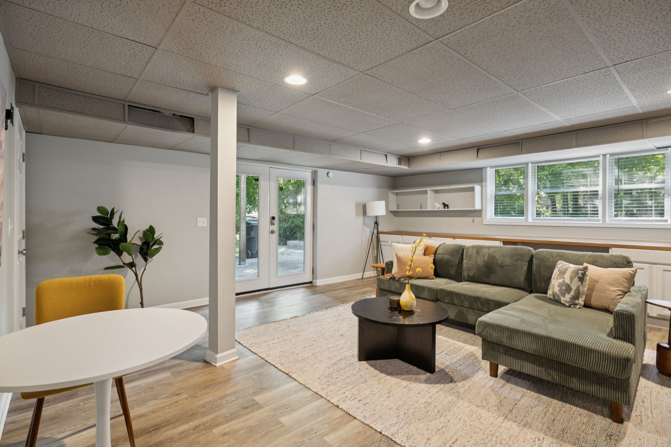
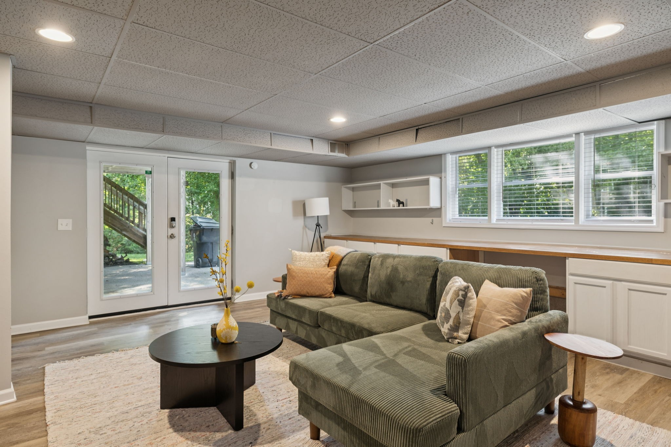
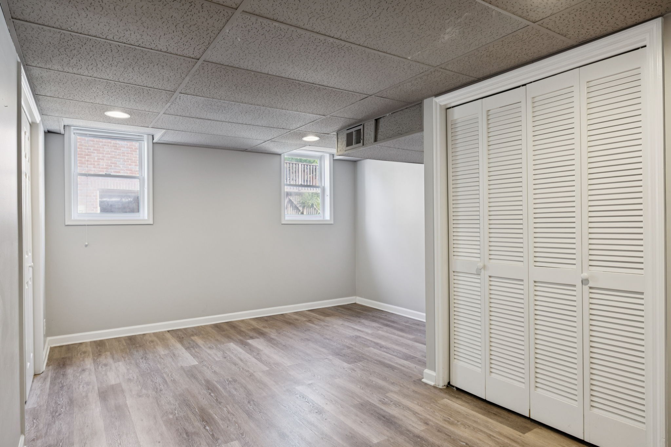
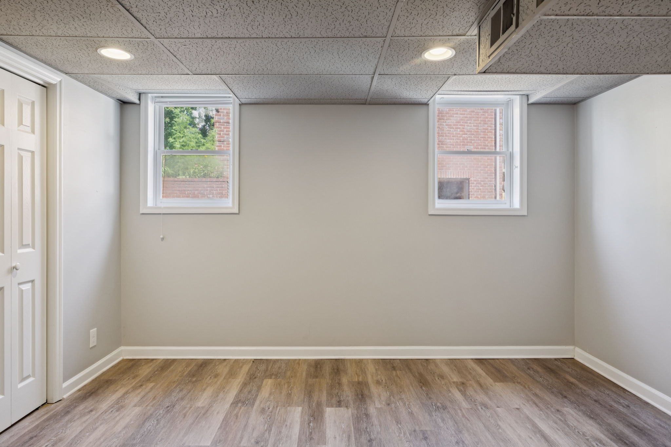
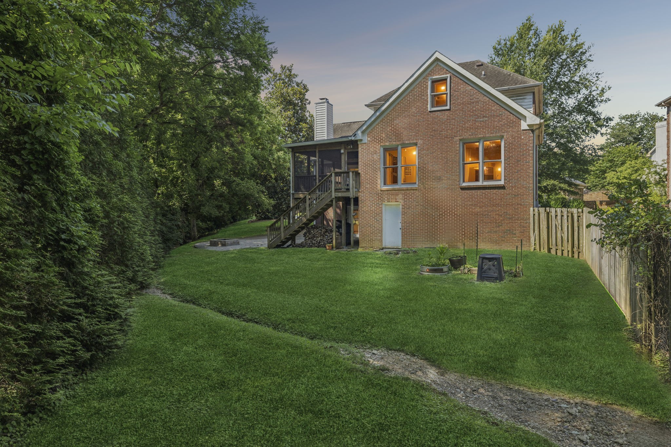
The main level offers multiple living spaces along with a flexible bedroom or office--ideal for guests or working from home. Upstairs, the primary suite is tucked away and feels like a true retreat. The fully finished basement adds incredible versatility, complete with a bedroom and private entrance--perfect for a home gym, game room, movie lounge, guest suite, or any combination of the above.
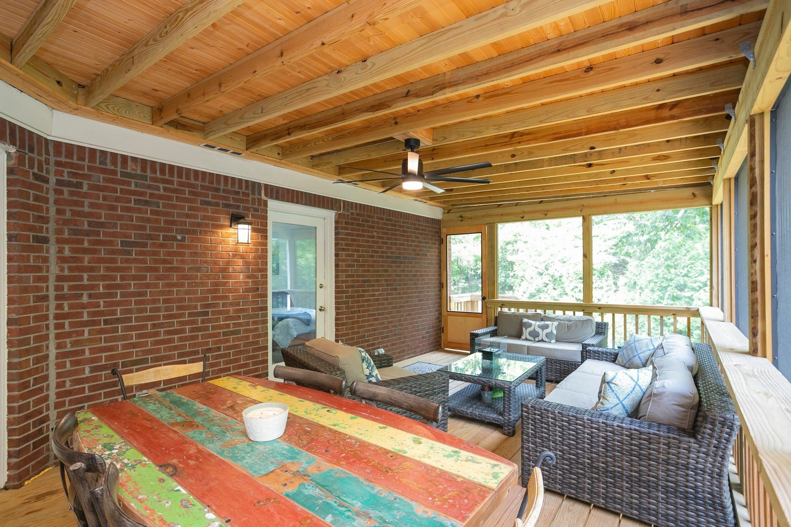
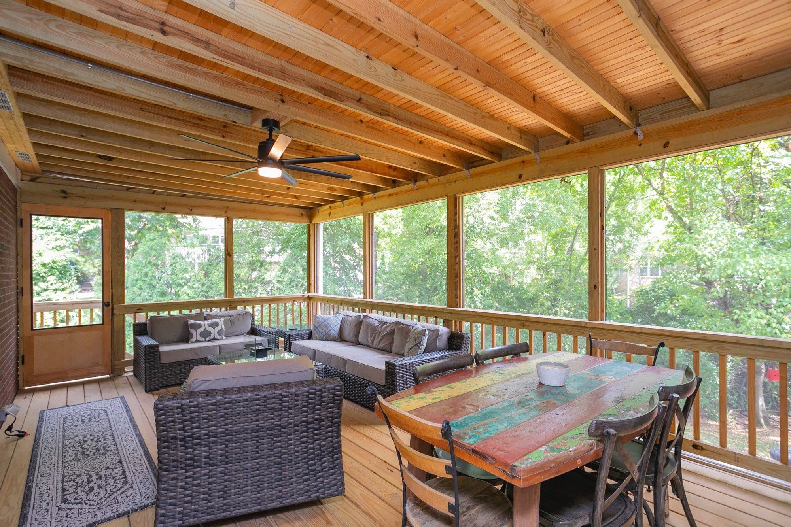
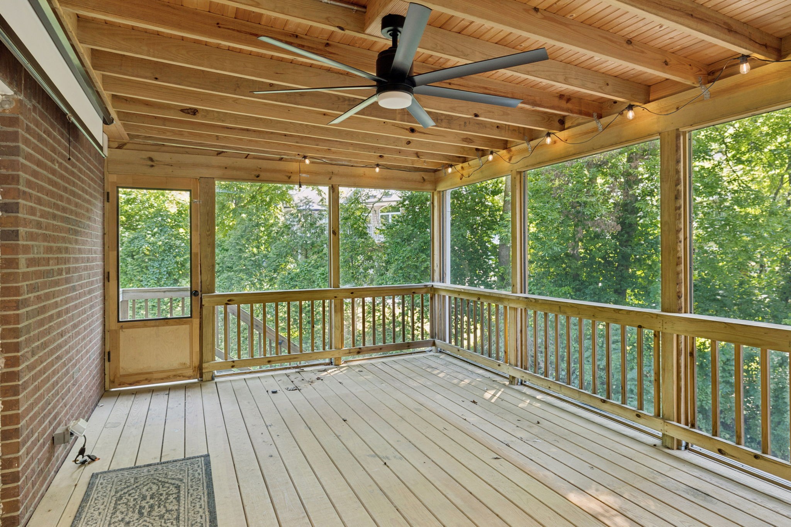
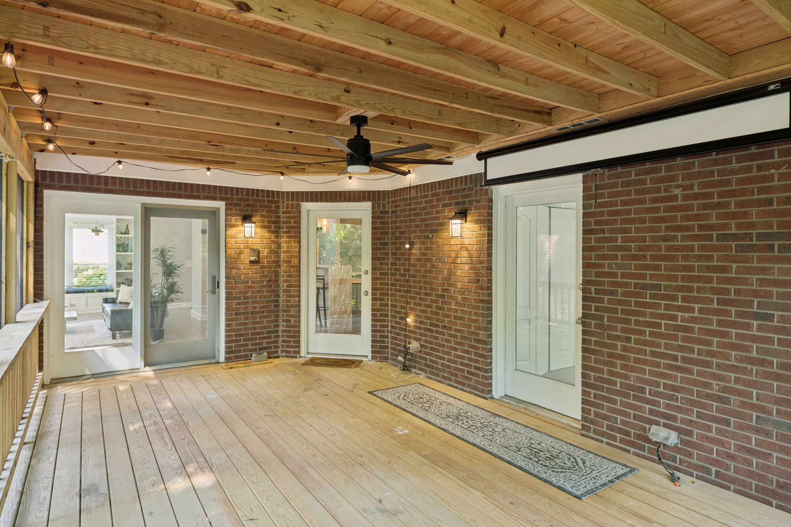
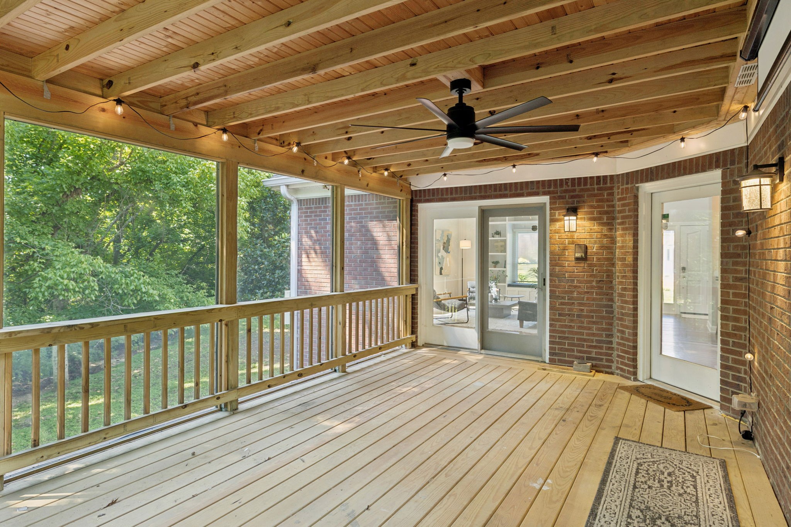
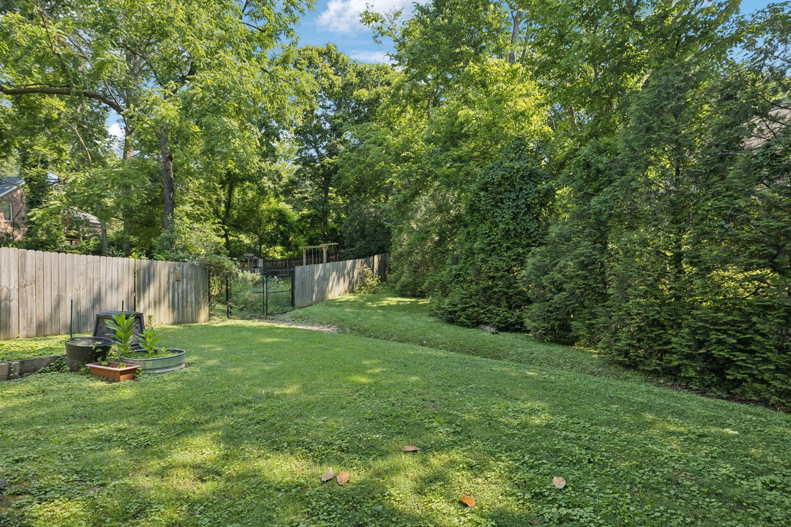
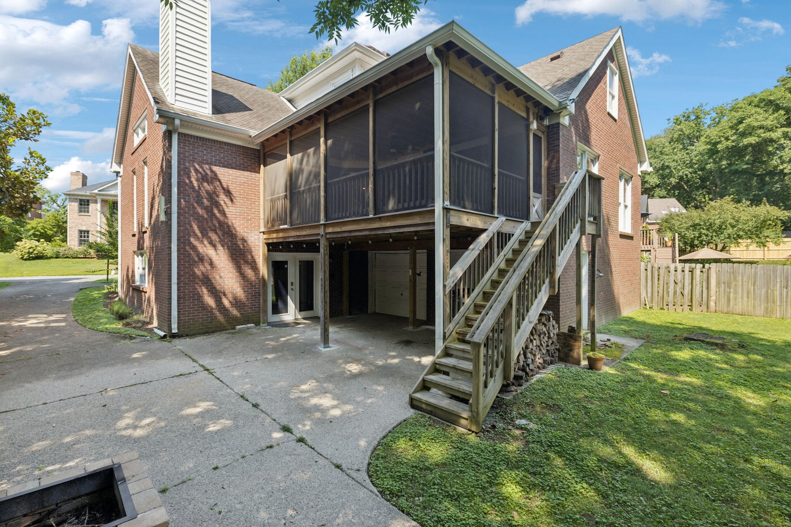
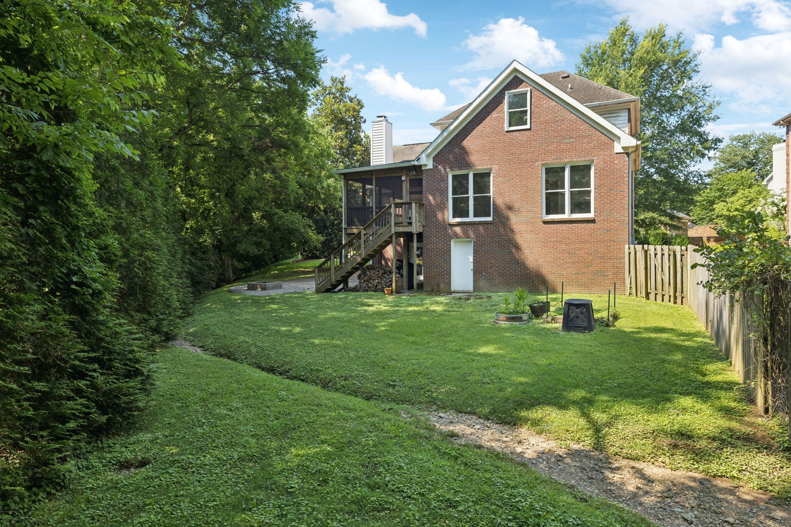
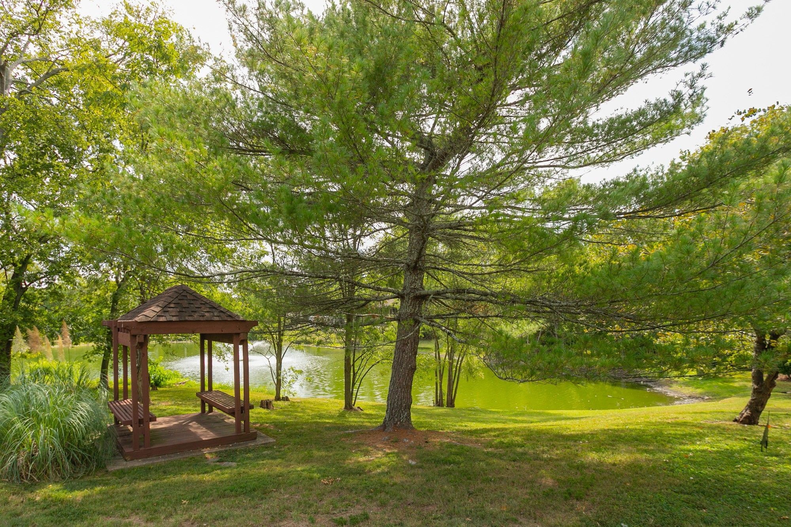
Outside, enjoy a beautiful screened-in deck overlooking a spacious backyard--perfect for morning coffee or winding down in the evenings. Just minutes from One Bellevue Place and a short drive to the trails of Edwin Warner Park, this move-in ready home delivers on space, location, and lifestyle.

4
beds

4
baths

3,382 Sq.Ft. LIVING AREA

9,583.2 Sq.Ft. lot

Jack Costigan

Jack Costigan

Features & Amenities

Interior

  • total bedrooms4
  • Total bathrooms4
  • full bathrooms3
  • half bathroom1
  • Flooring Carpet, Wood, Laminate
  • Fireplace Gas
  • APPLIANCES Gas Oven, Gas Range, Dishwasher, Disposal, Dryer, Microwave, Refrigerator, Stainless Steel Appliance(s), Washer

Area & Lot

  • Status Sold
  • Date Sold March 2, 2026
  • Living Area3,382 Sq.Ft.
  • Total Area3,382 Sq.Ft.
  • Lot Area9,583.2 Sq.Ft.
  • MLS® ID3093222
  • TypeResidential
  • YEAR BUILT1989
  • Elementary SchoolHarpeth Valley Elementary
  • Middle SchoolBellevue Middle
  • High SchoolJames Lawson High School

Exterior

  • STORIES3
  • Garage Space2.0
  • water SourcePublic
  • utilitiesWater Available
  • parkingAttached
  • HEAT TYPECentral
  • AIR CONDITIONINGCentral Air
  • sewerPublic Sewer

Financial

  • Sales Price$707,000
  • Real Estate Tax $2,874/yr
  • HOA $100/mo

Get in Touch

The Costigan Group represents a new generation of Nashville real estate — residential at the core, specialized by design, marketing-forward, data-backed, and built for clients who expect more than a traditional transaction.

Follow Us on Instagram