Leave a Message

By providing your contact information to Jack Costigan, your personal information will be processed in accordance with Jack Costigan's Privacy Policy. By checking the box(es) below, you expressly consent to receive marketing or promotional real estate communication from Jack Costigan in the manner selected by you. For SMS text messages, message frequency varies. Message and data rates may apply. Consent is not a condition of purchase of any goods or services. You may opt out of receiving further communications from Jack Costigan at any time. To opt out of receiving SMS text messages, reply STOP to unsubscribe. SMS text messaging is subject to our Terms of Use.

Thank you for your message. We will be in touch with you shortly.

1005B Shadow Ln
1005B Shadow Ln
1005B Shadow Ln
1005B Shadow Ln
1005B Shadow Ln
1005B Shadow Ln
1005B Shadow Ln
1005B Shadow Ln
1005B Shadow Ln
1005B Shadow Ln
1005B Shadow Ln
1005B Shadow Ln
1005B Shadow Ln
1005B Shadow Ln
1005B Shadow Ln
1005B Shadow Ln
1005B Shadow Ln
1005B Shadow Ln
1005B Shadow Ln
1005B Shadow Ln
1005B Shadow Ln
1005B Shadow Ln
1005B Shadow Ln
1005B Shadow Ln
1005B Shadow Ln
1005B Shadow Ln
1005B Shadow Ln
1005B Shadow Ln
1005B Shadow Ln
1005B Shadow Ln
1005B Shadow Ln
1005B Shadow Ln
1005B Shadow Ln
1005B Shadow Ln
1005B Shadow Ln
SEE ALL PHOTOS
1005B Shadow Ln
1005B Shadow Ln
1005B Shadow Ln
1005B Shadow Ln
1005B Shadow Ln
1005B Shadow Ln
1005B Shadow Ln
1005B Shadow Ln
1005B Shadow Ln
1005B Shadow Ln
1005B Shadow Ln
1005B Shadow Ln
1005B Shadow Ln
1005B Shadow Ln
1005B Shadow Ln
1005B Shadow Ln
1005B Shadow Ln
1005B Shadow Ln
1005B Shadow Ln
1005B Shadow Ln
1005B Shadow Ln
1005B Shadow Ln
1005B Shadow Ln
1005B Shadow Ln
1005B Shadow Ln
1005B Shadow Ln
1005B Shadow Ln
1005B Shadow Ln
1005B Shadow Ln
1005B Shadow Ln
1005B Shadow Ln
1005B Shadow Ln
1005B Shadow Ln
1005B Shadow Ln
1005B Shadow Ln
Courtesy of Berkshire Hathaway HomeServices Woodmont Realty, Michelle Castro Listing Contact: 6155748964 
Sold

1005B Shadow Ln

1005B Shadow Ln, Nashville, TN 37206

$590,000
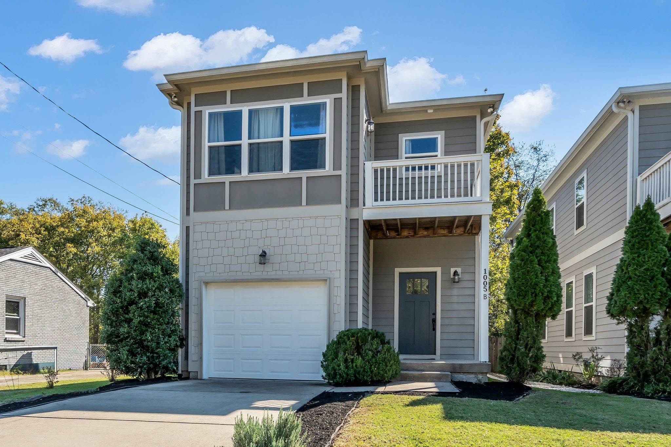
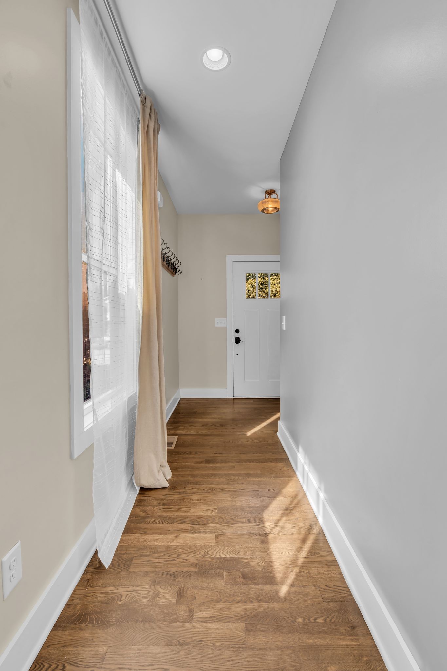
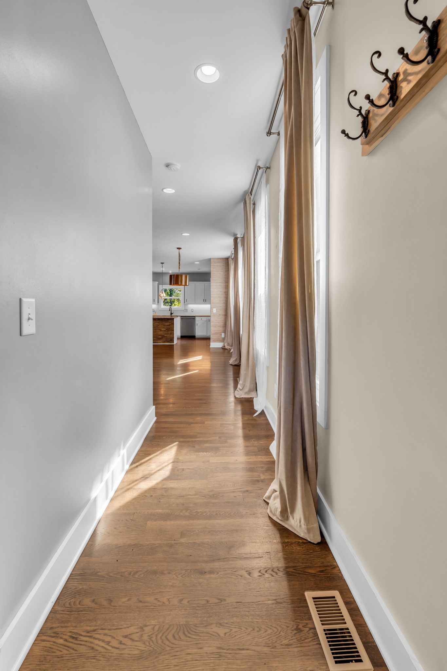
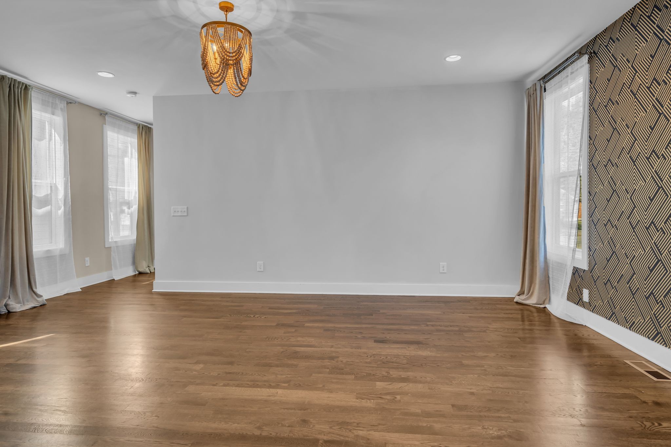
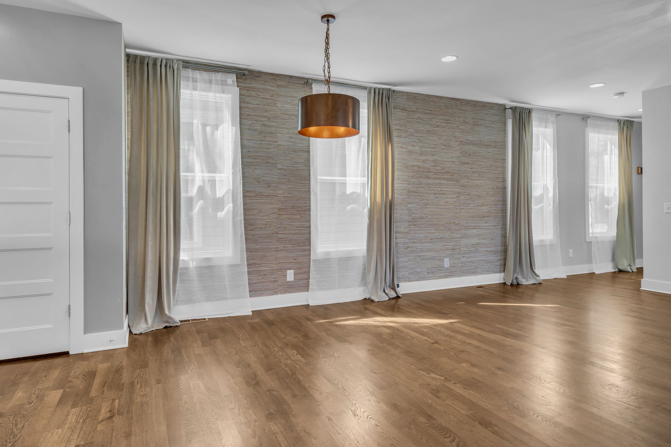
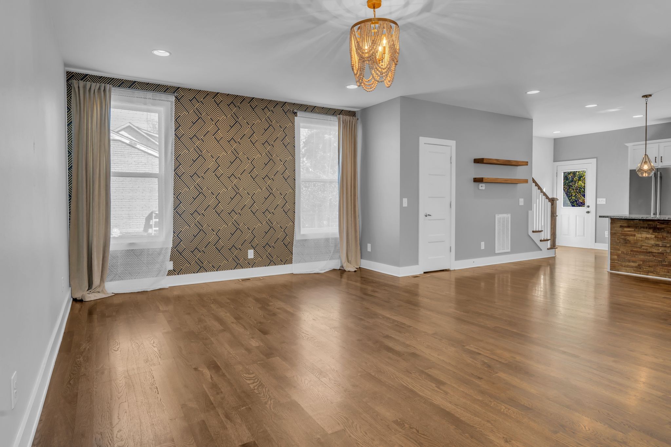
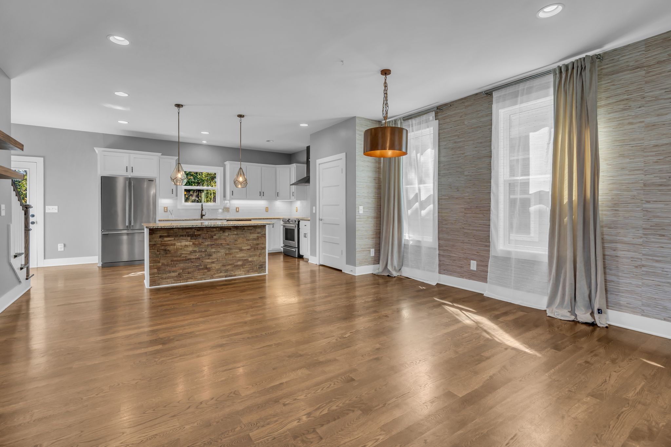
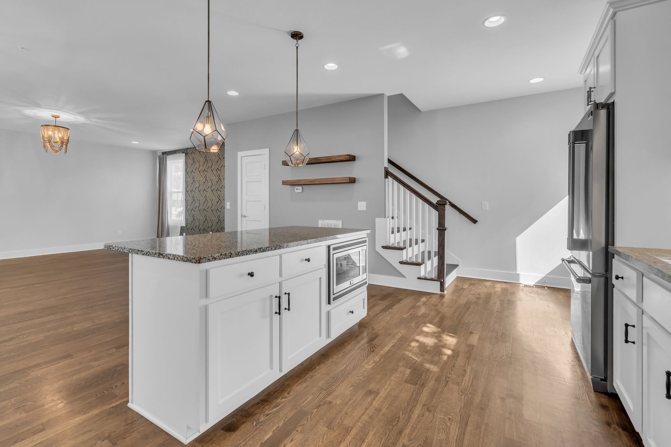
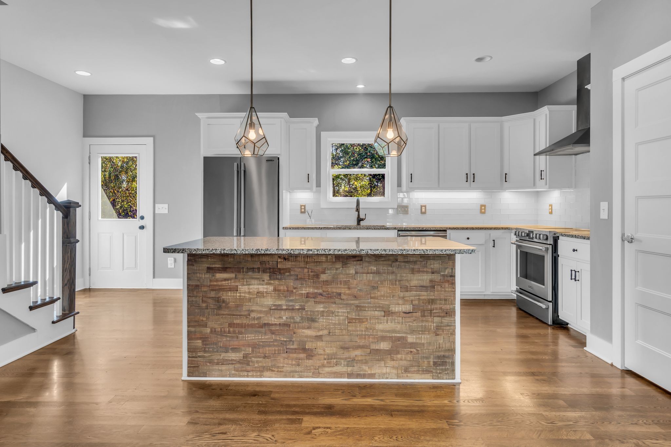
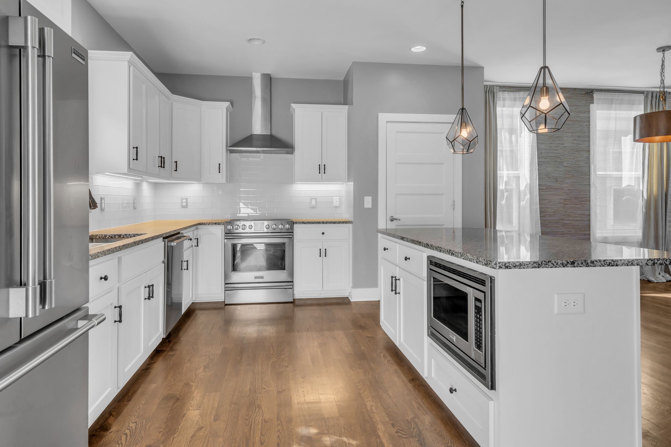
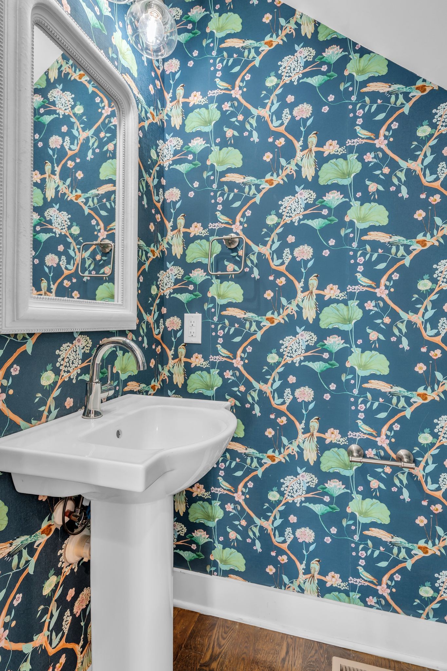
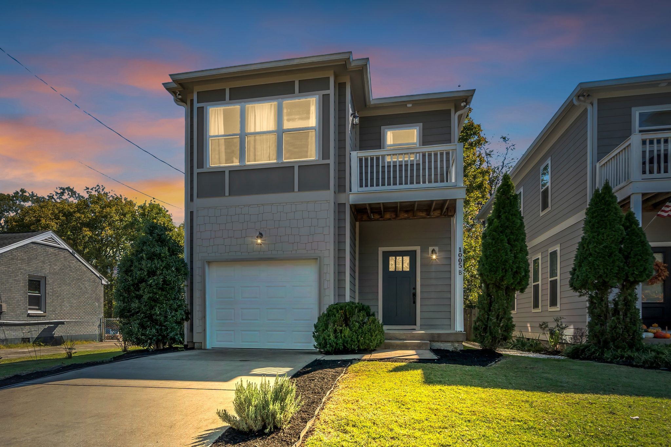
~ Seller is offering $10,000 toward closing costs! ~ Welcome to 1105B Shadow Lane, a modern (but not too modern) home on a quiet cul-de-sac in the classic East Nashville neighborhood of Rosebank. The open-concept main floor features warm hardwood floors and abundant natural light. The sleek kitchen anchors the space with quartz countertops, stainless-steel appliances and a large, central island.
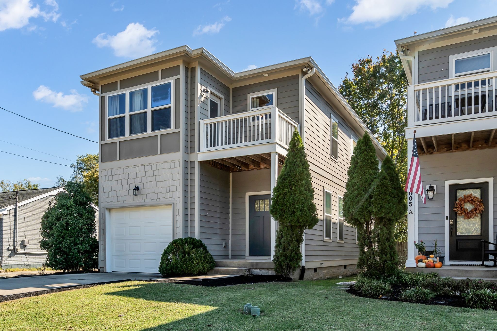
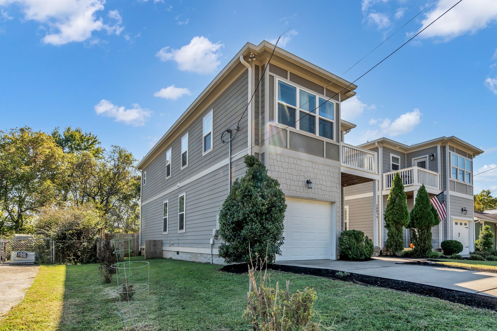
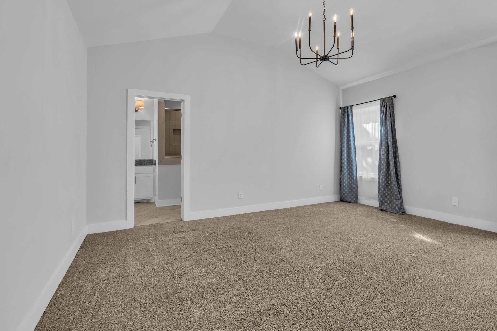
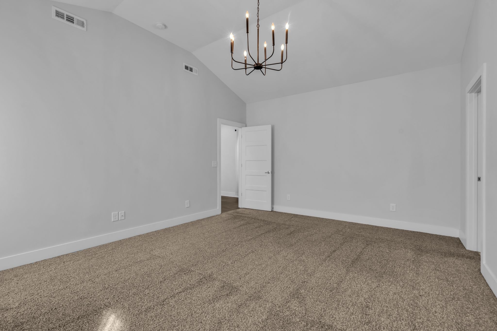
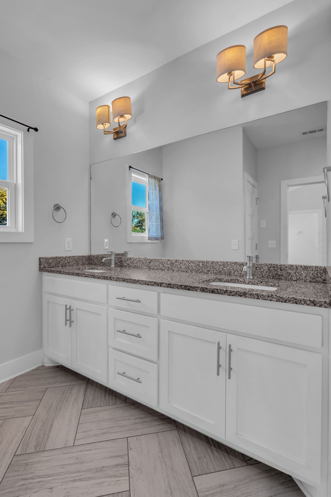
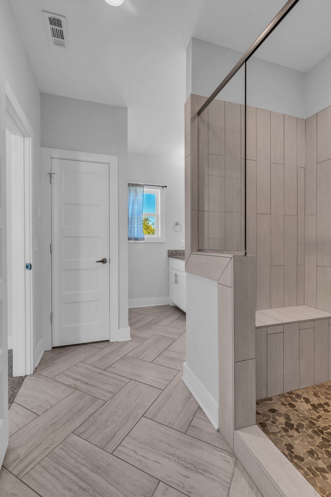
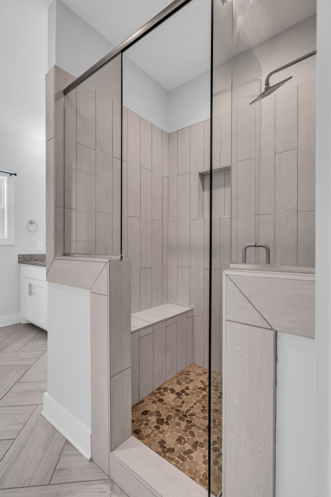
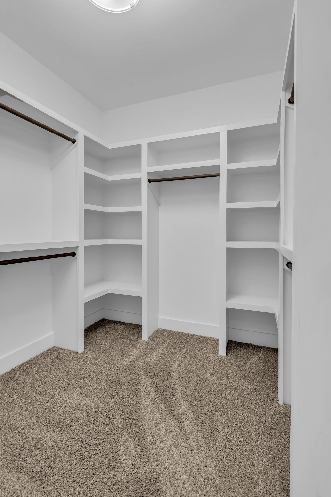
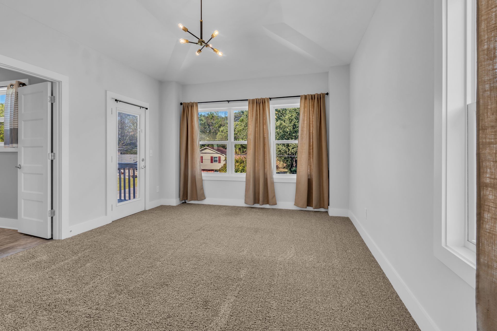
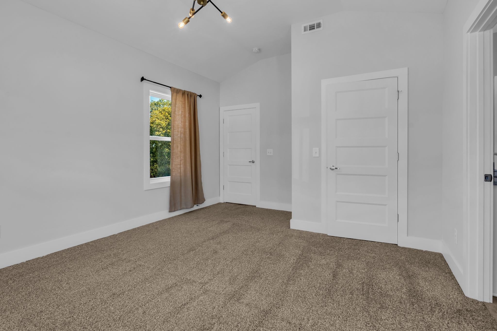
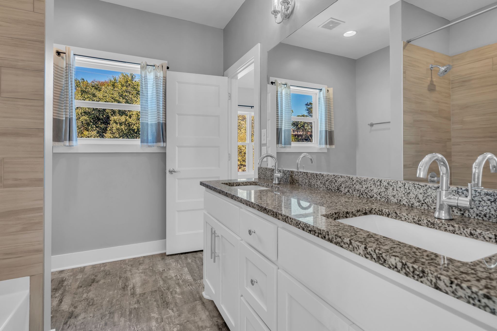
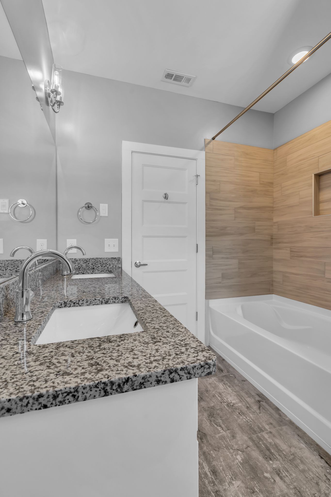
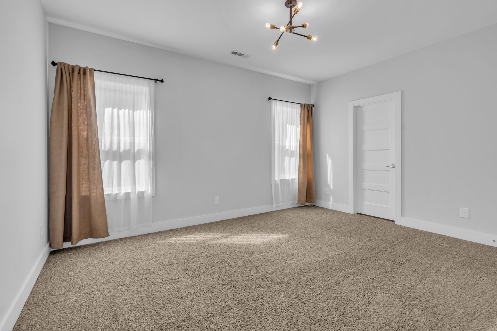
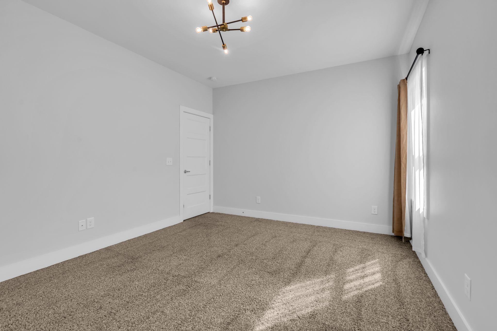
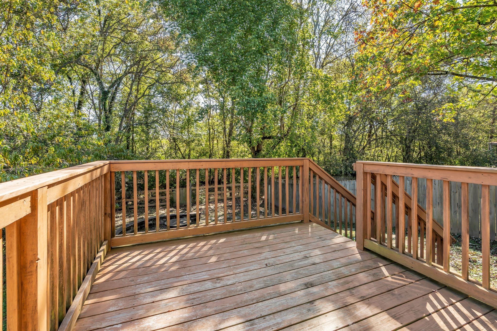
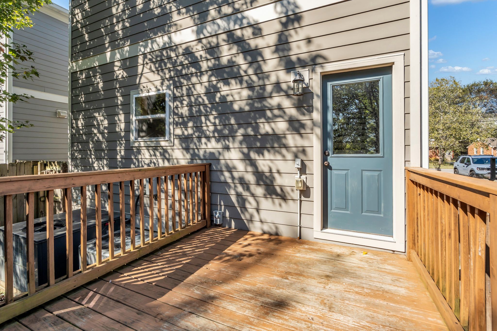
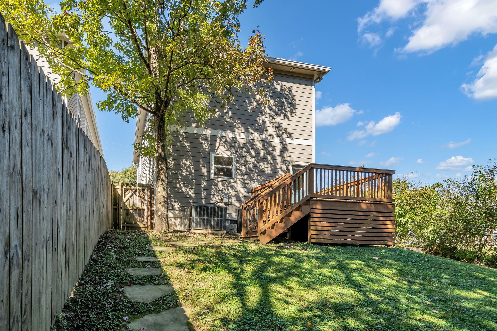
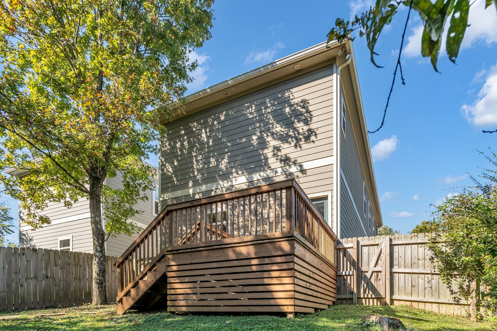
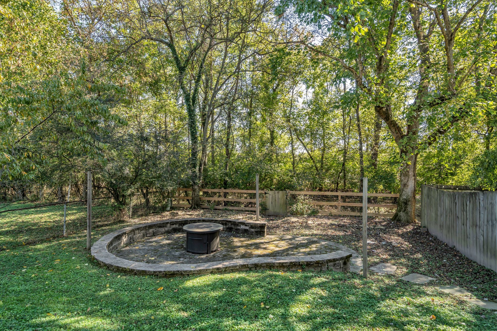
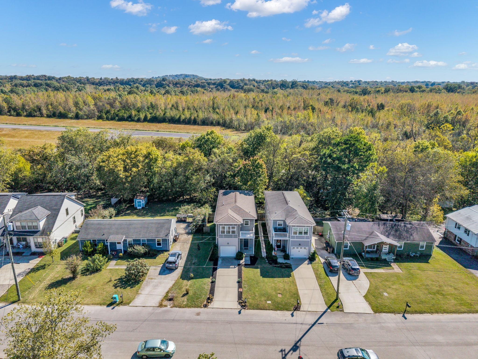
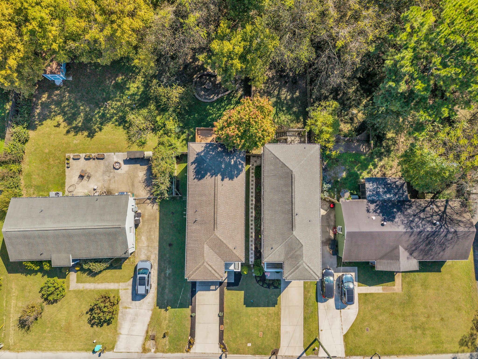
Upstairs, escape to your primary bedroom with vaulted ceilings and a spa-inspired bathroom with dual vanities, a walk-in shower and a generous closet. Two additional bedrooms with a jack-and-jill bathroom provide great flexibility for family, guests, an office, or creative space. One of these bedrooms has its own balcony! As wonderful as the interior of the home is, the outdoor space is even more spectacular. Walk out onto your balcony that overlooks and leads to a beautiful, tree-canopied backyard with green space and a custom fire pit area designed by Gardens of Babylon.
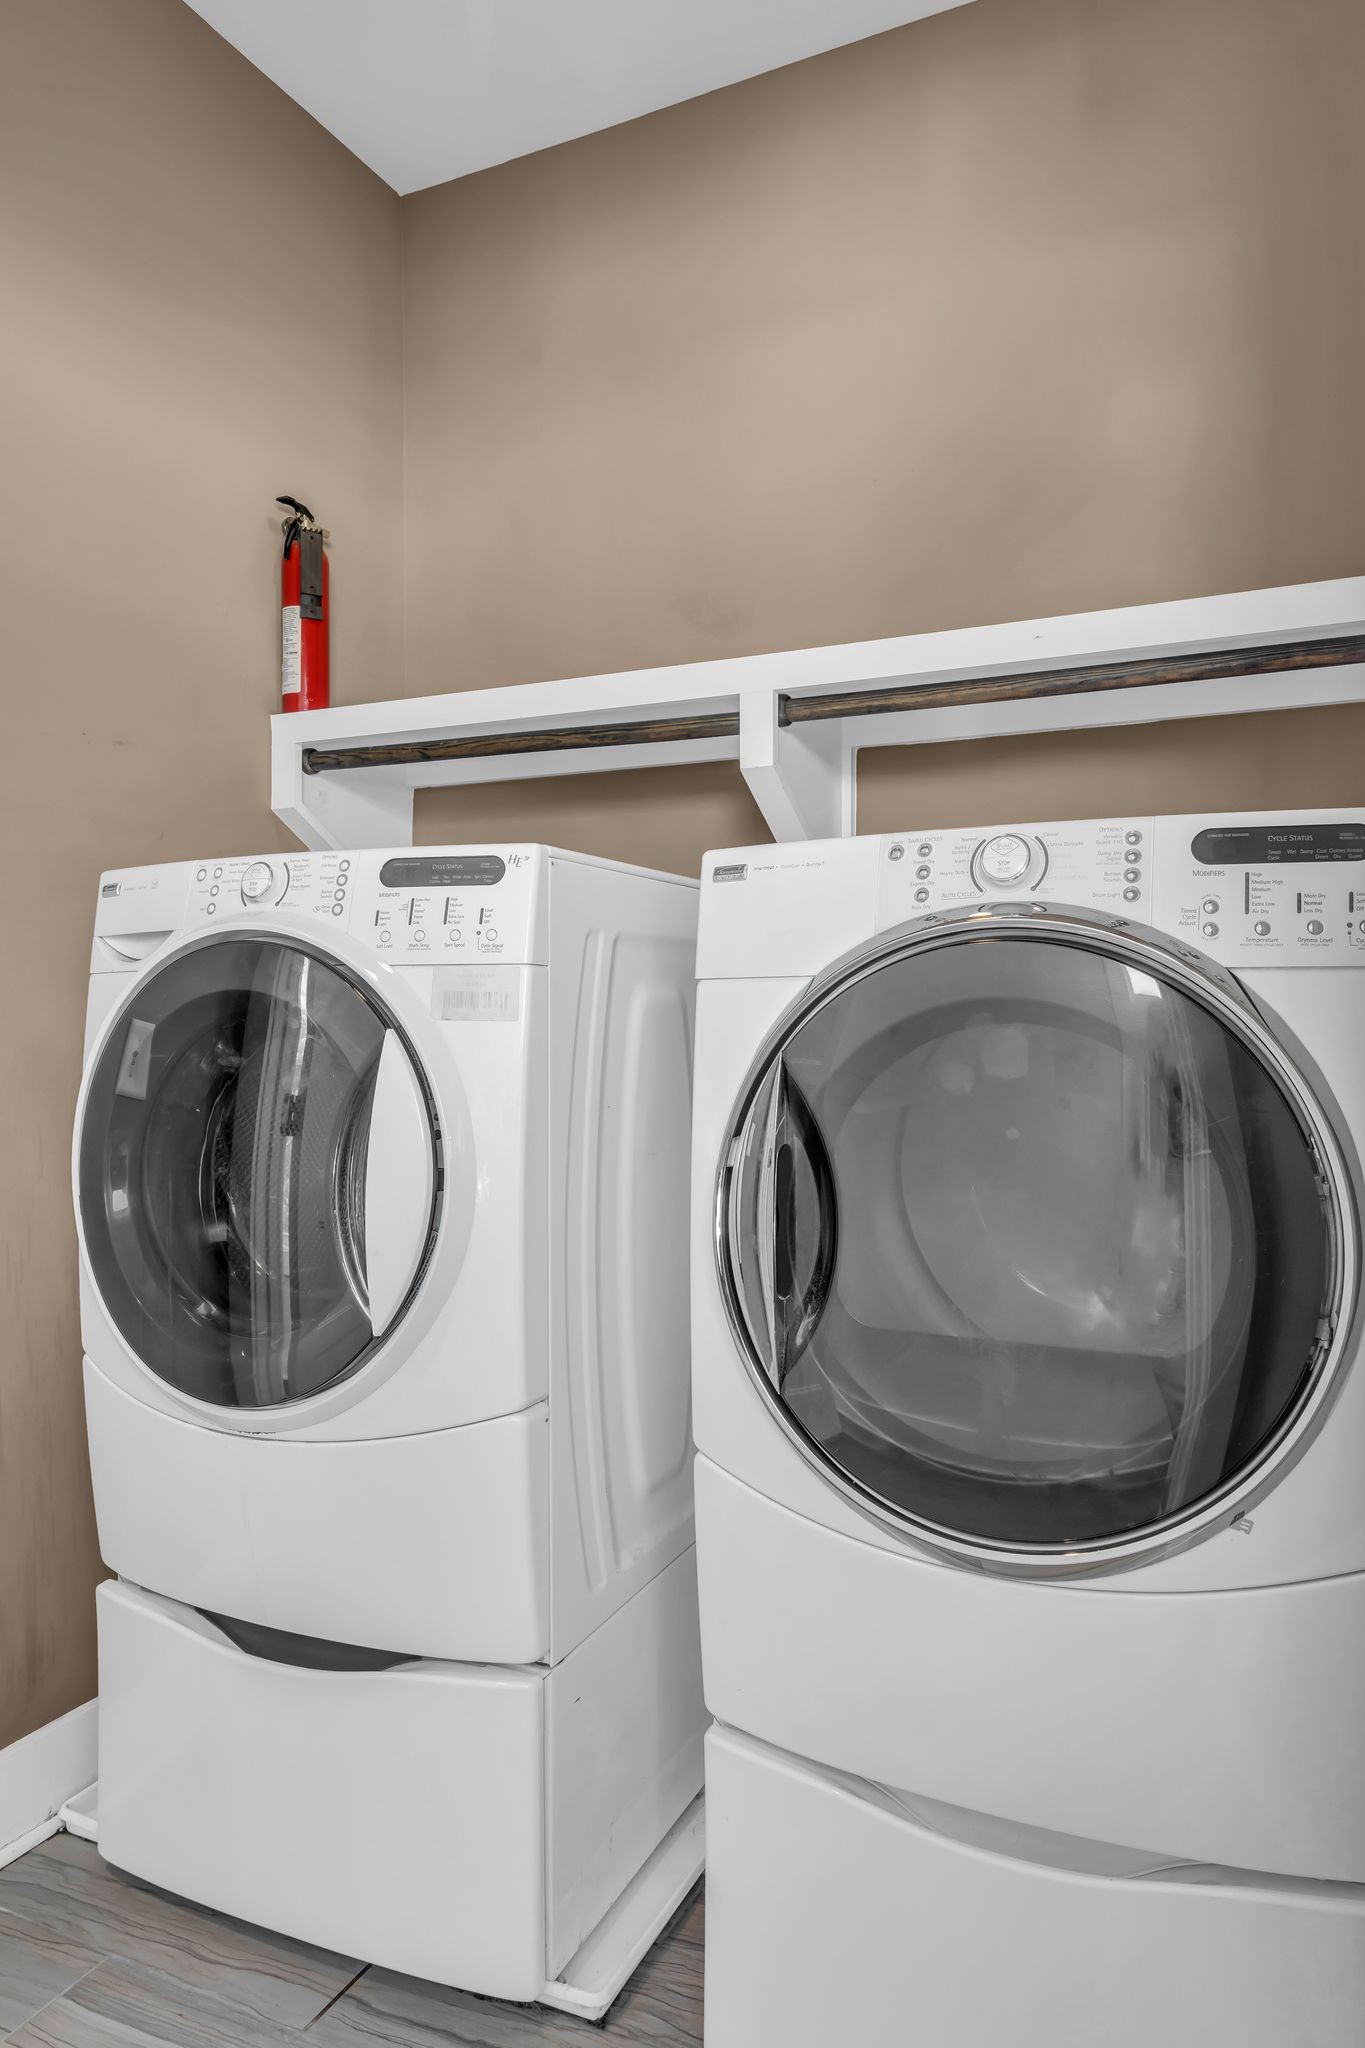
Additional features include wooden built-in shelving in all closets and pantry, attached garage, all major appliances, and a brand new, fully encapsulated vapor barrier. With two greenway trailheads and an e-bike station just minutes away and Shelby Park, Five Points, downtown Nashville and all East Nashville has to offer within a short drive, this home provides the rare opportunity to live close to the city while staying closely connected to nature. Cameras are present.

3
beds

3
baths

2,044 Sq.Ft. LIVING AREA

1,306.8 Sq.Ft. lot

Truitt Robinson

Truitt Robinson

Features & Amenities

Interior

  • total bedrooms3
  • Total bathrooms3
  • full bathrooms2
  • half bathroom1
  • Flooring Carpet, Wood, Tile, Vinyl
  • APPLIANCES Electric Oven, Electric Range, Dishwasher, Disposal, Dryer, Ice Maker, Microwave, Refrigerator, Stainless Steel Appliance(s), Washer
  • other interior Features Open Floorplan, Pantry, Walk-In Closet(s), Kitchen Island

Area & Lot

  • Status Sold
  • Date Sold March 26, 2026
  • Living Area2,044 Sq.Ft.
  • Total Area2,044 Sq.Ft.
  • Lot Area1,306.8 Sq.Ft.
  • MLS® ID3016975
  • TypeResidential
  • YEAR BUILT2017
  • Architecture StylesContemporary
  • Elementary SchoolRosebank Elementary
  • Middle SchoolStratford STEM Magnet School Lower Campus
  • High SchoolStratford STEM Magnet School Upper Campus

Exterior

  • STORIES2
  • Garage Space1.0
  • water SourcePublic
  • utilitiesElectricity Available, Water Available
  • lot featuresWooded
  • parkingGarage Door Opener, Garage Faces Front, Driveway
  • HEAT TYPECentral, Electric
  • AIR CONDITIONINGCentral Air, Electric
  • sewerPublic Sewer
  • other exterior FeaturesBalcony

Financial

  • Sales Price$590,000
  • Real Estate Tax $3,906/yr

Get in Touch

The Costigan Group represents a new generation of Nashville real estate — residential at the core, specialized by design, marketing-forward, data-backed, and built for clients who expect more than a traditional transaction.

Follow Us on Instagram