
Leave a Message

By providing your contact information to Jack Costigan, your personal information will be processed in accordance with Jack Costigan's Privacy Policy. By checking the box(es) below, you expressly consent to receive marketing or promotional real estate communication from Jack Costigan in the manner selected by you. For SMS text messages, message frequency varies. Message and data rates may apply. Consent is not a condition of purchase of any goods or services. You may opt out of receiving further communications from Jack Costigan at any time. To opt out of receiving SMS text messages, reply STOP to unsubscribe. SMS text messaging is subject to our Terms of Use.

Thank you for your message. We will be in touch with you shortly.

1021 Baxter Ln
1021 Baxter Ln
1021 Baxter Ln
1021 Baxter Ln
1021 Baxter Ln
1021 Baxter Ln
1021 Baxter Ln
1021 Baxter Ln
1021 Baxter Ln
1021 Baxter Ln
1021 Baxter Ln
1021 Baxter Ln
1021 Baxter Ln
1021 Baxter Ln
1021 Baxter Ln
1021 Baxter Ln
1021 Baxter Ln
1021 Baxter Ln
1021 Baxter Ln
1021 Baxter Ln
1021 Baxter Ln
1021 Baxter Ln
1021 Baxter Ln
1021 Baxter Ln
1021 Baxter Ln
1021 Baxter Ln
1021 Baxter Ln
1021 Baxter Ln
1021 Baxter Ln
1021 Baxter Ln
1021 Baxter Ln
1021 Baxter Ln
1021 Baxter Ln
1021 Baxter Ln
1021 Baxter Ln
1021 Baxter Ln
1021 Baxter Ln
1021 Baxter Ln
1021 Baxter Ln
1021 Baxter Ln
1021 Baxter Ln
1021 Baxter Ln
1021 Baxter Ln
1021 Baxter Ln
1021 Baxter Ln
1021 Baxter Ln
1021 Baxter Ln
1021 Baxter Ln
1021 Baxter Ln
1021 Baxter Ln
1021 Baxter Ln
1021 Baxter Ln
1021 Baxter Ln
1021 Baxter Ln
1021 Baxter Ln
1021 Baxter Ln
SEE ALL PHOTOS
1021 Baxter Ln
1021 Baxter Ln
1021 Baxter Ln
1021 Baxter Ln
1021 Baxter Ln
1021 Baxter Ln
1021 Baxter Ln
1021 Baxter Ln
1021 Baxter Ln
1021 Baxter Ln
1021 Baxter Ln
1021 Baxter Ln
1021 Baxter Ln
1021 Baxter Ln
1021 Baxter Ln
1021 Baxter Ln
1021 Baxter Ln
1021 Baxter Ln
1021 Baxter Ln
1021 Baxter Ln
1021 Baxter Ln
1021 Baxter Ln
1021 Baxter Ln
1021 Baxter Ln
1021 Baxter Ln
1021 Baxter Ln
1021 Baxter Ln
1021 Baxter Ln
1021 Baxter Ln
1021 Baxter Ln
1021 Baxter Ln
1021 Baxter Ln
1021 Baxter Ln
1021 Baxter Ln
1021 Baxter Ln
1021 Baxter Ln
1021 Baxter Ln
1021 Baxter Ln
1021 Baxter Ln
1021 Baxter Ln
1021 Baxter Ln
1021 Baxter Ln
1021 Baxter Ln
1021 Baxter Ln
1021 Baxter Ln
1021 Baxter Ln
1021 Baxter Ln
1021 Baxter Ln
1021 Baxter Ln
1021 Baxter Ln
1021 Baxter Ln
1021 Baxter Ln
1021 Baxter Ln
1021 Baxter Ln
1021 Baxter Ln
1021 Baxter Ln
Courtesy of simpliHOM, Michelle Patterson Listing Contact: 6158041187 
Sold

1021 Baxter Ln

1021 Baxter Ln, Gallatin, TN 37066

$725,000
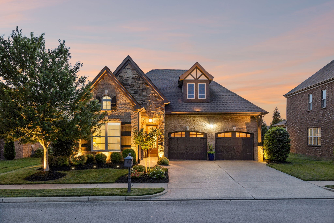
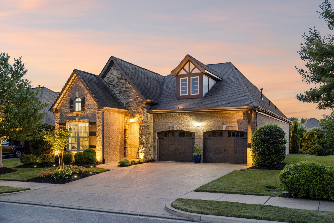
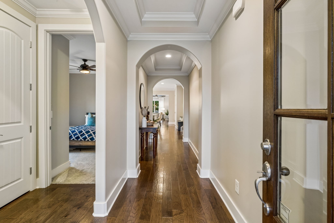
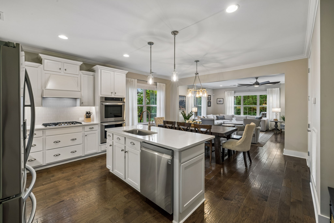
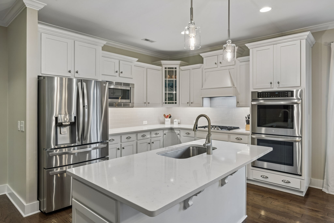
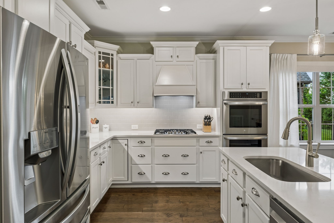
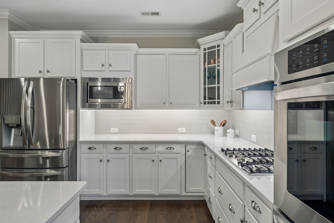
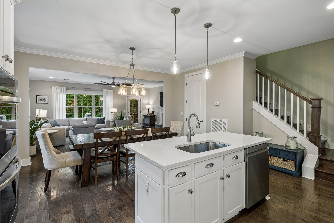
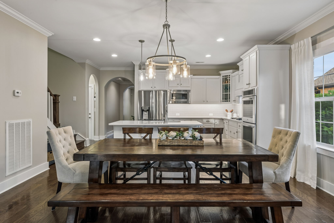
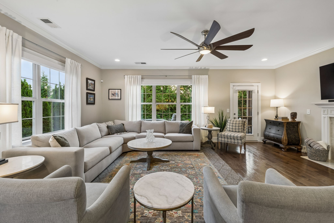
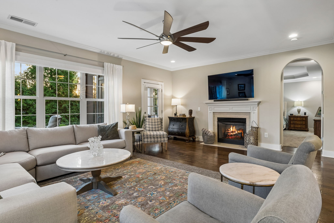
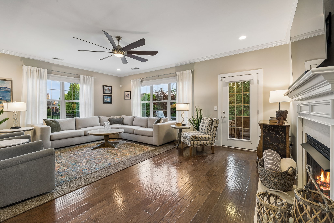
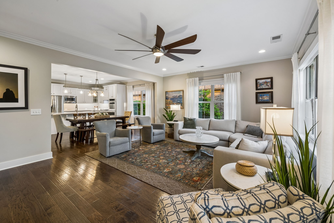
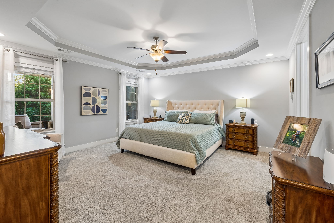
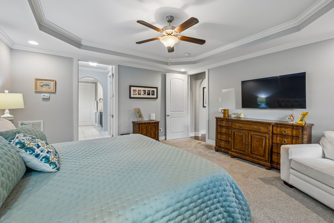
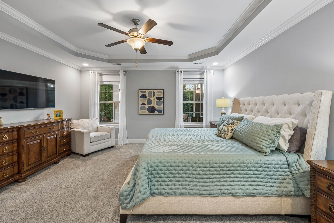
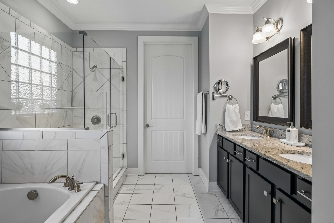
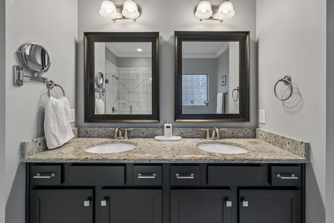
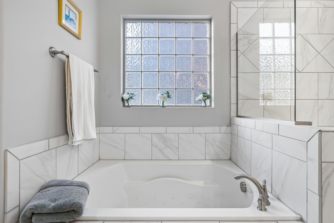
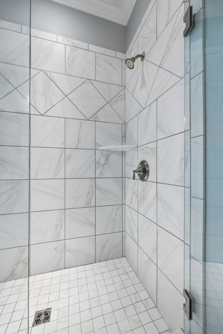
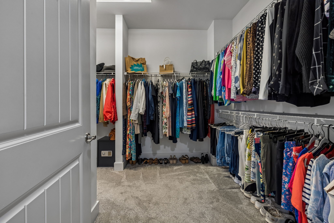
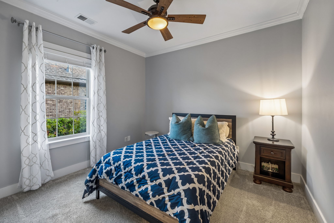
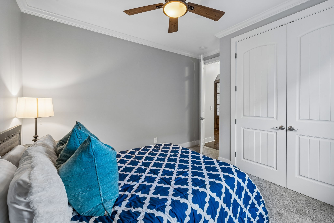
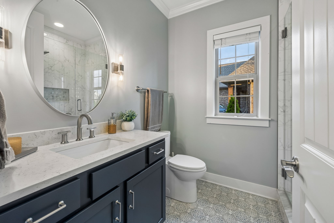
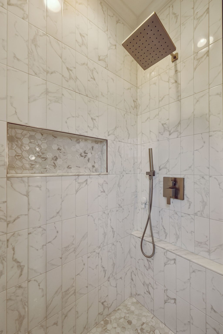
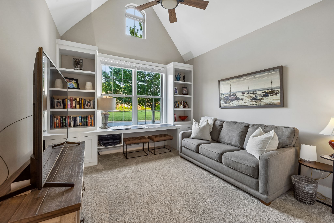
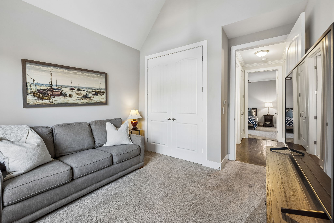
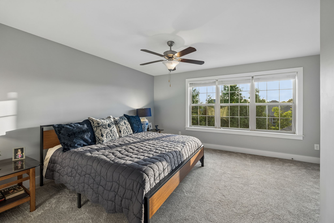
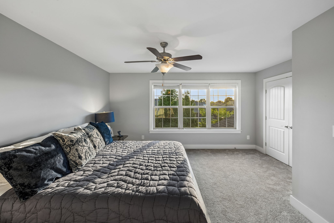
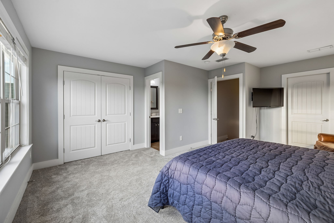
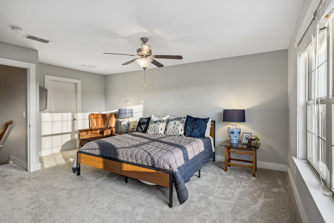
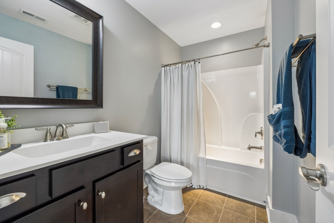
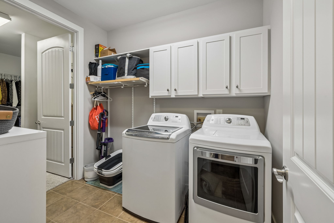
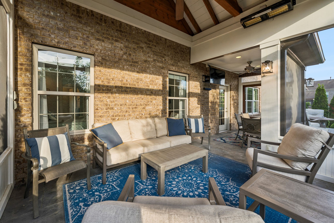
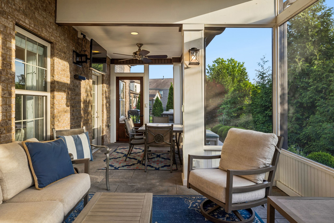
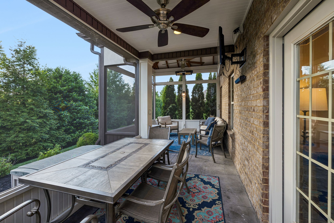
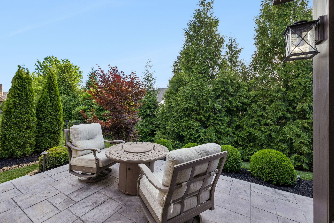
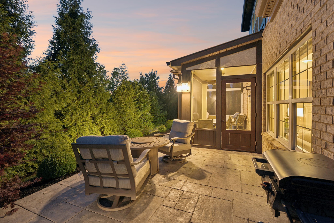
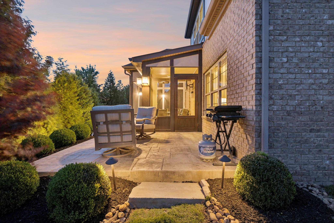
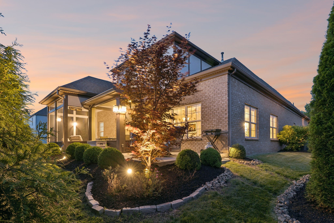
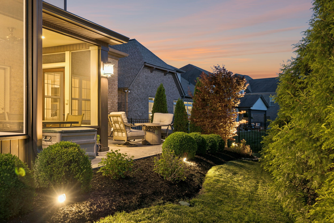
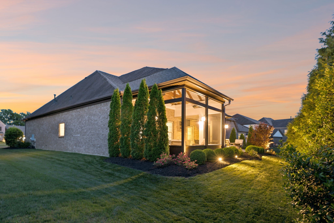
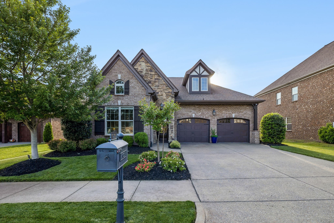
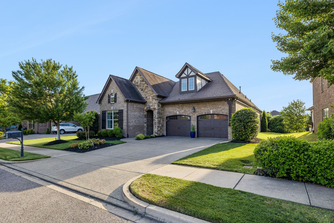
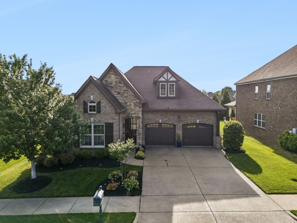
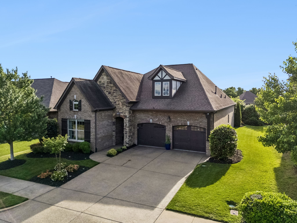
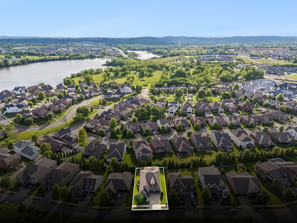
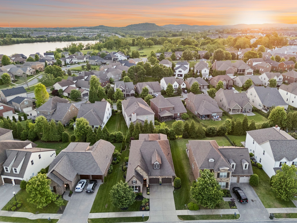
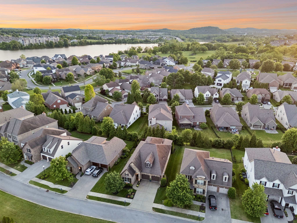
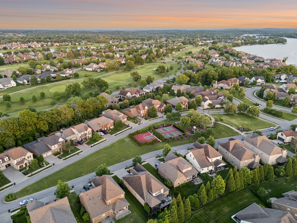
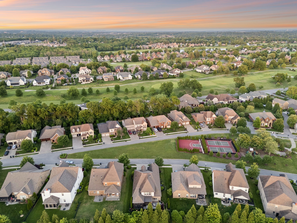
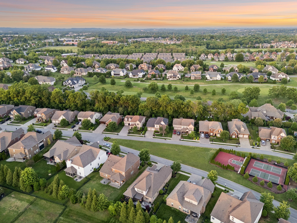
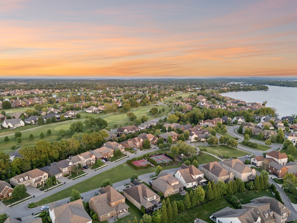
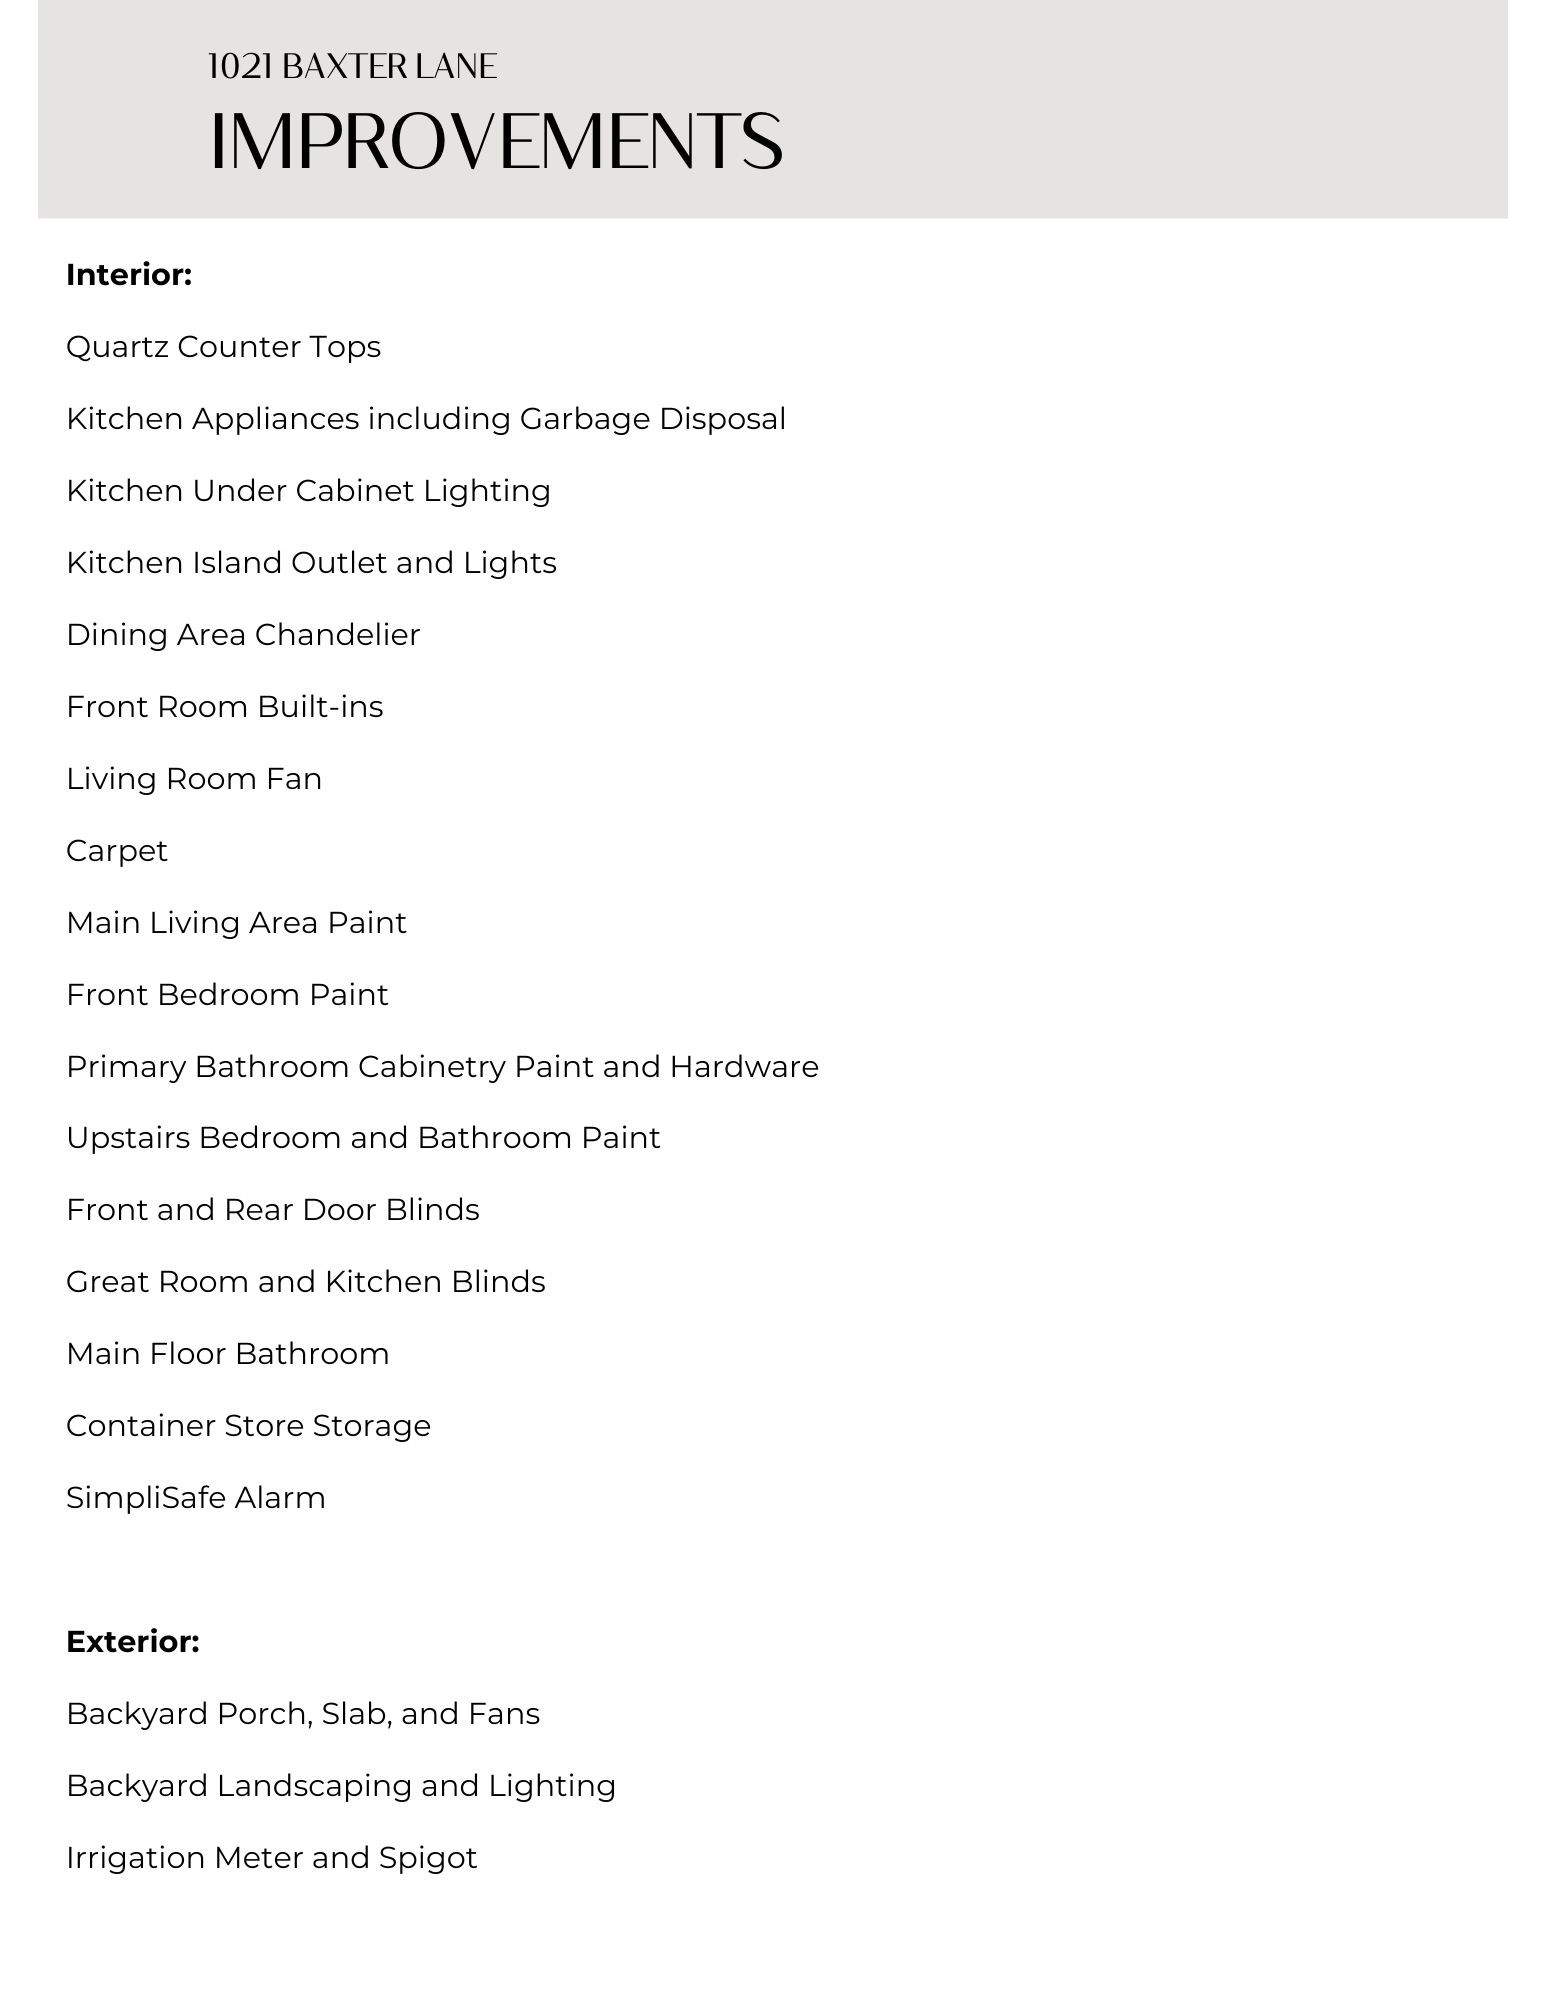
Located in the prestigious Fairvue Plantation, this beautifully upgraded home offers the ease of primarily one-level living with 4 bedrooms and 3 full baths, featuring all bedrooms on the main level except a private fourth bedroom upstairs, perfect for guests or a flex space. This is anything but builder grade, showcasing a fully updated kitchen with new appliances, quartz countertops, double ovens, a 5-burner gas cooktop, and a spacious island ideal for entertaining. The living room features a gas fireplace and flows seamlessly into the dining area. The primary suite offers tiled flooring, a Jacuzzi tub, separate tiled shower, double vanities, and an oversized walk-in closet that conveniently connects to the utility room. Washer and dryer remain. Step outside to a new screened-in covered porch designed for year-round enjoyment, complete with its own heating system. Irrigation system in both front and back yards with beautifully maintained landscaping. Positioned in one of the most desirable spots in the neighborhood, directly across from community amenities including pickleball and basketball courts plus a playground, all surrounded by attractive landscaping fencing offering both convenience and a true lifestyle feel. Be sure to check out the full list of recent improvements that have been made on this home! Pre-List Inspection completed - see attached!

4
beds

3
baths

2,436 Sq.Ft. LIVING AREA

8,276.4 Sq.Ft. lot

Truitt Robinson

Truitt Robinson

Features & Amenities

Interior

  • total bedrooms4
  • Total bathrooms3
  • full bathrooms3
  • Laundry room Electric Dryer Hookup, Washer Hookup
  • Flooring Carpet, Wood, Tile
  • Fireplace Gas, Living Room
  • APPLIANCES Double Oven, Electric Oven, Gas Range, Dishwasher, Disposal, Microwave, Stainless Steel Appliance(s)
  • other interior Features Ceiling Fan(s), Entrance Foyer, High Ceilings, Open Floorplan, Walk-In Closet(s), High Speed Internet

Area & Lot

  • Status Sold
  • Date Sold May 28, 2026
  • Living Area2,436 Sq.Ft.
  • Total Area2,436 Sq.Ft.
  • Lot Area8,276.4 Sq.Ft.
  • MLS® ID3189513
  • TypeResidential
  • YEAR BUILT2015
  • Architecture StylesRanch
  • Elementary SchoolJack Anderson Elementary
  • Middle SchoolStation Camp Middle School
  • High SchoolStation Camp High School

Exterior

  • STORIES2
  • Garage Space2.0
  • water SourcePublic
  • utilitiesElectricity Available, Natural Gas Available, Water Available, Cable Connected
  • roofAsphalt
  • lot featuresLevel
  • parkingGarage Door Opener, Attached, Aggregate, Driveway
  • HEAT TYPECentral, Natural Gas
  • AIR CONDITIONINGCentral Air, Electric
  • sewerPublic Sewer
  • HOA AmenitiesClubhouse, Fitness Center, Golf Course, Park, Playground, Pool, Sidewalks, Tennis Court(s), Underground Utilities

Financial

  • Sales Price$725,000
  • Real Estate Tax $3,170/yr
  • HOA $675/yr

Get in Touch

The Costigan Group represents a new generation of Nashville real estate — residential at the core, specialized by design, marketing-forward, data-backed, and built for clients who expect more than a traditional transaction.

Follow Us on Instagram