Leave a Message

By providing your contact information to Jack Costigan, your personal information will be processed in accordance with Jack Costigan's Privacy Policy. By checking the box(es) below, you expressly consent to receive marketing or promotional real estate communication from Jack Costigan in the manner selected by you. For SMS text messages, message frequency varies. Message and data rates may apply. Consent is not a condition of purchase of any goods or services. You may opt out of receiving further communications from Jack Costigan at any time. To opt out of receiving SMS text messages, reply STOP to unsubscribe. SMS text messaging is subject to our Terms of Use.

Thank you for your message. We will be in touch with you shortly.

1035 Chester Ave Unit: 10
SEE ALL PHOTOS
1035 Chester Ave Unit: 10
Courtesy of Parks | Compass, Corey Rodgers Listing Contact: 6152439949 
Sold

1035 Chester Ave Unit: 10

1035 Chester Ave Unit: 10, Nashville, TN 37206

$599,900
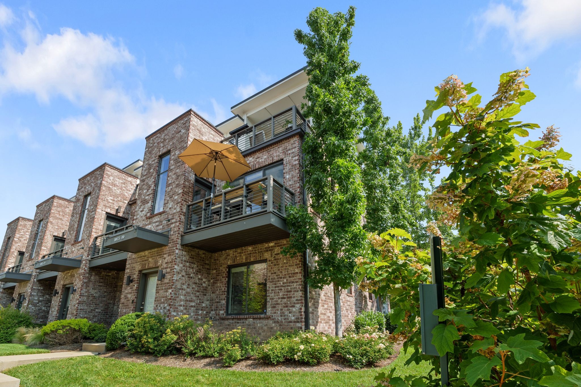
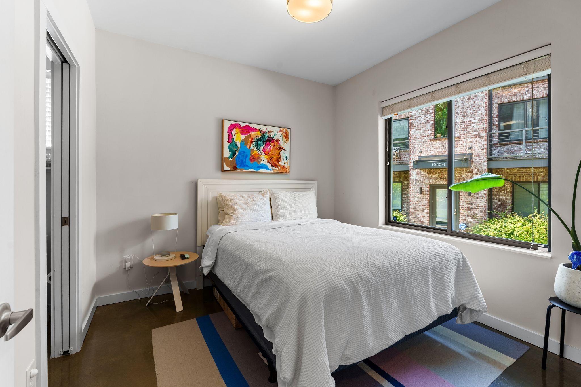
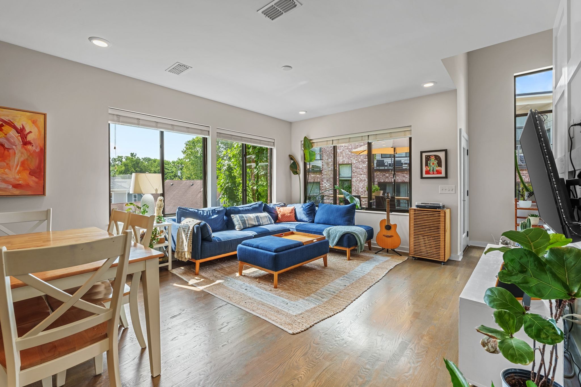
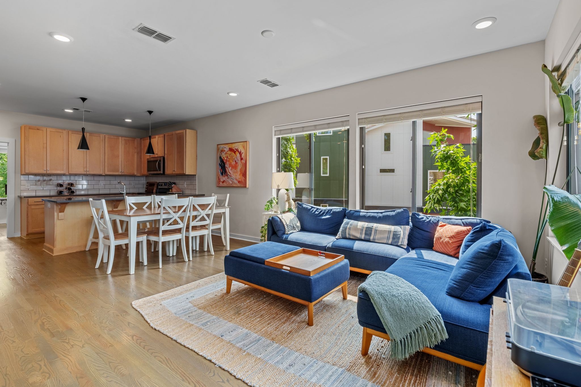
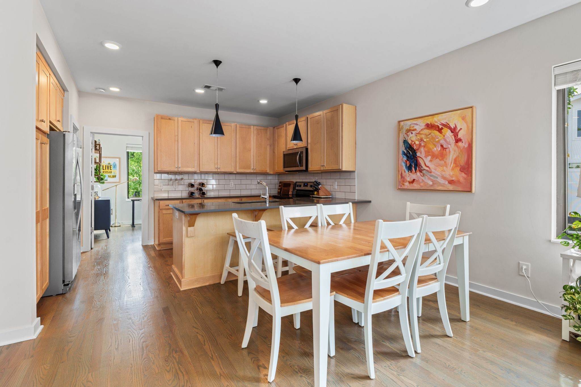
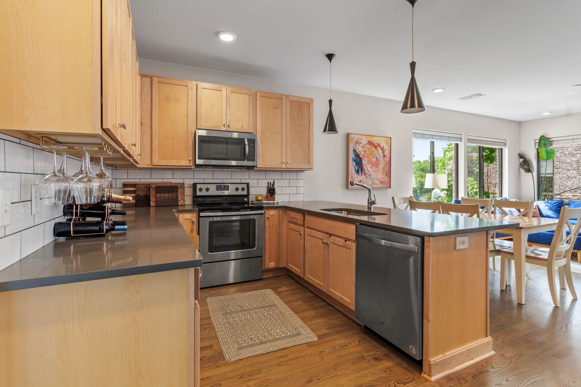
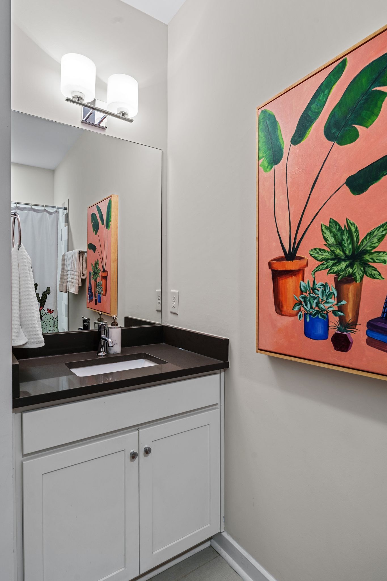
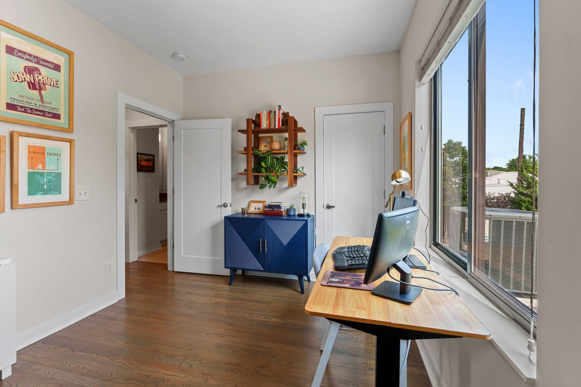
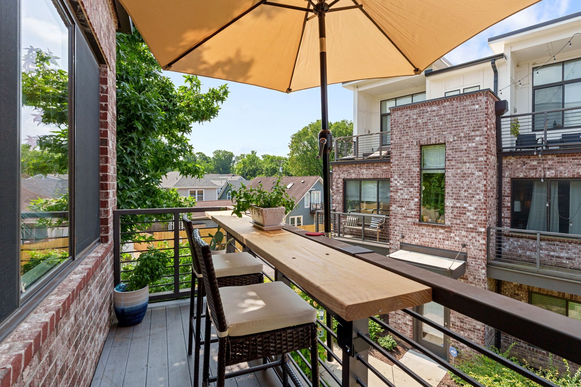
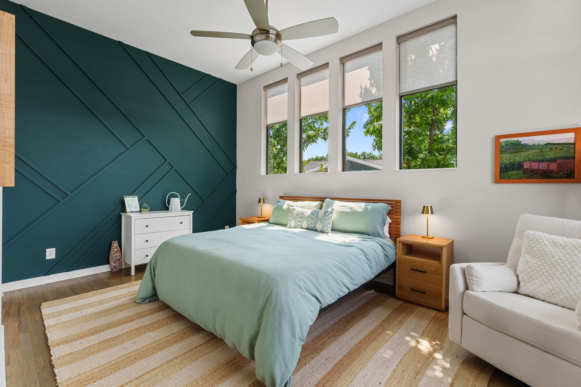
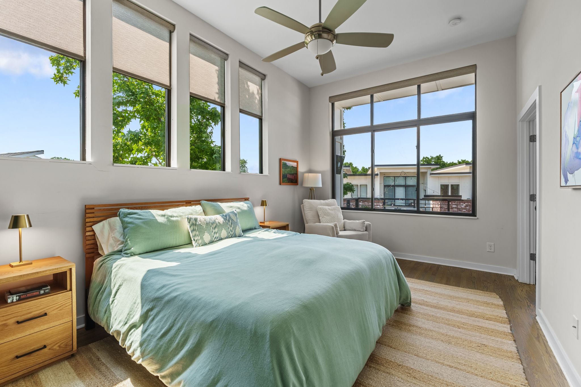
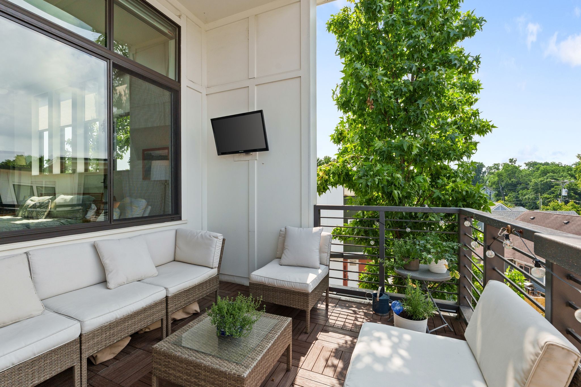
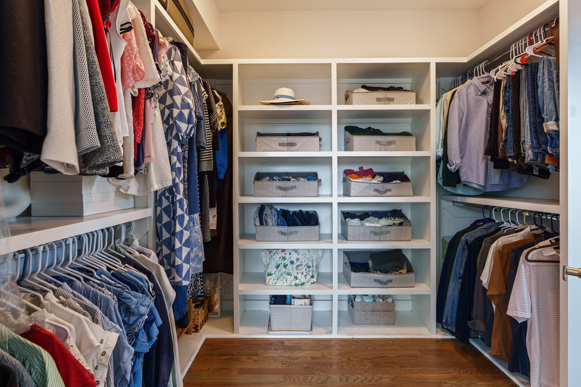
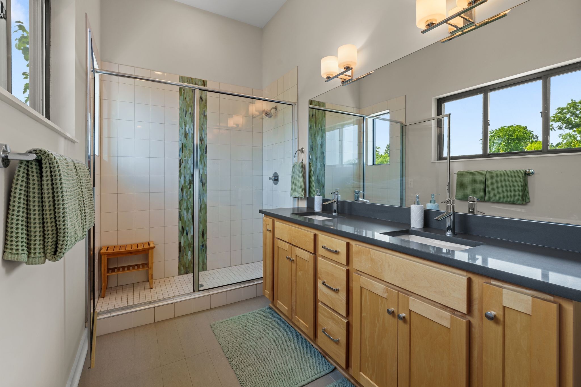
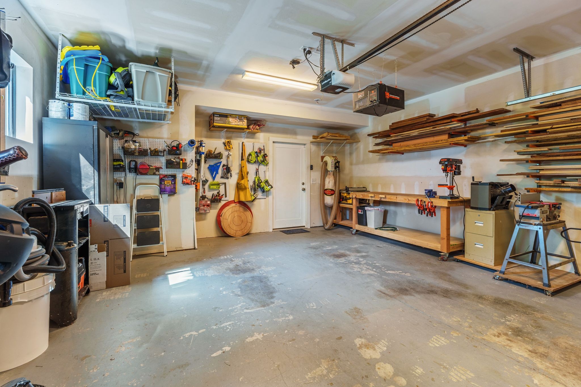
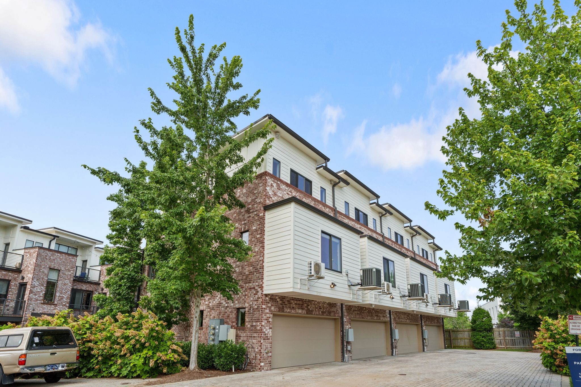
Light filled end unit townhome in the heart of East Nashville, move-in ready and low maintenance. This home features a bedroom and full bathroom on each floor perfect for guests or a home office. The attached two car garage is a unique addition, and has made the perfect wood shop for the current owner. The main level features a second guest bedroom and bathroom, sleek and simple kitchen w/ an eat-at bar plus room for a 6 person dining space. The abundance of windows make the living space and dining spaces seem even larger. The living space flows out to the private deck w/ custom bar perfect for hosting friends or your plants and herb garden. The top floor has a laundry closet, the Primary bedroom with custom shades, a large walk-in closet and double vanity en-suite bathroom as well as another deck. Access the even larger covered 3rd floor deck via the hallway, watch a ball game or enjoy a relaxing morning cup of coffee. Priority Zoning for Lockeland Elementary, Walkable to Eastland Park and hot spot eateries like The Wash.

3
beds

3
baths

1,832 Sq.Ft. LIVING AREA

435.6 Sq.Ft. lot

Truitt Robinson

Truitt Robinson

Features & Amenities

Interior

  • total bedrooms3
  • Total bathrooms3
  • full bathrooms3
  • Flooring Concrete, Wood, Tile
  • APPLIANCES Electric Oven, Electric Range, Dishwasher, Disposal, Microwave, Refrigerator, Stainless Steel Appliance(s)

Area & Lot

  • Status Sold
  • Date Sold August 20, 2025
  • Living Area1,832 Sq.Ft.
  • Total Area1,832 Sq.Ft.
  • Lot Area435.6 Sq.Ft.
  • MLS® ID2929648
  • TypeTownhouse
  • YEAR BUILT2017
  • Elementary SchoolRosebank Elementary
  • Middle SchoolStratford STEM Magnet School Lower Campus
  • High SchoolStratford STEM Magnet School Upper Campus

Exterior

  • STORIES3
  • Garage Space2.0
  • water SourcePublic
  • utilitiesWater Available
  • roofMembrane
  • parkingAttached, Alley Access
  • HEAT TYPECentral
  • AIR CONDITIONINGCentral Air
  • sewerPublic Sewer

Financial

  • Sales Price$599,900
  • Real Estate Tax $3,291/yr
  • HOA $140/mo
View Virtual Tour

Get in Touch

The Costigan Group represents a new generation of Nashville real estate — residential at the core, specialized by design, marketing-forward, data-backed, and built for clients who expect more than a traditional transaction.

Follow Us on Instagram