Leave a Message

By providing your contact information to Jack Costigan, your personal information will be processed in accordance with Jack Costigan's Privacy Policy. By checking the box(es) below, you expressly consent to receive marketing or promotional real estate communication from Jack Costigan in the manner selected by you. For SMS text messages, message frequency varies. Message and data rates may apply. Consent is not a condition of purchase of any goods or services. You may opt out of receiving further communications from Jack Costigan at any time. To opt out of receiving SMS text messages, reply STOP to unsubscribe. SMS text messaging is subject to our Terms of Use.

Thank you for your message. We will be in touch with you shortly.

1112 Chapel Ave
1112 Chapel Ave
1112 Chapel Ave
1112 Chapel Ave
1112 Chapel Ave
1112 Chapel Ave
1112 Chapel Ave
1112 Chapel Ave
1112 Chapel Ave
1112 Chapel Ave
1112 Chapel Ave
1112 Chapel Ave
1112 Chapel Ave
1112 Chapel Ave
1112 Chapel Ave
1112 Chapel Ave
1112 Chapel Ave
1112 Chapel Ave
1112 Chapel Ave
1112 Chapel Ave
1112 Chapel Ave
1112 Chapel Ave
1112 Chapel Ave
1112 Chapel Ave
1112 Chapel Ave
1112 Chapel Ave
1112 Chapel Ave
1112 Chapel Ave
1112 Chapel Ave
1112 Chapel Ave
1112 Chapel Ave
1112 Chapel Ave
1112 Chapel Ave
1112 Chapel Ave
1112 Chapel Ave
1112 Chapel Ave
1112 Chapel Ave
1112 Chapel Ave
1112 Chapel Ave
1112 Chapel Ave
1112 Chapel Ave
1112 Chapel Ave
1112 Chapel Ave
SEE ALL PHOTOS
1112 Chapel Ave
1112 Chapel Ave
1112 Chapel Ave
1112 Chapel Ave
1112 Chapel Ave
1112 Chapel Ave
1112 Chapel Ave
1112 Chapel Ave
1112 Chapel Ave
1112 Chapel Ave
1112 Chapel Ave
1112 Chapel Ave
1112 Chapel Ave
1112 Chapel Ave
1112 Chapel Ave
1112 Chapel Ave
1112 Chapel Ave
1112 Chapel Ave
1112 Chapel Ave
1112 Chapel Ave
1112 Chapel Ave
1112 Chapel Ave
1112 Chapel Ave
1112 Chapel Ave
1112 Chapel Ave
1112 Chapel Ave
1112 Chapel Ave
1112 Chapel Ave
1112 Chapel Ave
1112 Chapel Ave
1112 Chapel Ave
1112 Chapel Ave
1112 Chapel Ave
1112 Chapel Ave
1112 Chapel Ave
1112 Chapel Ave
1112 Chapel Ave
1112 Chapel Ave
1112 Chapel Ave
1112 Chapel Ave
1112 Chapel Ave
1112 Chapel Ave
1112 Chapel Ave
Courtesy of simpliHOM, Tracee Perrin Listing Contact: 9172923794 
Sold

1112 Chapel Ave

1112 Chapel Ave, Nashville, TN 37206

$1,600,000
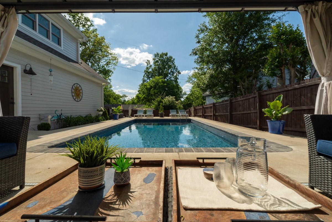
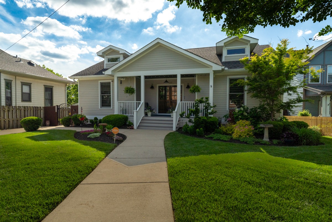
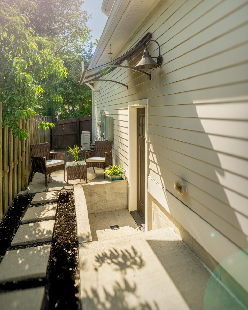
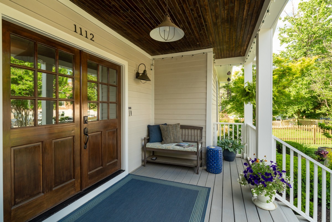
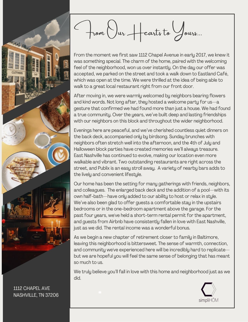
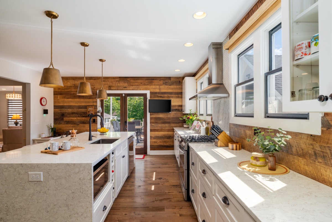
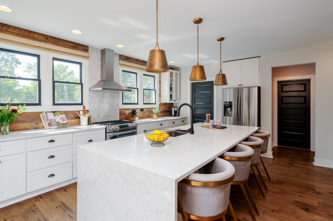
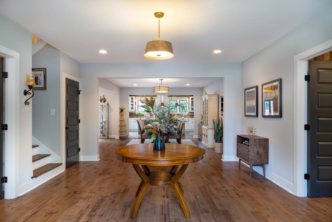
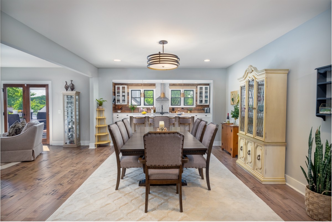
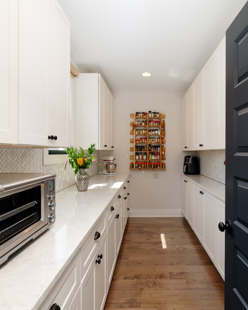
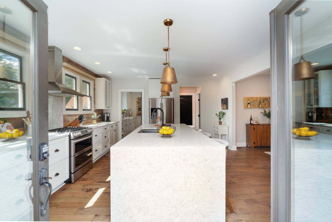
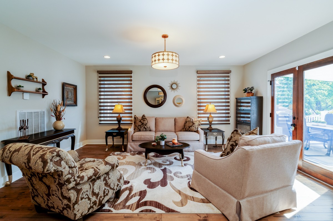
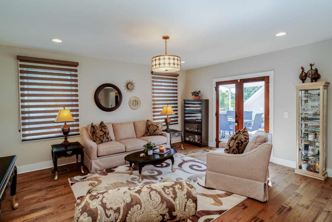
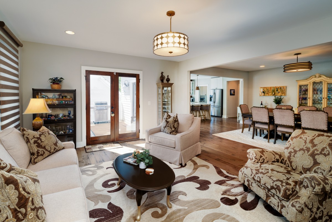
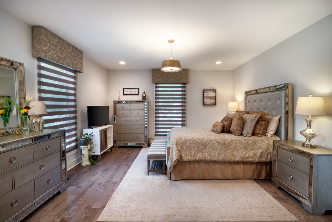
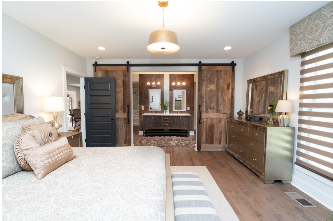
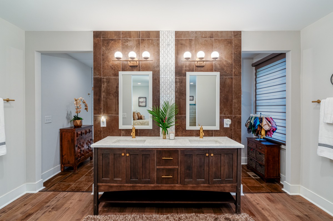
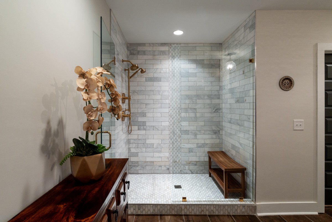
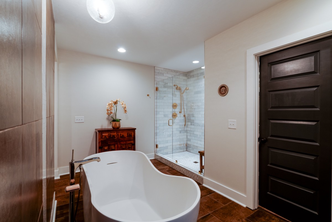
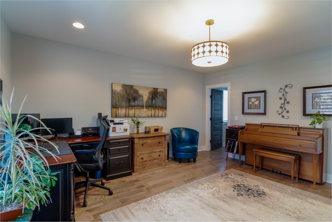
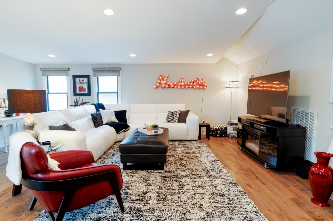
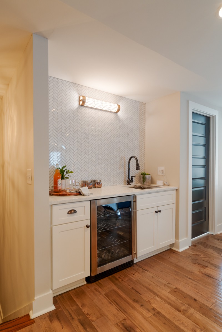
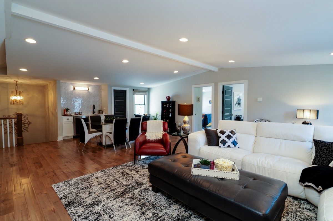
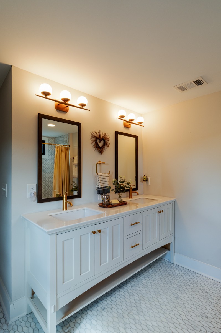
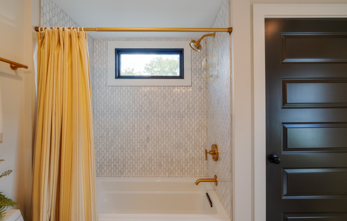
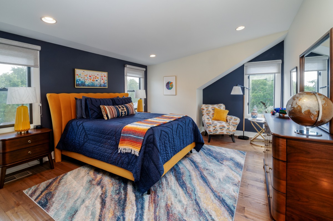
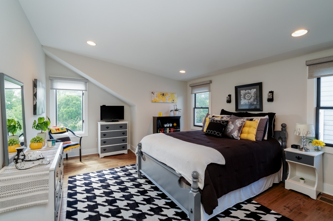
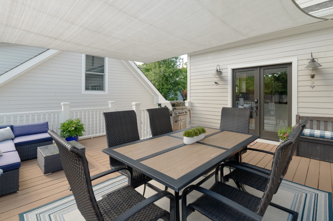
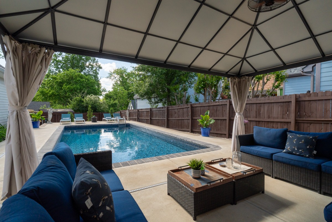
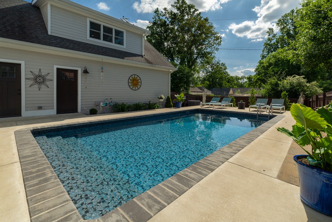
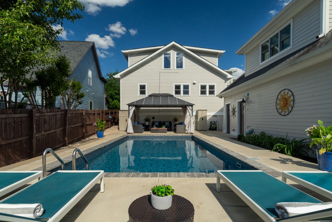
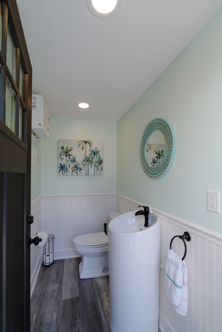
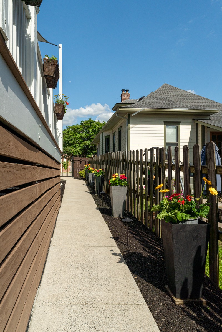
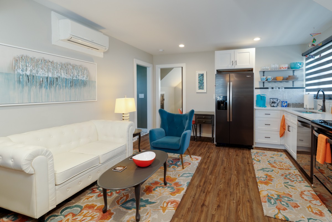
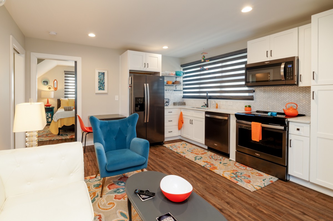
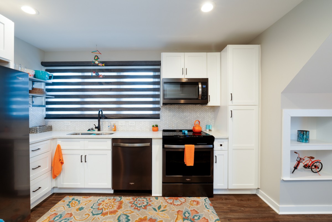
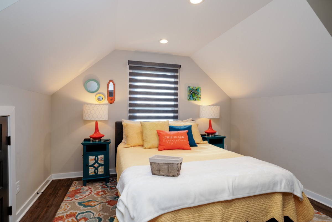
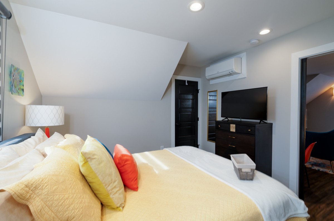
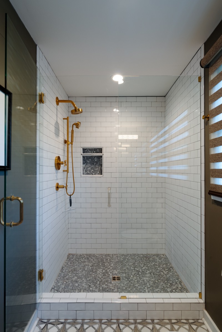
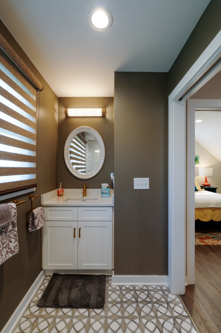
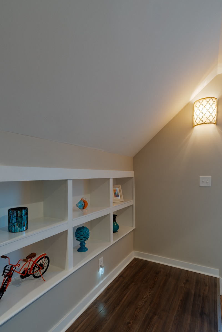
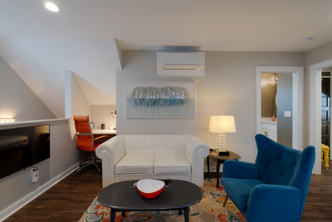
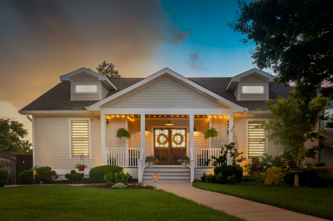
Prepare to be WOWED by this STUNNING and PRISTINE home with a 460sf income producing detached apartment located in the vibrant Eastwood neighborhood of East Nashville! Tennessee summers are hot so this home's FRESH WATER POOL in-ground pool and shady cabana will keep you feeling refreshed and relaxed. The upgrades and features of this home are endless and the highlights include a large, open kitchen with a 9' wide island and 12' walk-in pantry, custom wood working by Good Wood Nashville, quartz counter tops, marble tile accents and flooring, tankless water heater, custom shades throughout the home and DADU, 20' x 18' deck with protective sail, exterior irrigation system, custom landscaping and exterior lighting, pool-side 1/2 bath and more! The income-producing detached dwelling unit boasts the same level of high-end finishes as the main house, along with industrial strength LVP flooring, full-sized appliances and is available turnkey for guests with all furniture and appliances being negotiable. The new owner(s) of this home will also enjoy fantastic WALKABILITY to Eastland park as well as the shops and restaurants on Eastland Ave and Chapel Aves. The unique experience of this home begins with the rocking chair front porch and is followed by an open and inviting grand entrance. Every room in this home is generous in it's space and flow and the easily accessible walk-in attic has a vast amount of space for in-home storage. You will not regret the time spent touring this beautiful, one of a kind home! Sellers are MOTIVATED!

4
beds

3
baths

3,450 Sq.Ft. LIVING AREA

0.27 Acres lot

Jack Costigan

Jack Costigan

Features & Amenities

Interior

  • total bedrooms4
  • Total bathrooms3
  • full bathrooms2
  • half bathroom1
  • Laundry room Electric Dryer Hookup, Washer Hookup
  • Flooring Wood, Marble, Tile
  • APPLIANCES Double Oven, Gas Range, Dishwasher, Disposal, Dryer, Microwave, Refrigerator, Stainless Steel Appliance(s), Washer
  • other interior Features Entrance Foyer, In-Law Floorplan, Open Floorplan, Pantry, Walk-In Closet(s), Wet Bar, Kitchen Island

Area & Lot

  • Status Sold
  • Date Sold August 6, 2025
  • Living Area3,450 Sq.Ft.
  • Total Area3,450 Sq.Ft.
  • Lot Area0.27 Acres
  • MLS® ID2866620
  • TypeResidential
  • YEAR BUILT1935
  • Architecture StylesCape Cod
  • Elementary SchoolRosebank Elementary
  • Middle SchoolStratford STEM Magnet School Lower Campus
  • High SchoolStratford STEM Magnet School Upper Campus

Exterior

  • STORIES2
  • Garage Space2.0
  • water SourcePublic
  • utilitiesWater Available
  • PoolIn Ground
  • roofAsphalt
  • lot featuresLevel
  • parkingDetached, Alley Access, Driveway, On Street
  • HEAT TYPECentral
  • AIR CONDITIONINGDual
  • sewerPublic Sewer
  • HOA AmenitiesPark, Playground, Sidewalks
  • security FeaturesSmoke Detector(s)
  • other exterior FeaturesSmart Camera(s)/Recording

Financial

  • Sales Price$1,600,000
  • Real Estate Tax $8,735/yr

Get in Touch

The Costigan Group represents a new generation of Nashville real estate — residential at the core, specialized by design, marketing-forward, data-backed, and built for clients who expect more than a traditional transaction.

Follow Us on Instagram