Leave a Message

By providing your contact information to Jack Costigan, your personal information will be processed in accordance with Jack Costigan's Privacy Policy. By checking the box(es) below, you expressly consent to receive marketing or promotional real estate communication from Jack Costigan in the manner selected by you. For SMS text messages, message frequency varies. Message and data rates may apply. Consent is not a condition of purchase of any goods or services. You may opt out of receiving further communications from Jack Costigan at any time. To opt out of receiving SMS text messages, reply STOP to unsubscribe. SMS text messaging is subject to our Terms of Use.

Thank you for your message. We will be in touch with you shortly.

1118 Granada Ave
1118 Granada Ave
1118 Granada Ave
1118 Granada Ave
1118 Granada Ave
1118 Granada Ave
1118 Granada Ave
1118 Granada Ave
1118 Granada Ave
1118 Granada Ave
1118 Granada Ave
1118 Granada Ave
1118 Granada Ave
1118 Granada Ave
1118 Granada Ave
1118 Granada Ave
1118 Granada Ave
1118 Granada Ave
1118 Granada Ave
1118 Granada Ave
1118 Granada Ave
1118 Granada Ave
1118 Granada Ave
1118 Granada Ave
1118 Granada Ave
1118 Granada Ave
1118 Granada Ave
1118 Granada Ave
1118 Granada Ave
1118 Granada Ave
1118 Granada Ave
1118 Granada Ave
1118 Granada Ave
1118 Granada Ave
1118 Granada Ave
1118 Granada Ave
1118 Granada Ave
1118 Granada Ave
1118 Granada Ave
1118 Granada Ave
1118 Granada Ave
1118 Granada Ave
1118 Granada Ave
1118 Granada Ave
1118 Granada Ave
1118 Granada Ave
1118 Granada Ave
1118 Granada Ave
1118 Granada Ave
1118 Granada Ave
1118 Granada Ave
1118 Granada Ave
1118 Granada Ave
1118 Granada Ave
1118 Granada Ave
1118 Granada Ave
1118 Granada Ave
1118 Granada Ave
1118 Granada Ave
SEE ALL PHOTOS
1118 Granada Ave
1118 Granada Ave
1118 Granada Ave
1118 Granada Ave
1118 Granada Ave
1118 Granada Ave
1118 Granada Ave
1118 Granada Ave
1118 Granada Ave
1118 Granada Ave
1118 Granada Ave
1118 Granada Ave
1118 Granada Ave
1118 Granada Ave
1118 Granada Ave
1118 Granada Ave
1118 Granada Ave
1118 Granada Ave
1118 Granada Ave
1118 Granada Ave
1118 Granada Ave
1118 Granada Ave
1118 Granada Ave
1118 Granada Ave
1118 Granada Ave
1118 Granada Ave
1118 Granada Ave
1118 Granada Ave
1118 Granada Ave
1118 Granada Ave
1118 Granada Ave
1118 Granada Ave
1118 Granada Ave
1118 Granada Ave
1118 Granada Ave
1118 Granada Ave
1118 Granada Ave
1118 Granada Ave
1118 Granada Ave
1118 Granada Ave
1118 Granada Ave
1118 Granada Ave
1118 Granada Ave
1118 Granada Ave
1118 Granada Ave
1118 Granada Ave
1118 Granada Ave
1118 Granada Ave
1118 Granada Ave
1118 Granada Ave
1118 Granada Ave
1118 Granada Ave
1118 Granada Ave
1118 Granada Ave
1118 Granada Ave
1118 Granada Ave
1118 Granada Ave
1118 Granada Ave
1118 Granada Ave
Courtesy of Elam Real Estate, Josh Bell | ABR Listing Contact: 6159695593 
Sold

1118 Granada Ave

1118 Granada Ave, Nashville, TN 37206

$750,000
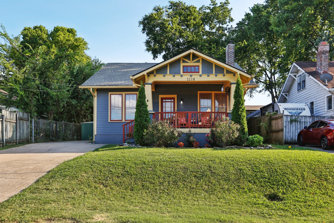
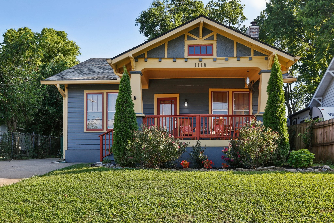
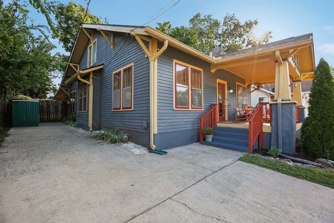
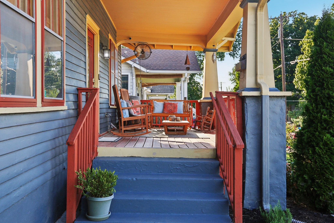
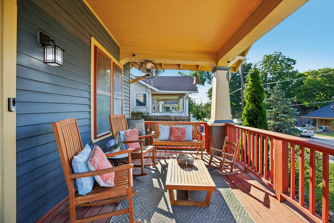
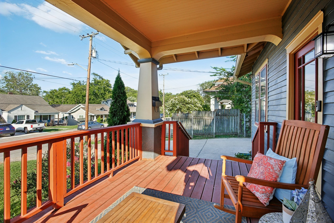
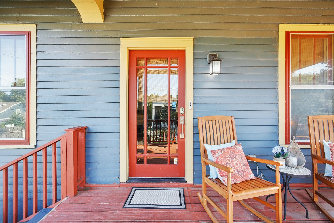
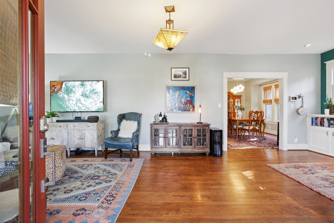
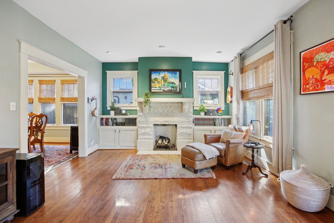
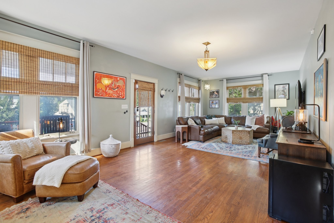
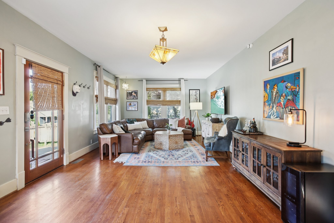
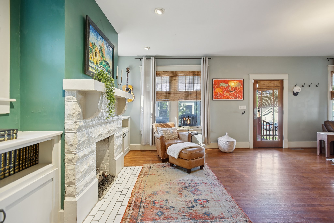
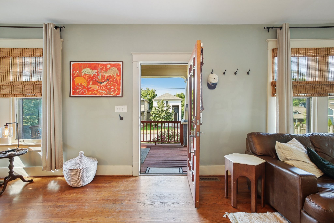
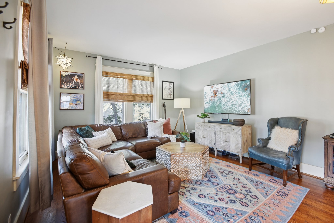
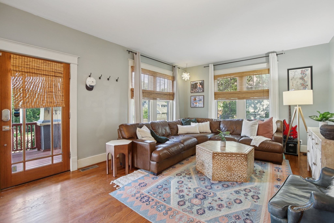
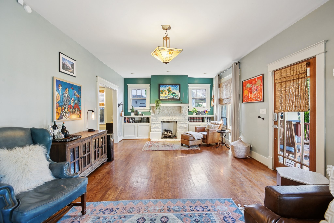
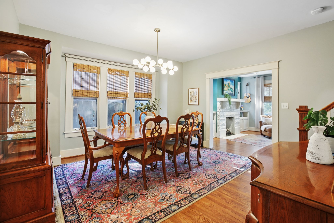
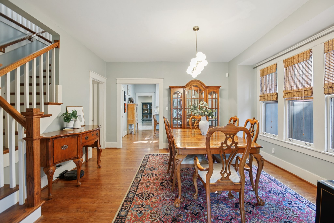
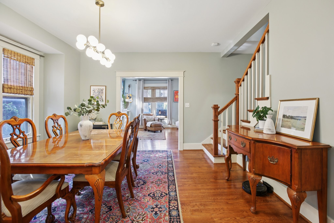
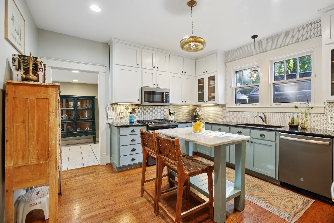
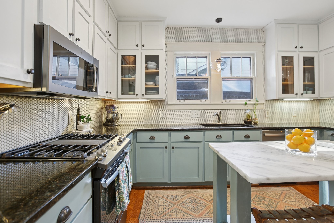
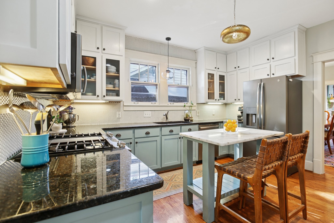
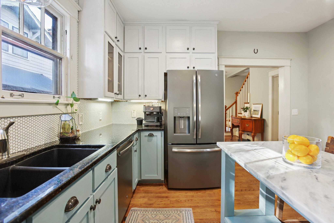
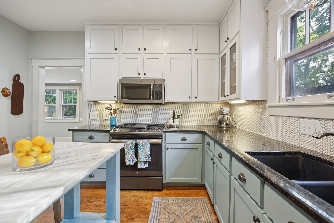
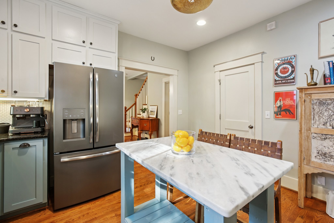
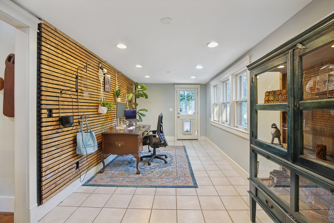
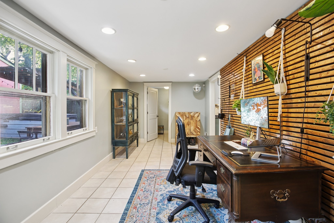
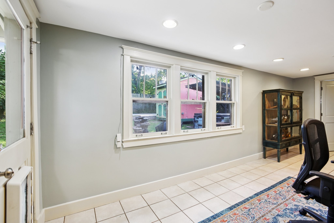
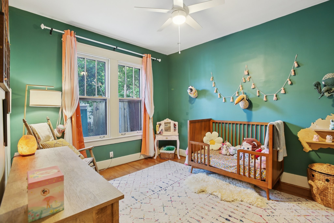
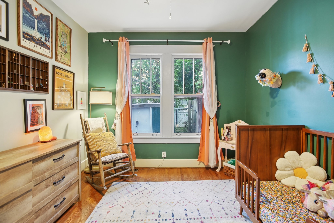
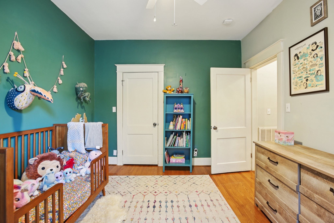
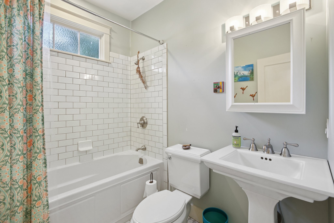
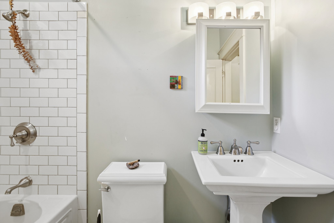
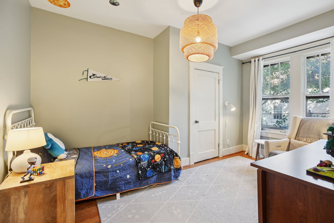
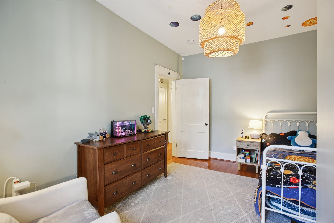
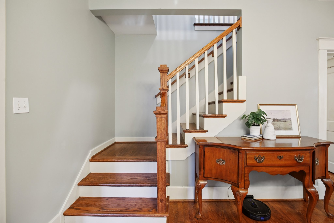
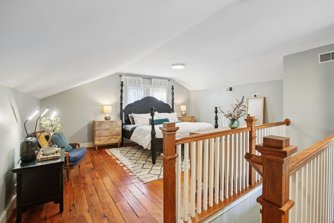
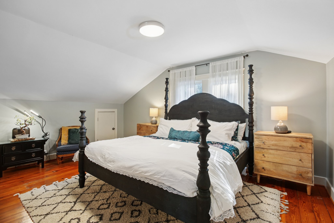
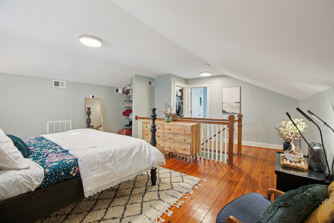
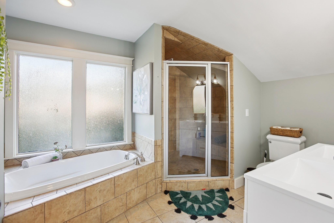
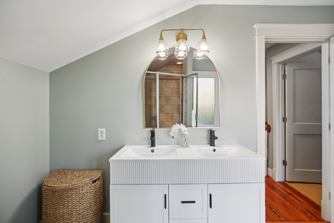
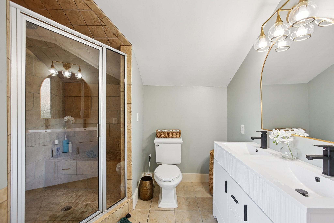
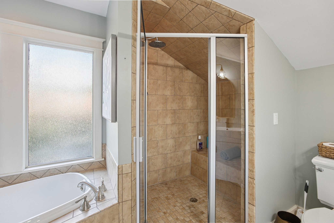
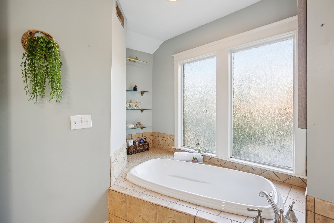
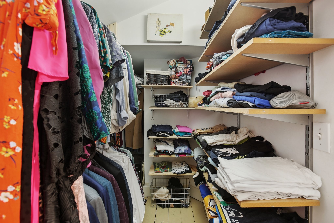
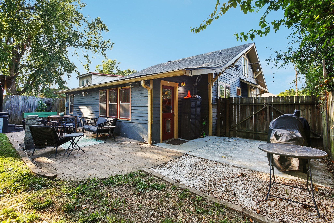
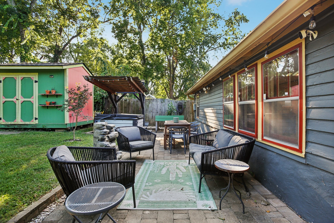
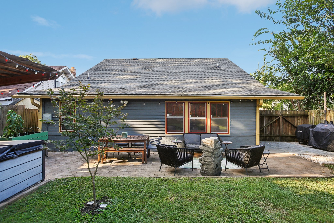
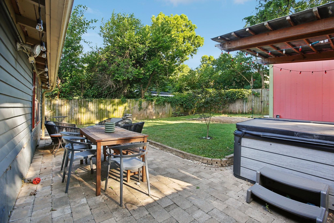
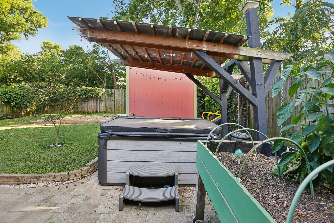
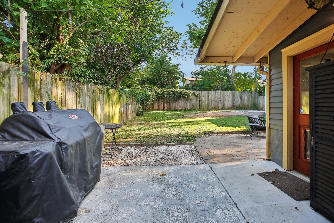
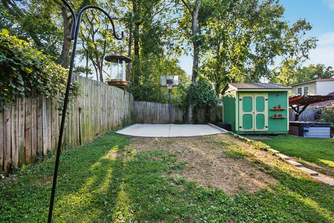
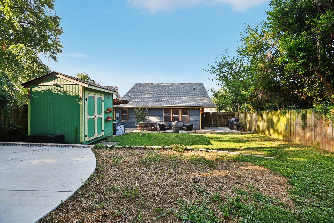
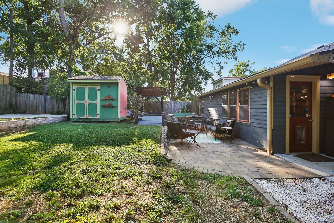
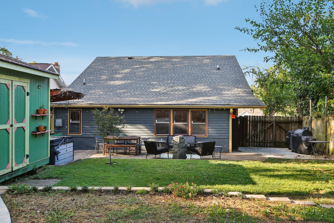
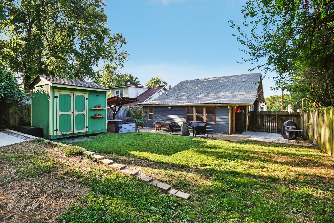
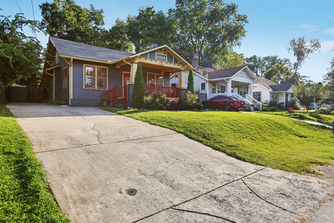
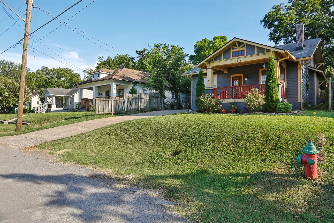
Discover timeless elegance with a modern twist in this beautifully updated home that blends old-world charm with contemporary comforts in all the right places. From the inviting covered porch to the cozy fireplace in the spacious living room, every space exudes warmth and character. The eat-in kitchen is a standout - featuring granite countertops, custom cabinetry, stainless steel appliances, recessed lighting, and a pantry for extra storage. Host with ease in the formal dining room - perfect for everyday meals and special gatherings. Two downstairs bedrooms share a full bath, while a third bedroom upstairs has a private bath with custom tile walk-in shower, a garden tub for relaxation, and a walk-in closet. The sunroom is perfect for a home office, reading nook, creative space, or serene lounge. Outdoor living is elevated with a private patio ideal for summer BBQs and evening relaxation in the hot tub. The large fenced backyard features a storage shed for all your tools and hobbies, as well as a newly added concrete pad equipped with a basketball hoop. The unfinished basement provides extra storage and serves as a reliable storm shelter. This home delivers charm, comfort, and practicality in one perfect package. This home is located in the highly coveted priority zone for Lockeland Springs Design Elementary School. Walkable to grocery stores, local shops, dining, parks, commuter routes, and just minutes from downtown Nashville, this one-of-a-kind property is a must-see! Schedule your private showing and fall in love with everything this home has to offer.

3
beds

2
baths

2,048 Sq.Ft. LIVING AREA

6,969.6 Sq.Ft. lot

Jack Costigan

Jack Costigan

Features & Amenities

Interior

  • total bedrooms3
  • Total bathrooms2
  • full bathrooms2
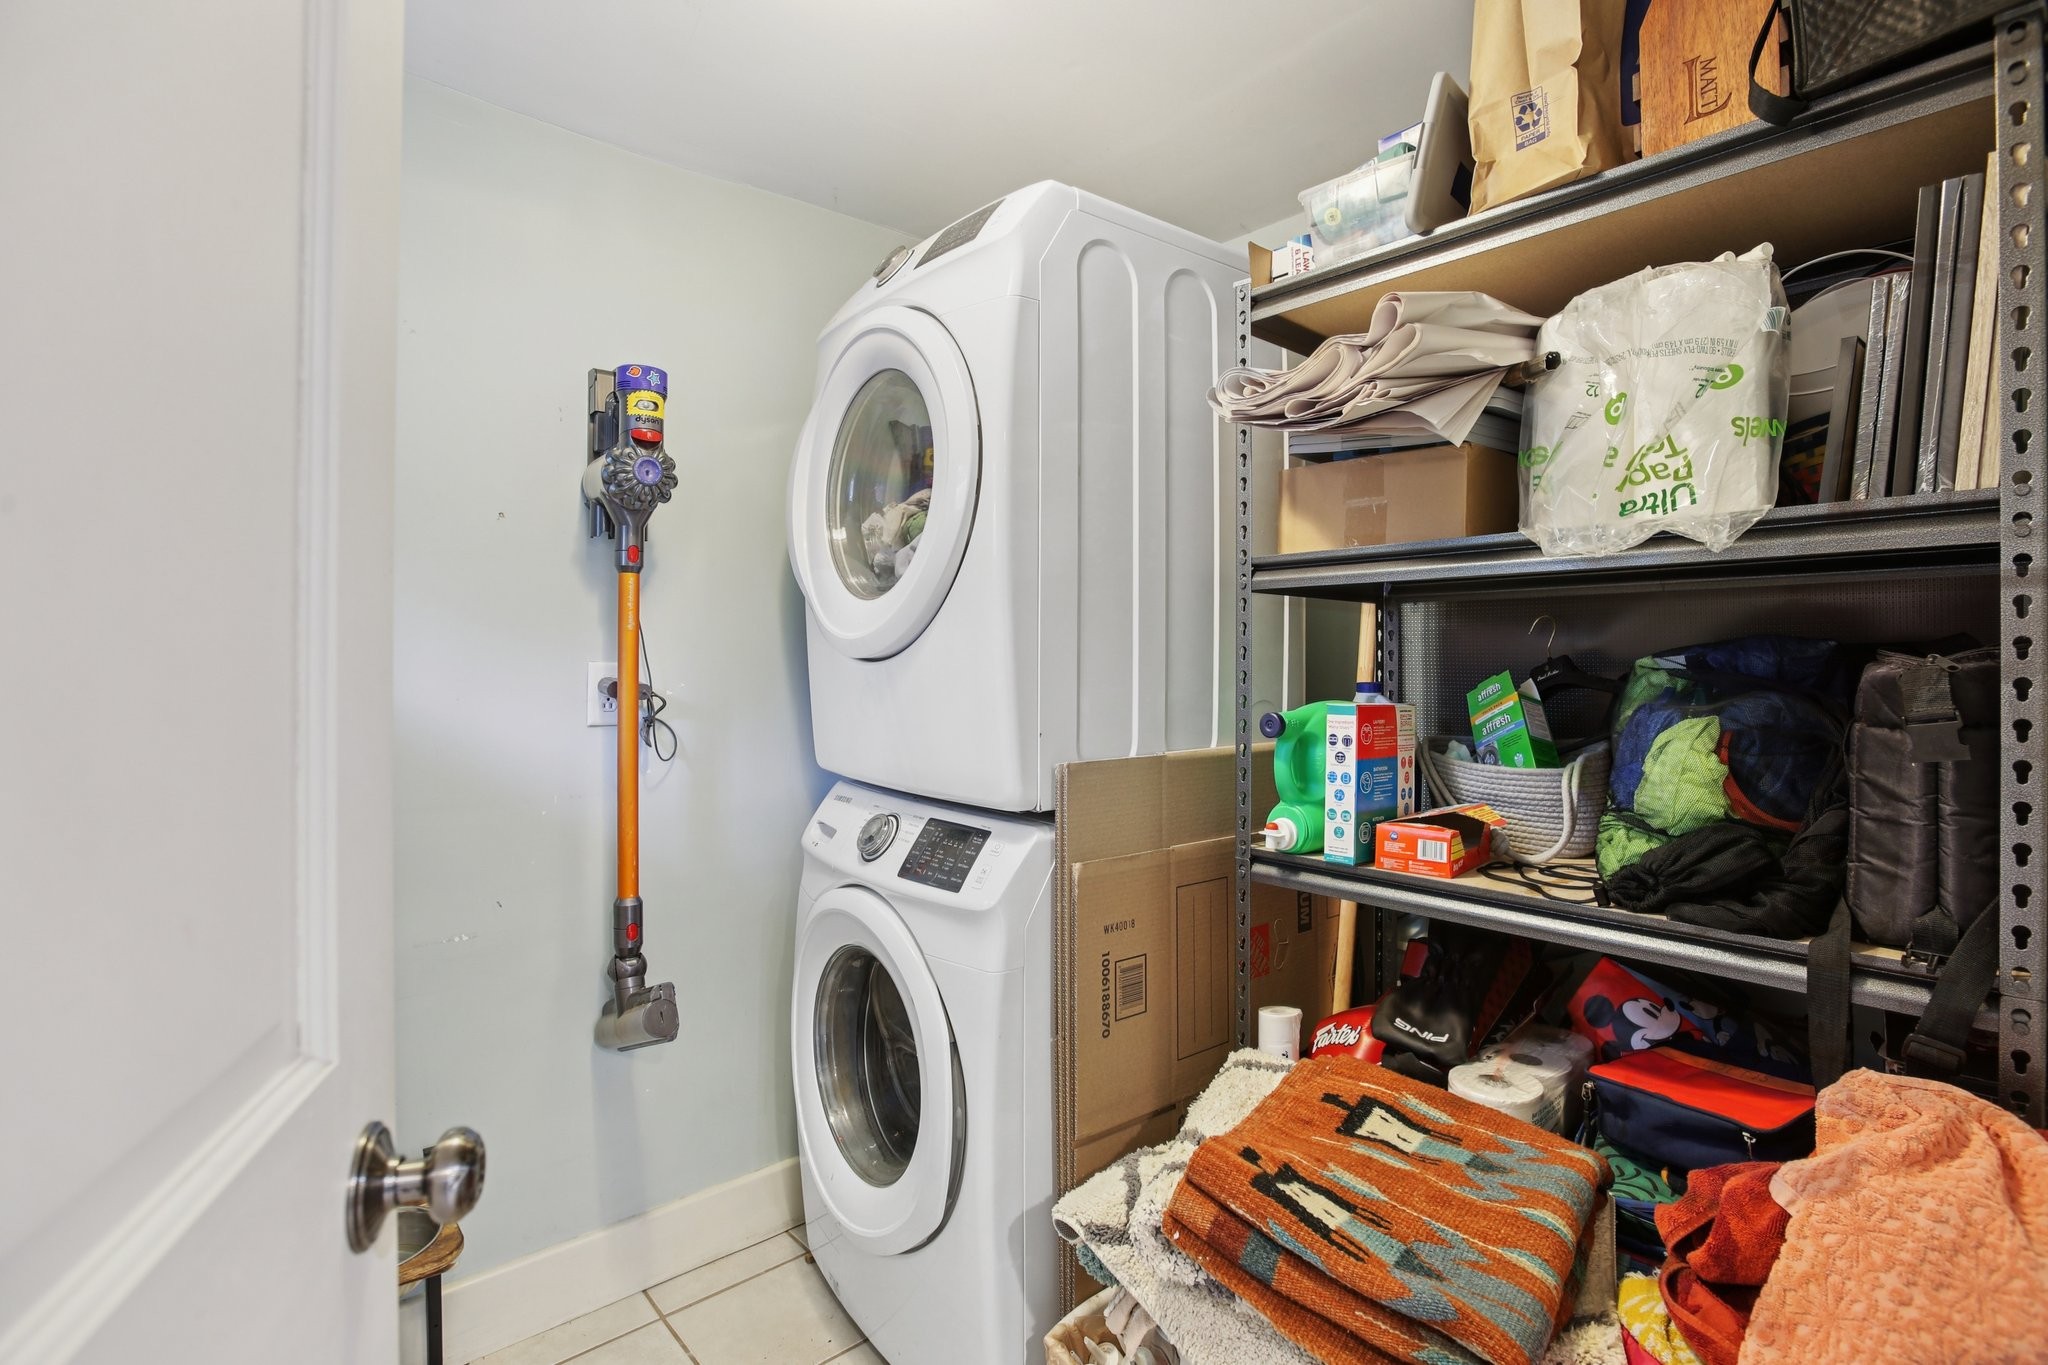
  • Laundry room Electric Dryer Hookup, Washer Hookup
  • Flooring Wood, Tile
  • Fireplace Gas, Living Room
  • APPLIANCES Electric Oven, Electric Range, Dishwasher, Disposal, Microwave, Stainless Steel Appliance(s)
  • other interior Features Bookcases, Built-in Features, Ceiling Fan(s), Hot Tub, Pantry, Walk-In Closet(s)

Area & Lot

  • Status Sold
  • Date Sold September 26, 2025
  • Living Area2,048 Sq.Ft.
  • Total Area2,048 Sq.Ft.
  • Lot Area6,969.6 Sq.Ft.
  • MLS® ID2958191
  • TypeResidential
  • YEAR BUILT1924
  • Architecture StylesCottage
  • Elementary SchoolRosebank Elementary
  • Middle SchoolStratford STEM Magnet School Lower Campus
  • High SchoolStratford STEM Magnet School Upper Campus

Exterior

  • STORIES2
  • water SourcePublic
  • utilitiesElectricity Available, Water Available
  • roofShingle
  • lot featuresLevel
  • parkingConcrete, Driveway
  • HEAT TYPECentral, Electric
  • AIR CONDITIONINGCentral Air, Electric
  • sewerPublic Sewer
  • security FeaturesSmoke Detector(s)

Financial

  • Sales Price$750,000
  • Real Estate Tax $3,967/yr

Get in Touch

The Costigan Group represents a new generation of Nashville real estate — residential at the core, specialized by design, marketing-forward, data-backed, and built for clients who expect more than a traditional transaction.

Follow Us on Instagram