Leave a Message

By providing your contact information to Jack Costigan, your personal information will be processed in accordance with Jack Costigan's Privacy Policy. By checking the box(es) below, you expressly consent to receive marketing or promotional real estate communication from Jack Costigan in the manner selected by you. For SMS text messages, message frequency varies. Message and data rates may apply. Consent is not a condition of purchase of any goods or services. You may opt out of receiving further communications from Jack Costigan at any time. To opt out of receiving SMS text messages, reply STOP to unsubscribe. SMS text messaging is subject to our Terms of Use.

Thank you for your message. We will be in touch with you shortly.

1150 Southbrooke Blvd
SEE ALL PHOTOS
1150 Southbrooke Blvd
Courtesy of Ford Homes Realty, Gabby Szwec Listing Contact: 6783135284 
Sold

1150 Southbrooke Blvd

1150 Southbrooke Blvd, Franklin, TN 37064

$1,095,006
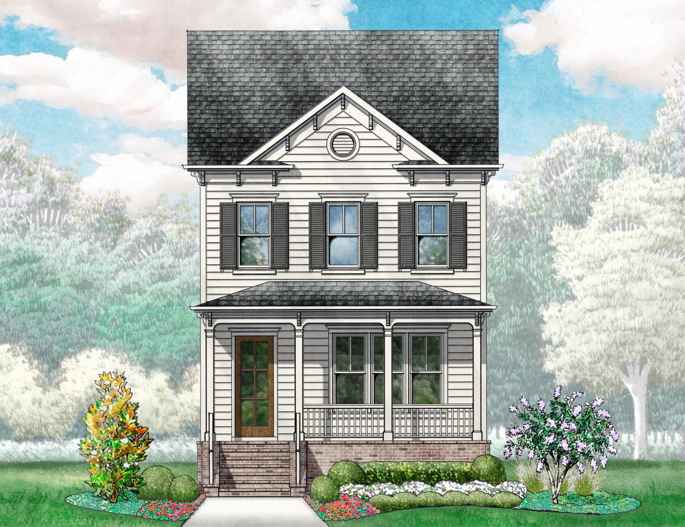
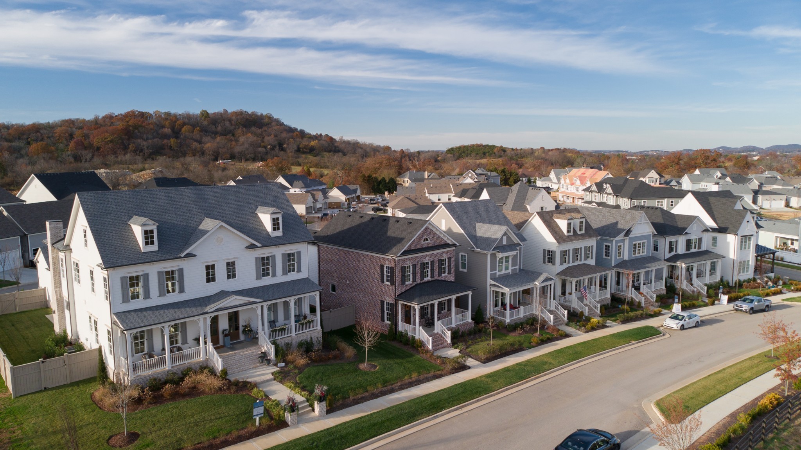
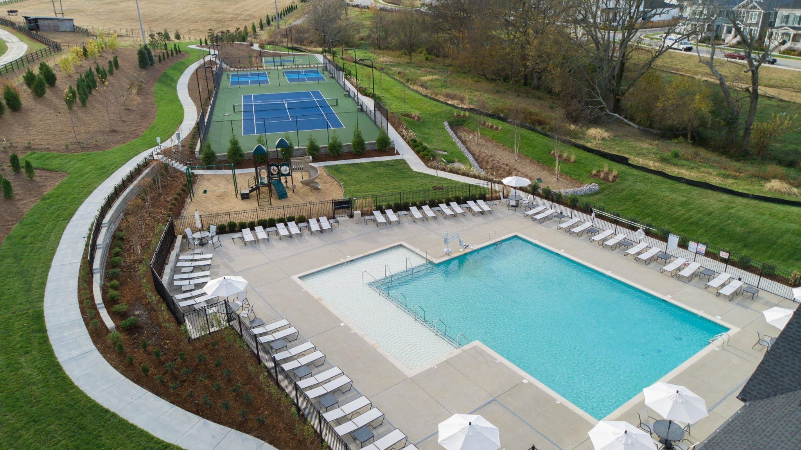
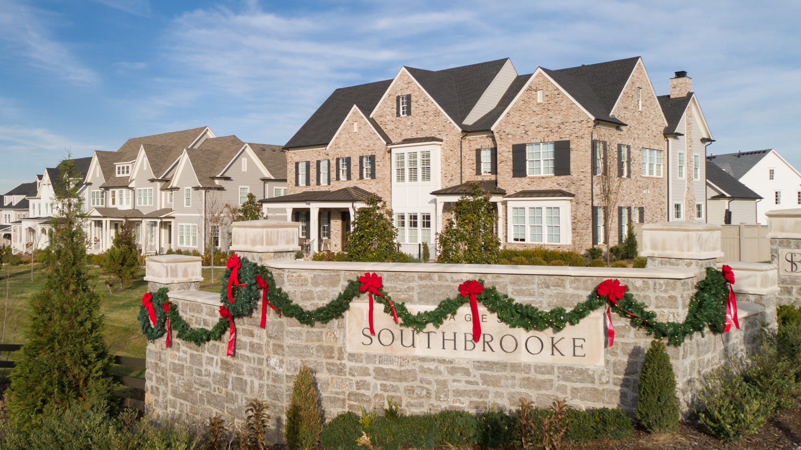
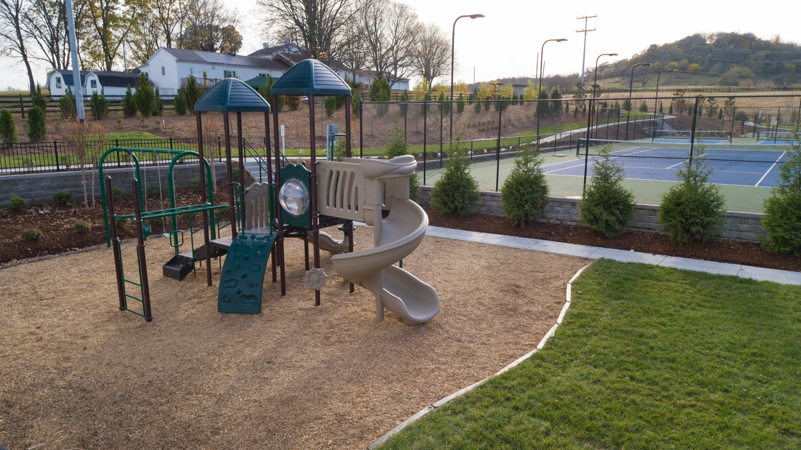
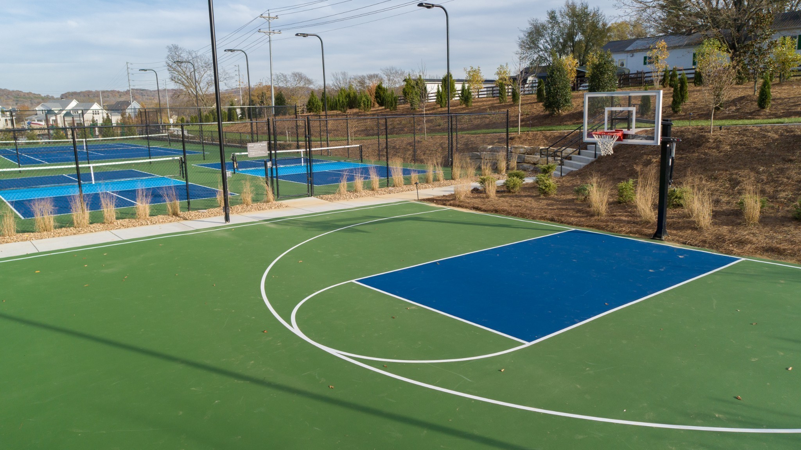
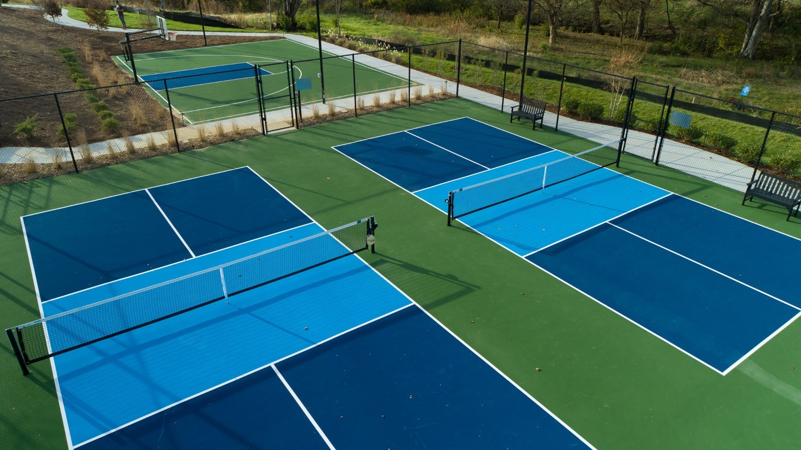
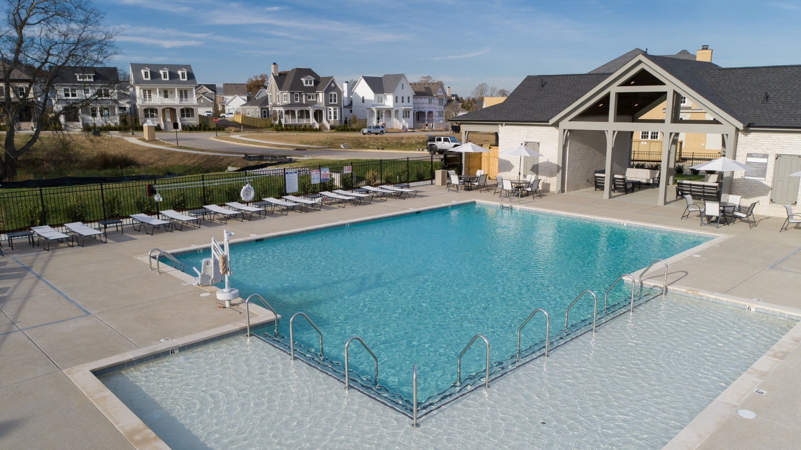
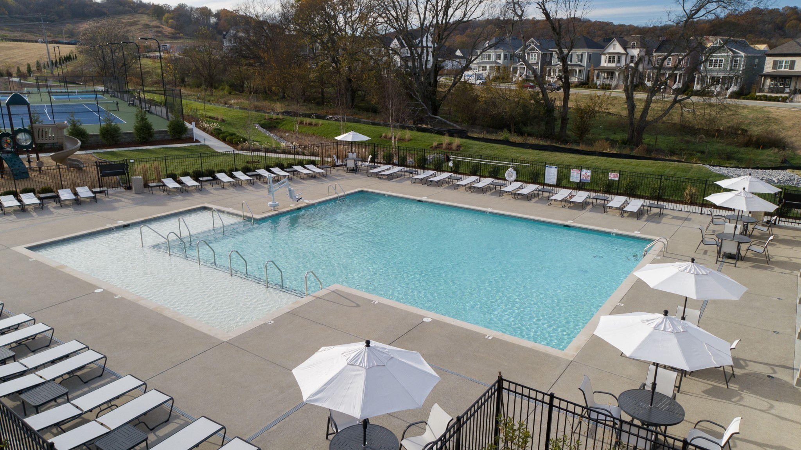
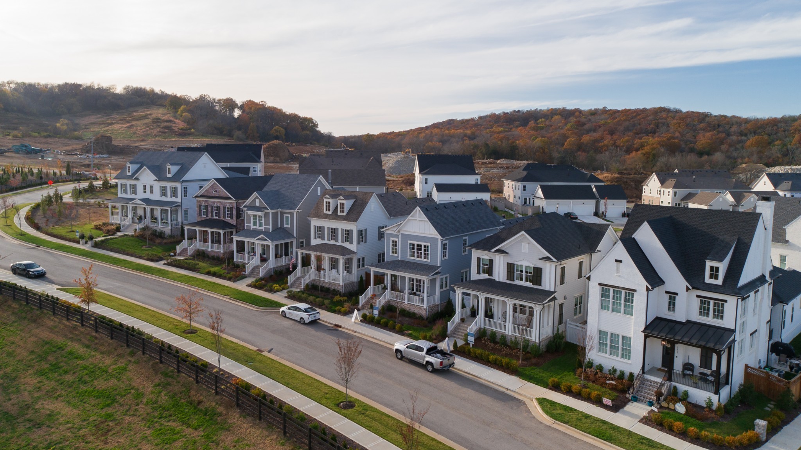
EXCLUSIVE OFFER - Receive up to $2,500 towards closing costs or rate buy down! 3 MODEL HOMES NOW OPEN DAILY 12-5! Our highly desirable Elena floor plan by Ford Classic Homes! 3 beds, 3.5 baths + spacious bonus room with storage. Primary bedroom down with Primary suite with separate soaking tub + tiled shower. Detailed trim work, coffered ceiling beams in great room + cozy fireplace. Kitchen includes soft close doors and drawers, quartz counters, tile backsplash, under cabinet lighting + Kitchenaid Appliances. Covered front and side porch + private fenced courtyard. Williamson County Schools! Community Amenities include pool, playground, pickle ball courts, tennis court, basketball court, and walking trails throughout!

3
beds

4
baths

2,494 Sq.Ft. LIVING AREA

Jack Costigan

Jack Costigan

Features & Amenities

Interior

  • total bedrooms3
  • Total bathrooms4
  • full bathrooms3
  • half bathroom1
  • Laundry room Electric Dryer Hookup, Washer Hookup
  • Flooring Carpet, Wood, Tile
  • Fireplace Gas, Living Room
  • APPLIANCES Dishwasher, Disposal, Microwave, Electric Oven, Cooktop
  • other interior Features Ceiling Fan(s), Storage, Walk-In Closet(s), Primary Bedroom Main Floor

Area & Lot

  • Status Sold
  • Date Sold September 12, 2024
  • Living Area2,494 Sq.Ft.
  • Total Area2,494 Sq.Ft.
  • MLS® ID2630388
  • TypeResidential
  • YEAR BUILT2024
  • NeighborhoodFranklin
  • Elementary SchoolOak View Elementary School
  • Middle SchoolLegacy Middle School
  • High SchoolIndependence High School

Exterior

  • STORIES2
  • Garage Space2.0
  • water SourcePublic
  • utilitiesElectricity Available, Water Available
  • parkingGarage Door Opener, Garage Faces Rear
  • HEAT TYPECentral, Dual, Natural Gas
  • AIR CONDITIONINGCentral Air, Dual, Electric
  • sewerPublic Sewer
  • HOA AmenitiesPlayground, Pool, Tennis Court(s), Underground Utilities, Trail(s)

Financial

  • Sales Price$1,095,006
  • HOA $100/mo

Franklin

Franklin is one of Tennessee’s most desirable communities, known for its historic downtown, luxury neighborhoods, award-winning schools, rolling countryside, and vibrant mix of local shops, restaurants, and entertainment.

Explore

Get in Touch

The Costigan Group represents a new generation of Nashville real estate — residential at the core, specialized by design, marketing-forward, data-backed, and built for clients who expect more than a traditional transaction.

Follow Us on Instagram