Leave a Message

By providing your contact information to Jack Costigan, your personal information will be processed in accordance with Jack Costigan's Privacy Policy. By checking the box(es) below, you expressly consent to receive marketing or promotional real estate communication from Jack Costigan in the manner selected by you. For SMS text messages, message frequency varies. Message and data rates may apply. Consent is not a condition of purchase of any goods or services. You may opt out of receiving further communications from Jack Costigan at any time. To opt out of receiving SMS text messages, reply STOP to unsubscribe. SMS text messaging is subject to our Terms of Use.

Thank you for your message. We will be in touch with you shortly.

1232 Luckett Rd
1232 Luckett Rd
1232 Luckett Rd
1232 Luckett Rd
1232 Luckett Rd
1232 Luckett Rd
1232 Luckett Rd
1232 Luckett Rd
1232 Luckett Rd
1232 Luckett Rd
1232 Luckett Rd
1232 Luckett Rd
1232 Luckett Rd
1232 Luckett Rd
1232 Luckett Rd
1232 Luckett Rd
1232 Luckett Rd
1232 Luckett Rd
1232 Luckett Rd
1232 Luckett Rd
1232 Luckett Rd
1232 Luckett Rd
1232 Luckett Rd
1232 Luckett Rd
1232 Luckett Rd
1232 Luckett Rd
1232 Luckett Rd
1232 Luckett Rd
1232 Luckett Rd
1232 Luckett Rd
1232 Luckett Rd
1232 Luckett Rd
1232 Luckett Rd
1232 Luckett Rd
1232 Luckett Rd
1232 Luckett Rd
1232 Luckett Rd
1232 Luckett Rd
1232 Luckett Rd
1232 Luckett Rd
1232 Luckett Rd
1232 Luckett Rd
1232 Luckett Rd
1232 Luckett Rd
1232 Luckett Rd
1232 Luckett Rd
1232 Luckett Rd
1232 Luckett Rd
1232 Luckett Rd
1232 Luckett Rd
1232 Luckett Rd
1232 Luckett Rd
1232 Luckett Rd
1232 Luckett Rd
1232 Luckett Rd
1232 Luckett Rd
1232 Luckett Rd
1232 Luckett Rd
1232 Luckett Rd
1232 Luckett Rd
1232 Luckett Rd
1232 Luckett Rd
1232 Luckett Rd
1232 Luckett Rd
1232 Luckett Rd
1232 Luckett Rd
1232 Luckett Rd
1232 Luckett Rd
1232 Luckett Rd
SEE ALL PHOTOS
1232 Luckett Rd
1232 Luckett Rd
1232 Luckett Rd
1232 Luckett Rd
1232 Luckett Rd
1232 Luckett Rd
1232 Luckett Rd
1232 Luckett Rd
1232 Luckett Rd
1232 Luckett Rd
1232 Luckett Rd
1232 Luckett Rd
1232 Luckett Rd
1232 Luckett Rd
1232 Luckett Rd
1232 Luckett Rd
1232 Luckett Rd
1232 Luckett Rd
1232 Luckett Rd
1232 Luckett Rd
1232 Luckett Rd
1232 Luckett Rd
1232 Luckett Rd
1232 Luckett Rd
1232 Luckett Rd
1232 Luckett Rd
1232 Luckett Rd
1232 Luckett Rd
1232 Luckett Rd
1232 Luckett Rd
1232 Luckett Rd
1232 Luckett Rd
1232 Luckett Rd
1232 Luckett Rd
1232 Luckett Rd
1232 Luckett Rd
1232 Luckett Rd
1232 Luckett Rd
1232 Luckett Rd
1232 Luckett Rd
1232 Luckett Rd
1232 Luckett Rd
1232 Luckett Rd
1232 Luckett Rd
1232 Luckett Rd
1232 Luckett Rd
1232 Luckett Rd
1232 Luckett Rd
1232 Luckett Rd
1232 Luckett Rd
1232 Luckett Rd
1232 Luckett Rd
1232 Luckett Rd
1232 Luckett Rd
1232 Luckett Rd
1232 Luckett Rd
1232 Luckett Rd
1232 Luckett Rd
1232 Luckett Rd
1232 Luckett Rd
1232 Luckett Rd
1232 Luckett Rd
1232 Luckett Rd
1232 Luckett Rd
1232 Luckett Rd
1232 Luckett Rd
1232 Luckett Rd
1232 Luckett Rd
1232 Luckett Rd
Courtesy of Fridrich & Clark Realty, Becca Sempkowski Listing Contact: 6155197376 
Sold

1232 Luckett Rd

1232 Luckett Rd, Nashville, TN 37221

$1,475,000
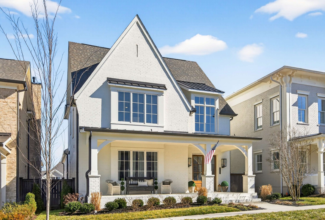
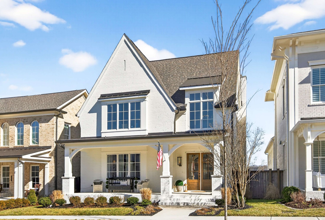
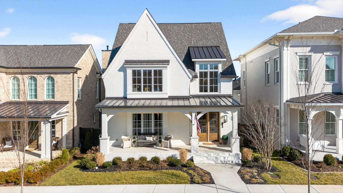
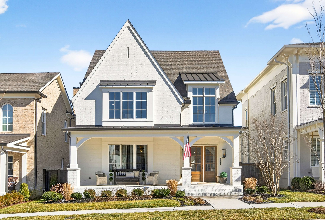
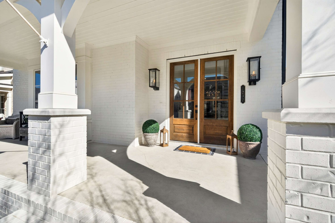
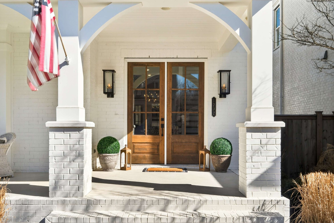
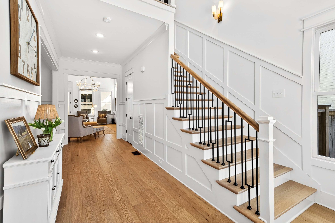
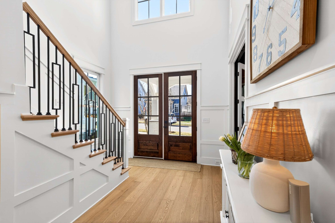
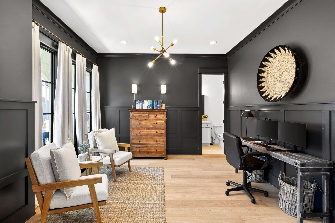
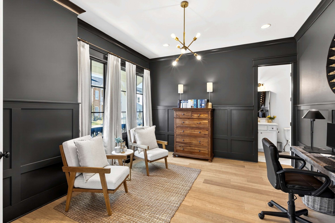
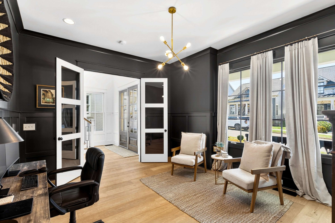
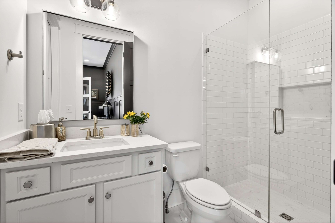
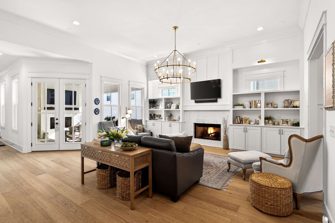
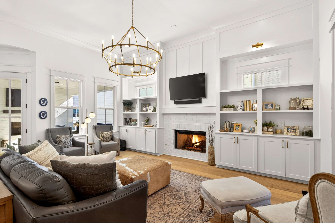
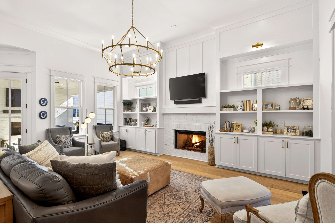
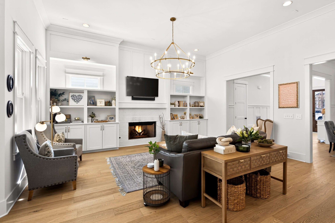
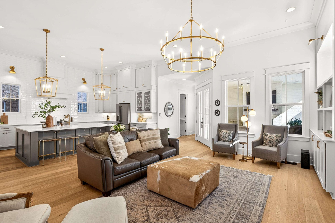
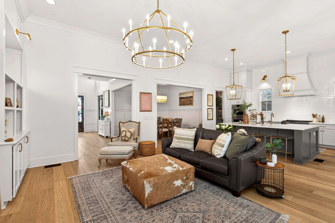
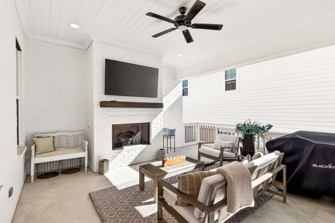
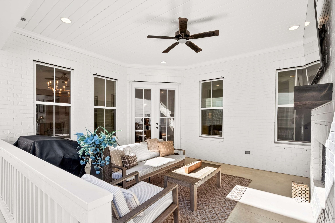
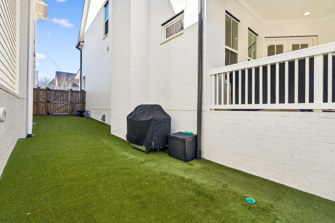
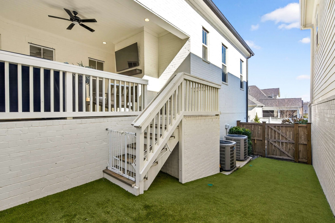
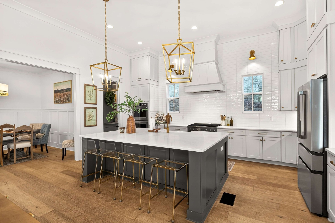
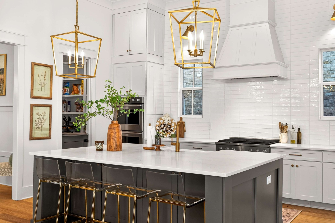
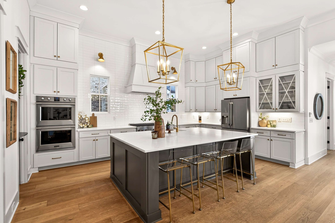
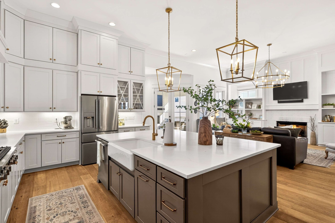
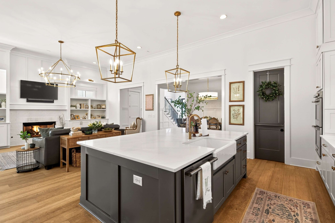
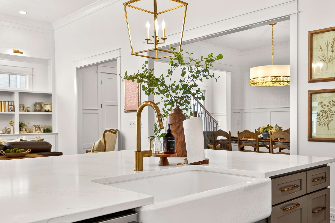
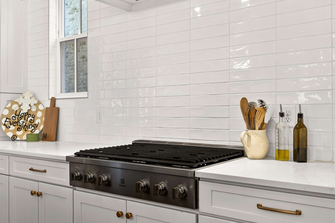
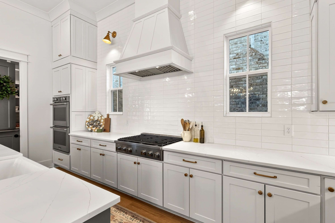
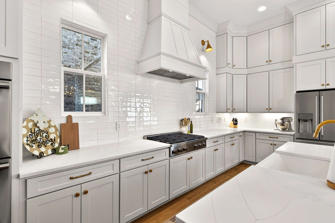
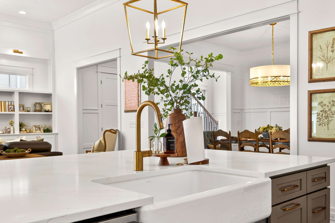
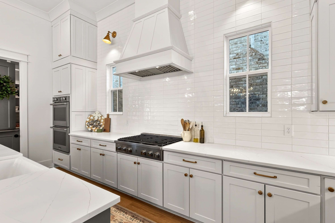
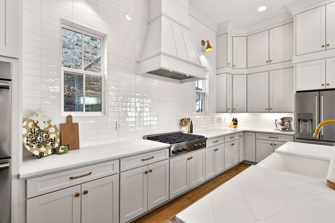
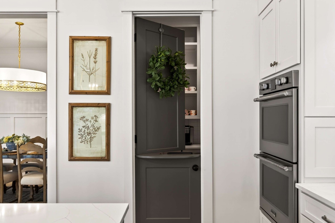
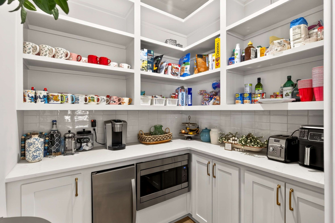
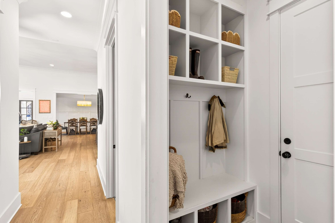
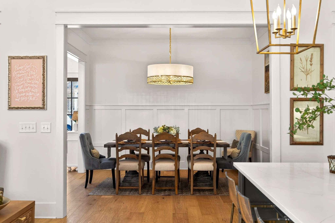
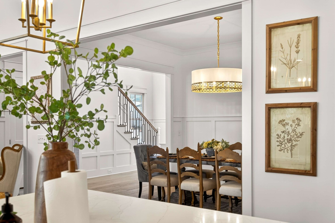
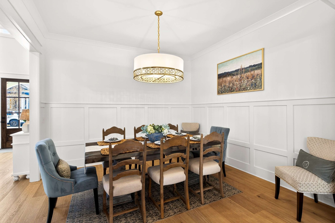
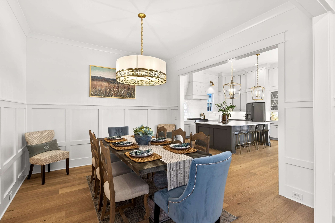
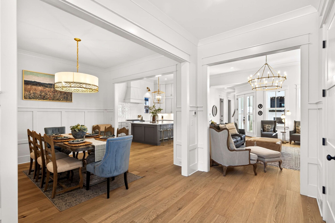
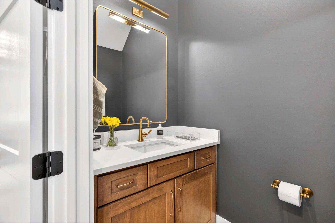
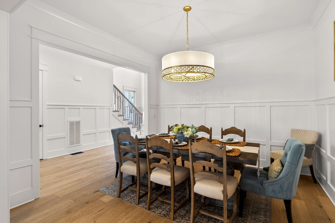
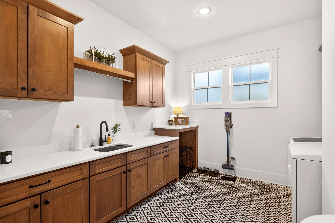
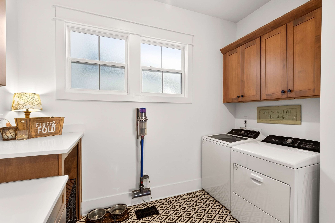
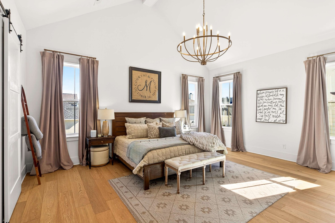
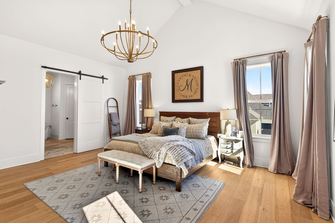
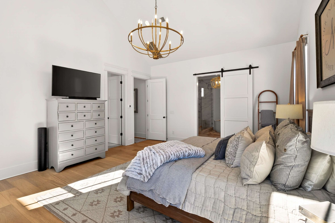
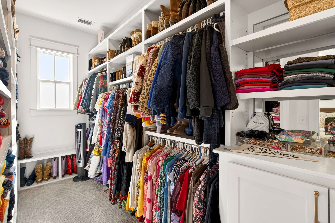
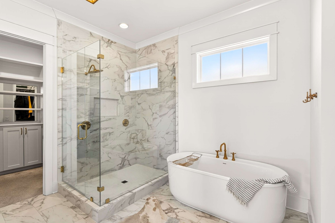
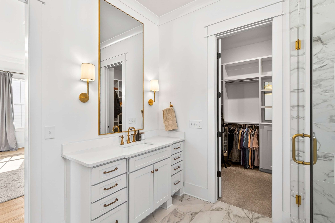
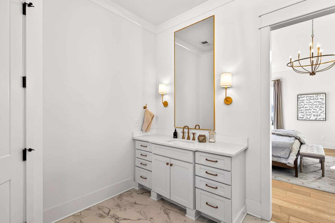
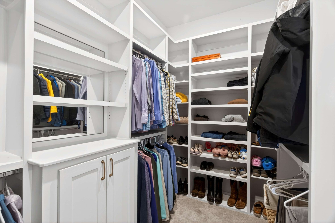
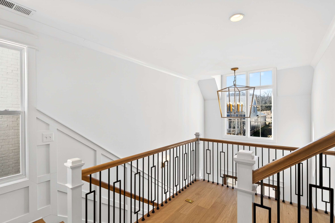
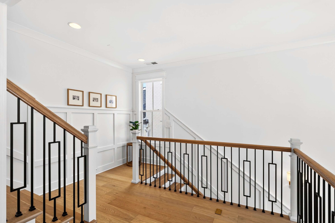
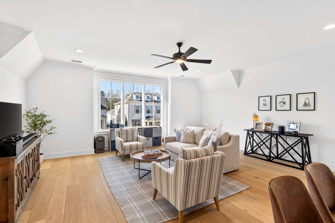
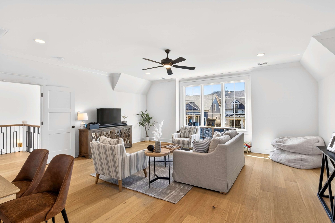
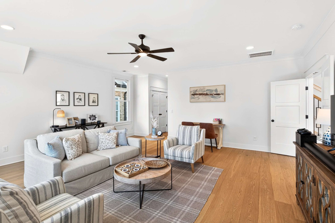
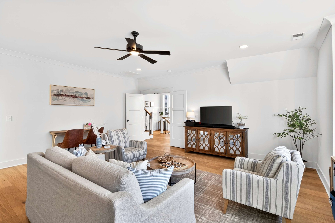
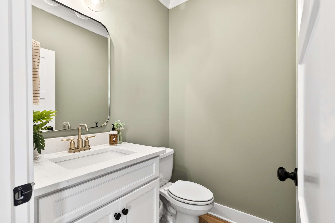
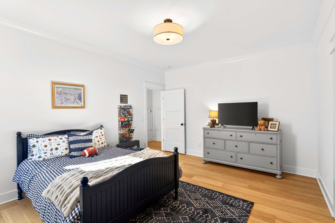
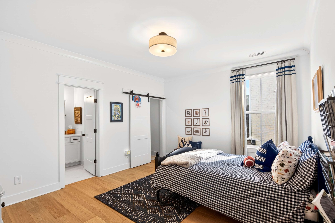
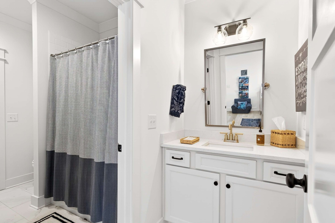
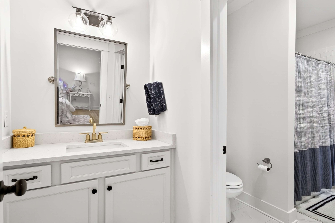
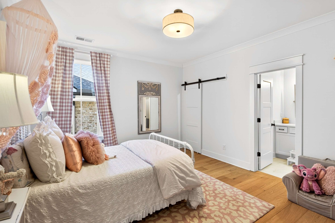
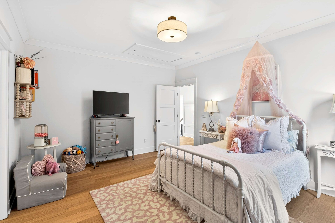
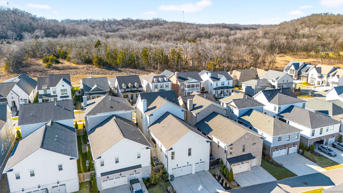
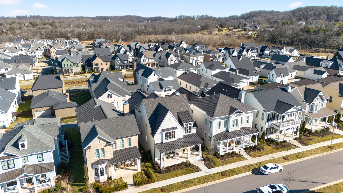
Welcome to 1232 Luckett Rd in the highly sought after Stephens Valley community. This 2023 DeFatta Custom Homes build welcomes you with its deep front porch & gas lanterns, perfect for Summer night porch sitting on this quiet street. As you enter the home, you're welcomed by a wide, light filled entryway. You'll find a large bdrm & full bath on the main floor (now being used as a home office), as you continue, you'll find a lrg formal dining rm that opens to the beautiful gourmet kitchen and living rm. This kitchen is what dreams are made of with an oversized island, beautiful quartz countertops, gas range, double ovens, storage for days and a walk-in pantry that offers a separate ice maker and rm to hide the microwave, toaster and coffee maker. The living rm has 12 ft ceilings, a gas fireplace, flanked by beautiful built-in bookshelves and designer sconces & lighting. Off of the living rm, double doors open to a spacious covered porch with a fireplace..the perfect space for watching football games or entertaining family & friends. There is also a turf side yard that is perfect for four legged friends. Down the hall you'll find a lrg utility rm with cabinetry & a sink, making laundry tolerable and even enjoyable! There is a convenient drop-zone as you enter from the 3C Gar and just past this, a primary suite oasis. This primary bdrm offers natural light, soaring ceilings, his & hers closets, a gorgeous marble BA with separate vanities and tub & shower. Upstairs you'll find a lrg landing that leads you to a bonus rm with storage & an additional half bath, just past this you walk up a few steps to 2 spacious bdrms joined by a large Jack & Jill BA. Both these rms have lrg walk in closets & additional storage. This home offers rare hardwood floors on both floors. Stephens Valley offers a resort like pool/clubhouse, walking trails, playground, sport courts , dog park & community garden. This home is Under Contract w 48 hr kickout and can be shown with 12 hrs notice.

4
beds

5
baths

3,752 Sq.Ft. LIVING AREA

6,098.4 Sq.Ft. lot

Jack Costigan

Jack Costigan

Features & Amenities

Interior

  • total bedrooms4
  • Total bathrooms5
  • full bathrooms3
  • half bathrooms2
  • Flooring Carpet, Wood, Tile
  • Fireplace Gas, Living Room
  • APPLIANCES Built-In Electric Oven, Cooktop
  • other interior Features Bookcases, Built-in Features, Entrance Foyer, Extra Closets, High Ceilings, Open Floorplan, Pantry, Walk-In Closet(s)

Area & Lot

  • Status Sold
  • Date Sold July 13, 2026
  • Living Area3,752 Sq.Ft.
  • Total Area3,752 Sq.Ft.
  • Lot Area6,098.4 Sq.Ft.
  • MLS® ID3132392
  • TypeResidential
  • YEAR BUILT2022
  • Architecture StylesTraditional
  • Elementary SchoolWestwood Elementary School
  • Middle SchoolFairview Middle School
  • High SchoolFairview High School

Exterior

  • STORIES2
  • Garage Space3.0
  • water SourcePublic
  • utilitiesWater Available
  • roofAsphalt
  • lot featuresSloped
  • parkingGarage Faces Rear
  • HEAT TYPECentral
  • AIR CONDITIONINGCentral Air
  • sewerPublic Sewer
  • HOA AmenitiesClubhouse, Dog Park, Park, Playground, Pool, Sidewalks, Tennis Court(s), Underground Utilities, Trail(s)

Financial

  • Sales Price$1,475,000
  • Real Estate Tax $4,512/yr
  • HOA $148/mo

Get in Touch

The Costigan Group represents a new generation of Nashville real estate — residential at the core, specialized by design, marketing-forward, data-backed, and built for clients who expect more than a traditional transaction.

Follow Us on Instagram