Leave a Message

By providing your contact information to Jack Costigan, your personal information will be processed in accordance with Jack Costigan's Privacy Policy. By checking the box(es) below, you expressly consent to receive marketing or promotional real estate communication from Jack Costigan in the manner selected by you. For SMS text messages, message frequency varies. Message and data rates may apply. Consent is not a condition of purchase of any goods or services. You may opt out of receiving further communications from Jack Costigan at any time. To opt out of receiving SMS text messages, reply STOP to unsubscribe. SMS text messaging is subject to our Terms of Use.

Thank you for your message. We will be in touch with you shortly.

1332 3rd Ave, N
1332 3rd Ave, N
1332 3rd Ave, N
1332 3rd Ave, N
1332 3rd Ave, N
1332 3rd Ave, N
1332 3rd Ave, N
1332 3rd Ave, N
1332 3rd Ave, N
1332 3rd Ave, N
1332 3rd Ave, N
1332 3rd Ave, N
1332 3rd Ave, N
1332 3rd Ave, N
1332 3rd Ave, N
1332 3rd Ave, N
1332 3rd Ave, N
1332 3rd Ave, N
1332 3rd Ave, N
1332 3rd Ave, N
1332 3rd Ave, N
1332 3rd Ave, N
1332 3rd Ave, N
1332 3rd Ave, N
1332 3rd Ave, N
1332 3rd Ave, N
1332 3rd Ave, N
1332 3rd Ave, N
1332 3rd Ave, N
1332 3rd Ave, N
1332 3rd Ave, N
1332 3rd Ave, N
1332 3rd Ave, N
1332 3rd Ave, N
1332 3rd Ave, N
1332 3rd Ave, N
1332 3rd Ave, N
1332 3rd Ave, N
1332 3rd Ave, N
1332 3rd Ave, N
1332 3rd Ave, N
1332 3rd Ave, N
1332 3rd Ave, N
1332 3rd Ave, N
1332 3rd Ave, N
1332 3rd Ave, N
SEE ALL PHOTOS
1332 3rd Ave, N
1332 3rd Ave, N
1332 3rd Ave, N
1332 3rd Ave, N
1332 3rd Ave, N
1332 3rd Ave, N
1332 3rd Ave, N
1332 3rd Ave, N
1332 3rd Ave, N
1332 3rd Ave, N
1332 3rd Ave, N
1332 3rd Ave, N
1332 3rd Ave, N
1332 3rd Ave, N
1332 3rd Ave, N
1332 3rd Ave, N
1332 3rd Ave, N
1332 3rd Ave, N
1332 3rd Ave, N
1332 3rd Ave, N
1332 3rd Ave, N
1332 3rd Ave, N
1332 3rd Ave, N
1332 3rd Ave, N
1332 3rd Ave, N
1332 3rd Ave, N
1332 3rd Ave, N
1332 3rd Ave, N
1332 3rd Ave, N
1332 3rd Ave, N
1332 3rd Ave, N
1332 3rd Ave, N
1332 3rd Ave, N
1332 3rd Ave, N
1332 3rd Ave, N
1332 3rd Ave, N
1332 3rd Ave, N
1332 3rd Ave, N
1332 3rd Ave, N
1332 3rd Ave, N
1332 3rd Ave, N
1332 3rd Ave, N
1332 3rd Ave, N
1332 3rd Ave, N
1332 3rd Ave, N
1332 3rd Ave, N
Courtesy of Compass, Jack Costigan Listing Contact: 9198898195 
Sold

1332 3rd Ave, N

1332 3rd Ave, N, Nashville, TN 37208

$1,375,000
Most unique STR opportunity in Nashville | $450,000+ in income over the last three years | $70,000+ currently on the books.

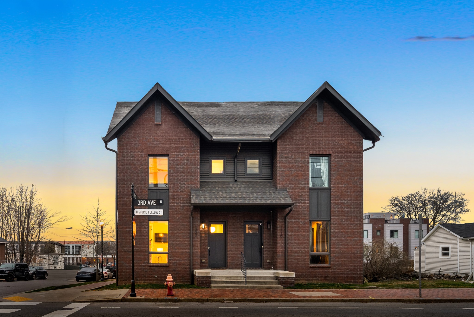
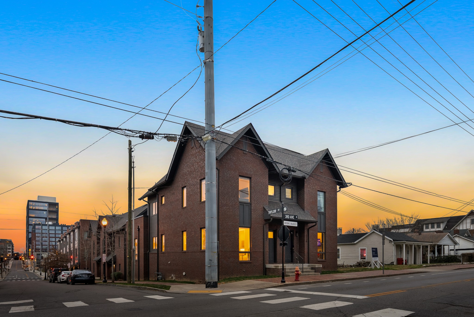
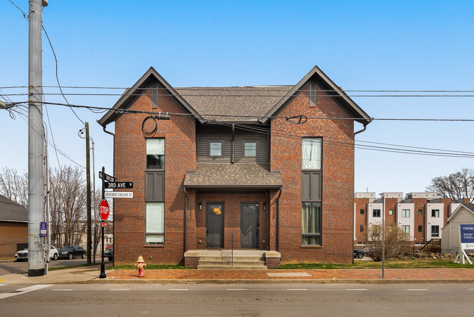
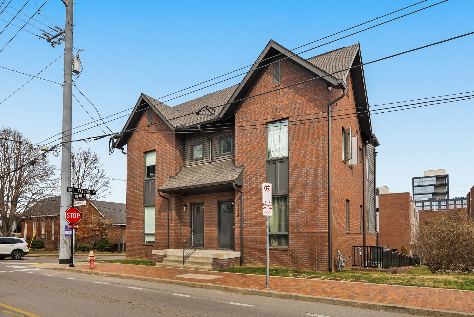
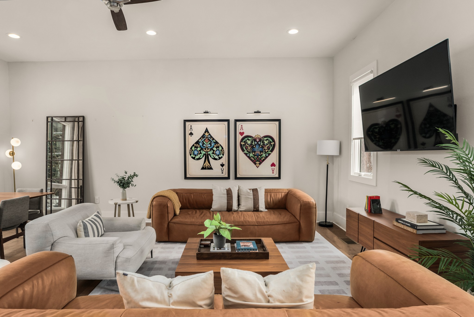
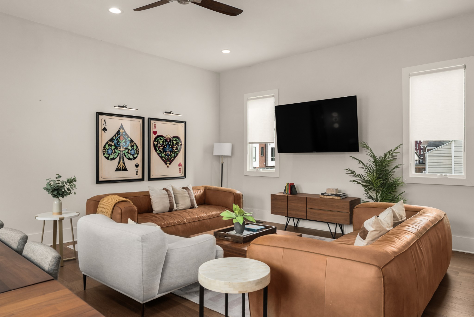
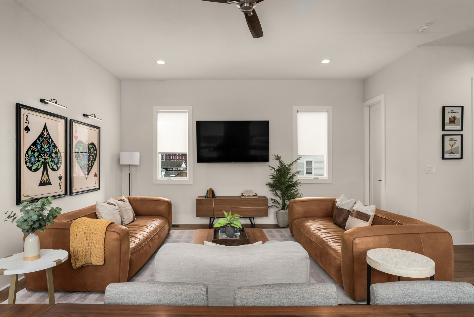
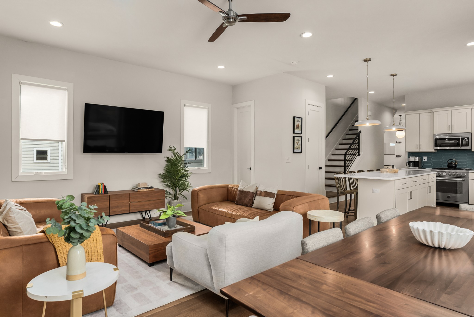
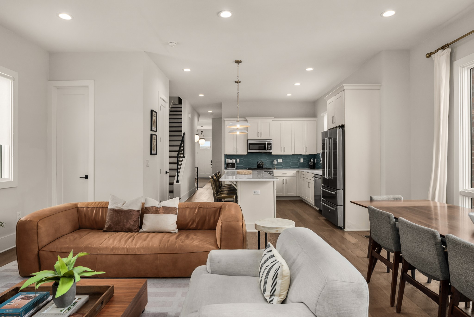
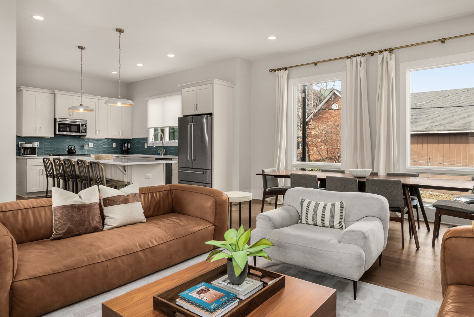
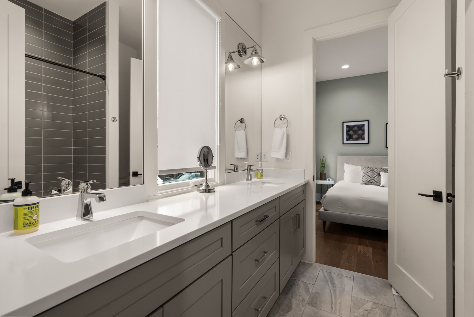
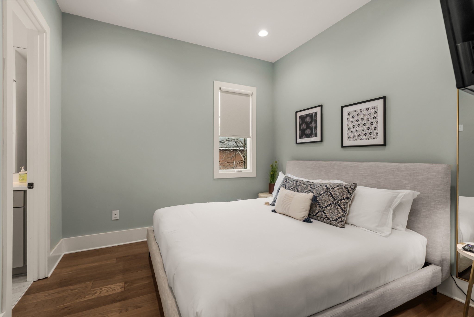
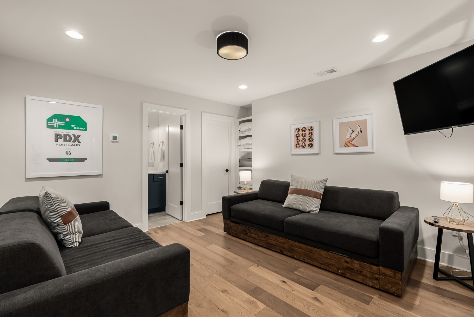
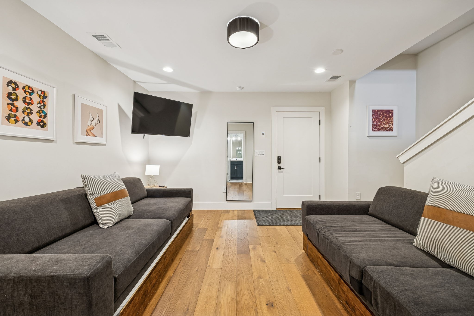
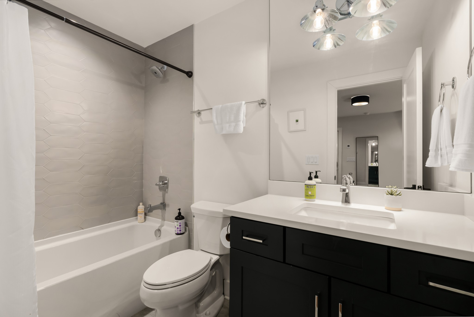
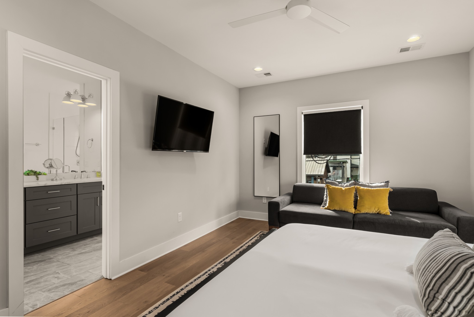
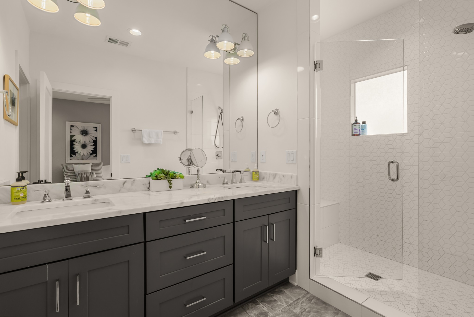
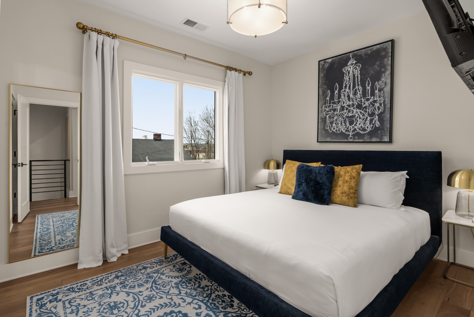
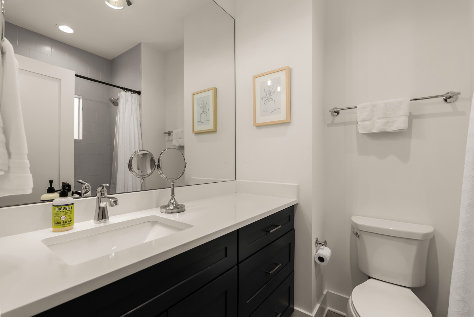
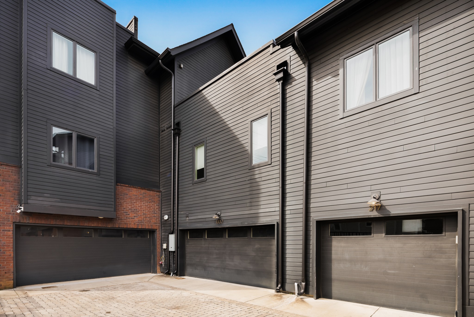
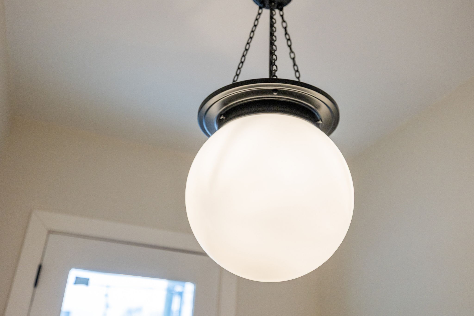
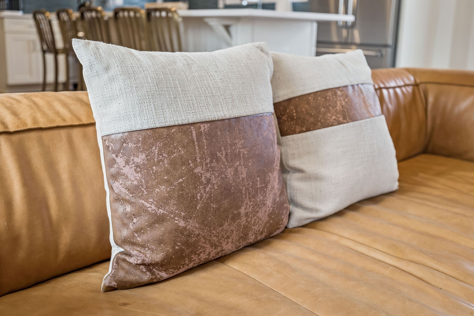
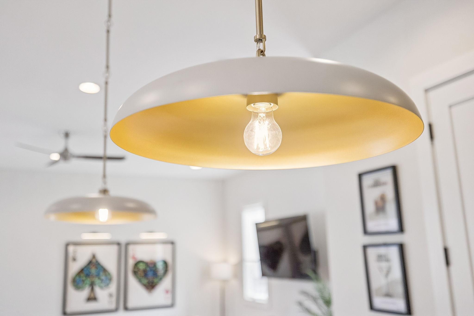
This true brick brownstone in the heart of Germantown represents a rare combination of architectural distinction, prime walkability, and proven performance. In a market dominated by modern tall-and-skinny builds, this property stands apart with timeless brick construction and the feel of a luxury urban residence.

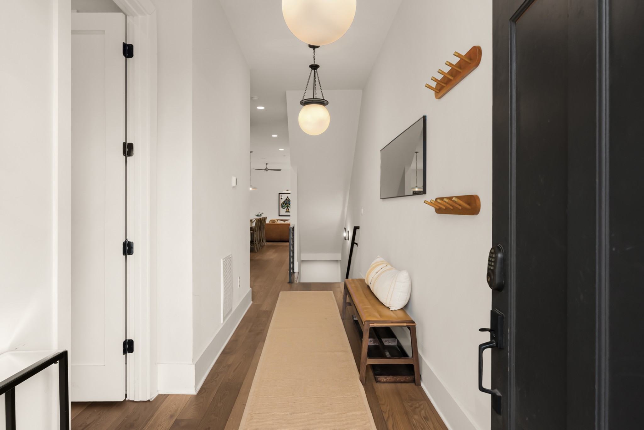
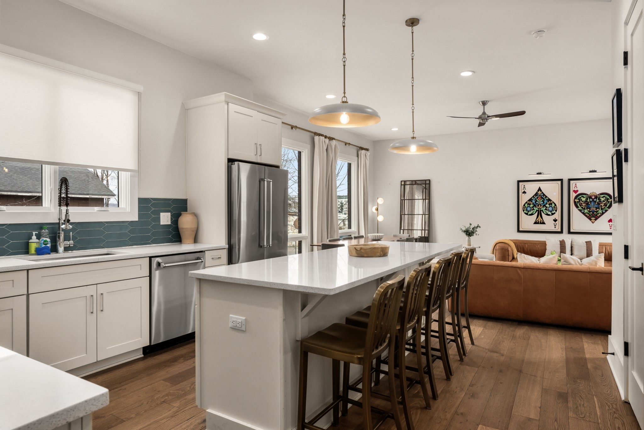
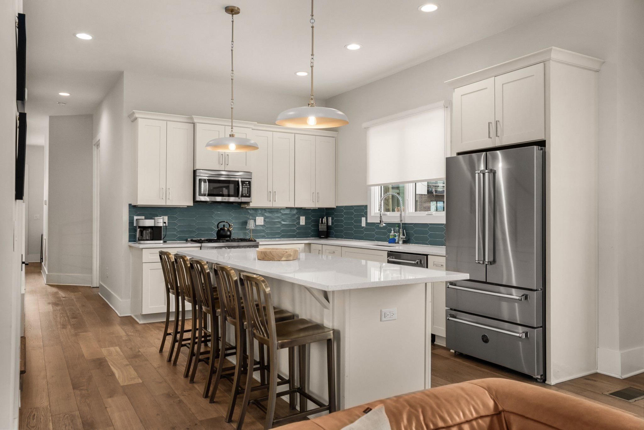
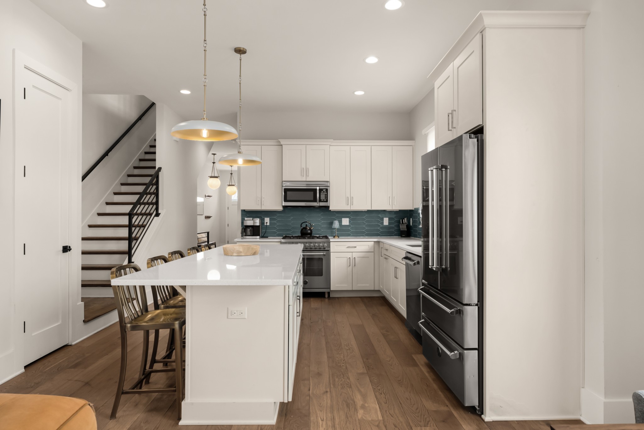
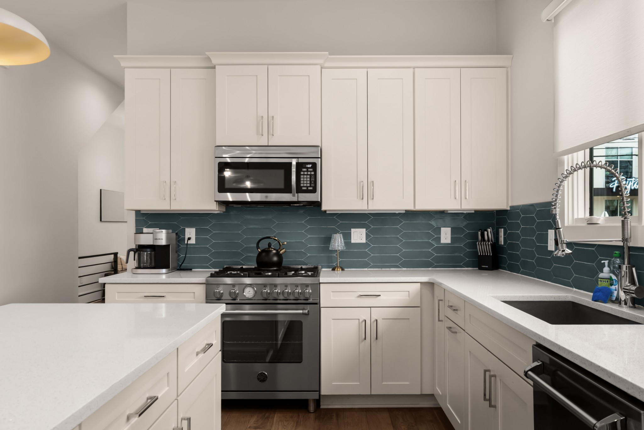
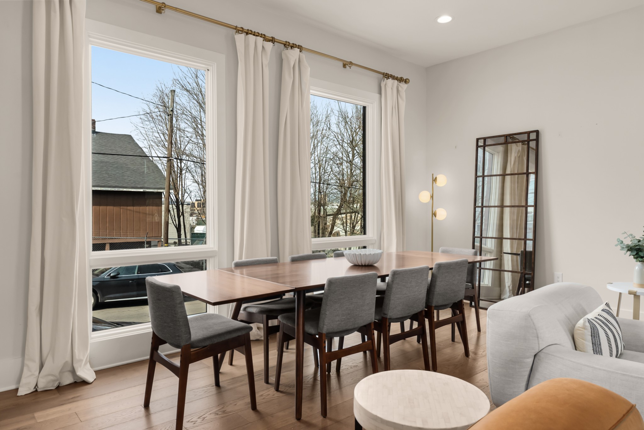
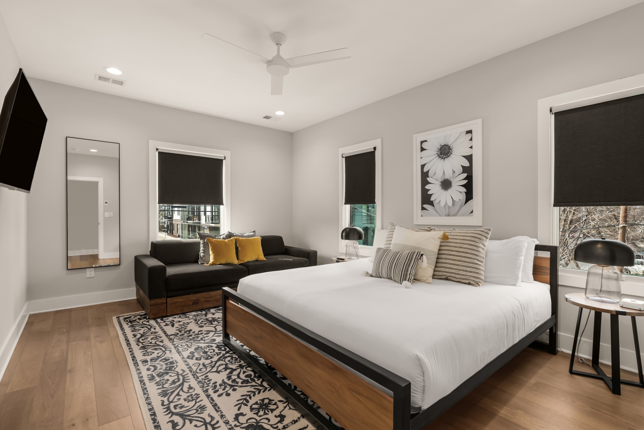
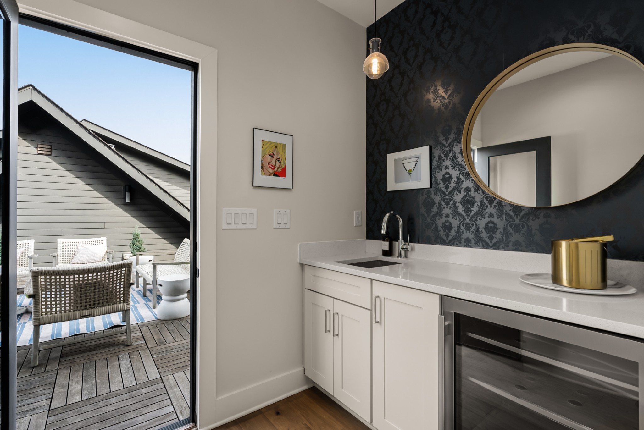
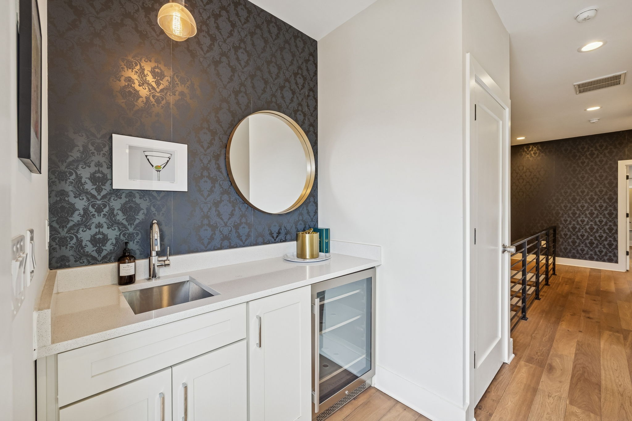
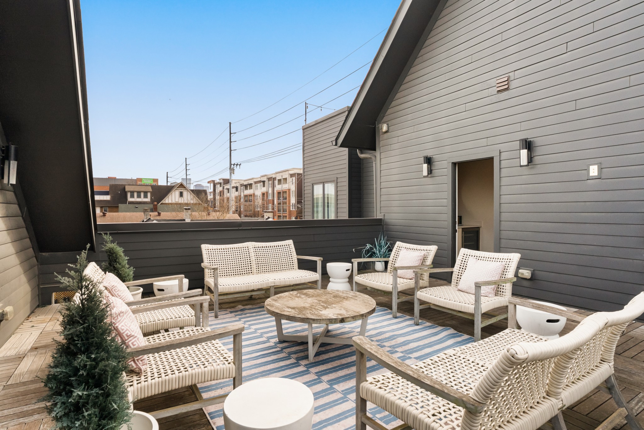
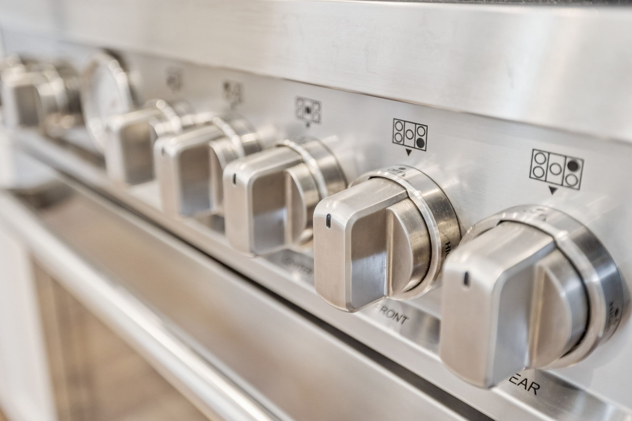
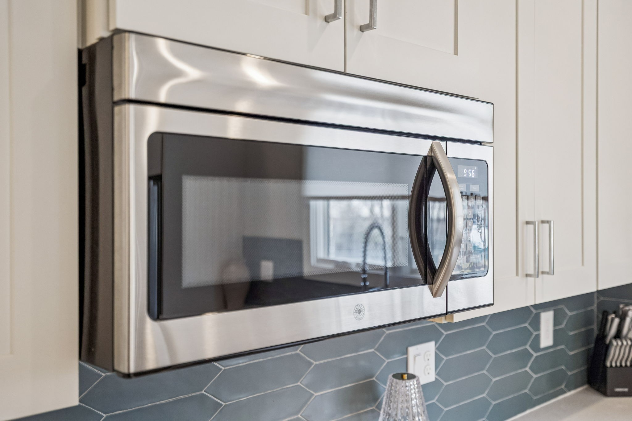
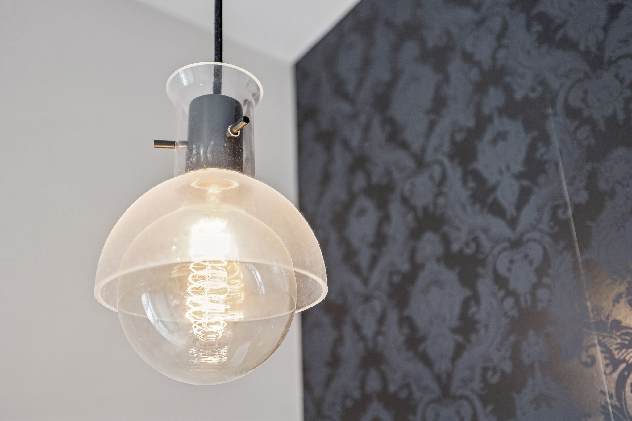
Positioned as a high-end short-term rental, the home delivers the elevated experience today's guests actively seek. Designer interiors, expansive living spaces, and a rooftop deck with skyline views create a memorable stay, while the chef's kitchen is outfitted with premium Bertazzoni appliances -- a detail that reinforces the property's luxury positioning and guest appeal.

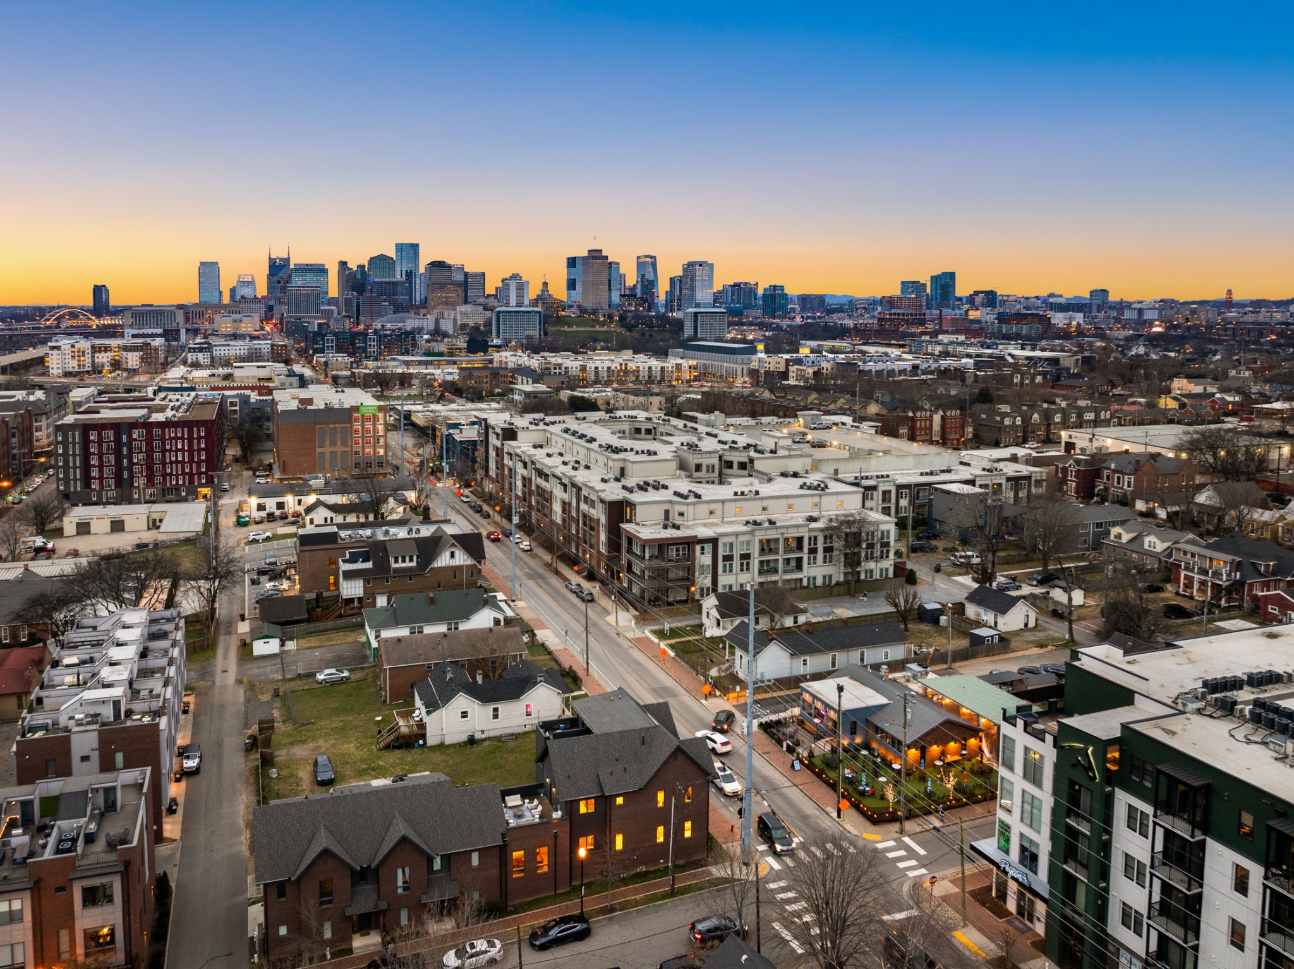
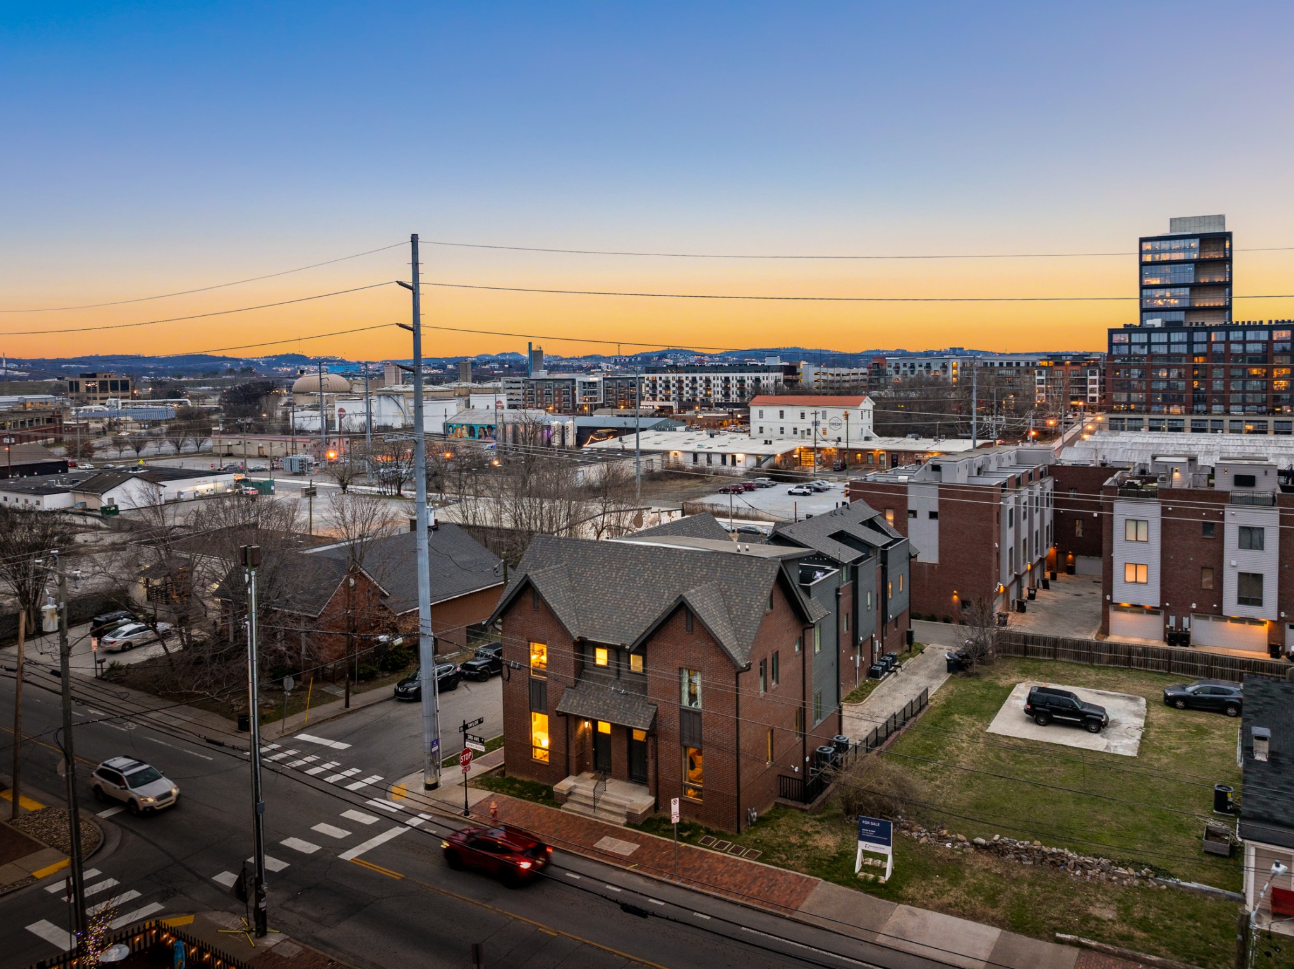
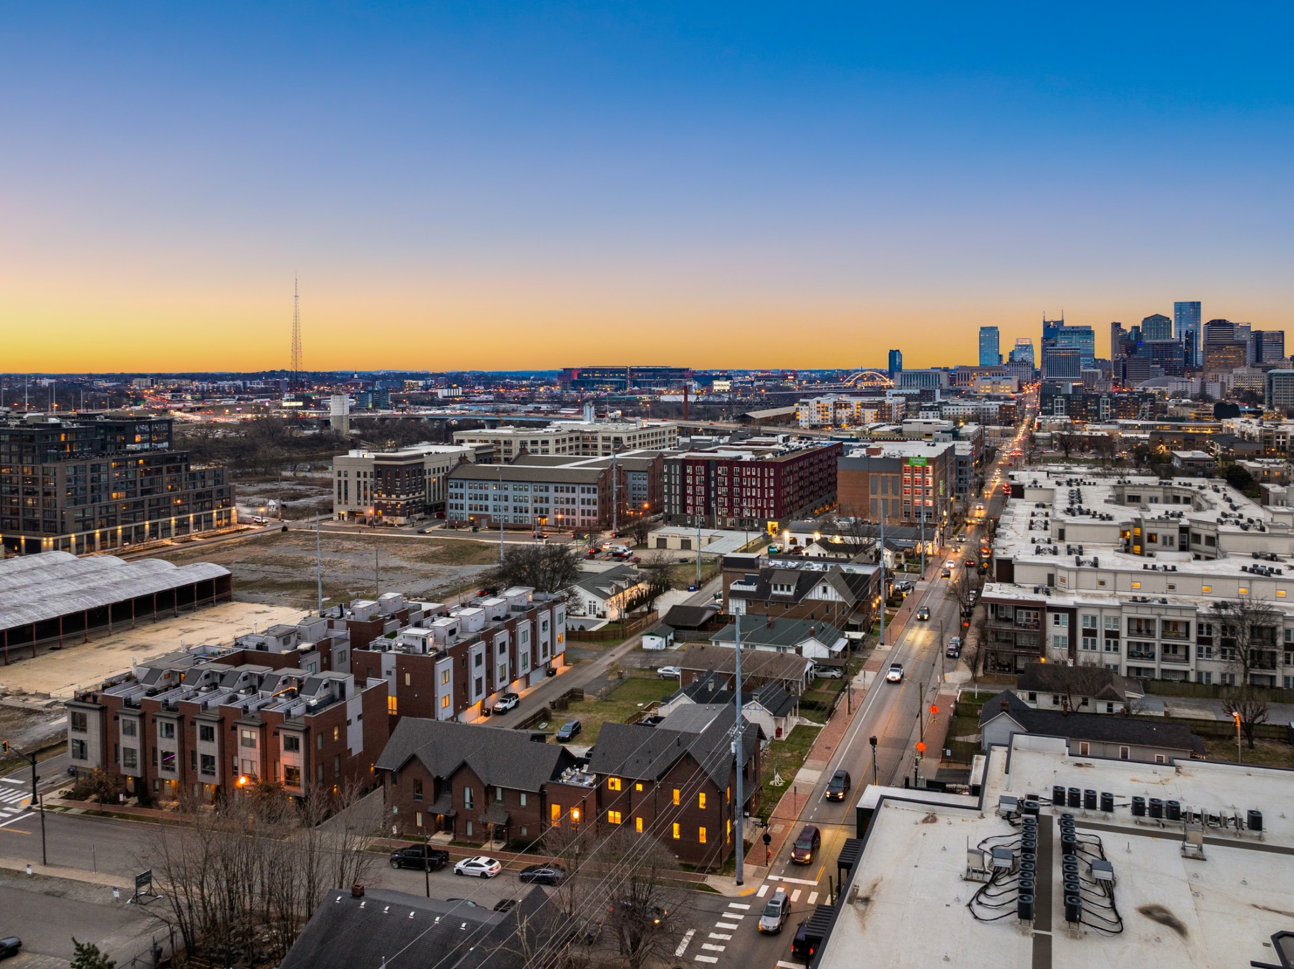
Walk to all of your favorite Germantown restaurants and coffee shops within minutes, enjoy a quick 7-minute drive to Downtown Broadway, and benefit from being just 3 minutes from the transformative Neuhoff District in River North -- one of Nashville's most significant mixed-use developments bringing office, retail, dining, and riverfront energy to the area.

The performance history further sets this asset apart, with over $450,000 in documented gross income since January 1, 2023, and more than $70,000 already secured in future bookings. This is established revenue with a proven track record, not pro forma projections.

Opportunities to own a legally permitted luxury short-term rental brownstone in Germantown -- with both architectural character and verified income -- are exceptionally rare.

4
beds

5
baths

2,435 Sq.Ft. LIVING AREA

1,306.8 Sq.Ft. lot

Jack Costigan

Jack Costigan

Features & Amenities

Interior

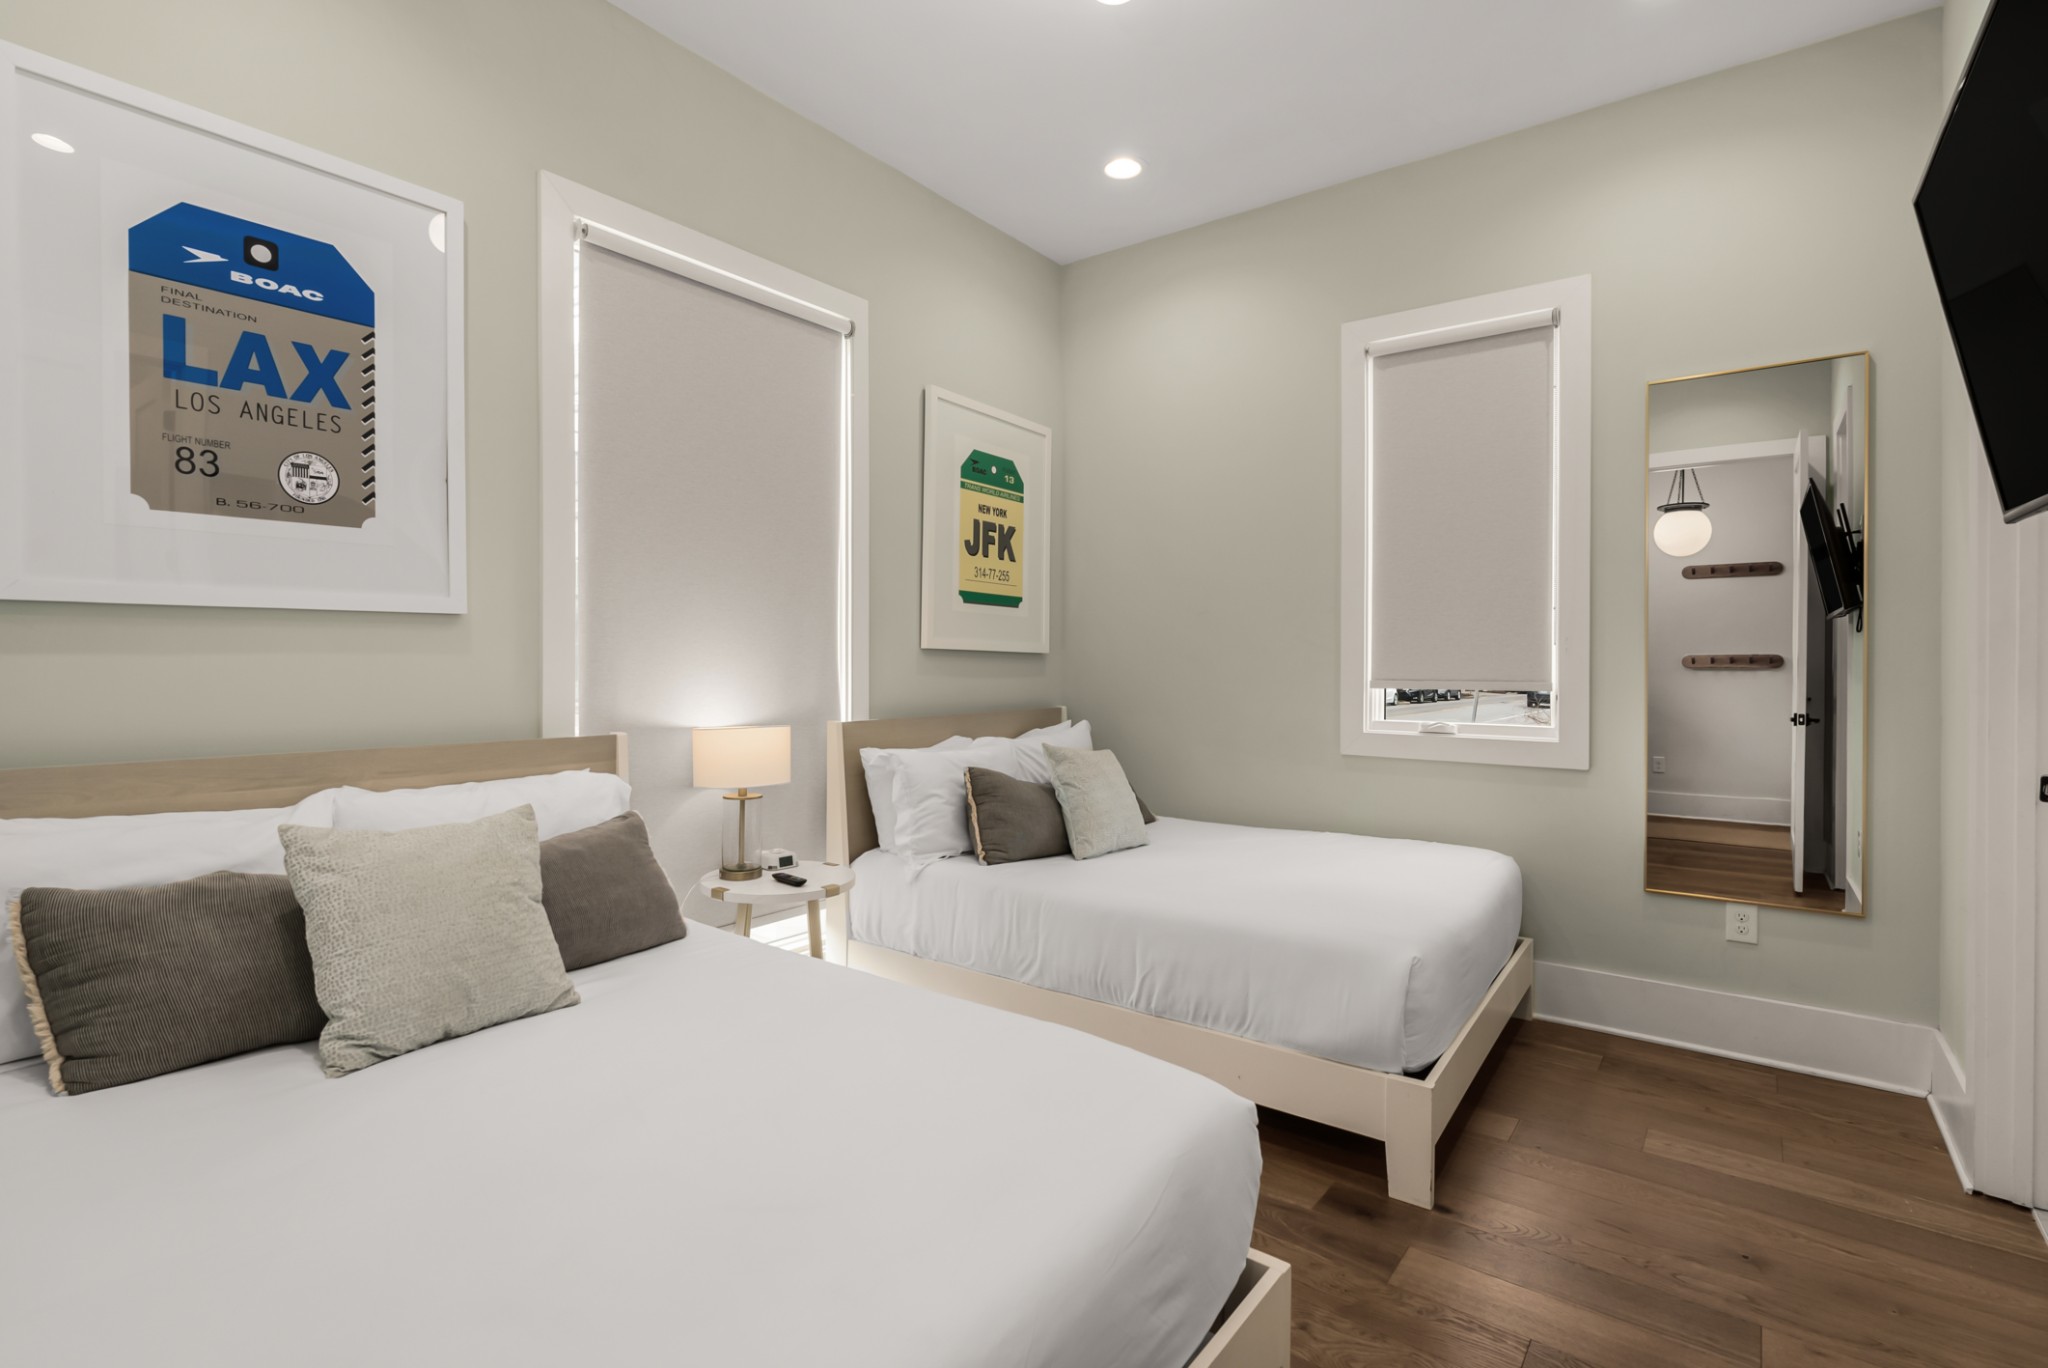
  • total bedrooms4
  • Total bathrooms5
  • full bathrooms4
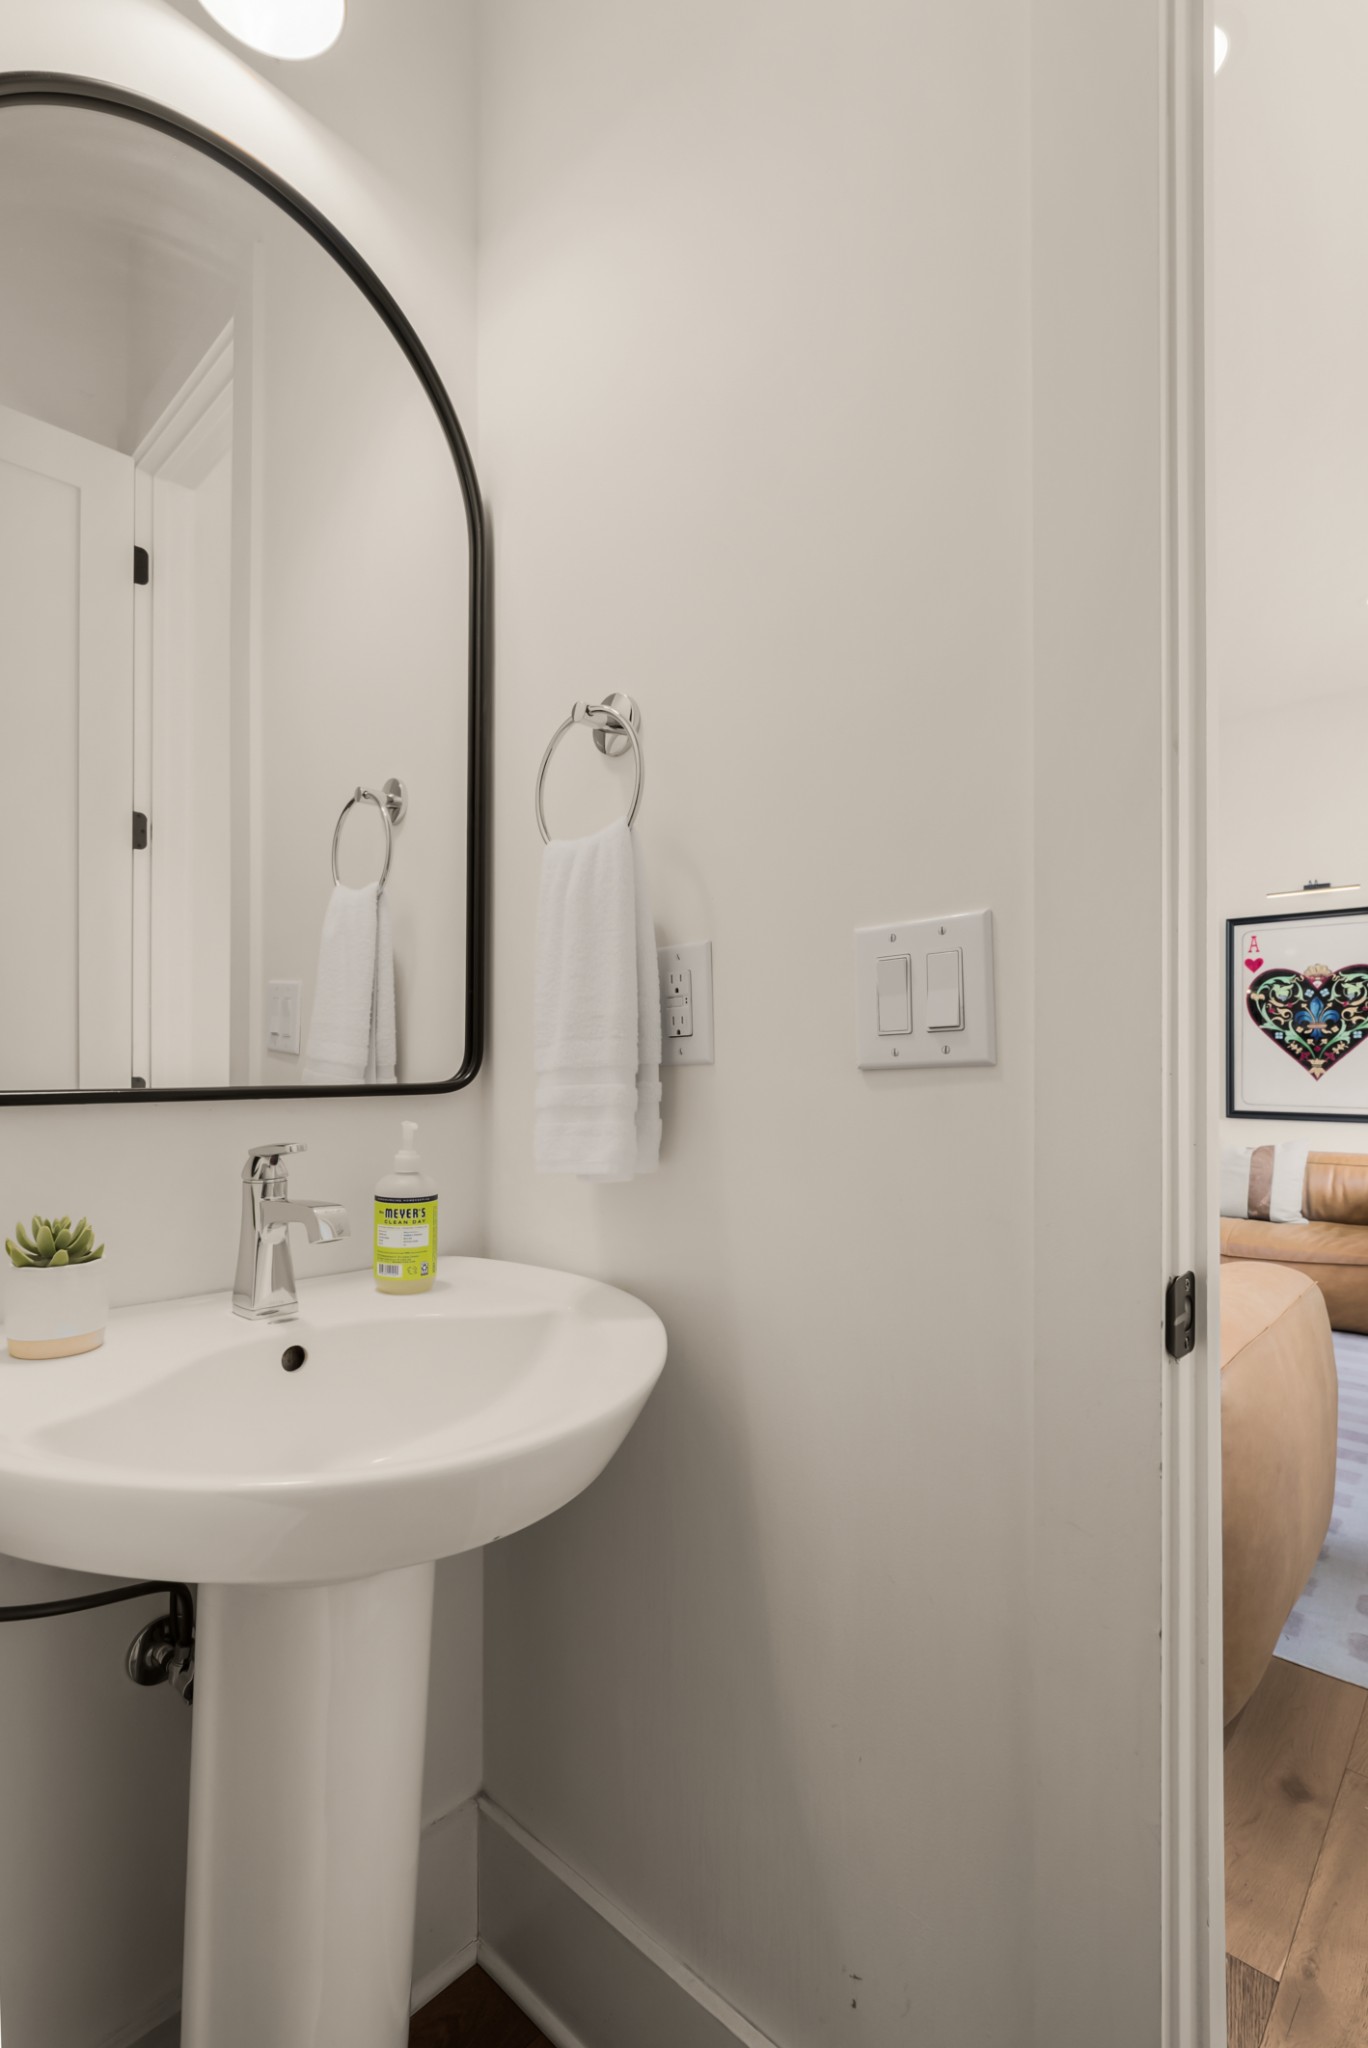
  • half bathroom1
  • Flooring Wood, Tile
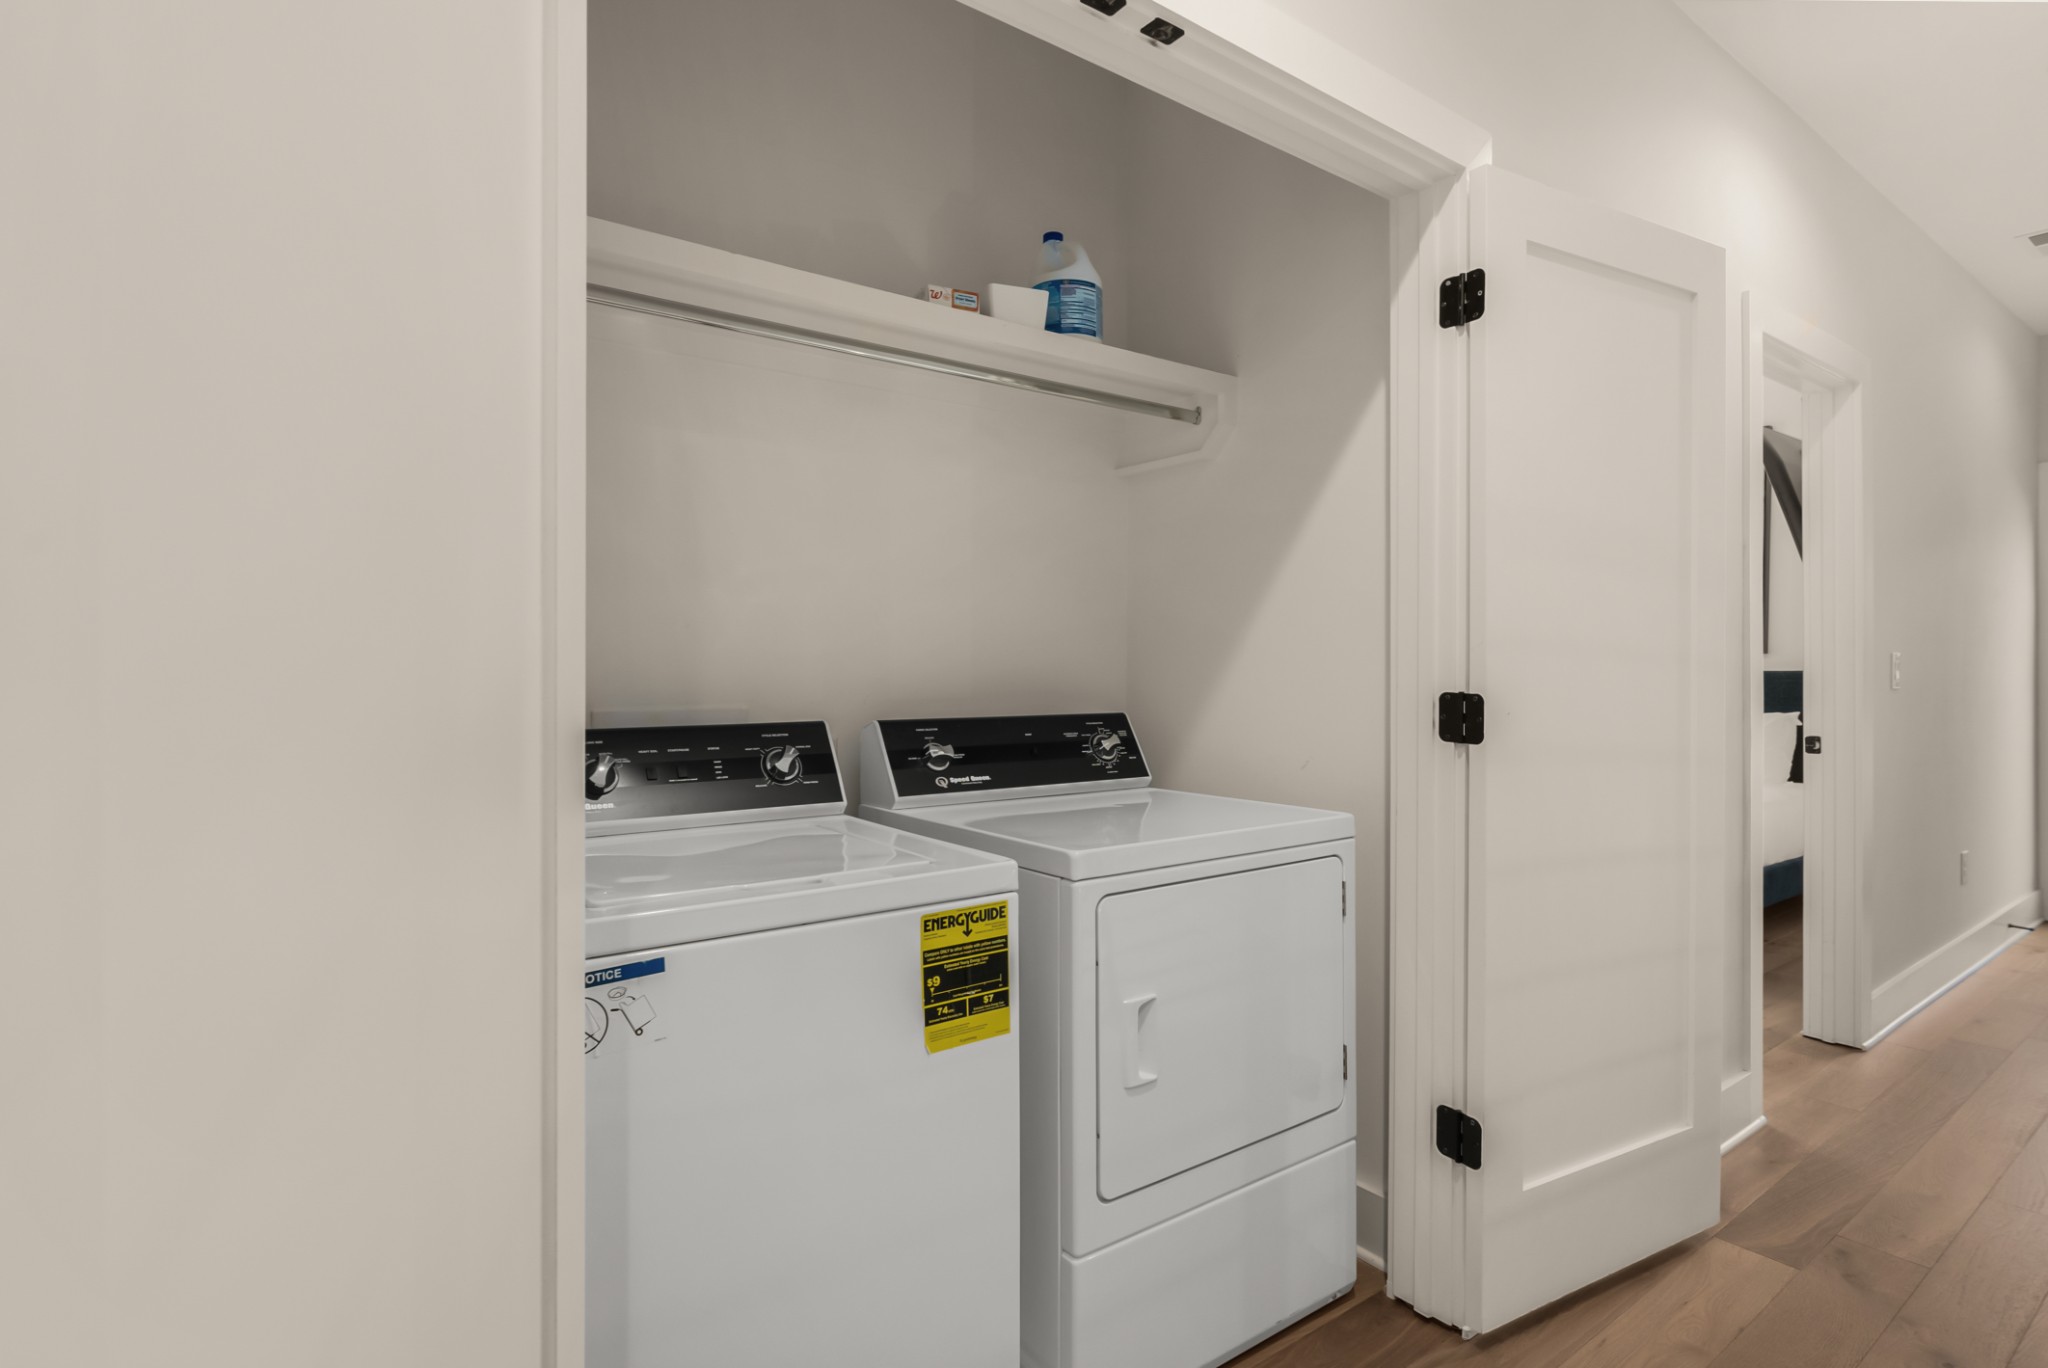
  • APPLIANCES Gas Oven, Gas Range, Dishwasher, Disposal, Dryer, Microwave, Refrigerator, Stainless Steel Appliance(s), Washer
  • other interior Features Extra Closets, Pantry, Walk-In Closet(s), Wet Bar, Kitchen Island

Area & Lot

  • Status Sold
  • Date Sold April 8, 2026
  • Living Area2,435 Sq.Ft.
  • Total Area2,435 Sq.Ft.
  • Lot Area1,306.8 Sq.Ft.
  • MLS® ID3138120
  • TypeResidential
  • YEAR BUILT2021
  • Elementary SchoolJones Paideia Magnet
  • Middle SchoolJohn Early Paideia Magnet
  • High SchoolPearl Cohn Magnet High School

Exterior

  • STORIES3
  • Garage Space2.0
  • water SourcePublic
  • utilitiesWater Available
  • roofMembrane
  • parkingGarage Faces Rear
  • HEAT TYPECentral
  • AIR CONDITIONINGCentral Air
  • sewerPublic Sewer

Financial

  • Sales Price$1,375,000
  • Real Estate Tax $15,732/yr
  • HOA $1,336/3 mos

Get in Touch

The Costigan Group represents a new generation of Nashville real estate — residential at the core, specialized by design, marketing-forward, data-backed, and built for clients who expect more than a traditional transaction.

Follow Us on Instagram