Leave a Message

By providing your contact information to Jack Costigan, your personal information will be processed in accordance with Jack Costigan's Privacy Policy. By checking the box(es) below, you expressly consent to receive marketing or promotional real estate communication from Jack Costigan in the manner selected by you. For SMS text messages, message frequency varies. Message and data rates may apply. Consent is not a condition of purchase of any goods or services. You may opt out of receiving further communications from Jack Costigan at any time. To opt out of receiving SMS text messages, reply STOP to unsubscribe. SMS text messaging is subject to our Terms of Use.

Thank you for your message. We will be in touch with you shortly.

1426 Marigold Dr
1426 Marigold Dr
1426 Marigold Dr
1426 Marigold Dr
1426 Marigold Dr
1426 Marigold Dr
1426 Marigold Dr
1426 Marigold Dr
1426 Marigold Dr
1426 Marigold Dr
1426 Marigold Dr
1426 Marigold Dr
1426 Marigold Dr
1426 Marigold Dr
1426 Marigold Dr
1426 Marigold Dr
1426 Marigold Dr
1426 Marigold Dr
1426 Marigold Dr
1426 Marigold Dr
1426 Marigold Dr
1426 Marigold Dr
1426 Marigold Dr
1426 Marigold Dr
1426 Marigold Dr
1426 Marigold Dr
1426 Marigold Dr
1426 Marigold Dr
1426 Marigold Dr
1426 Marigold Dr
1426 Marigold Dr
1426 Marigold Dr
1426 Marigold Dr
1426 Marigold Dr
1426 Marigold Dr
1426 Marigold Dr
1426 Marigold Dr
1426 Marigold Dr
1426 Marigold Dr
1426 Marigold Dr
1426 Marigold Dr
1426 Marigold Dr
1426 Marigold Dr
1426 Marigold Dr
1426 Marigold Dr
1426 Marigold Dr
1426 Marigold Dr
1426 Marigold Dr
1426 Marigold Dr
1426 Marigold Dr
1426 Marigold Dr
1426 Marigold Dr
1426 Marigold Dr
1426 Marigold Dr
1426 Marigold Dr
1426 Marigold Dr
1426 Marigold Dr
1426 Marigold Dr
1426 Marigold Dr
1426 Marigold Dr
1426 Marigold Dr
1426 Marigold Dr
1426 Marigold Dr
1426 Marigold Dr
1426 Marigold Dr
SEE ALL PHOTOS
1426 Marigold Dr
1426 Marigold Dr
1426 Marigold Dr
1426 Marigold Dr
1426 Marigold Dr
1426 Marigold Dr
1426 Marigold Dr
1426 Marigold Dr
1426 Marigold Dr
1426 Marigold Dr
1426 Marigold Dr
1426 Marigold Dr
1426 Marigold Dr
1426 Marigold Dr
1426 Marigold Dr
1426 Marigold Dr
1426 Marigold Dr
1426 Marigold Dr
1426 Marigold Dr
1426 Marigold Dr
1426 Marigold Dr
1426 Marigold Dr
1426 Marigold Dr
1426 Marigold Dr
1426 Marigold Dr
1426 Marigold Dr
1426 Marigold Dr
1426 Marigold Dr
1426 Marigold Dr
1426 Marigold Dr
1426 Marigold Dr
1426 Marigold Dr
1426 Marigold Dr
1426 Marigold Dr
1426 Marigold Dr
1426 Marigold Dr
1426 Marigold Dr
1426 Marigold Dr
1426 Marigold Dr
1426 Marigold Dr
1426 Marigold Dr
1426 Marigold Dr
1426 Marigold Dr
1426 Marigold Dr
1426 Marigold Dr
1426 Marigold Dr
1426 Marigold Dr
1426 Marigold Dr
1426 Marigold Dr
1426 Marigold Dr
1426 Marigold Dr
1426 Marigold Dr
1426 Marigold Dr
1426 Marigold Dr
1426 Marigold Dr
1426 Marigold Dr
1426 Marigold Dr
1426 Marigold Dr
1426 Marigold Dr
1426 Marigold Dr
1426 Marigold Dr
1426 Marigold Dr
1426 Marigold Dr
1426 Marigold Dr
1426 Marigold Dr
Courtesy of Compass, Jack Costigan Listing Contact: 9198898195 
Sold

1426 Marigold Dr

1426 Marigold Dr, Spring Hill, TN 37174

$489,999
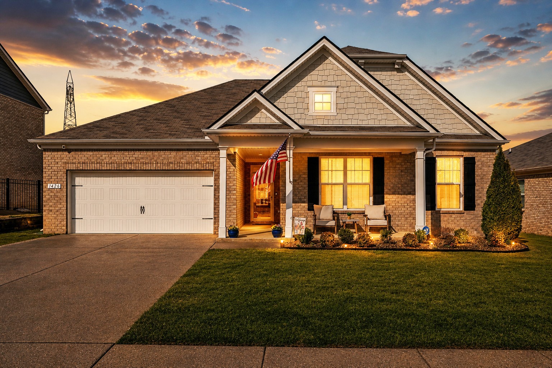
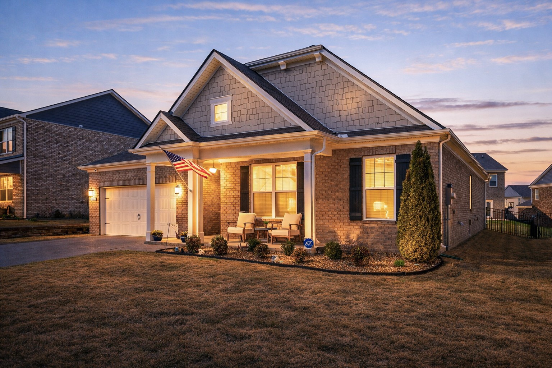
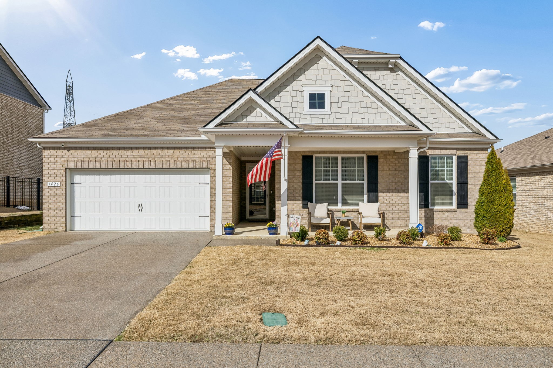
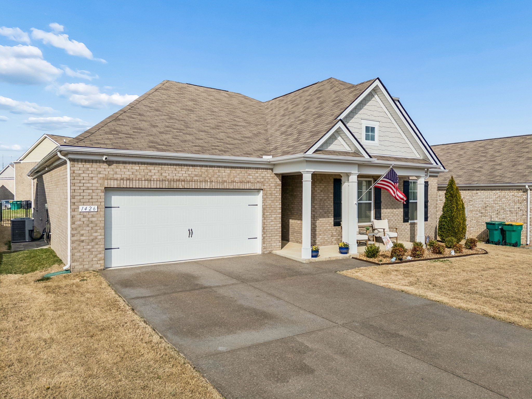
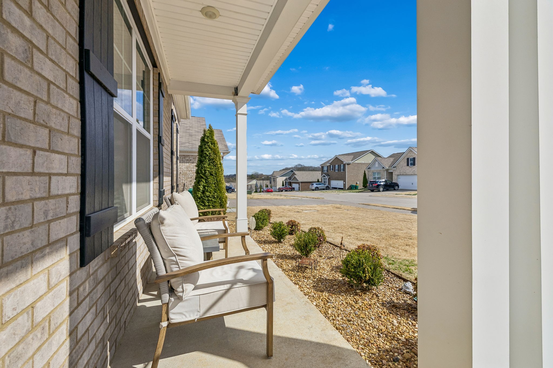
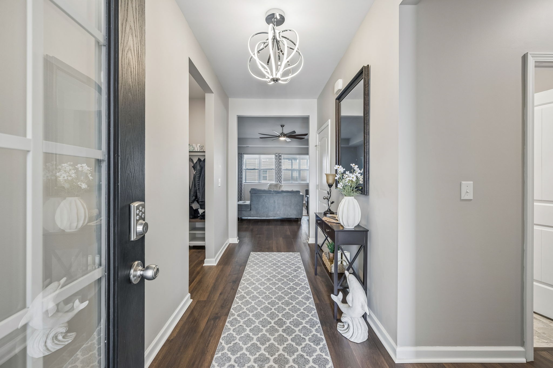
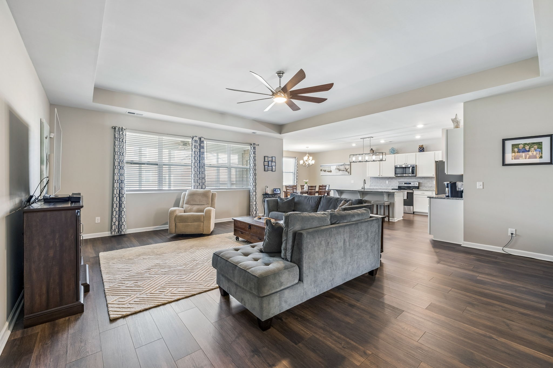
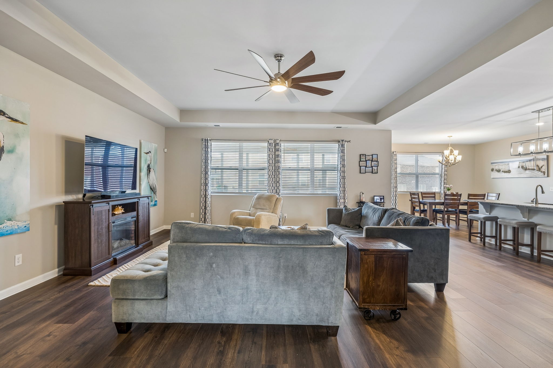
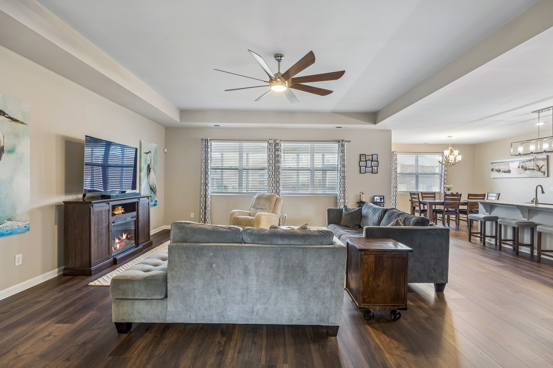
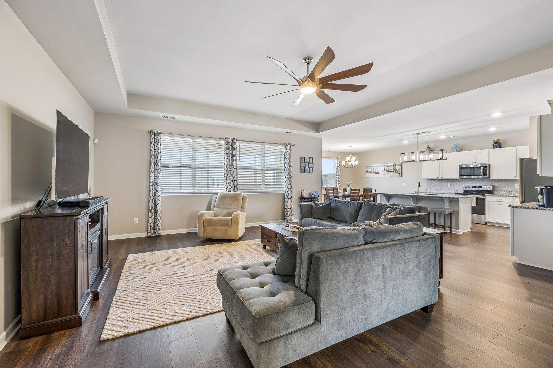
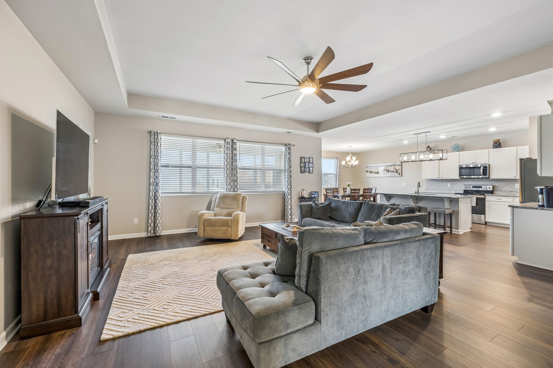
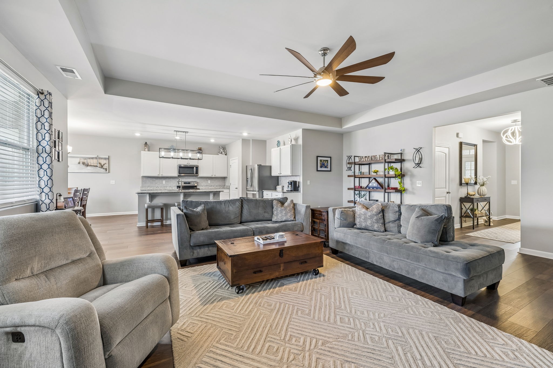
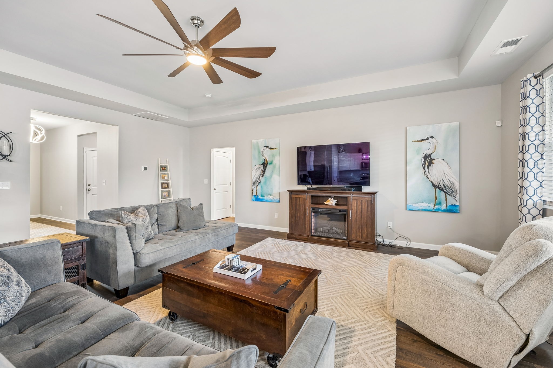
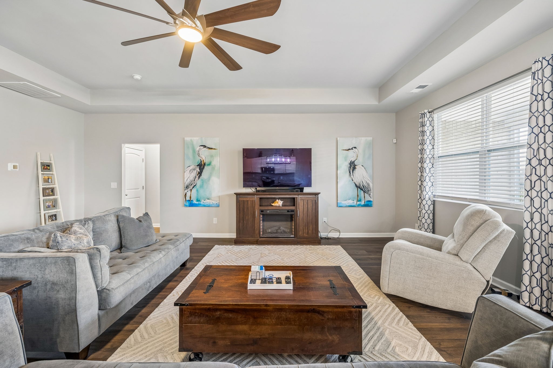
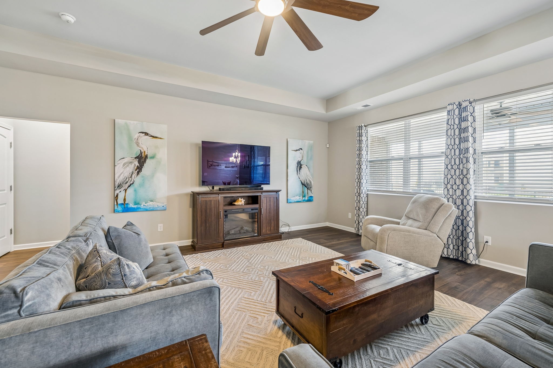
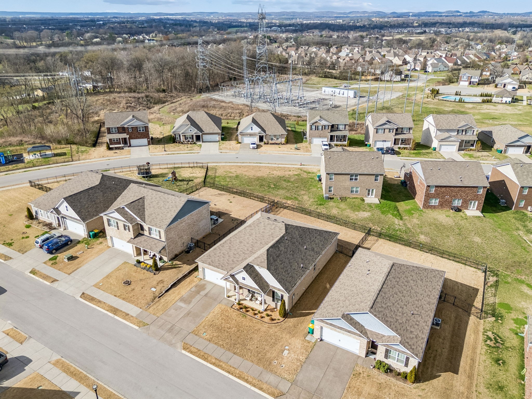
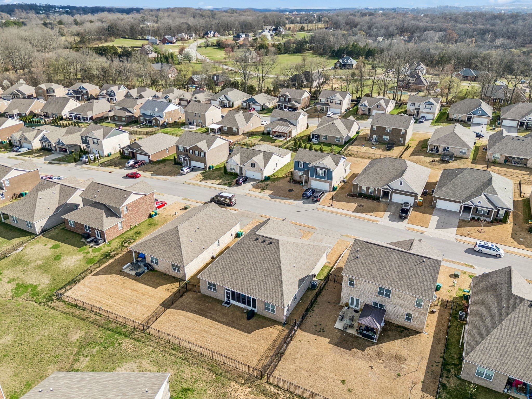
Welcome to 1426 Marigold drive -- where true one-level living meets space, comfort, and a layout that simply works.
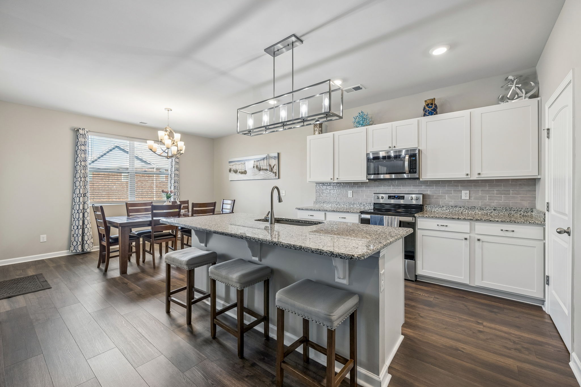
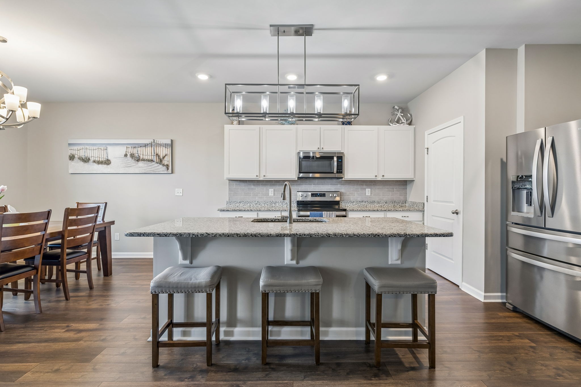
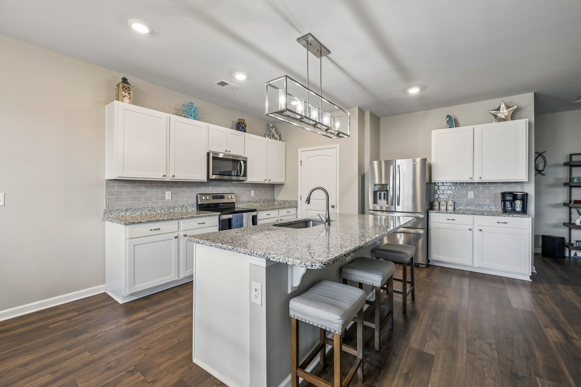
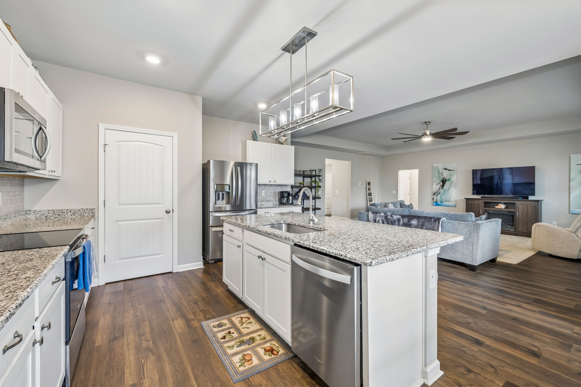
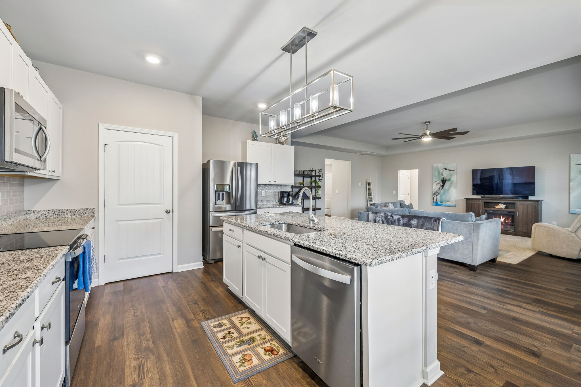
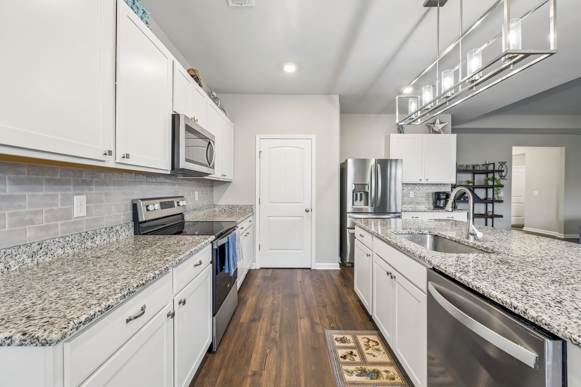
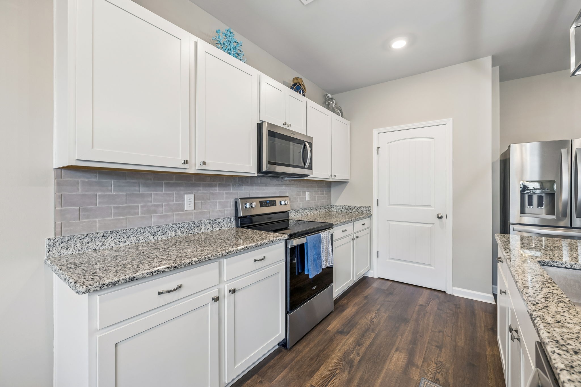
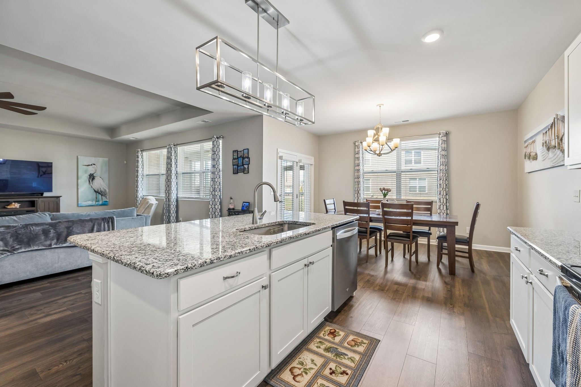
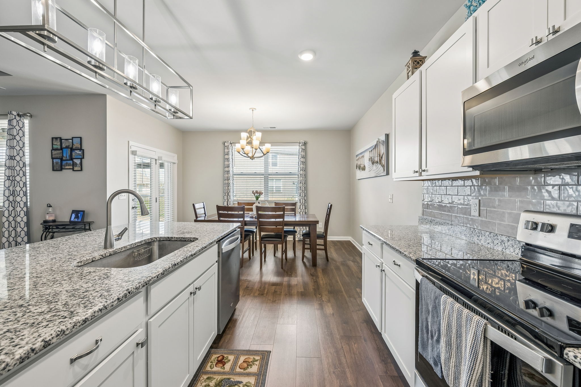
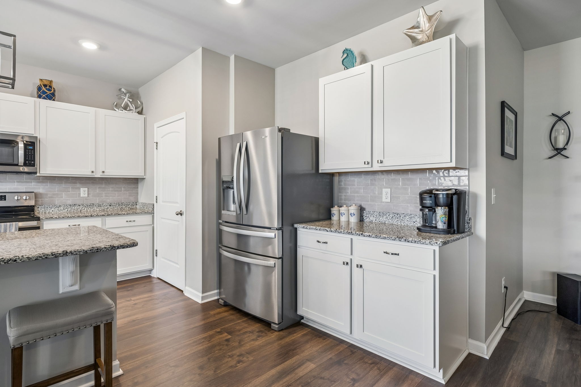
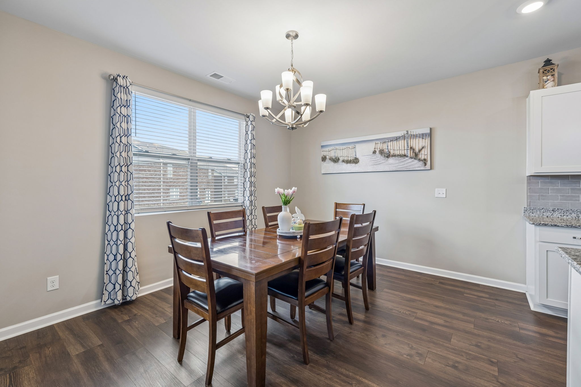
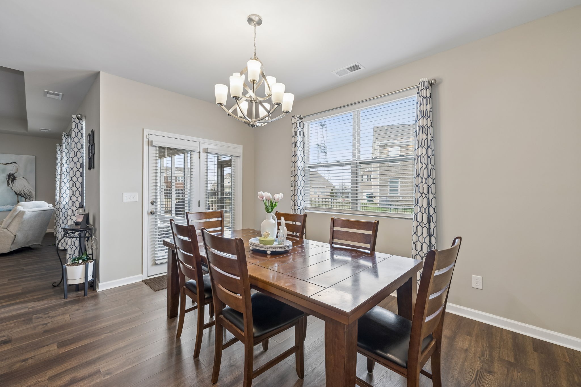
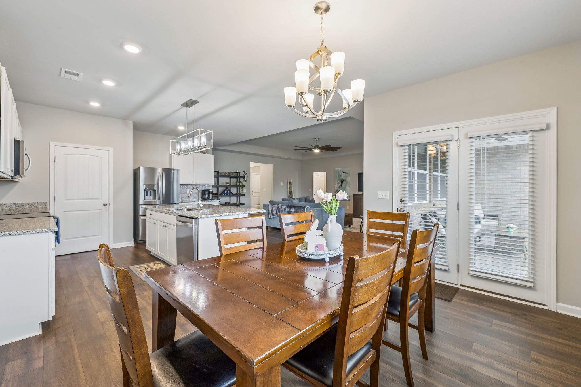
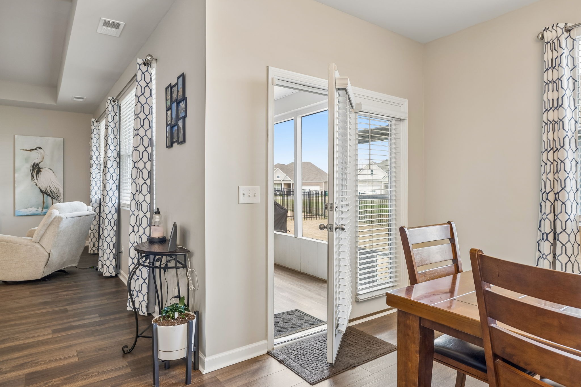
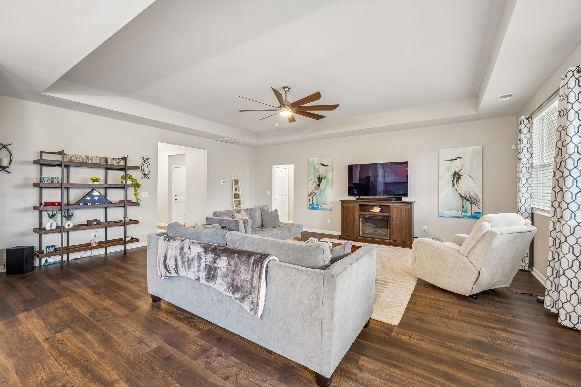
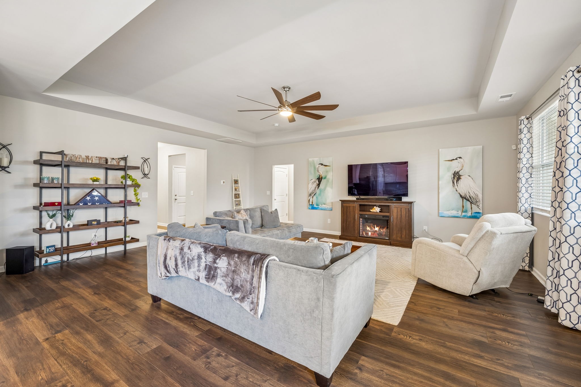
With over 2,400 square feet, this home offers an open-concept design that flows seamlessly from the main living area into the kitchen and dining space, creating an ideal setup for both everyday living and entertaining. The kitchen anchors the home with a large island, generous counter space, and clear sightlines into the living room, giving it that connected feel buyers are looking for.

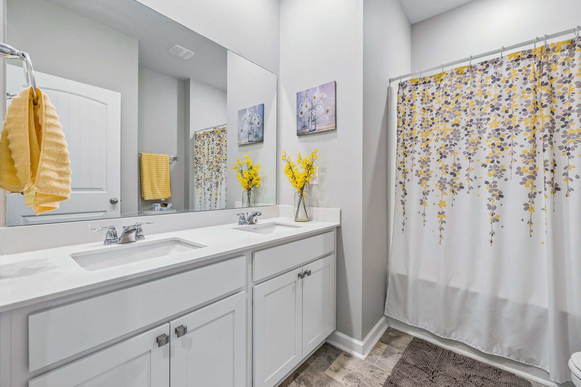
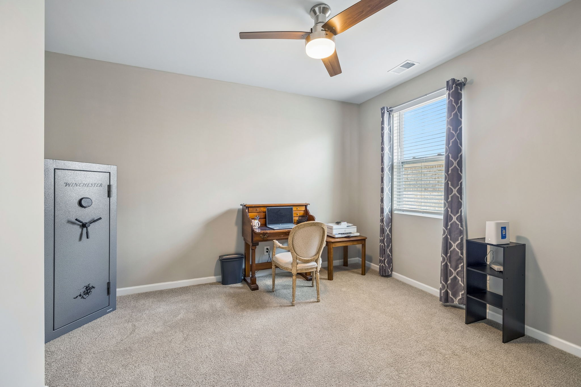
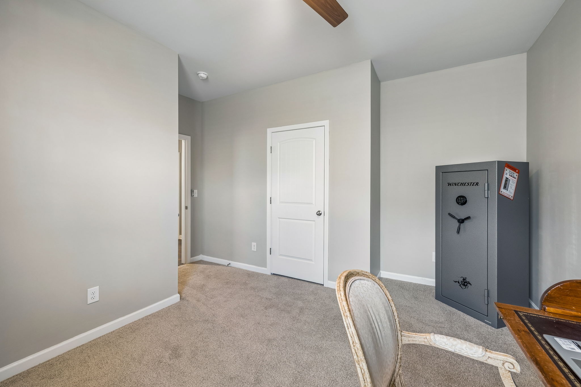
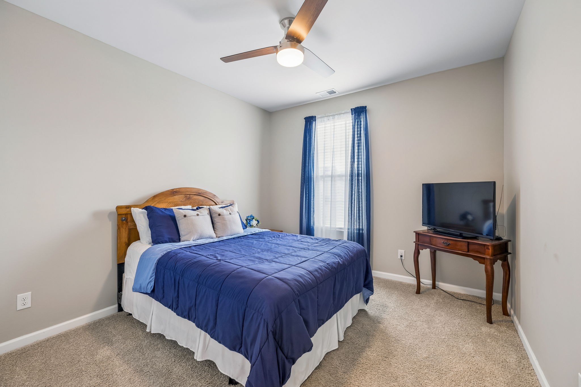
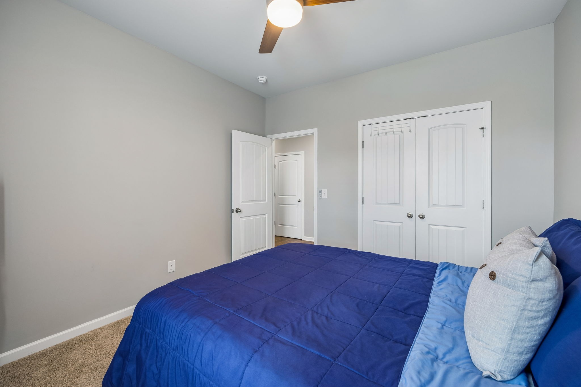
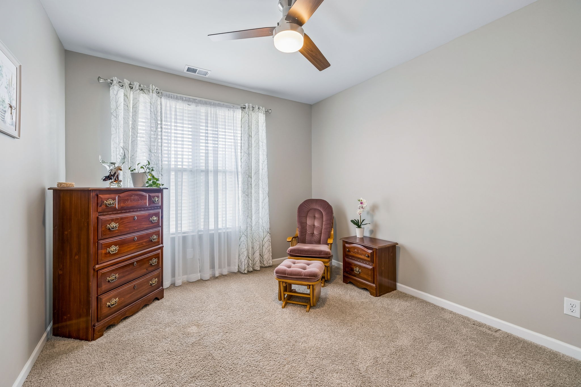
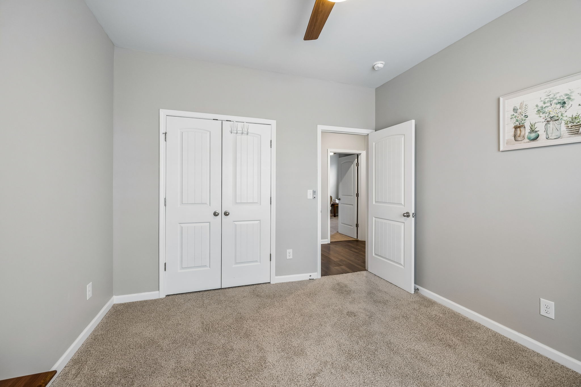
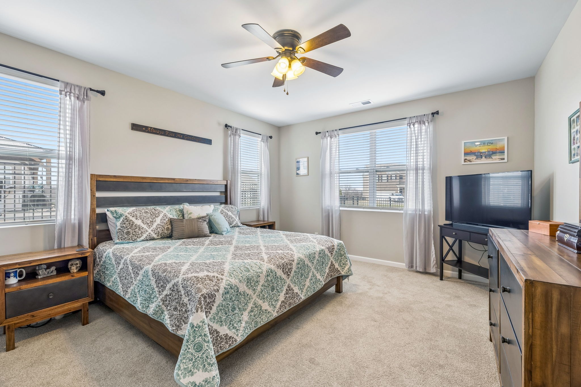
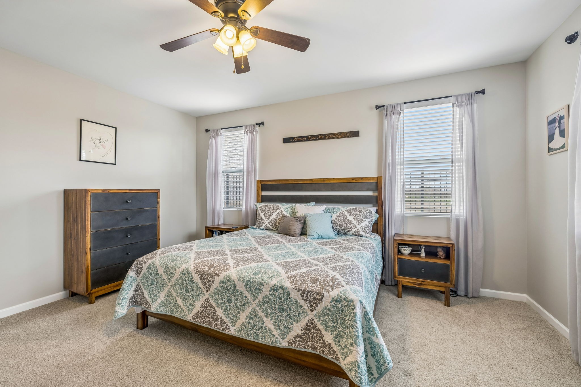
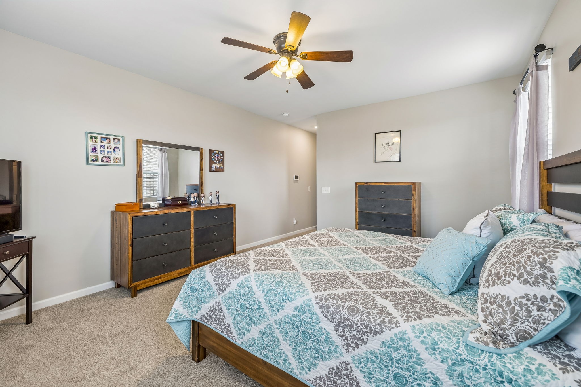
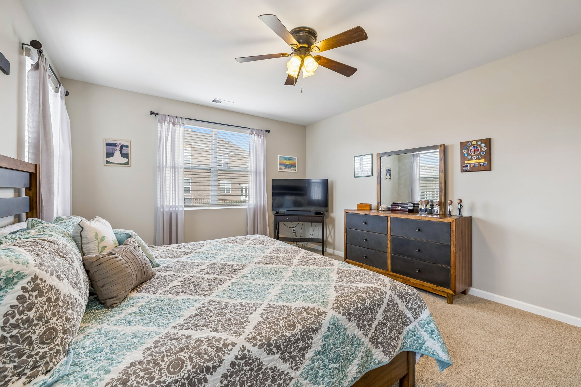
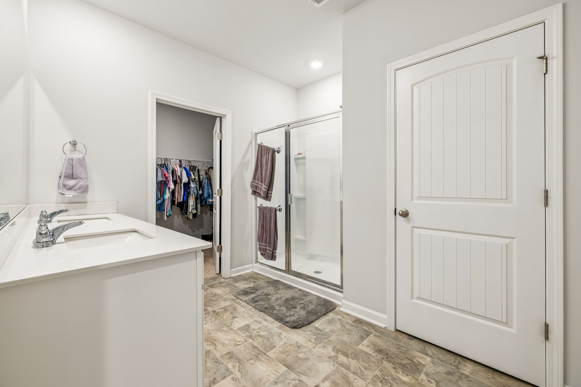
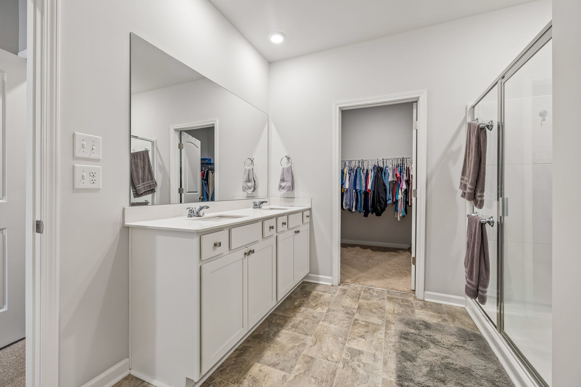
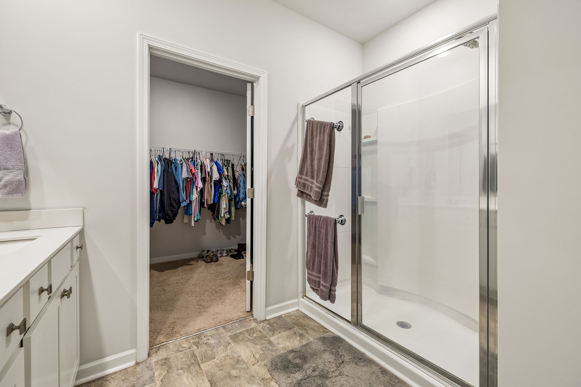
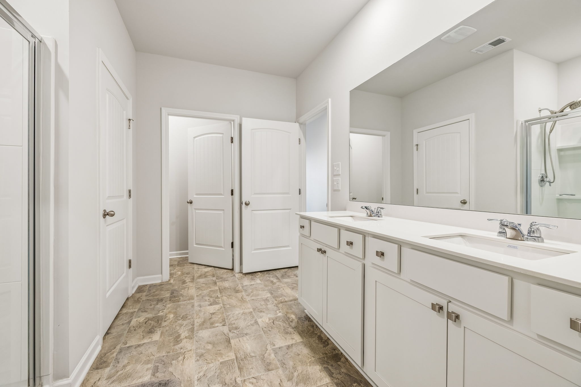
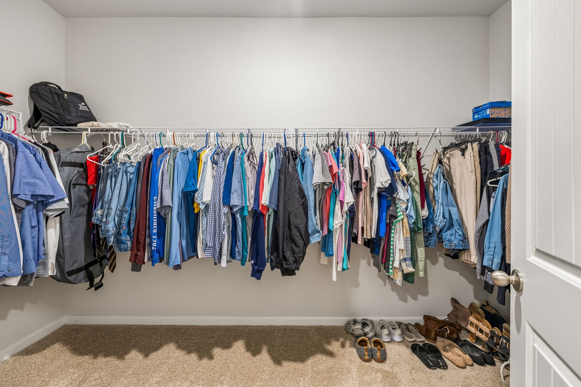
The primary suite is privately positioned and features a spacious bathroom and walk-in closet, while the additional bedrooms provide flexibility for guests, a home office, or whatever your lifestyle demands. Brand new carpet makes the home completely move-in ready from day one.

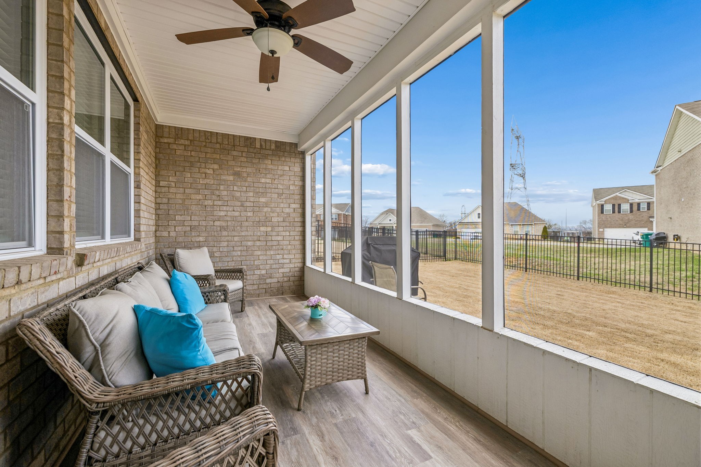
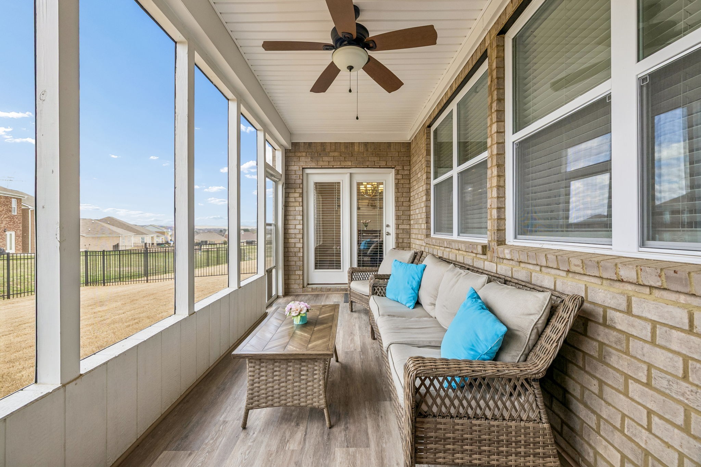
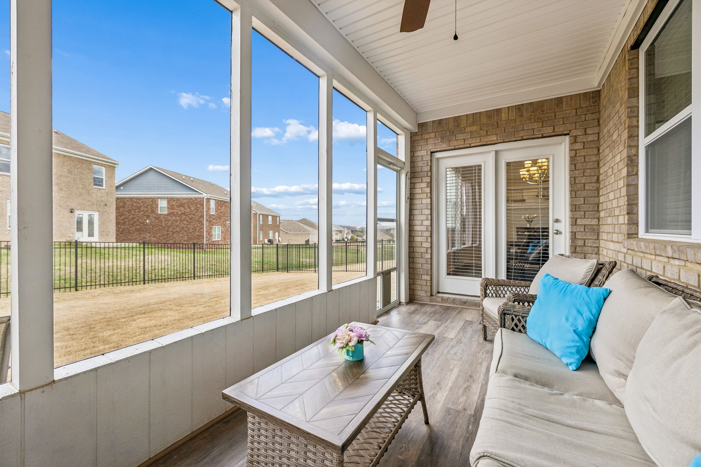
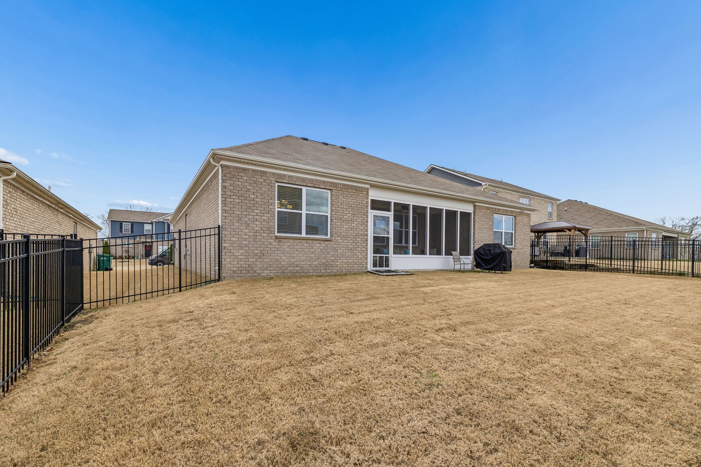
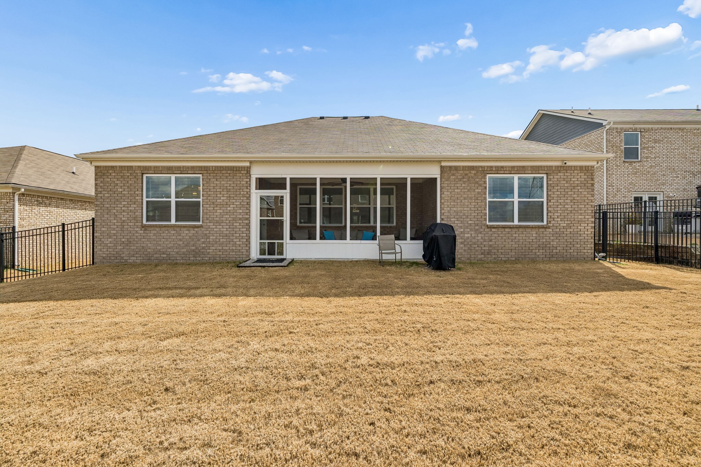
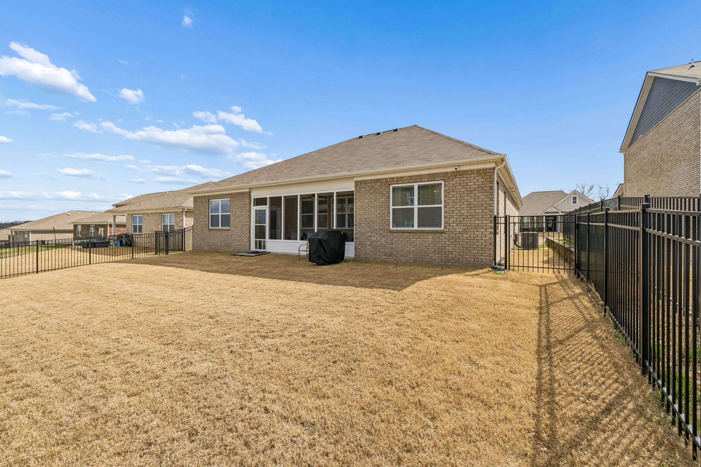
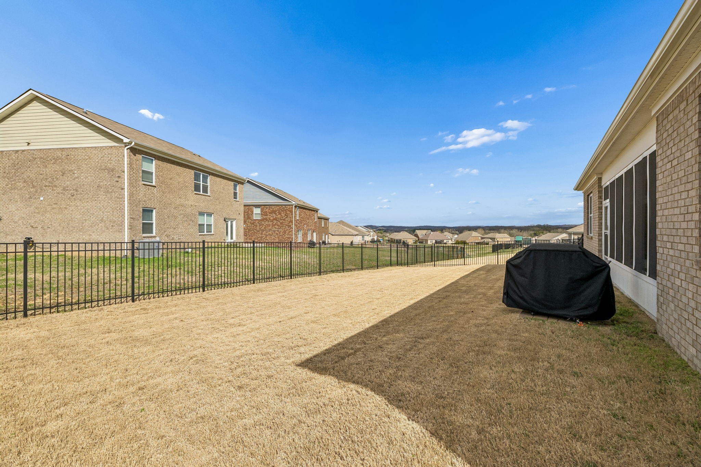
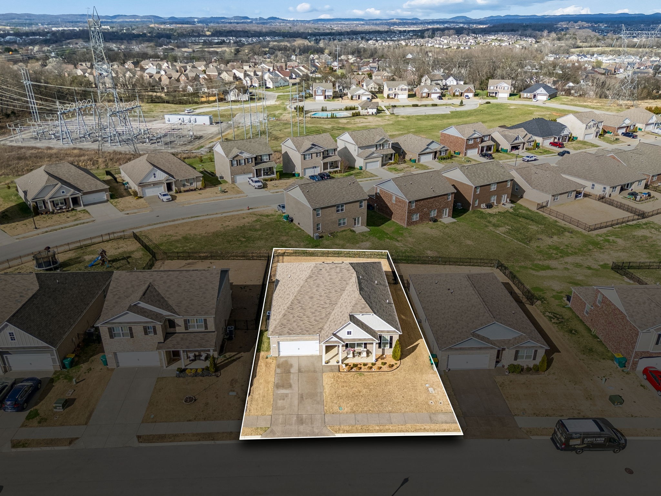
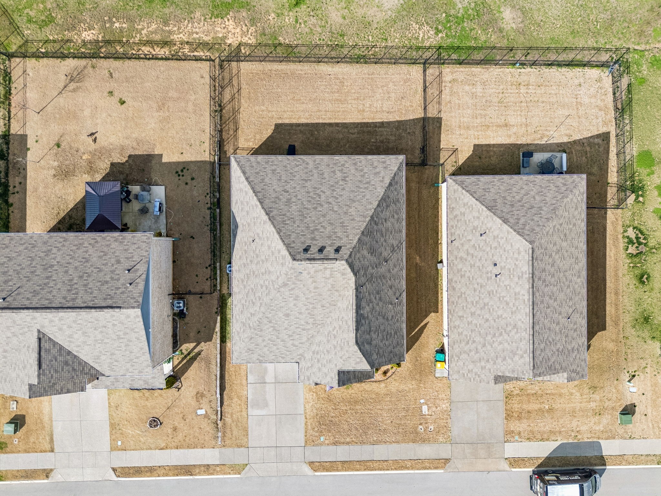
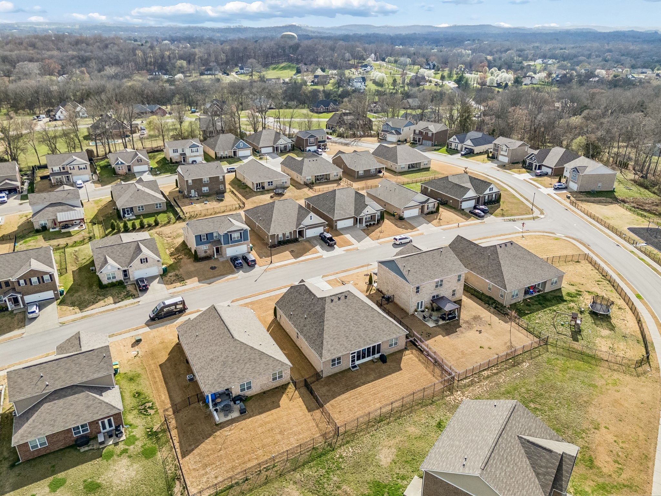
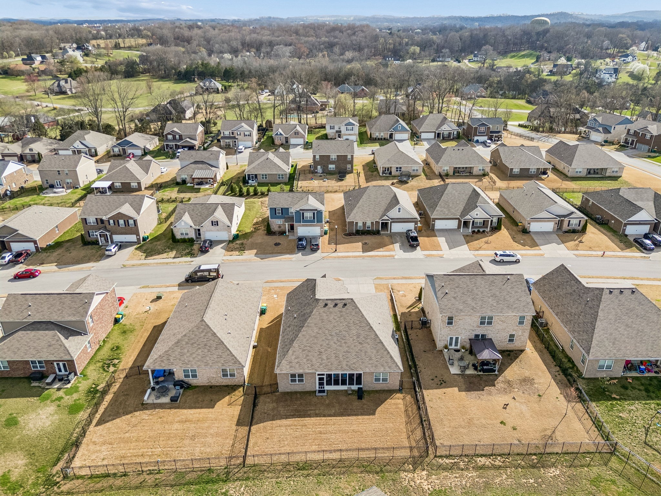
Out back, the screened-in porch becomes a true extension of the living space -- perfect for relaxing evenings or hosting without worrying about the elements. The larger lot offers more usable outdoor space than many comparable homes, giving you room to actually enjoy your backyard.
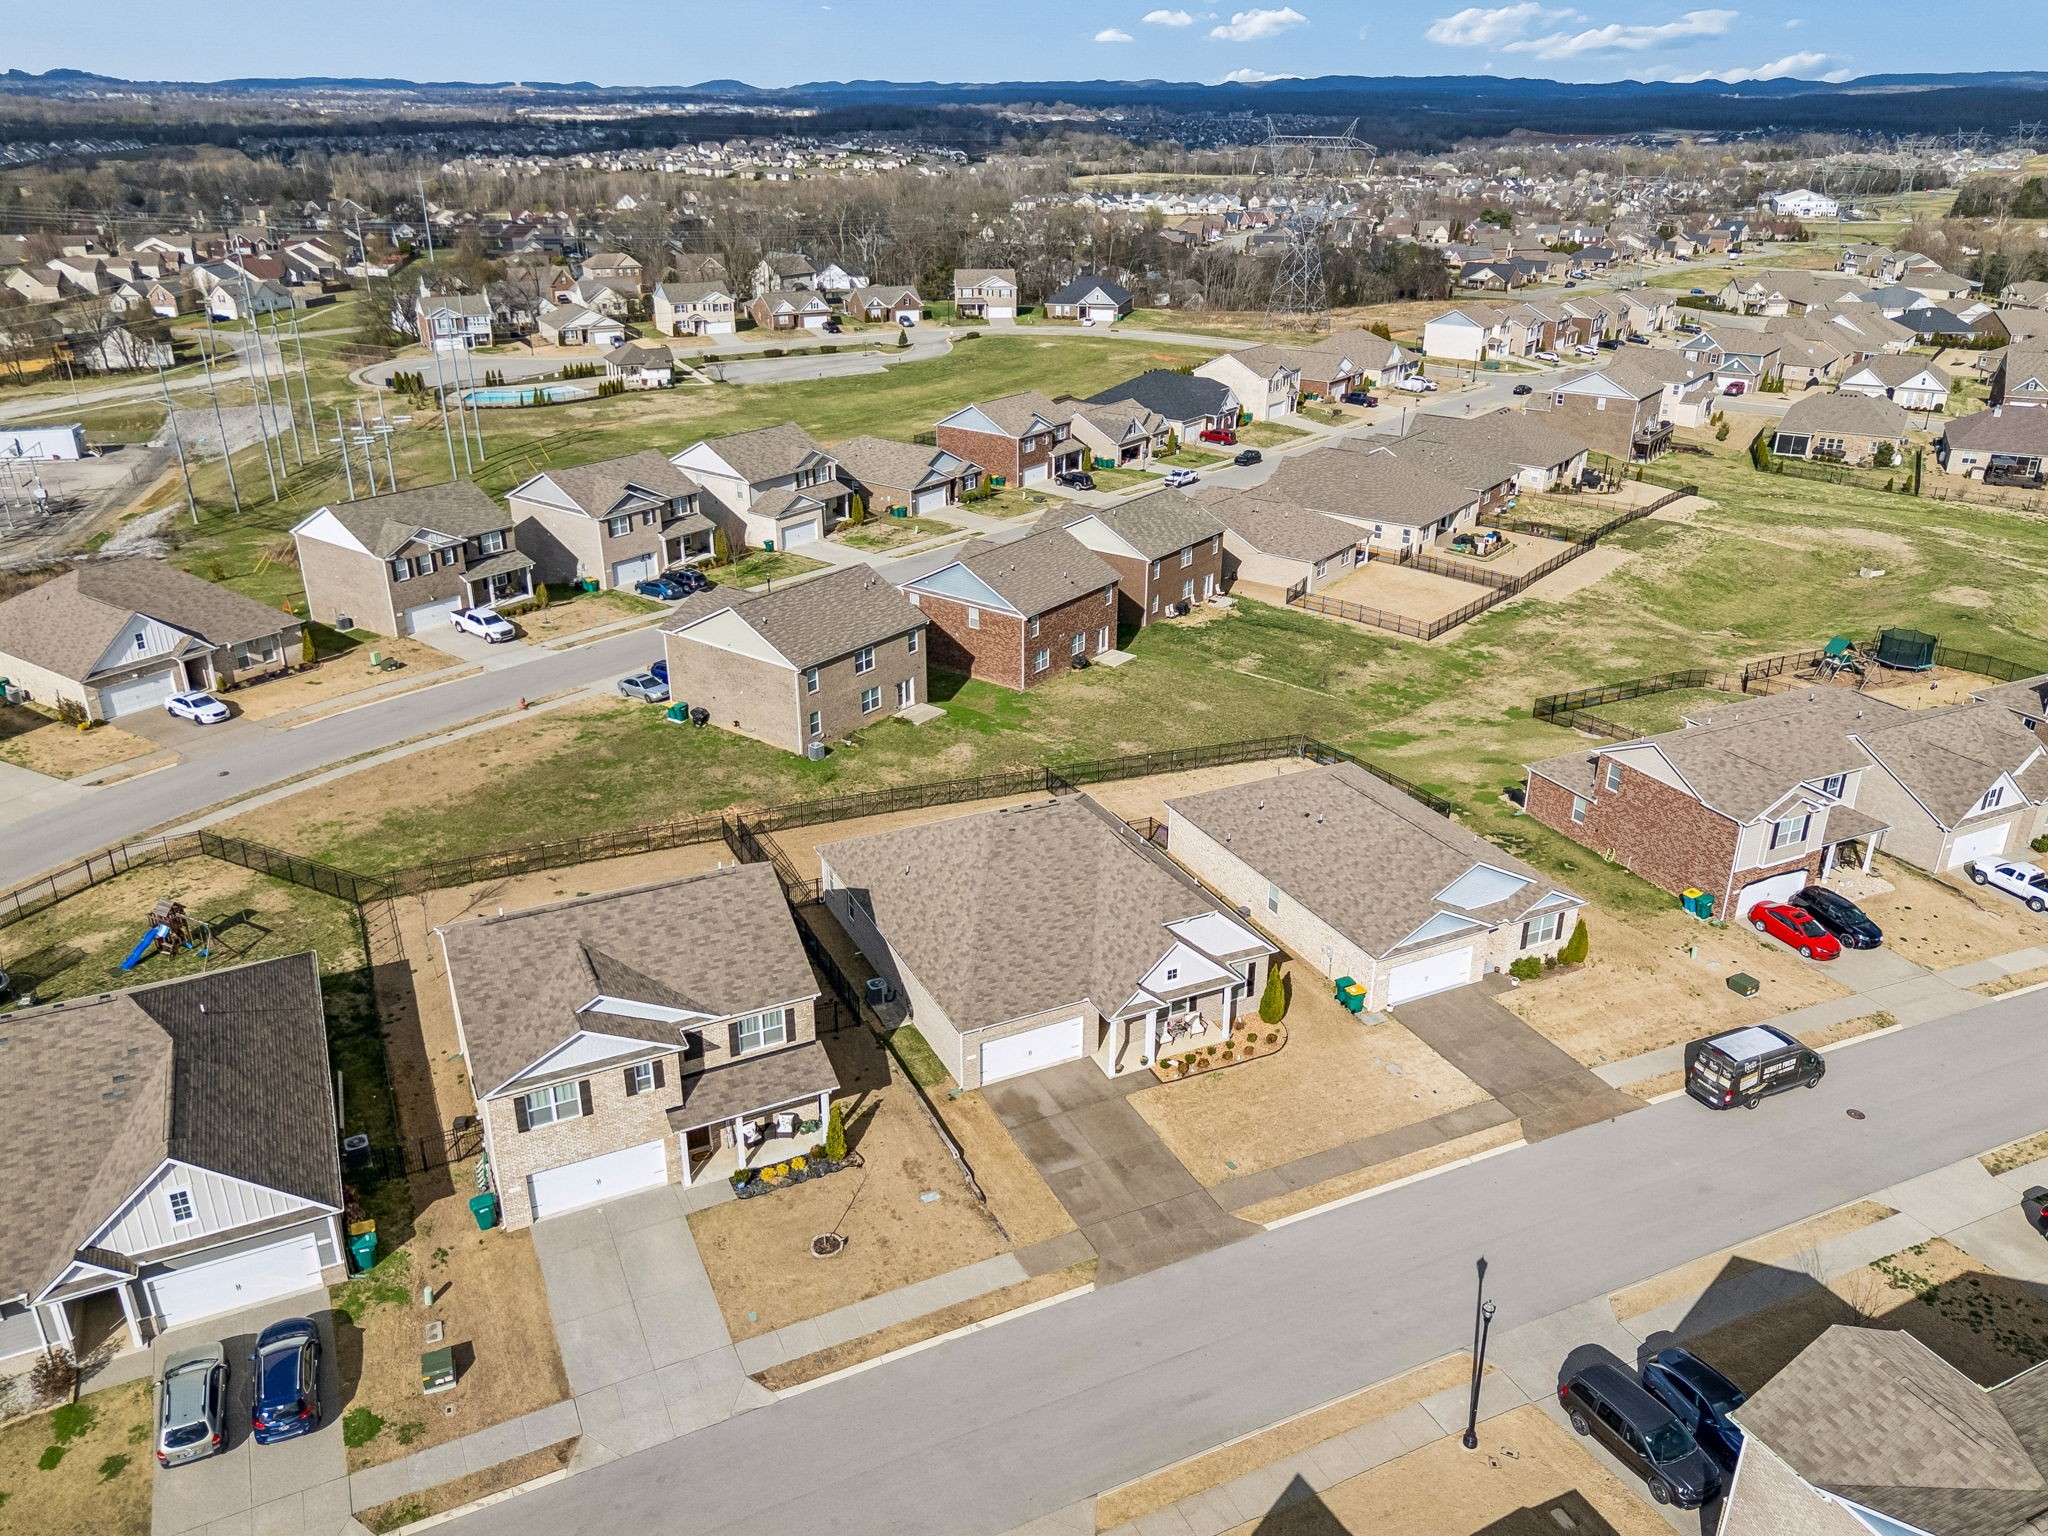
Located in a desirable community with access to a pool and zoned for highly regarded schools, this home checks the boxes that matter most -- layout, condition, and livability -- all in one.

4
beds

3
baths

2,416 Sq.Ft. LIVING AREA

7,840.8 Sq.Ft. lot

Jack Costigan

Jack Costigan

Features & Amenities

Interior

  • total bedrooms4
  • Total bathrooms3
  • full bathrooms2
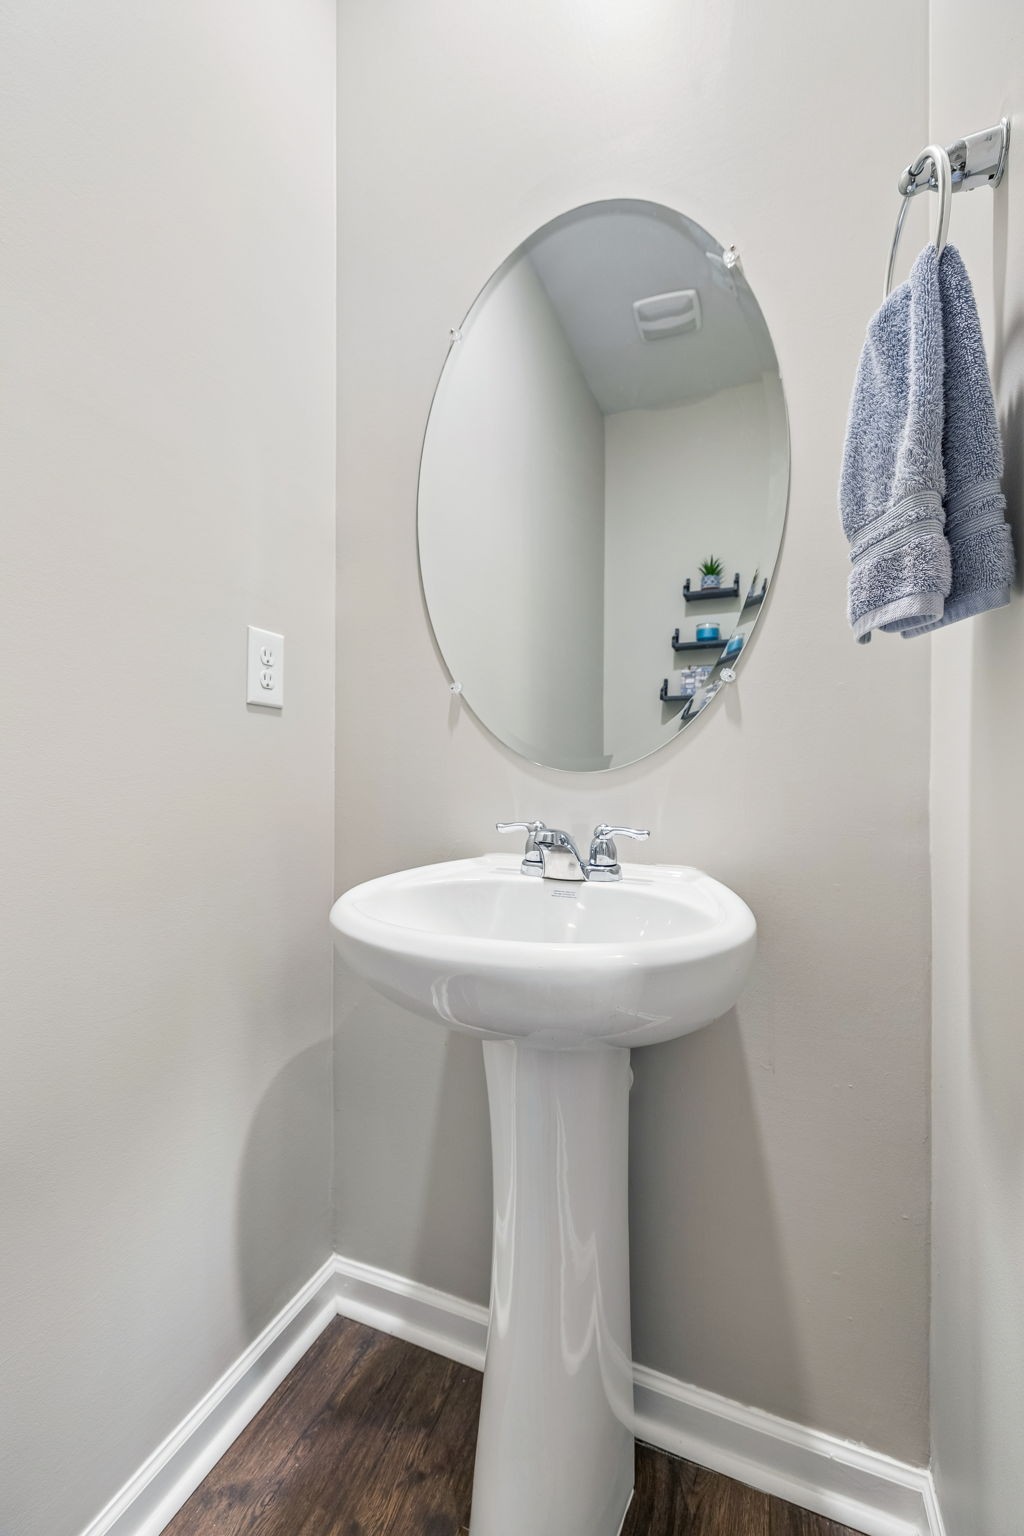
  • half bathroom1
  • Flooring Carpet, Laminate, Tile, Vinyl
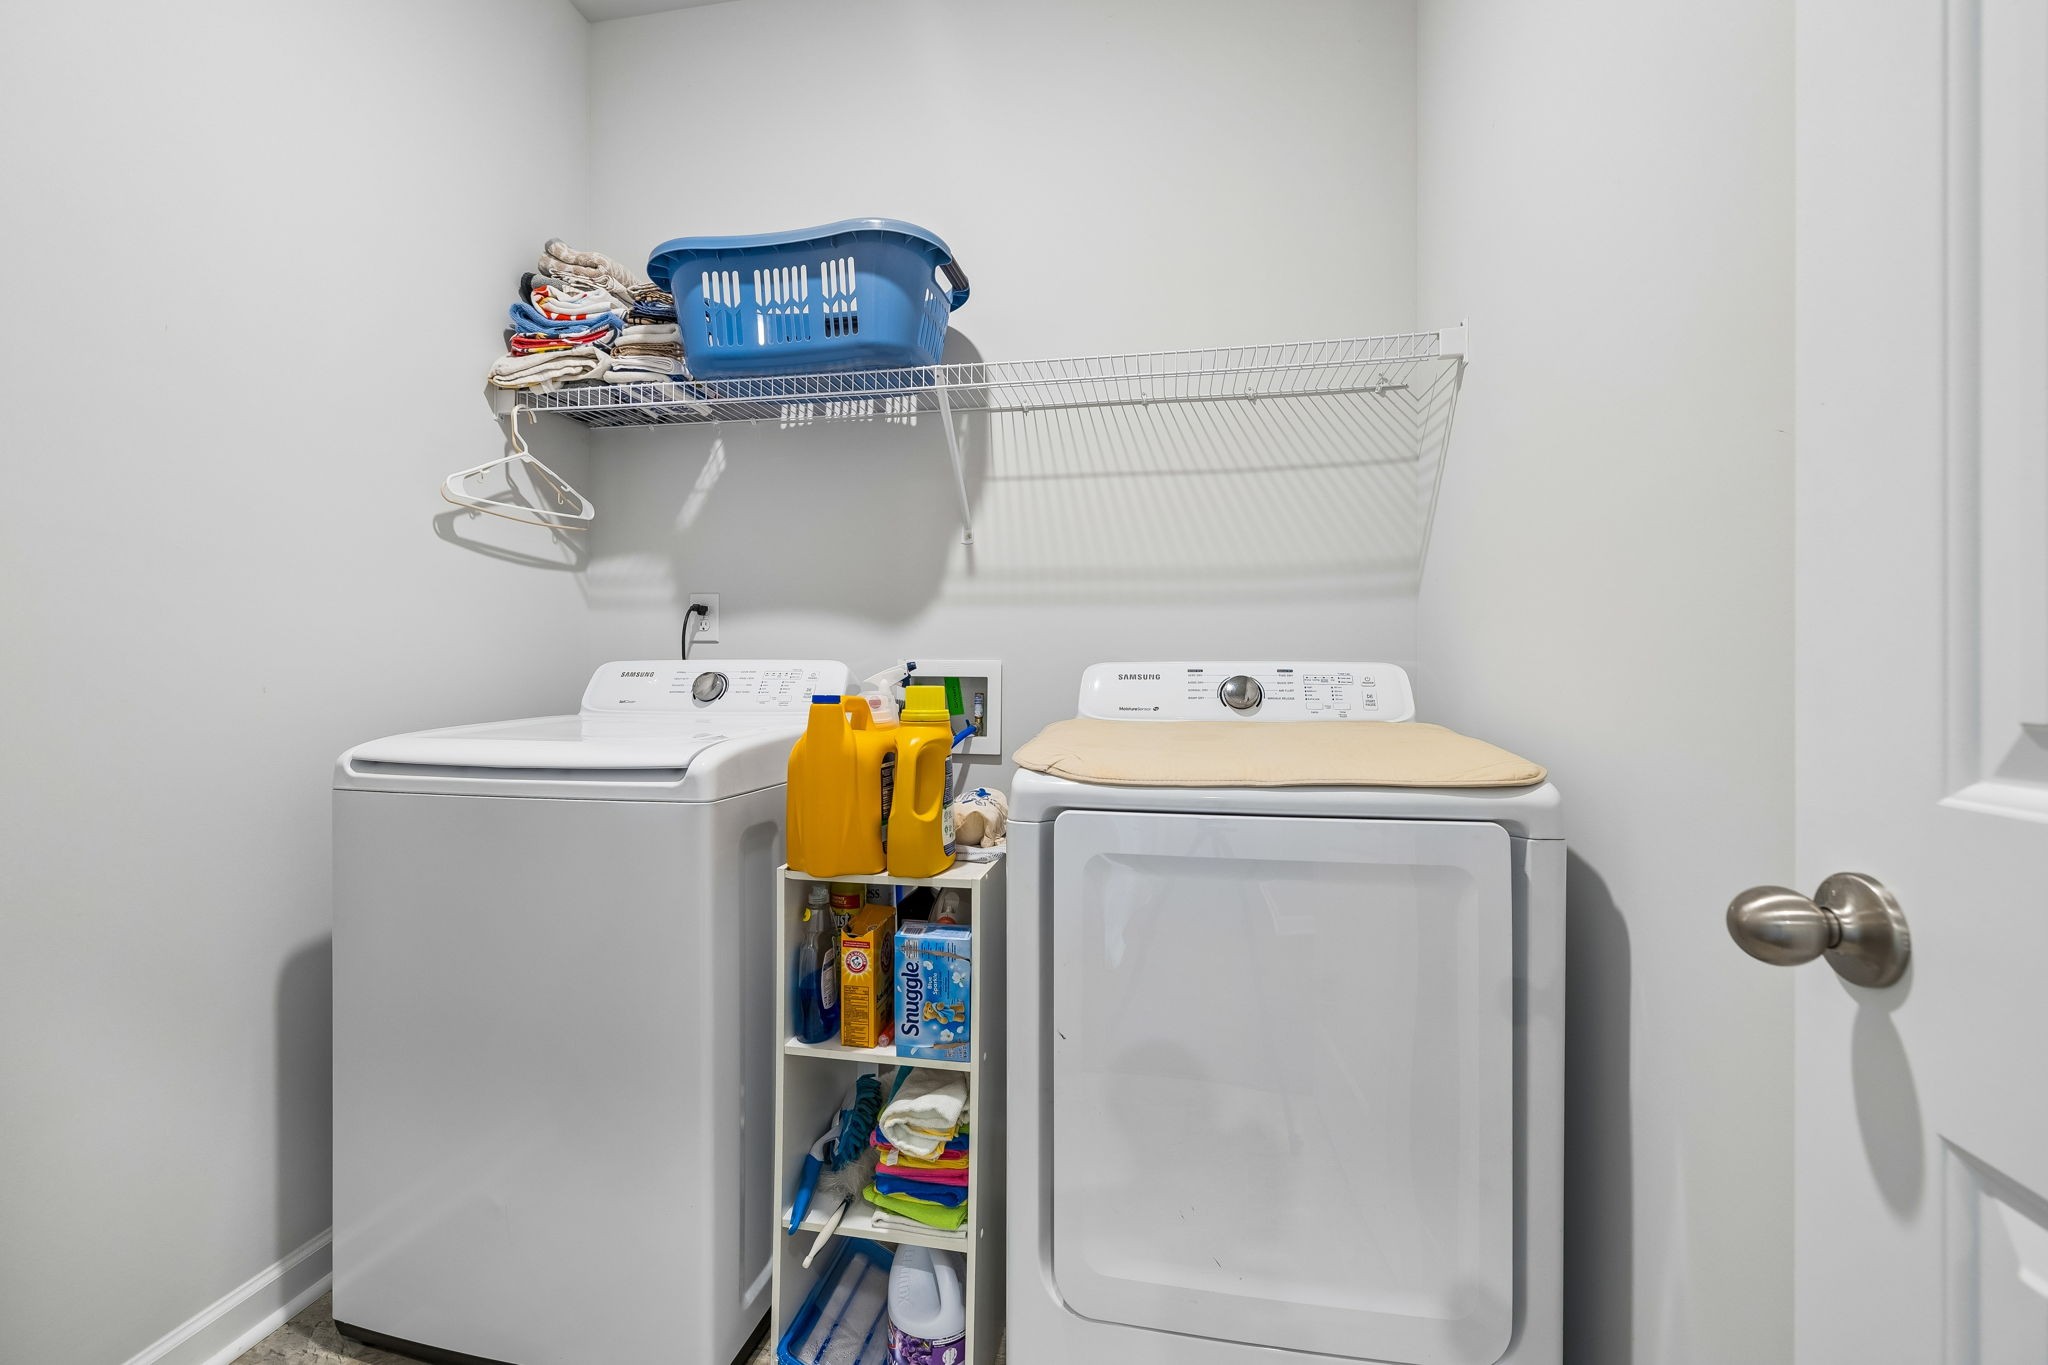
  • APPLIANCES Electric Oven, Electric Range, Dishwasher, Disposal, Dryer, Microwave, Refrigerator, Stainless Steel Appliance(s), Washer
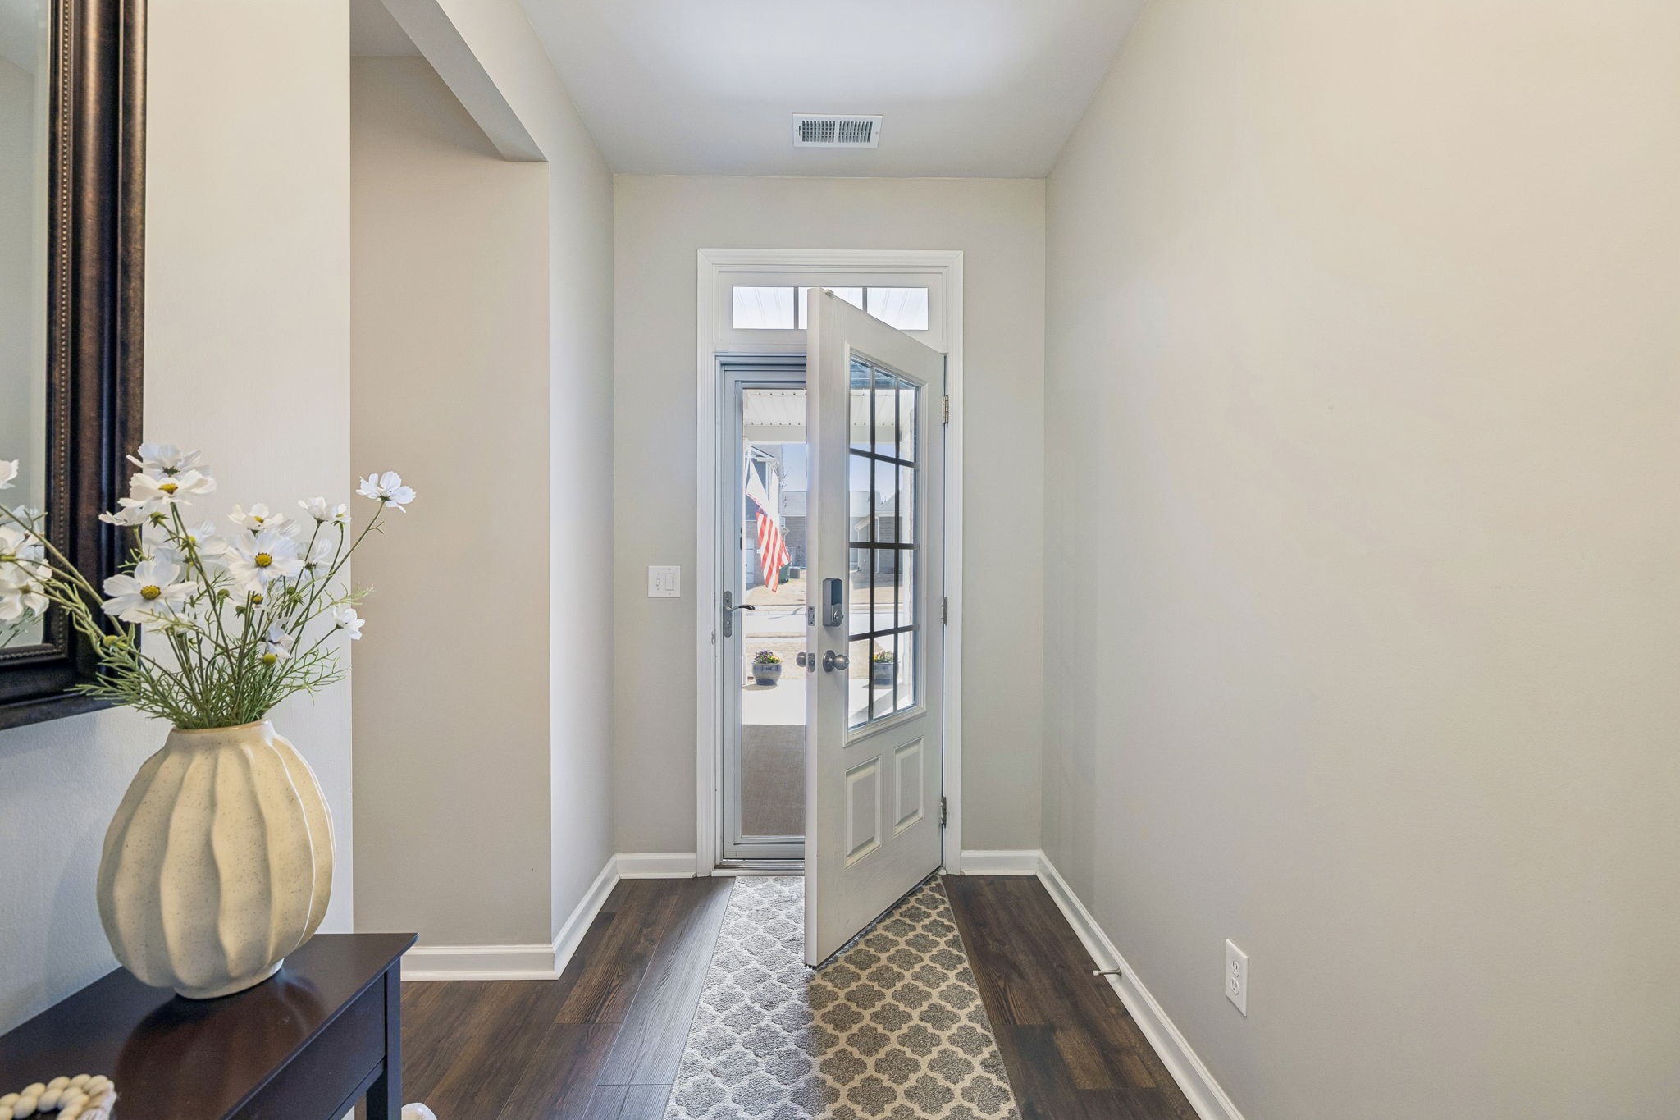
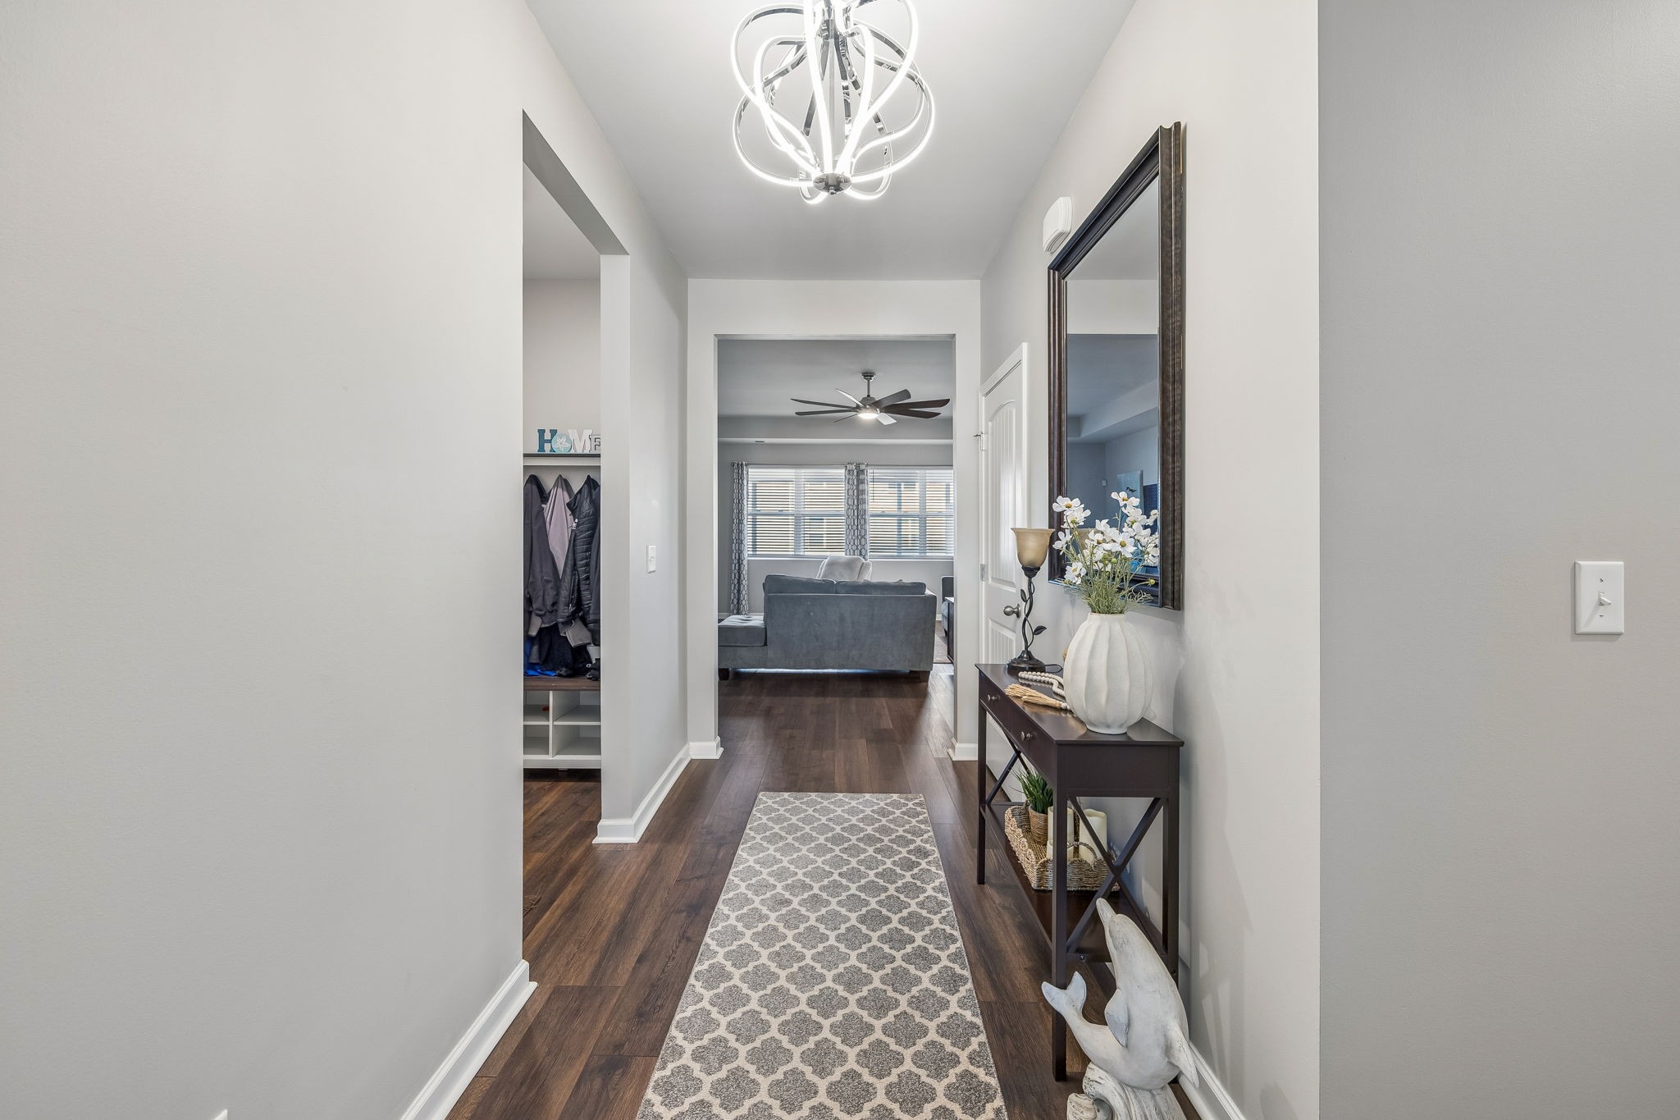
  • other interior Features Ceiling Fan(s), Entrance Foyer, Open Floorplan, Walk-In Closet(s)

Area & Lot

  • Status Sold
  • Date Sold June 15, 2026
  • Living Area2,416 Sq.Ft.
  • Total Area2,416 Sq.Ft.
  • Lot Area7,840.8 Sq.Ft.
  • MLS® ID3160210
  • TypeResidential
  • YEAR BUILT2021
  • Elementary SchoolBattle Creek Elementary School
  • Middle SchoolBattle Creek Middle School
  • High SchoolSpring Hill High School

Exterior

  • STORIES1
  • Garage Space2.0
  • water SourcePublic
  • utilitiesWater Available
  • parkingGarage Faces Front
  • HEAT TYPECentral
  • AIR CONDITIONINGCentral Air
  • sewerPublic Sewer

Financial

  • Sales Price$489,999
  • Real Estate Tax $2,270/yr
  • HOA $30/mo

Get in Touch

The Costigan Group represents a new generation of Nashville real estate — residential at the core, specialized by design, marketing-forward, data-backed, and built for clients who expect more than a traditional transaction.

Follow Us on Instagram