Leave a Message

By providing your contact information to Jack Costigan, your personal information will be processed in accordance with Jack Costigan's Privacy Policy. By checking the box(es) below, you expressly consent to receive marketing or promotional real estate communication from Jack Costigan in the manner selected by you. For SMS text messages, message frequency varies. Message and data rates may apply. Consent is not a condition of purchase of any goods or services. You may opt out of receiving further communications from Jack Costigan at any time. To opt out of receiving SMS text messages, reply STOP to unsubscribe. SMS text messaging is subject to our Terms of Use.

Thank you for your message. We will be in touch with you shortly.

1501 Lillian St
1501 Lillian St
1501 Lillian St
1501 Lillian St
1501 Lillian St
1501 Lillian St
1501 Lillian St
1501 Lillian St
1501 Lillian St
1501 Lillian St
1501 Lillian St
1501 Lillian St
1501 Lillian St
1501 Lillian St
1501 Lillian St
1501 Lillian St
1501 Lillian St
1501 Lillian St
1501 Lillian St
1501 Lillian St
1501 Lillian St
1501 Lillian St
1501 Lillian St
1501 Lillian St
1501 Lillian St
1501 Lillian St
1501 Lillian St
1501 Lillian St
1501 Lillian St
1501 Lillian St
1501 Lillian St
1501 Lillian St
1501 Lillian St
1501 Lillian St
1501 Lillian St
1501 Lillian St
1501 Lillian St
1501 Lillian St
1501 Lillian St
1501 Lillian St
1501 Lillian St
1501 Lillian St
1501 Lillian St
1501 Lillian St
1501 Lillian St
1501 Lillian St
SEE ALL PHOTOS
1501 Lillian St
1501 Lillian St
1501 Lillian St
1501 Lillian St
1501 Lillian St
1501 Lillian St
1501 Lillian St
1501 Lillian St
1501 Lillian St
1501 Lillian St
1501 Lillian St
1501 Lillian St
1501 Lillian St
1501 Lillian St
1501 Lillian St
1501 Lillian St
1501 Lillian St
1501 Lillian St
1501 Lillian St
1501 Lillian St
1501 Lillian St
1501 Lillian St
1501 Lillian St
1501 Lillian St
1501 Lillian St
1501 Lillian St
1501 Lillian St
1501 Lillian St
1501 Lillian St
1501 Lillian St
1501 Lillian St
1501 Lillian St
1501 Lillian St
1501 Lillian St
1501 Lillian St
1501 Lillian St
1501 Lillian St
1501 Lillian St
1501 Lillian St
1501 Lillian St
1501 Lillian St
1501 Lillian St
1501 Lillian St
1501 Lillian St
1501 Lillian St
1501 Lillian St
Courtesy of Vantage Real Estate LLC, Alejandro Mercado Listing Contact: 6155135468 
Sold

1501 Lillian St

1501 Lillian St, Nashville, TN 37206

$1,075,000
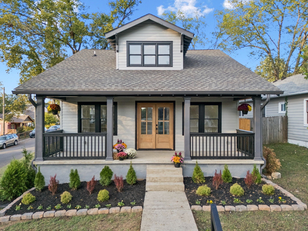
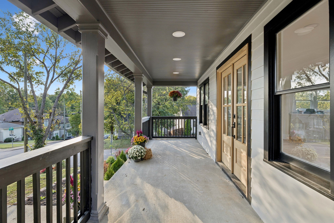
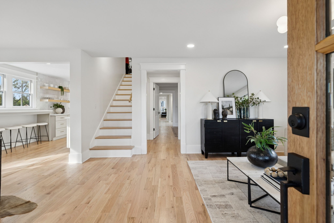
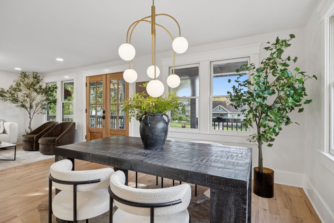
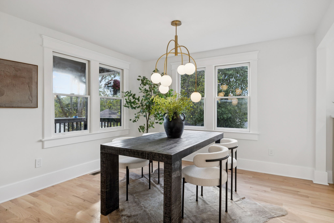
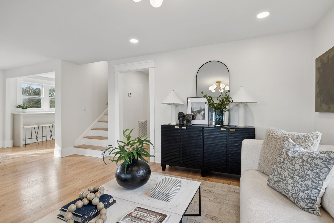
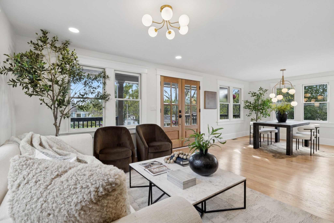
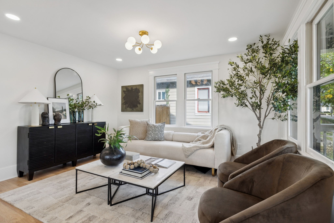
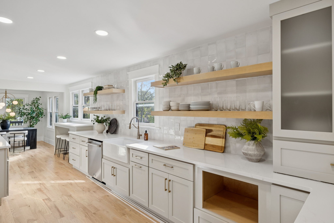
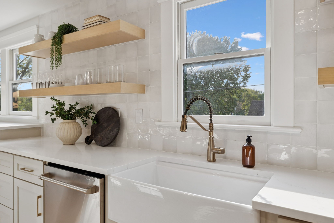
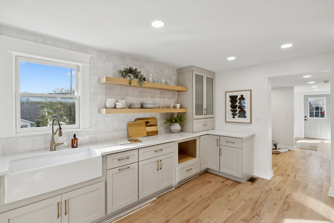
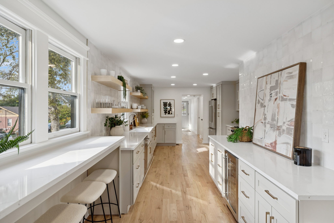
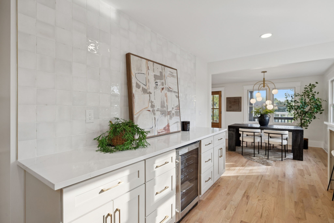
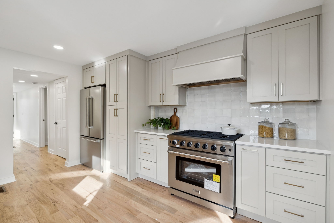
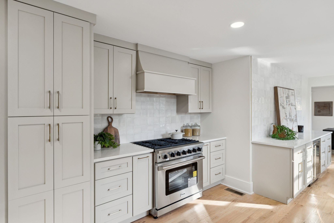
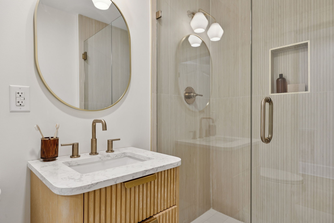
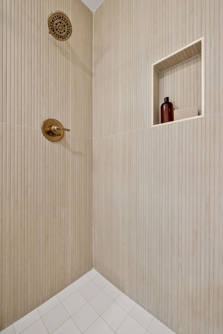
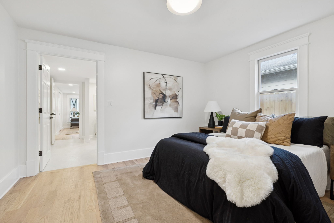
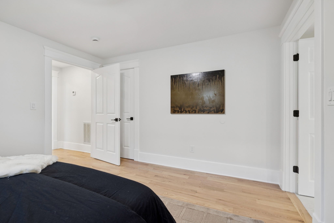
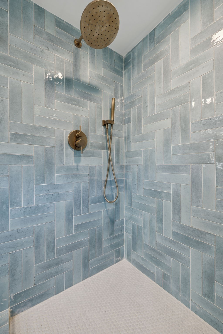
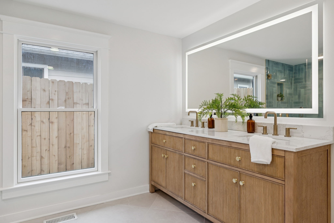
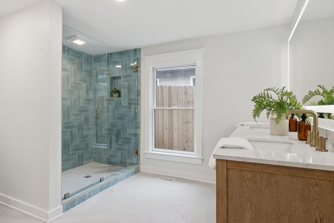
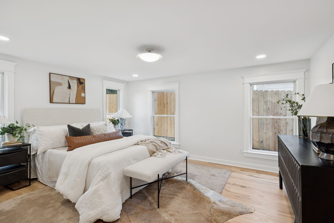
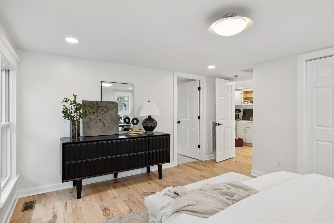
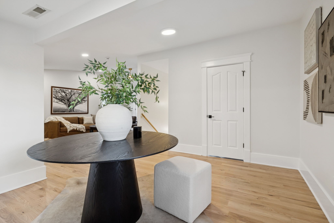
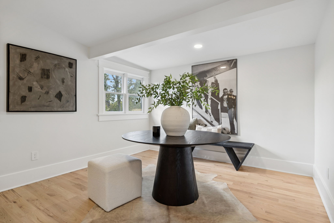
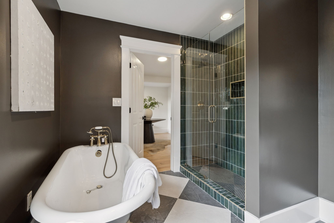
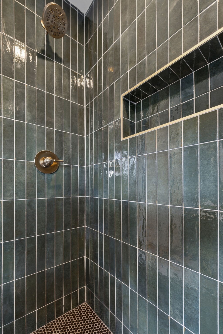
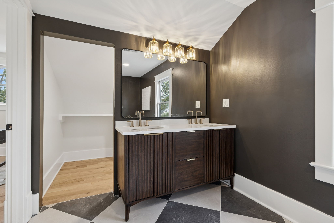
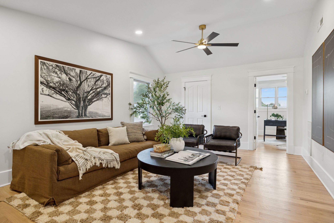
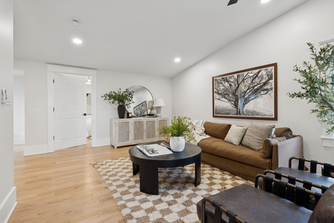
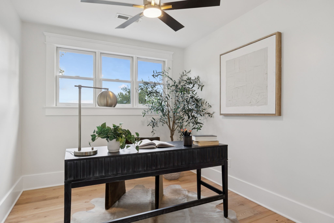
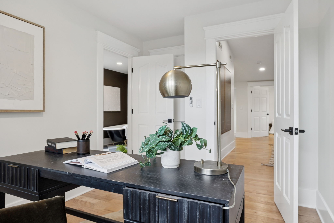
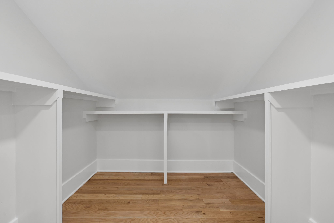
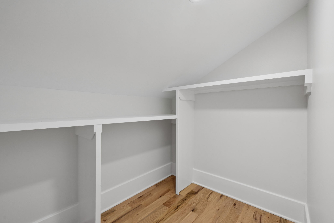
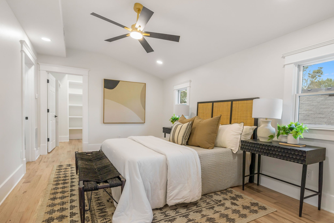
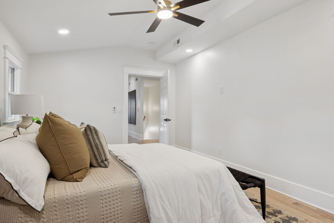
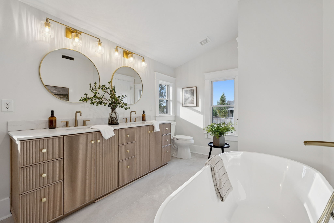
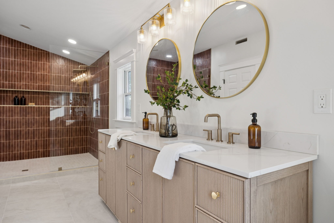
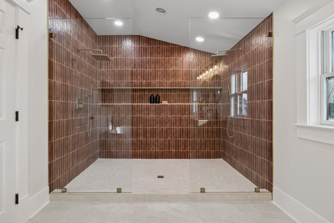
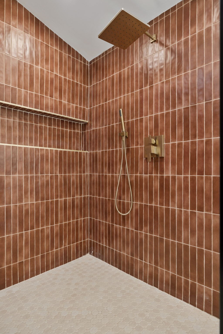
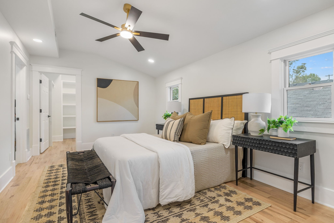
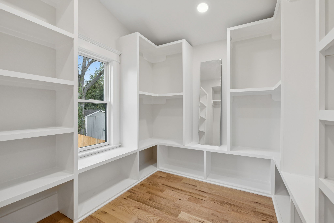
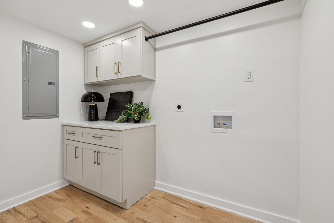
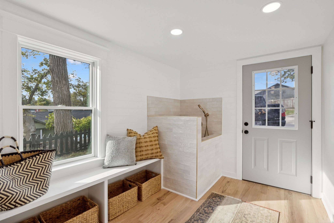
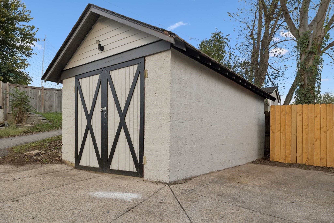
Current preferred lender offerings: 5.99% Jumbo loan, 5.375% Conventional, 4.99% VA!!! *** Subject to credit approval. Welcome to this stunning home in the heart of East Nashville's historic district Lockeland Springs. Perfectly situated on an elevated corner lot, this residence offers beautiful, unobstructed views from every room. Step inside to find a bright, open floor plan filled with natural light and elegant finishes throughout. The custom-designed kitchen is both functional and inviting, featuring expansive quartz countertops, a generous breakfast bar overlooking lush greenery, and top-of-the-line appliances--perfect for entertaining or enjoying a quiet morning coffee. This warm and inviting home includes 4 spacious bedrooms, each with its own full bathroom, providing exceptional comfort and privacy for everyone. Upstairs, you'll find a large loft and a cozy reading nook--ideal for relaxing or working from home. The primary suite offers a peaceful retreat with beautiful views. Practicality meets style with a mudroom and laundry area near the back entrance, complete with a built-in dog shower for your pets. The backyard features a storage shed, adding convenience and extra space for your outdoor needs. Throughout the home, rich red oak flooring adds warmth and timeless character. Originally built in the early 1900s and reimagined in a 2005 rebuild, this home combines timeless charm with modern reliability. Enjoy the beauty of historic East Nashville architecture without the upkeep--everything from the electrical and plumbing to the structural systems has been thoughtfully updated, allowing you to focus on living, not maintaining. Located just 3 minutes from Five Points and 5 minutes from downtown Nashville, this home offers the perfect blend of historic charm and modern living. $10,000 credit with preferred lender.

4
beds

4
baths

2,855 Sq.Ft. LIVING AREA

7,405.2 Sq.Ft. lot

Jack Costigan

Jack Costigan

Features & Amenities

Interior

  • total bedrooms4
  • Total bathrooms4
  • full bathrooms4
  • Laundry room Washer Hookup
  • Flooring Wood, Tile
  • APPLIANCES Built-In Gas Oven, Gas Range, Dishwasher, Disposal, Freezer, Microwave, Refrigerator, Stainless Steel Appliance(s), Washer
  • other interior Features Ceiling Fan(s), Extra Closets, Open Floorplan, Walk-In Closet(s), High Speed Internet

Area & Lot

  • Status Sold
  • Date Sold March 20, 2026
  • Living Area2,855 Sq.Ft.
  • Total Area2,855 Sq.Ft.
  • Lot Area7,405.2 Sq.Ft.
  • MLS® ID3079513
  • TypeResidential
  • YEAR BUILT1920
  • Elementary SchoolWarner Elementary Enhanced Option
  • Middle SchoolStratford STEM Magnet School Lower Campus
  • High SchoolStratford STEM Magnet School Upper Campus

Exterior

  • STORIES2
  • water SourcePublic
  • utilitiesWater Available
  • roofShingle
  • lot featuresCorner Lot, Views
  • HEAT TYPECentral
  • AIR CONDITIONINGCentral Air
  • sewerPublic Sewer
  • security FeaturesCarbon Monoxide Detector(s), Smoke Detector(s)

Financial

  • Sales Price$1,075,000
  • Real Estate Tax $5,616/yr

Get in Touch

The Costigan Group represents a new generation of Nashville real estate — residential at the core, specialized by design, marketing-forward, data-backed, and built for clients who expect more than a traditional transaction.

Follow Us on Instagram