Leave a Message

By providing your contact information to Jack Costigan, your personal information will be processed in accordance with Jack Costigan's Privacy Policy. By checking the box(es) below, you expressly consent to receive marketing or promotional real estate communication from Jack Costigan in the manner selected by you. For SMS text messages, message frequency varies. Message and data rates may apply. Consent is not a condition of purchase of any goods or services. You may opt out of receiving further communications from Jack Costigan at any time. To opt out of receiving SMS text messages, reply STOP to unsubscribe. SMS text messaging is subject to our Terms of Use.

Thank you for your message. We will be in touch with you shortly.

1643 Manuka Lane
1643 Manuka Lane
1643 Manuka Lane
1643 Manuka Lane
1643 Manuka Lane
1643 Manuka Lane
1643 Manuka Lane
1643 Manuka Lane
1643 Manuka Lane
1643 Manuka Lane
1643 Manuka Lane
1643 Manuka Lane
1643 Manuka Lane
1643 Manuka Lane
1643 Manuka Lane
1643 Manuka Lane
1643 Manuka Lane
1643 Manuka Lane
1643 Manuka Lane
1643 Manuka Lane
1643 Manuka Lane
1643 Manuka Lane
1643 Manuka Lane
1643 Manuka Lane
1643 Manuka Lane
1643 Manuka Lane
1643 Manuka Lane
1643 Manuka Lane
1643 Manuka Lane
1643 Manuka Lane
1643 Manuka Lane
1643 Manuka Lane
1643 Manuka Lane
1643 Manuka Lane
1643 Manuka Lane
1643 Manuka Lane
1643 Manuka Lane
1643 Manuka Lane
1643 Manuka Lane
1643 Manuka Lane
1643 Manuka Lane
1643 Manuka Lane
1643 Manuka Lane
1643 Manuka Lane
1643 Manuka Lane
1643 Manuka Lane
1643 Manuka Lane
1643 Manuka Lane
1643 Manuka Lane
1643 Manuka Lane
1643 Manuka Lane
1643 Manuka Lane
1643 Manuka Lane
1643 Manuka Lane
1643 Manuka Lane
1643 Manuka Lane
1643 Manuka Lane
1643 Manuka Lane
1643 Manuka Lane
1643 Manuka Lane
1643 Manuka Lane
1643 Manuka Lane
1643 Manuka Lane
1643 Manuka Lane
1643 Manuka Lane
1643 Manuka Lane
1643 Manuka Lane
1643 Manuka Lane
SEE ALL PHOTOS
1643 Manuka Lane
1643 Manuka Lane
1643 Manuka Lane
1643 Manuka Lane
1643 Manuka Lane
1643 Manuka Lane
1643 Manuka Lane
1643 Manuka Lane
1643 Manuka Lane
1643 Manuka Lane
1643 Manuka Lane
1643 Manuka Lane
1643 Manuka Lane
1643 Manuka Lane
1643 Manuka Lane
1643 Manuka Lane
1643 Manuka Lane
1643 Manuka Lane
1643 Manuka Lane
1643 Manuka Lane
1643 Manuka Lane
1643 Manuka Lane
1643 Manuka Lane
1643 Manuka Lane
1643 Manuka Lane
1643 Manuka Lane
1643 Manuka Lane
1643 Manuka Lane
1643 Manuka Lane
1643 Manuka Lane
1643 Manuka Lane
1643 Manuka Lane
1643 Manuka Lane
1643 Manuka Lane
1643 Manuka Lane
1643 Manuka Lane
1643 Manuka Lane
1643 Manuka Lane
1643 Manuka Lane
1643 Manuka Lane
1643 Manuka Lane
1643 Manuka Lane
1643 Manuka Lane
1643 Manuka Lane
1643 Manuka Lane
1643 Manuka Lane
1643 Manuka Lane
1643 Manuka Lane
1643 Manuka Lane
1643 Manuka Lane
1643 Manuka Lane
1643 Manuka Lane
1643 Manuka Lane
1643 Manuka Lane
1643 Manuka Lane
1643 Manuka Lane
1643 Manuka Lane
1643 Manuka Lane
1643 Manuka Lane
1643 Manuka Lane
1643 Manuka Lane
1643 Manuka Lane
1643 Manuka Lane
1643 Manuka Lane
1643 Manuka Lane
1643 Manuka Lane
1643 Manuka Lane
1643 Manuka Lane
Courtesy of Lennar Sales Corp., Nathaniel Parrow Listing Contact: 6154768526 
Sold

1643 Manuka Lane

1643 Manuka Lane, Columbia, TN 38401

$289,990
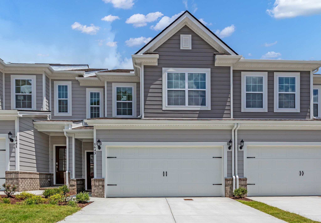
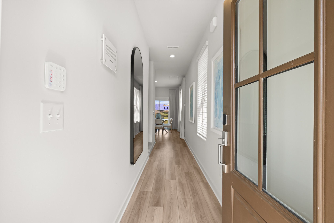
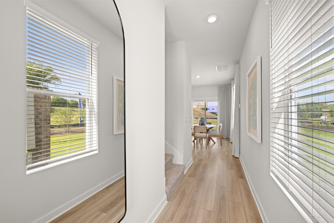
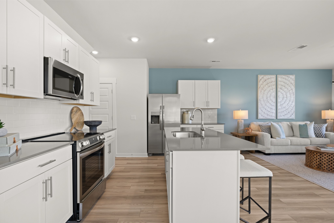
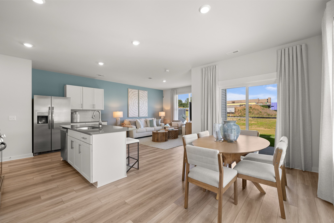
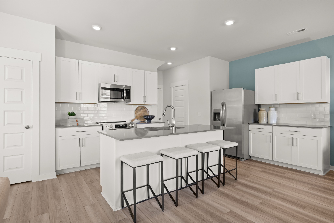
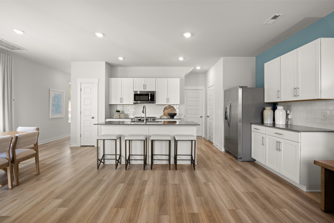
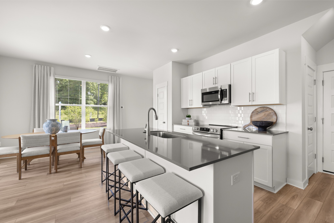
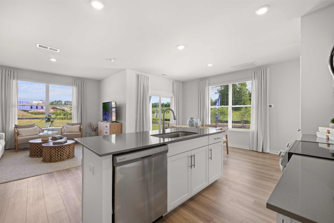
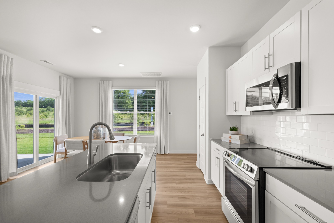
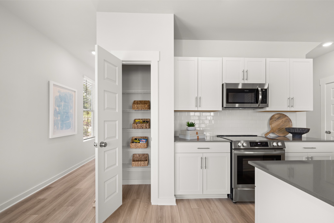
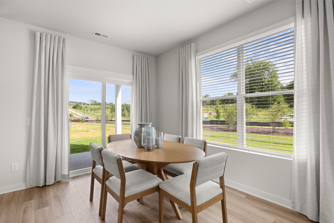
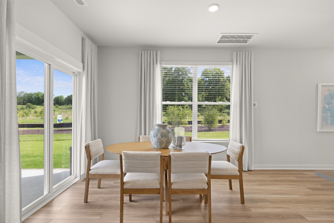
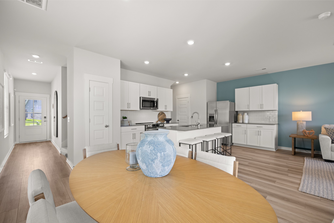
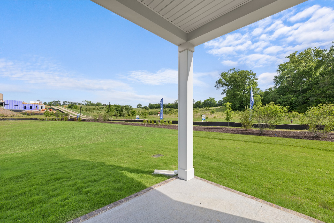
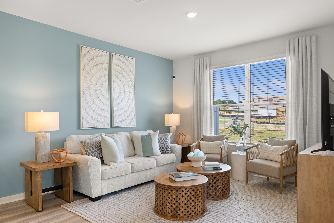
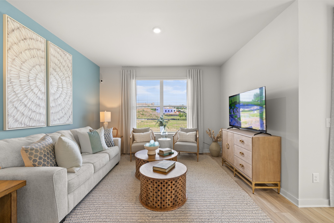
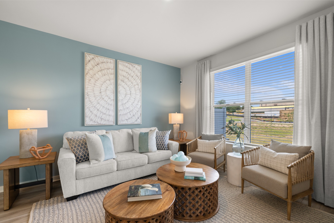
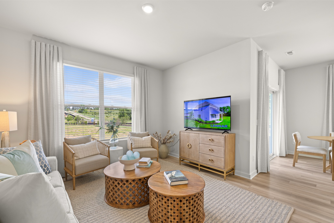
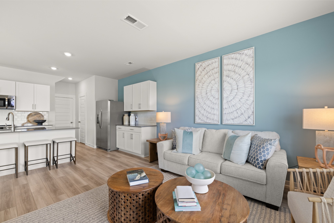
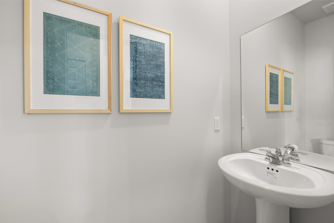
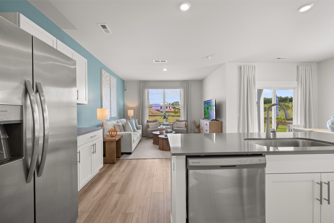
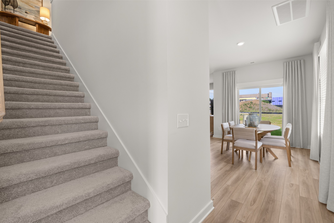
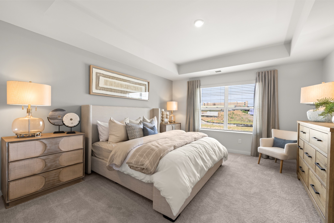
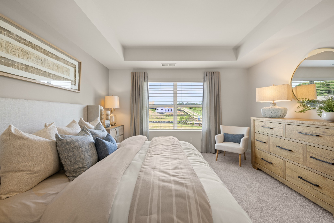
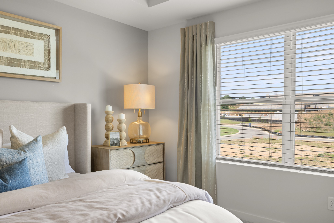
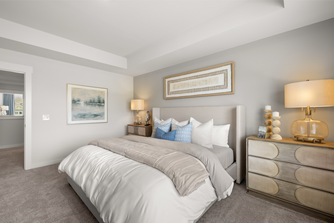
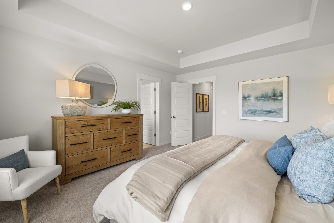
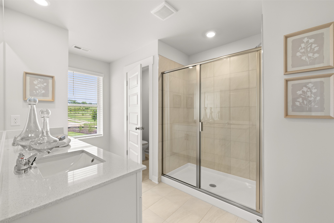
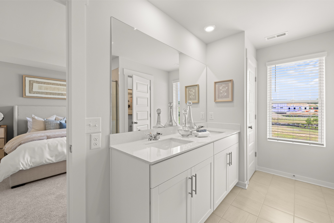
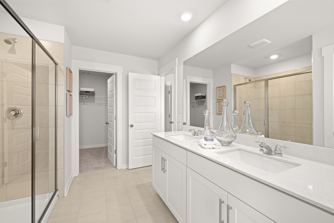
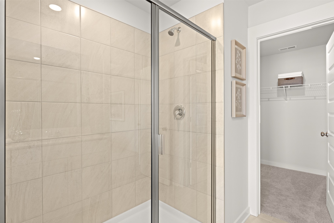
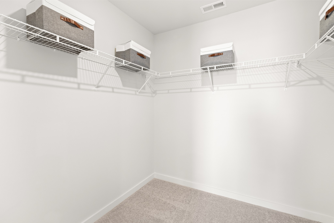
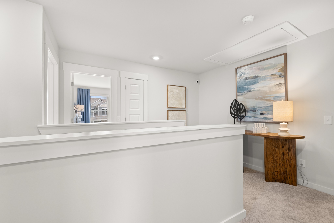
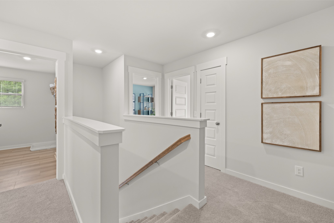
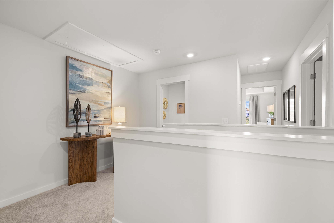
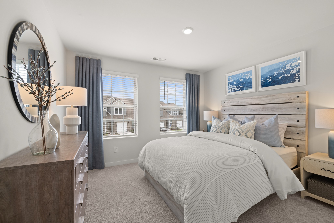
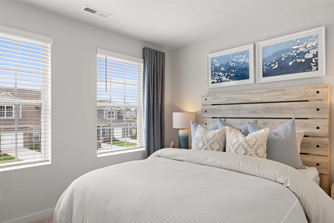
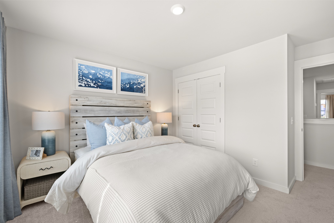
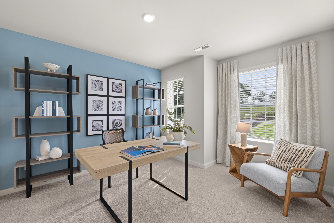
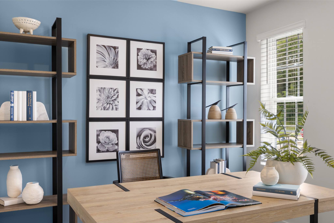
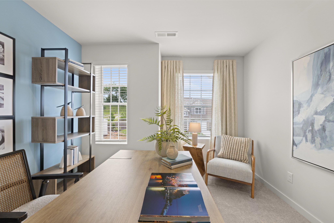
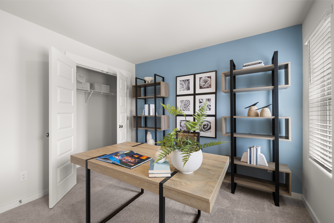
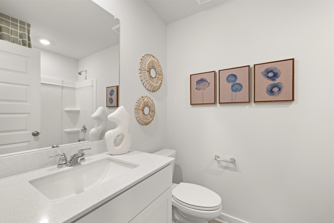
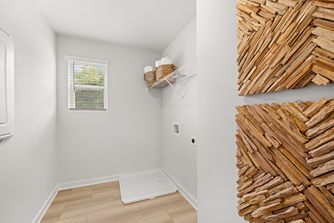
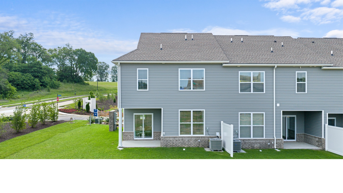
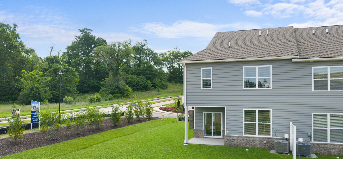
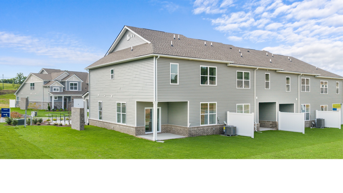
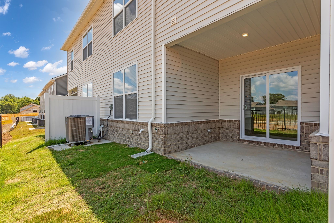
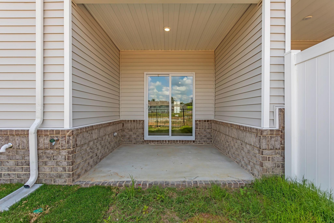
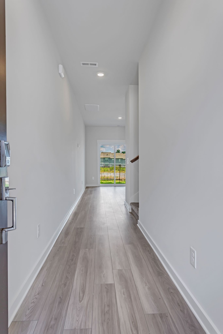
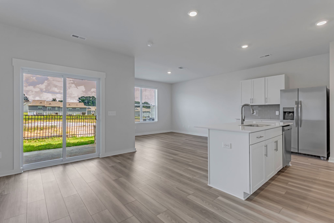
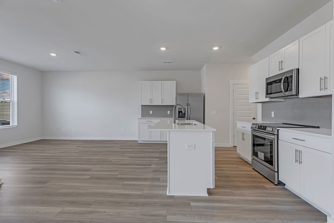
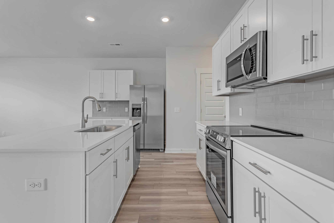
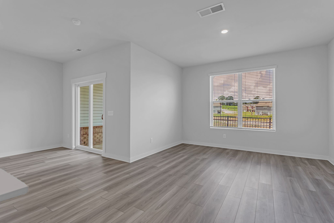
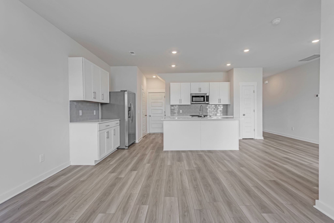
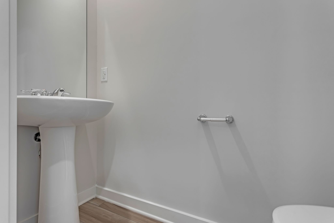
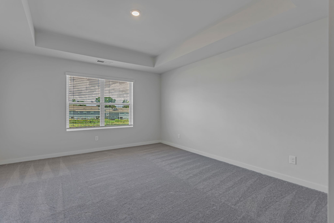
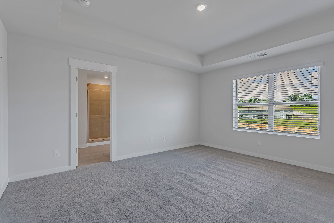
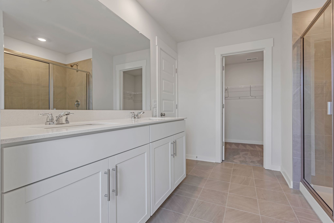
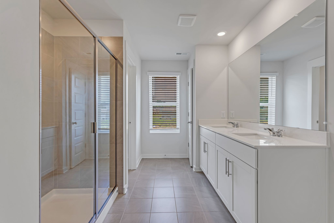
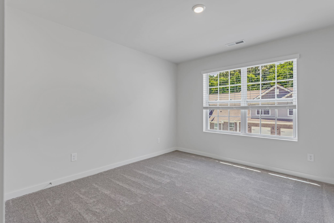
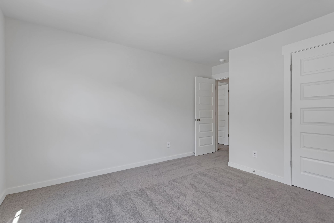
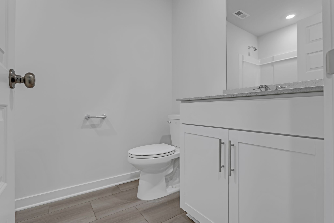
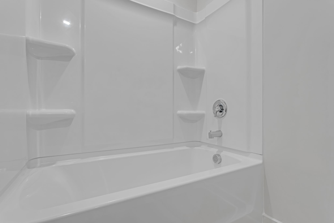
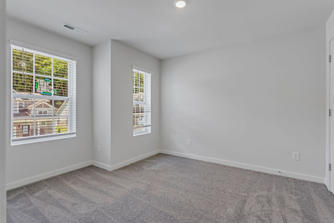
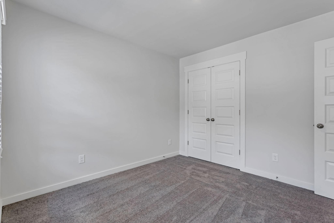
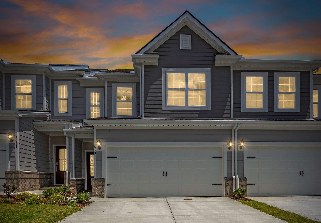
LOT #144 - Harper floorplan. 3 Beds and 2.5 bathrooms. 2 Car Garage. All Stainless Steel Kitchen Appliances and Quartz countertops in Kitchen and Baths, Ceramic Tile in Owners Baths and Tile Backsplash in Kitchen. Window Blinds, Ring Doorbell, Keyless Entry and Wireless Thermostats. *Images from a furnished model of this home. Actual configuration and features may vary.

3
beds

3
baths

1,673 Sq.Ft. LIVING AREA

Features & Amenities

Interior

  • total bedrooms3
  • Total bathrooms3
  • full bathrooms2
  • half bathroom1
  • Laundry room Electric Dryer Hookup, Washer Hookup
  • Flooring Carpet, Tile, Vinyl
  • APPLIANCES Dishwasher, Microwave, Refrigerator, Stainless Steel Appliance(s), Electric Oven, Electric Range
  • other interior Features Extra Closets, Open Floorplan, Pantry, Smart Thermostat, Walk-In Closet(s)

Area & Lot

  • Status Sold
  • Date Sold August 29, 2025
  • Living Area1,673 Sq.Ft.
  • Total Area1,673 Sq.Ft.
  • MLS® ID2964420
  • TypeCondo
  • YEAR BUILT2025
  • Elementary SchoolBattle Creek Elementary School
  • Middle SchoolBattle Creek Middle School
  • High SchoolBattle Creek High School

Exterior

  • STORIES2
  • Garage Space2.0
  • water SourcePublic
  • utilitiesWater Available
  • roofShingle
  • parkingAttached, Concrete, Driveway
  • HEAT TYPECentral
  • AIR CONDITIONINGCentral Air
  • sewerPublic Sewer
  • HOA AmenitiesPlayground, Pool, Underground Utilities
  • security FeaturesCarbon Monoxide Detector(s), Smoke Detector(s)
  • other exterior FeaturesSmart Camera(s)/Recording, Smart Lock(s)

Financial

  • Sales Price$289,990
  • HOA $200/mo
View Virtual Tour

Get in Touch

The Costigan Group represents a new generation of Nashville real estate — residential at the core, specialized by design, marketing-forward, data-backed, and built for clients who expect more than a traditional transaction.

Follow Us on Instagram