Leave a Message

By providing your contact information to Jack Costigan, your personal information will be processed in accordance with Jack Costigan's Privacy Policy. By checking the box(es) below, you expressly consent to receive marketing or promotional real estate communication from Jack Costigan in the manner selected by you. For SMS text messages, message frequency varies. Message and data rates may apply. Consent is not a condition of purchase of any goods or services. You may opt out of receiving further communications from Jack Costigan at any time. To opt out of receiving SMS text messages, reply STOP to unsubscribe. SMS text messaging is subject to our Terms of Use.

Thank you for your message. We will be in touch with you shortly.

1677 54th Ave, N Unit: 331
SEE ALL PHOTOS
1677 54th Ave, N Unit: 331
Courtesy of Compass Tennessee, LLC, Jaylon Patton Listing Contact: 9314098432 
Sold

1677 54th Ave, N Unit: 331

1677 54th Ave, N Unit: 331, Nashville, TN 37209

$434,998
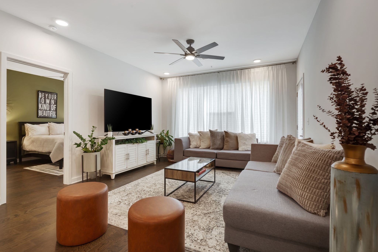
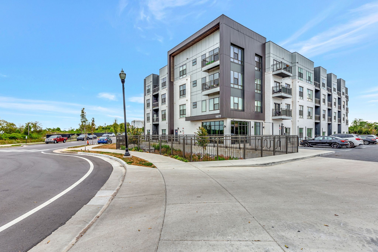
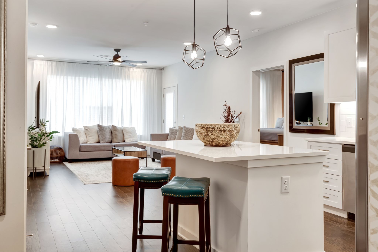
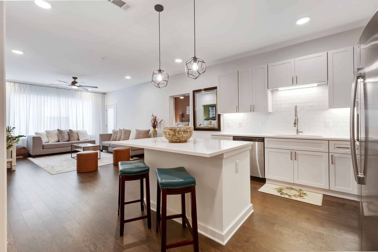
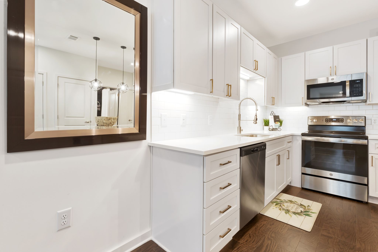
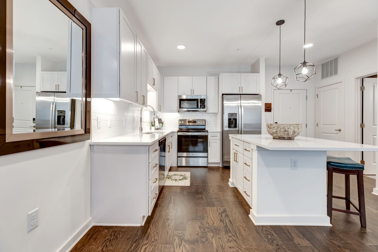
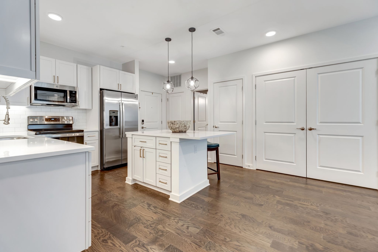
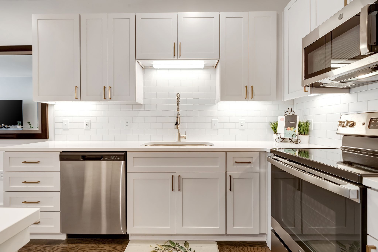
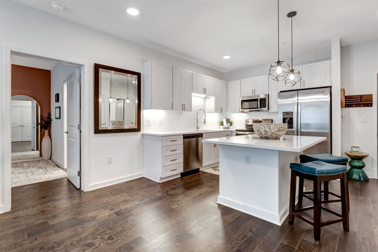
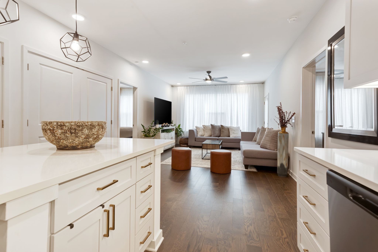
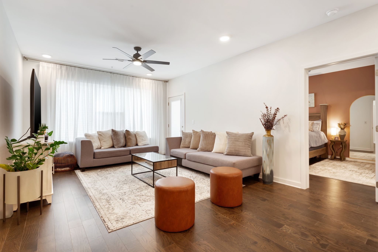
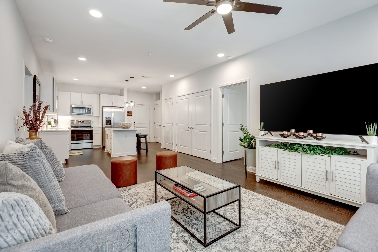
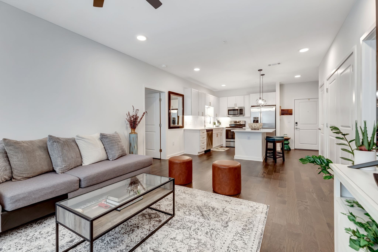
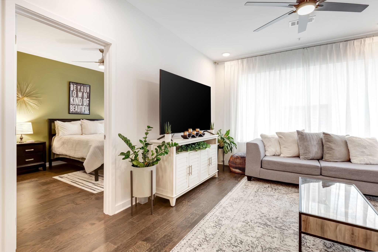
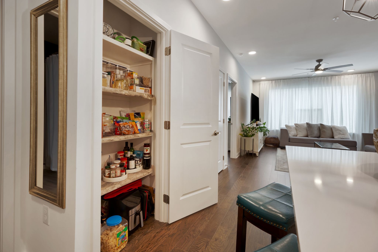
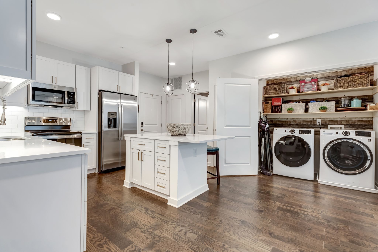
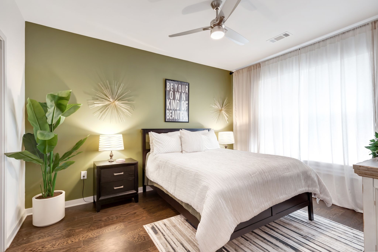
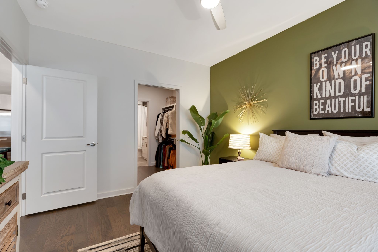
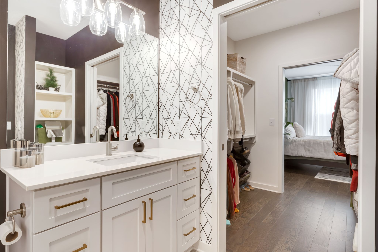
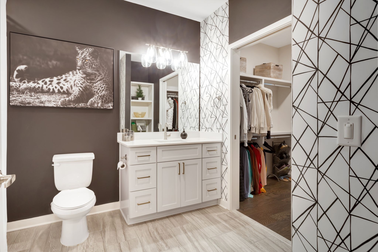
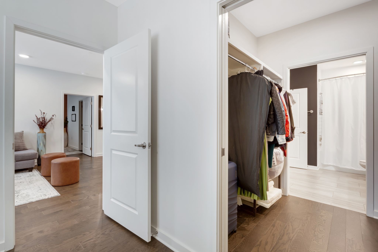
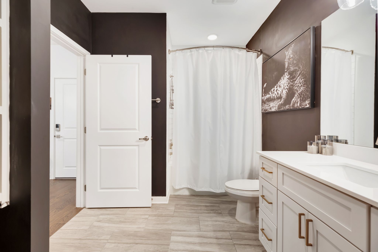
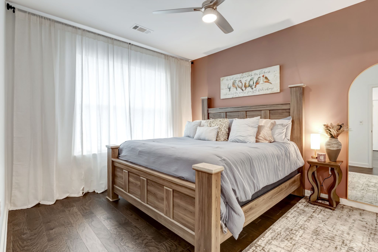
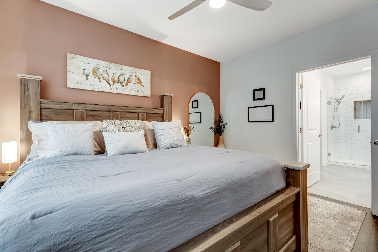
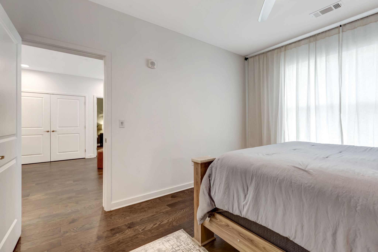
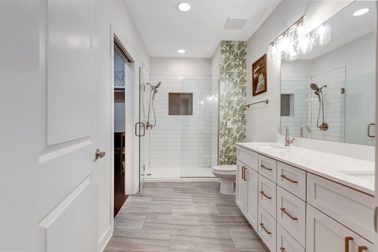
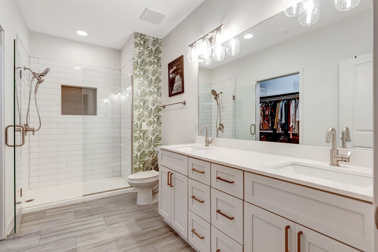
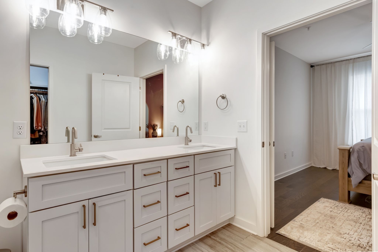
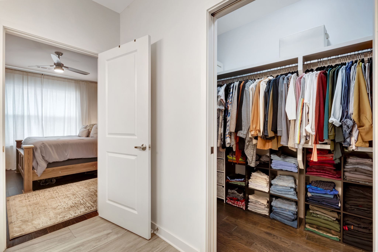
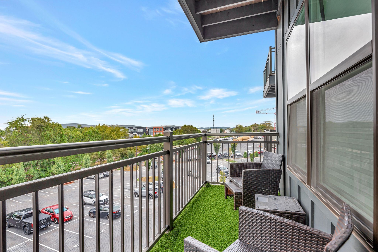
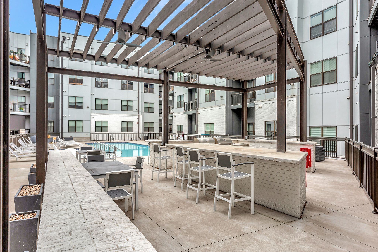
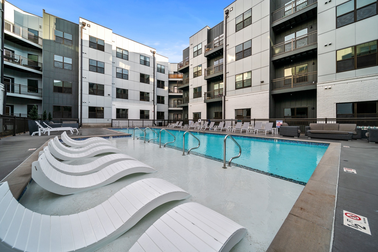
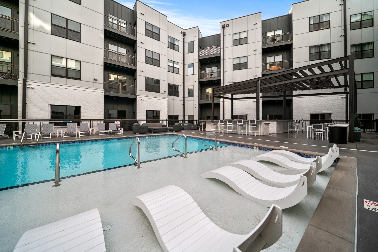
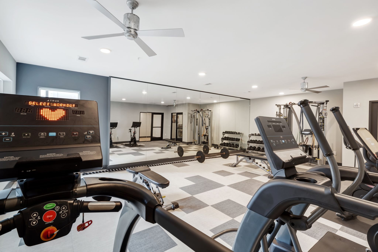
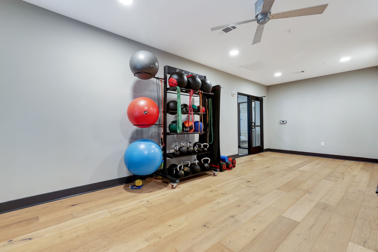
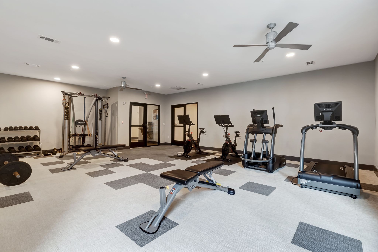
Discover urban sophistication in this rare 2-bedroom, 2-bathroom condo at Silo West, nestled in the vibrant The Nations neighborhood of Nashville. This modern unit features an open-concept living area with high ceilings, hardwood floors, and abundant natural light. The gourmet kitchen boasts stainless steel appliances, quartz countertops, and a spacious island. The primary suite offers a walk-in closet and luxurious en-suite bathroom, while the second bedroom is perfect for guests or a home office. Enjoy scenic views from your private balcony and take advantage of Silo West's amenities, including a fitness center, pool, and rooftop lounge. Located within walking distance to trendy eateries, shops, and nightlife, and with easy access to downtown Nashville, this condo offers the best of city living. Schedule your private showing today!

2
beds

2
baths

1,148 Sq.Ft. LIVING AREA

871.2 Sq.Ft. lot

Jack Costigan

Jack Costigan

Features & Amenities

Interior

  • total bedrooms2
  • Total bathrooms2
  • full bathrooms2
  • Flooring Finished Wood, Tile
  • APPLIANCES Dishwasher, Microwave, Refrigerator
  • other interior Features Ceiling Fan(s), Elevator, Extra Closets, Walk-In Closet(s)

Area & Lot

  • Status Sold
  • Date Sold November 4, 2024
  • Living Area1,148 Sq.Ft.
  • Total Area1,148 Sq.Ft.
  • Lot Area871.2 Sq.Ft.
  • MLS® ID2700852
  • TypeCondo
  • YEAR BUILT2022
  • NeighborhoodThe Nations
  • Elementary SchoolCockrill Elementary
  • Middle SchoolMoses McKissack Middle
  • High SchoolPearl Cohn Magnet High School

Exterior

  • water SourcePublic
  • utilitiesWater Available
  • PoolIndoor
  • parkingAssigned
  • HEAT TYPECentral
  • AIR CONDITIONINGCentral Air
  • sewerPublic Sewer
  • Disability FeaturesAccessible Elevator Installed
  • other exterior FeaturesBalcony

Financial

  • Sales Price$434,998
  • Real Estate Tax $2,500/yr
  • HOA $228/mo

The Nations

One of Nashville’s fastest-growing neighborhoods, The Nations offers a mix of modern construction, walkable local businesses, craft breweries, and easy access to Downtown Nashville.

Explore

Get in Touch

The Costigan Group represents a new generation of Nashville real estate — residential at the core, specialized by design, marketing-forward, data-backed, and built for clients who expect more than a traditional transaction.

Follow Us on Instagram