Leave a Message

By providing your contact information to Jack Costigan, your personal information will be processed in accordance with Jack Costigan's Privacy Policy. By checking the box(es) below, you expressly consent to receive marketing or promotional real estate communication from Jack Costigan in the manner selected by you. For SMS text messages, message frequency varies. Message and data rates may apply. Consent is not a condition of purchase of any goods or services. You may opt out of receiving further communications from Jack Costigan at any time. To opt out of receiving SMS text messages, reply STOP to unsubscribe. SMS text messaging is subject to our Terms of Use.

Thank you for your message. We will be in touch with you shortly.

1934 Riverwood Dr
1934 Riverwood Dr
1934 Riverwood Dr
1934 Riverwood Dr
1934 Riverwood Dr
1934 Riverwood Dr
1934 Riverwood Dr
1934 Riverwood Dr
1934 Riverwood Dr
1934 Riverwood Dr
1934 Riverwood Dr
1934 Riverwood Dr
1934 Riverwood Dr
1934 Riverwood Dr
1934 Riverwood Dr
1934 Riverwood Dr
1934 Riverwood Dr
1934 Riverwood Dr
1934 Riverwood Dr
1934 Riverwood Dr
1934 Riverwood Dr
1934 Riverwood Dr
1934 Riverwood Dr
1934 Riverwood Dr
1934 Riverwood Dr
1934 Riverwood Dr
1934 Riverwood Dr
1934 Riverwood Dr
1934 Riverwood Dr
1934 Riverwood Dr
1934 Riverwood Dr
1934 Riverwood Dr
1934 Riverwood Dr
1934 Riverwood Dr
1934 Riverwood Dr
1934 Riverwood Dr
1934 Riverwood Dr
SEE ALL PHOTOS
1934 Riverwood Dr
1934 Riverwood Dr
1934 Riverwood Dr
1934 Riverwood Dr
1934 Riverwood Dr
1934 Riverwood Dr
1934 Riverwood Dr
1934 Riverwood Dr
1934 Riverwood Dr
1934 Riverwood Dr
1934 Riverwood Dr
1934 Riverwood Dr
1934 Riverwood Dr
1934 Riverwood Dr
1934 Riverwood Dr
1934 Riverwood Dr
1934 Riverwood Dr
1934 Riverwood Dr
1934 Riverwood Dr
1934 Riverwood Dr
1934 Riverwood Dr
1934 Riverwood Dr
1934 Riverwood Dr
1934 Riverwood Dr
1934 Riverwood Dr
1934 Riverwood Dr
1934 Riverwood Dr
1934 Riverwood Dr
1934 Riverwood Dr
1934 Riverwood Dr
1934 Riverwood Dr
1934 Riverwood Dr
1934 Riverwood Dr
1934 Riverwood Dr
1934 Riverwood Dr
1934 Riverwood Dr
1934 Riverwood Dr
Courtesy of simpliHOM, Hannah Duncan Listing Contact: 6156090443 
Sold

1934 Riverwood Dr

1934 Riverwood Dr, Nashville, TN 37216

$440,000
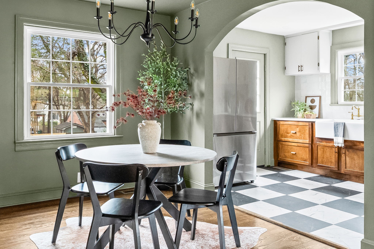
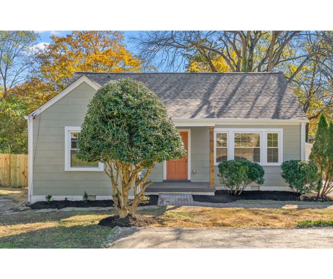
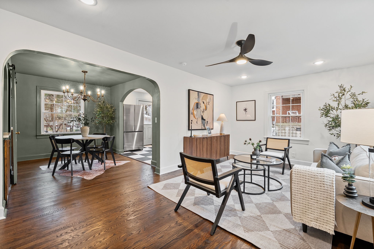
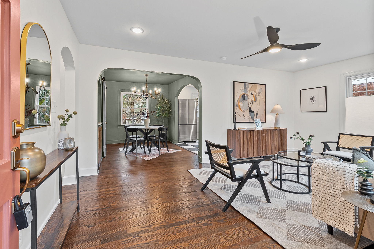
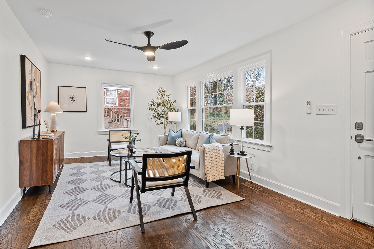
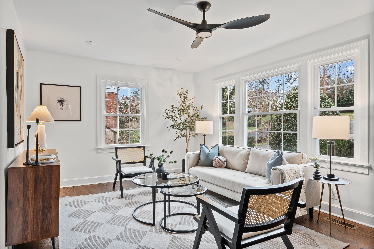
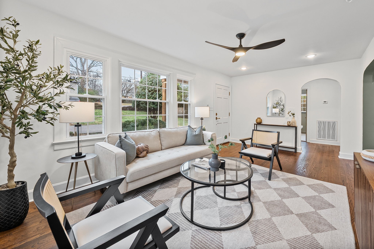
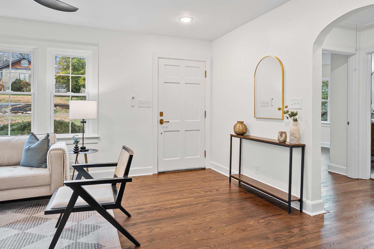
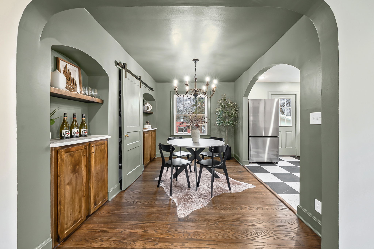
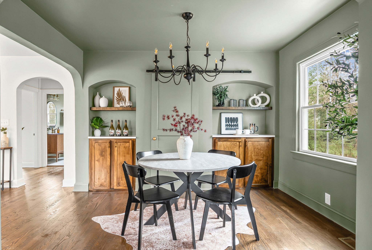
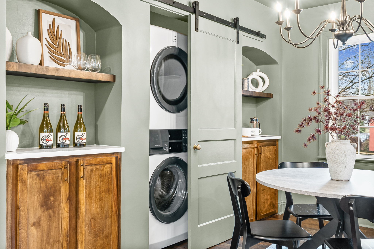
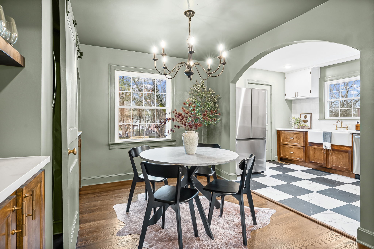
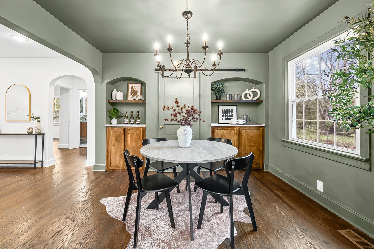
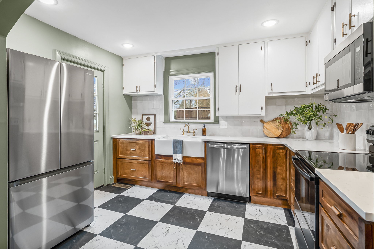
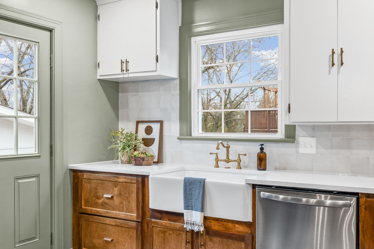
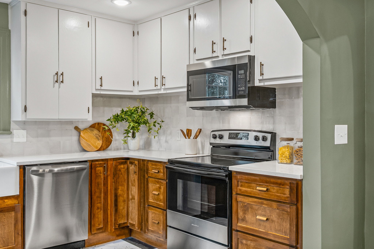
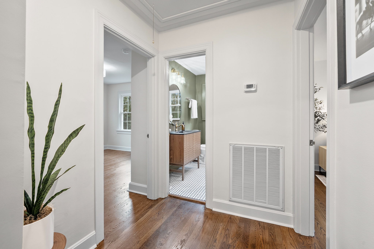
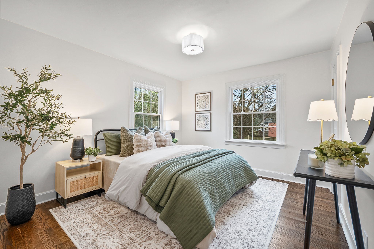
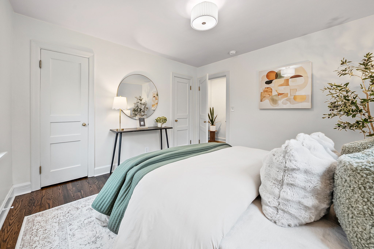
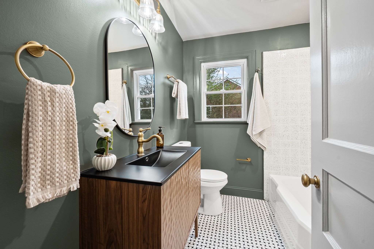
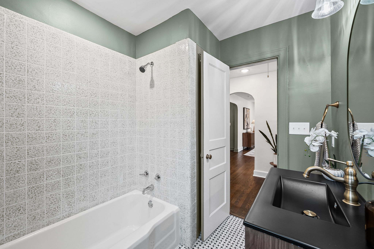
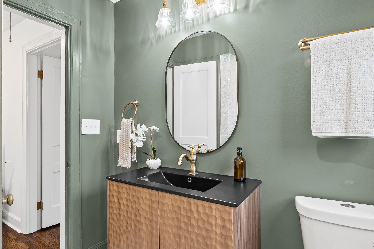
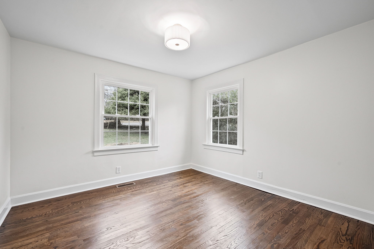
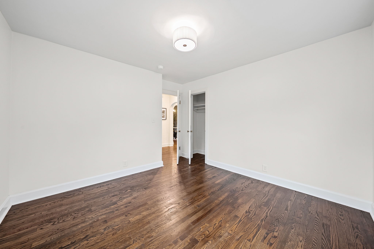
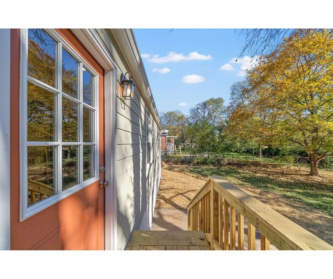
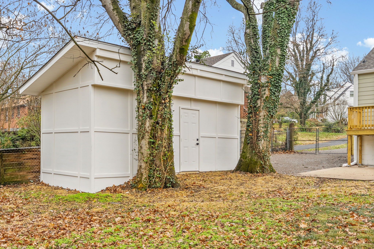
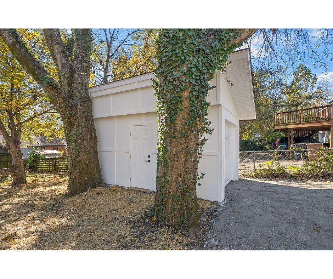
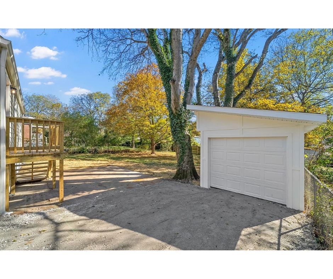
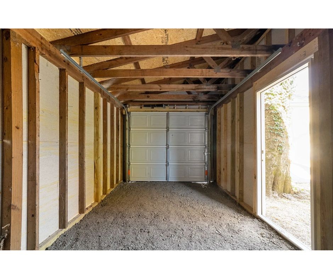
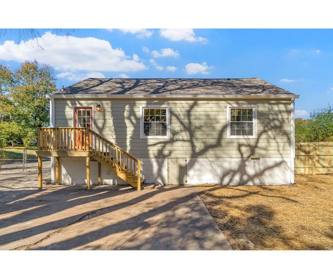
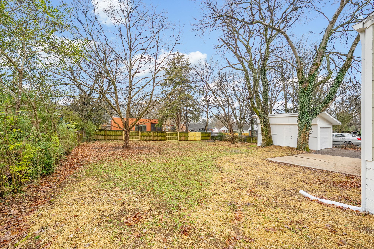
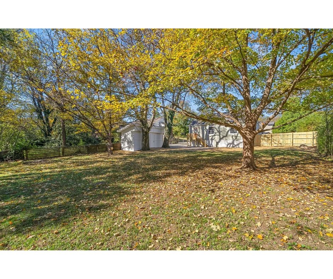
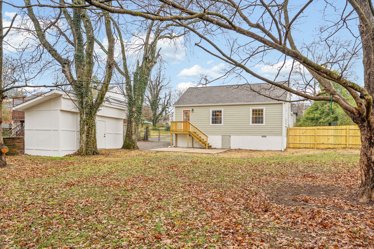
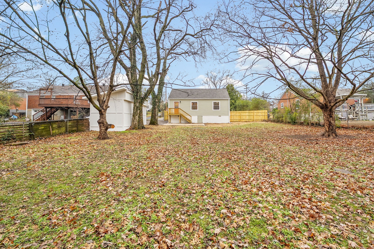
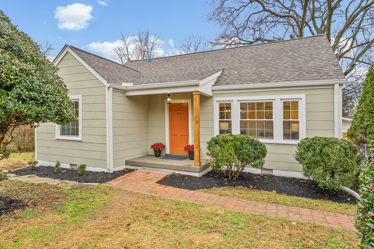
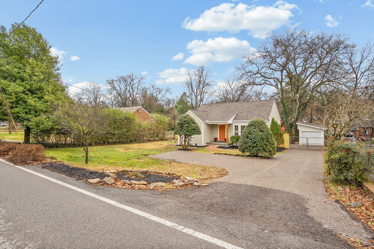
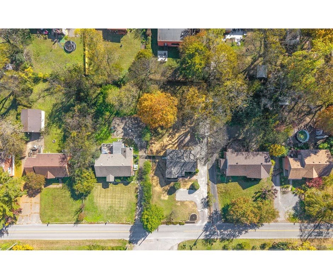
Welcome to this beautifully renovated 2-bedroom, 1-bath Riverwood cottage, ideally located in the heart of East Nashville. This home offers bright, inviting interiors, upgraded finishes, new roof, new windows, new HVAC and a stackable washer and dryer for everyday convenience. Set on a large, fully fenced lot, the property includes a detached garage perfect for parking, tools, or outdoor gear. The spacious backyard is ideal for pets, gardening, or relaxing weekends outdoors! Enjoy the best of both comfort and location just minutes from East Nashville's favorite restaurants, coffee shops, and parks, with easy access to downtown and major highways.

2
beds

1
bath

912 Sq.Ft. LIVING AREA

0.27 Acres lot

Adam Walters

Adam Walters

Features & Amenities

Interior

  • total bedrooms2
  • Total bathroom1
  • full bathroom1
  • Laundry room Electric Dryer Hookup, Washer Hookup
  • Flooring Wood, Tile
  • APPLIANCES Oven, Electric Range, Dishwasher, Dryer, Microwave, Refrigerator, Washer
  • other interior Features Built-in Features, Ceiling Fan(s)

Area & Lot

  • Status Sold
  • Date Sold February 20, 2026
  • Living Area912 Sq.Ft.
  • Total Area912 Sq.Ft.
  • Lot Area0.27 Acres
  • MLS® ID3051455
  • TypeResidential
  • YEAR BUILT1948
  • Architecture StylesCottage
  • Elementary SchoolDan Mills Elementary
  • Middle SchoolIsaac Litton Middle
  • High SchoolThe Academy at Opry Mills

Exterior

  • STORIES1
  • Garage Space1.0
  • water SourcePublic
  • utilitiesWater Available
  • roofAsphalt
  • parkingDetached, Driveway, Parking Pad
  • HEAT TYPECentral
  • AIR CONDITIONINGCentral Air
  • sewerPublic Sewer

Financial

  • Sales Price$440,000
  • Real Estate Tax $1,932/yr

Get in Touch

The Costigan Group represents a new generation of Nashville real estate — residential at the core, specialized by design, marketing-forward, data-backed, and built for clients who expect more than a traditional transaction.

Follow Us on Instagram