Leave a Message

By providing your contact information to Jack Costigan, your personal information will be processed in accordance with Jack Costigan's Privacy Policy. By checking the box(es) below, you expressly consent to receive marketing or promotional real estate communication from Jack Costigan in the manner selected by you. For SMS text messages, message frequency varies. Message and data rates may apply. Consent is not a condition of purchase of any goods or services. You may opt out of receiving further communications from Jack Costigan at any time. To opt out of receiving SMS text messages, reply STOP to unsubscribe. SMS text messaging is subject to our Terms of Use.

Thank you for your message. We will be in touch with you shortly.

2059 Oakwood Ave
2059 Oakwood Ave
2059 Oakwood Ave
2059 Oakwood Ave
2059 Oakwood Ave
2059 Oakwood Ave
2059 Oakwood Ave
2059 Oakwood Ave
2059 Oakwood Ave
2059 Oakwood Ave
2059 Oakwood Ave
2059 Oakwood Ave
2059 Oakwood Ave
2059 Oakwood Ave
2059 Oakwood Ave
2059 Oakwood Ave
2059 Oakwood Ave
2059 Oakwood Ave
2059 Oakwood Ave
2059 Oakwood Ave
2059 Oakwood Ave
2059 Oakwood Ave
2059 Oakwood Ave
2059 Oakwood Ave
2059 Oakwood Ave
2059 Oakwood Ave
2059 Oakwood Ave
2059 Oakwood Ave
2059 Oakwood Ave
2059 Oakwood Ave
2059 Oakwood Ave
2059 Oakwood Ave
2059 Oakwood Ave
2059 Oakwood Ave
2059 Oakwood Ave
2059 Oakwood Ave
SEE ALL PHOTOS
2059 Oakwood Ave
2059 Oakwood Ave
2059 Oakwood Ave
2059 Oakwood Ave
2059 Oakwood Ave
2059 Oakwood Ave
2059 Oakwood Ave
2059 Oakwood Ave
2059 Oakwood Ave
2059 Oakwood Ave
2059 Oakwood Ave
2059 Oakwood Ave
2059 Oakwood Ave
2059 Oakwood Ave
2059 Oakwood Ave
2059 Oakwood Ave
2059 Oakwood Ave
2059 Oakwood Ave
2059 Oakwood Ave
2059 Oakwood Ave
2059 Oakwood Ave
2059 Oakwood Ave
2059 Oakwood Ave
2059 Oakwood Ave
2059 Oakwood Ave
2059 Oakwood Ave
2059 Oakwood Ave
2059 Oakwood Ave
2059 Oakwood Ave
2059 Oakwood Ave
2059 Oakwood Ave
2059 Oakwood Ave
2059 Oakwood Ave
2059 Oakwood Ave
2059 Oakwood Ave
2059 Oakwood Ave
Courtesy of Compass, Jack Costigan Listing Contact: 9198898195 
Sold

2059 Oakwood Ave

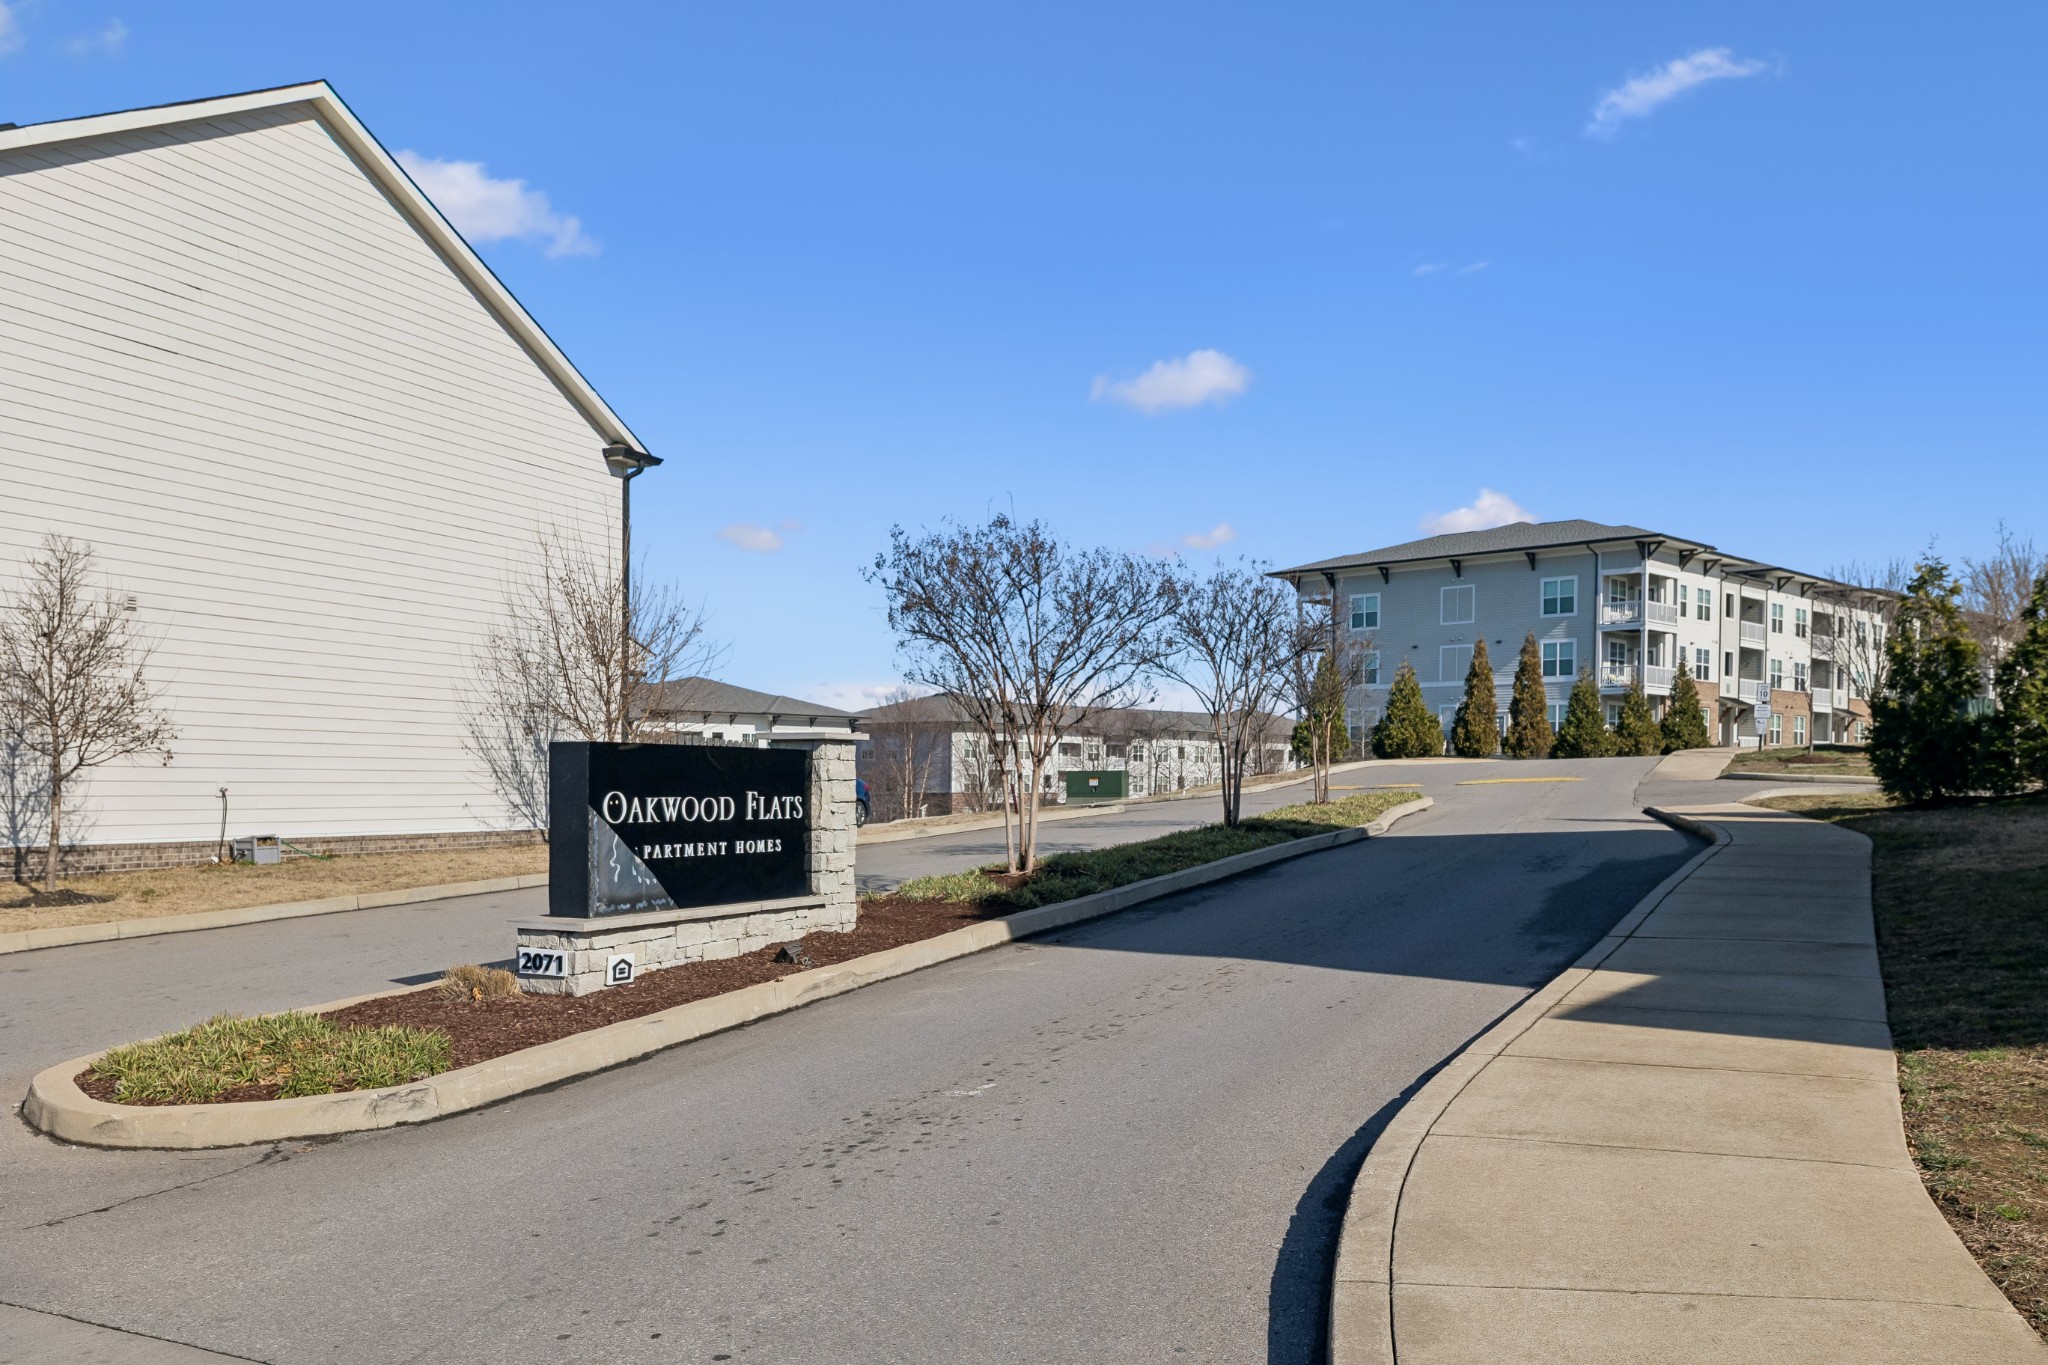
2059 Oakwood Ave, Nashville, TN 37207

$425,000
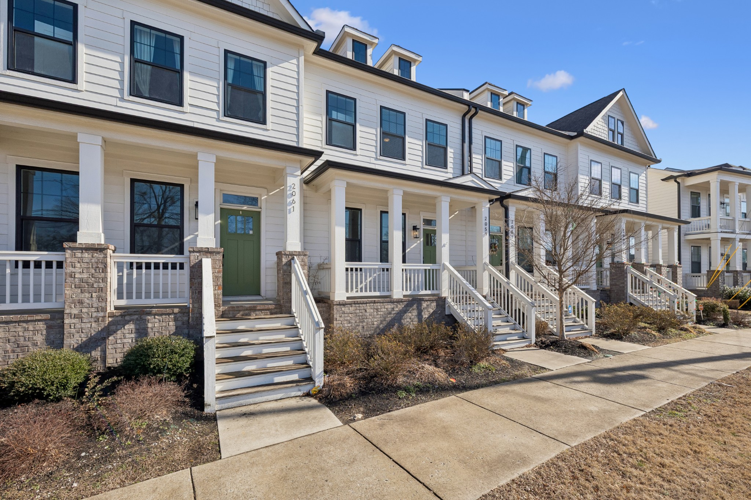
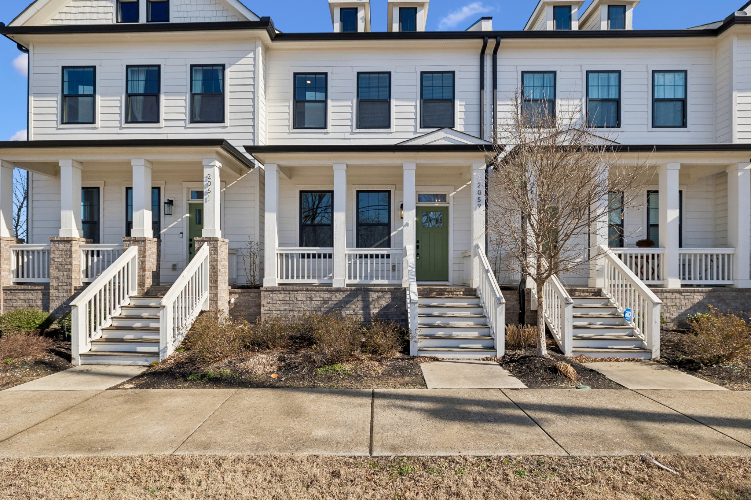
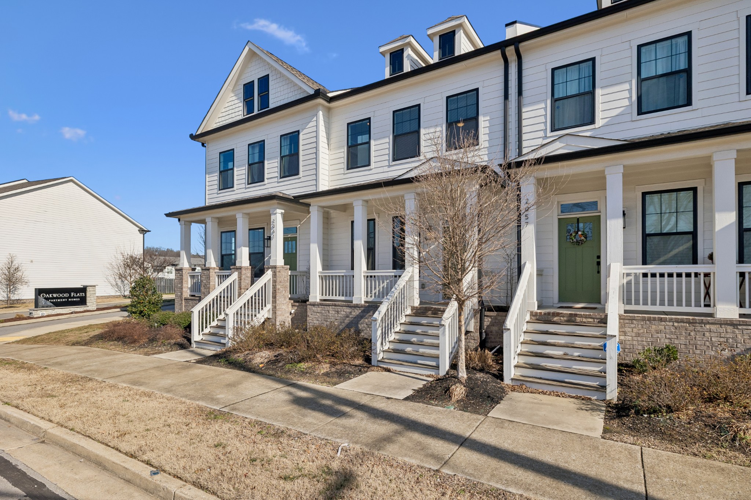
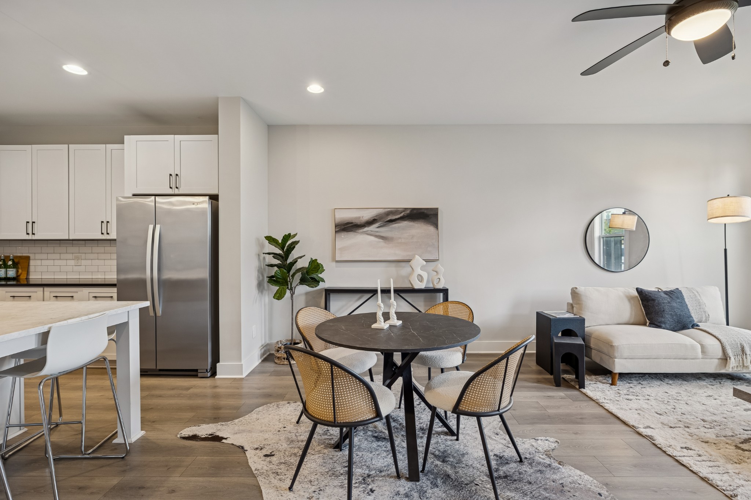
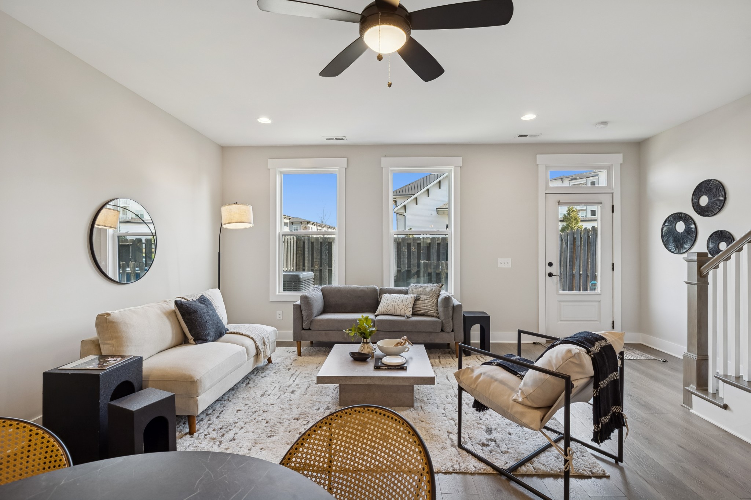
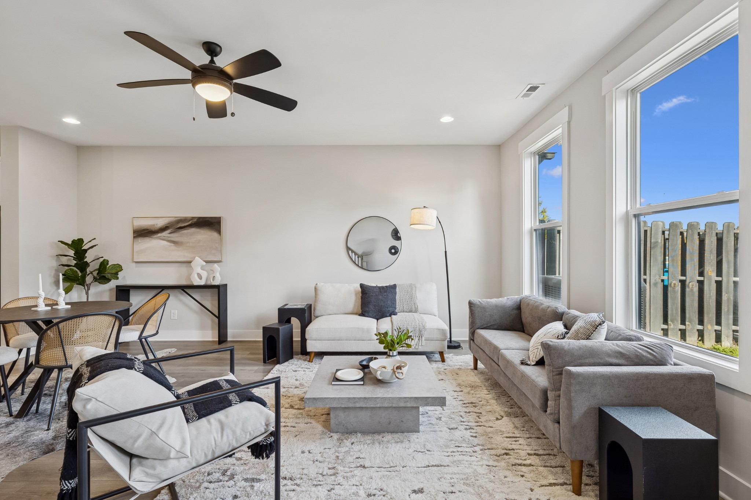
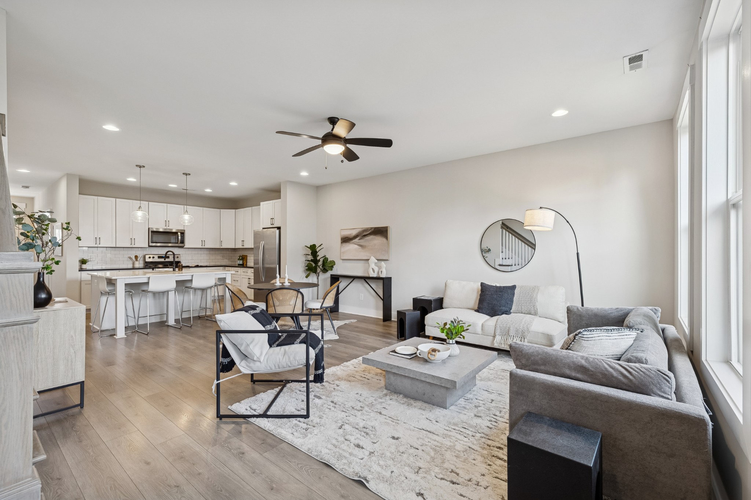
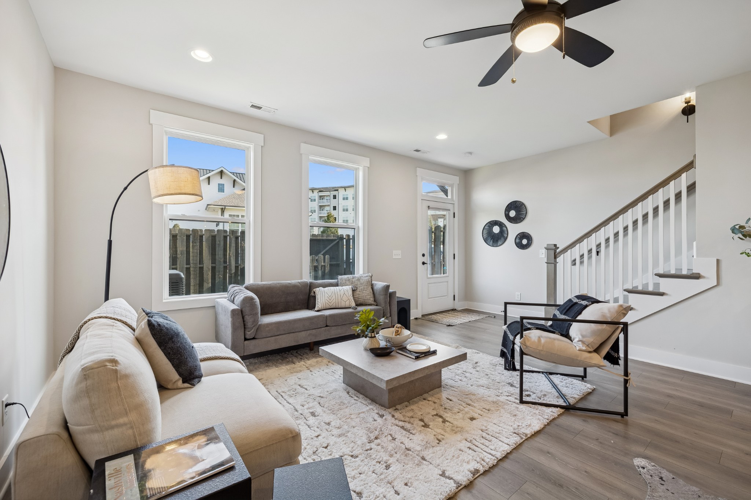
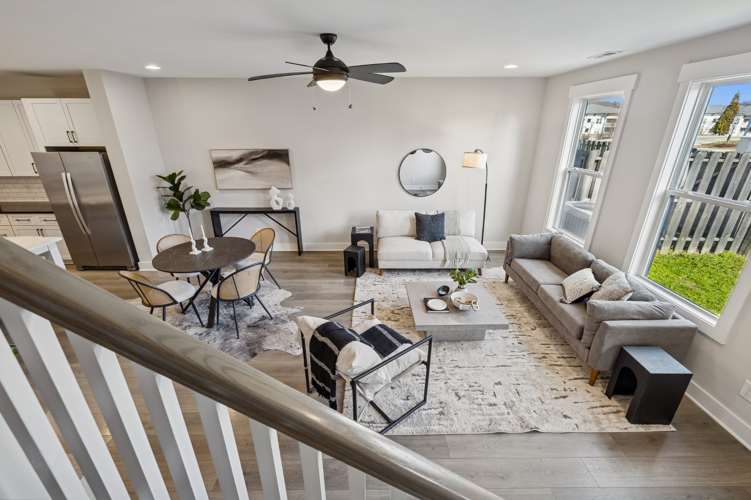
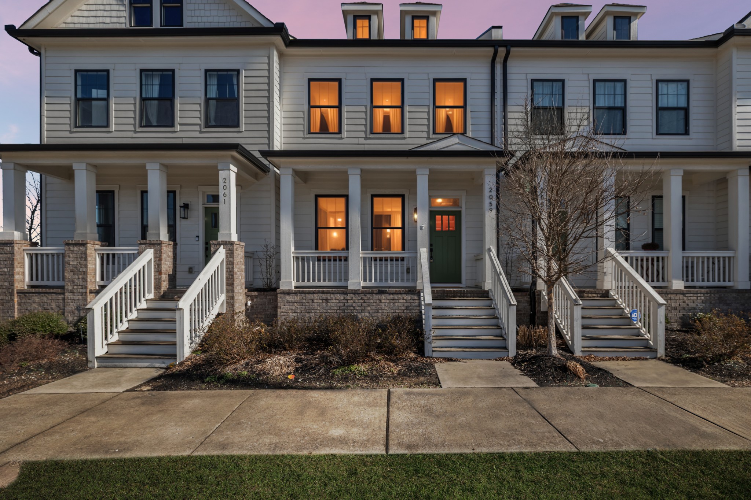
Modern, bright, and designed to actually live in, this 2020-built East Nashville townhome delivers space, style, and a layout that feels intentional from the moment you walk in. Freshly painted throughout, the home has a clean, polished feel that's truly move-in ready.
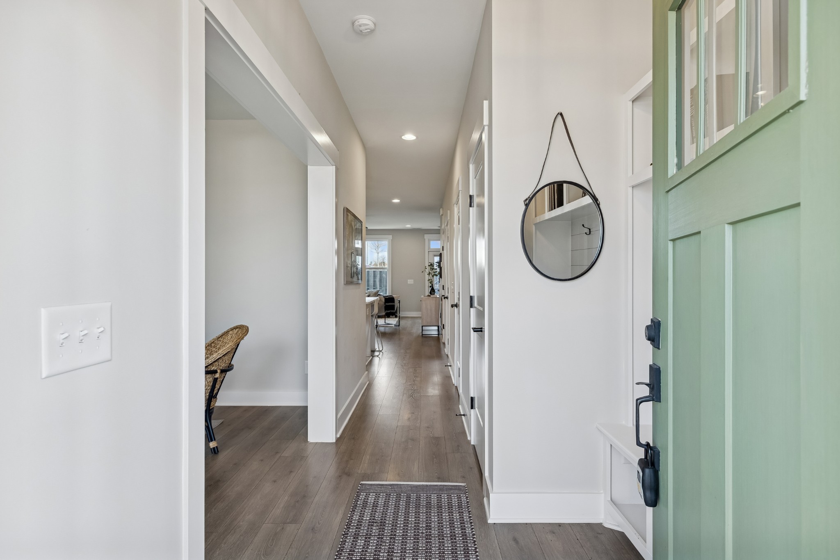
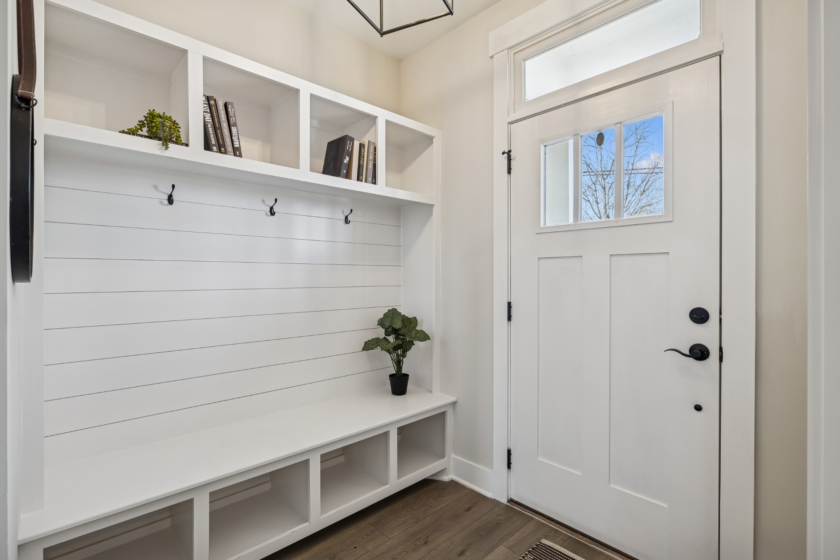
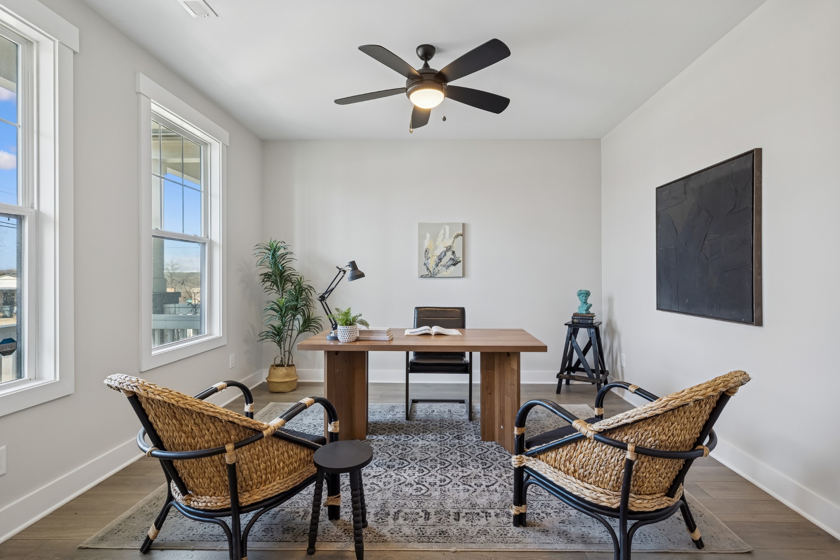
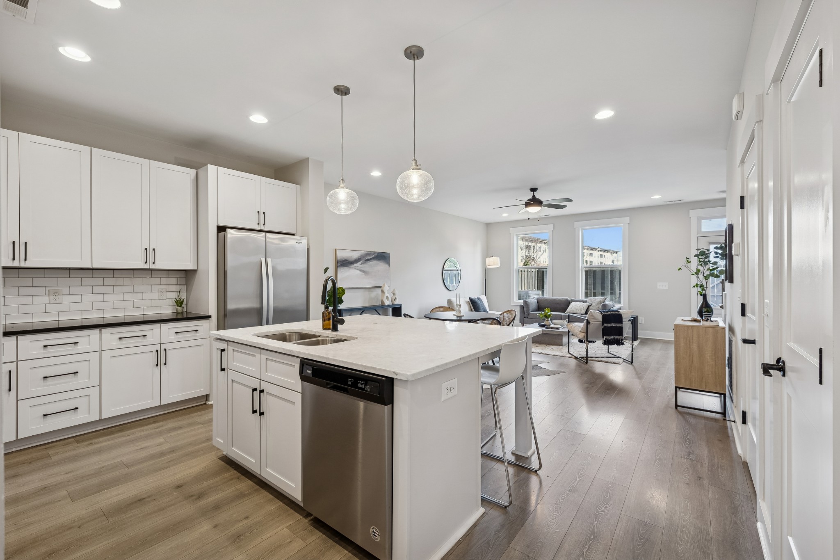
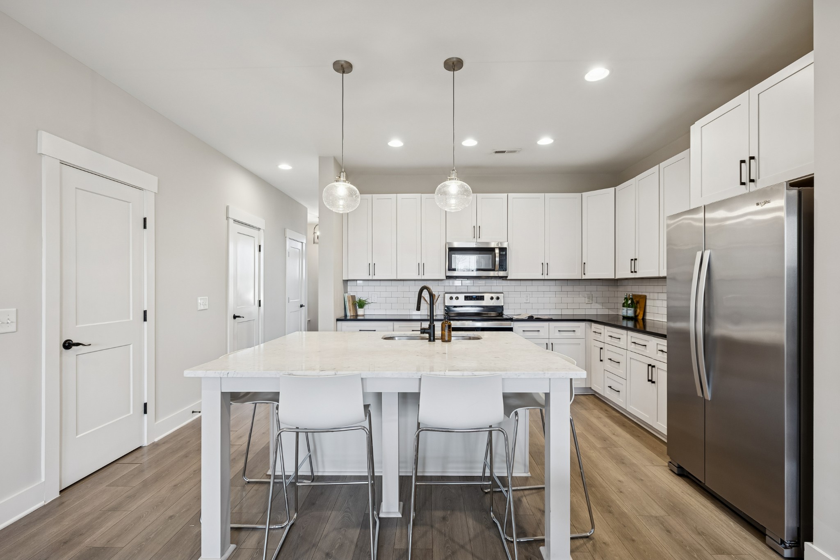
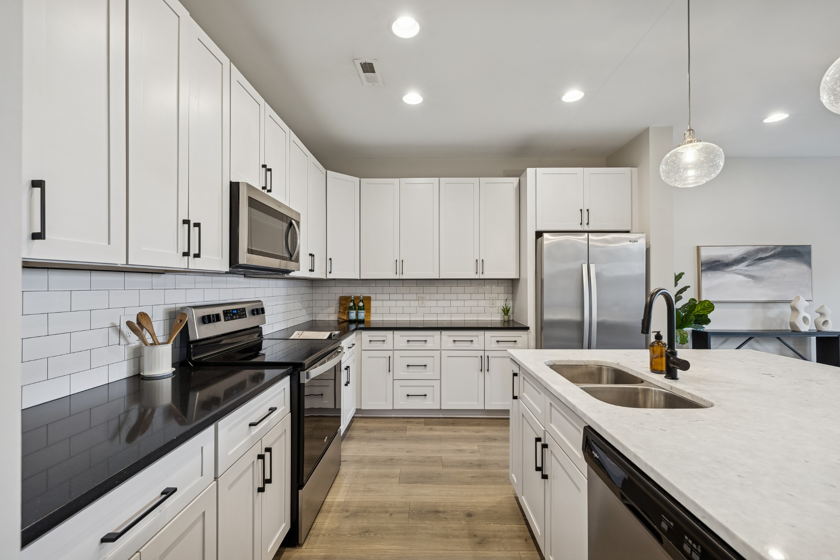
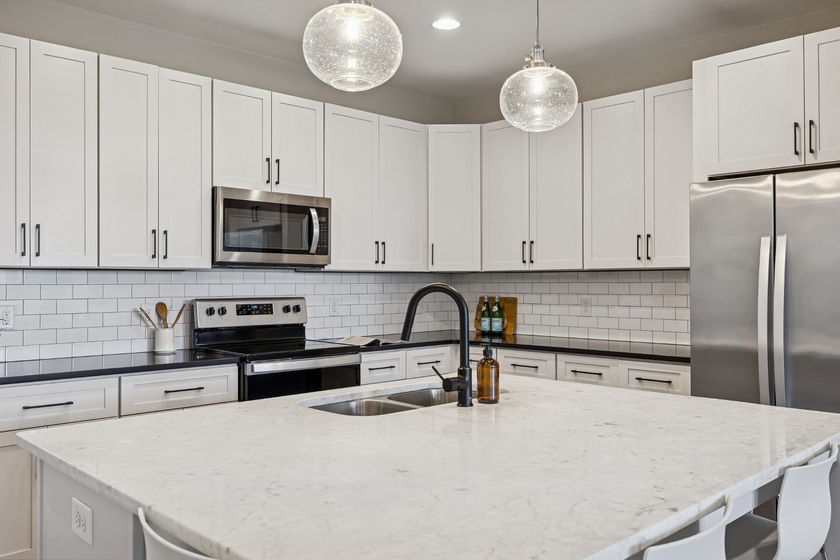
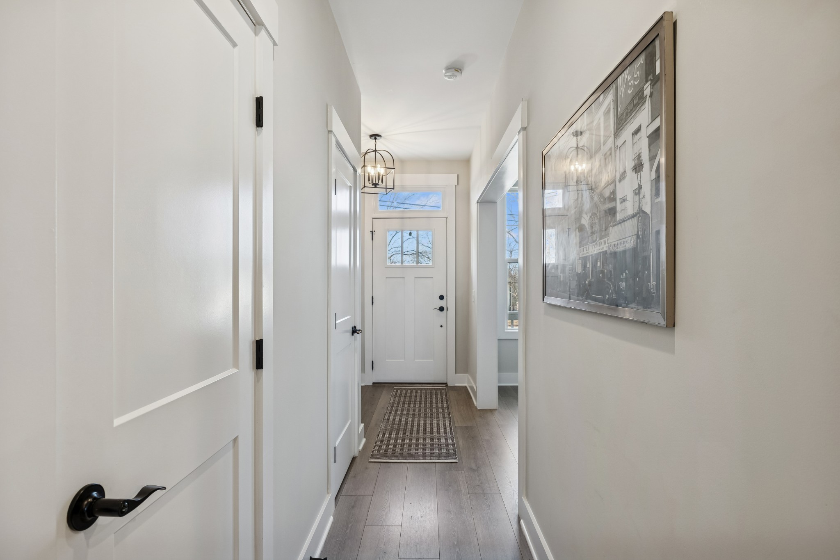
The main level is open and expansive with 9' ceilings and a surprisingly large living area that's flooded with natural light. The kitchen is both sharp and functional, featuring white cabinetry, quartz countertops, subway tile backsplash, a walk-in pantry, and a generous island with seating that naturally becomes the centerpiece of the space. Neutral flooring runs throughout the main floor, giving it a cohesive, modern look that's easy to maintain. A dedicated office or flex space plus a thoughtfully designed entry drop zone add everyday practicality without sacrificing style.
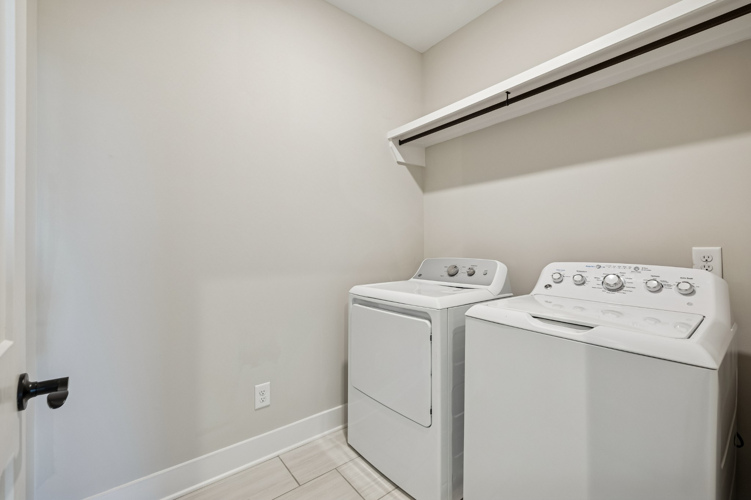
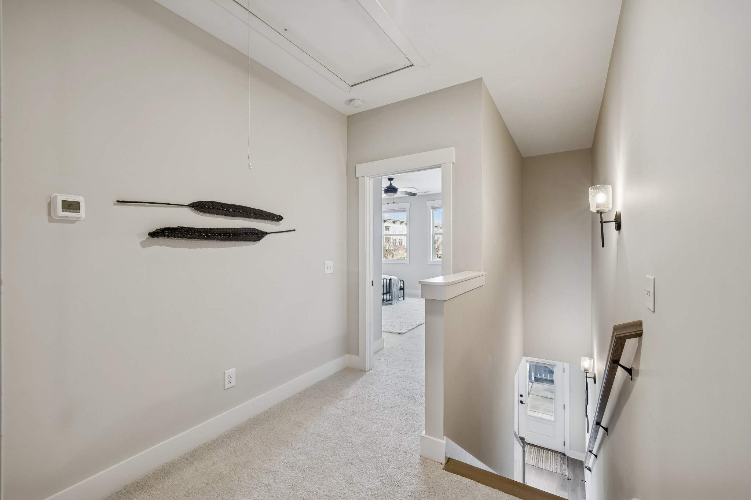
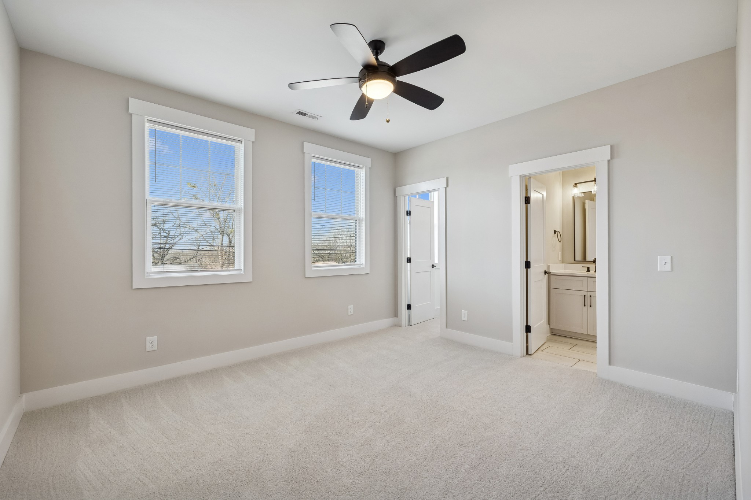
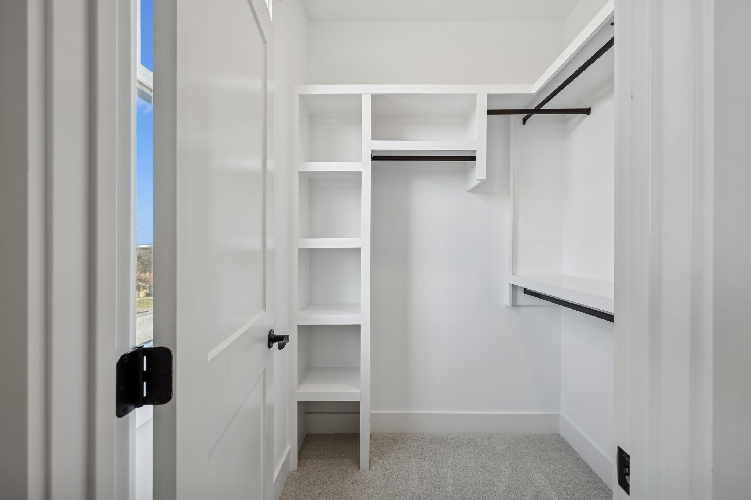
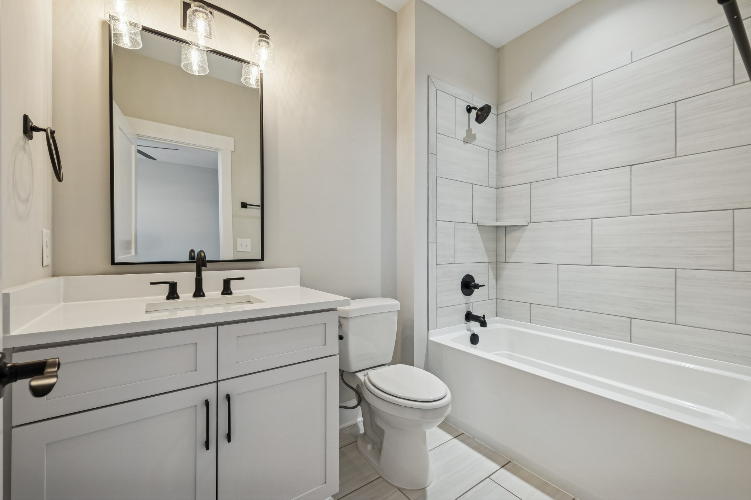
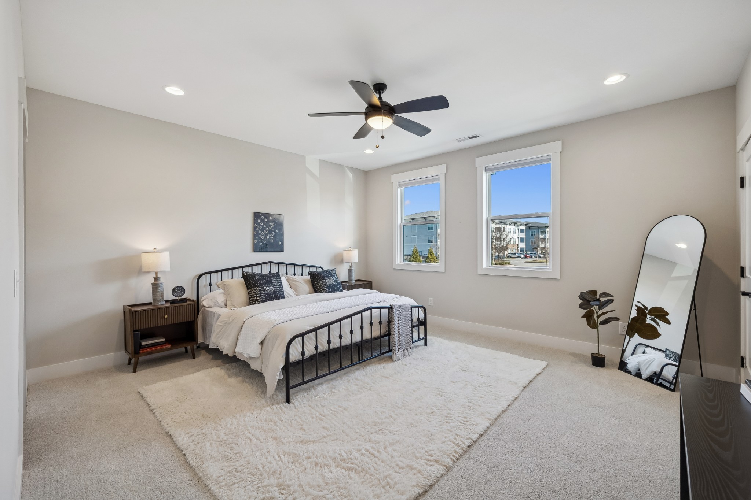
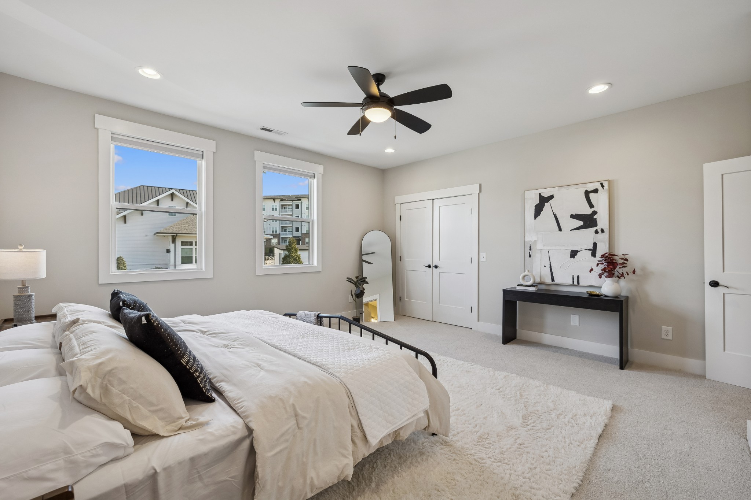
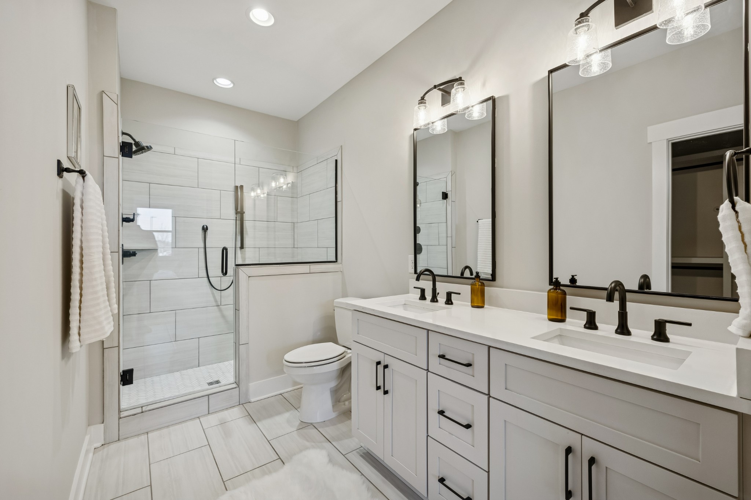
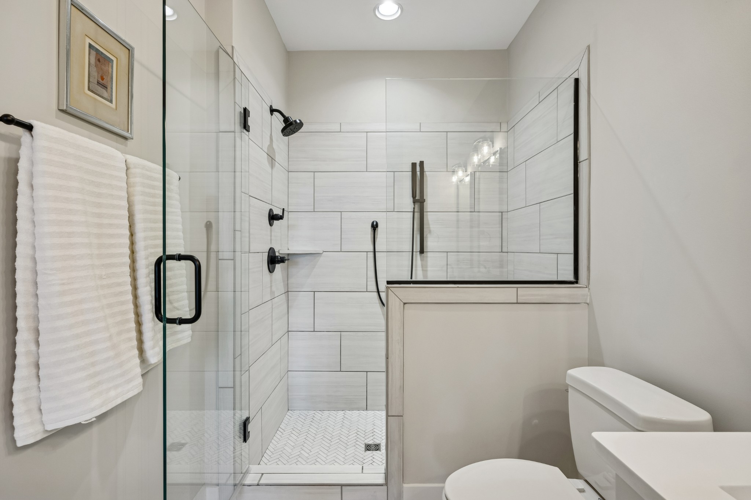
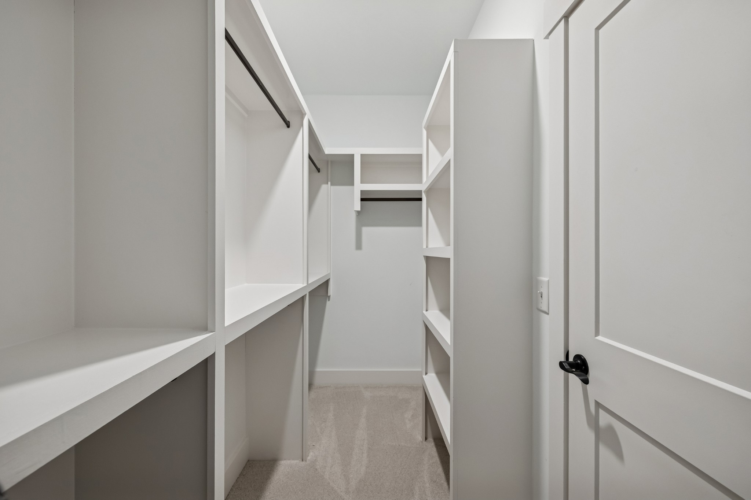
Upstairs, both bedrooms are true en suites with great proportions and excellent closet space. The primary suite stands out with a well-designed walk-in closet and a spa-inspired bathroom complete with a double vanity, tiled walk-in shower, and clean designer finishes. A full laundry room, linen storage, and additional attic space make the upstairs both comfortable and functional.
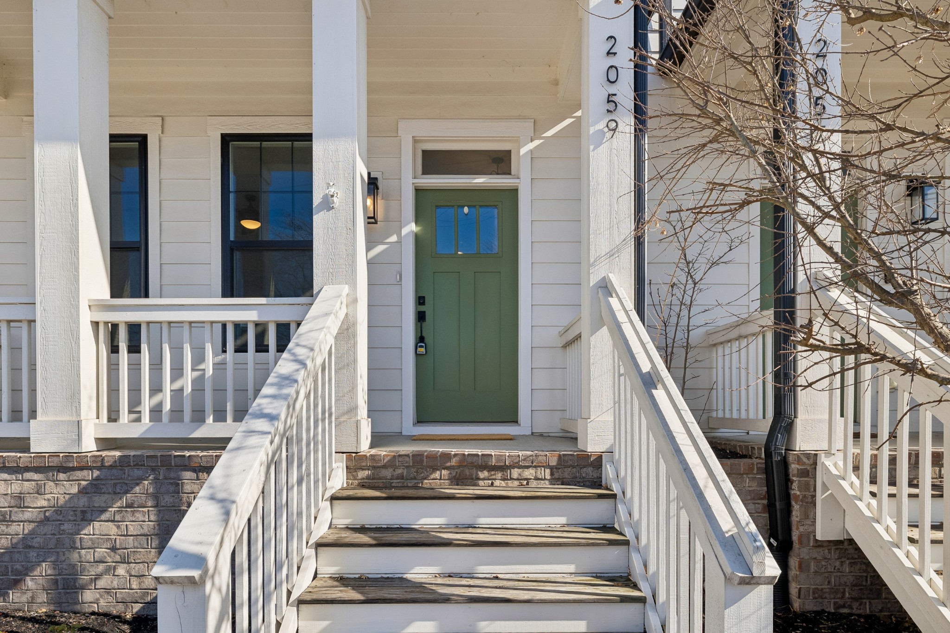
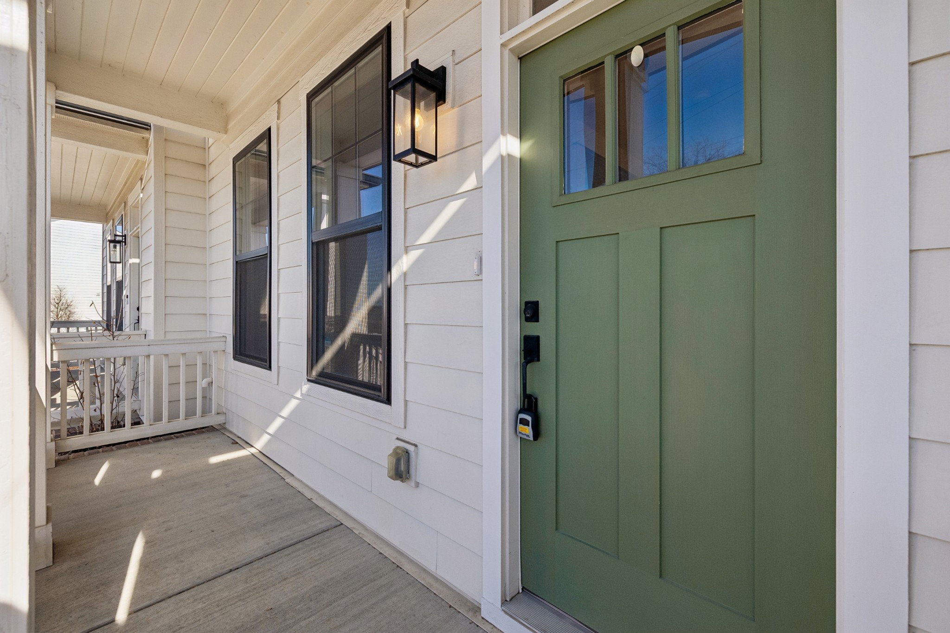
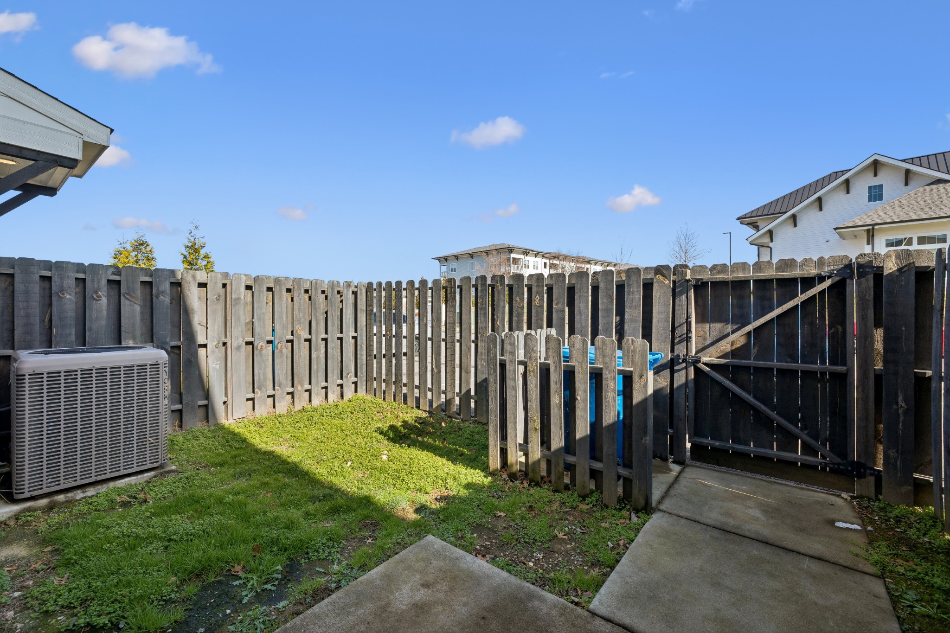
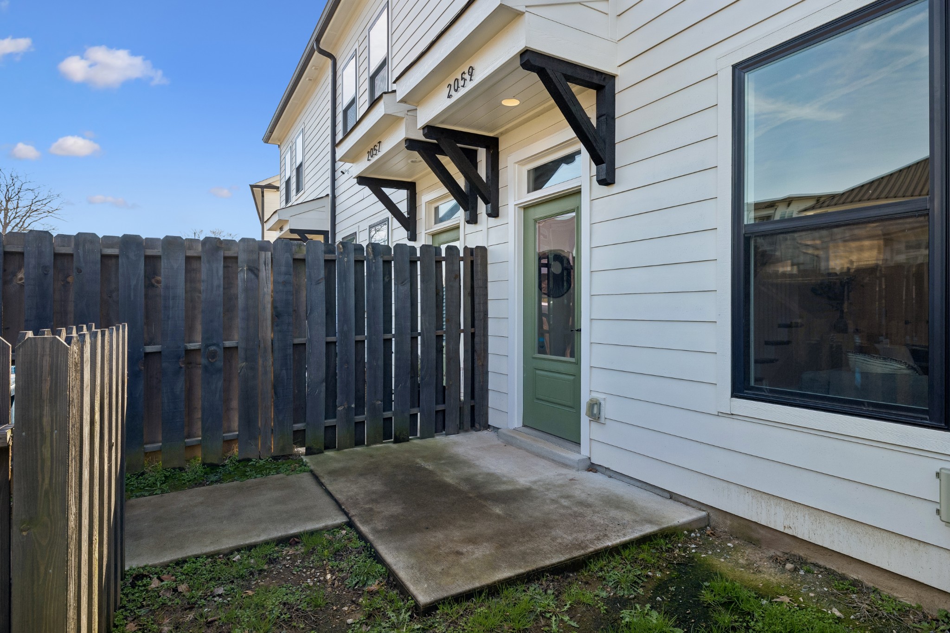
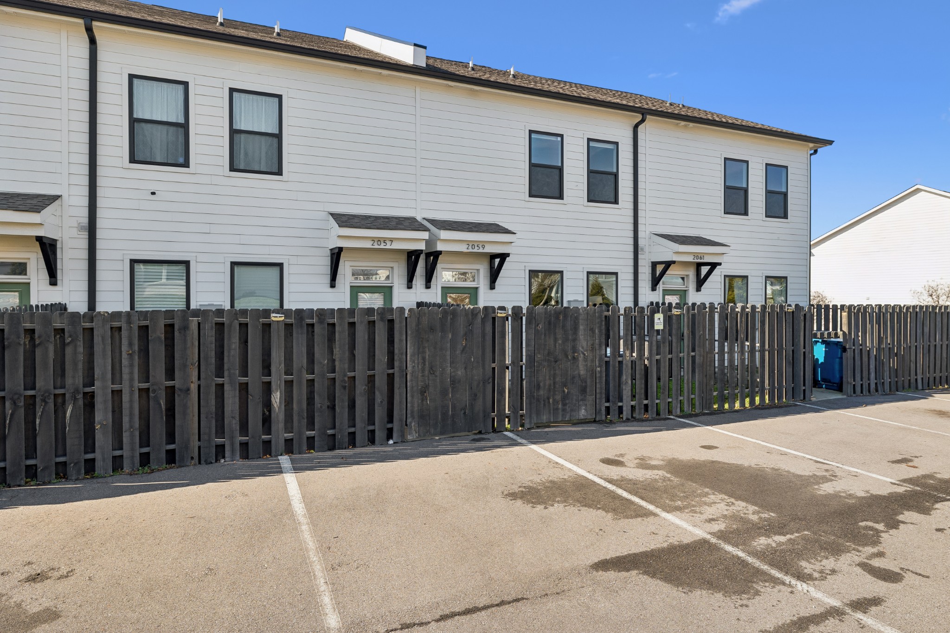
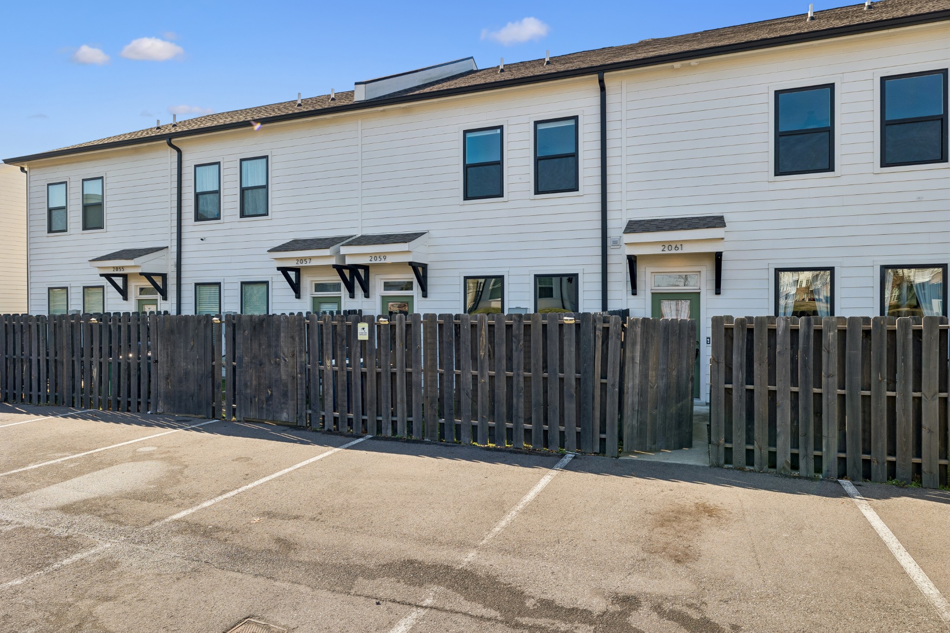
Outdoor space is private and purposeful, with a covered front porch and a fenced rear courtyard -- ideal for morning coffee, pets, or unwinding after a long day. Two assigned parking spaces are located just steps from the home.
This is a well-designed, low-maintenance home that lives larger than expected and checks all the boxes for modern East Nashville living.

2
beds

3
baths

1,800 Sq.Ft. LIVING AREA

1,306.8 Sq.Ft. lot

Jack Costigan

Jack Costigan

Features & Amenities

Interior

  • total bedrooms2
  • Total bathrooms3
  • full bathrooms2
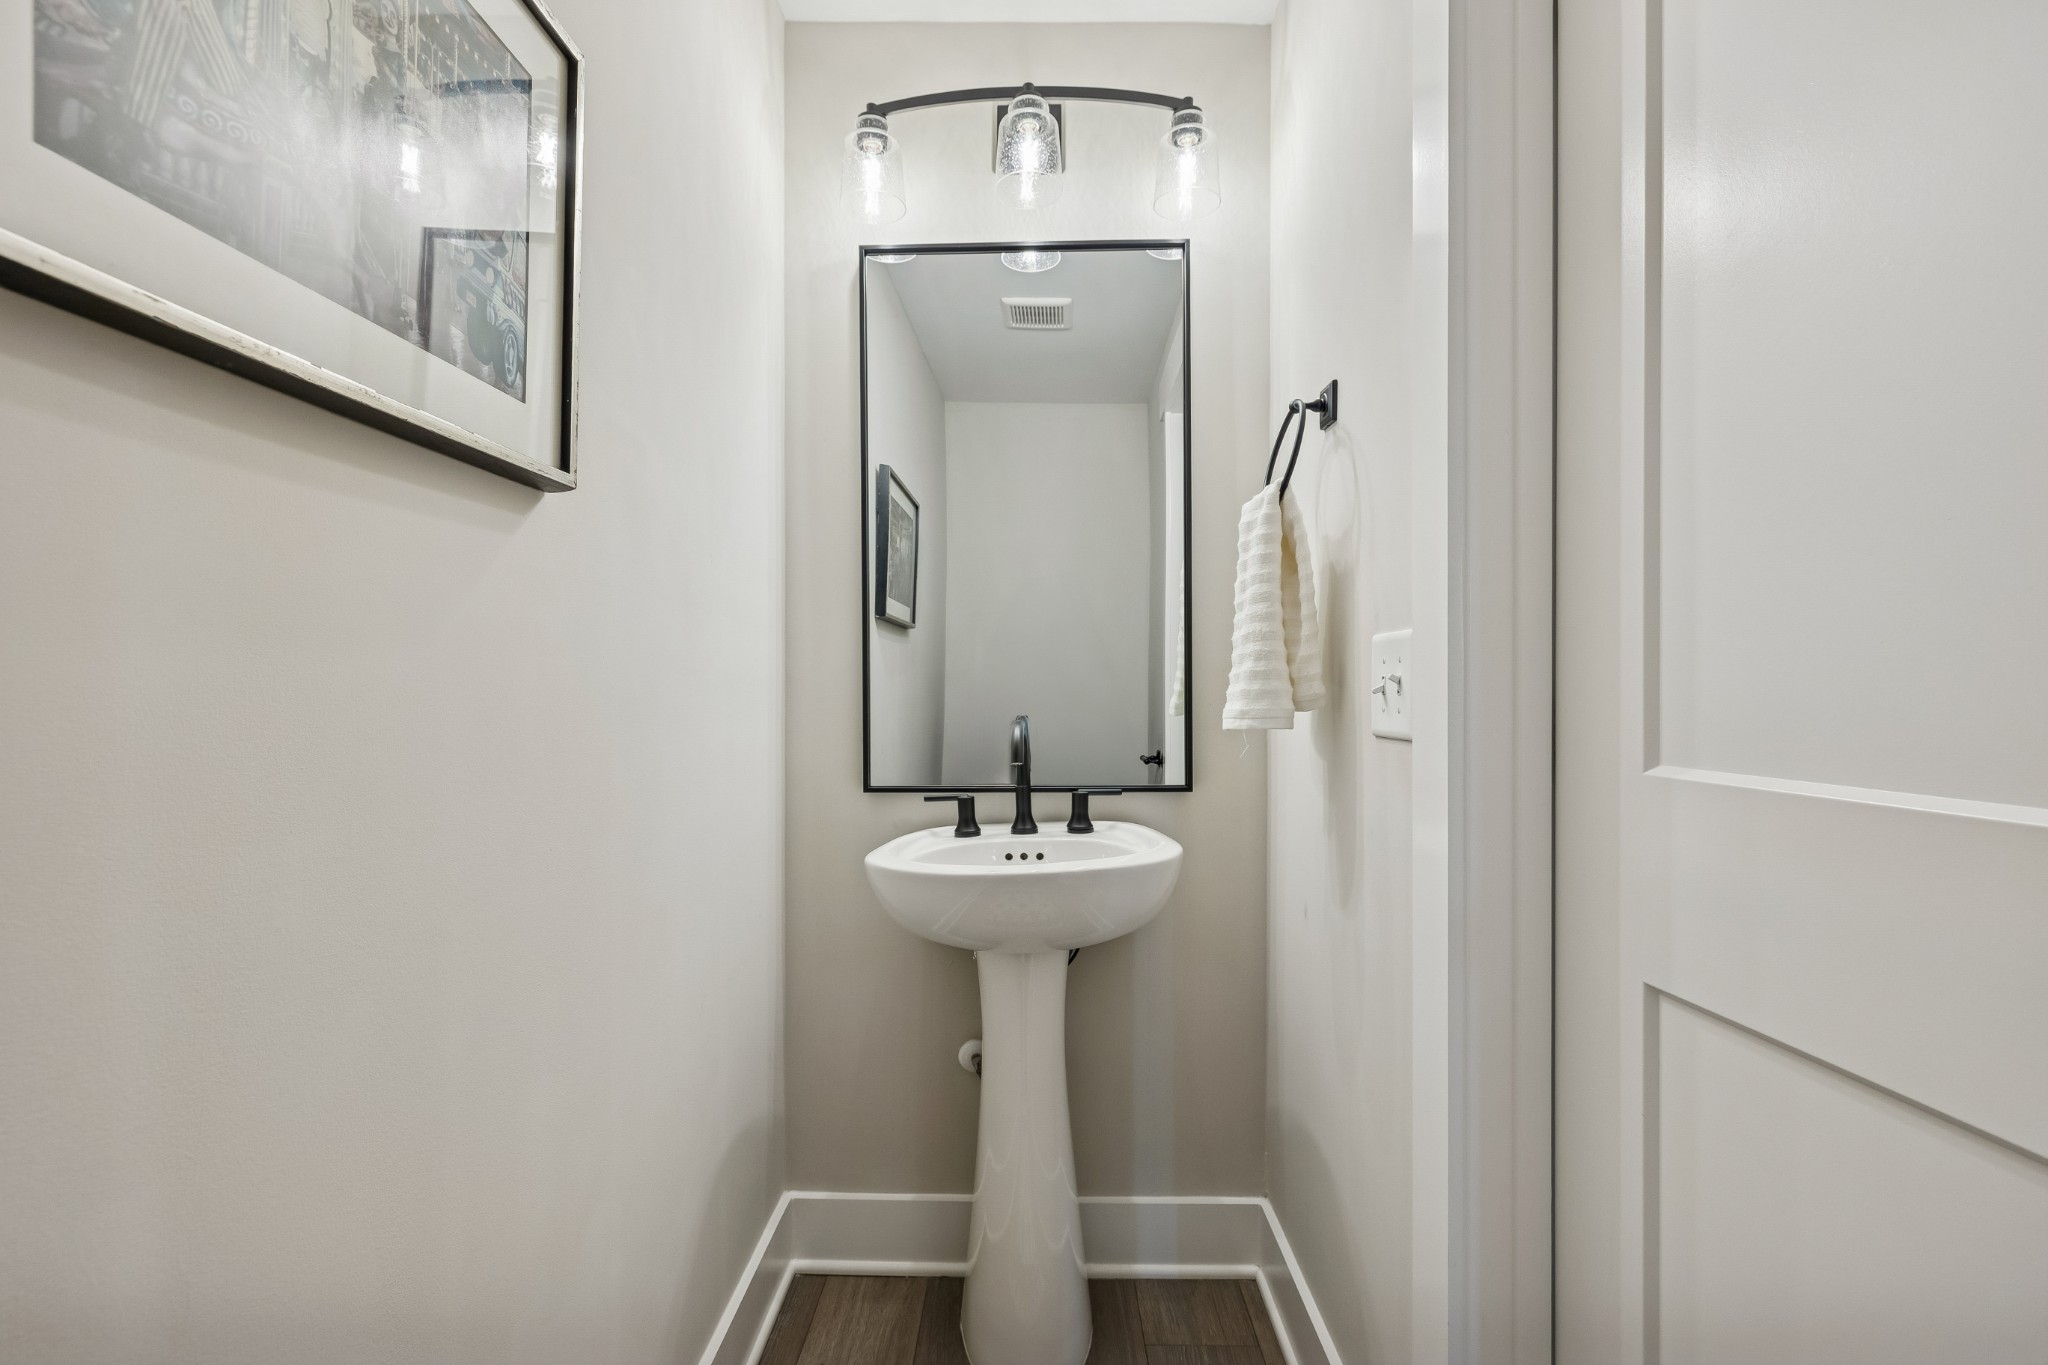
  • half bathroom1
  • Flooring Carpet, Laminate
  • APPLIANCES Electric Oven, Electric Range, Dishwasher, Disposal, Dryer, ENERGY STAR Qualified Appliances, Ice Maker, Microwave, Refrigerator, Washer
  • other interior Features Kitchen Island

Area & Lot

  • Status Sold
  • Date Sold April 22, 2026
  • Living Area1,800 Sq.Ft.
  • Total Area1,800 Sq.Ft.
  • Lot Area1,306.8 Sq.Ft.
  • MLS® ID3113020
  • TypeTownhouse
  • YEAR BUILT2020
  • Elementary SchoolTom Joy Elementary
  • Middle SchoolJere Baxter Middle
  • High SchoolMaplewood Comp High School

Exterior

  • STORIES2
  • water SourcePublic
  • utilitiesWater Available
  • HEAT TYPECentral
  • AIR CONDITIONINGCentral Air
  • sewerPublic Sewer

Financial

  • Sales Price$425,000
  • Real Estate Tax $2,894/yr
  • HOA $180/mo

Get in Touch

The Costigan Group represents a new generation of Nashville real estate — residential at the core, specialized by design, marketing-forward, data-backed, and built for clients who expect more than a traditional transaction.

Follow Us on Instagram