Leave a Message

By providing your contact information to Jack Costigan, your personal information will be processed in accordance with Jack Costigan's Privacy Policy. By checking the box(es) below, you expressly consent to receive marketing or promotional real estate communication from Jack Costigan in the manner selected by you. For SMS text messages, message frequency varies. Message and data rates may apply. Consent is not a condition of purchase of any goods or services. You may opt out of receiving further communications from Jack Costigan at any time. To opt out of receiving SMS text messages, reply STOP to unsubscribe. SMS text messaging is subject to our Terms of Use.

Thank you for your message. We will be in touch with you shortly.

21 Vaughns Gap Rd Unit: J163
SEE ALL PHOTOS
21 Vaughns Gap Rd Unit: J163
Courtesy of Trendex Group, LLC, Jilli Richards Listing Contact: 6159438616 
Sold

21 Vaughns Gap Rd Unit: J163

21 Vaughns Gap Rd Unit: J163, Nashville, TN 37205

$179,500
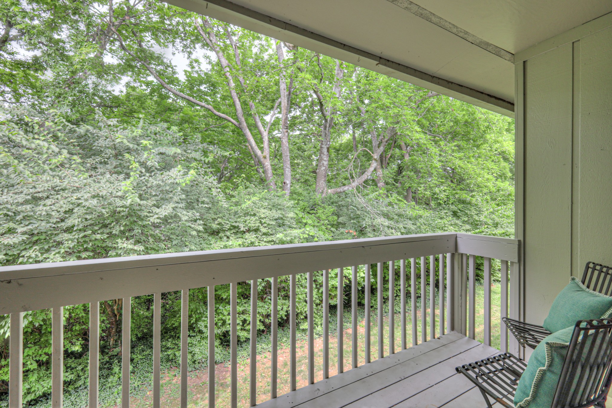
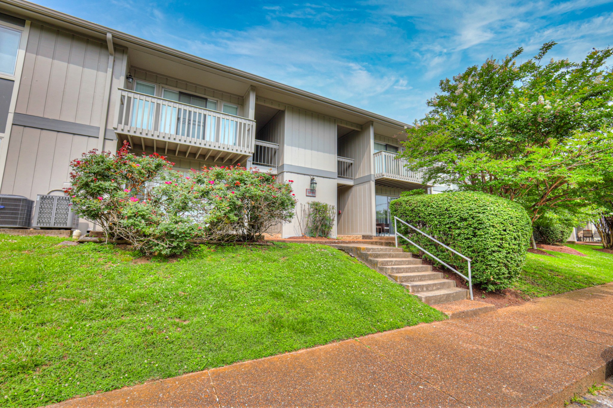
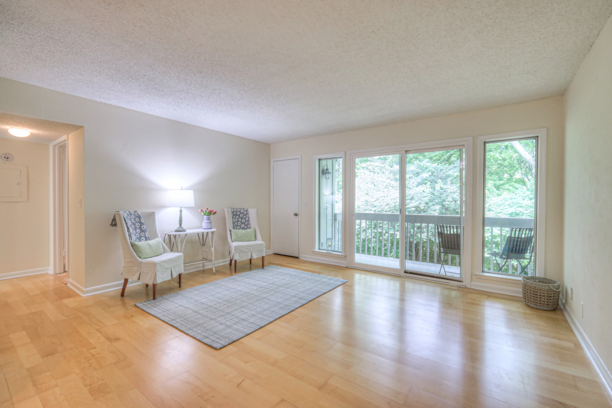
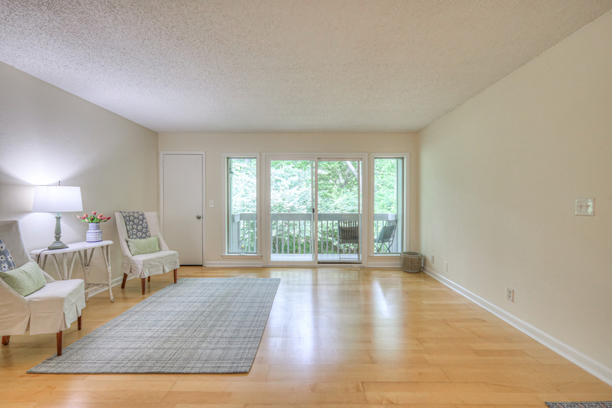
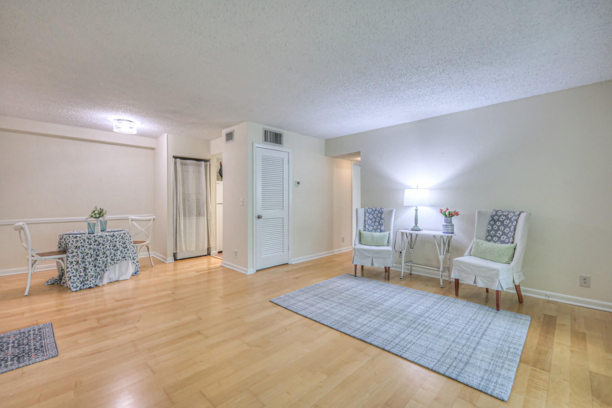
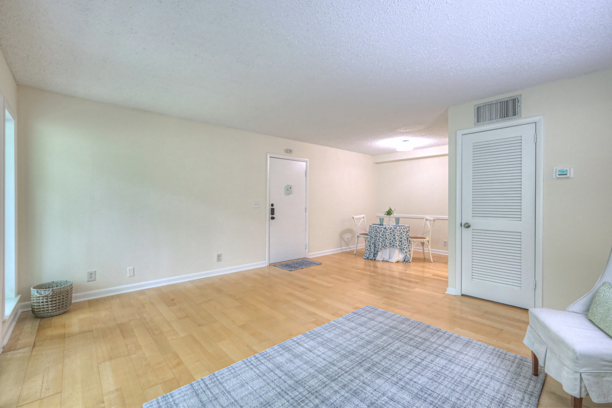
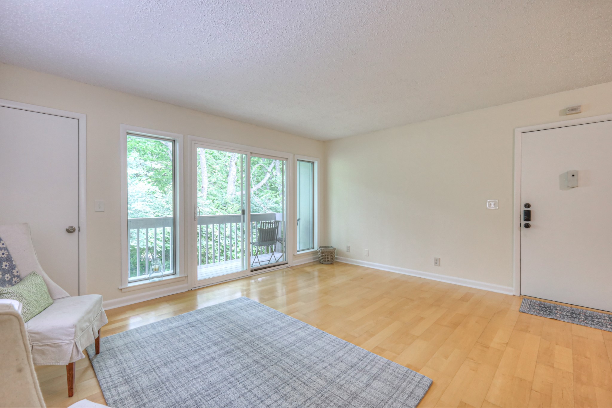
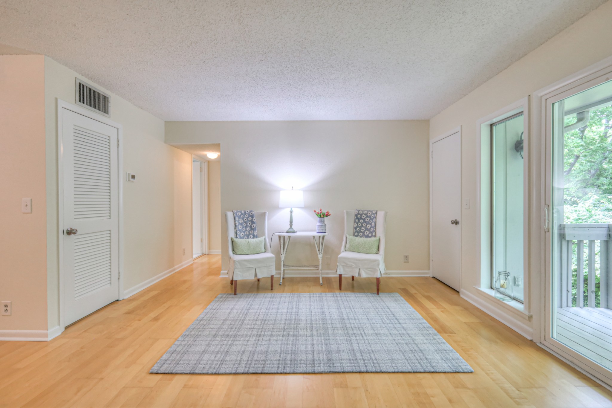
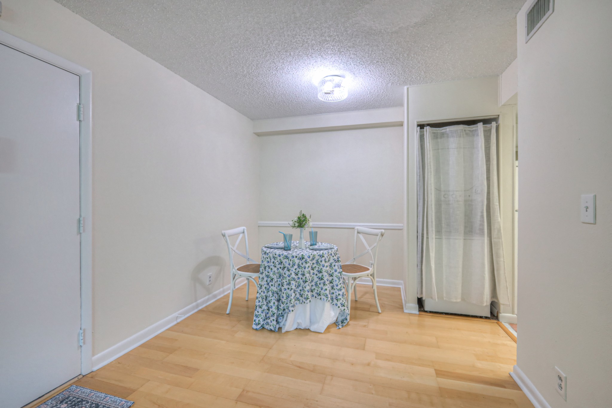
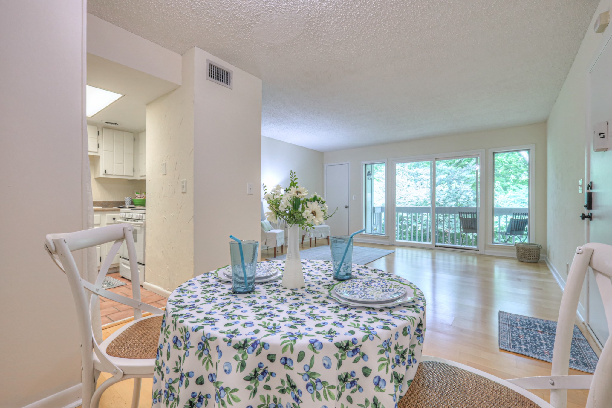
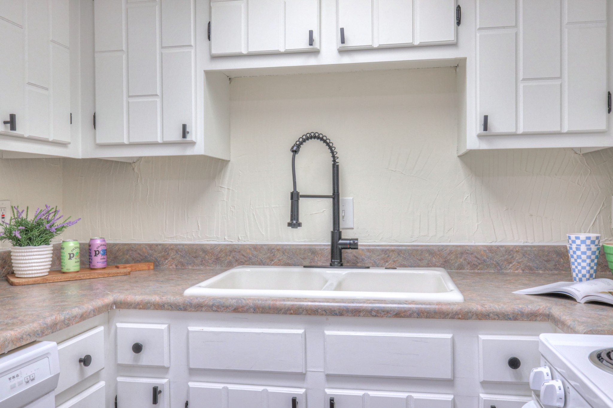
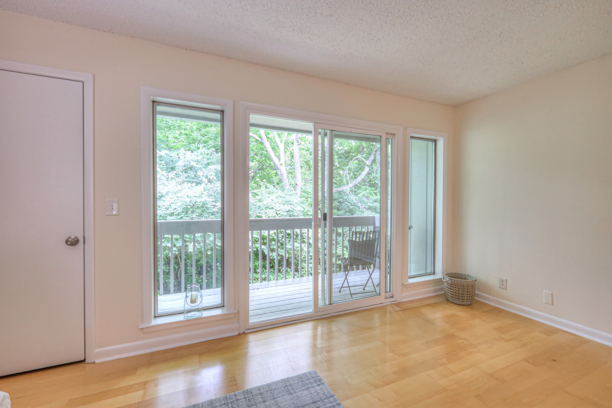
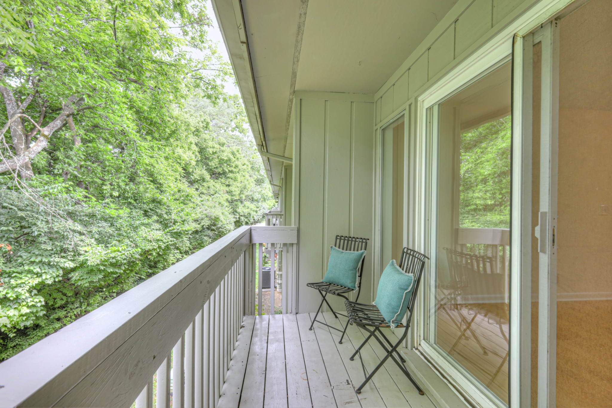
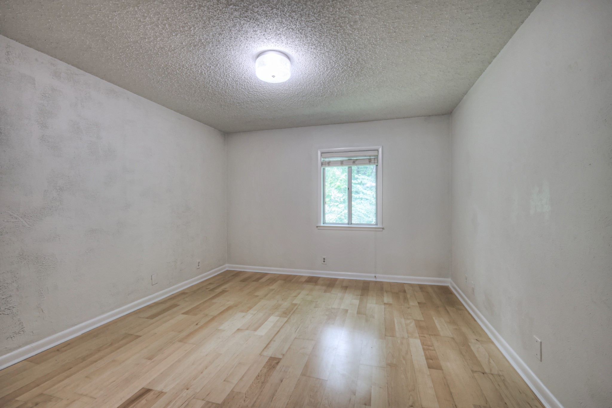
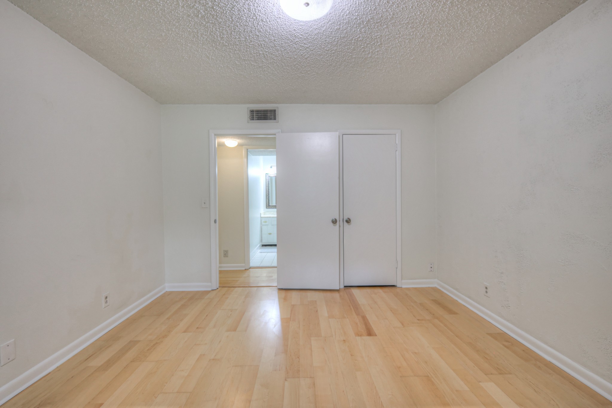
This charming one-bedroom, one-bath condo is a perfect sanctuary for someone seeking both comfort and serenity. The standout feature? A private back deck that opens up to peaceful wooded views--ideal for your morning coffee, reading nook, or just unwinding after a long day. With just the right amount of space and low-maintenance living, it's an inviting retreat for someone who appreciates a quiet, cozy home base.

Nestled in the heart of Belle Meade, this condo offers more than just a great home -- it comes with a lifestyle. Belle Meade is one of Nashville's most sought-after neighborhoods, known for its tree-lined streets, historic charm, and upscale, peaceful vibe. You'll be minutes from local parks, boutique shopping, and some of the city's best coffee spots -- all without sacrificing serenity. It's the kind of place where neighbors say hello and weekends can be as quiet or as social as you want.

1
bed

1
bath

715 Sq.Ft. LIVING AREA

871.2 Sq.Ft. lot

Truitt Robinson

Truitt Robinson

Features & Amenities

Interior

  • total bedrooms1
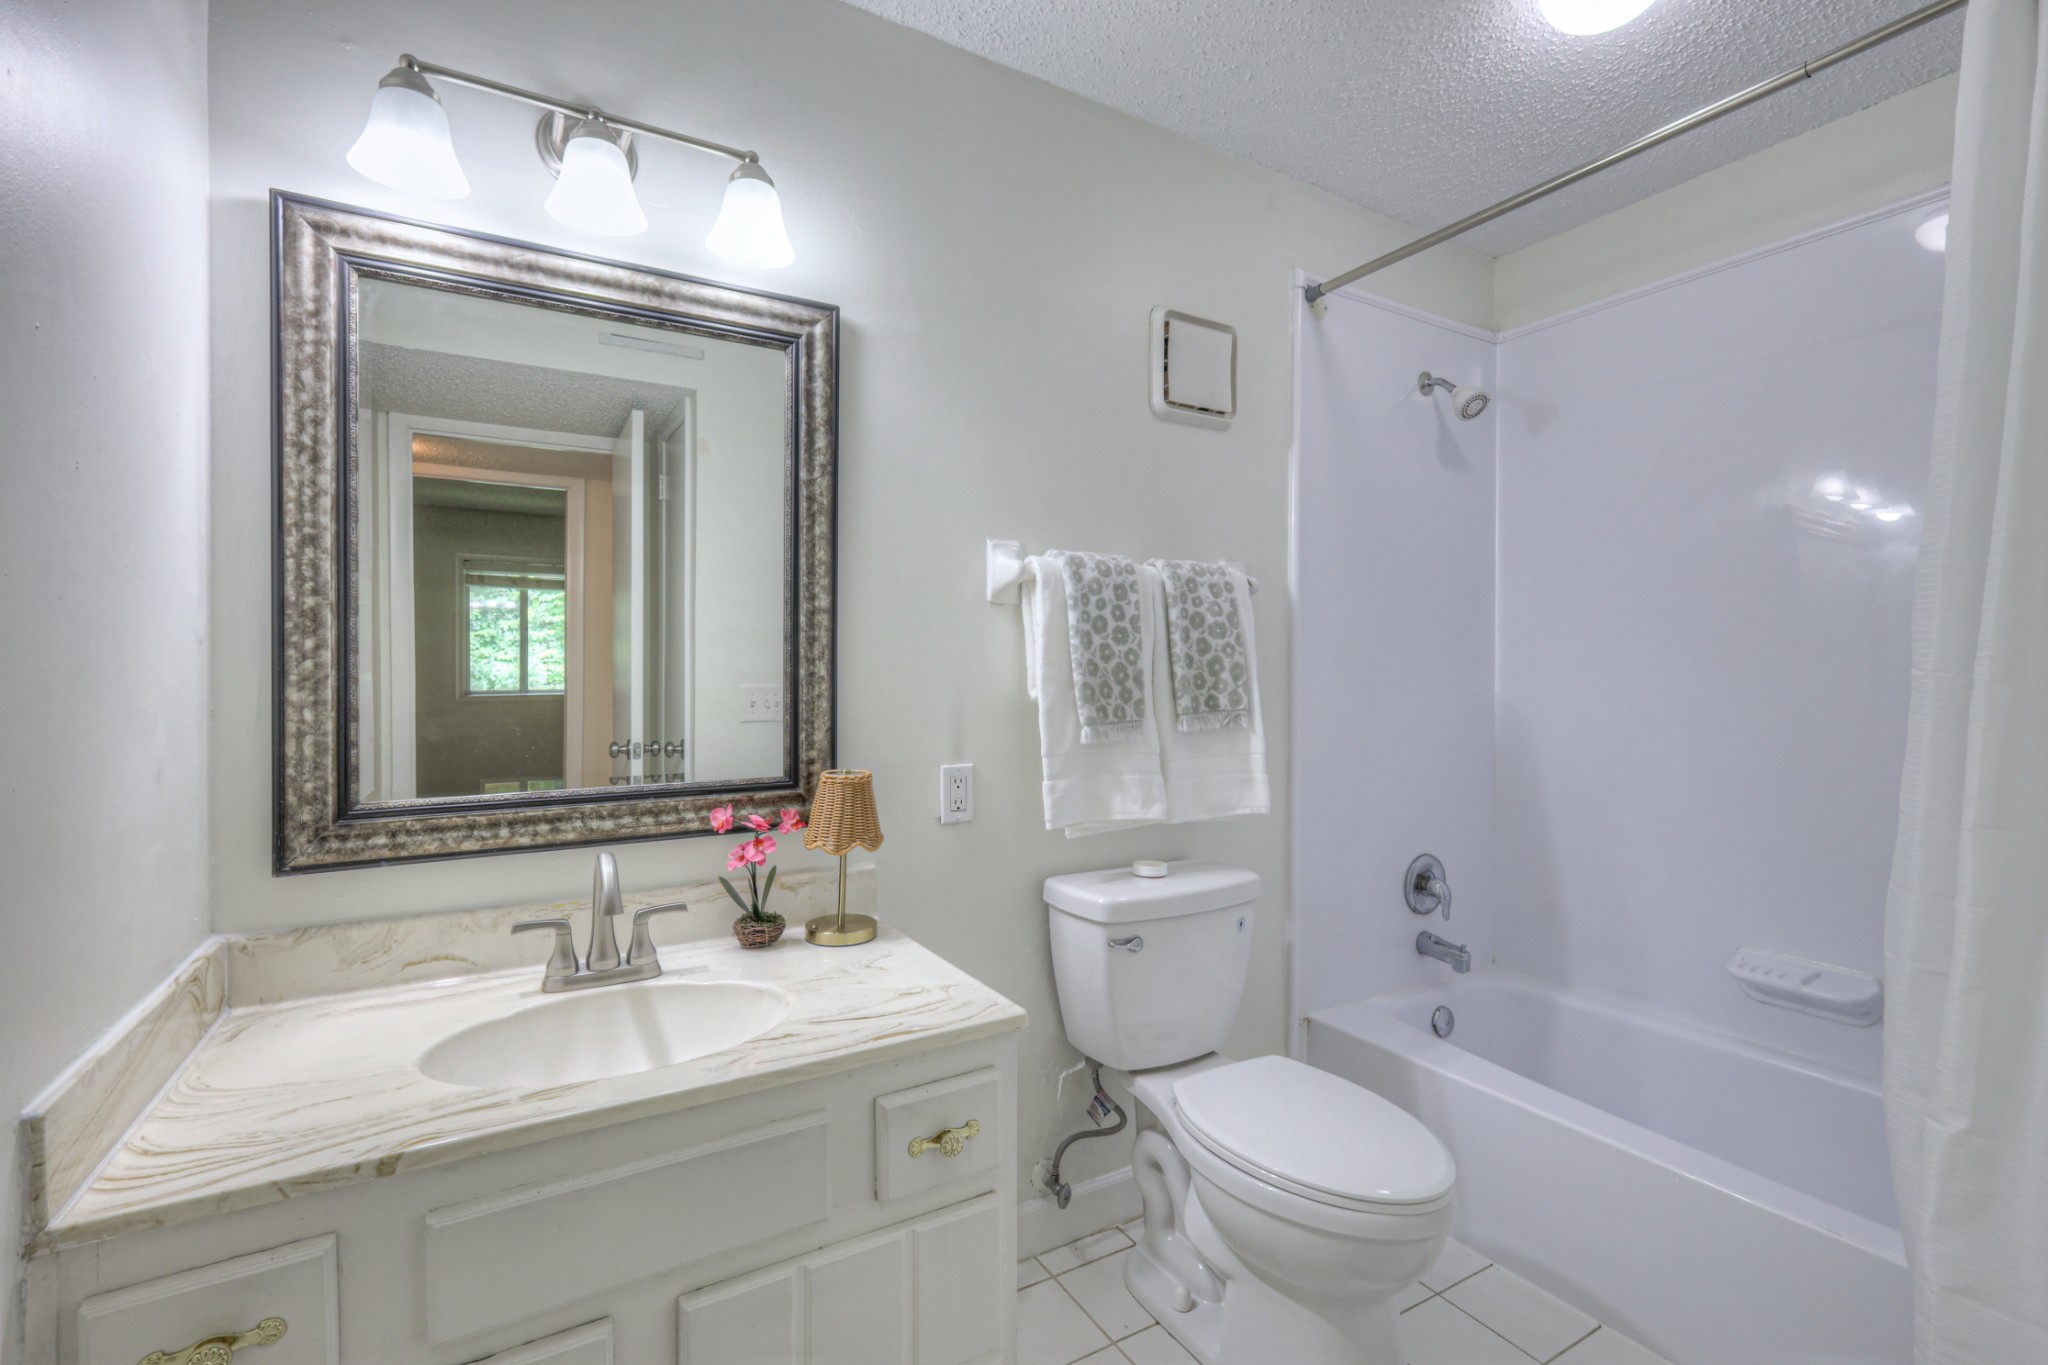
  • Total bathroom1
  • full bathroom1
  • Flooring Laminate, Tile
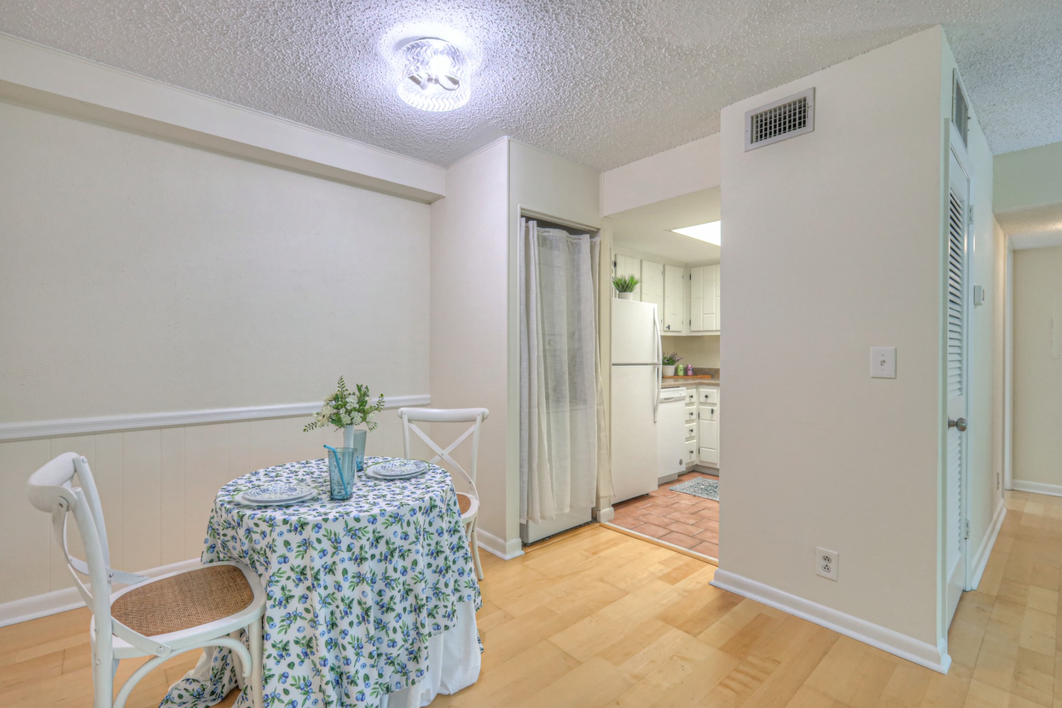
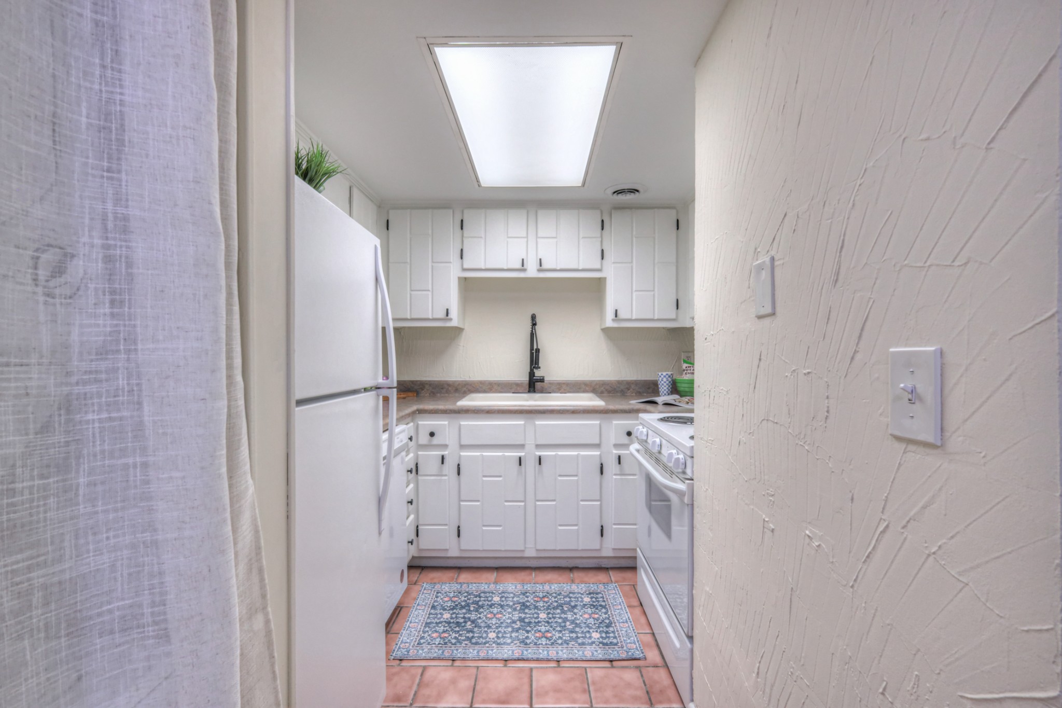
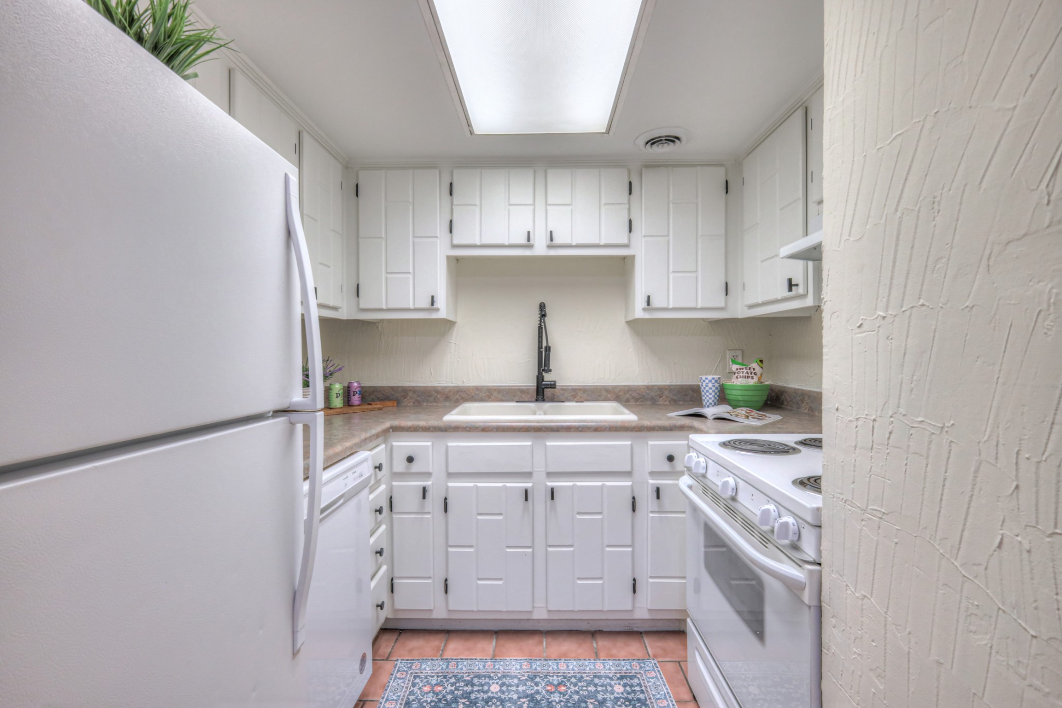
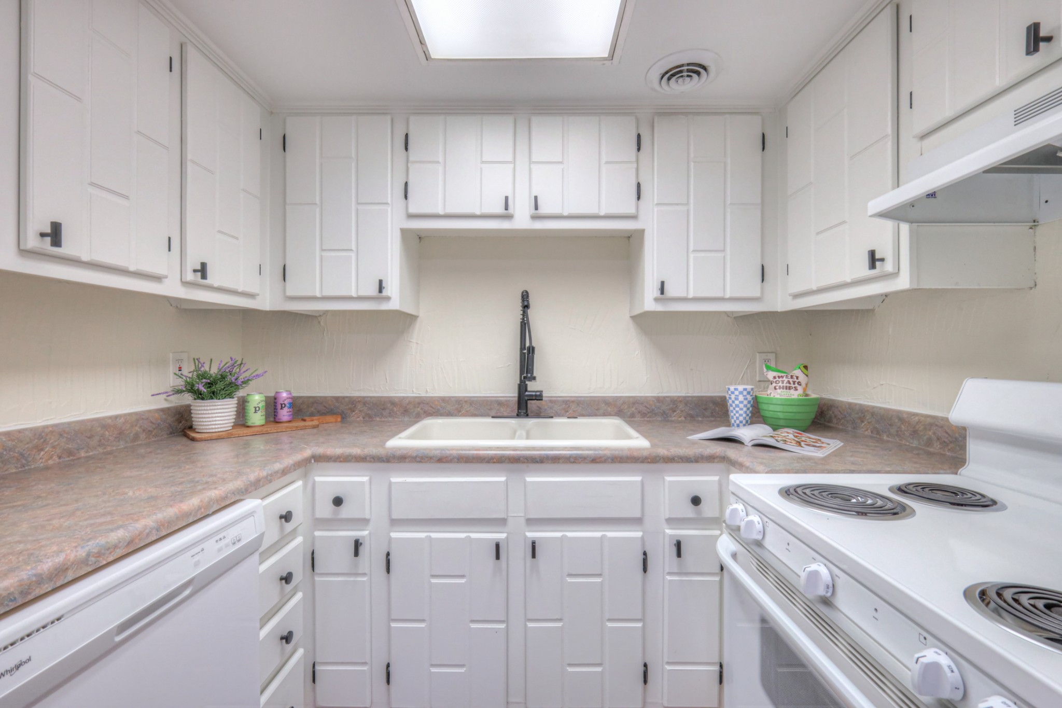
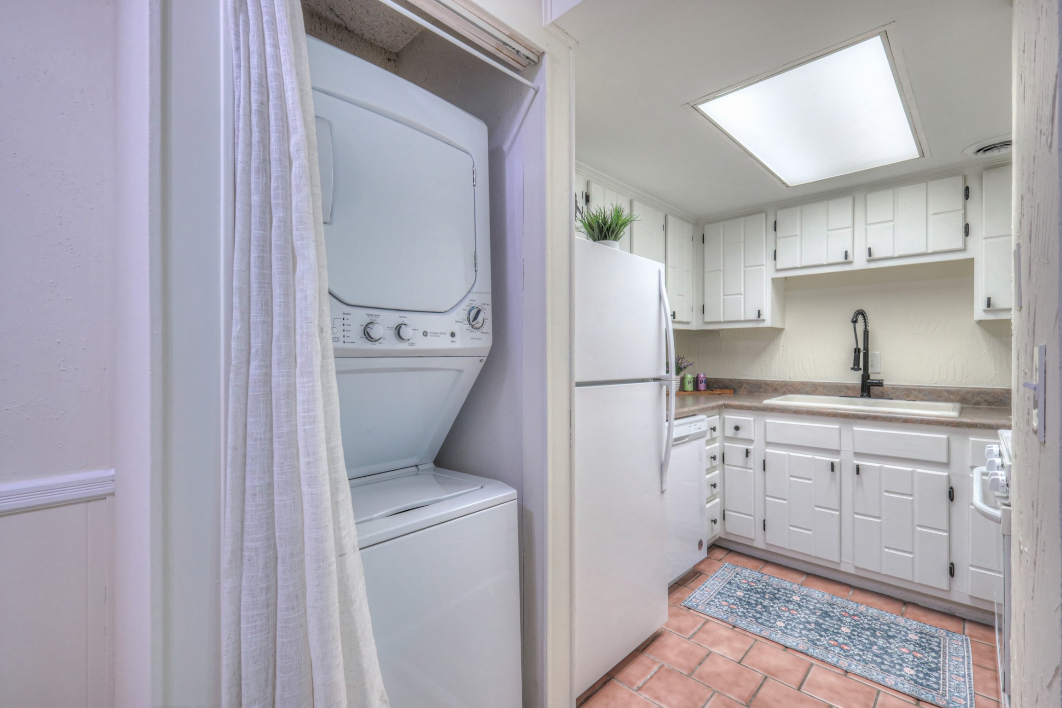
  • APPLIANCES Electric Oven, Electric Range, Dishwasher, Dryer, Refrigerator, Washer
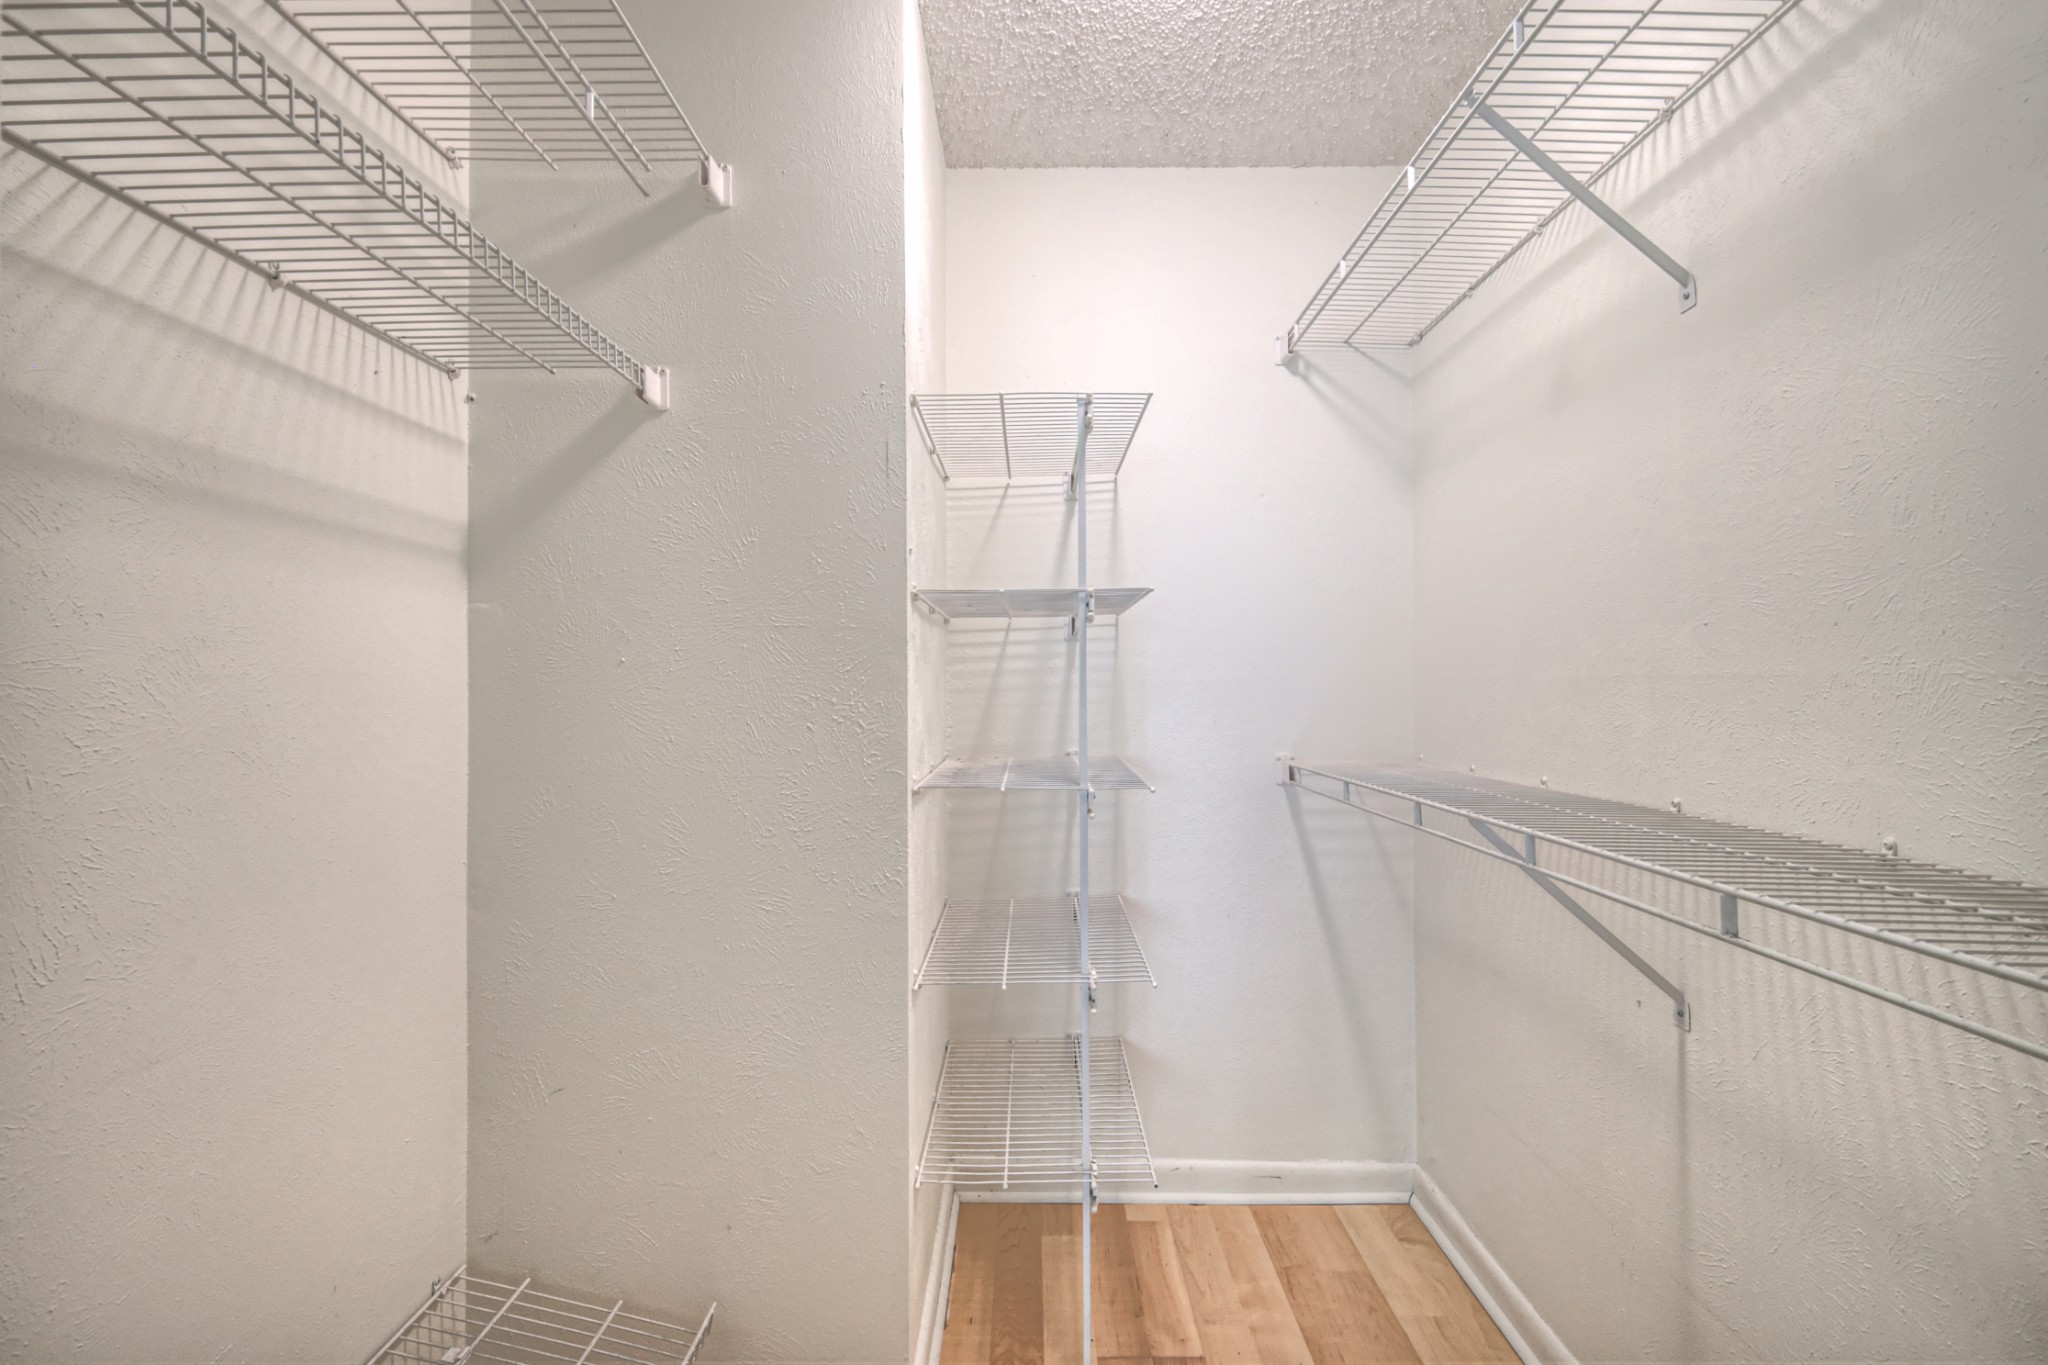
  • other interior Features Walk-In Closet(s)

Area & Lot

  • Status Sold
  • Date Sold August 4, 2025
  • Living Area715 Sq.Ft.
  • Total Area715 Sq.Ft.
  • Lot Area871.2 Sq.Ft.
  • MLS® ID2912240
  • TypeCondo
  • YEAR BUILT1973
  • Elementary SchoolWestmeade Elementary
  • Middle SchoolBellevue Middle
  • High SchoolJames Lawson High School

Exterior

  • STORIES1
  • water SourcePublic
  • utilitiesElectricity Available, Water Available
  • roofAsphalt
  • parkingAssigned
  • HEAT TYPEElectric
  • AIR CONDITIONINGElectric
  • sewerPublic Sewer
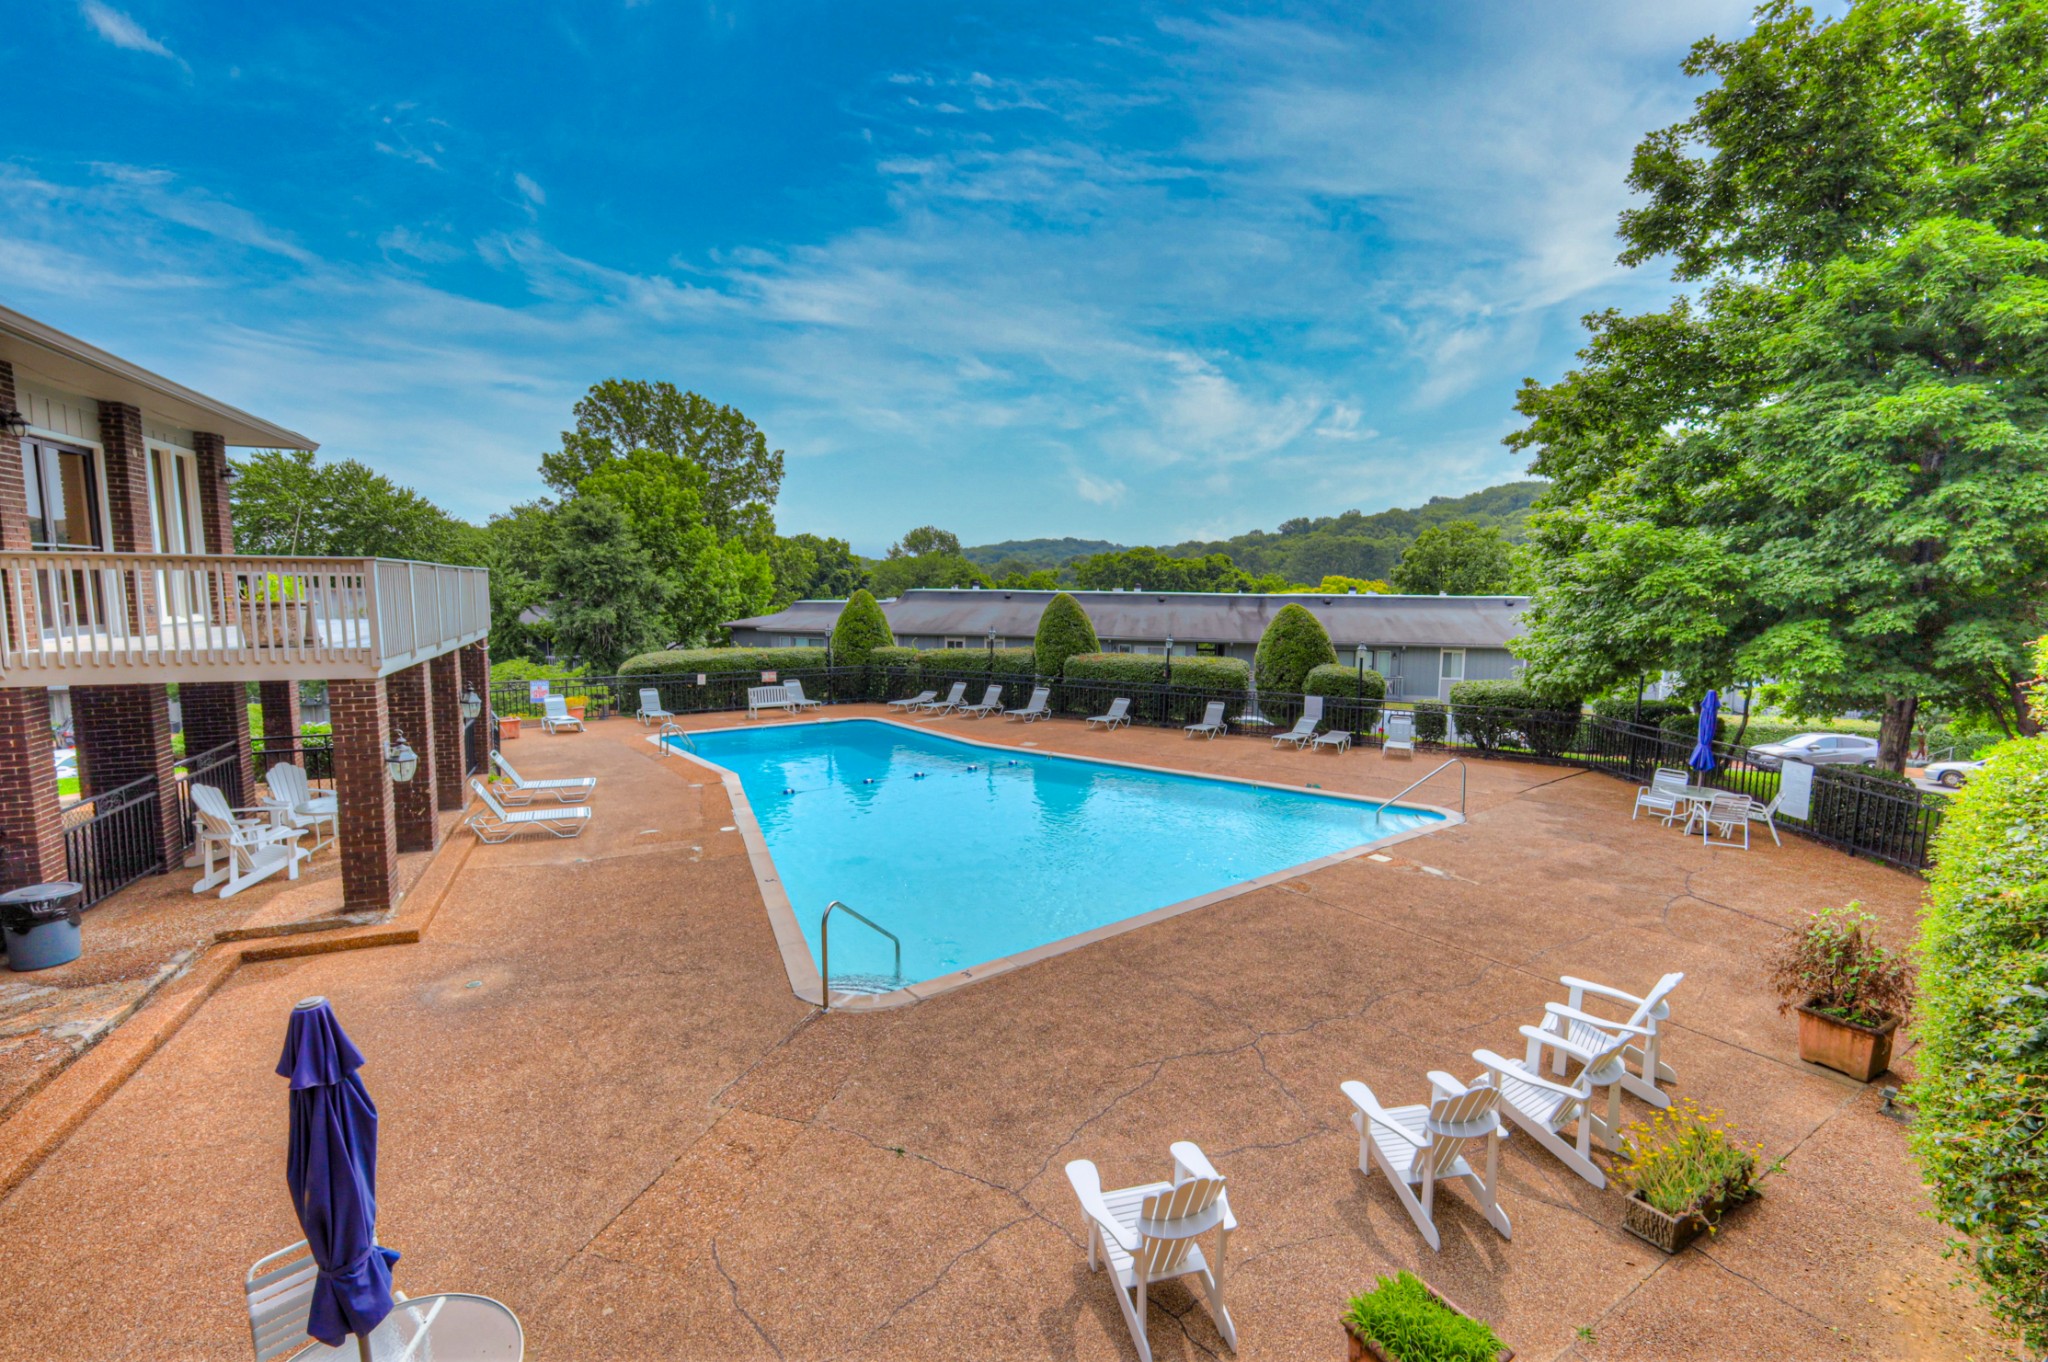
  • HOA AmenitiesClubhouse, Laundry, Pool

Financial

  • Sales Price$179,500
  • Real Estate Tax $1,092/yr
  • HOA $328/mo

Get in Touch

The Costigan Group represents a new generation of Nashville real estate — residential at the core, specialized by design, marketing-forward, data-backed, and built for clients who expect more than a traditional transaction.

Follow Us on Instagram