
Leave a Message

By providing your contact information to Jack Costigan, your personal information will be processed in accordance with Jack Costigan's Privacy Policy. By checking the box(es) below, you expressly consent to receive marketing or promotional real estate communication from Jack Costigan in the manner selected by you. For SMS text messages, message frequency varies. Message and data rates may apply. Consent is not a condition of purchase of any goods or services. You may opt out of receiving further communications from Jack Costigan at any time. To opt out of receiving SMS text messages, reply STOP to unsubscribe. SMS text messaging is subject to our Terms of Use.

Thank you for your message. We will be in touch with you shortly.

2103 Dearborn Dr
2103 Dearborn Dr
2103 Dearborn Dr
2103 Dearborn Dr
2103 Dearborn Dr
2103 Dearborn Dr
2103 Dearborn Dr
2103 Dearborn Dr
2103 Dearborn Dr
2103 Dearborn Dr
2103 Dearborn Dr
2103 Dearborn Dr
2103 Dearborn Dr
2103 Dearborn Dr
2103 Dearborn Dr
2103 Dearborn Dr
2103 Dearborn Dr
2103 Dearborn Dr
2103 Dearborn Dr
2103 Dearborn Dr
2103 Dearborn Dr
2103 Dearborn Dr
2103 Dearborn Dr
2103 Dearborn Dr
2103 Dearborn Dr
2103 Dearborn Dr
2103 Dearborn Dr
2103 Dearborn Dr
2103 Dearborn Dr
2103 Dearborn Dr
2103 Dearborn Dr
2103 Dearborn Dr
2103 Dearborn Dr
2103 Dearborn Dr
2103 Dearborn Dr
2103 Dearborn Dr
2103 Dearborn Dr
2103 Dearborn Dr
2103 Dearborn Dr
2103 Dearborn Dr
2103 Dearborn Dr
2103 Dearborn Dr
2103 Dearborn Dr
2103 Dearborn Dr
2103 Dearborn Dr
2103 Dearborn Dr
2103 Dearborn Dr
2103 Dearborn Dr
2103 Dearborn Dr
SEE ALL PHOTOS
2103 Dearborn Dr
2103 Dearborn Dr
2103 Dearborn Dr
2103 Dearborn Dr
2103 Dearborn Dr
2103 Dearborn Dr
2103 Dearborn Dr
2103 Dearborn Dr
2103 Dearborn Dr
2103 Dearborn Dr
2103 Dearborn Dr
2103 Dearborn Dr
2103 Dearborn Dr
2103 Dearborn Dr
2103 Dearborn Dr
2103 Dearborn Dr
2103 Dearborn Dr
2103 Dearborn Dr
2103 Dearborn Dr
2103 Dearborn Dr
2103 Dearborn Dr
2103 Dearborn Dr
2103 Dearborn Dr
2103 Dearborn Dr
2103 Dearborn Dr
2103 Dearborn Dr
2103 Dearborn Dr
2103 Dearborn Dr
2103 Dearborn Dr
2103 Dearborn Dr
2103 Dearborn Dr
2103 Dearborn Dr
2103 Dearborn Dr
2103 Dearborn Dr
2103 Dearborn Dr
2103 Dearborn Dr
2103 Dearborn Dr
2103 Dearborn Dr
2103 Dearborn Dr
2103 Dearborn Dr
2103 Dearborn Dr
2103 Dearborn Dr
2103 Dearborn Dr
2103 Dearborn Dr
2103 Dearborn Dr
2103 Dearborn Dr
2103 Dearborn Dr
2103 Dearborn Dr
2103 Dearborn Dr
Courtesy of Parks Compass, Truitt Robinson Listing Contact: 8508902067 
Sold

2103 Dearborn Dr

2103 Dearborn Dr, Nashville, TN 37214

$415,000
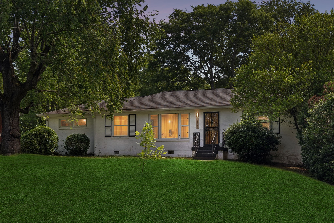
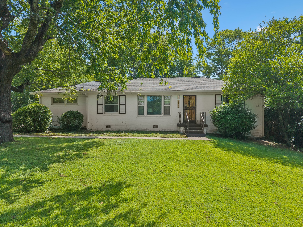
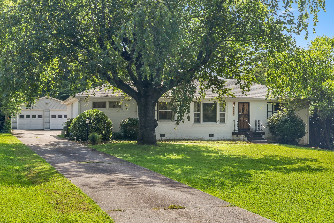
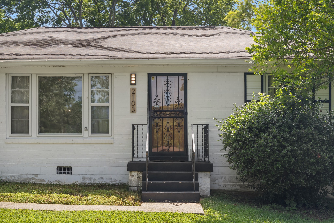
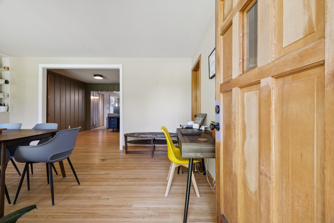
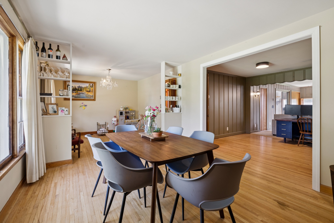
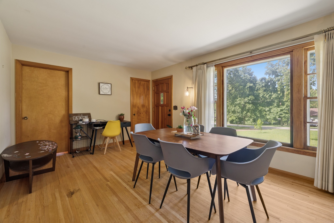
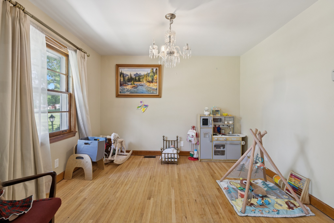
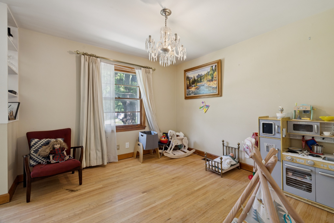
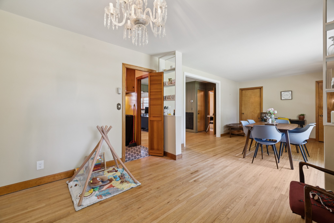
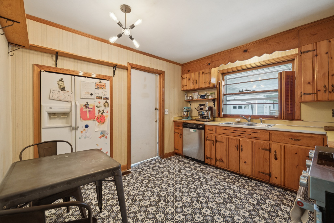
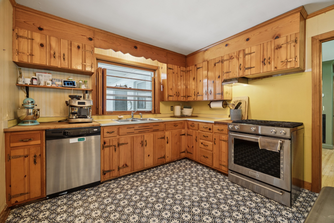
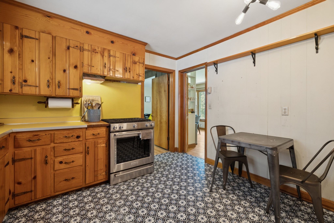
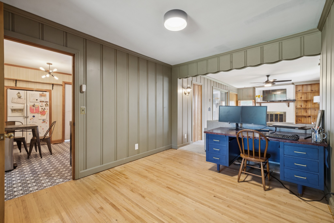
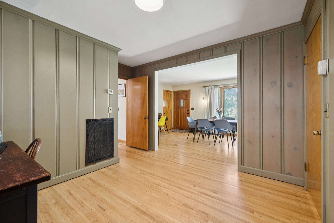
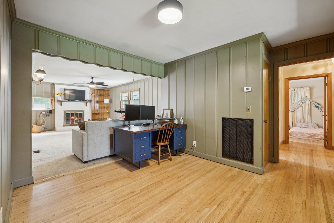
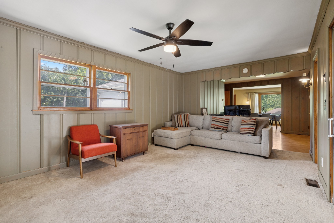
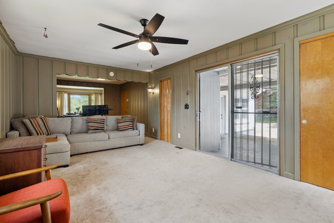
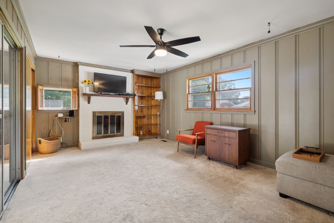
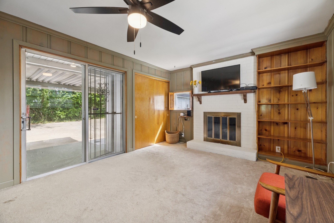
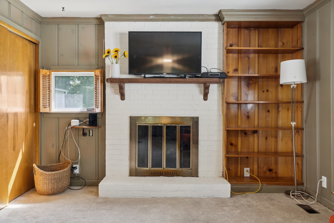
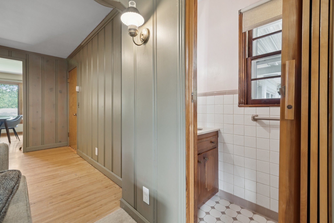
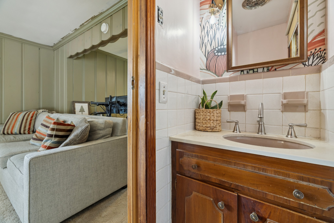
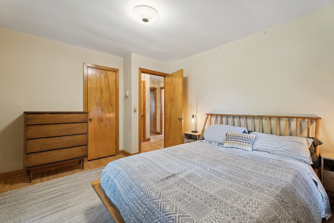
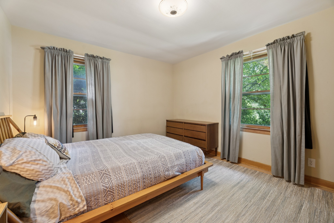
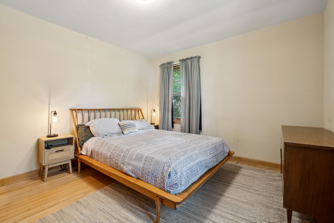
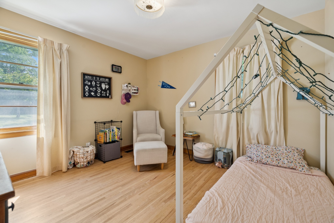
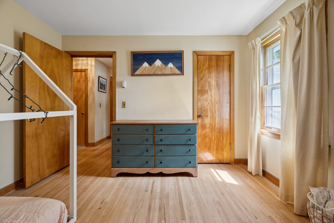
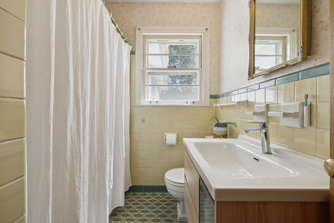
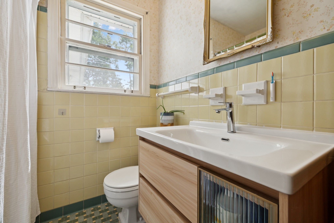
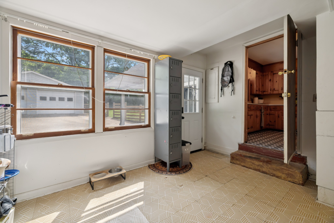
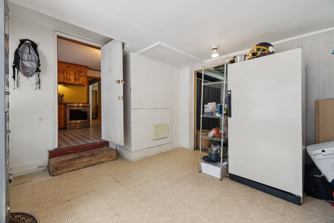
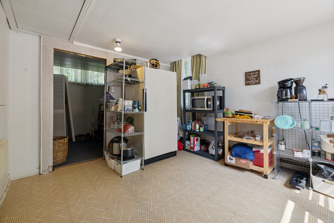
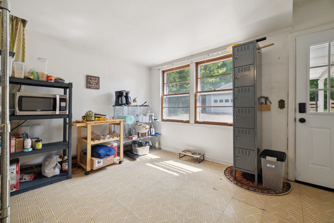
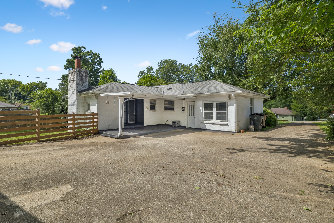
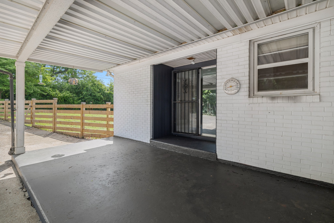
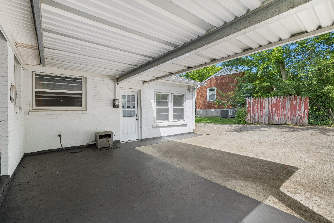
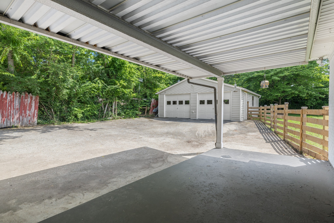
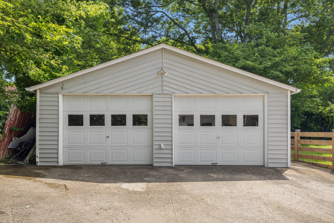
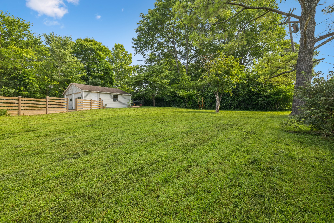
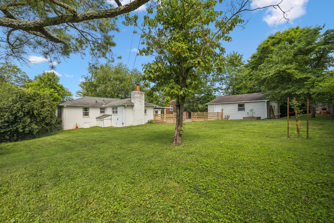
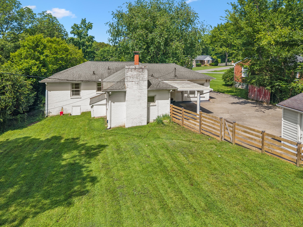
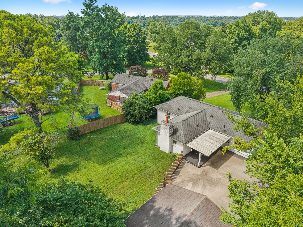
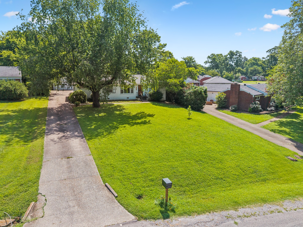
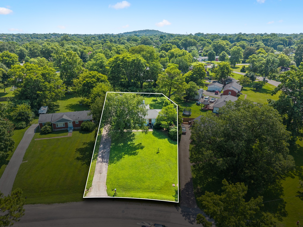
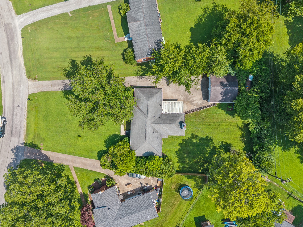
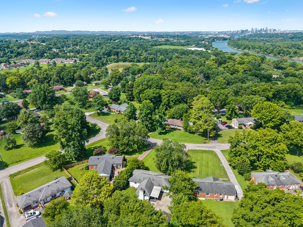
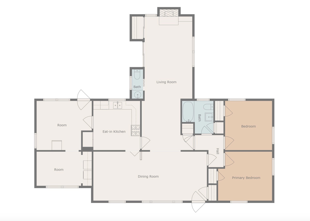
A charming Donelson gem with endless potential, this home features 2 bedrooms, 1.5 baths and is nestled in the heart of one of Nashville's fastest-growing communities. This one-story home on almost .5 ACRE offers a functional and inviting layout, featuring a spacious living room with plenty of natural light, an eat-in kitchen, a formal dining room, and two additional flex spaces perfect for a home office, playroom, or guest room. Several updates have already been made, including refinished hardwoods, updated light fixtures, a full water line replacement from house to street, and a brand-new backyard fence perfect for your pets! With a 2-car detached garage and a carport, there is plenty of parking and space for a workshed, home gym, etc. With great bones and thoughtful updates already in place, this home is full of opportunity for further customization. Just minutes from local parks, restaurants, and BNA airport, this is gem you have to check out.

2
beds

2
baths

1,702 Sq.Ft. LIVING AREA

0.4 Acres lot

Truitt Robinson

Truitt Robinson

Features & Amenities

Interior

  • total bedrooms2
  • Total bathrooms2
  • full bathroom1
  • half bathroom1
  • Laundry room Electric Dryer Hookup, Washer Hookup
  • Flooring Carpet, Wood
  • Fireplace Gas, Living Room
  • APPLIANCES Gas Oven, Gas Range, Dishwasher, Dryer, Microwave, Refrigerator, Stainless Steel Appliance(s), Washer

Area & Lot

  • Status Sold
  • Date Sold August 29, 2025
  • Living Area1,702 Sq.Ft.
  • Total Area1,702 Sq.Ft.
  • Lot Area0.4 Acres
  • MLS® ID2941866
  • TypeResidential
  • YEAR BUILT1956
  • Architecture StylesRanch
  • Elementary SchoolPennington Elementary
  • Middle SchoolTwo Rivers Middle
  • High SchoolMcGavock Comp High School

Exterior

  • STORIES1
  • Garage Space2.0
  • water SourcePublic
  • utilitiesWater Available
  • roofAsphalt
  • parkingDetached, Attached
  • HEAT TYPECentral
  • AIR CONDITIONINGCentral Air
  • sewerPublic Sewer

Financial

  • Sales Price$415,000
  • Real Estate Tax $2,251/yr

Get in Touch

The Costigan Group represents a new generation of Nashville real estate — residential at the core, specialized by design, marketing-forward, data-backed, and built for clients who expect more than a traditional transaction.

Follow Us on Instagram