




Leave a Message

By providing your contact information to Jack Costigan, your personal information will be processed in accordance with Jack Costigan's Privacy Policy. By checking the box(es) below, you expressly consent to receive marketing or promotional real estate communication from Jack Costigan in the manner selected by you. For SMS text messages, message frequency varies. Message and data rates may apply. Consent is not a condition of purchase of any goods or services. You may opt out of receiving further communications from Jack Costigan at any time. To opt out of receiving SMS text messages, reply STOP to unsubscribe. SMS text messaging is subject to our Terms of Use.

Thank you for your message. We will be in touch with you shortly.

214 Anthony Ave
214 Anthony Ave
214 Anthony Ave
214 Anthony Ave
214 Anthony Ave
214 Anthony Ave
214 Anthony Ave
214 Anthony Ave
214 Anthony Ave
214 Anthony Ave
214 Anthony Ave
214 Anthony Ave
214 Anthony Ave
214 Anthony Ave
214 Anthony Ave
214 Anthony Ave
214 Anthony Ave
214 Anthony Ave
214 Anthony Ave
214 Anthony Ave
214 Anthony Ave
214 Anthony Ave
214 Anthony Ave
214 Anthony Ave
214 Anthony Ave
214 Anthony Ave
214 Anthony Ave
214 Anthony Ave
214 Anthony Ave
214 Anthony Ave
214 Anthony Ave
214 Anthony Ave
214 Anthony Ave
214 Anthony Ave
214 Anthony Ave
214 Anthony Ave
214 Anthony Ave
214 Anthony Ave
214 Anthony Ave
214 Anthony Ave
214 Anthony Ave
214 Anthony Ave
214 Anthony Ave
214 Anthony Ave
214 Anthony Ave
214 Anthony Ave
214 Anthony Ave
214 Anthony Ave
214 Anthony Ave
214 Anthony Ave
214 Anthony Ave
SEE ALL PHOTOS
214 Anthony Ave
214 Anthony Ave
214 Anthony Ave
214 Anthony Ave
214 Anthony Ave
214 Anthony Ave
214 Anthony Ave
214 Anthony Ave
214 Anthony Ave
214 Anthony Ave
214 Anthony Ave
214 Anthony Ave
214 Anthony Ave
214 Anthony Ave
214 Anthony Ave
214 Anthony Ave
214 Anthony Ave
214 Anthony Ave
214 Anthony Ave
214 Anthony Ave
214 Anthony Ave
214 Anthony Ave
214 Anthony Ave
214 Anthony Ave
214 Anthony Ave
214 Anthony Ave
214 Anthony Ave
214 Anthony Ave
214 Anthony Ave
214 Anthony Ave
214 Anthony Ave
214 Anthony Ave
214 Anthony Ave
214 Anthony Ave
214 Anthony Ave
214 Anthony Ave
214 Anthony Ave
214 Anthony Ave
214 Anthony Ave
214 Anthony Ave
214 Anthony Ave
214 Anthony Ave
214 Anthony Ave
214 Anthony Ave
214 Anthony Ave
214 Anthony Ave
214 Anthony Ave
214 Anthony Ave
214 Anthony Ave
214 Anthony Ave
214 Anthony Ave
Courtesy of Onward Real Estate, Angie Faulkner Listing Contact: 6159484768 
Sold

214 Anthony Ave

214 Anthony Ave, Old Hickory, TN 37138

$320,000
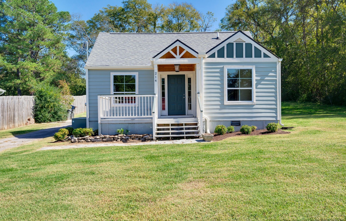
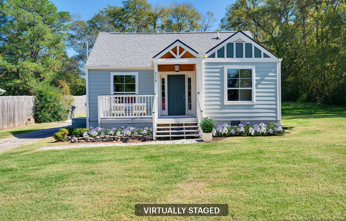
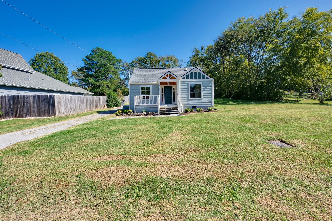
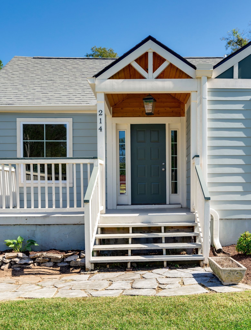
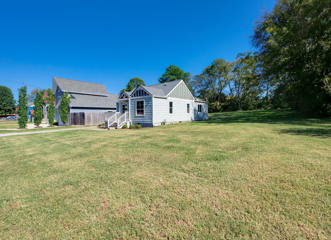
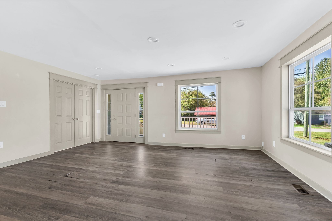
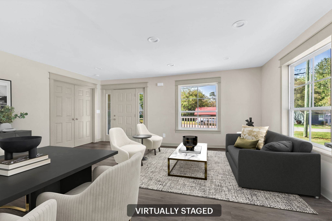
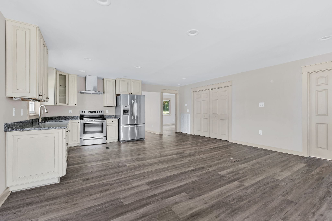
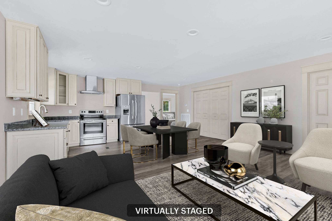
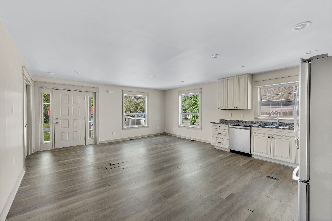
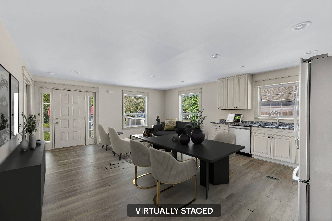
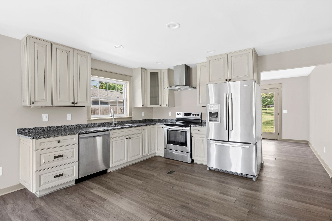
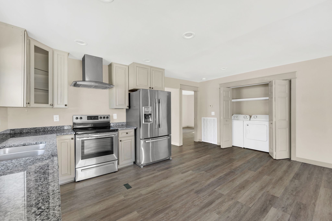
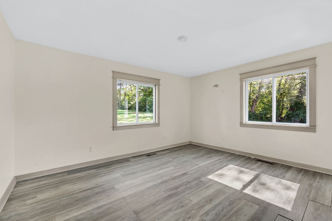
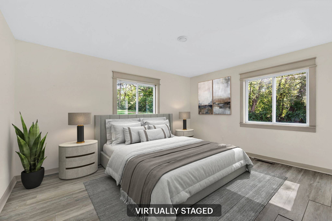
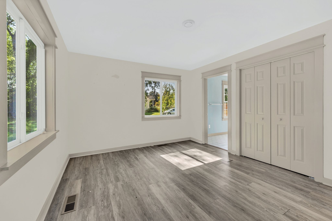
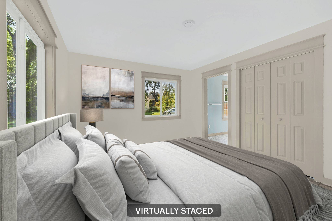
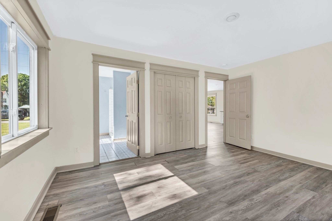
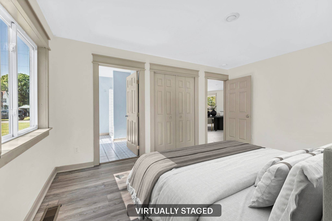
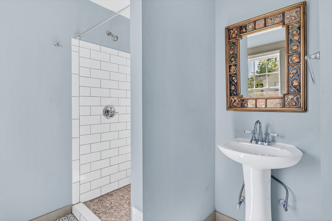
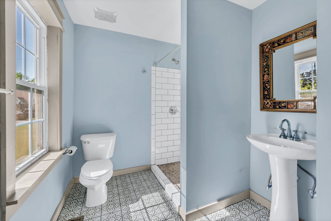
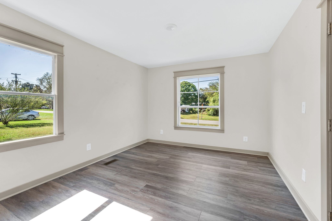
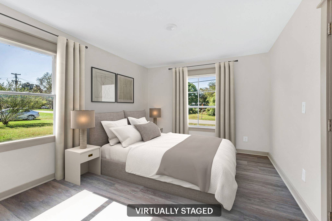
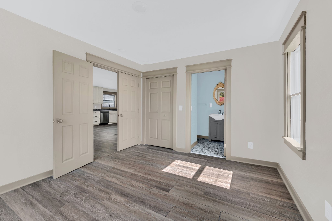
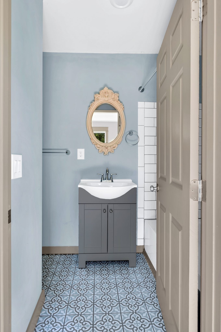
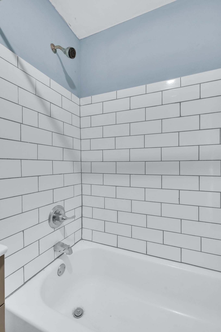
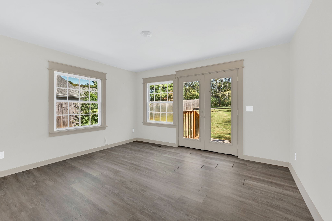
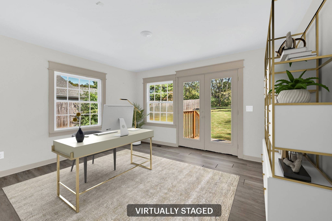
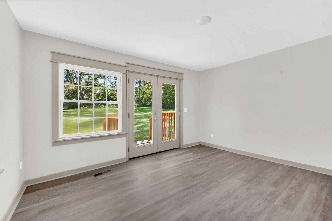
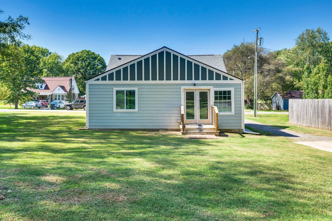
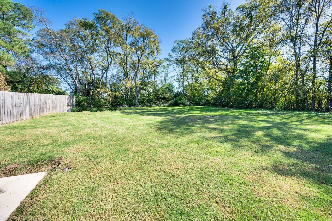
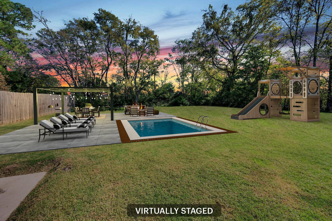
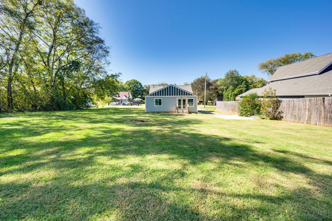
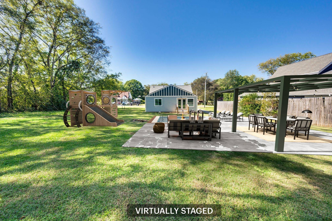
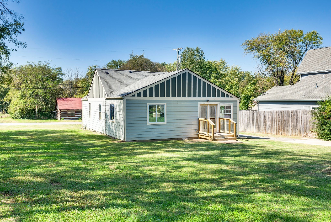
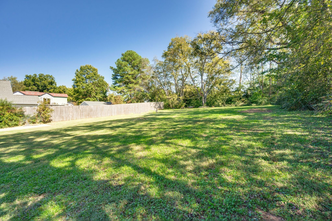
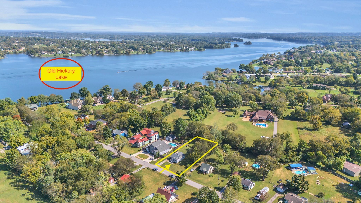
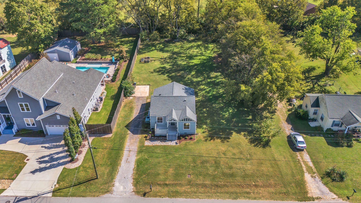
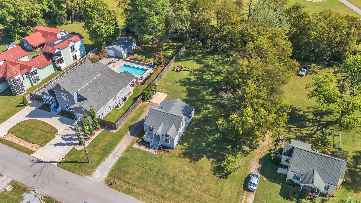
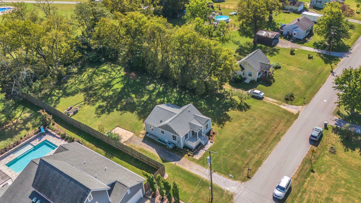
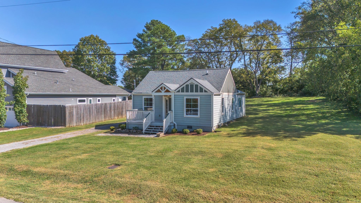
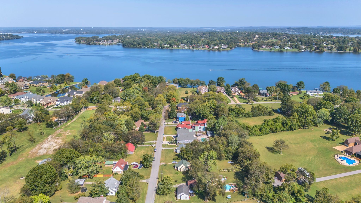
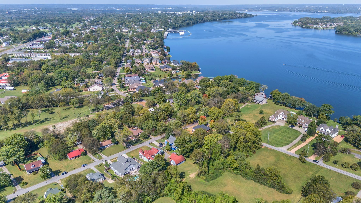
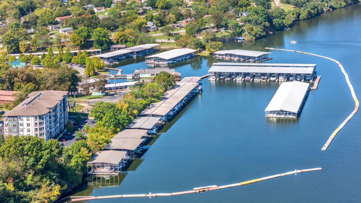
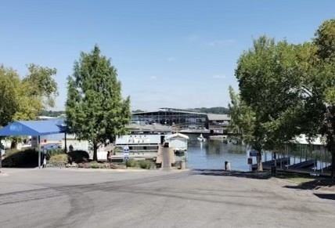
Charming renovated cottage on a beautiful 1/2-acre level lot w/welcoming covered porch*Warm weather will be here before you know it! Imagine taking a stroll down to Old Hickory Lake & Blue Turtle Bay Marina only one mile away*Minutes from the airport & 5 top golf courses*No HOA-Envision endless possibilities for outdoor living on this large lot w/plenty of space to park an RV and/or boat*Marina has boat launch & lakeside dining at Sam's Grill*This home features 2 updated bathrooms, modern kitchen w/granite countertops, stainless steel appliances, refrigerator and washer/dryer included*This light-fillled 2 Bedroom open floor plan connects the dining & living areas w/an additional room perfect for a den or office*Brand new roof (2022) and reinforced cellar basement-ideal for storage or a storm shelter*With a little TLC, this adorable home will be a show-stopper*Sellers' renters used command strips leaving drywall damage*Flooring/Subflooring needs repair/replacement*Priced to reflect needed repairs - selling As-Is. Cash or Conventional Financing*Excellent Investment Opportunity! SEE MEDIA FOR HOME UPDATES/INFO

2
beds

2
baths

1,090 Sq.Ft. LIVING AREA

0.51 Acres lot

Jack Costigan

Jack Costigan

Features & Amenities

Interior

  • total bedrooms2
  • Total bathrooms2
  • full bathrooms2
  • Laundry room Electric Dryer Hookup, Washer Hookup
  • Flooring Laminate, Tile
  • APPLIANCES Electric Oven, Electric Range, Dishwasher, Disposal, Dryer, Refrigerator, Stainless Steel Appliance(s), Washer
  • other interior Features Storage, Primary Bedroom Main Floor

Area & Lot

  • Status Sold
  • Date Sold March 27, 2025
  • Living Area1,090 Sq.Ft.
  • Total Area1,090 Sq.Ft.
  • Lot Area0.51 Acres
  • MLS® ID2777681
  • TypeResidential
  • YEAR BUILT1945
  • Architecture StylesCottage
  • Elementary SchoolDuPont Elementary
  • Middle SchoolDuPont Hadley Middle
  • High SchoolMcGavock Comp High School

Exterior

  • STORIES1
  • water SourcePublic
  • utilitiesElectricity Available, Water Available
  • roofShingle
  • lot featuresLevel
  • HEAT TYPECentral, Electric
  • AIR CONDITIONINGCentral Air, Electric
  • sewerPublic Sewer
  • security FeaturesSmoke Detector(s)
  • other exterior FeaturesStorm Shelter

Financial

  • Sales Price$320,000
  • Real Estate Tax $1,851/yr

Get in Touch

The Costigan Group represents a new generation of Nashville real estate — residential at the core, specialized by design, marketing-forward, data-backed, and built for clients who expect more than a traditional transaction.

Follow Us on Instagram