
Leave a Message

By providing your contact information to Jack Costigan, your personal information will be processed in accordance with Jack Costigan's Privacy Policy. By checking the box(es) below, you expressly consent to receive marketing or promotional real estate communication from Jack Costigan in the manner selected by you. For SMS text messages, message frequency varies. Message and data rates may apply. Consent is not a condition of purchase of any goods or services. You may opt out of receiving further communications from Jack Costigan at any time. To opt out of receiving SMS text messages, reply STOP to unsubscribe. SMS text messaging is subject to our Terms of Use.

Thank you for your message. We will be in touch with you shortly.

2176 Carson St Unit: 22
SEE ALL PHOTOS
2176 Carson St Unit: 22
Courtesy of Parks Compass, Jack Costigan Listing Contact: 9198898195 
Sold

2176 Carson St Unit: 22

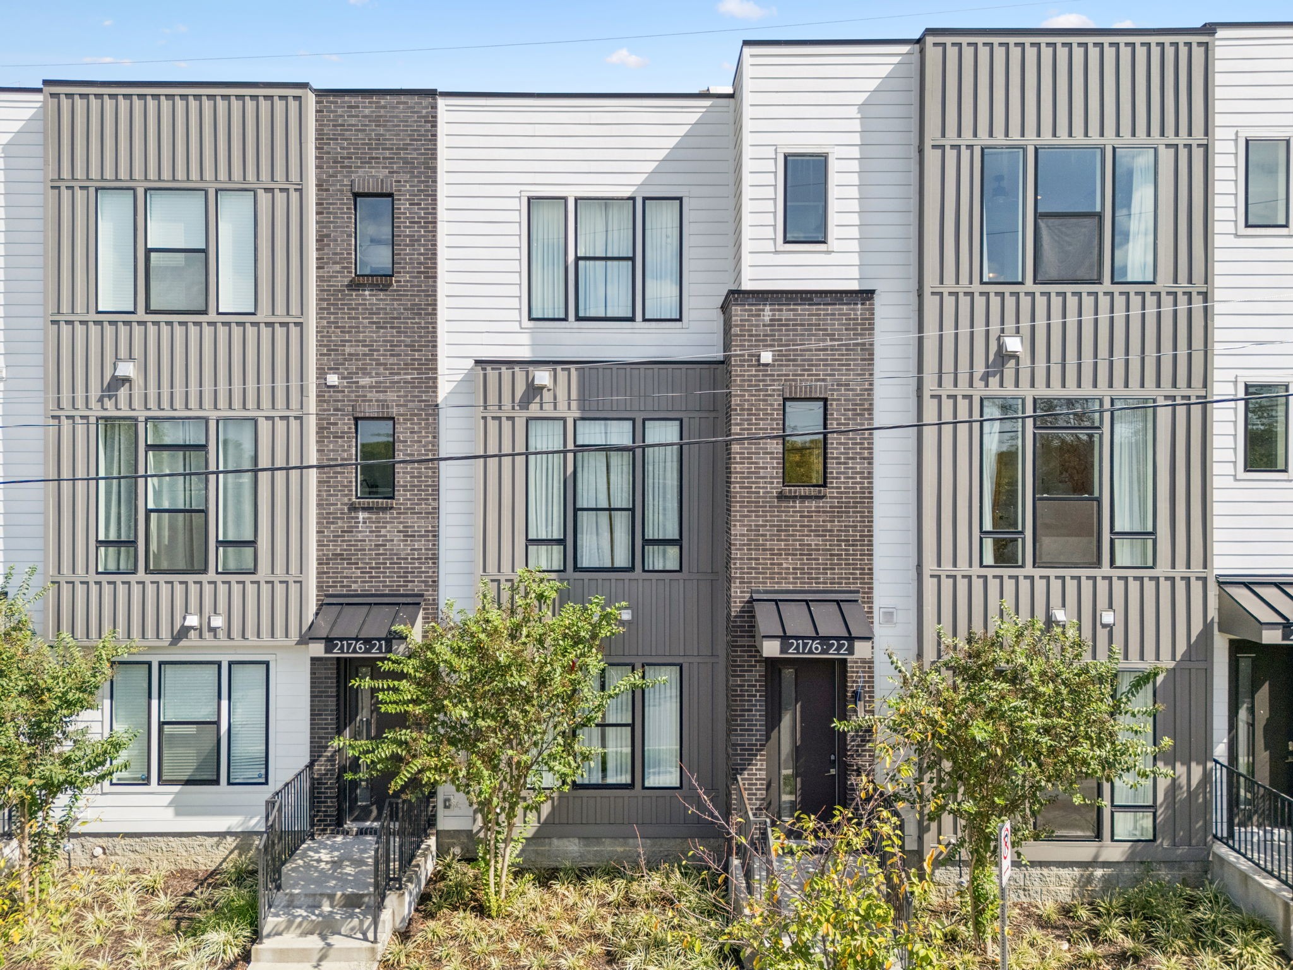
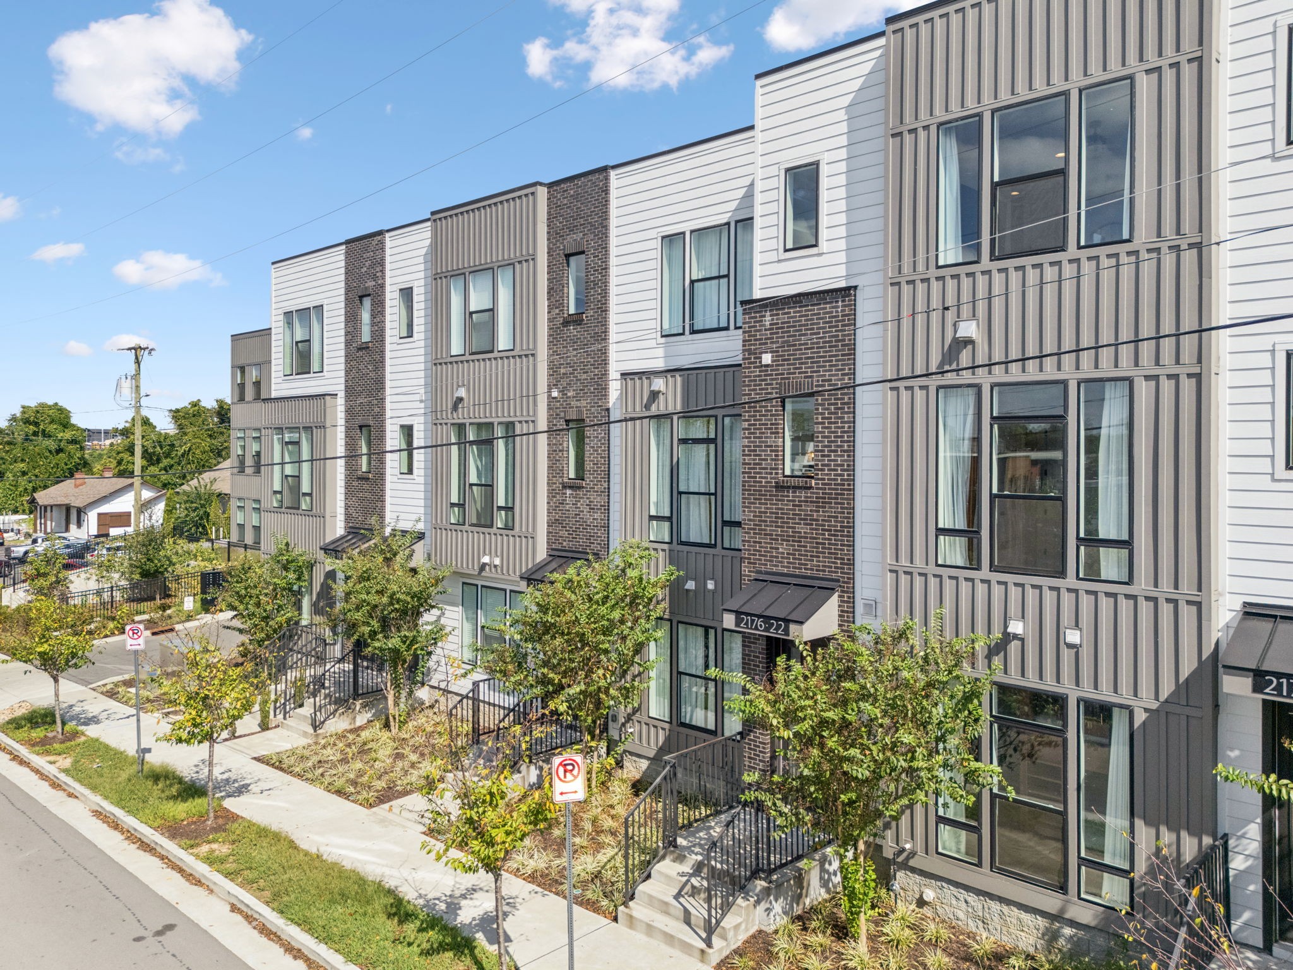
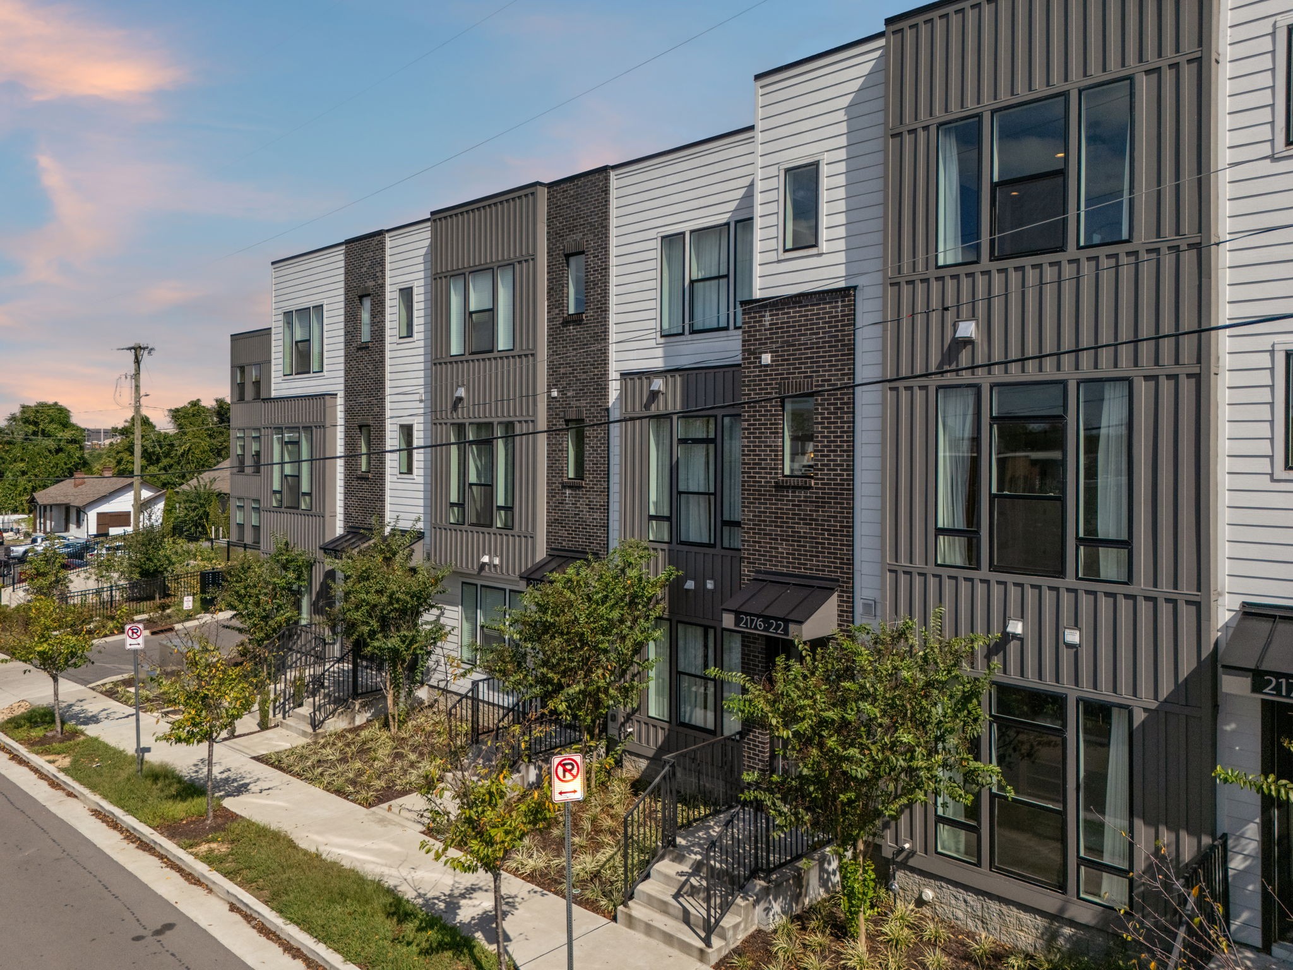
2176 Carson St Unit: 22, Nashville, TN 37211

$865,000
BACHELORETTE PARADISE * ROOFTOP VIEWS * 100% BONUS DEPRECIATION BEFORE YEAR END * FULLY COMPLIANT STR ZONING!

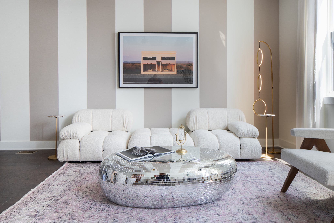
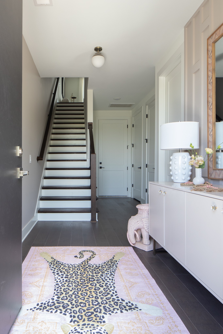
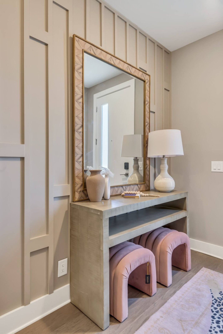
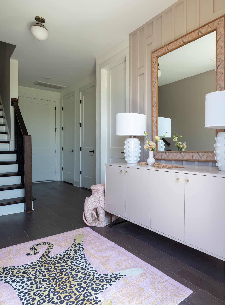
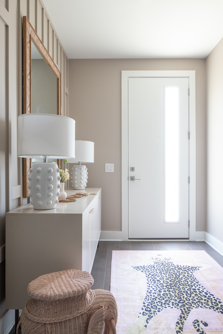
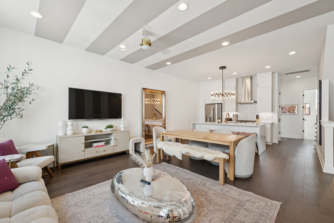
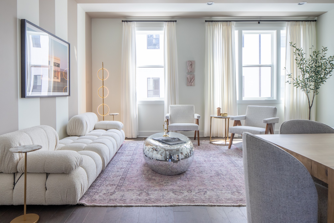
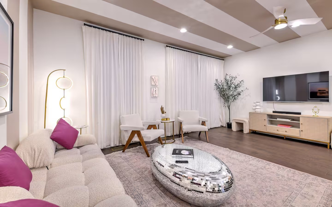
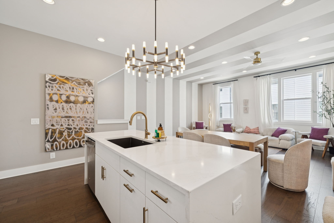
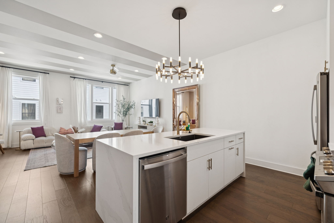
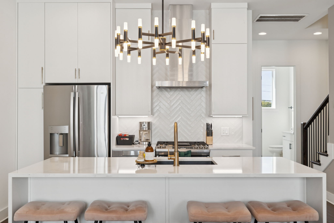
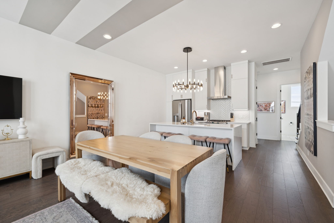
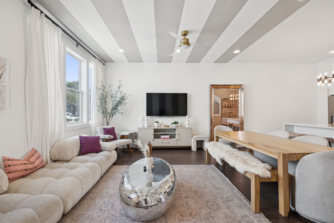
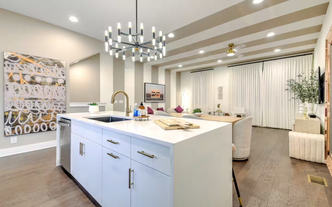
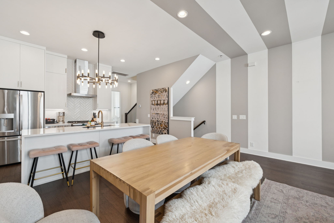
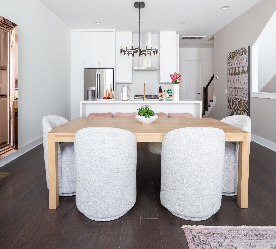
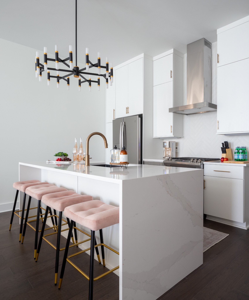
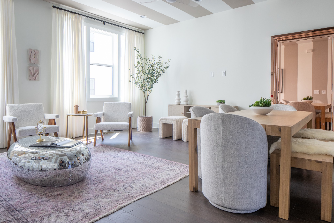
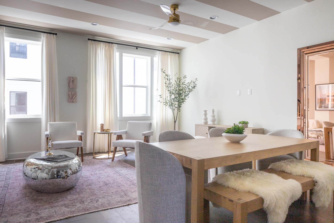
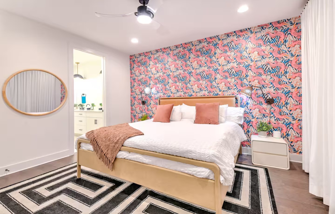
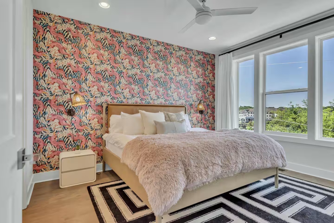
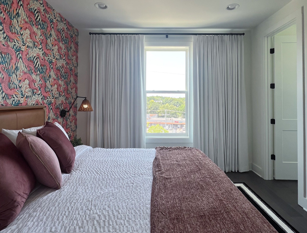
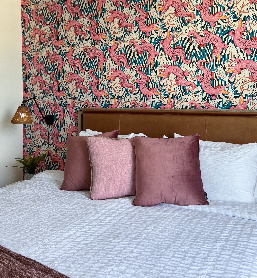
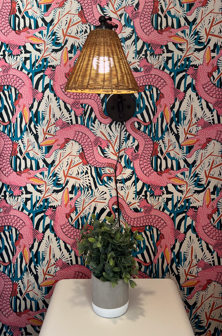
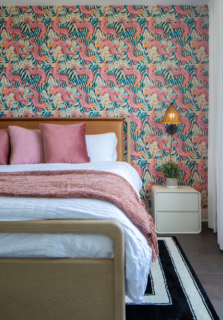
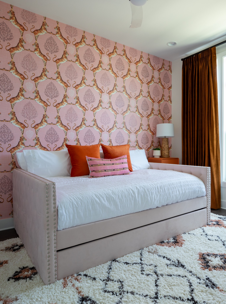
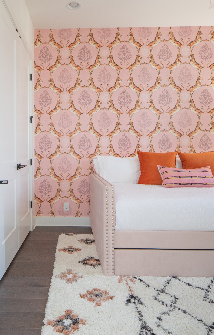
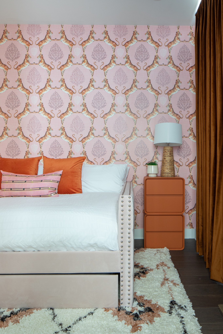
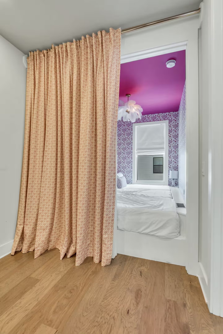
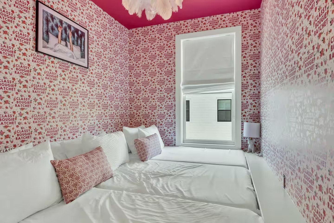
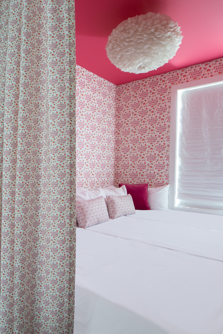
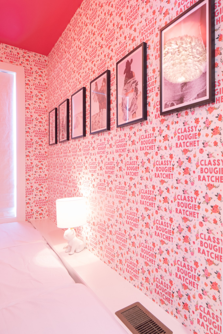
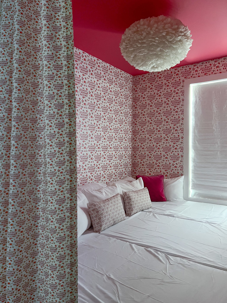
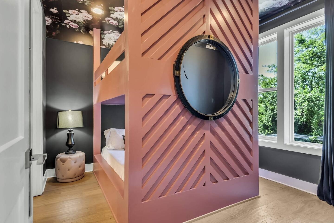
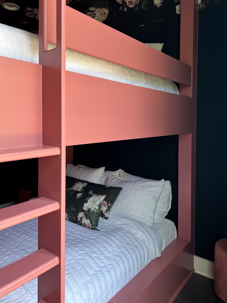
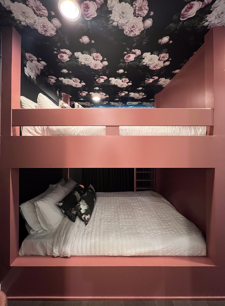
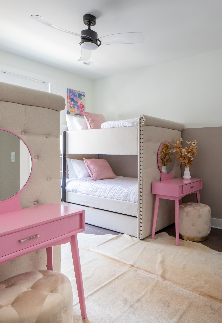
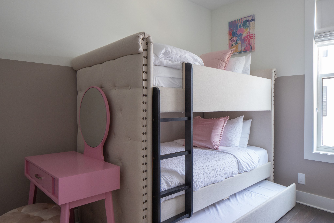
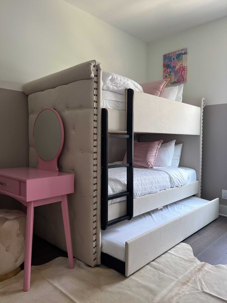
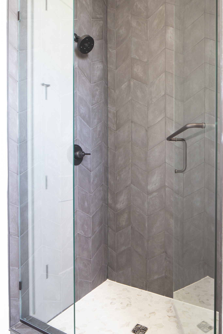
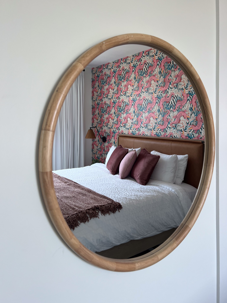
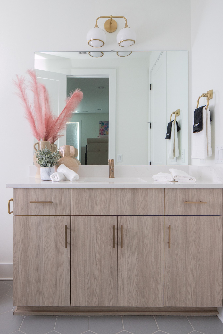
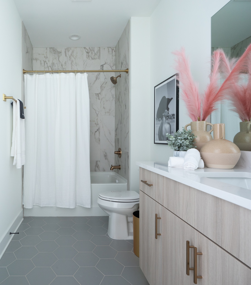
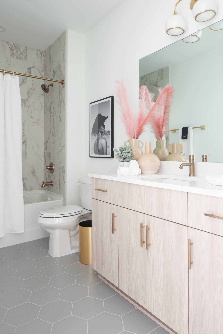
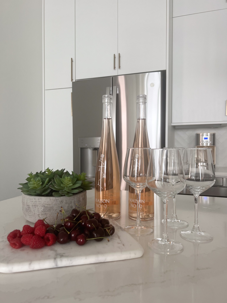
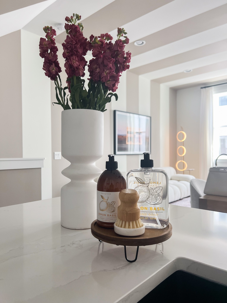
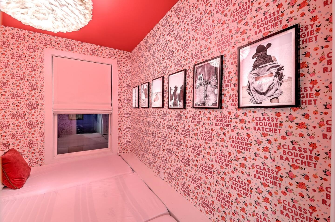
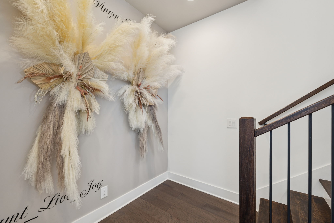
Step inside this Carson St luxury short-term rental -- a Bachelorette-themed getaway that defines Nashville hosting at its finest. Every corner of this home has been custom designed and professionally furnished with over $75,000 in decor and high-end pieces, creating an experience that's vibrant, luxurious, and completely Instagram-worthy. From the statement walls and playful design details to the custom furniture and lighting -- every room is dressed to impress and ready to perform.

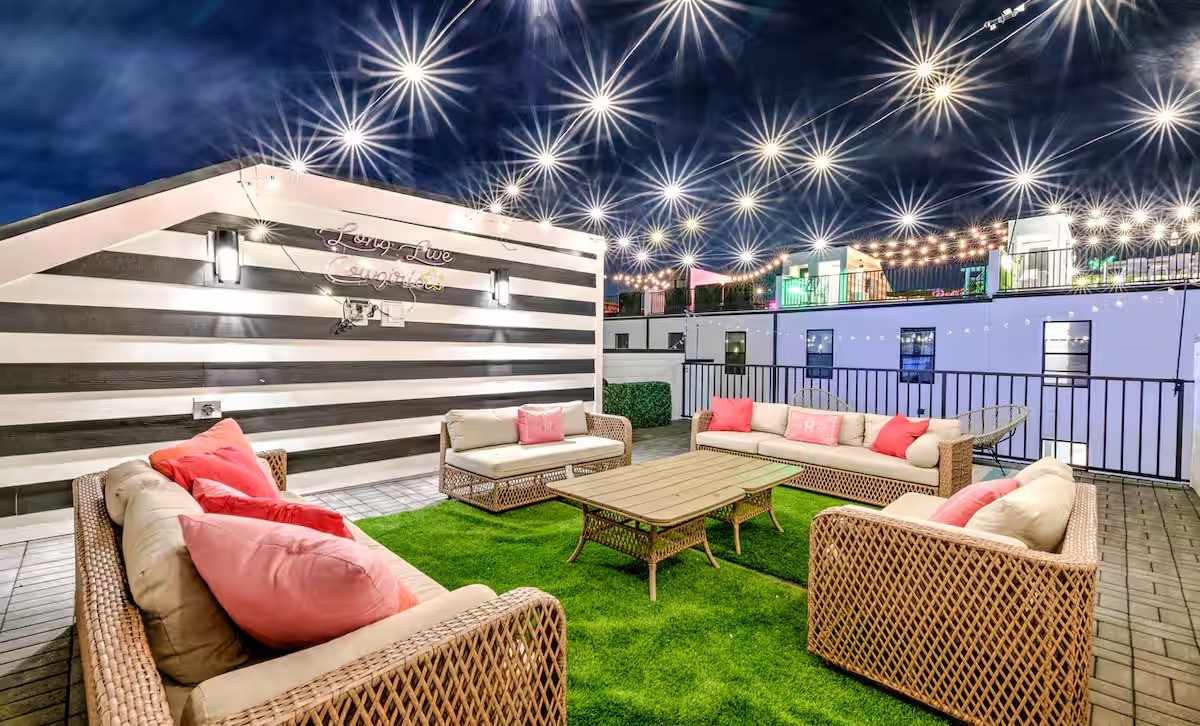
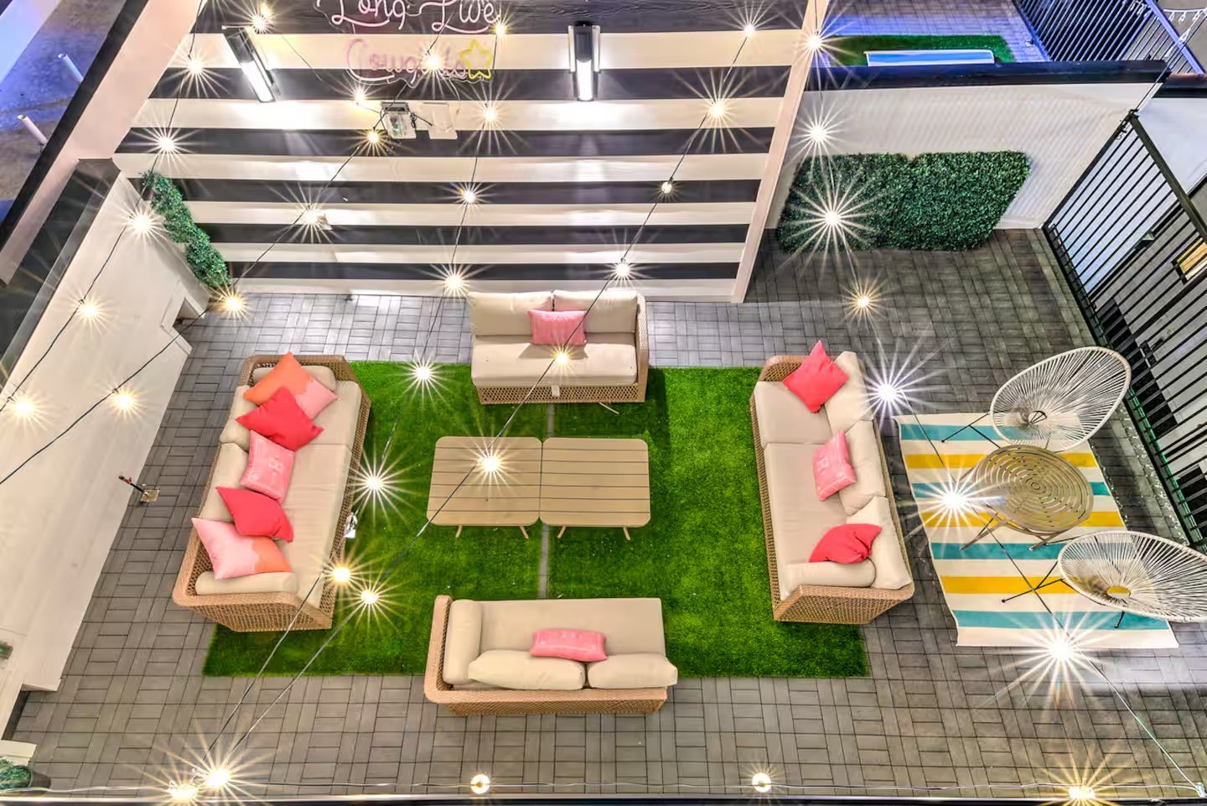
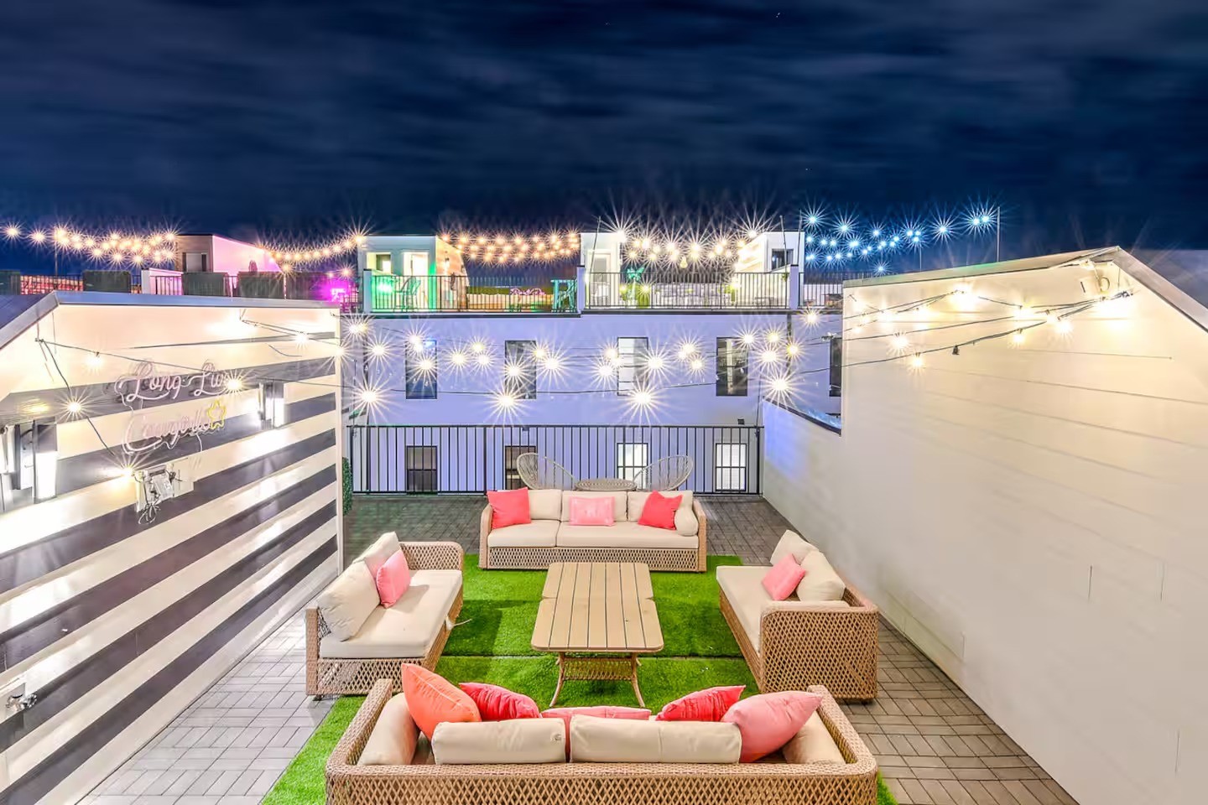
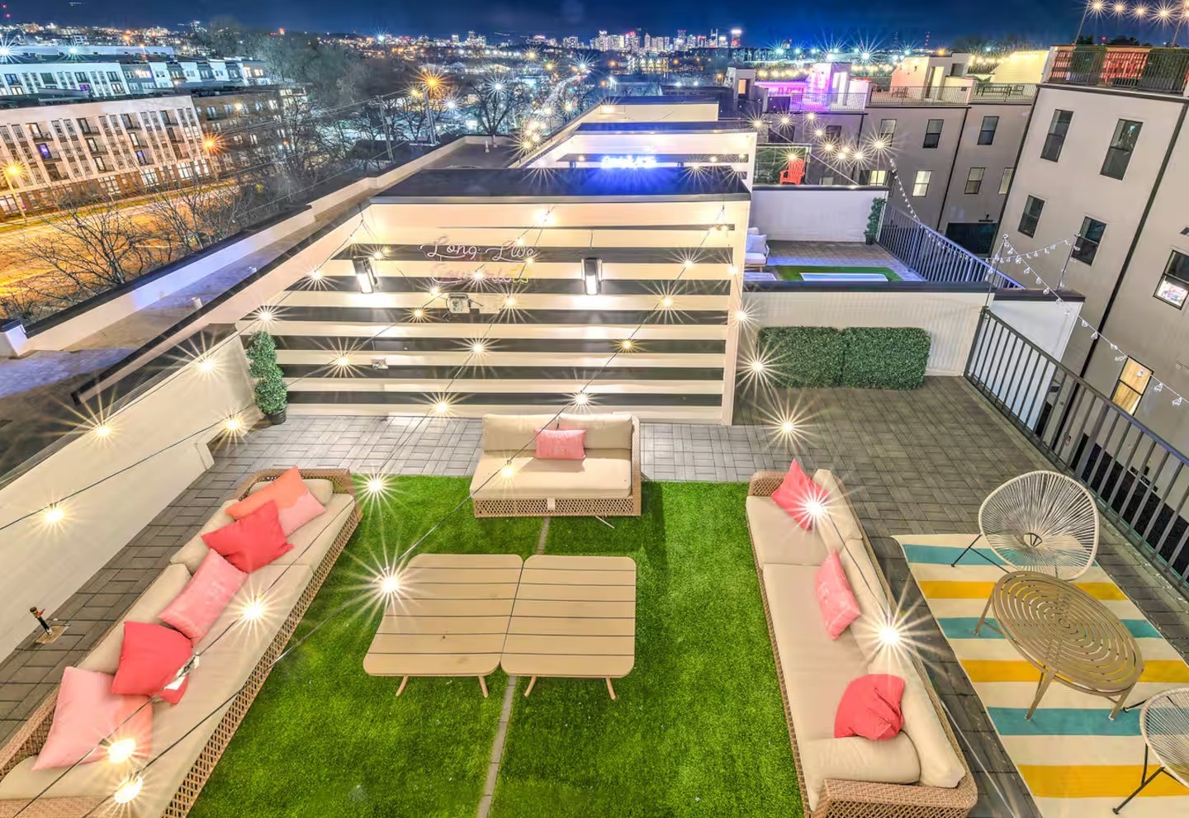
The rooftop deck steals the show, offering open-air views of the downtown skyline, cozy lounge areas, and string lights for the perfect night under the stars. Inside, the floor plan is as functional as it is fun -- ideal for group stays, celebrations, and repeat bookings.

Situated just a quick Uber to Broadway, 12 South, and GEODIS Park, this property features fully compliant STR zoning, proven income performance, and room to scale. Add in 100% bonus depreciation before year-end, and this becomes an investment that delivers both cash flow and tax efficiency.

#21 and #22 Carson St are both available -- purchase one or combine them for a rare double listing opportunity, creating an unmatched setup for large group bookings and top-tier revenue potential.

Turnkey, fully furnished, and ready to go -- this is the ultimate Nashville Bachelorette retreat.

4
beds

4
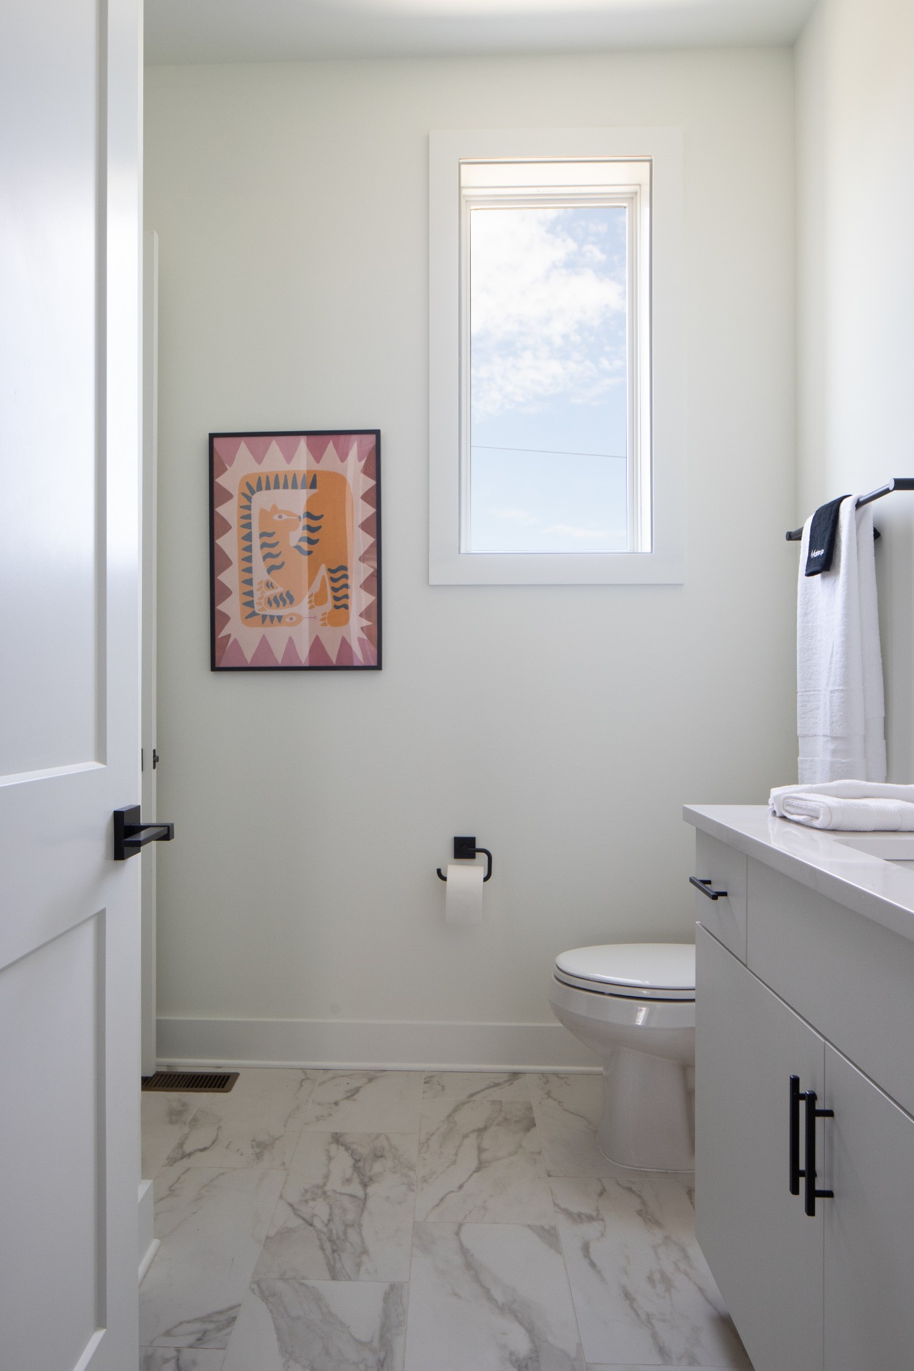
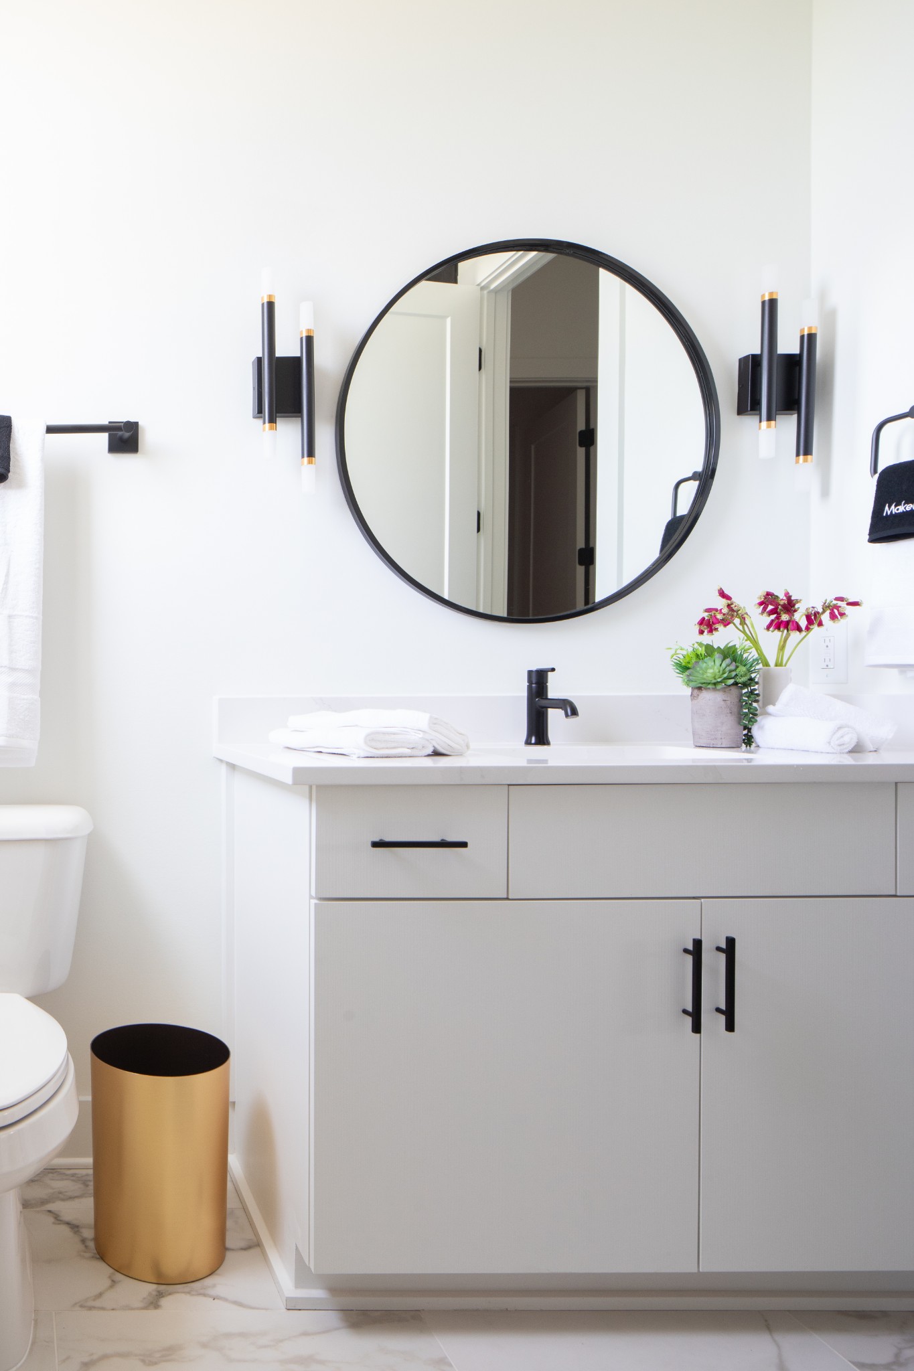
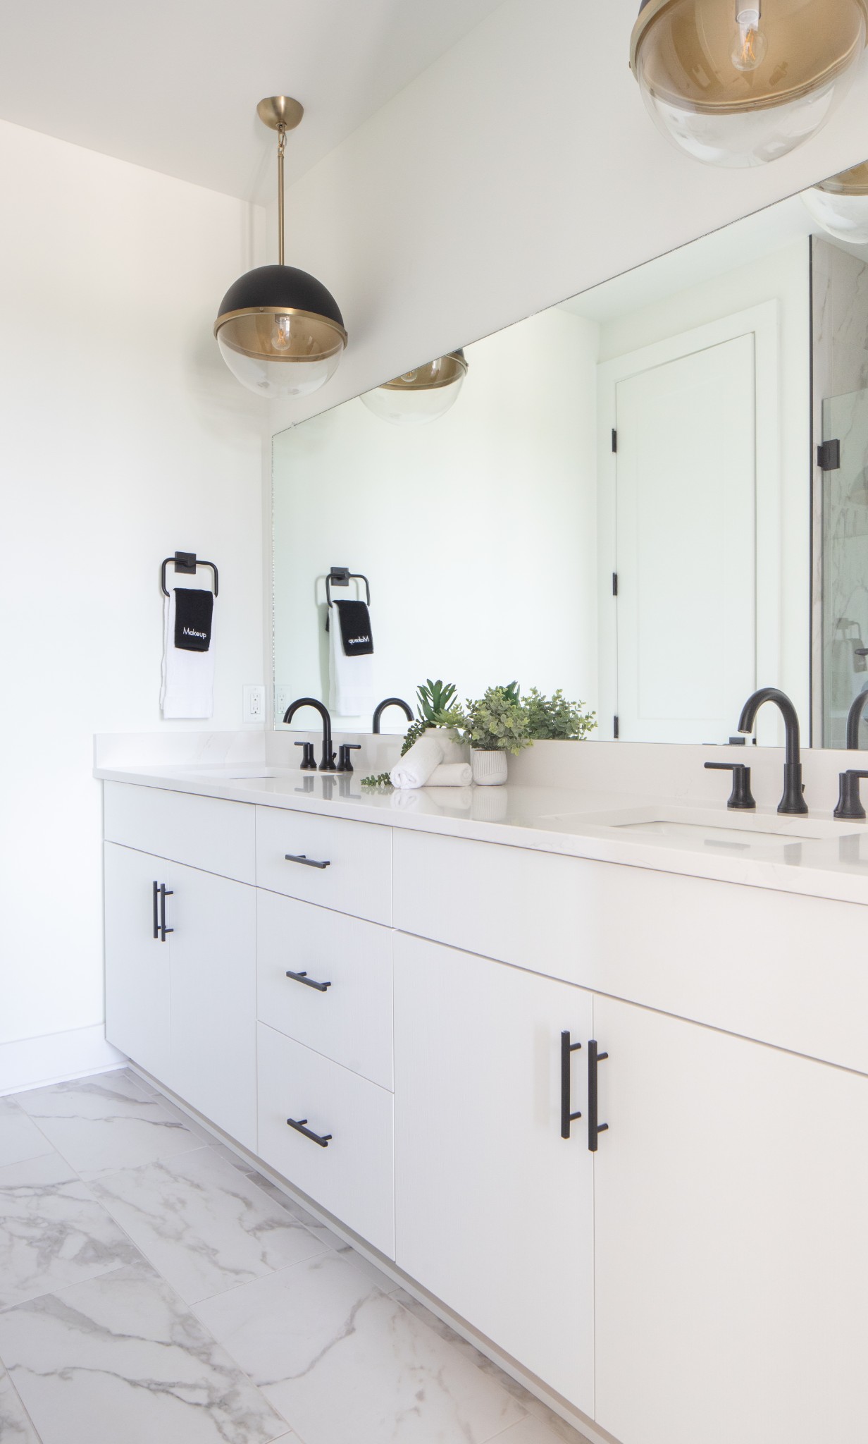
baths

2,199 Sq.Ft. LIVING AREA

871.2 Sq.Ft. lot

Jack Costigan

Jack Costigan

Features & Amenities

Interior

  • total bedrooms4
  • Total bathrooms4
  • full bathrooms4
  • Flooring Wood, Tile
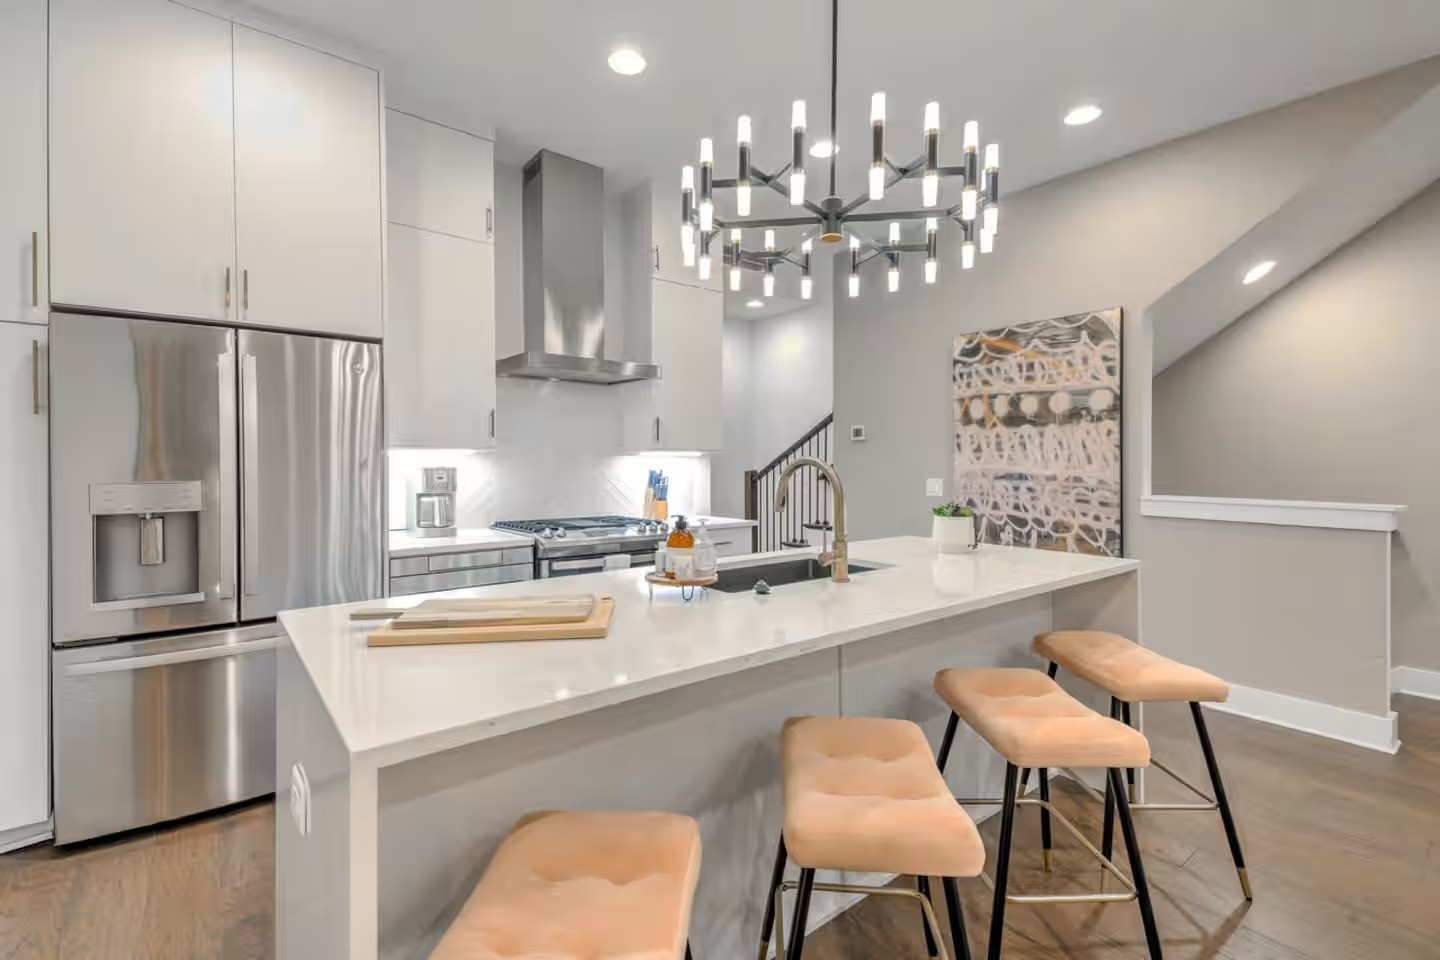
  • APPLIANCES Gas Range, Dishwasher, Disposal, Dryer, Microwave, Refrigerator, Washer
  • other interior Features Built-in Features, Ceiling Fan(s), High Ceilings, Open Floorplan, Pantry, Walk-In Closet(s), Kitchen Island

Area & Lot

  • Status Sold
  • Date Sold December 10, 2025
  • Living Area2,199 Sq.Ft.
  • Total Area2,199 Sq.Ft.
  • Lot Area871.2 Sq.Ft.
  • MLS® ID3014557
  • TypeResidential
  • YEAR BUILT2023
  • Elementary SchoolJohn B. Whitsitt Elementary
  • Middle SchoolCameron College Preparatory
  • High SchoolGlencliff High School

Exterior

  • STORIES3
  • Garage Space2.0
  • water SourcePublic
  • utilitiesWater Available
  • parkingGarage Faces Rear
  • HEAT TYPECentral
  • AIR CONDITIONINGCentral Air
  • sewerPublic Sewer

Financial

  • Sales Price$865,000
  • Real Estate Tax $6,552/yr
  • HOA $185/mo

Get in Touch

The Costigan Group represents a new generation of Nashville real estate — residential at the core, specialized by design, marketing-forward, data-backed, and built for clients who expect more than a traditional transaction.

Follow Us on Instagram