Leave a Message

By providing your contact information to Jack Costigan, your personal information will be processed in accordance with Jack Costigan's Privacy Policy. By checking the box(es) below, you expressly consent to receive marketing or promotional real estate communication from Jack Costigan in the manner selected by you. For SMS text messages, message frequency varies. Message and data rates may apply. Consent is not a condition of purchase of any goods or services. You may opt out of receiving further communications from Jack Costigan at any time. To opt out of receiving SMS text messages, reply STOP to unsubscribe. SMS text messaging is subject to our Terms of Use.

Thank you for your message. We will be in touch with you shortly.

2217 Dewey Dr
2217 Dewey Dr
2217 Dewey Dr
2217 Dewey Dr
2217 Dewey Dr
2217 Dewey Dr
2217 Dewey Dr
2217 Dewey Dr
2217 Dewey Dr
2217 Dewey Dr
2217 Dewey Dr
2217 Dewey Dr
2217 Dewey Dr
2217 Dewey Dr
2217 Dewey Dr
2217 Dewey Dr
2217 Dewey Dr
2217 Dewey Dr
2217 Dewey Dr
2217 Dewey Dr
2217 Dewey Dr
2217 Dewey Dr
2217 Dewey Dr
2217 Dewey Dr
2217 Dewey Dr
2217 Dewey Dr
2217 Dewey Dr
2217 Dewey Dr
2217 Dewey Dr
2217 Dewey Dr
2217 Dewey Dr
2217 Dewey Dr
2217 Dewey Dr
2217 Dewey Dr
2217 Dewey Dr
2217 Dewey Dr
2217 Dewey Dr
2217 Dewey Dr
SEE ALL PHOTOS
2217 Dewey Dr
2217 Dewey Dr
2217 Dewey Dr
2217 Dewey Dr
2217 Dewey Dr
2217 Dewey Dr
2217 Dewey Dr
2217 Dewey Dr
2217 Dewey Dr
2217 Dewey Dr
2217 Dewey Dr
2217 Dewey Dr
2217 Dewey Dr
2217 Dewey Dr
2217 Dewey Dr
2217 Dewey Dr
2217 Dewey Dr
2217 Dewey Dr
2217 Dewey Dr
2217 Dewey Dr
2217 Dewey Dr
2217 Dewey Dr
2217 Dewey Dr
2217 Dewey Dr
2217 Dewey Dr
2217 Dewey Dr
2217 Dewey Dr
2217 Dewey Dr
2217 Dewey Dr
2217 Dewey Dr
2217 Dewey Dr
2217 Dewey Dr
2217 Dewey Dr
2217 Dewey Dr
2217 Dewey Dr
2217 Dewey Dr
2217 Dewey Dr
2217 Dewey Dr
Courtesy of TriStar Elite Realty, Cayla Duncan Listing Contact: 9319824172 
Sold

2217 Dewey Dr

2217 Dewey Dr, Spring Hill, TN 37174

$435,000
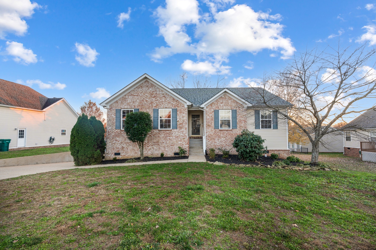
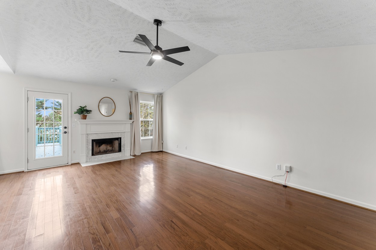
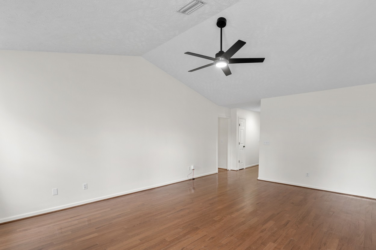
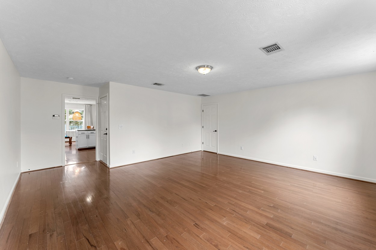
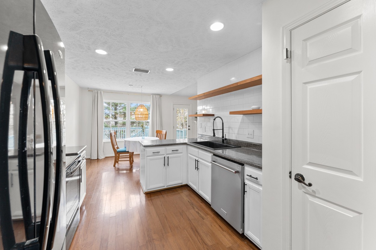
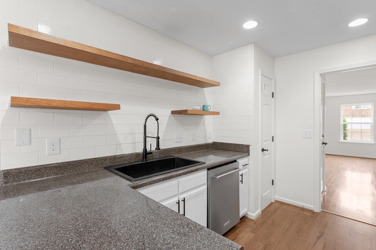
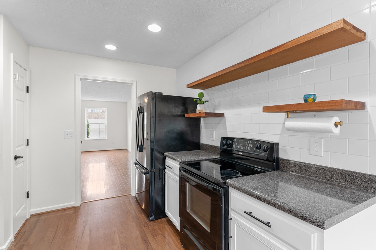
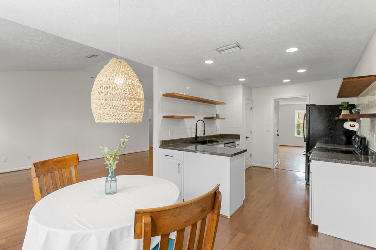
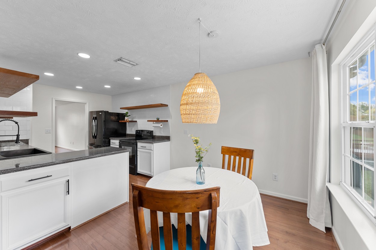
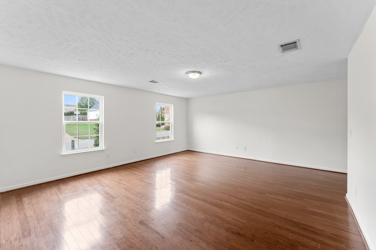
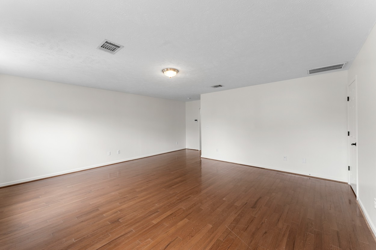
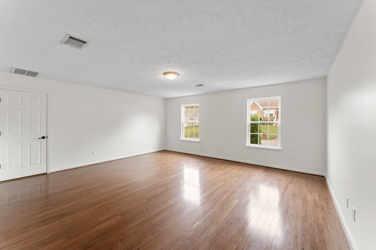
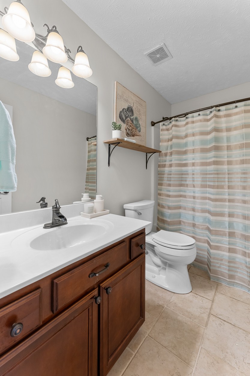
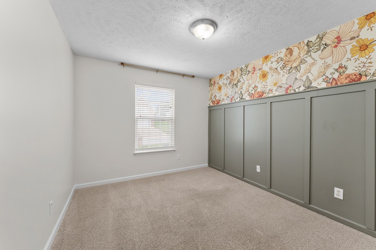
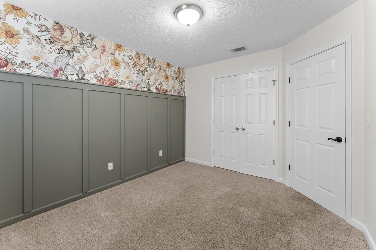
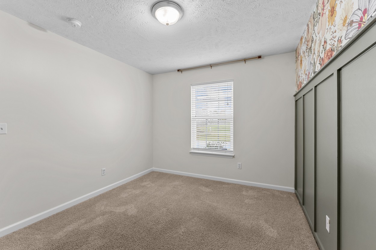
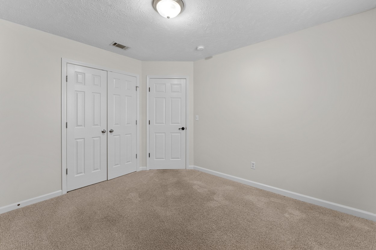
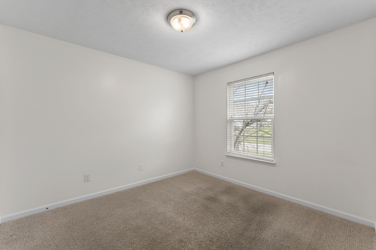
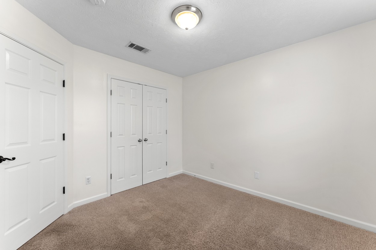
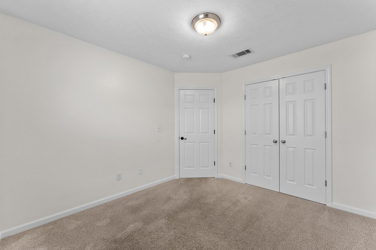
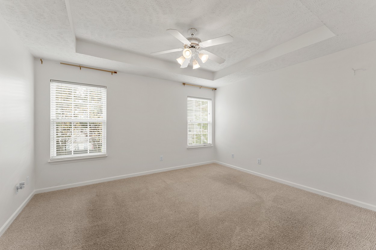
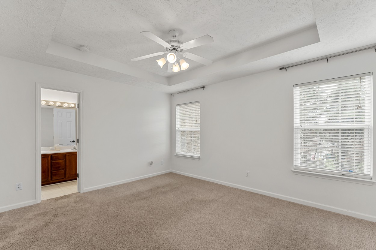
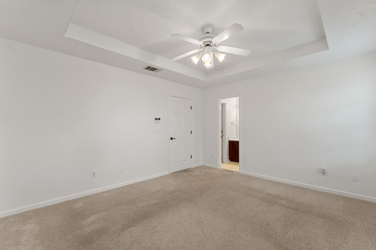
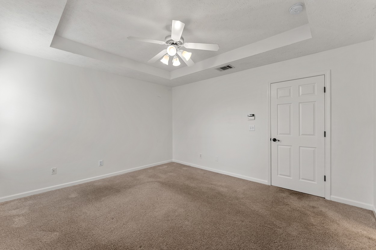
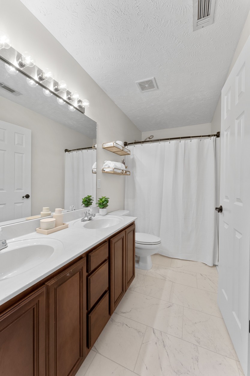
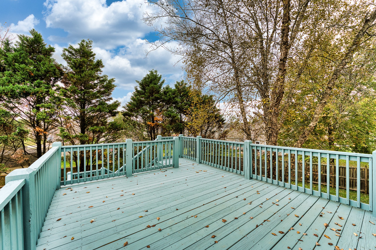
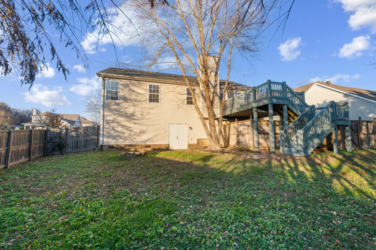
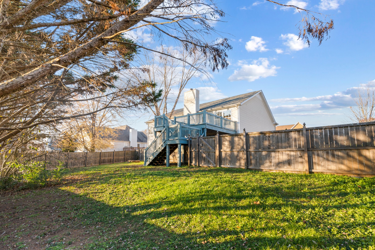
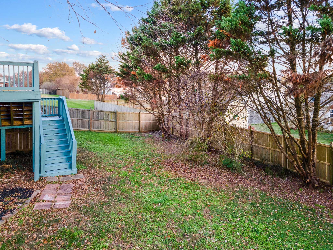
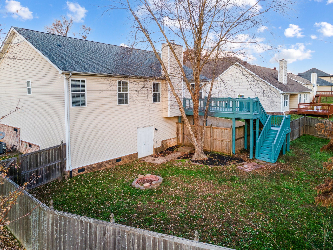
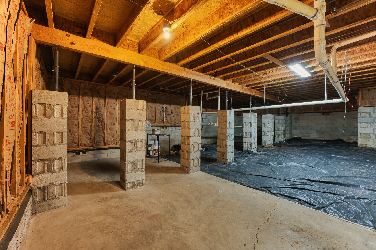
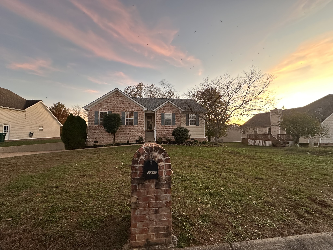
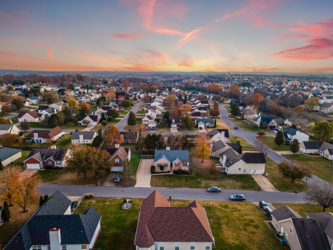
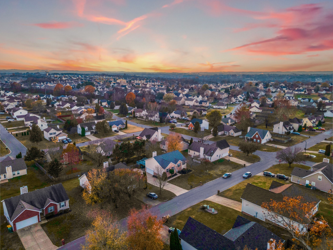
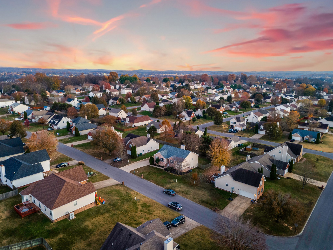
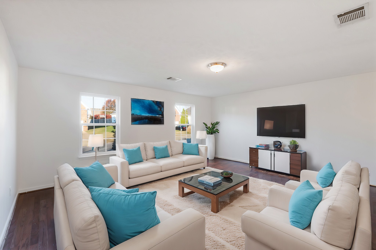
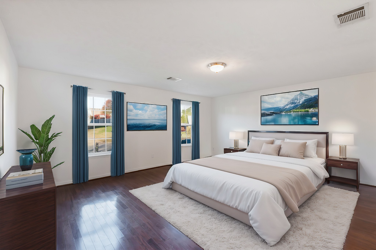
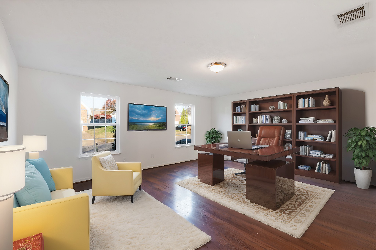
Welcome to this low maintenance home! NEW Roof 2024, NEW HVAC 2023, New garage door 2024. Expansive parking with extended driveway could fit 6 to 8 cars. Hard to find a driveway like this in Spring Hill. Updated kitchen featuring NEW sink and open concept. Newly painted cabinets. Fresh paint throughout the home. Custom wall and wallpaper in bedroom 2. Spacious floor plan. Living room with fire place. Den can be transformed into additional bedroom, living room, or office! (See virtual staging). NEW deck off the kitchen for convenience leading down to a private backyard. Fenced in back yard with trees for privacy. Investment opportunity with Expansive basement area the length of the home. Not many basement homes in Spring Hill make this yours. Room to create a bedroom down there. Tons of parking for guests. Come see this beautiful home. Bring all offers!

3
beds

2
baths

1,735 Sq.Ft. LIVING AREA

10,454.4 Sq.Ft. lot

Jack Costigan

Jack Costigan

Features & Amenities

Interior

  • total bedrooms3
  • Total bathrooms2
  • full bathrooms2
  • Laundry room Electric Dryer Hookup, Washer Hookup
  • Flooring Carpet, Wood, Tile
  • Fireplace Den, Wood Burning
  • APPLIANCES Dishwasher, Disposal, Freezer, Ice Maker, Refrigerator, Electric Oven, Electric Range
  • other interior Features Walk-In Closet(s), High Speed Internet

Area & Lot

  • Status Sold
  • Date Sold February 19, 2025
  • Living Area1,735 Sq.Ft.
  • Total Area1,735 Sq.Ft.
  • Lot Area10,454.4 Sq.Ft.
  • MLS® ID2757953
  • TypeResidential
  • YEAR BUILT2003
  • Elementary SchoolLongview Elementary School
  • Middle SchoolHeritage Middle School
  • High SchoolIndependence High School

Exterior

  • STORIES1
  • Garage Space2.0
  • water SourcePublic
  • utilitiesWater Available
  • roofShingle
  • parkingGarage Faces Side, Attached, Driveway
  • HEAT TYPECentral
  • AIR CONDITIONINGCentral Air
  • sewerPublic Sewer
  • other exterior FeaturesGarage Door Opener

Financial

  • Sales Price$435,000
  • Real Estate Tax $1,905/yr
  • HOA $44/3 mos
View Virtual Tour

Get in Touch

The Costigan Group represents a new generation of Nashville real estate — residential at the core, specialized by design, marketing-forward, data-backed, and built for clients who expect more than a traditional transaction.

Follow Us on Instagram