Leave a Message

By providing your contact information to Jack Costigan, your personal information will be processed in accordance with Jack Costigan's Privacy Policy. By checking the box(es) below, you expressly consent to receive marketing or promotional real estate communication from Jack Costigan in the manner selected by you. For SMS text messages, message frequency varies. Message and data rates may apply. Consent is not a condition of purchase of any goods or services. You may opt out of receiving further communications from Jack Costigan at any time. To opt out of receiving SMS text messages, reply STOP to unsubscribe. SMS text messaging is subject to our Terms of Use.

Thank you for your message. We will be in touch with you shortly.

2309D Carter Ave
2309D Carter Ave
2309D Carter Ave
2309D Carter Ave
2309D Carter Ave
2309D Carter Ave
2309D Carter Ave
2309D Carter Ave
2309D Carter Ave
2309D Carter Ave
2309D Carter Ave
2309D Carter Ave
2309D Carter Ave
2309D Carter Ave
2309D Carter Ave
2309D Carter Ave
2309D Carter Ave
2309D Carter Ave
2309D Carter Ave
2309D Carter Ave
2309D Carter Ave
2309D Carter Ave
2309D Carter Ave
2309D Carter Ave
2309D Carter Ave
2309D Carter Ave
2309D Carter Ave
2309D Carter Ave
2309D Carter Ave
2309D Carter Ave
2309D Carter Ave
2309D Carter Ave
2309D Carter Ave
2309D Carter Ave
2309D Carter Ave
2309D Carter Ave
2309D Carter Ave
2309D Carter Ave
2309D Carter Ave
2309D Carter Ave
2309D Carter Ave
2309D Carter Ave
2309D Carter Ave
2309D Carter Ave
2309D Carter Ave
2309D Carter Ave
2309D Carter Ave
SEE ALL PHOTOS
2309D Carter Ave
2309D Carter Ave
2309D Carter Ave
2309D Carter Ave
2309D Carter Ave
2309D Carter Ave
2309D Carter Ave
2309D Carter Ave
2309D Carter Ave
2309D Carter Ave
2309D Carter Ave
2309D Carter Ave
2309D Carter Ave
2309D Carter Ave
2309D Carter Ave
2309D Carter Ave
2309D Carter Ave
2309D Carter Ave
2309D Carter Ave
2309D Carter Ave
2309D Carter Ave
2309D Carter Ave
2309D Carter Ave
2309D Carter Ave
2309D Carter Ave
2309D Carter Ave
2309D Carter Ave
2309D Carter Ave
2309D Carter Ave
2309D Carter Ave
2309D Carter Ave
2309D Carter Ave
2309D Carter Ave
2309D Carter Ave
2309D Carter Ave
2309D Carter Ave
2309D Carter Ave
2309D Carter Ave
2309D Carter Ave
2309D Carter Ave
2309D Carter Ave
2309D Carter Ave
2309D Carter Ave
2309D Carter Ave
2309D Carter Ave
2309D Carter Ave
2309D Carter Ave
Courtesy of Compass RE, Juliana Cox Listing Contact: 3107195338 
Sold

2309D Carter Ave

2309D Carter Ave, Nashville, TN 37206

$975,000
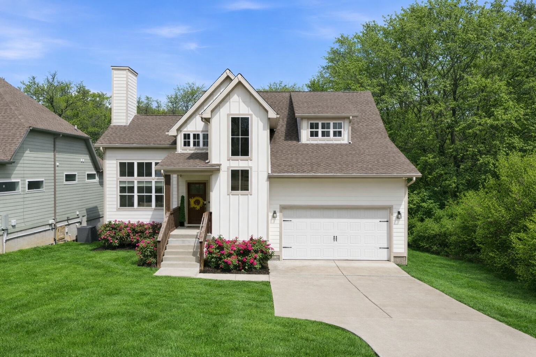
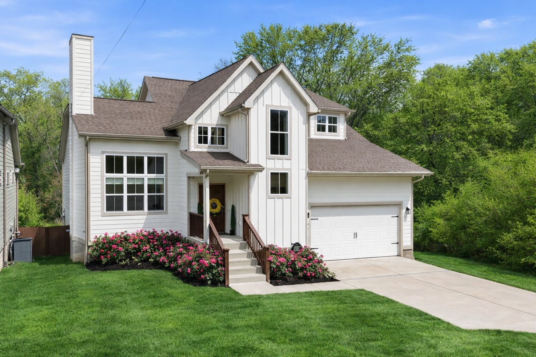
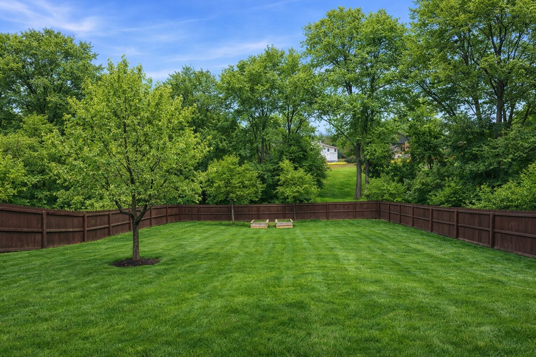
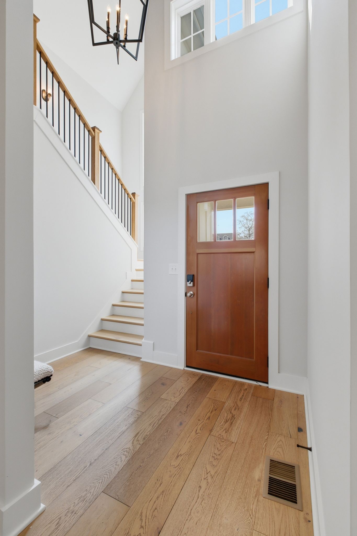
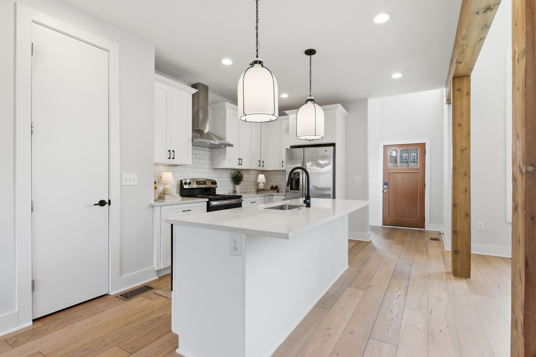
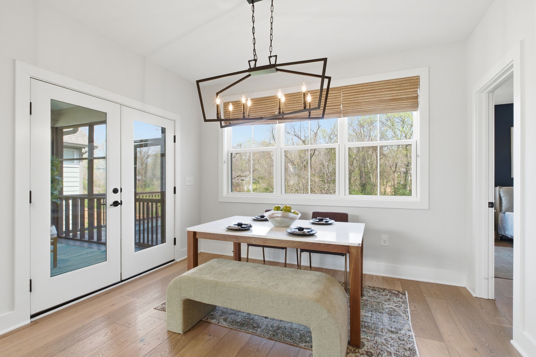
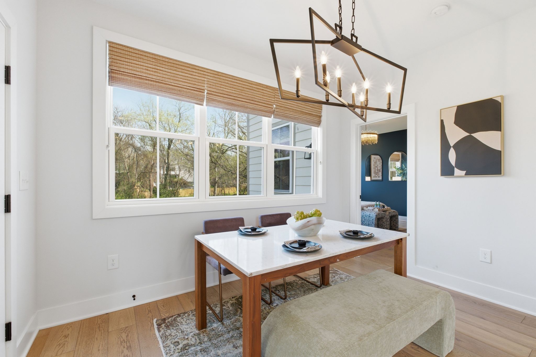
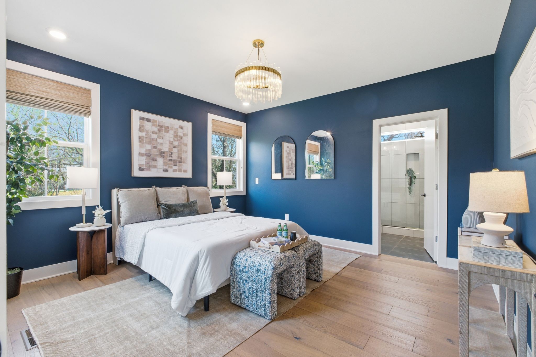
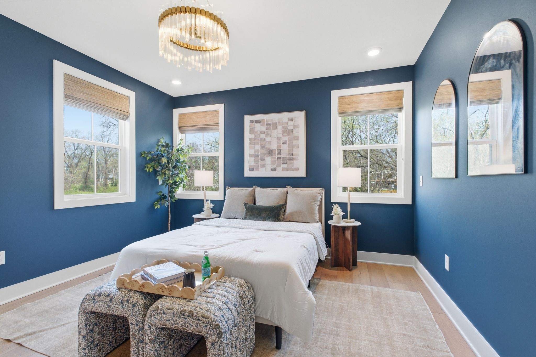
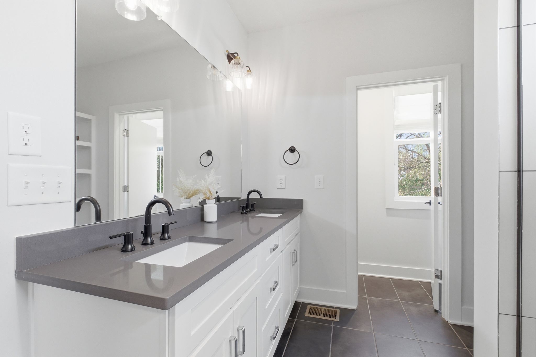
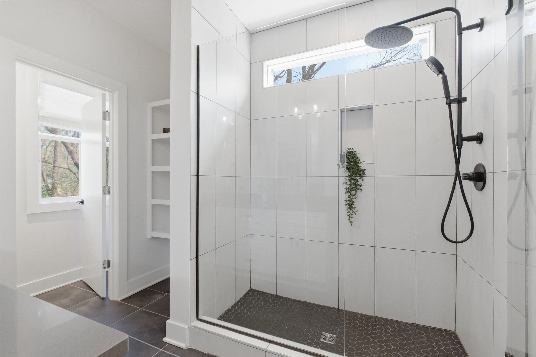
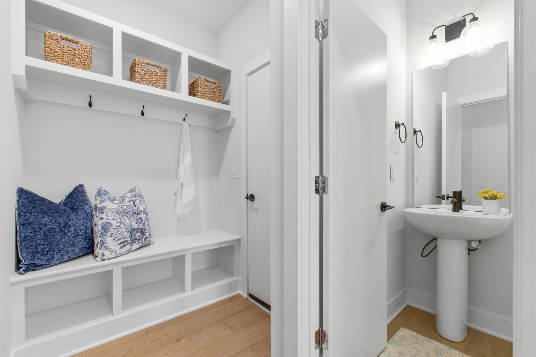
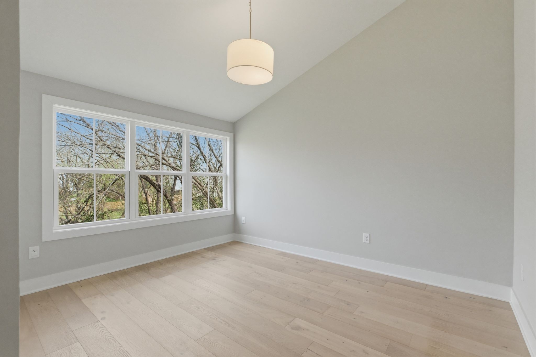
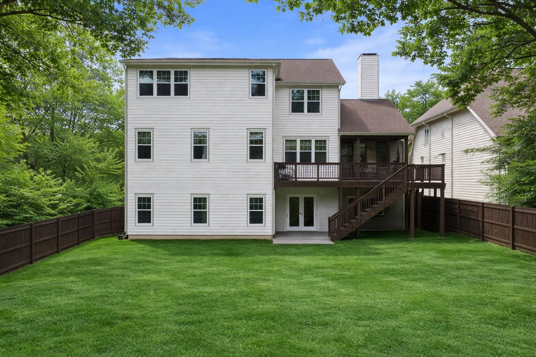
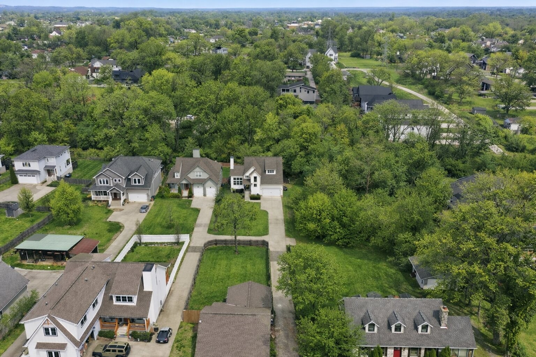
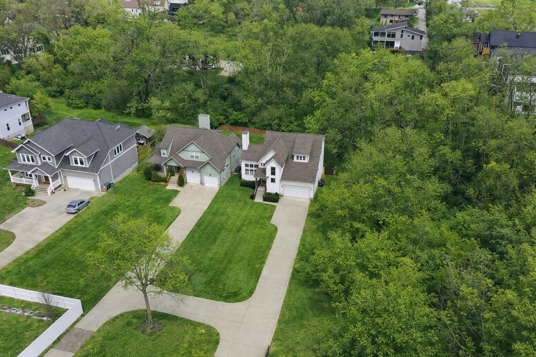
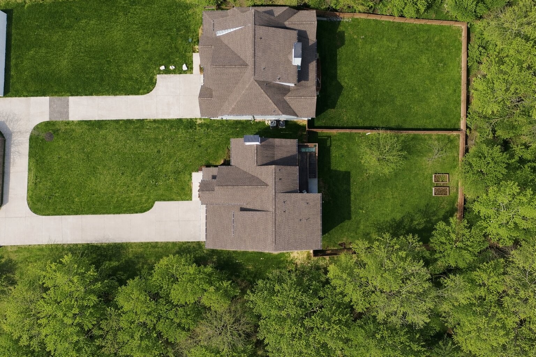
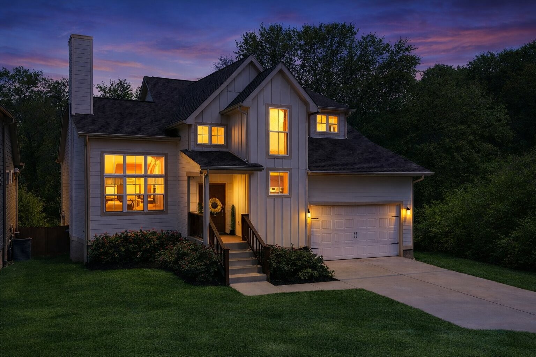
Thoughtfully designed for modern living, this beautifully finished East Nashville home offers a rare sense of privacy, flexibility, and connection to nature. Tucked quietly off the street, the setting feels like a private retreat with a remarkably deep lot, mature trees, natural greenery, and space to garden--creating a peaceful oasis just minutes from the energy of the city.

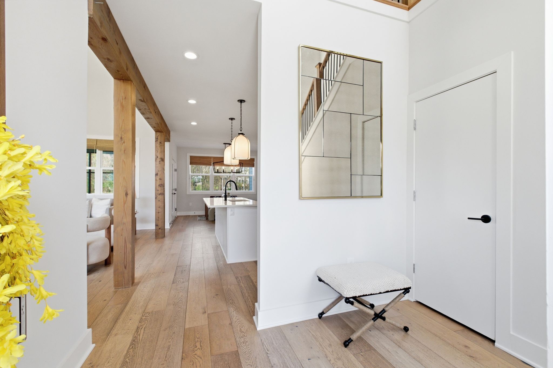
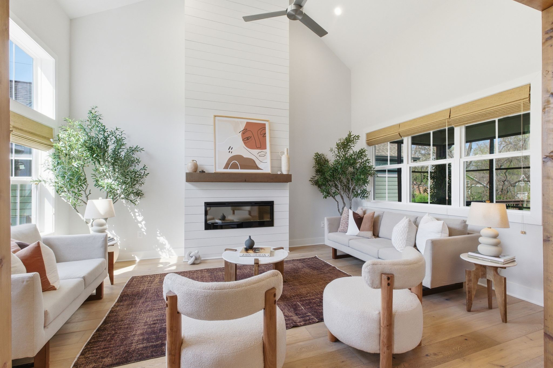
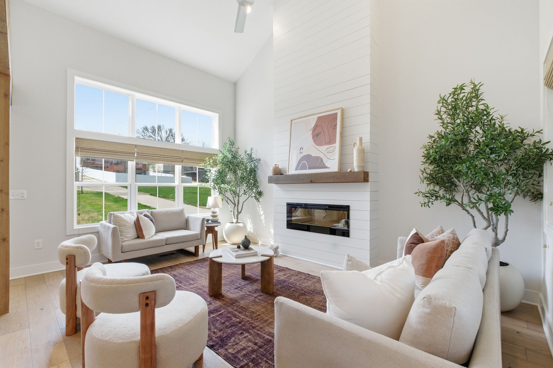
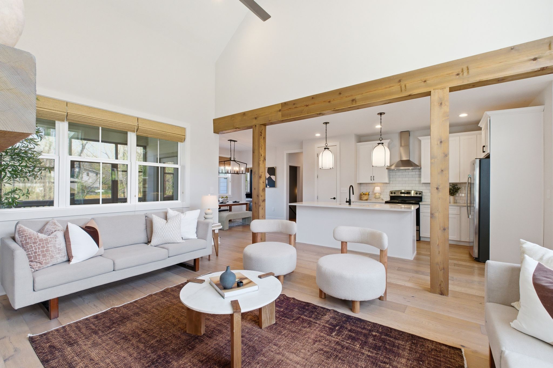
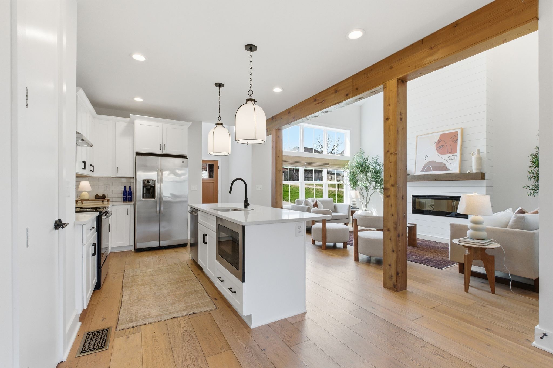
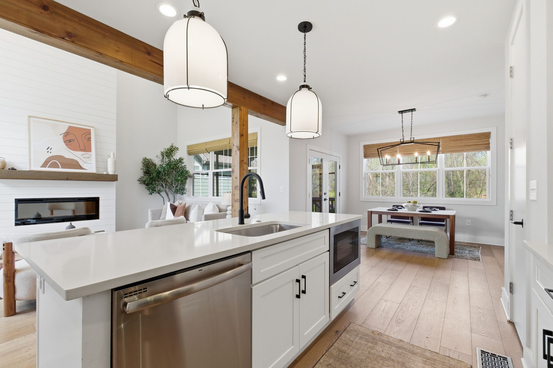
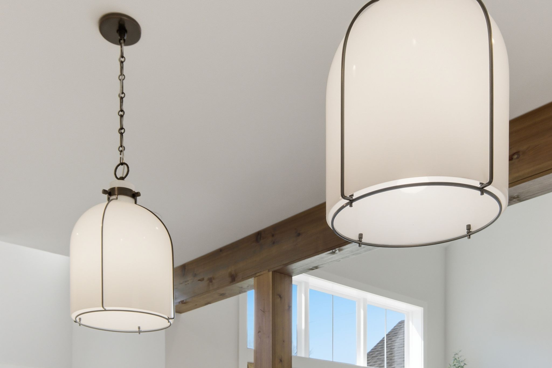
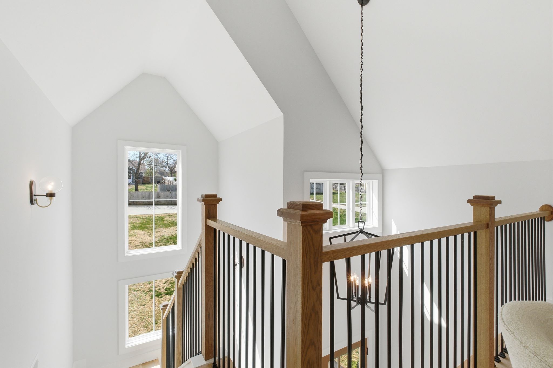
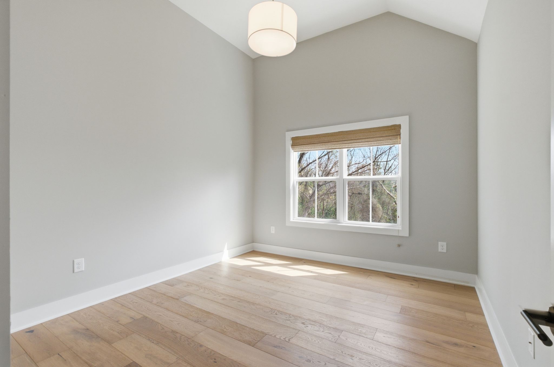
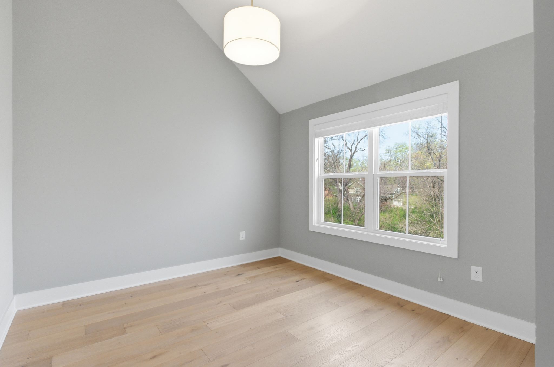
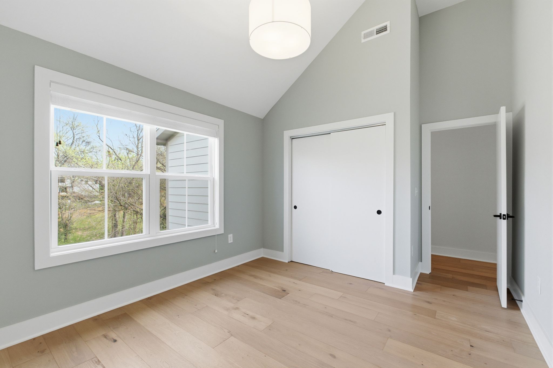
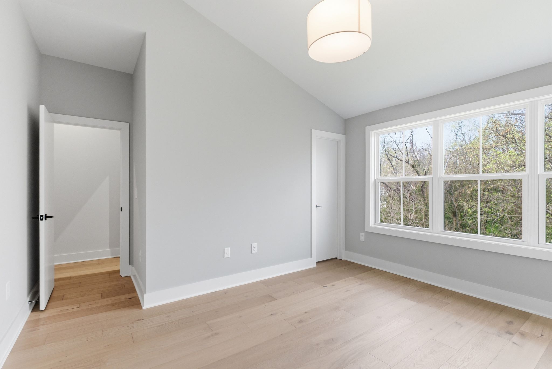
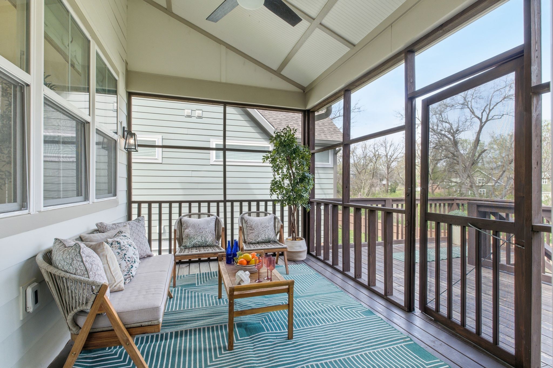
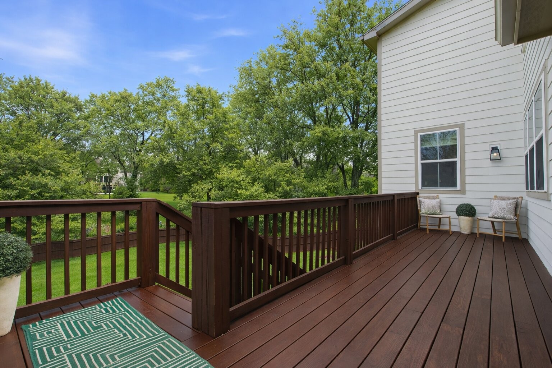
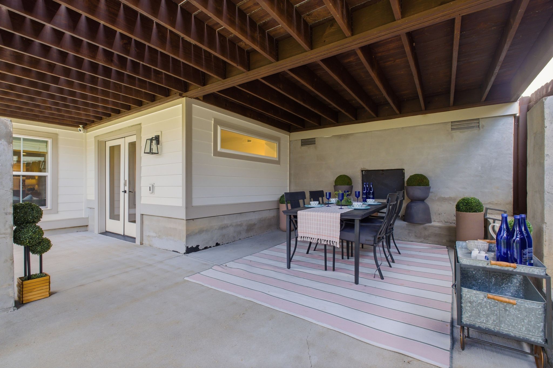
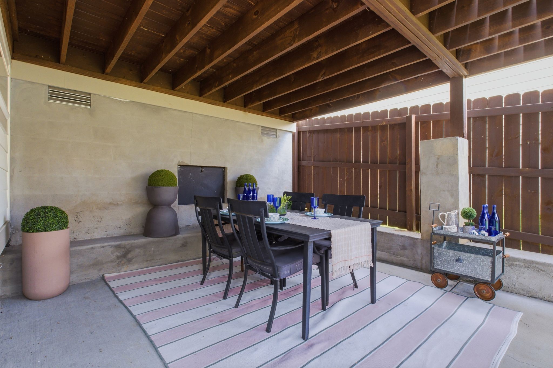
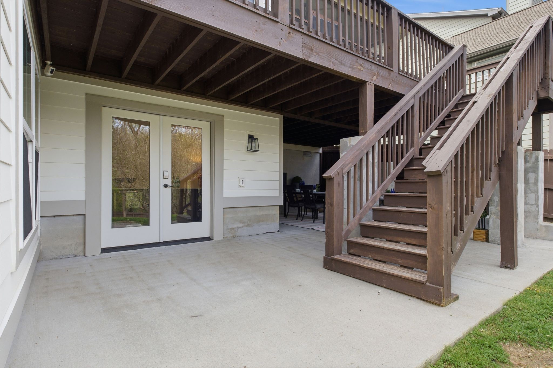
Inside, loads of natural sunlight illuminate wide-plank hardwood floors, soaring ceilings, and a bright open-concept layout designed for both everyday ease and entertaining. The main living spaces connect seamlessly to a screened-in porch, elevated deck, and covered patio below--offering multiple places to dine, unwind, entertain, or simply take in the wooded backdrop.

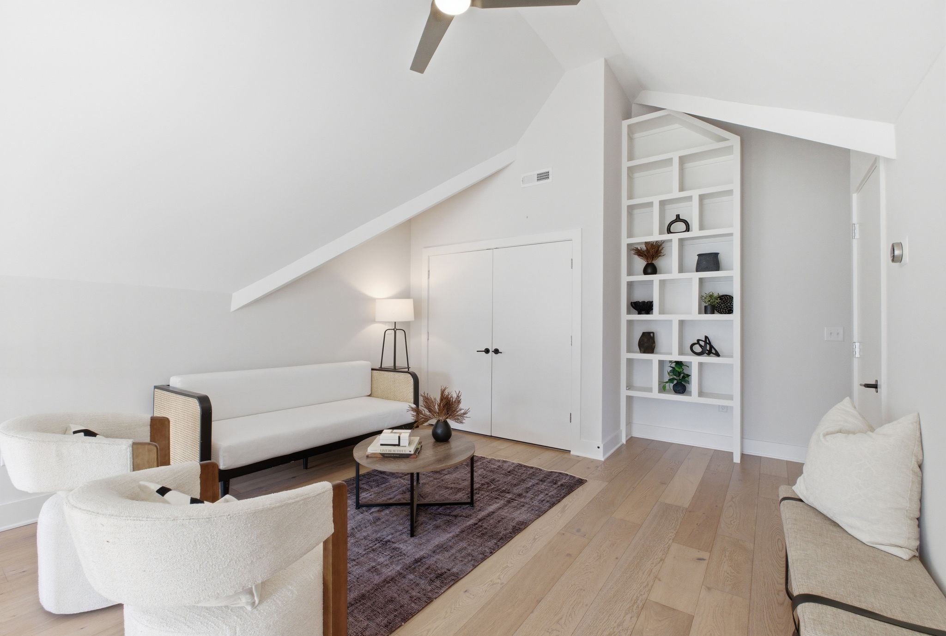
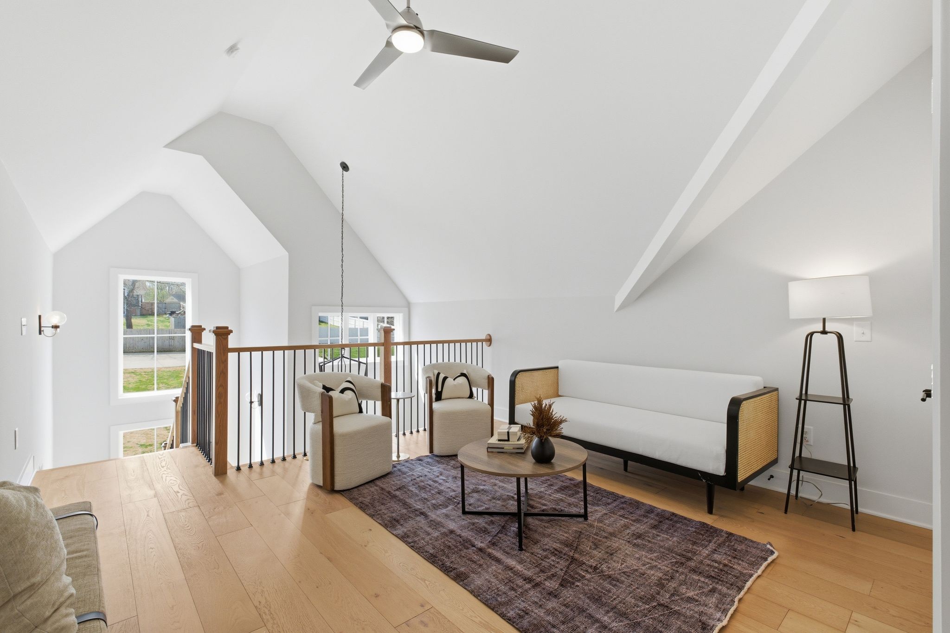
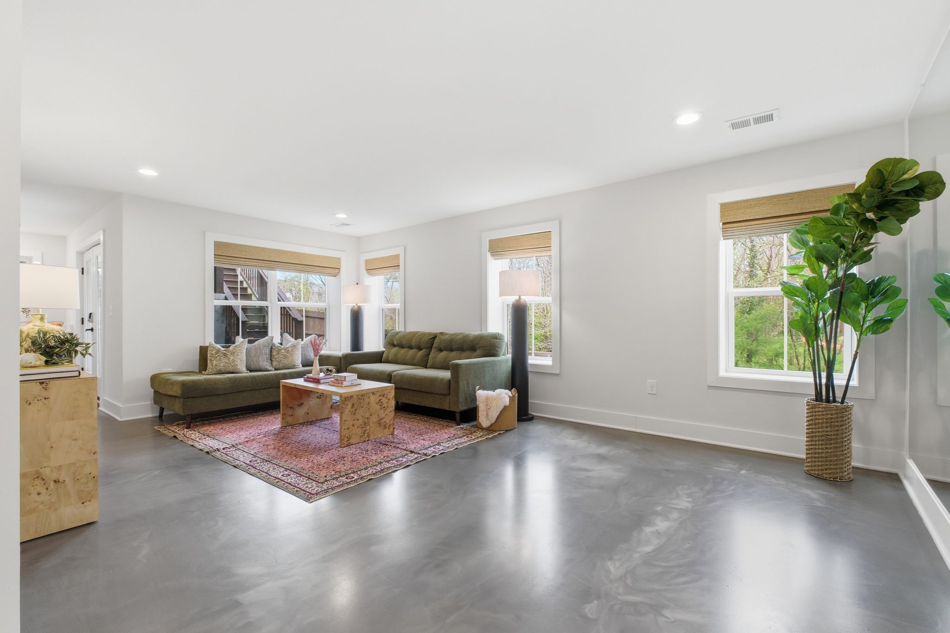
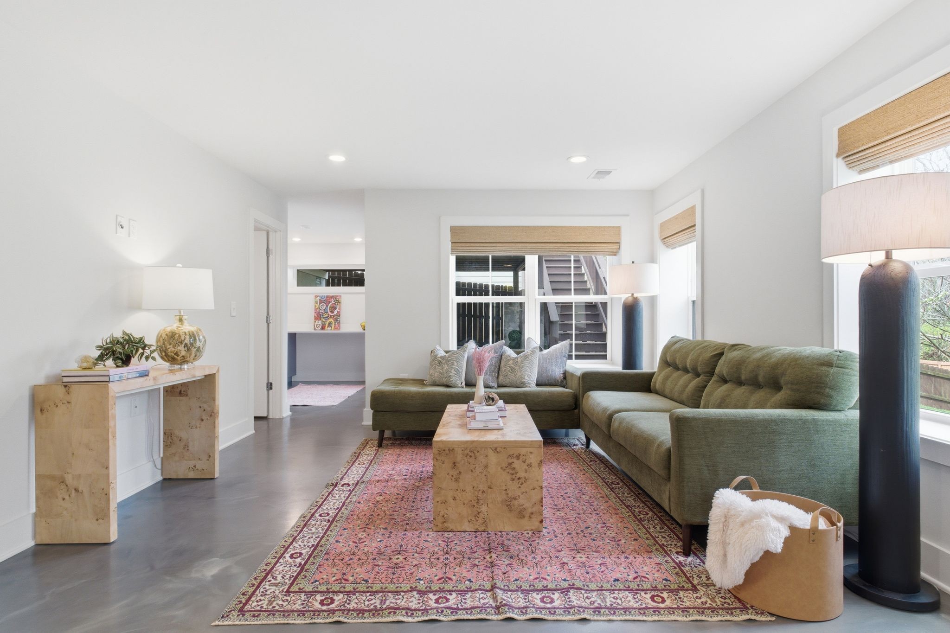
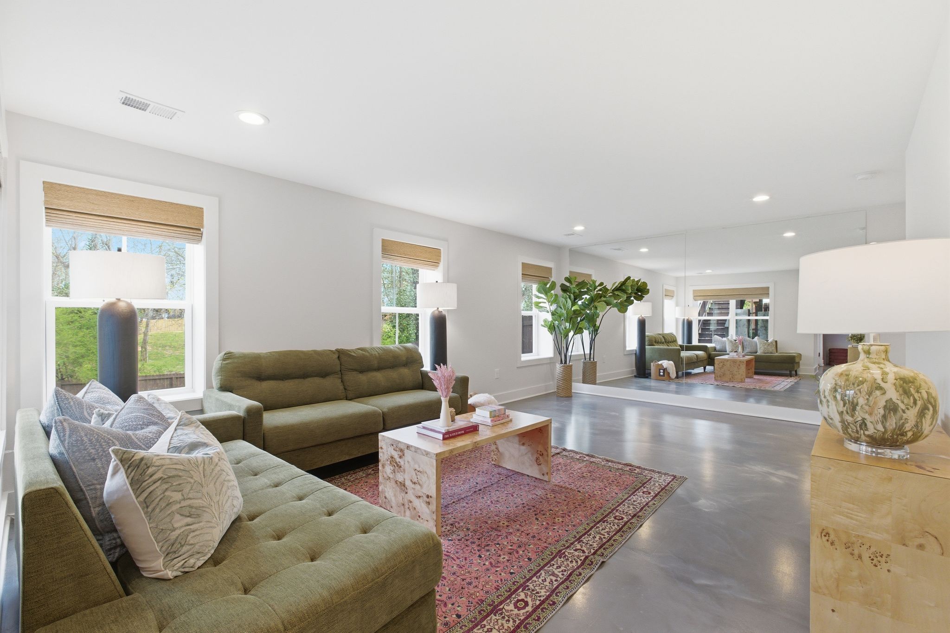
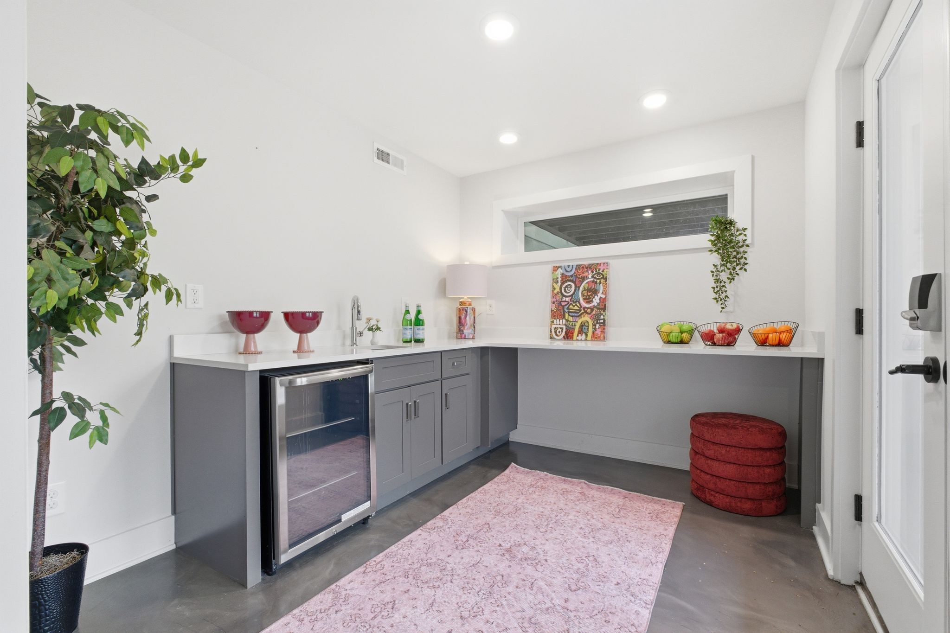
Multiple flex spaces--including an upstairs loft and expansive finished lower level with wet bar--offer exceptional versatility for additional living, work-from-home, fitness, studio, or entertaining. Located just moments from neighborhood favorites like Cafe Roze and Schulman's, this home offers the rare balance of privacy, space, and modern livability in the heart of East Nashville.

4
beds

4
baths

2,959 Sq.Ft. LIVING AREA

1,742.4 Sq.Ft. lot

Truitt Robinson

Truitt Robinson

Features & Amenities

Interior

  • total bedrooms4
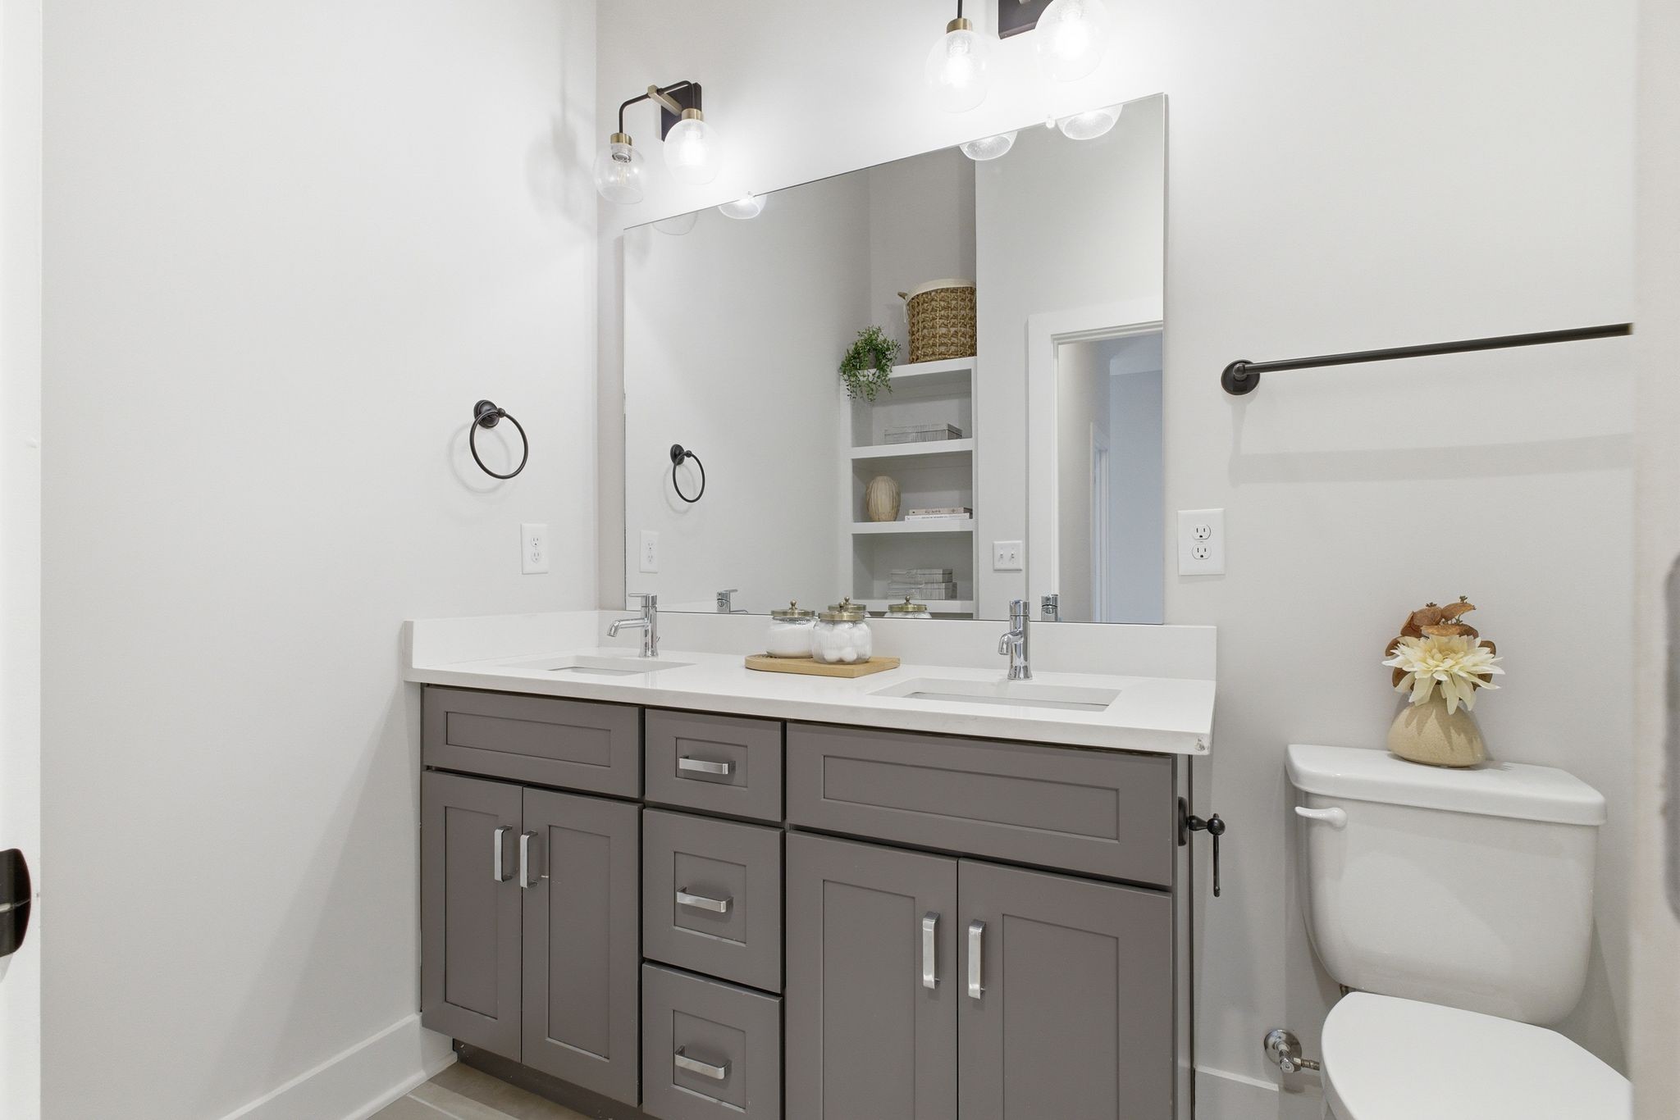
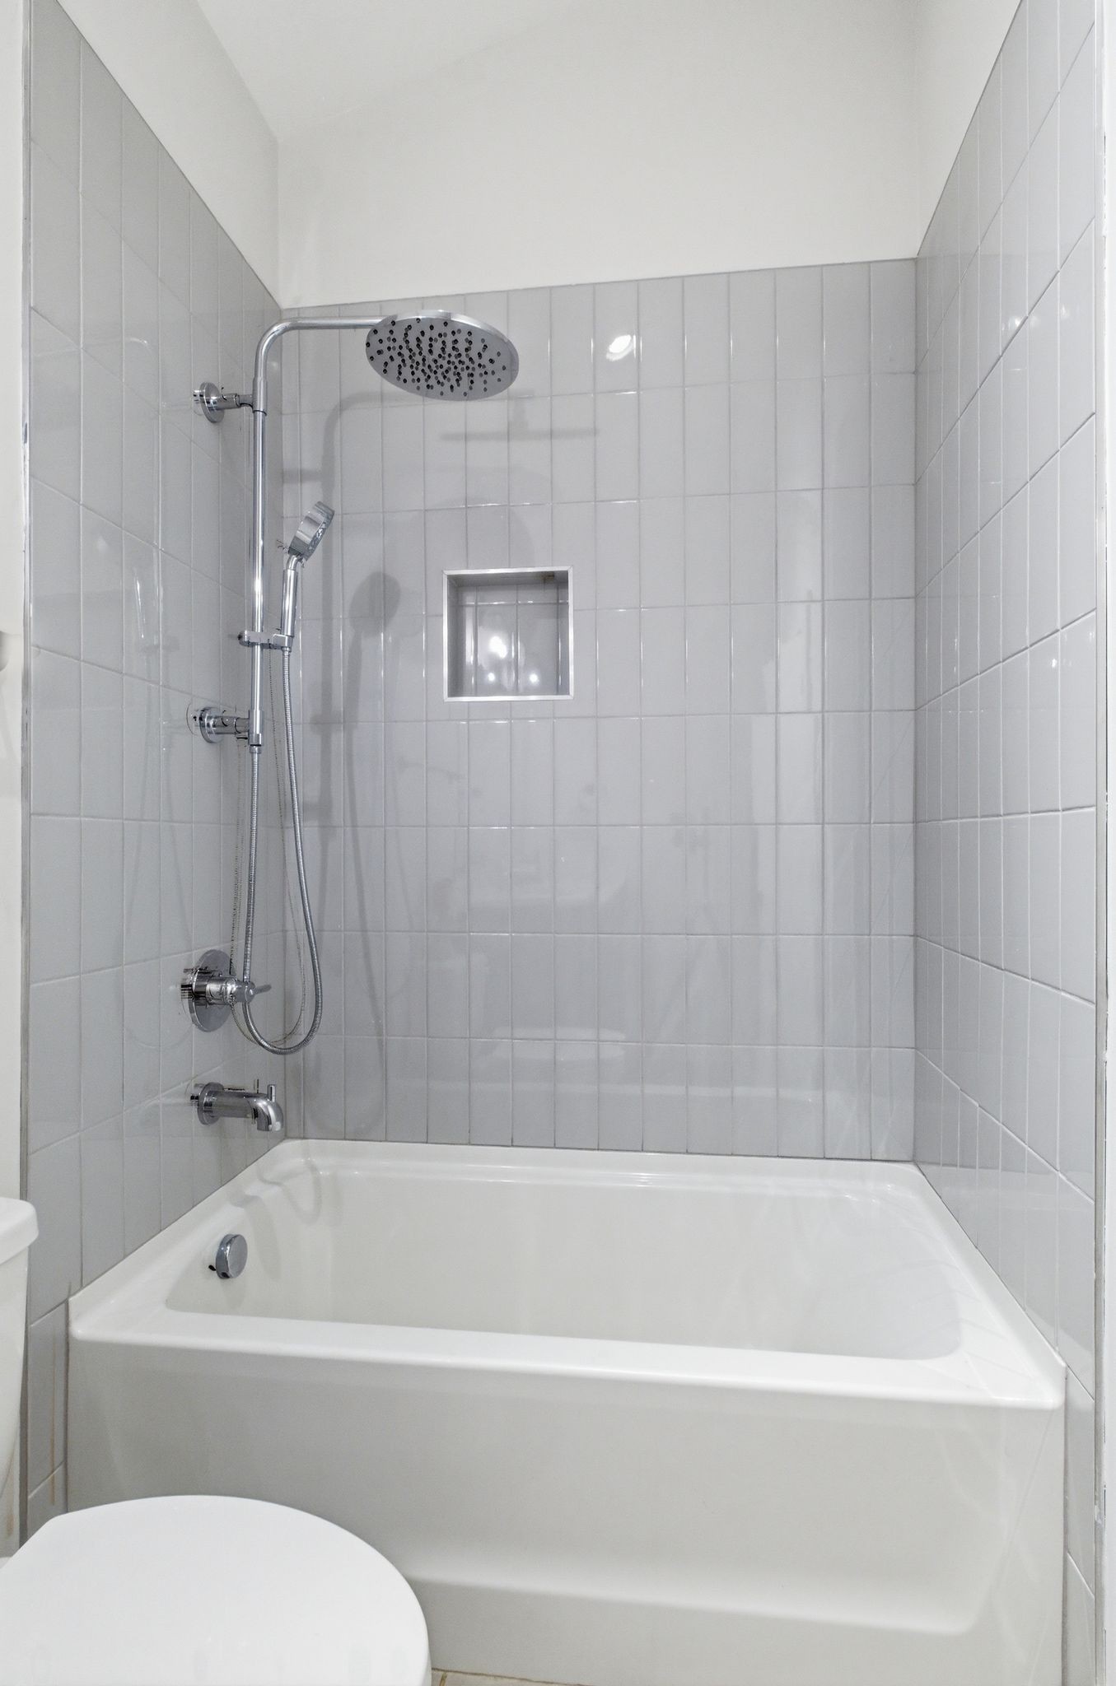
  • Total bathrooms4
  • full bathrooms2
  • half bathrooms2
  • Flooring Concrete, Wood, Tile
  • Fireplace Family Room
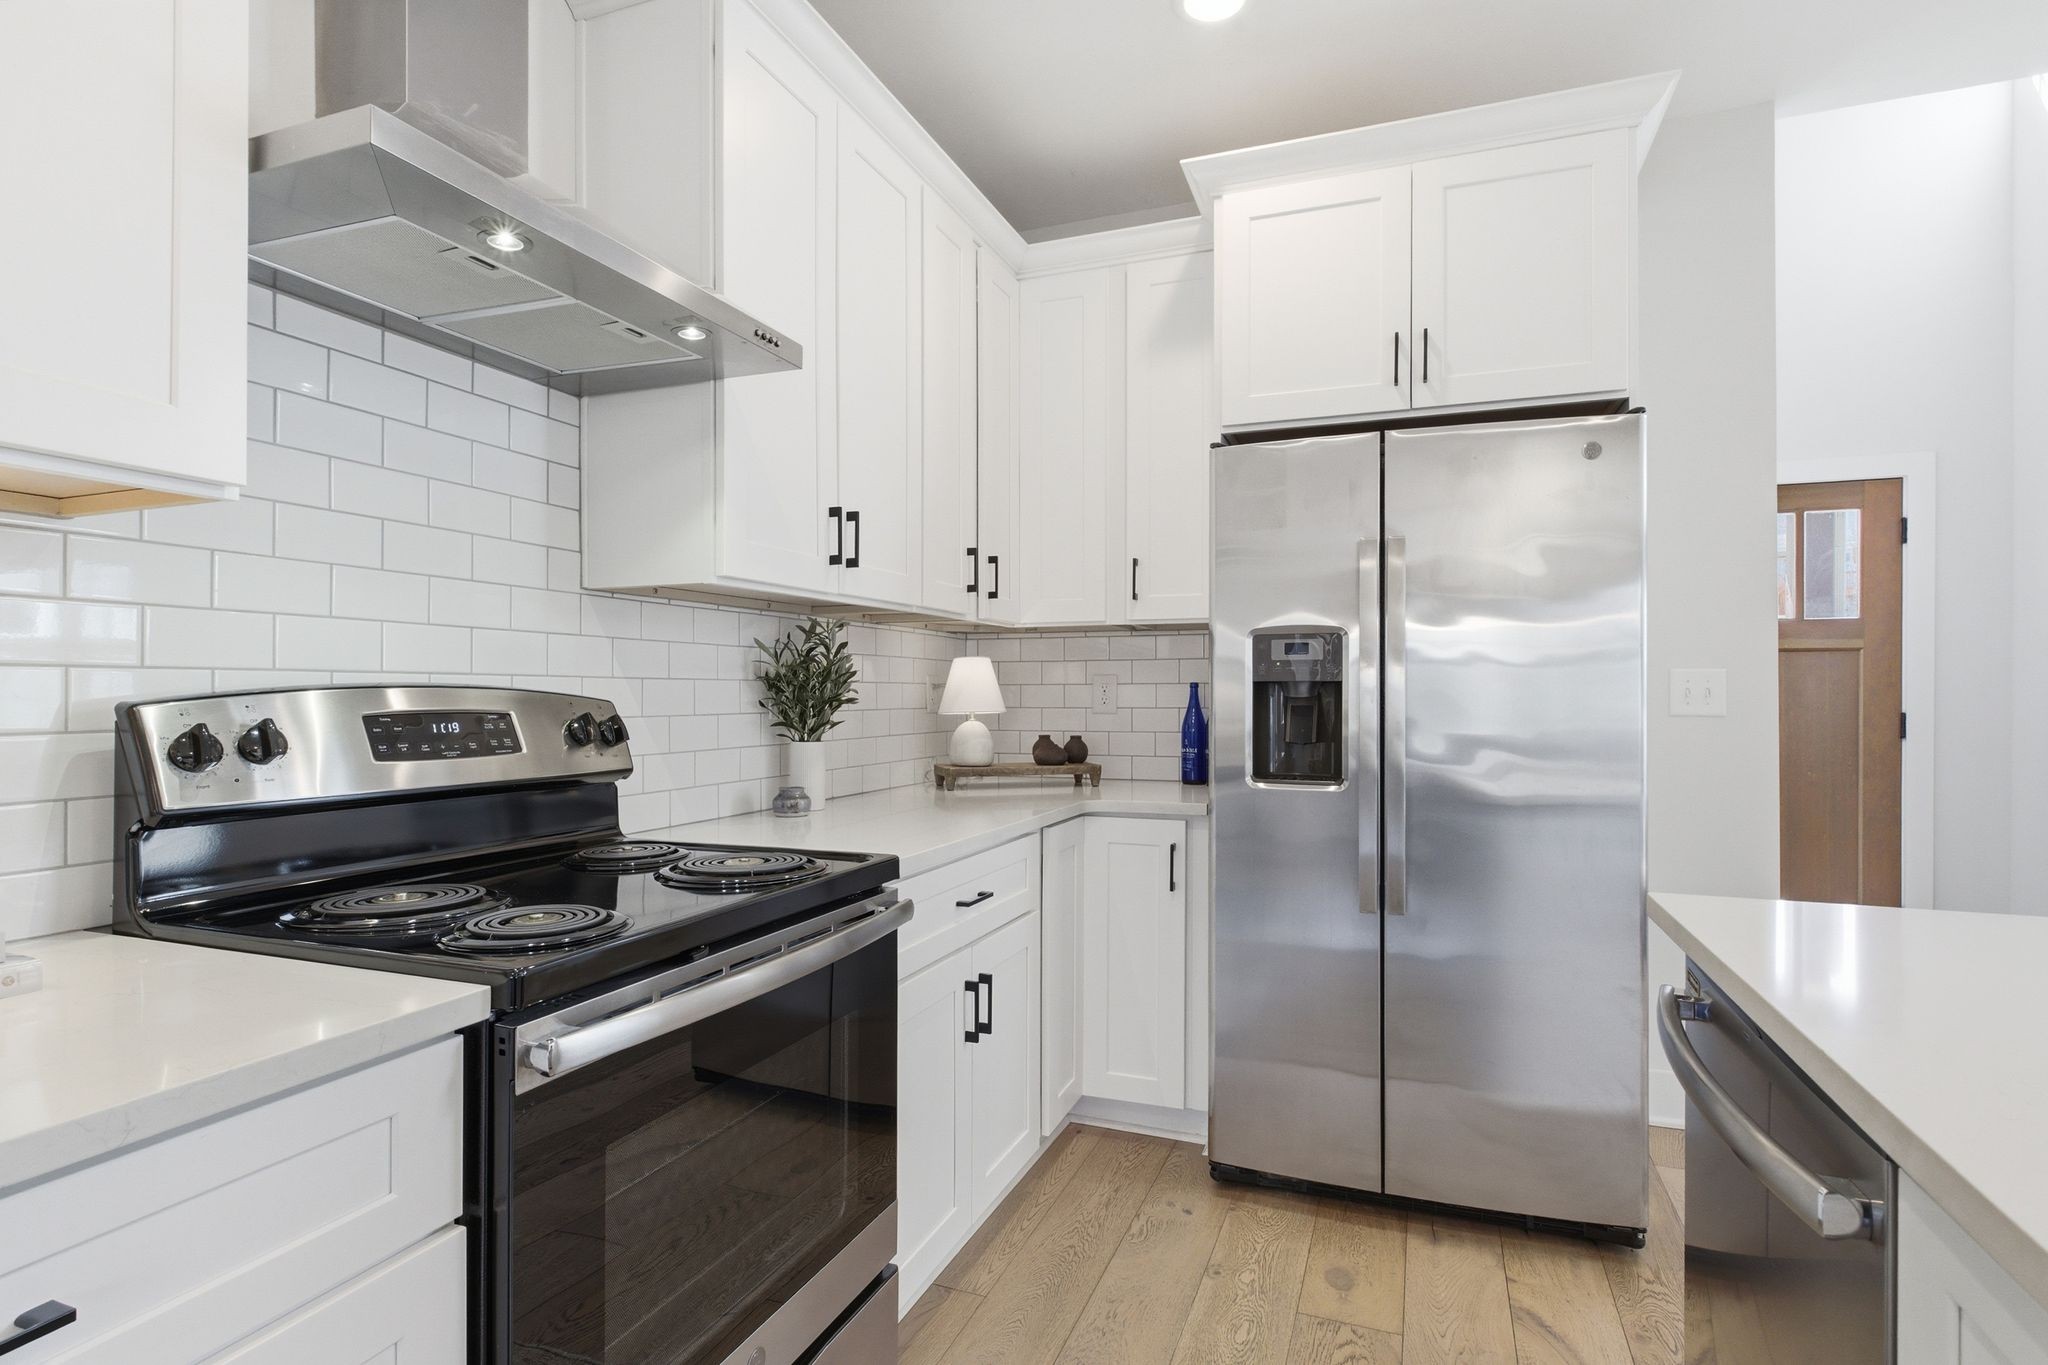
  • APPLIANCES Electric Oven, Electric Range, Dishwasher, Disposal, Dryer, Microwave, Refrigerator, Washer
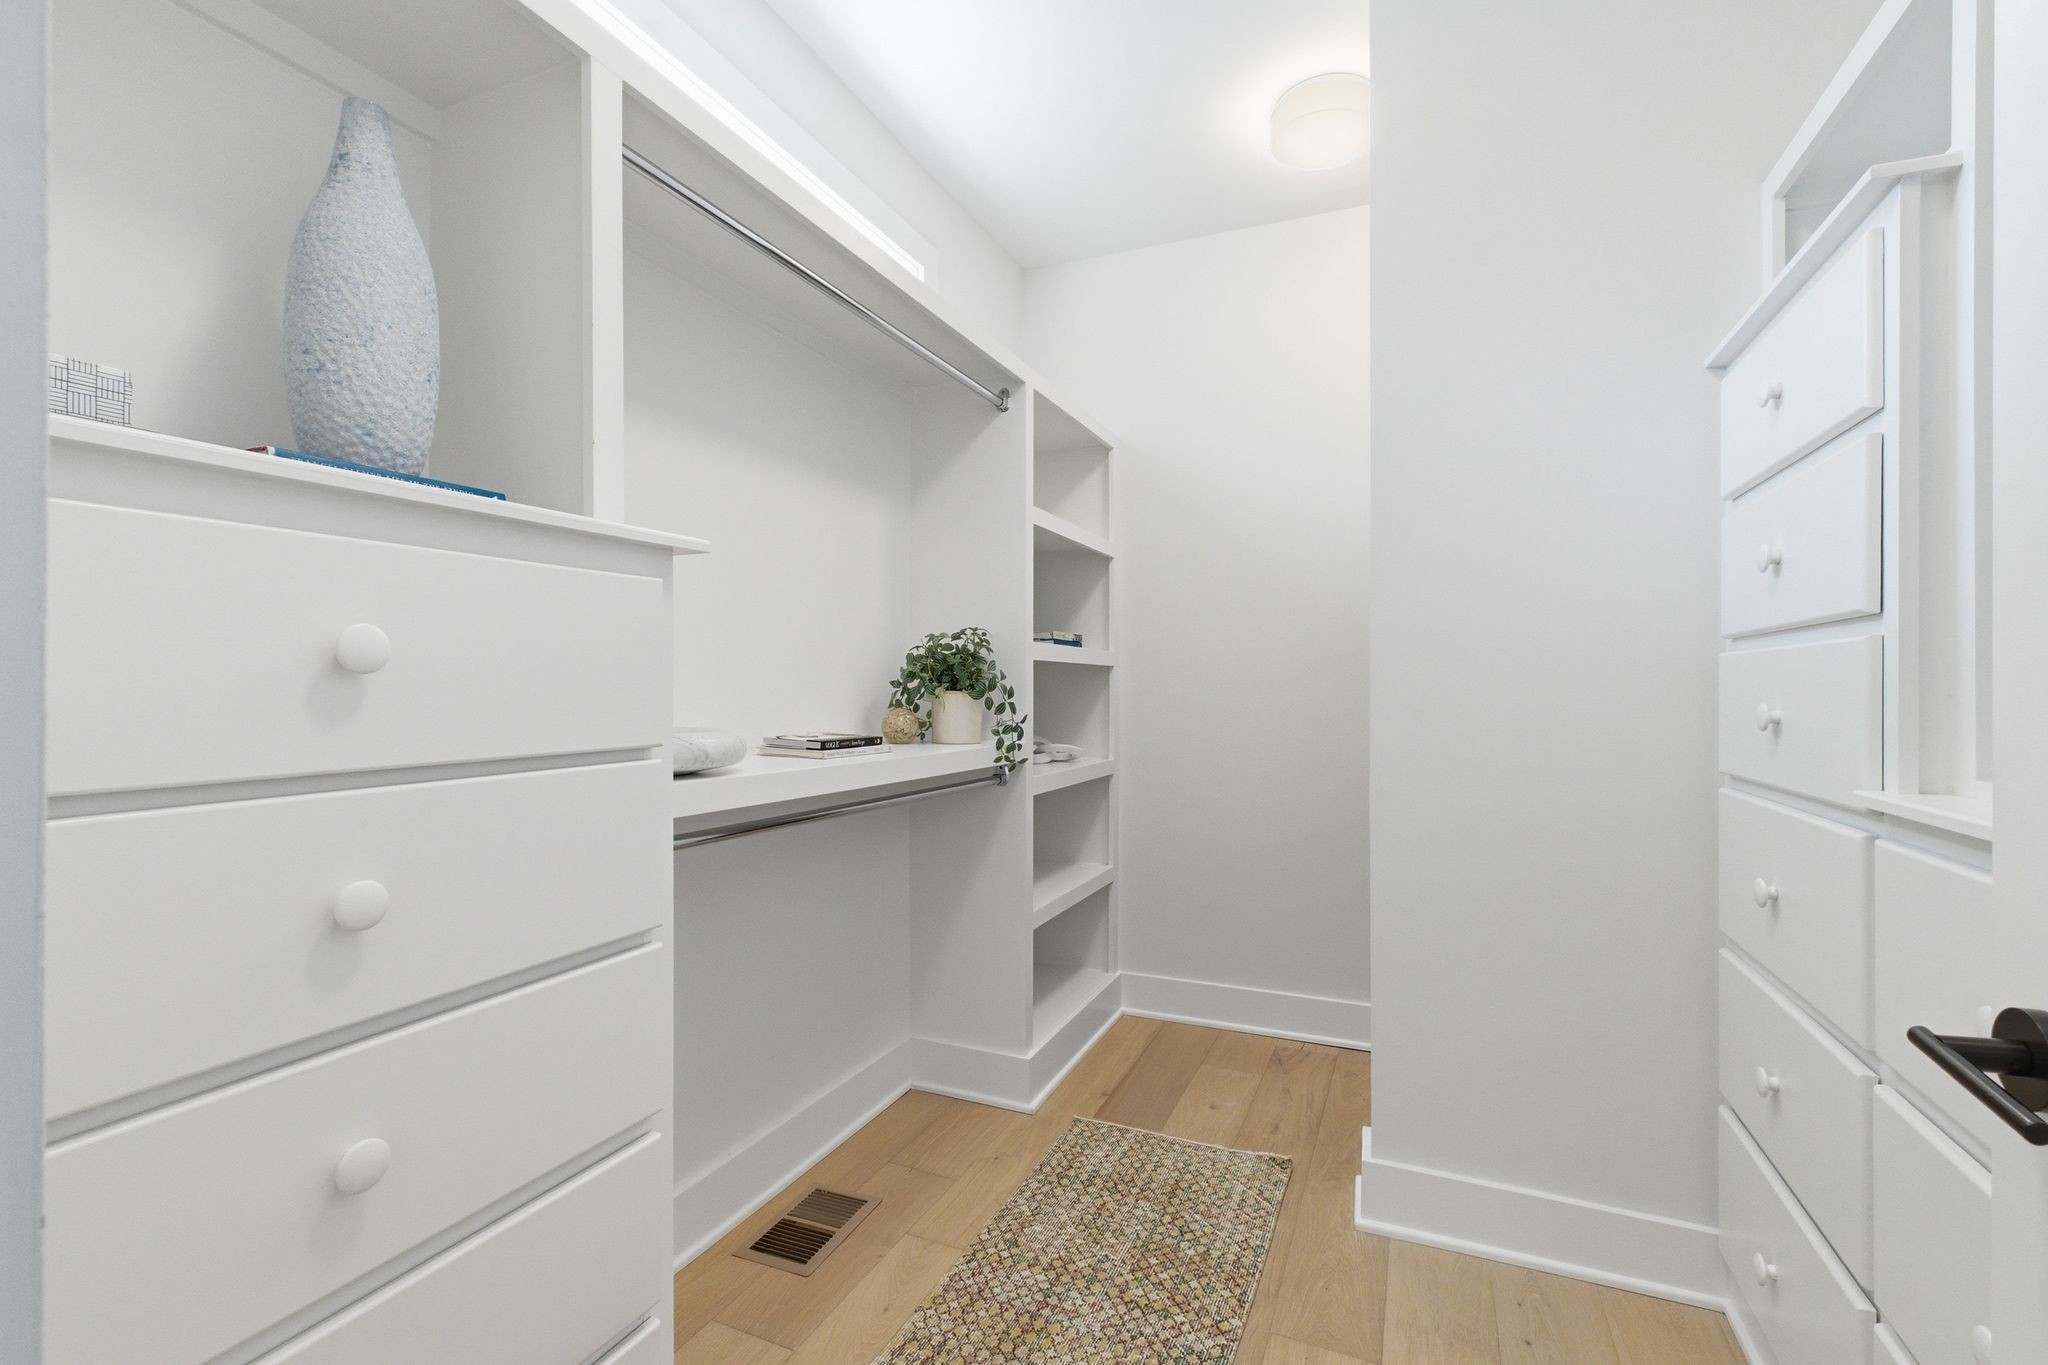
  • other interior Features Built-in Features, Ceiling Fan(s), Extra Closets, High Ceilings, Pantry, Smart Thermostat, Walk-In Closet(s)

Area & Lot

  • Status Sold
  • Date Sold May 18, 2026
  • Living Area2,959 Sq.Ft.
  • Total Area2,959 Sq.Ft.
  • Lot Area1,742.4 Sq.Ft.
  • MLS® ID3163547
  • TypeResidential
  • YEAR BUILT2020
  • Elementary SchoolRosebank Elementary
  • Middle SchoolStratford STEM Magnet School Lower Campus
  • High SchoolStratford STEM Magnet School Upper Campus

Exterior

  • STORIES2
  • Garage Space2.0
  • water SourcePublic
  • utilitiesElectricity Available, Water Available
  • roofShingle
  • parkingGarage Door Opener, Garage Faces Front, Concrete, Driveway
  • HEAT TYPECentral, Electric
  • AIR CONDITIONINGCentral Air, Electric
  • sewerPublic Sewer

Financial

  • Sales Price$975,000
  • Real Estate Tax $6,436/yr

Get in Touch

The Costigan Group represents a new generation of Nashville real estate — residential at the core, specialized by design, marketing-forward, data-backed, and built for clients who expect more than a traditional transaction.

Follow Us on Instagram