Leave a Message

By providing your contact information to Jack Costigan, your personal information will be processed in accordance with Jack Costigan's Privacy Policy. By checking the box(es) below, you expressly consent to receive marketing or promotional real estate communication from Jack Costigan in the manner selected by you. For SMS text messages, message frequency varies. Message and data rates may apply. Consent is not a condition of purchase of any goods or services. You may opt out of receiving further communications from Jack Costigan at any time. To opt out of receiving SMS text messages, reply STOP to unsubscribe. SMS text messaging is subject to our Terms of Use.

Thank you for your message. We will be in touch with you shortly.

2905 Burtonwood Dr
2905 Burtonwood Dr
2905 Burtonwood Dr
2905 Burtonwood Dr
2905 Burtonwood Dr
2905 Burtonwood Dr
2905 Burtonwood Dr
2905 Burtonwood Dr
2905 Burtonwood Dr
2905 Burtonwood Dr
2905 Burtonwood Dr
2905 Burtonwood Dr
2905 Burtonwood Dr
2905 Burtonwood Dr
2905 Burtonwood Dr
2905 Burtonwood Dr
2905 Burtonwood Dr
2905 Burtonwood Dr
2905 Burtonwood Dr
2905 Burtonwood Dr
2905 Burtonwood Dr
2905 Burtonwood Dr
2905 Burtonwood Dr
2905 Burtonwood Dr
2905 Burtonwood Dr
2905 Burtonwood Dr
2905 Burtonwood Dr
2905 Burtonwood Dr
2905 Burtonwood Dr
2905 Burtonwood Dr
2905 Burtonwood Dr
2905 Burtonwood Dr
2905 Burtonwood Dr
2905 Burtonwood Dr
2905 Burtonwood Dr
2905 Burtonwood Dr
2905 Burtonwood Dr
2905 Burtonwood Dr
SEE ALL PHOTOS
2905 Burtonwood Dr
2905 Burtonwood Dr
2905 Burtonwood Dr
2905 Burtonwood Dr
2905 Burtonwood Dr
2905 Burtonwood Dr
2905 Burtonwood Dr
2905 Burtonwood Dr
2905 Burtonwood Dr
2905 Burtonwood Dr
2905 Burtonwood Dr
2905 Burtonwood Dr
2905 Burtonwood Dr
2905 Burtonwood Dr
2905 Burtonwood Dr
2905 Burtonwood Dr
2905 Burtonwood Dr
2905 Burtonwood Dr
2905 Burtonwood Dr
2905 Burtonwood Dr
2905 Burtonwood Dr
2905 Burtonwood Dr
2905 Burtonwood Dr
2905 Burtonwood Dr
2905 Burtonwood Dr
2905 Burtonwood Dr
2905 Burtonwood Dr
2905 Burtonwood Dr
2905 Burtonwood Dr
2905 Burtonwood Dr
2905 Burtonwood Dr
2905 Burtonwood Dr
2905 Burtonwood Dr
2905 Burtonwood Dr
2905 Burtonwood Dr
2905 Burtonwood Dr
2905 Burtonwood Dr
2905 Burtonwood Dr
Courtesy of Vylla Home, Mitch Ellis Listing Contact: 6152948575 
Sold

2905 Burtonwood Dr

2905 Burtonwood Dr, Spring Hill, TN 37174

$455,000
MOTIVATED SELLERS!
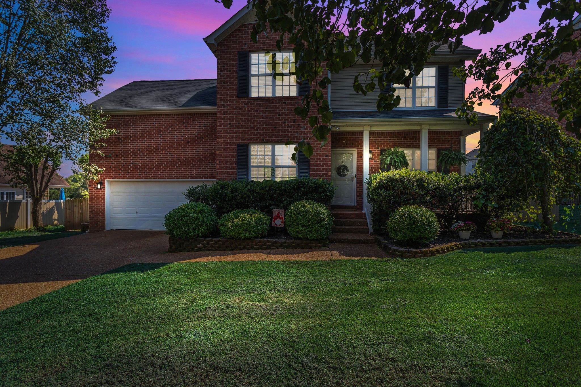
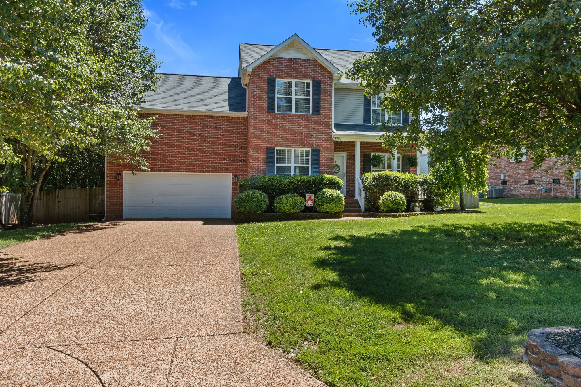
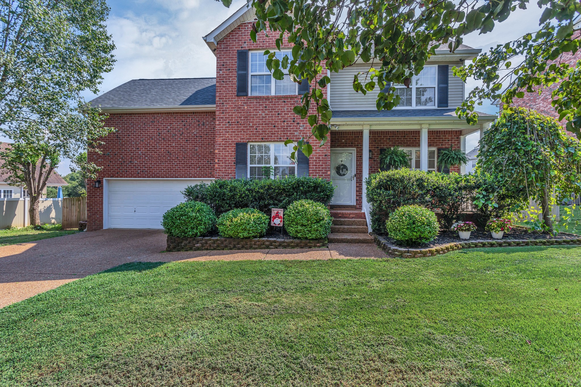
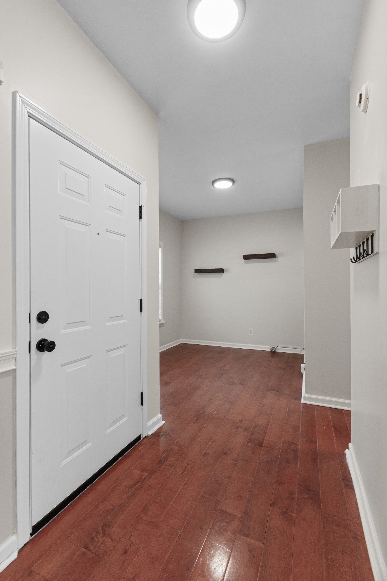
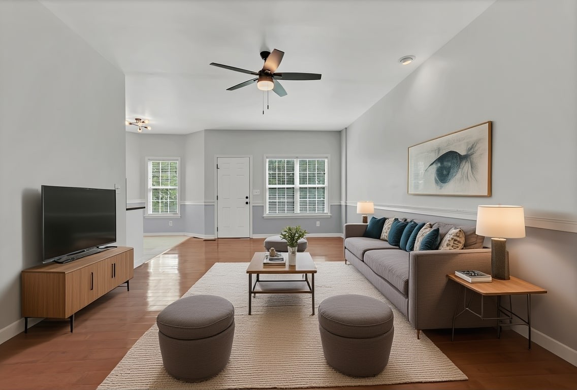
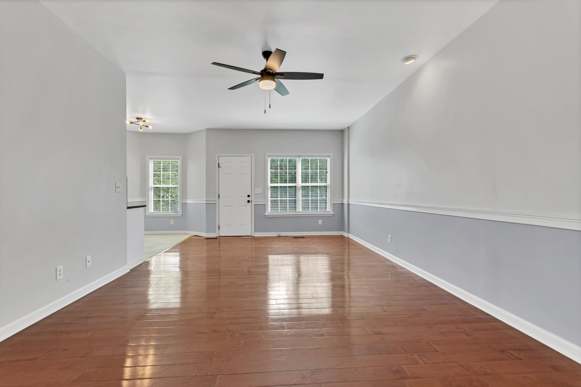
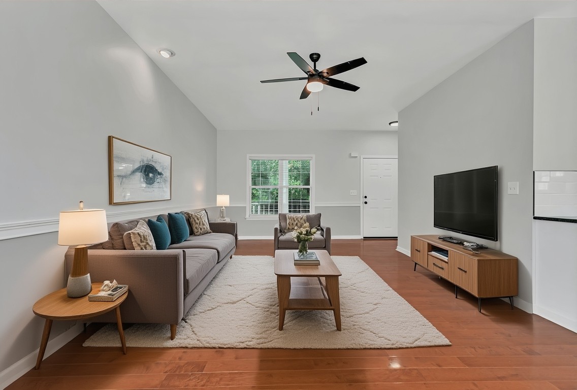
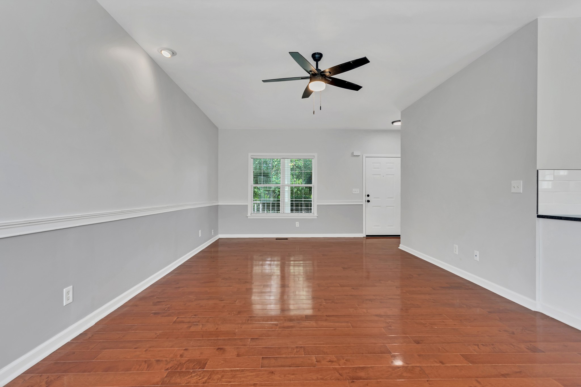
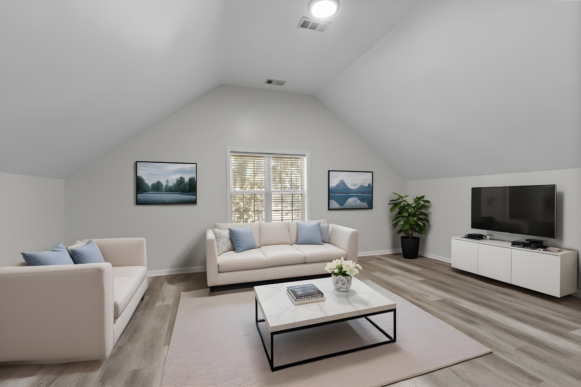
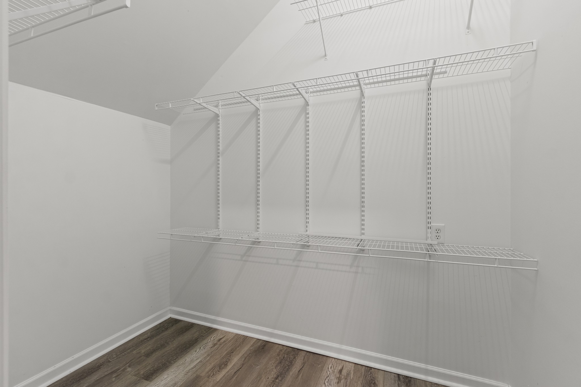
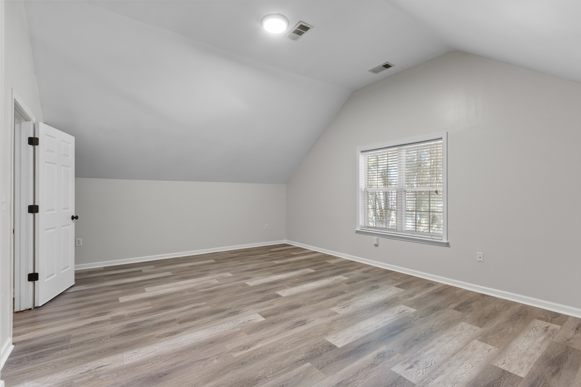
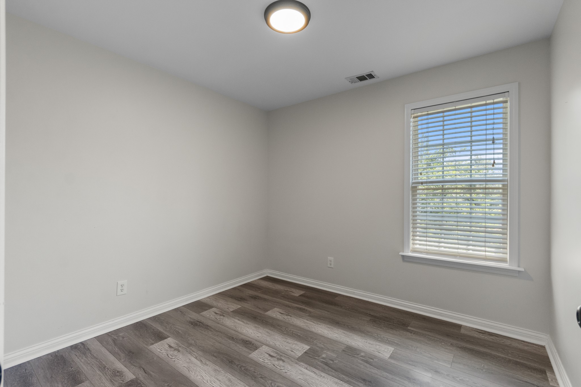
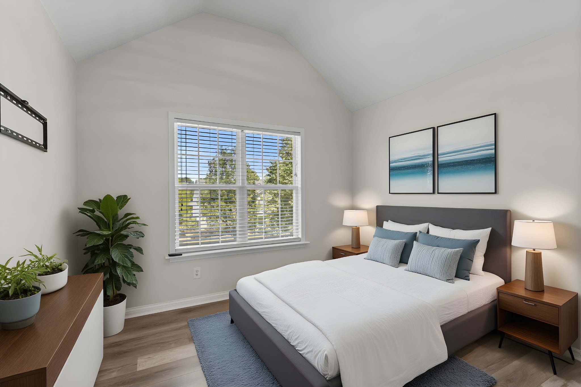
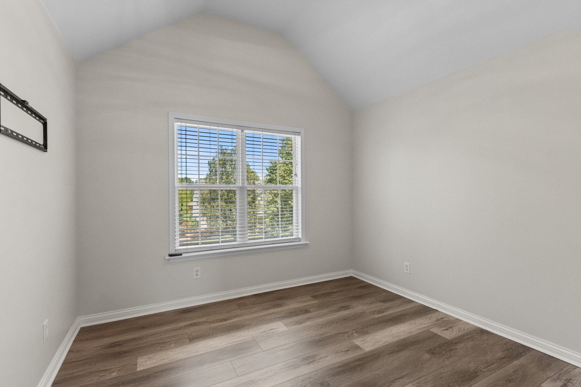
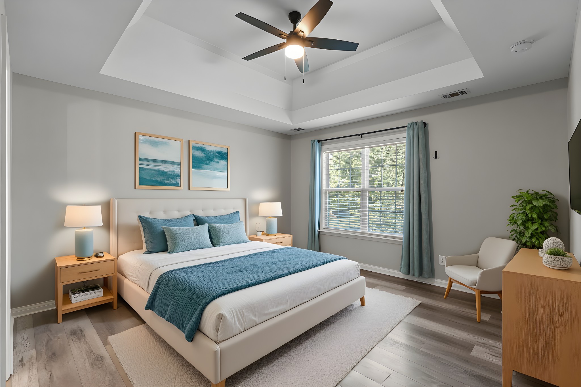
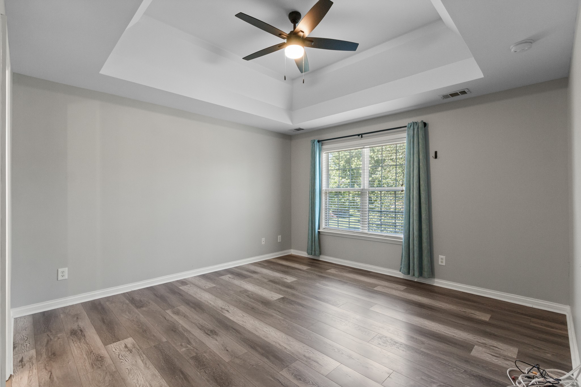
Welcome to this beautifully maintained and thoughtfully updated home, ideally located just off Duplex Rd--only one minute from I-65. Offering the perfect blend of comfort, style, and practicality, this residence is designed for modern living. The upper-level bedroom layout ensures both privacy and connection, keeping the household close while providing a peaceful retreat above the main living spaces.
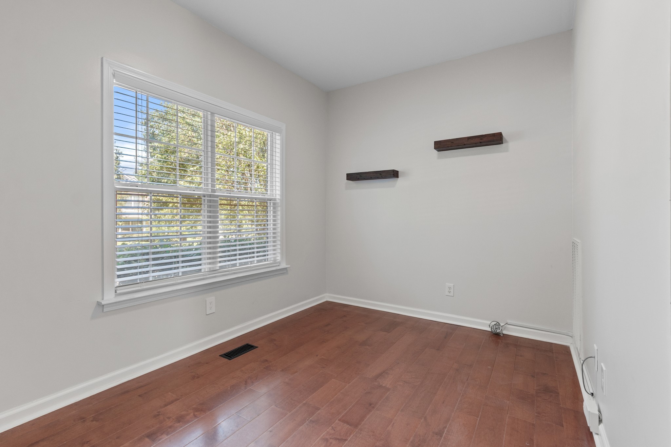
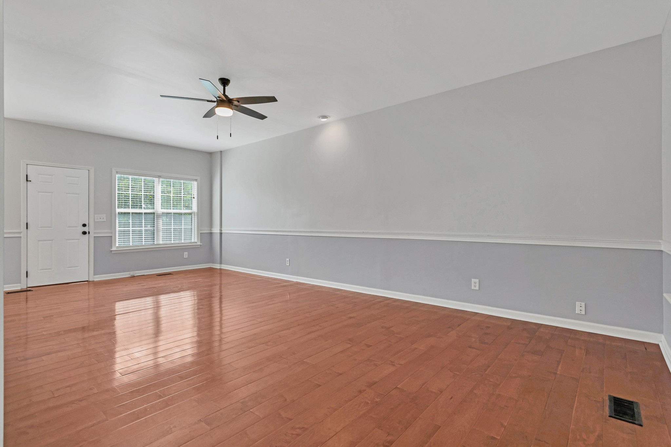
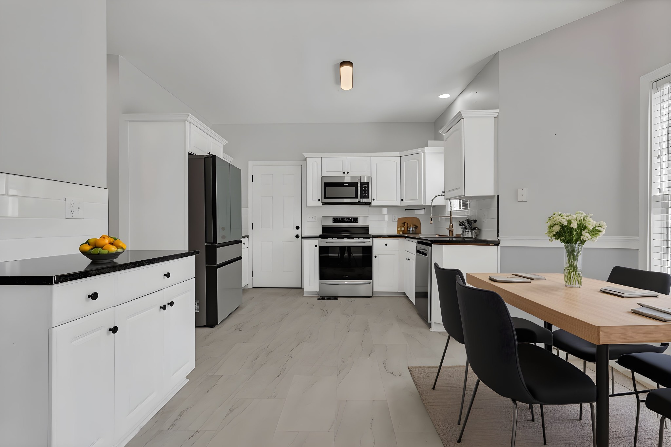
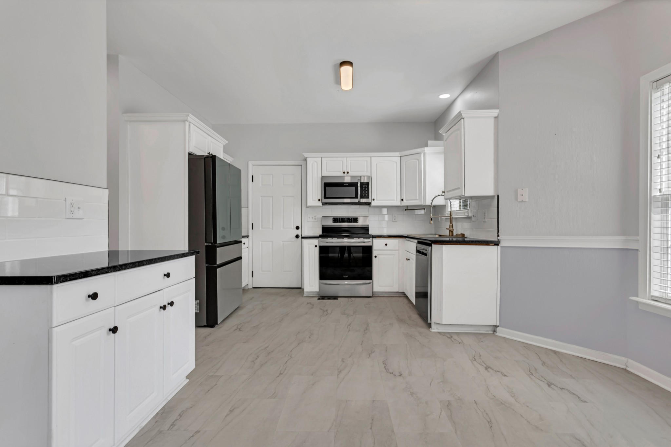
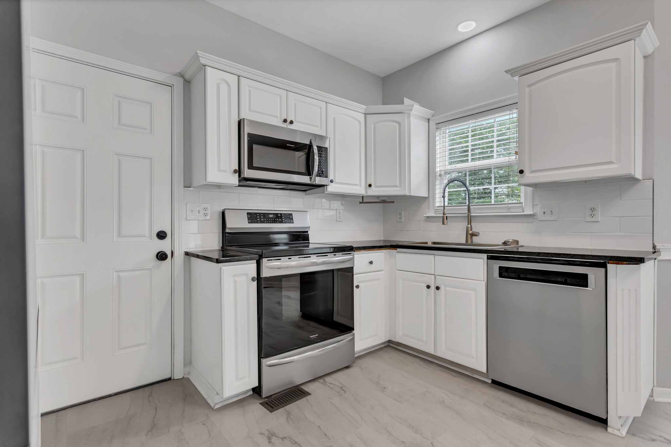
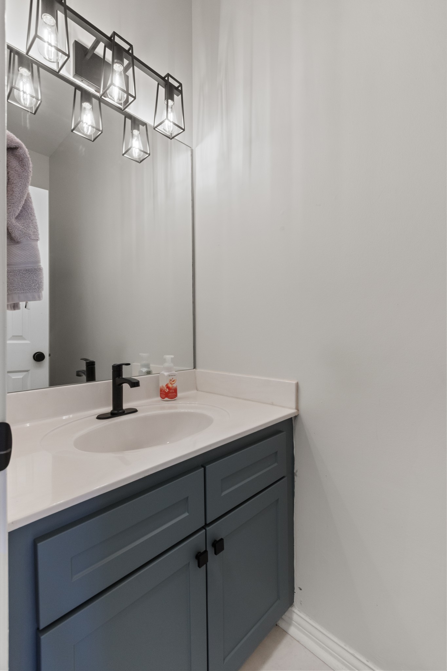
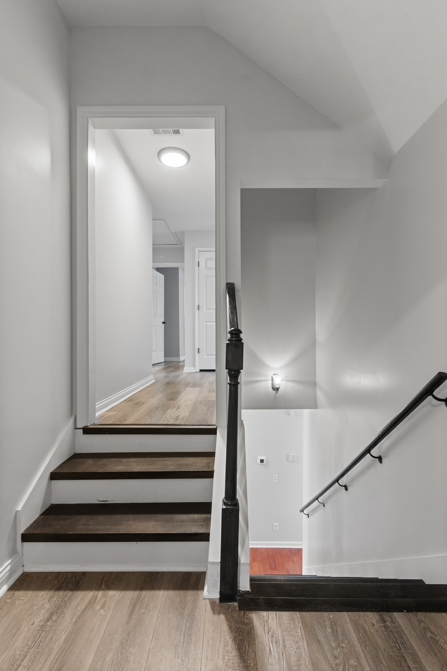
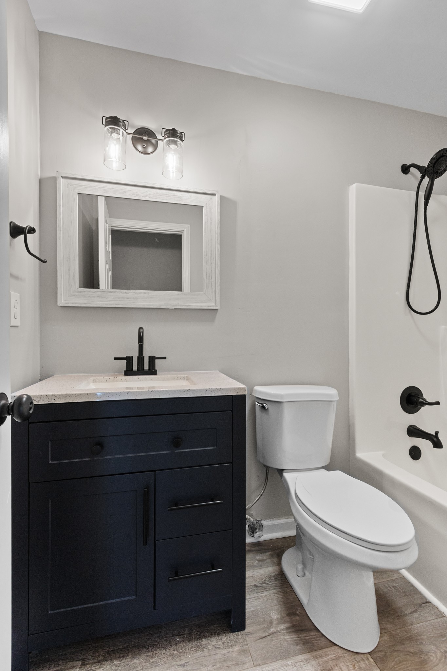
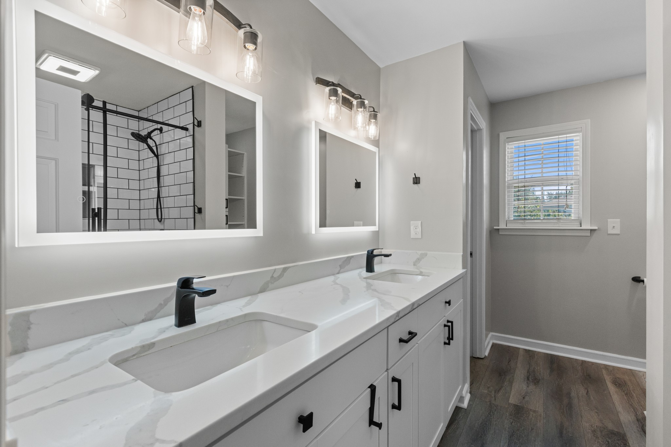
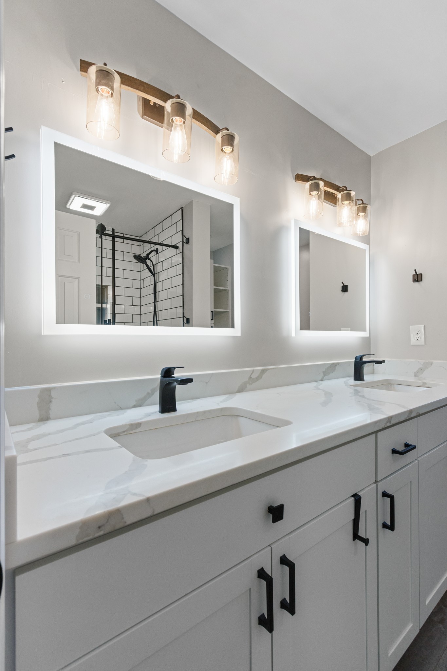
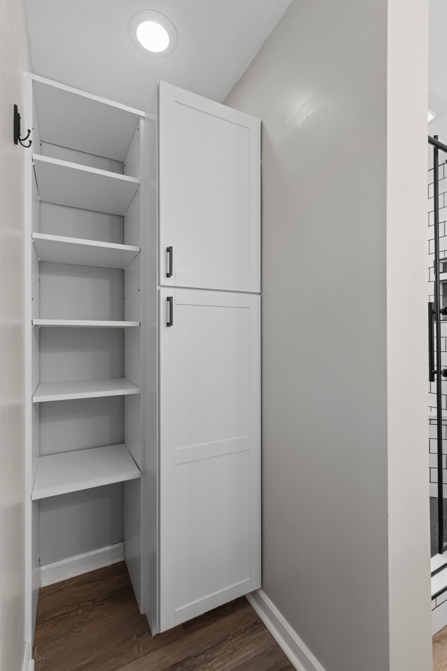
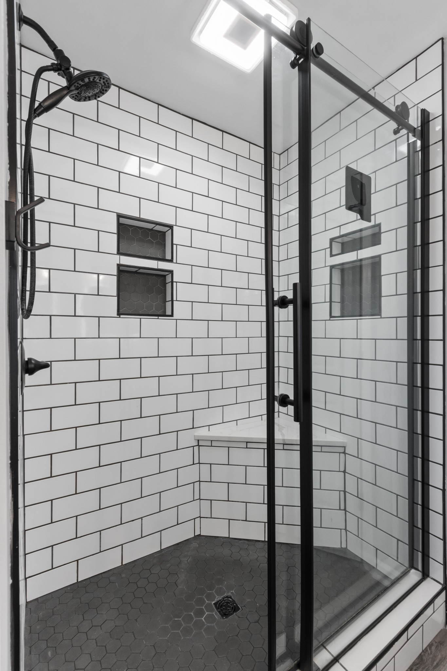
Inside, the kitchen shines with granite countertops, a new subway tile backsplash, an induction oven and dishwasher that are just two years old, a microwave that is three years old, and a refrigerator replaced only a year ago. Both HVAC units were updated three years ago, and a full crawlspace encapsulation was completed in September 2023, giving peace of mind for years to come. Upstairs, both bathrooms were fully renovated at the end of 2022 and the beginning of 2023, paired with updated flooring throughout. The staircase was replaced and stained in 2023, adding a fresh, modern touch to the entryway. Throughout the home, you'll find beautiful hardwood flooring in the common areas, LVP in all wet spaces, and updated lighting and fixtures inside and out, including modern faucets in every room.
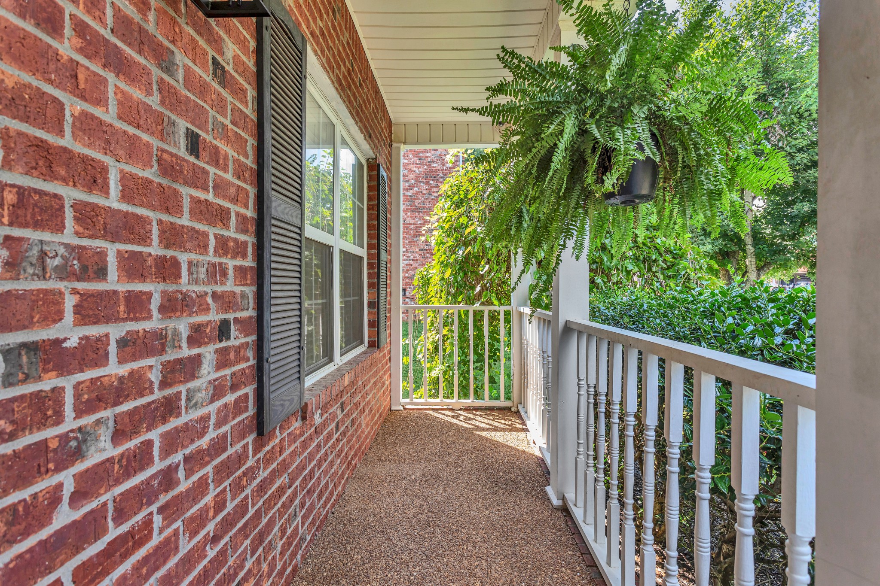
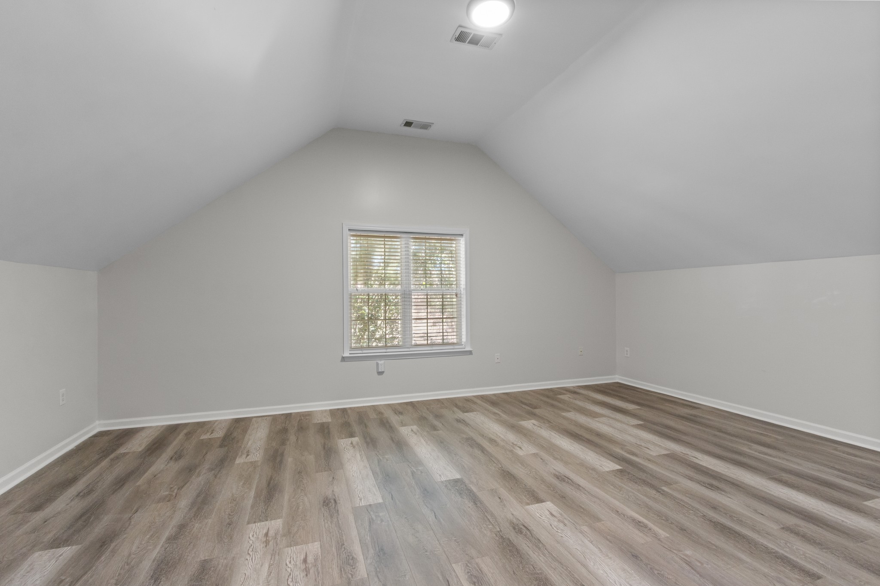
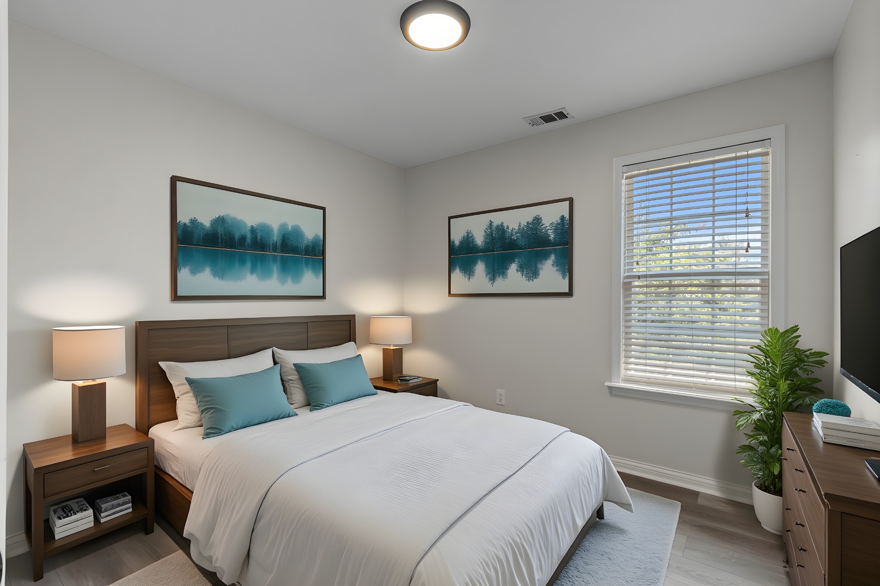
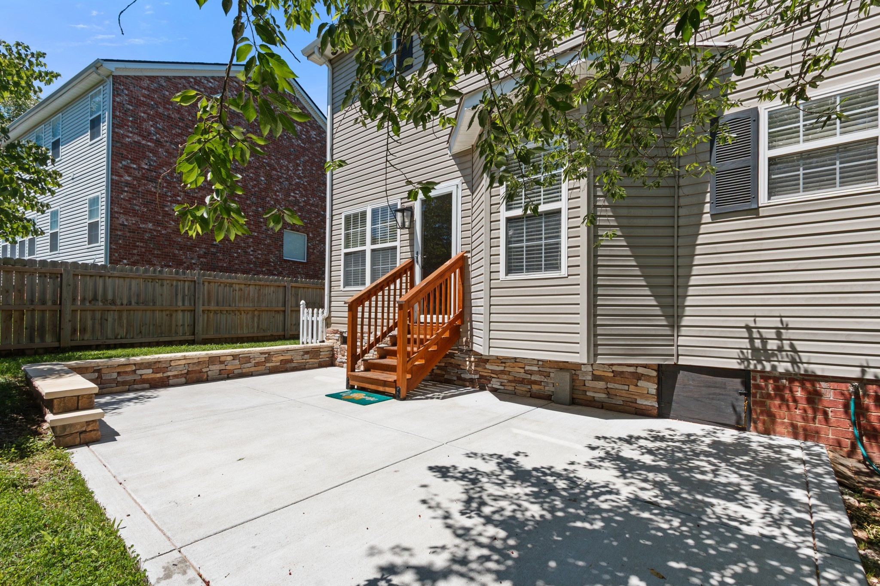
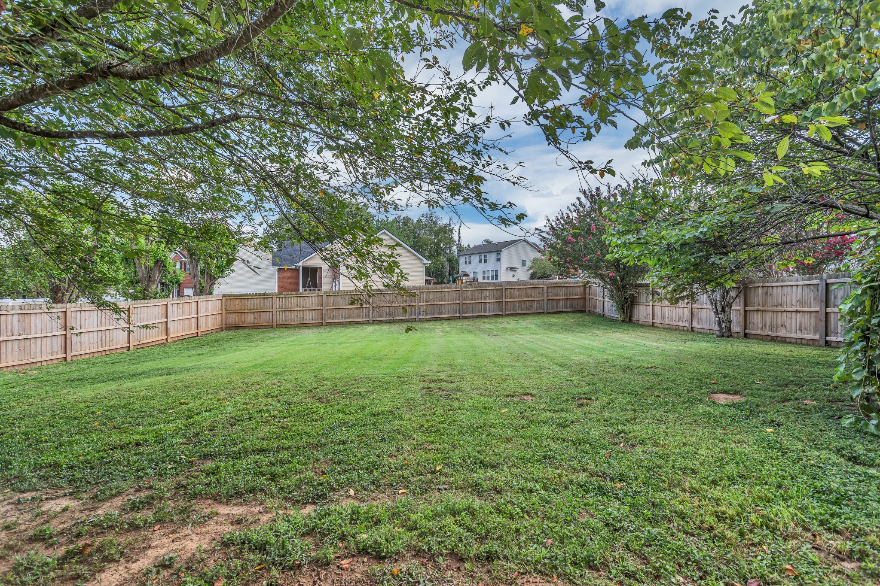
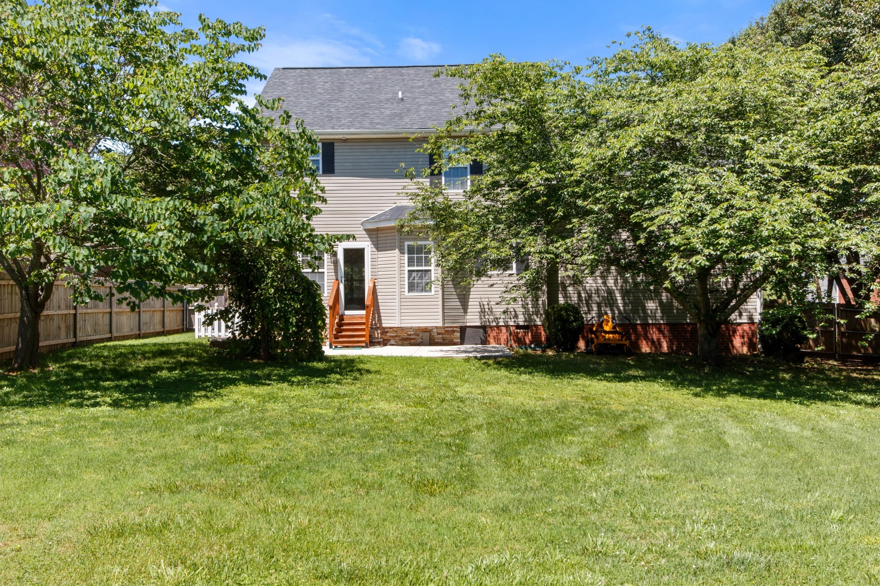
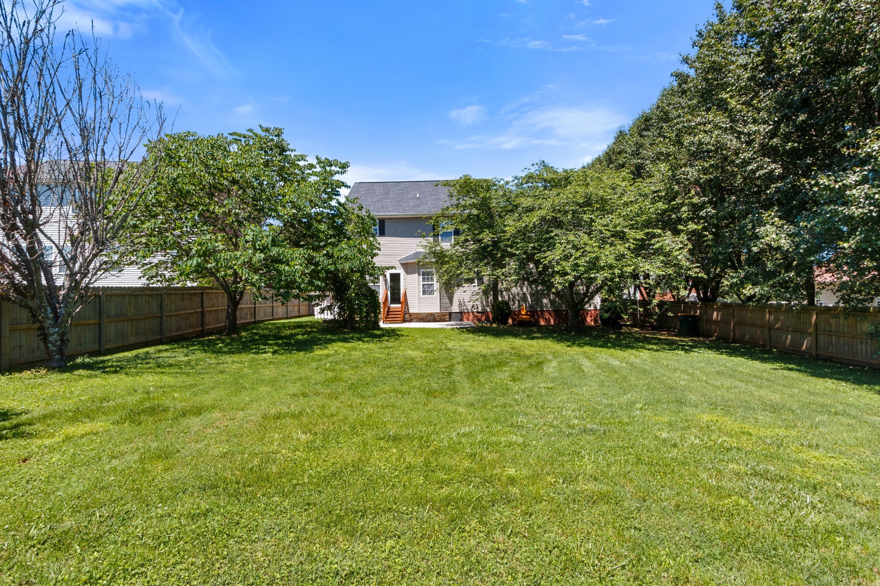
The exterior has been equally well cared for, with a fully fenced yard added three years ago and a concrete pad with a striking rock wall installed in 2024, creating the perfect setting for outdoor entertaining or quiet relaxation. Spacious bedrooms filled with natural light complete the interior, blending timeless design with fresh updates throughout.
Perfectly positioned near major highways, shopping, and dining, this home offers the best of convenience and move-in-ready comfort. Don't miss your opportunity to make this beautifully updated home your own--schedule your showing today!

4
beds

3
baths

2,035 Sq.Ft. LIVING AREA

0.27 Acres lot

Features & Amenities

Interior

  • total bedrooms4
  • Total bathrooms3
  • full bathrooms2
  • half bathroom1
  • Laundry room Electric Dryer Hookup, Washer Hookup
  • Flooring Wood, Other
  • APPLIANCES Range, Dishwasher, ENERGY STAR Qualified Appliances, Microwave, Refrigerator, Smart Appliance(s)
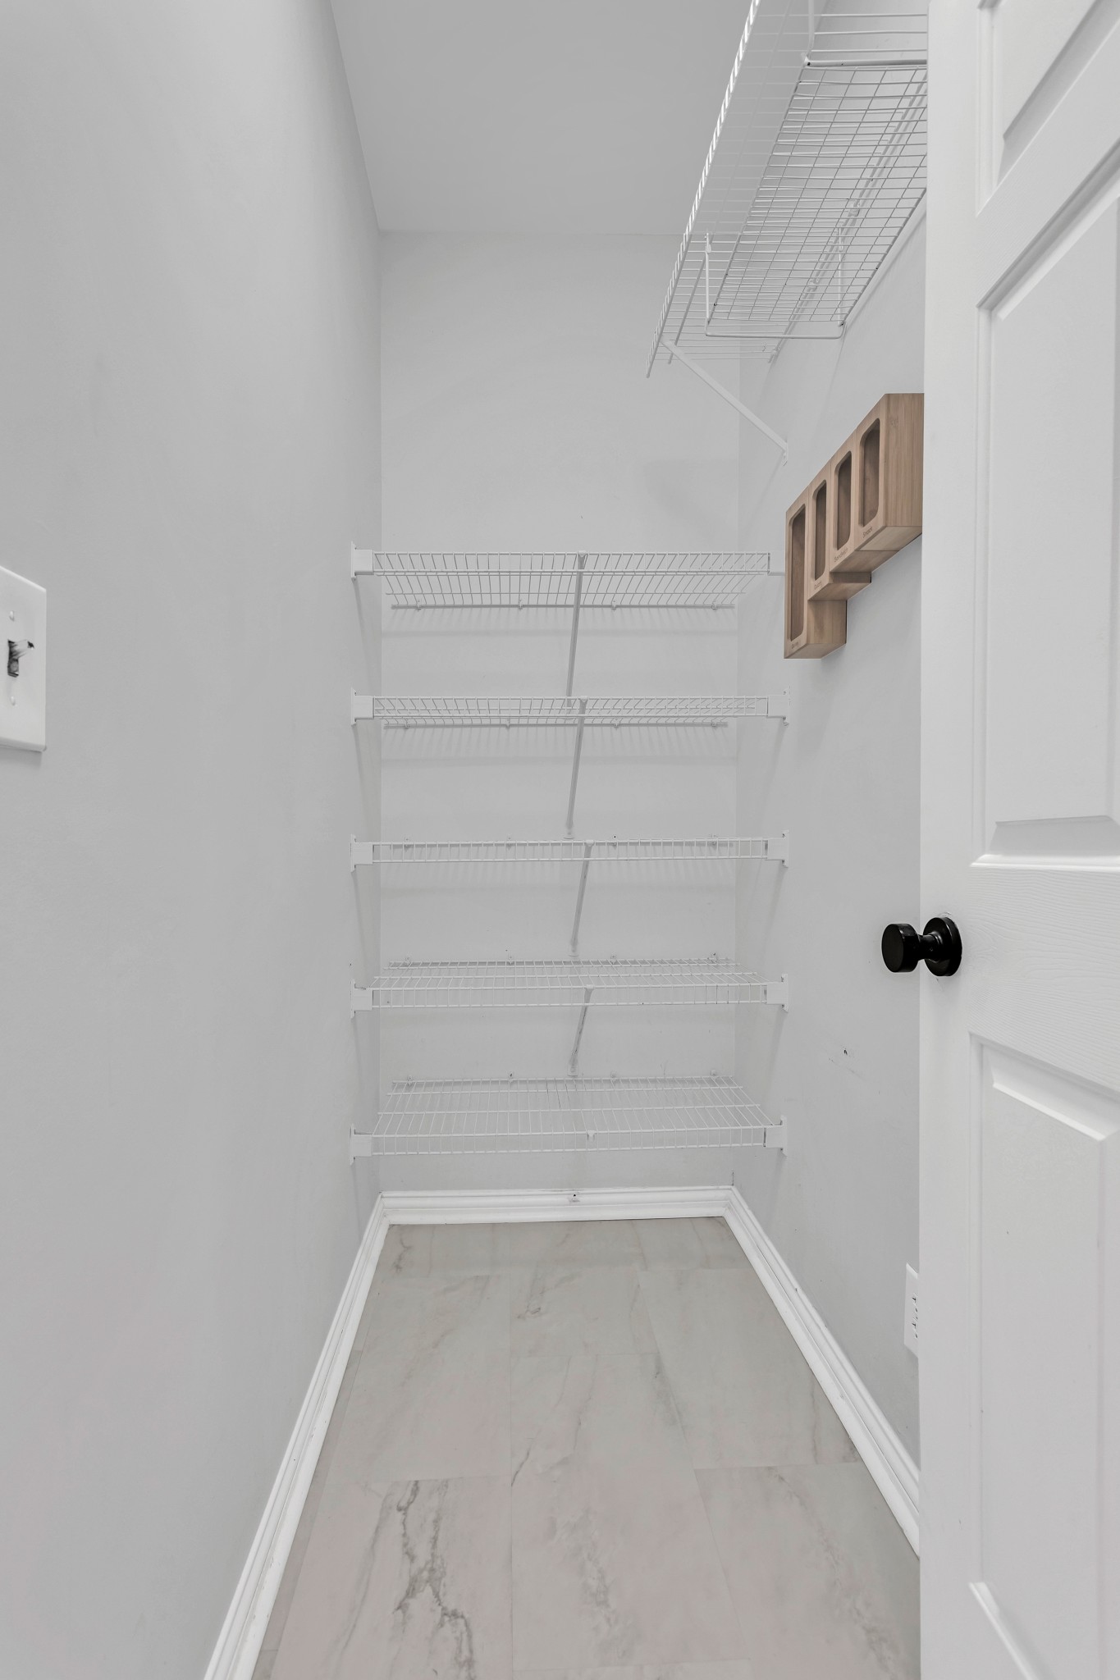
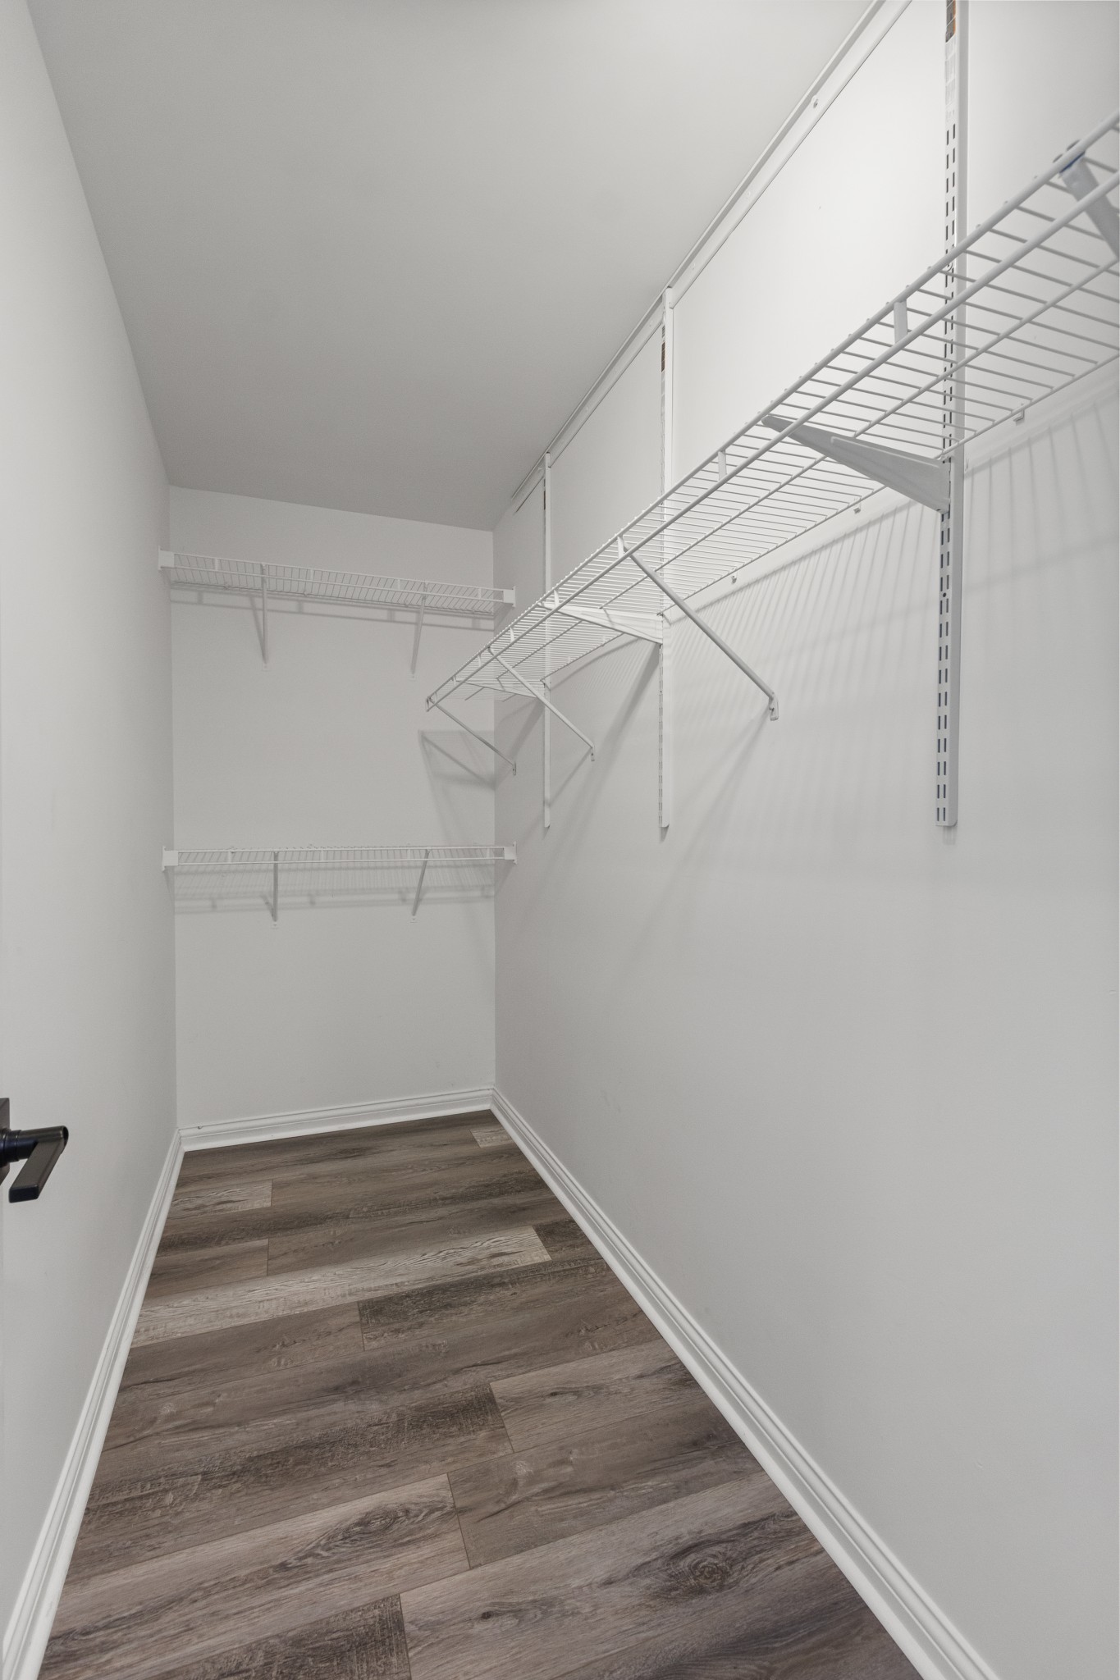
  • other interior Features Extra Closets, Pantry, Walk-In Closet(s), High Speed Internet

Area & Lot

  • Status Sold
  • Date Sold October 23, 2025
  • Living Area2,035 Sq.Ft.
  • Total Area2,035 Sq.Ft.
  • Lot Area0.27 Acres
  • MLS® ID2975890
  • TypeResidential
  • YEAR BUILT1999
  • Elementary SchoolChapman's Retreat Elementary
  • Middle SchoolSpring Station Middle School
  • High SchoolSummit High School

Exterior

  • STORIES2
  • Garage Space2.0
  • water SourcePublic
  • utilitiesWater Available
  • roofShingle
  • parkingGarage Faces Front
  • HEAT TYPECentral
  • AIR CONDITIONINGCentral Air
  • sewerPublic Sewer

Financial

  • Sales Price$455,000
  • Real Estate Tax $1,672/yr
  • HOA $43/mo

Get in Touch

The Costigan Group represents a new generation of Nashville real estate — residential at the core, specialized by design, marketing-forward, data-backed, and built for clients who expect more than a traditional transaction.

Follow Us on Instagram