

Leave a Message

By providing your contact information to Jack Costigan, your personal information will be processed in accordance with Jack Costigan's Privacy Policy. By checking the box(es) below, you expressly consent to receive marketing or promotional real estate communication from Jack Costigan in the manner selected by you. For SMS text messages, message frequency varies. Message and data rates may apply. Consent is not a condition of purchase of any goods or services. You may opt out of receiving further communications from Jack Costigan at any time. To opt out of receiving SMS text messages, reply STOP to unsubscribe. SMS text messaging is subject to our Terms of Use.

Thank you for your message. We will be in touch with you shortly.

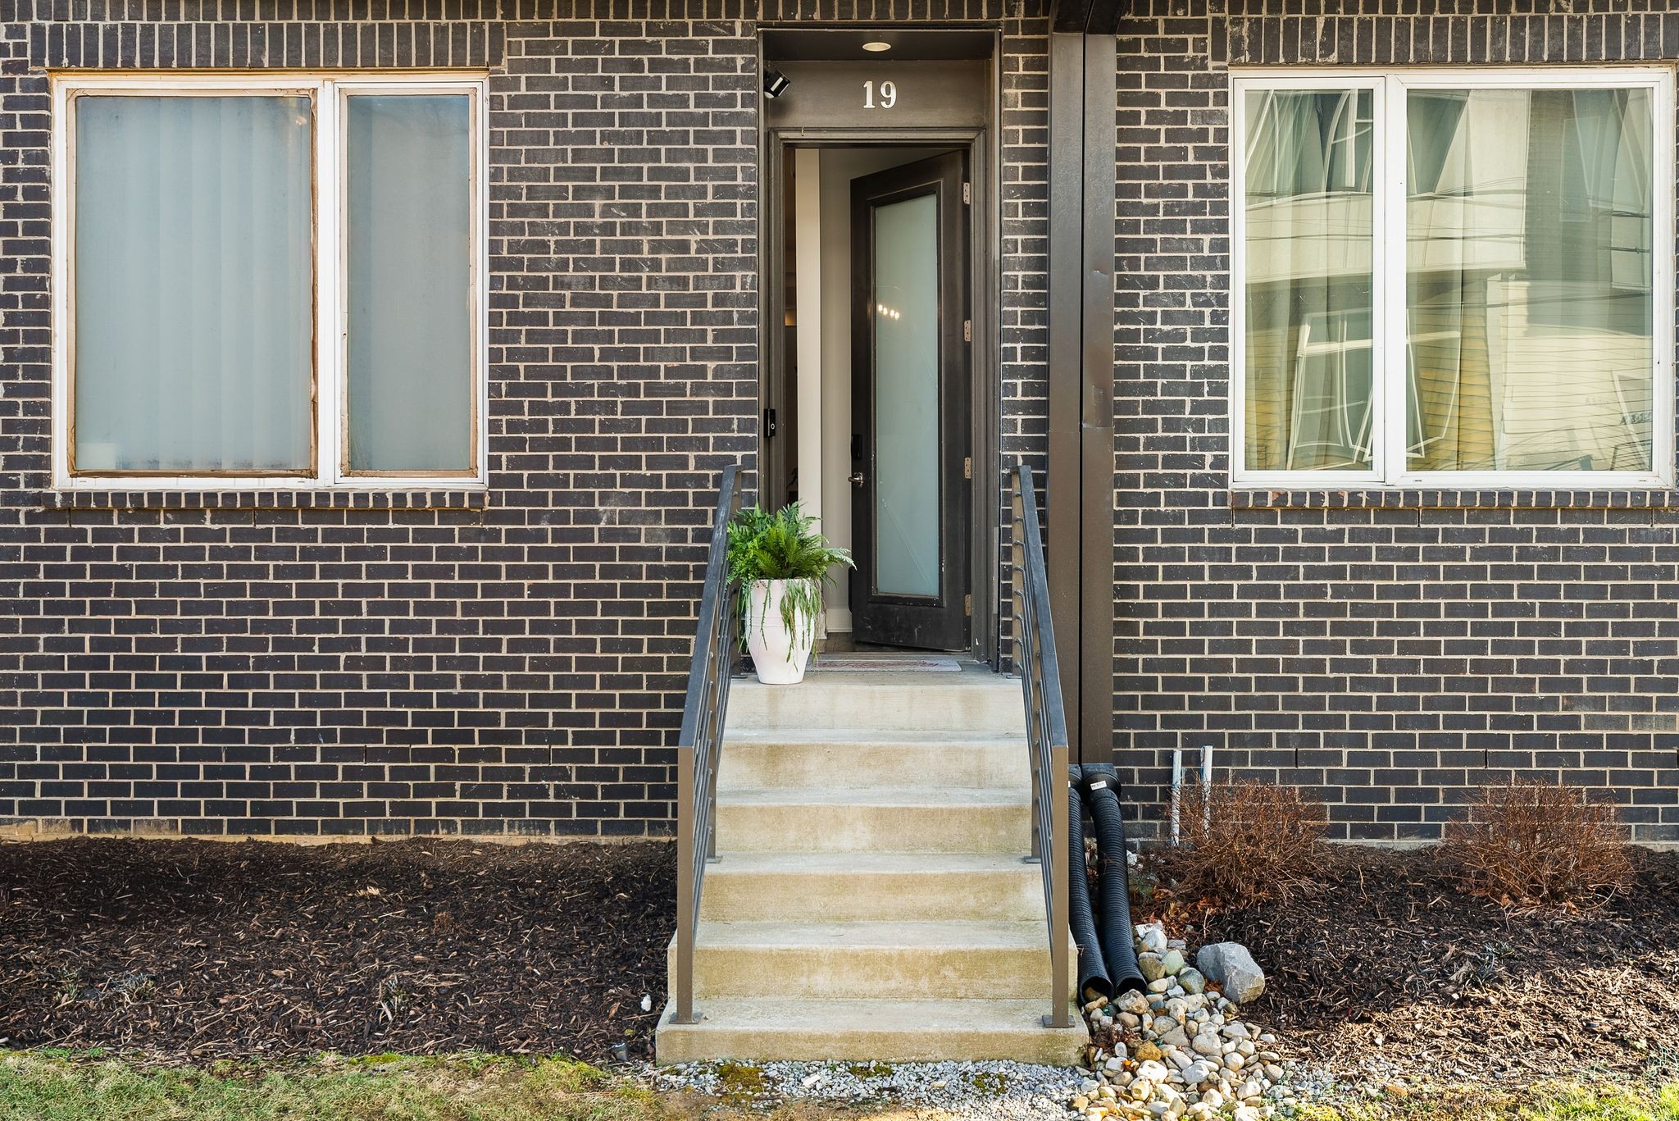
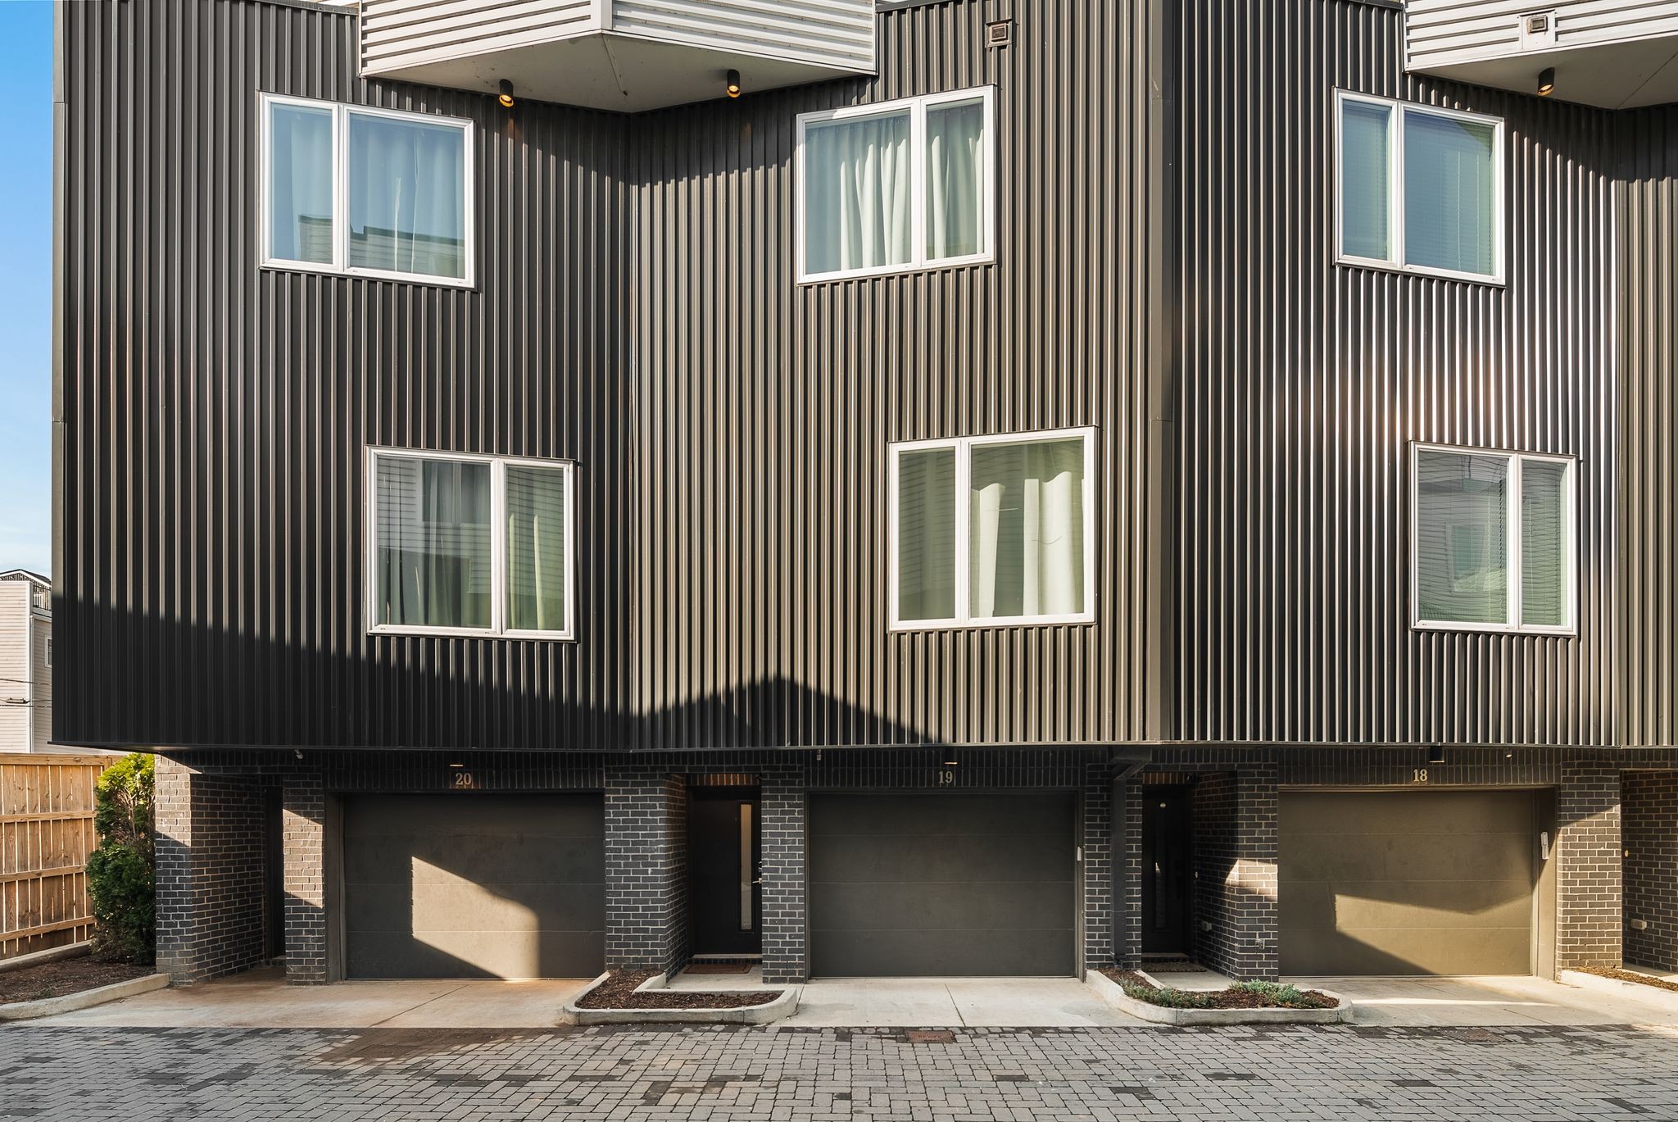
2910 Felicia St Unit: 19
SEE ALL PHOTOS
2910 Felicia St Unit: 19
Courtesy of Compass, Jack Costigan Listing Contact: 9198898195 
Sold

2910 Felicia St Unit: 19

2910 Felicia St Unit: 19, Nashville, TN 37209

$837,500
Fully Turnkey STR | Zoned & Permitted | Bookings in Place | $100K+ Proven Performer | Over 60k In Future Bookings! |

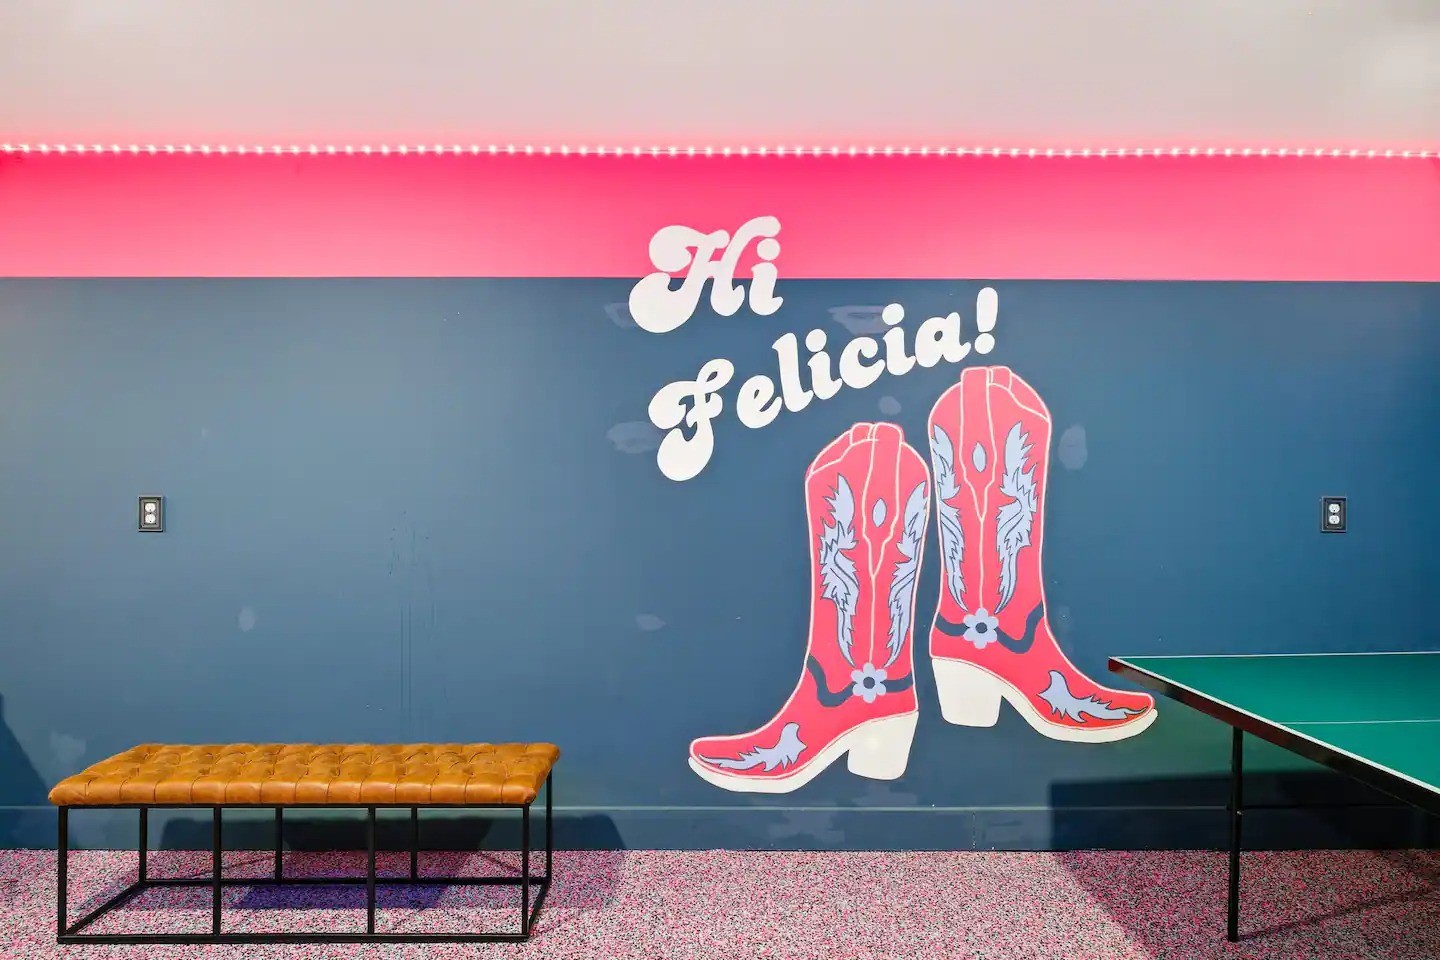
Welcome to "Hi Felicia" -- a fully operational, non-owner occupied short-term rental in the heart of Nashville, averaging $100,000+ annually in revenue with future bookings already secured.

This is a true plug-and-play investment. Properly zoned. Eligible for permit. Professionally designed. Fully furnished. Income-producing from day one. No waiting. No ramp-up. No compliance uncertainty.

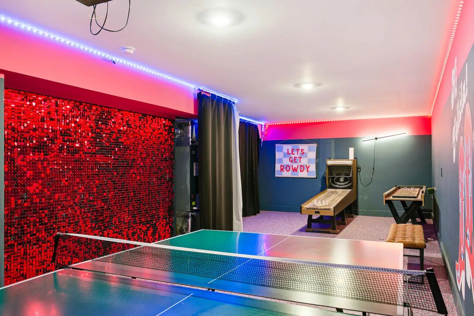
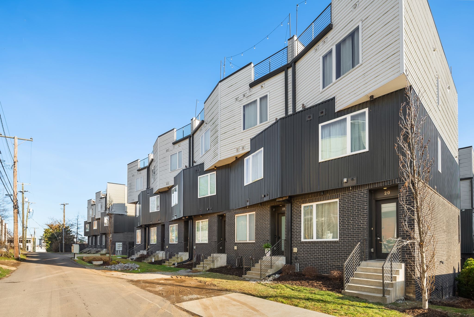
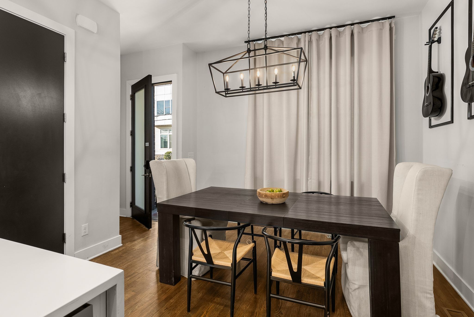
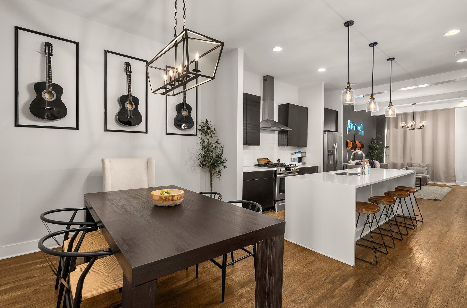
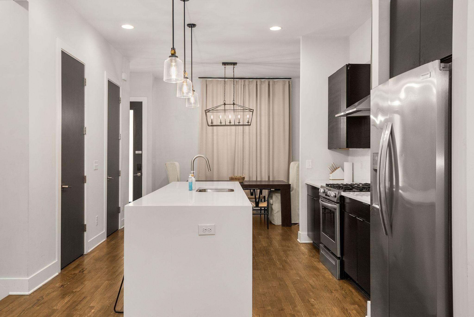
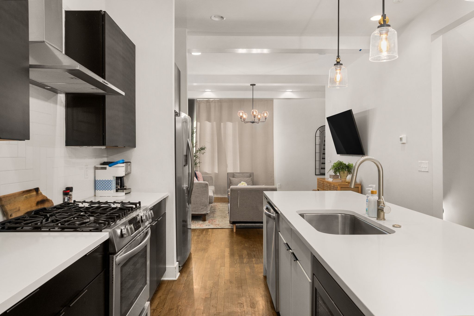
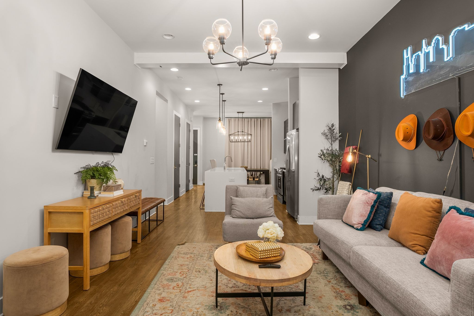
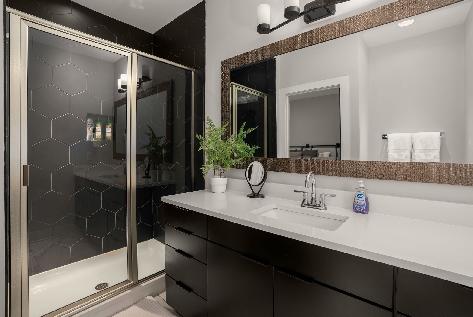
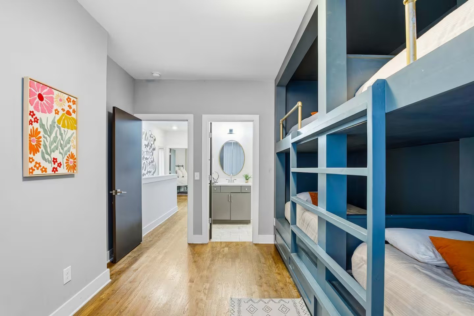
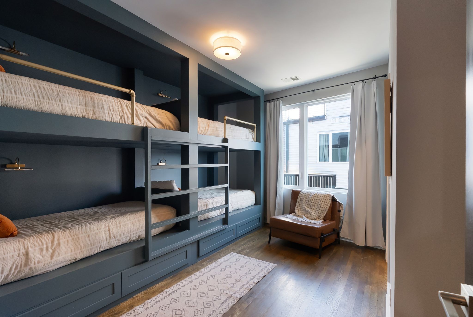
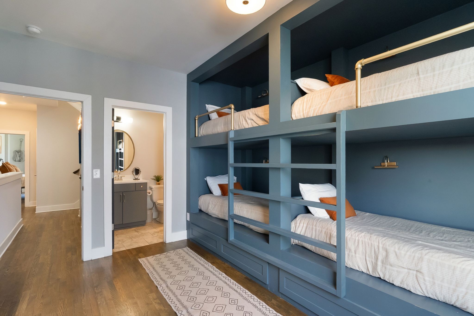
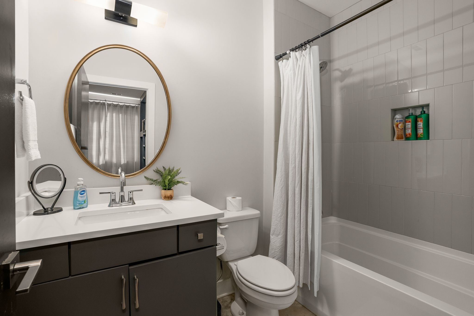
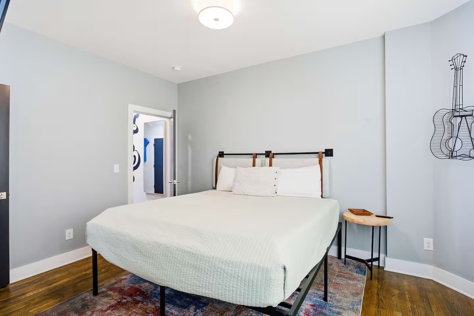
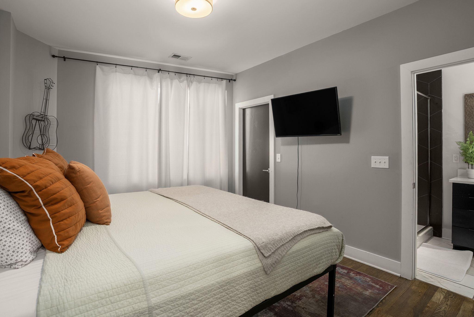
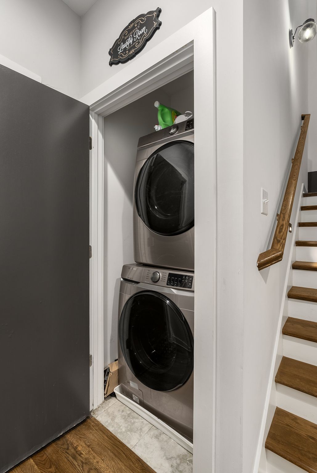
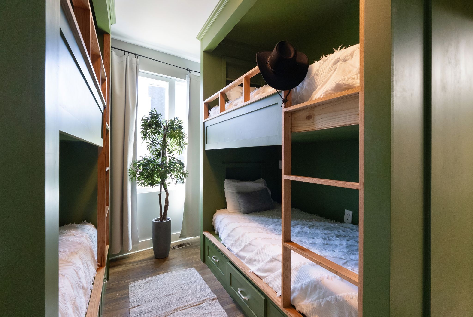
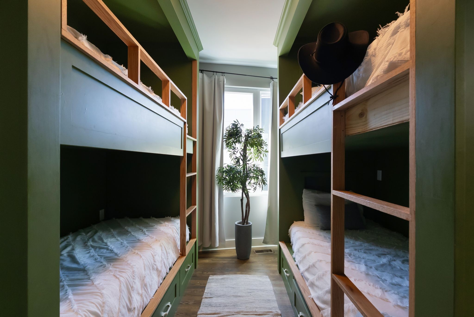
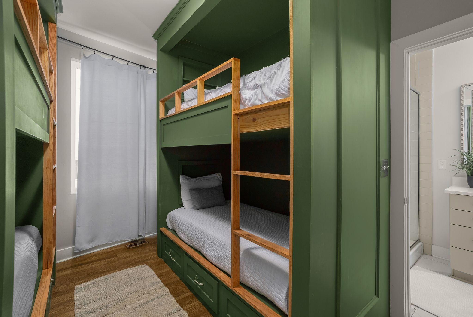
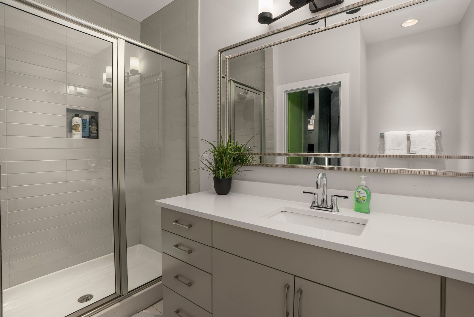
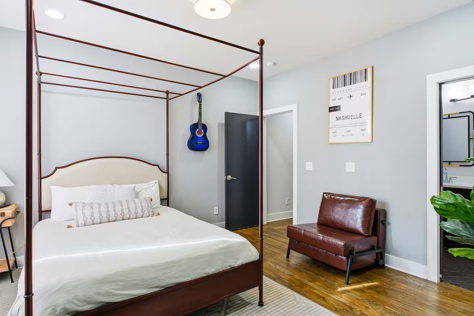
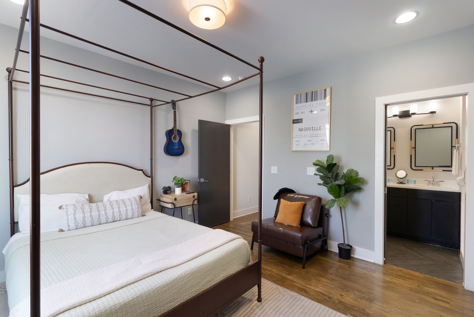
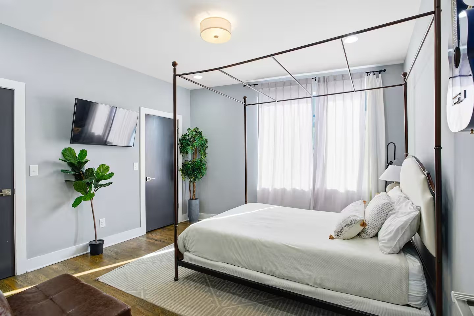
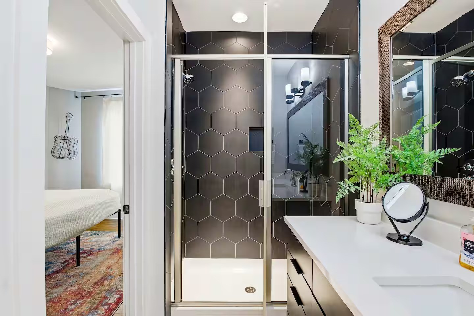
Located minutes from Broadway, The Gulch, Midtown, Nissan Stadium, and Centennial Park, this 4-bedroom, 4.5-bath townhome was intentionally designed for Nashville's high-demand group travel market -- comfortably sleeping up to 12 guests. The layout maximizes both experience and occupancy, striking the balance between fun and functionality.

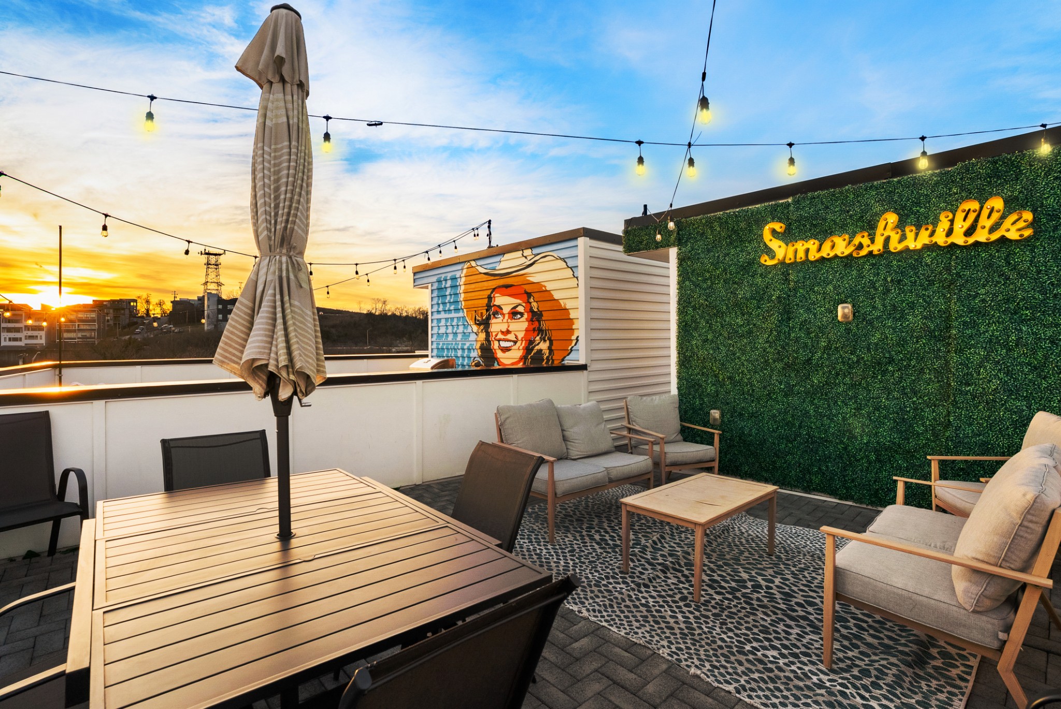
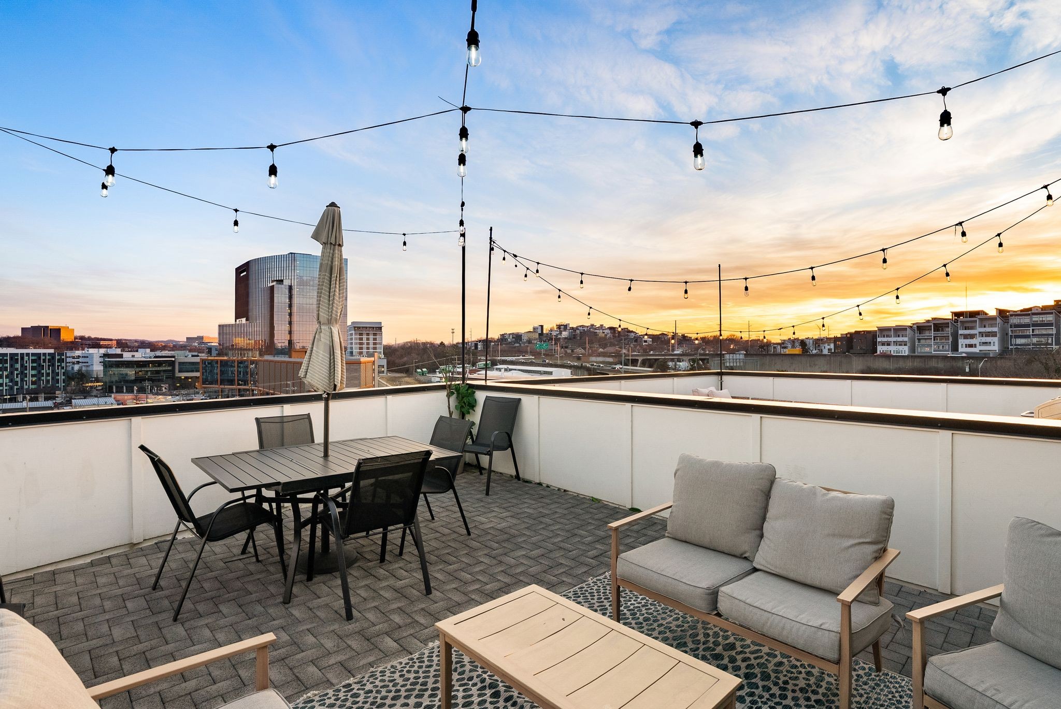
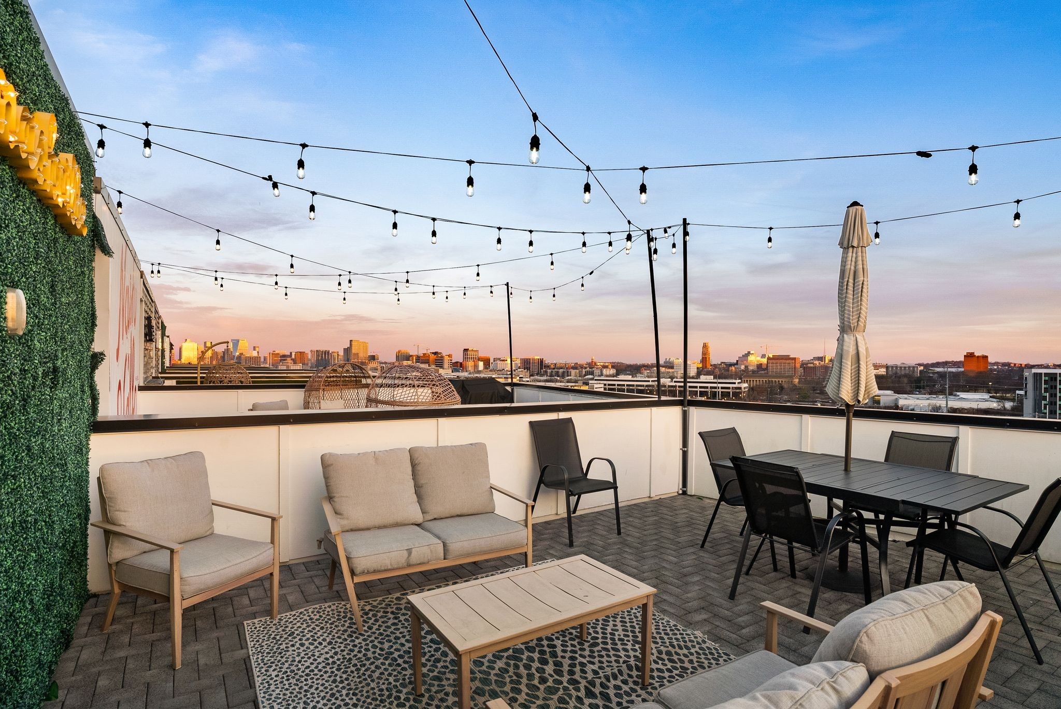
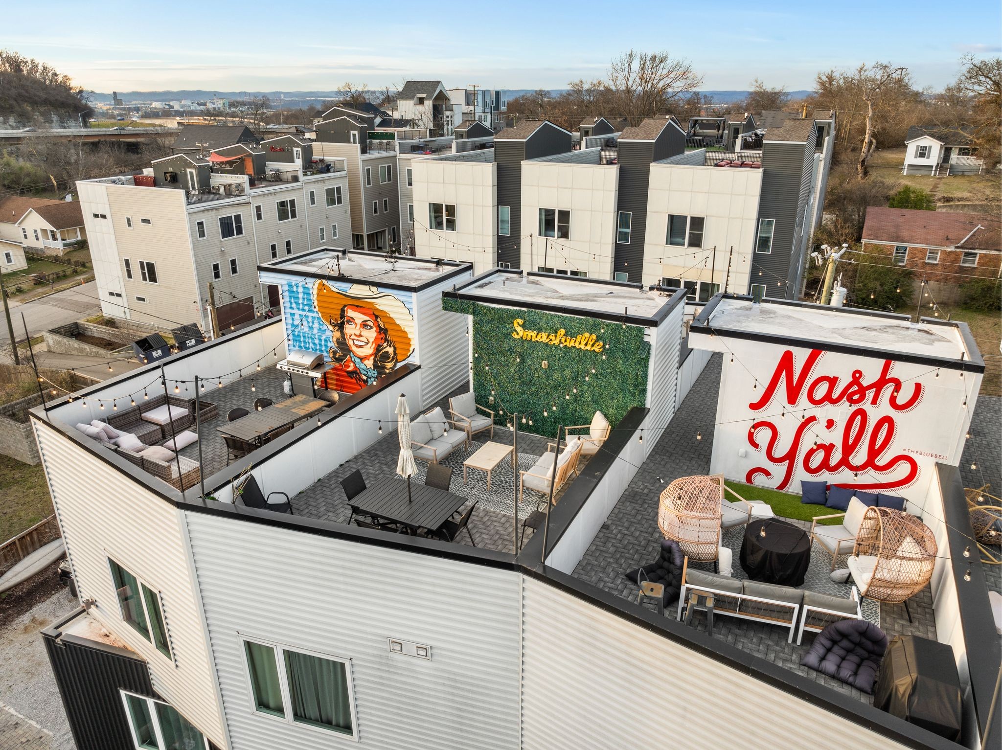
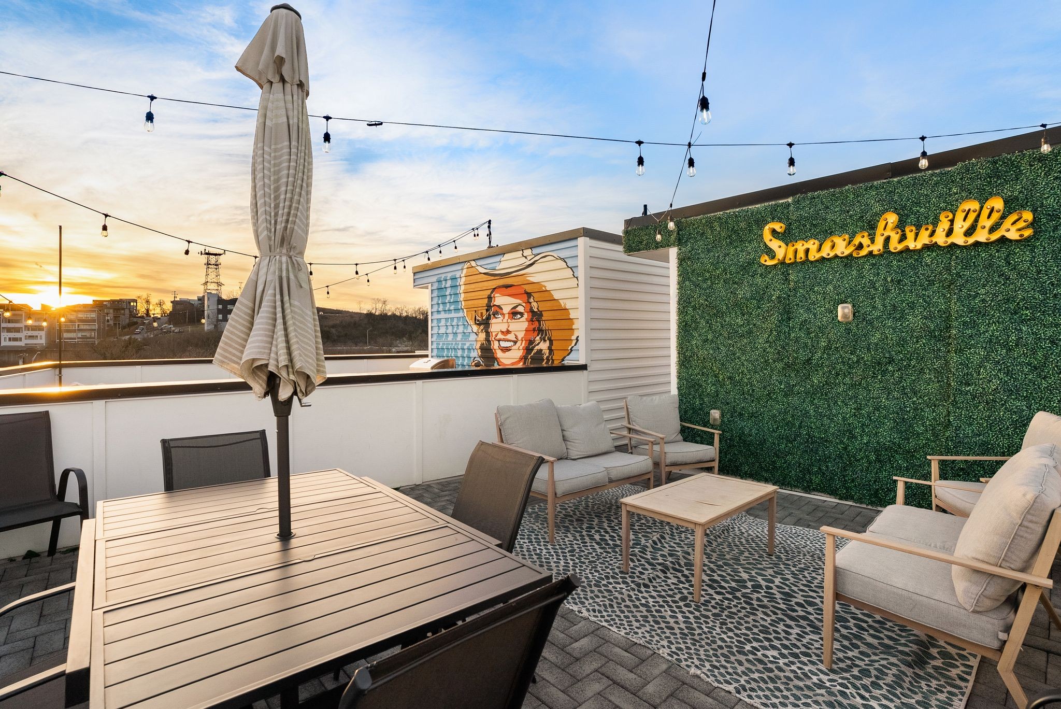
The standout feature? An expansive rooftop deck with sweeping skyline views -- a major revenue driver and one of the most sought-after amenities for Nashville visitors. Sunset cocktails, pre-Broadway gatherings, Sunday brunch views -- this is the kind of feature that pushes nightly rates higher and keeps the calendar full.

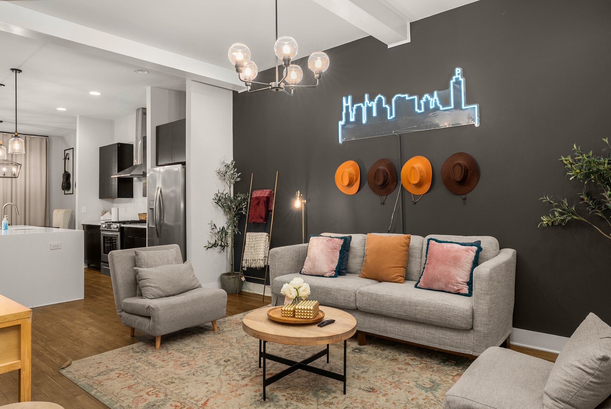
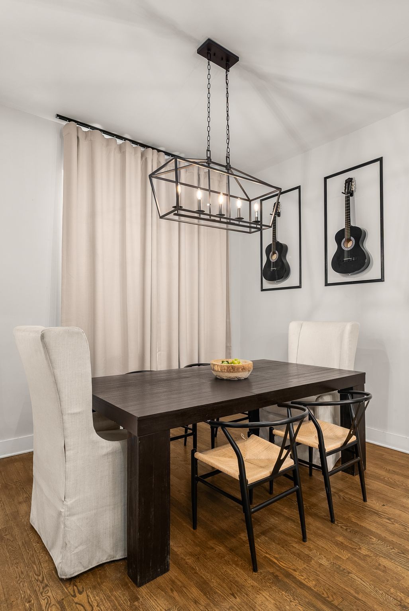
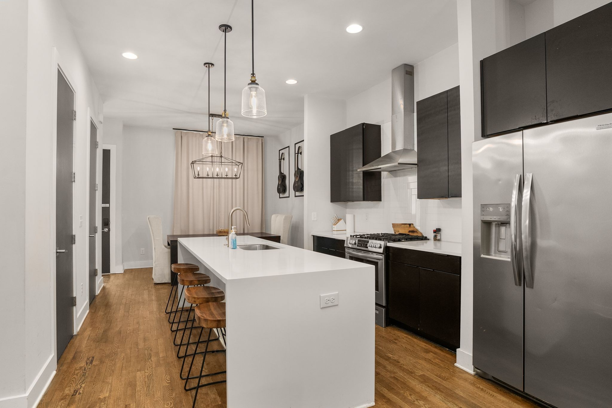
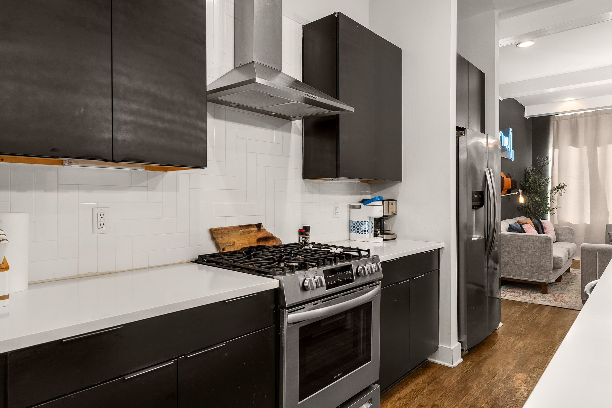
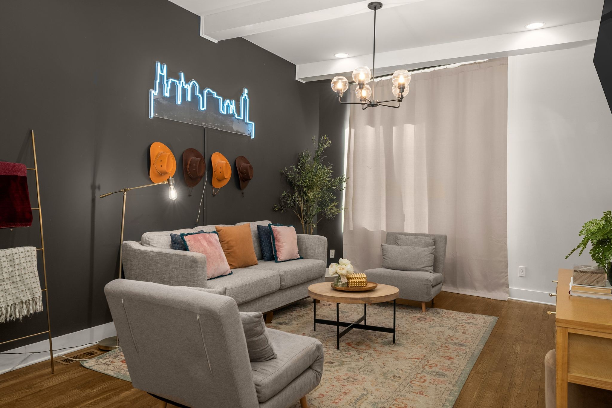
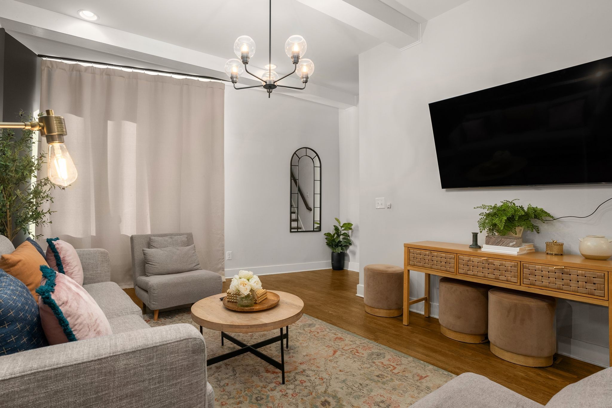
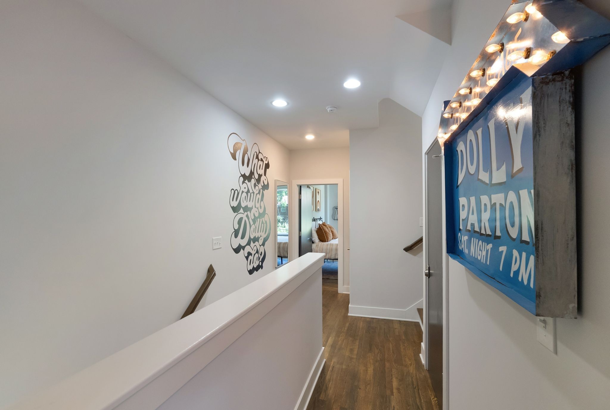
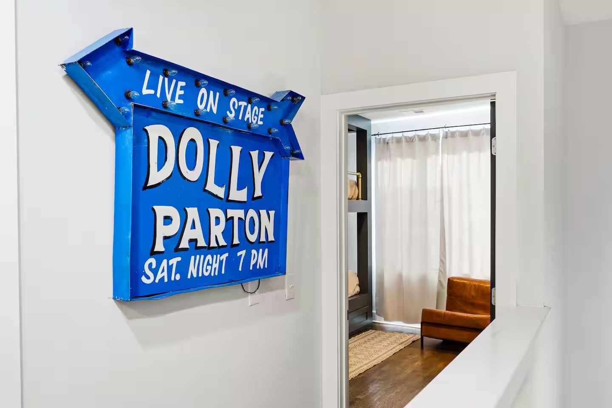
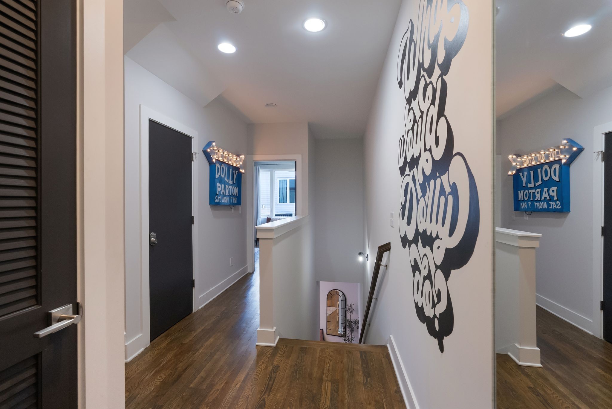
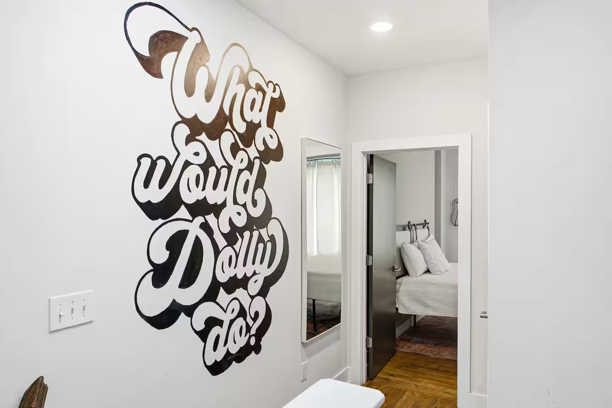
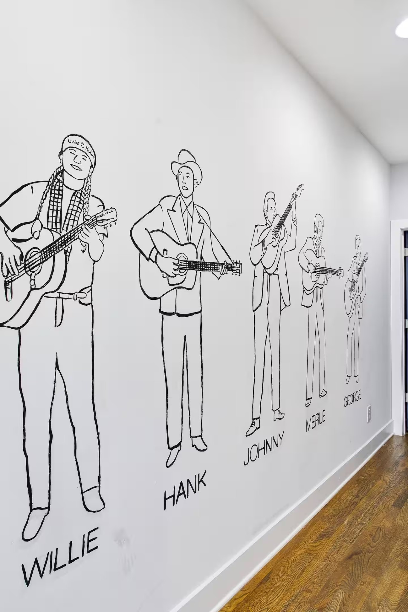
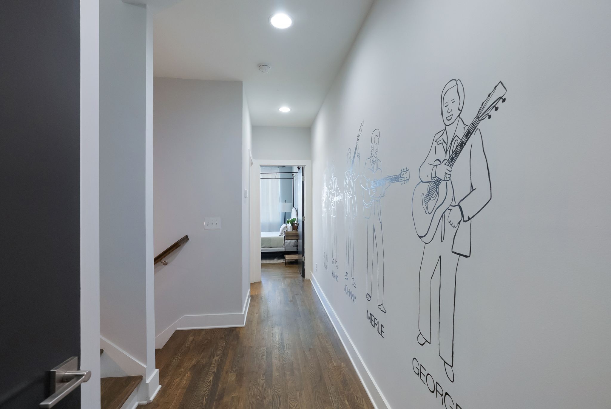
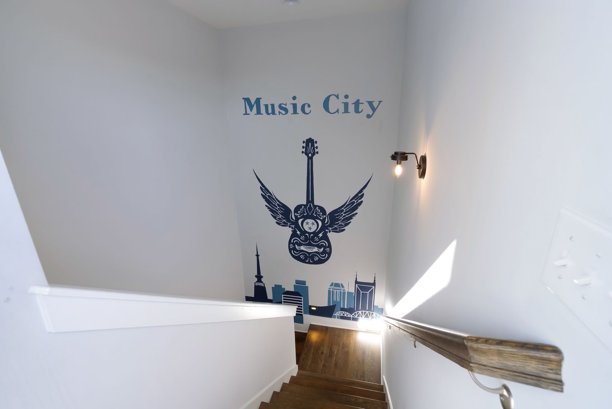
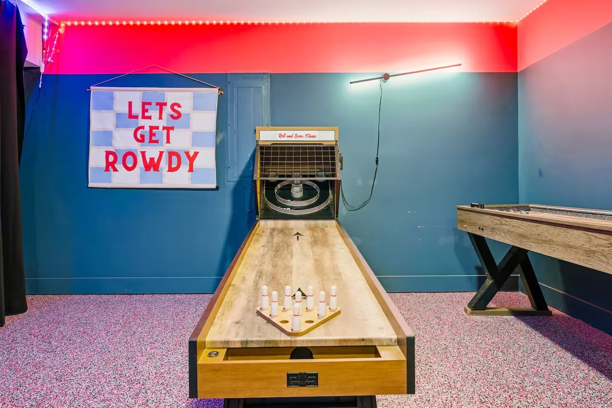
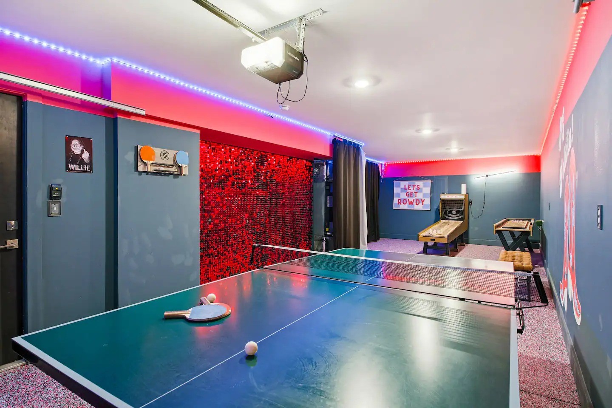
Inside, the space blends bold, memorable design with durability and efficiency -- built for repeat bookings, strong reviews, and long-term performance. Guests love it. Owners appreciate the consistency.

"Hi Felicia" isn't just another STR -- it's a stabilized, branded, revenue-producing asset.

4
beds

5
baths

2,337 Sq.Ft. LIVING AREA

435.6 Sq.Ft. lot

Jack Costigan

Jack Costigan

Features & Amenities

Interior

  • total bedrooms4
  • Total bathrooms5
  • full bathrooms4
  • half bathroom1
  • Flooring Wood, Tile
  • APPLIANCES Dishwasher, Disposal, Microwave, Refrigerator, Stainless Steel Appliance(s), Washer

Area & Lot

  • Status Sold
  • Date Sold April 1, 2026
  • Living Area2,337 Sq.Ft.
  • Total Area2,337 Sq.Ft.
  • Lot Area435.6 Sq.Ft.
  • MLS® ID3131666
  • TypeResidential
  • YEAR BUILT2020
  • Elementary SchoolPark Avenue Enhanced Option
  • Middle SchoolMoses McKissack Middle
  • High SchoolPearl Cohn Magnet High School

Exterior

  • STORIES4
  • Garage Space2.0
  • water SourcePublic
  • utilitiesWater Available
  • parkingAttached
  • HEAT TYPECentral
  • AIR CONDITIONINGCentral Air
  • sewerPublic Sewer

Financial

  • Sales Price$837,500
  • Real Estate Tax $12,705/yr
  • HOA $150/mo

Get in Touch

The Costigan Group represents a new generation of Nashville real estate — residential at the core, specialized by design, marketing-forward, data-backed, and built for clients who expect more than a traditional transaction.

Follow Us on Instagram