Leave a Message

By providing your contact information to Jack Costigan, your personal information will be processed in accordance with Jack Costigan's Privacy Policy. By checking the box(es) below, you expressly consent to receive marketing or promotional real estate communication from Jack Costigan in the manner selected by you. For SMS text messages, message frequency varies. Message and data rates may apply. Consent is not a condition of purchase of any goods or services. You may opt out of receiving further communications from Jack Costigan at any time. To opt out of receiving SMS text messages, reply STOP to unsubscribe. SMS text messaging is subject to our Terms of Use.

Thank you for your message. We will be in touch with you shortly.

2915 Compton Rd
2915 Compton Rd
2915 Compton Rd
2915 Compton Rd
2915 Compton Rd
2915 Compton Rd
2915 Compton Rd
2915 Compton Rd
2915 Compton Rd
2915 Compton Rd
2915 Compton Rd
2915 Compton Rd
2915 Compton Rd
2915 Compton Rd
2915 Compton Rd
2915 Compton Rd
2915 Compton Rd
2915 Compton Rd
2915 Compton Rd
2915 Compton Rd
2915 Compton Rd
2915 Compton Rd
2915 Compton Rd
2915 Compton Rd
2915 Compton Rd
2915 Compton Rd
2915 Compton Rd
2915 Compton Rd
2915 Compton Rd
2915 Compton Rd
2915 Compton Rd
2915 Compton Rd
2915 Compton Rd
2915 Compton Rd
2915 Compton Rd
2915 Compton Rd
2915 Compton Rd
2915 Compton Rd
2915 Compton Rd
2915 Compton Rd
2915 Compton Rd
2915 Compton Rd
2915 Compton Rd
2915 Compton Rd
2915 Compton Rd
2915 Compton Rd
2915 Compton Rd
2915 Compton Rd
2915 Compton Rd
2915 Compton Rd
2915 Compton Rd
2915 Compton Rd
2915 Compton Rd
2915 Compton Rd
2915 Compton Rd
2915 Compton Rd
2915 Compton Rd
2915 Compton Rd
2915 Compton Rd
2915 Compton Rd
2915 Compton Rd
2915 Compton Rd
2915 Compton Rd
2915 Compton Rd
2915 Compton Rd
2915 Compton Rd
2915 Compton Rd
2915 Compton Rd
2915 Compton Rd
2915 Compton Rd
2915 Compton Rd
2915 Compton Rd
2915 Compton Rd
2915 Compton Rd
2915 Compton Rd
SEE ALL PHOTOS
2915 Compton Rd
2915 Compton Rd
2915 Compton Rd
2915 Compton Rd
2915 Compton Rd
2915 Compton Rd
2915 Compton Rd
2915 Compton Rd
2915 Compton Rd
2915 Compton Rd
2915 Compton Rd
2915 Compton Rd
2915 Compton Rd
2915 Compton Rd
2915 Compton Rd
2915 Compton Rd
2915 Compton Rd
2915 Compton Rd
2915 Compton Rd
2915 Compton Rd
2915 Compton Rd
2915 Compton Rd
2915 Compton Rd
2915 Compton Rd
2915 Compton Rd
2915 Compton Rd
2915 Compton Rd
2915 Compton Rd
2915 Compton Rd
2915 Compton Rd
2915 Compton Rd
2915 Compton Rd
2915 Compton Rd
2915 Compton Rd
2915 Compton Rd
2915 Compton Rd
2915 Compton Rd
2915 Compton Rd
2915 Compton Rd
2915 Compton Rd
2915 Compton Rd
2915 Compton Rd
2915 Compton Rd
2915 Compton Rd
2915 Compton Rd
2915 Compton Rd
2915 Compton Rd
2915 Compton Rd
2915 Compton Rd
2915 Compton Rd
2915 Compton Rd
2915 Compton Rd
2915 Compton Rd
2915 Compton Rd
2915 Compton Rd
2915 Compton Rd
2915 Compton Rd
2915 Compton Rd
2915 Compton Rd
2915 Compton Rd
2915 Compton Rd
2915 Compton Rd
2915 Compton Rd
2915 Compton Rd
2915 Compton Rd
2915 Compton Rd
2915 Compton Rd
2915 Compton Rd
2915 Compton Rd
2915 Compton Rd
2915 Compton Rd
2915 Compton Rd
2915 Compton Rd
2915 Compton Rd
2915 Compton Rd
Courtesy of Corcoran Reverie, Mary Lynn (ML) Davis Listing Contact: 6156658778 
Sold

2915 Compton Rd

2915 Compton Rd, Nashville, TN 37215

$3,287,000
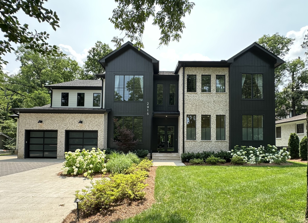
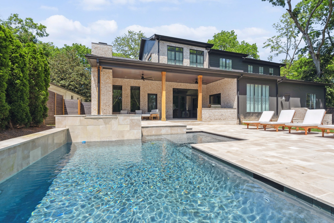
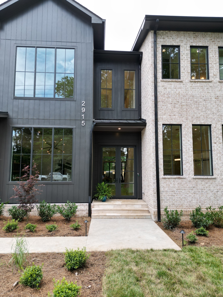
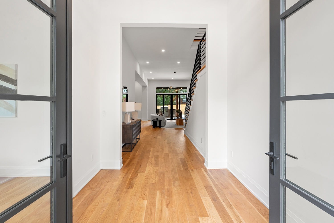
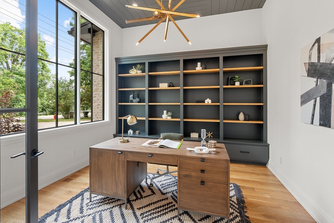
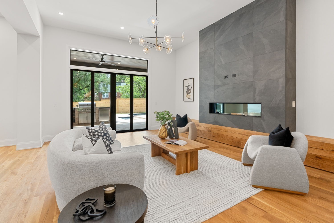
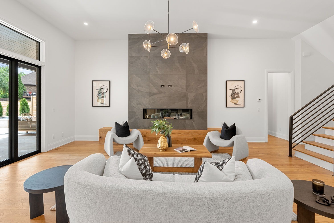
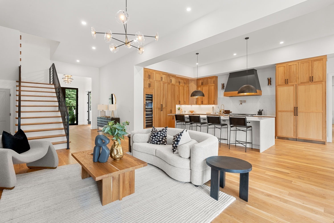
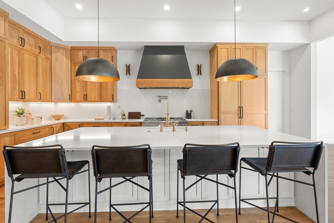
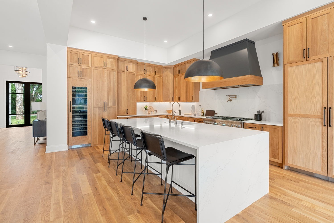
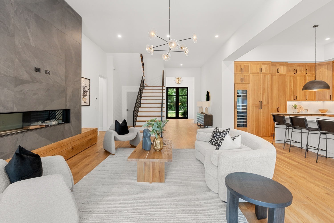
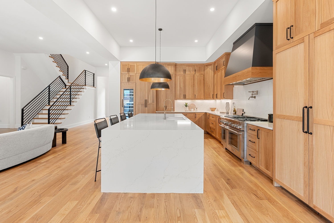
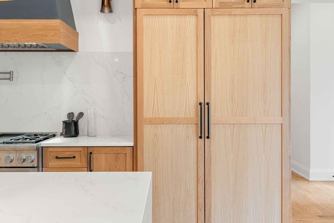
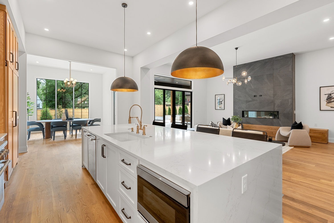
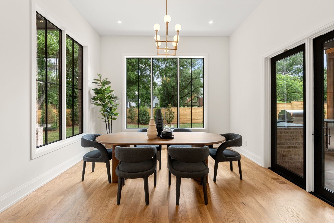
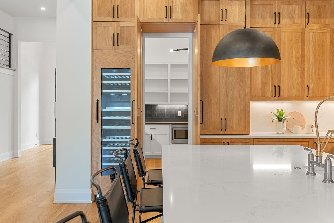
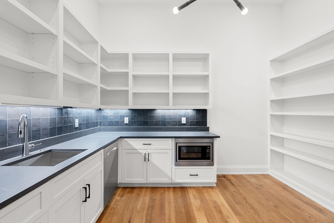
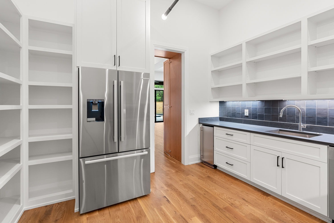
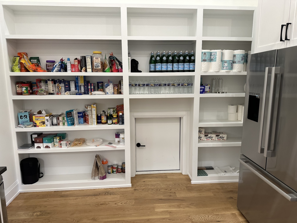
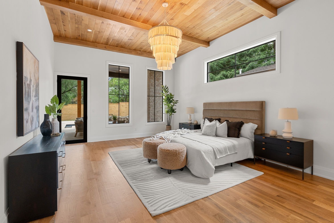
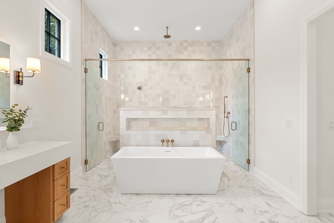
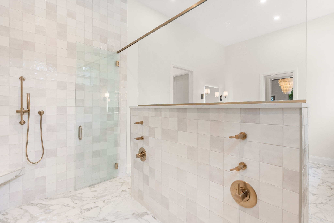
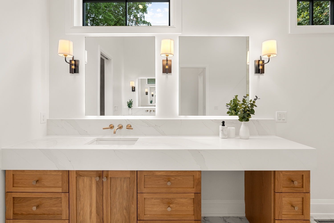
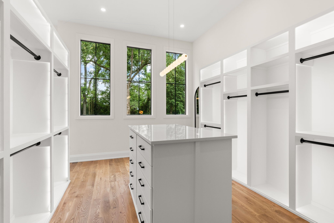
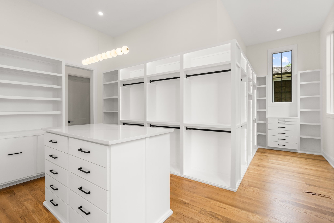
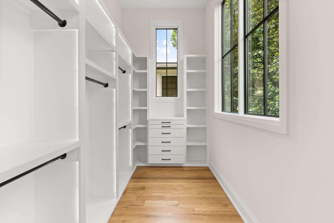
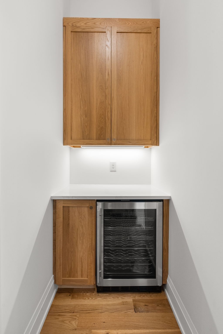
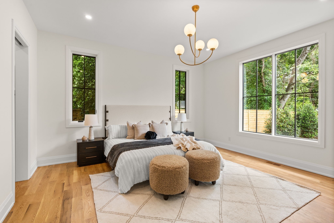
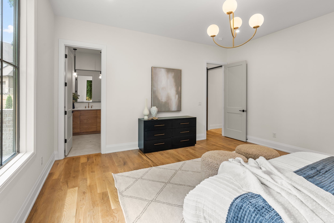
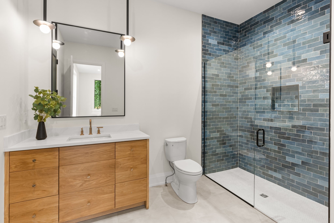
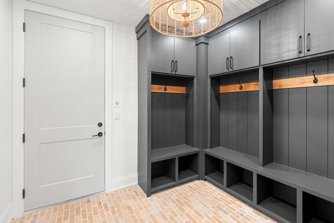
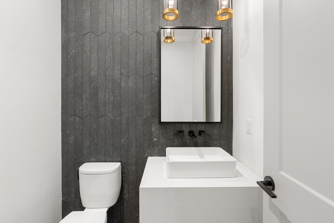
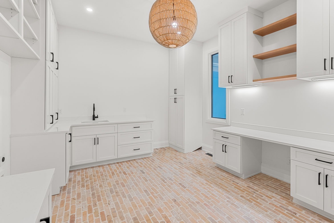
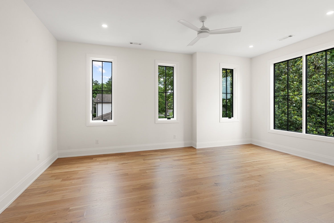
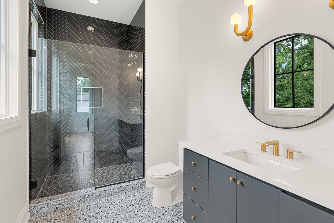
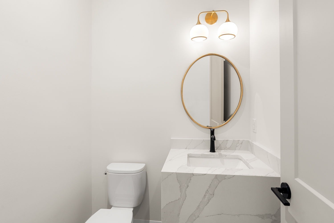
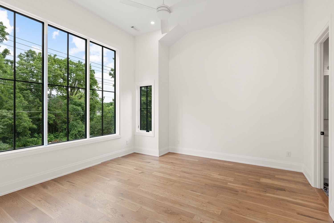
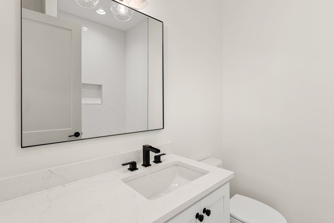
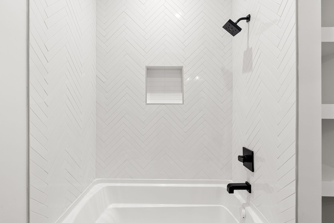
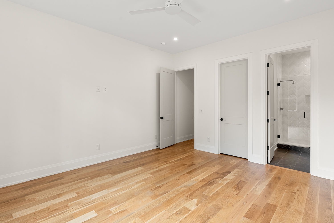
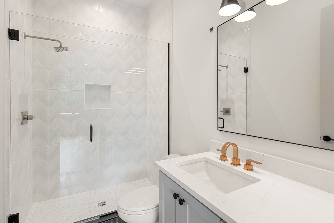
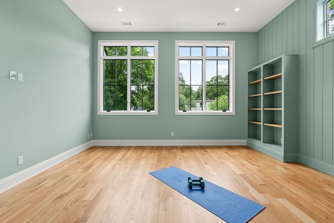
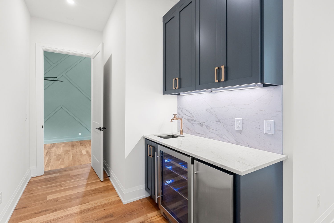
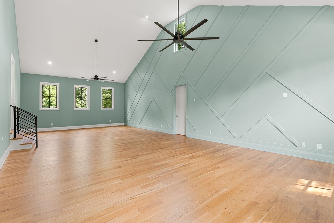
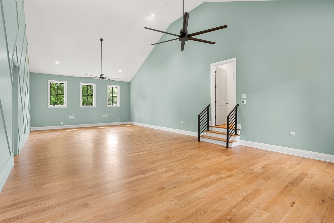
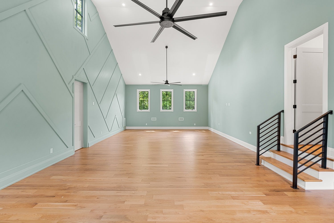
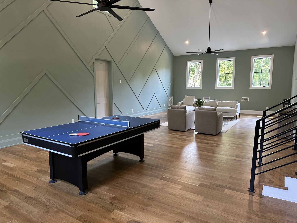
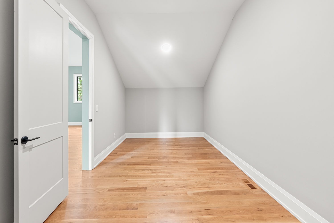
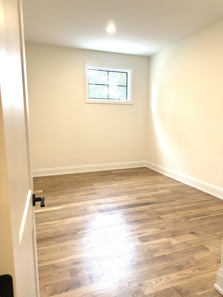
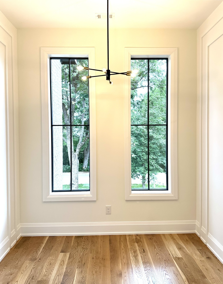
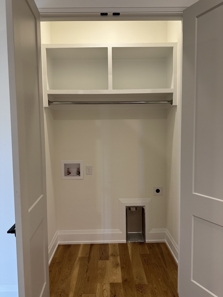
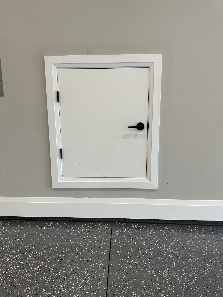
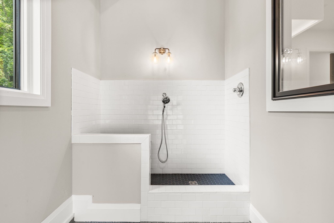
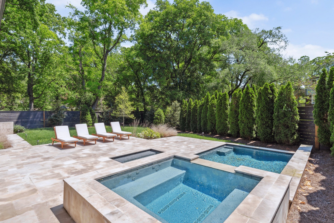
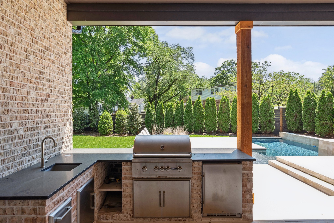
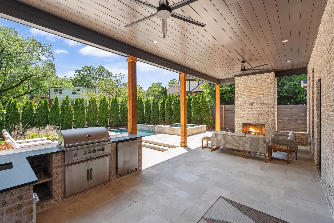
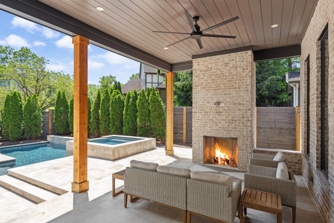
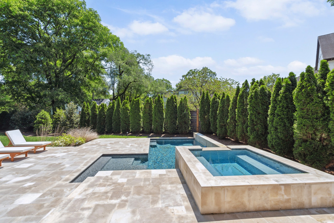
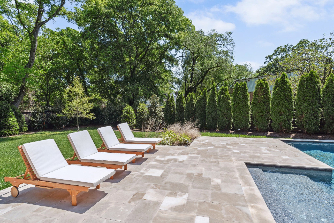
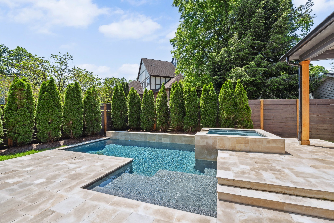
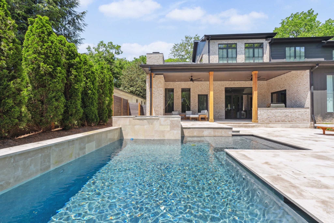
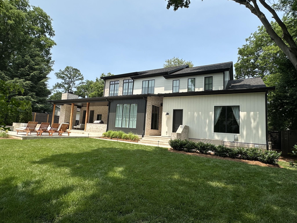
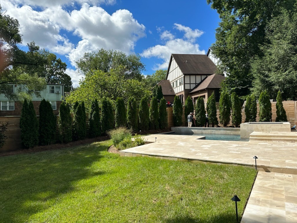
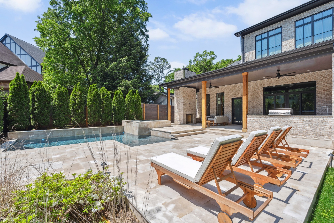
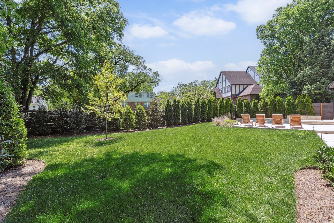
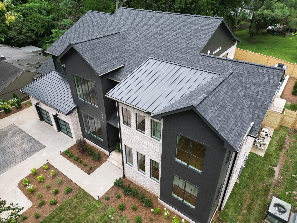
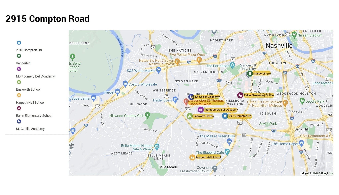
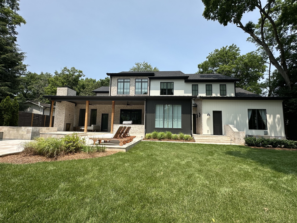
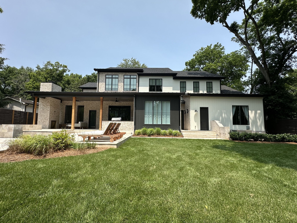
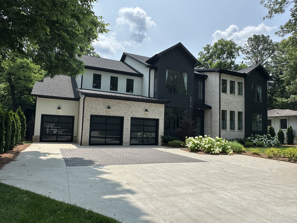
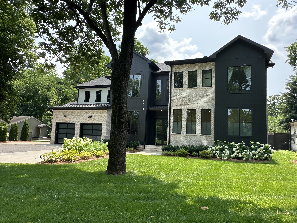
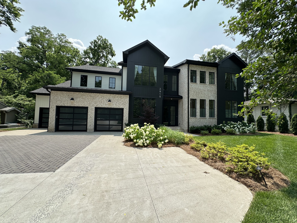
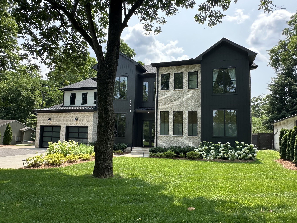
Modern classic architectural awaits on this luxuriously well-designed property with a pool in Green Hills! Nashville Construction Company brings quality through and through with top tier everything. Sublime kitchen with huge butlers pantry/scullery, heavenly primary suite with AMAZING bath and closet, handsome study, five flex spaces on the second level from tiny to enormous to cover all the needs for fitness, theatre, music, hobbies, etc. Outdoor living at its best with pool and spa, outdoor kitchen, wonderful covered porch with fireplace, fully fenced back yard and room to play. Location allows easy access to Vanderbilt, Montgomery Bell Academy, Ensworth, Harpeth Hall, University School of Nashville, downtown, 440, and BNA. Come see this gem at 2915 Compton Road just off Woodlawn to appreciate all that it has to offer!

5
beds

7
baths

6,817 Sq.Ft. LIVING AREA

0.42 Acres lot

Jack Costigan

Jack Costigan

Features & Amenities

Interior

  • total bedrooms5
  • Total bathrooms7
  • full bathrooms5
  • half bathrooms2
  • Flooring Wood, Tile
  • Fireplace Gas
  • APPLIANCES Dishwasher, Disposal, Indoor Grill, Ice Maker, Microwave, Refrigerator, Built-In Electric Oven, Cooktop
  • other interior Features Ceiling Fan(s), Smart Light(s), Entrance Foyer

Area & Lot

  • Status Sold
  • Date Sold July 31, 2025
  • Living Area6,817 Sq.Ft.
  • Total Area6,817 Sq.Ft.
  • Lot Area0.42 Acres
  • MLS® ID2906869
  • TypeResidential
  • YEAR BUILT2023
  • Architecture StylesTraditional
  • Elementary SchoolEakin Elementary
  • Middle SchoolWest End Middle School
  • High SchoolHillsboro Comp High School

Exterior

  • STORIES2
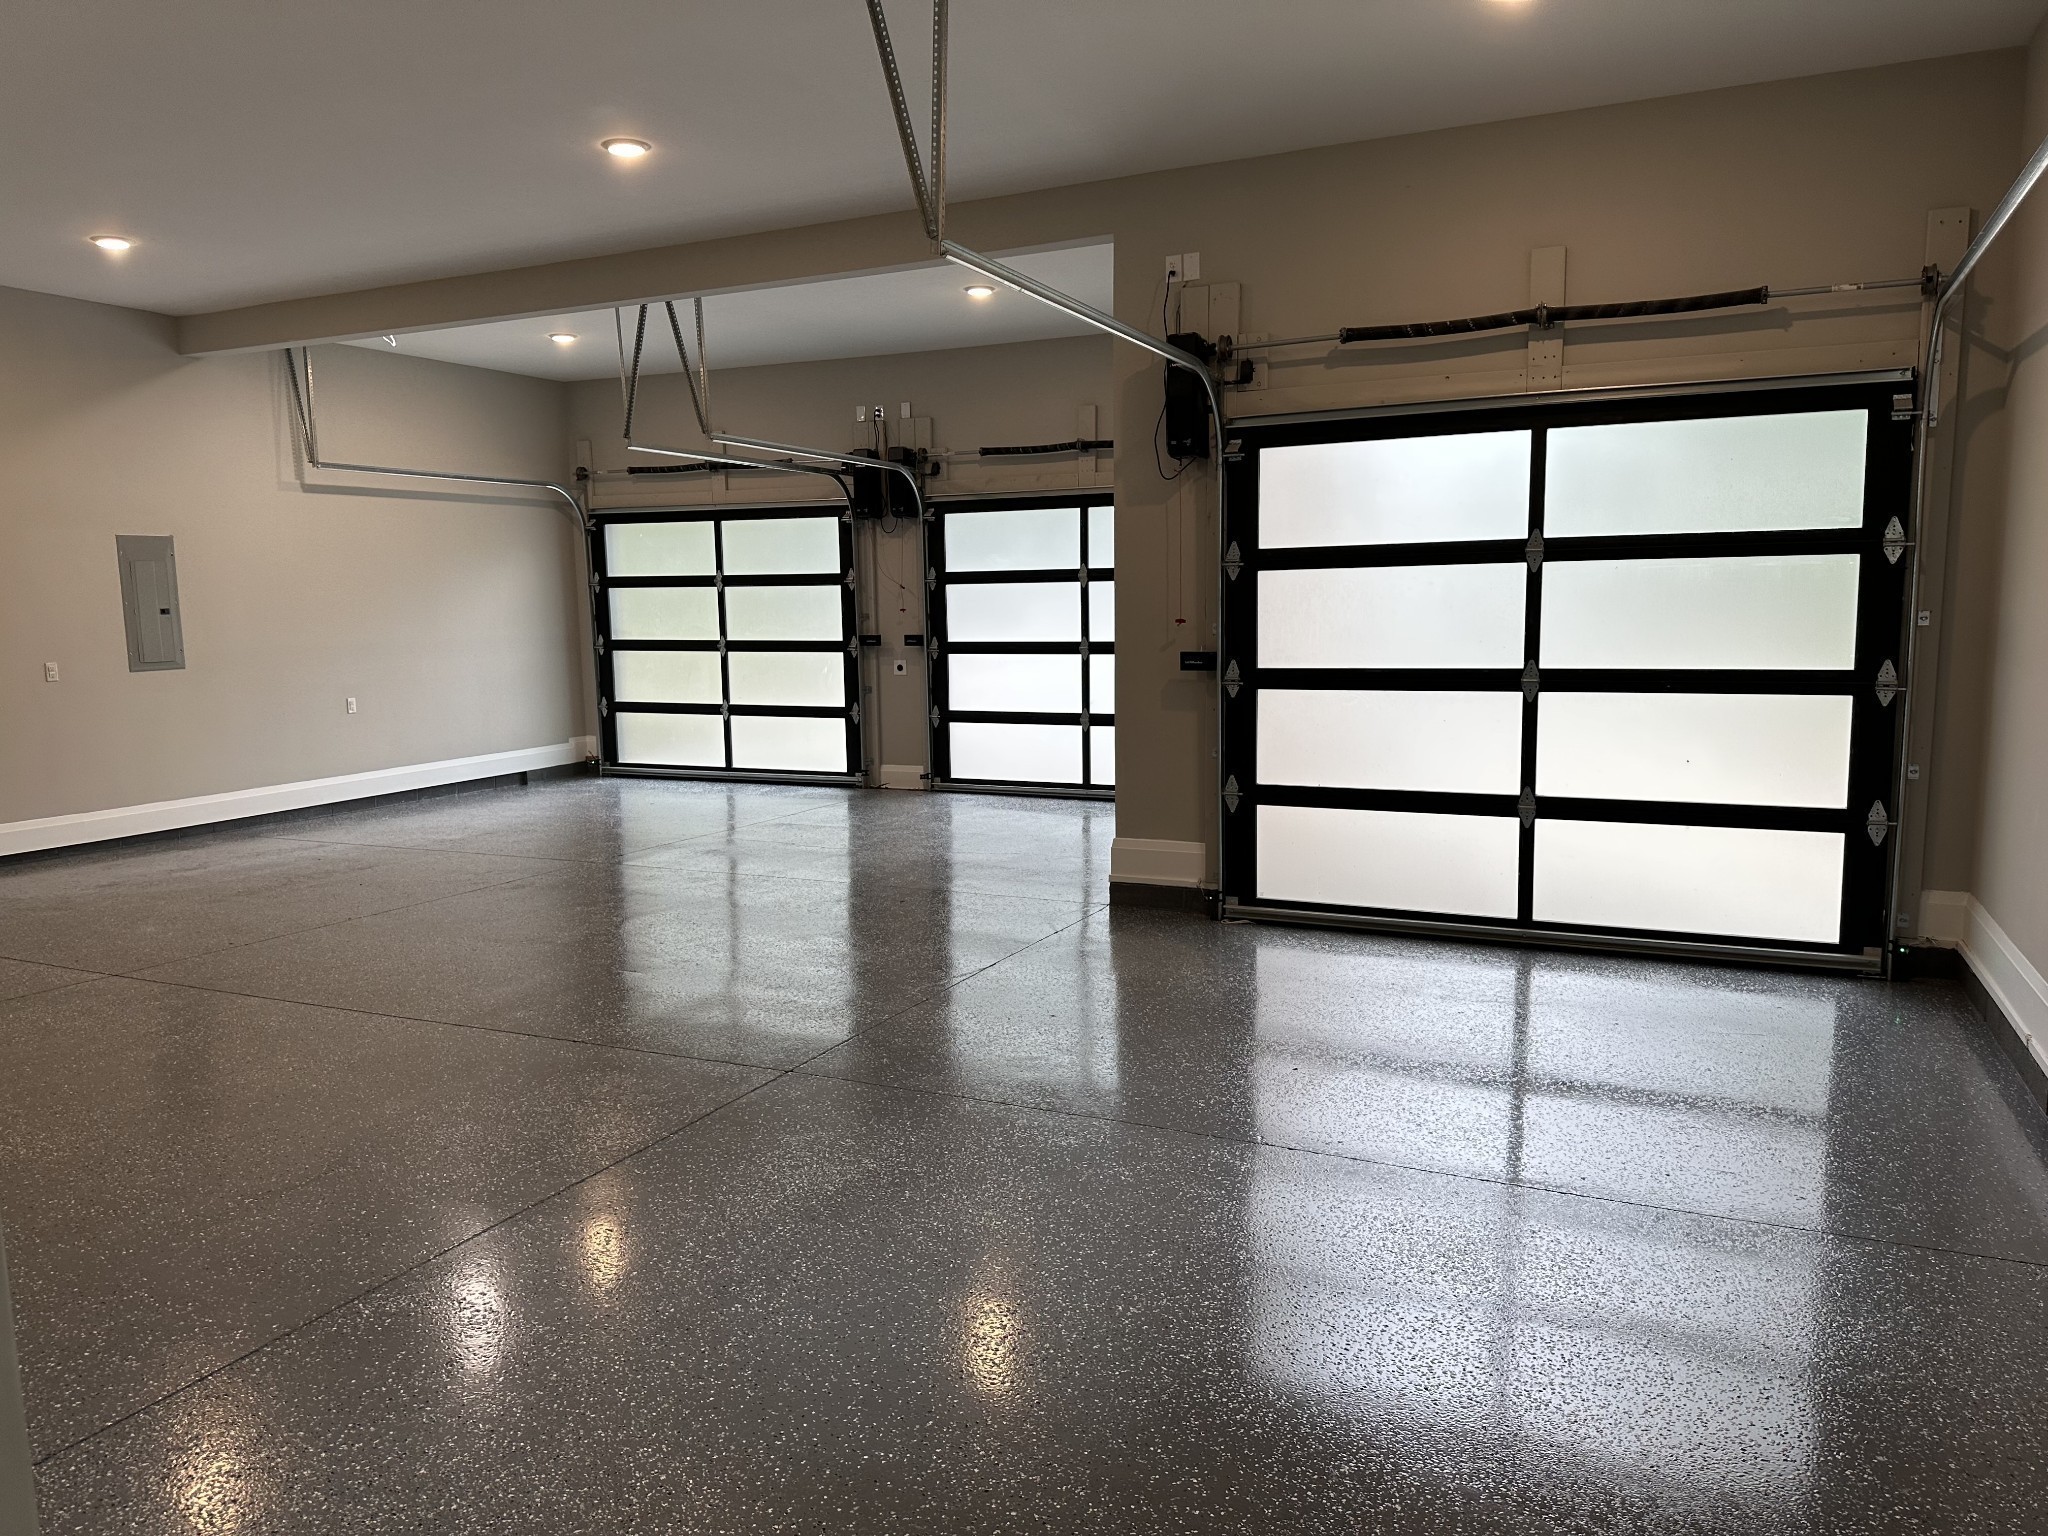
  • Garage Space3.0
  • water SourcePublic
  • utilitiesElectricity Available, Natural Gas Available, Water Available
  • PoolIn Ground
  • roofAsphalt
  • lot featuresLevel
  • parkingGarage Door Opener, Garage Faces Front
  • HEAT TYPECentral, Natural Gas
  • AIR CONDITIONINGCentral Air, Electric
  • sewerPublic Sewer
  • security FeaturesSmoke Detector(s)
  • other exterior FeaturesSmart Light(s)

Financial

  • Sales Price$3,287,000
  • Real Estate Tax $4,158/yr
View Virtual Tour

Get in Touch

The Costigan Group represents a new generation of Nashville real estate — residential at the core, specialized by design, marketing-forward, data-backed, and built for clients who expect more than a traditional transaction.

Follow Us on Instagram