3036 Hillside Rd
3036 Hillside Rd
3036 Hillside Rd
3036 Hillside Rd
3036 Hillside Rd
3036 Hillside Rd
3036 Hillside Rd
3036 Hillside Rd
3036 Hillside Rd
3036 Hillside Rd
3036 Hillside Rd
3036 Hillside Rd
3036 Hillside Rd
3036 Hillside Rd
3036 Hillside Rd
3036 Hillside Rd
3036 Hillside Rd
3036 Hillside Rd
3036 Hillside Rd
3036 Hillside Rd
3036 Hillside Rd
3036 Hillside Rd
3036 Hillside Rd
3036 Hillside Rd
3036 Hillside Rd
3036 Hillside Rd
3036 Hillside Rd
3036 Hillside Rd
3036 Hillside Rd
3036 Hillside Rd
3036 Hillside Rd
3036 Hillside Rd
3036 Hillside Rd
3036 Hillside Rd
3036 Hillside Rd
3036 Hillside Rd
3036 Hillside Rd
3036 Hillside Rd
3036 Hillside Rd
3036 Hillside Rd
3036 Hillside Rd
3036 Hillside Rd
3036 Hillside Rd
3036 Hillside Rd
3036 Hillside Rd
3036 Hillside Rd
3036 Hillside Rd
3036 Hillside Rd
3036 Hillside Rd
3036 Hillside Rd
3036 Hillside Rd
3036 Hillside Rd
3036 Hillside Rd
3036 Hillside Rd
SEE ALL PHOTOS
3036 Hillside Rd
3036 Hillside Rd
3036 Hillside Rd
3036 Hillside Rd
3036 Hillside Rd
3036 Hillside Rd
3036 Hillside Rd
3036 Hillside Rd
3036 Hillside Rd
3036 Hillside Rd
3036 Hillside Rd
3036 Hillside Rd
3036 Hillside Rd
3036 Hillside Rd
3036 Hillside Rd
3036 Hillside Rd
3036 Hillside Rd
3036 Hillside Rd
3036 Hillside Rd
3036 Hillside Rd
3036 Hillside Rd
3036 Hillside Rd
3036 Hillside Rd
3036 Hillside Rd
3036 Hillside Rd
3036 Hillside Rd
3036 Hillside Rd
3036 Hillside Rd
3036 Hillside Rd
3036 Hillside Rd
3036 Hillside Rd
3036 Hillside Rd
3036 Hillside Rd
3036 Hillside Rd
3036 Hillside Rd
3036 Hillside Rd
3036 Hillside Rd
3036 Hillside Rd
3036 Hillside Rd
3036 Hillside Rd
3036 Hillside Rd
3036 Hillside Rd
3036 Hillside Rd
3036 Hillside Rd
3036 Hillside Rd
3036 Hillside Rd
3036 Hillside Rd
3036 Hillside Rd
3036 Hillside Rd
3036 Hillside Rd
3036 Hillside Rd
3036 Hillside Rd
3036 Hillside Rd
3036 Hillside Rd
Courtesy of William Wilson Homes, Jaden Ismael Porto Listing Contact: 6155795376 
Sold

3036 Hillside Rd

3036 Hillside Rd, Nashville, TN 37207

$430,000
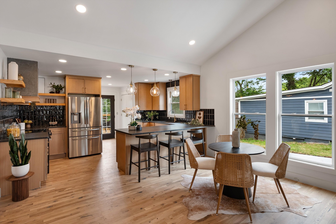
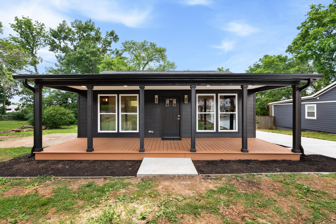
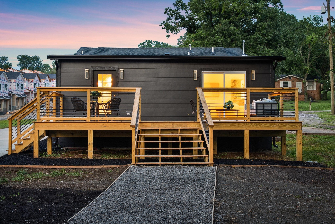
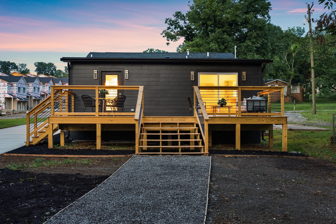
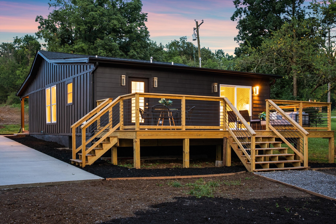
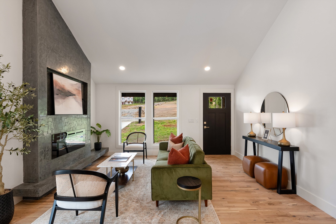
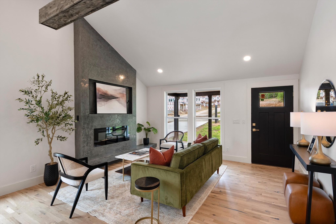
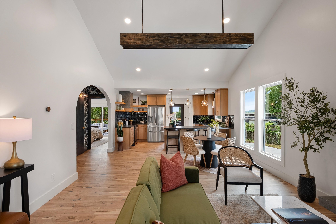
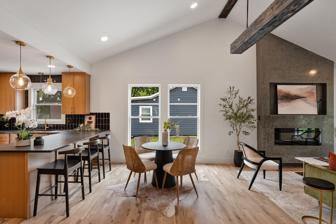
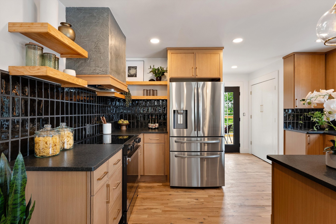
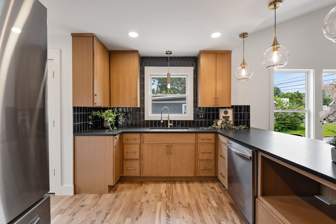
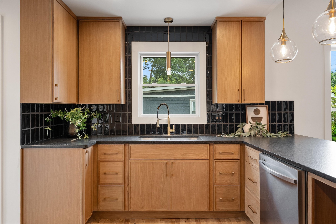
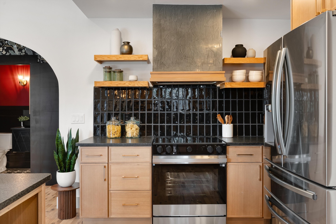
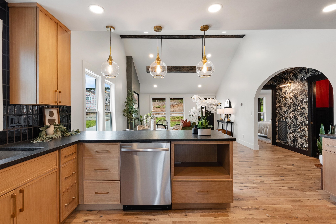
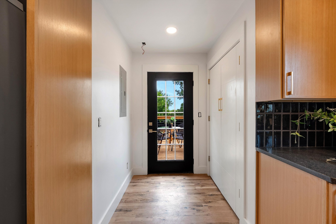
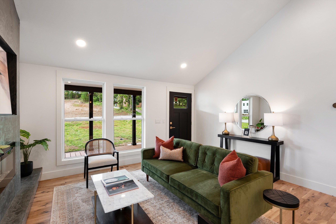
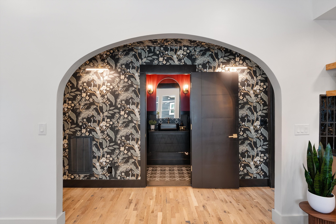
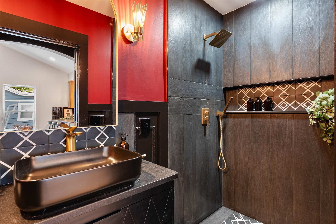
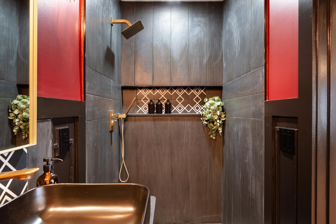
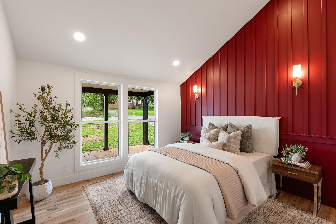
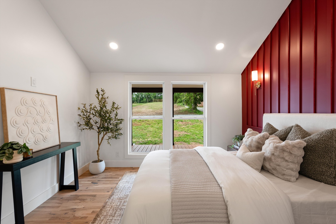
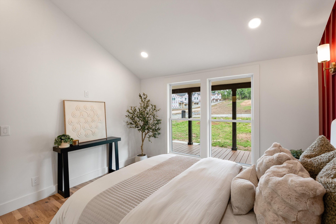
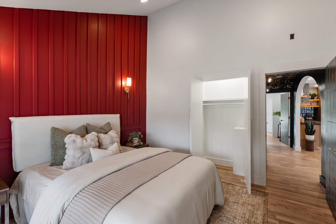
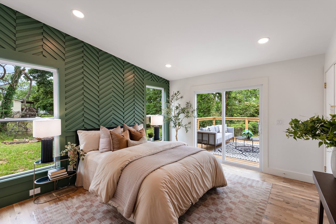
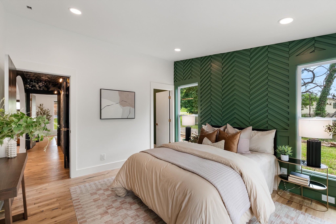
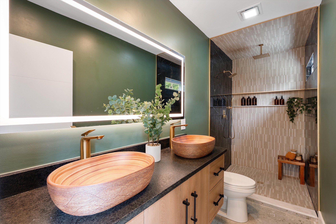
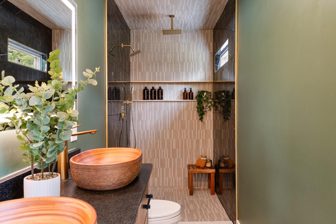
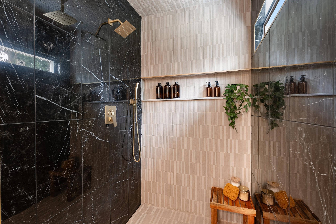
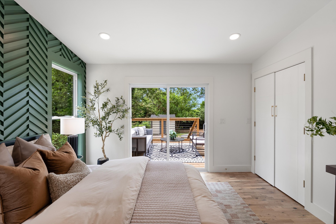
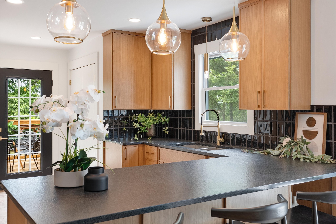
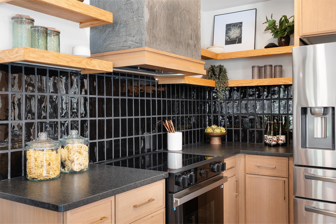
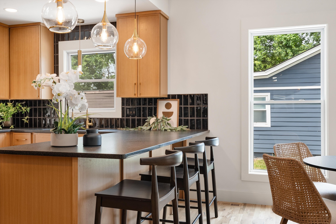
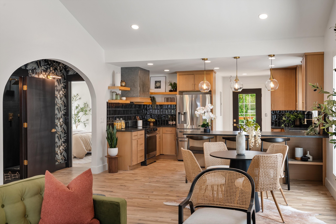
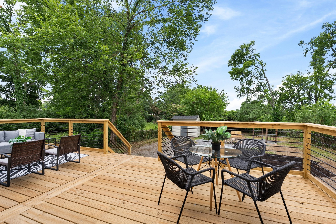
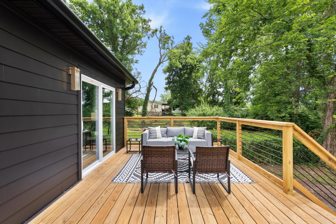
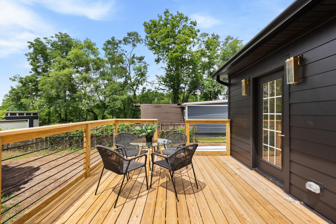
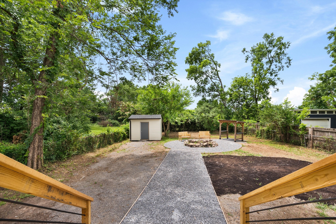
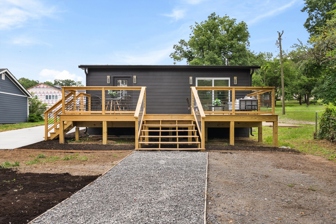
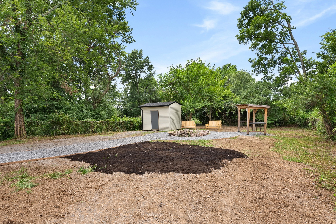
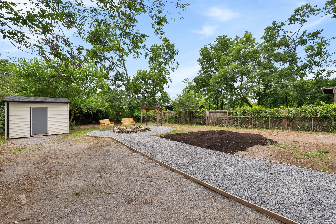
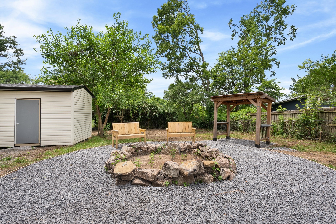
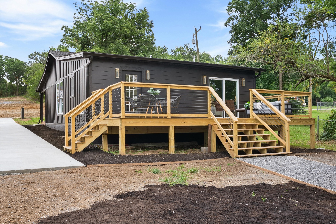
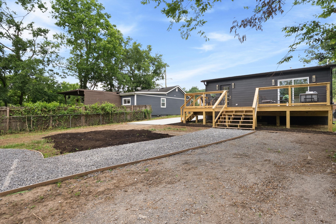
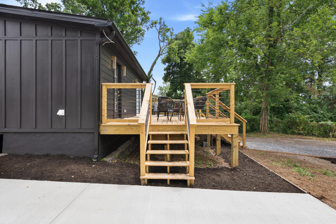
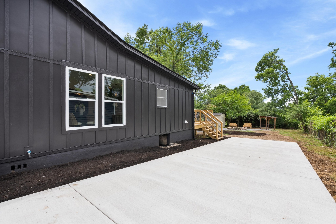
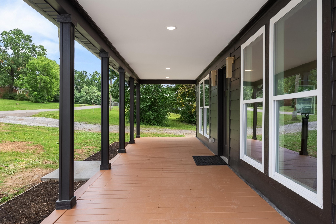
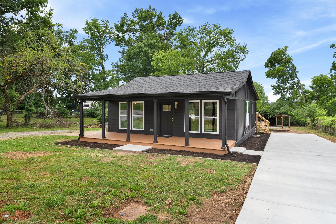
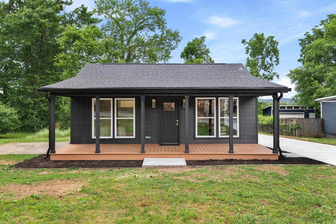
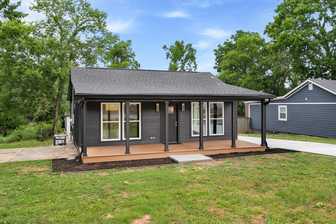
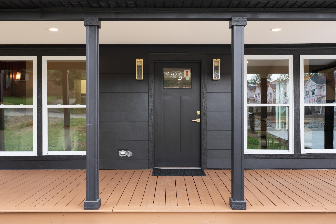
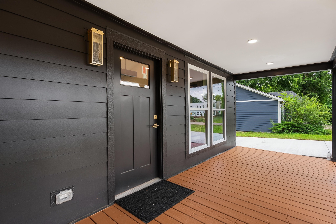
Welcome to this beautifully renovated 2 bedroom, 2 bathroom home nestled in one of East Nashville's fastest-growing neighborhoods. Blending modern updates with timeless character, this move in ready home offers an open floor plan designed for both everyday living and effortless entertaining. Step inside to find soaring vaulted ceilings, real hardwood floors, and an abundance of natural light that fills the home with warmth and charm. The fully updated kitchen features brand new stainless steel appliances, leathered quartzite, and abundant kitchen storage space seamlessly flowing into the spacious living and dining areas. Outside, you'll discover an entertainer's dream! A massive back deck overlooking a spacious backyard complete with a fire pit, perfect for hosting. The freshly paved driveway adds convenience and curb appeal, while the home's prime location places you just minutes from East Nashville's favorite dining destinations, hangouts, and major commuter routes. This is one you don't want to miss!

2
beds

2
baths

1,160 Sq.Ft. LIVING AREA

0.27 Acres lot

Truitt Robinson

Truitt Robinson

Features & Amenities

Interior

  • total bedrooms2
  • Total bathrooms2
  • full bathrooms2
  • Laundry room Electric Dryer Hookup, Washer Hookup
  • Flooring Wood
  • Fireplace Electric, Living Room
  • APPLIANCES Built-In Electric Oven, Electric Oven, Built-In Electric Range, Dishwasher, Disposal, ENERGY STAR Qualified Appliances, Freezer, Ice Maker, Microwave, Refrigerator, Stainless Steel Appliance(s), Smart Appliance(s)
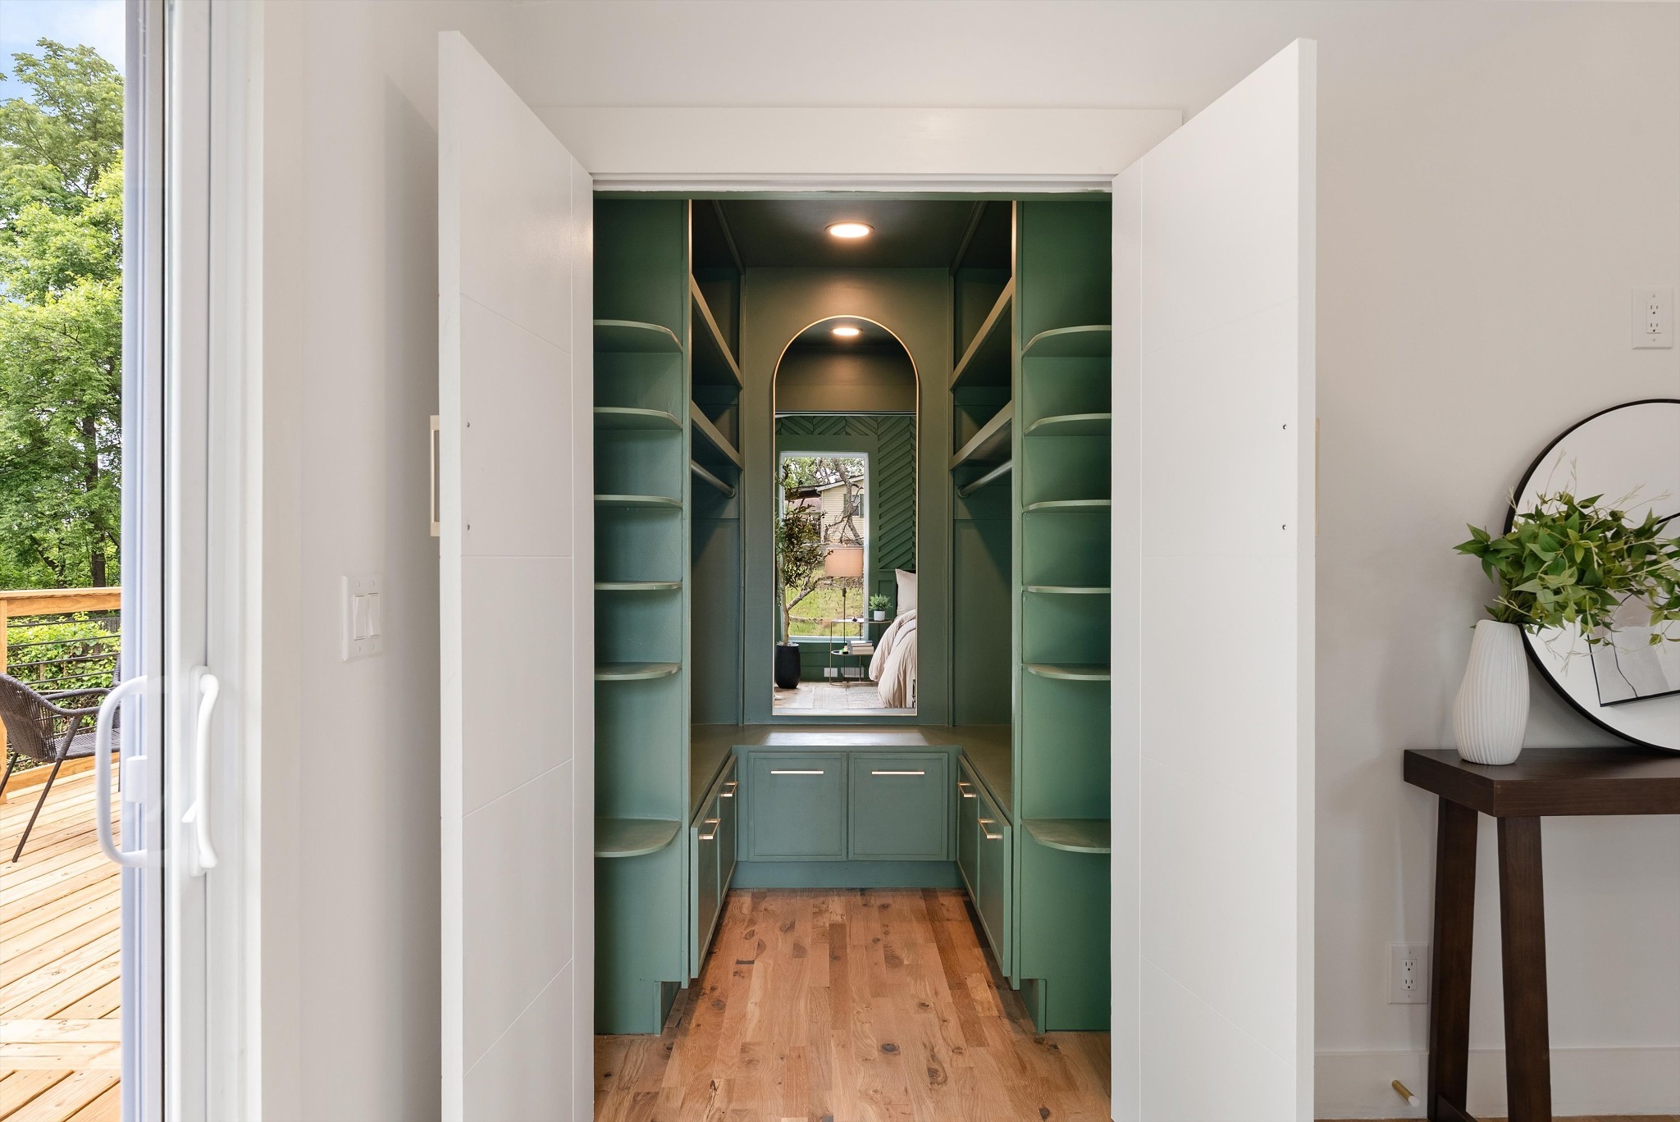
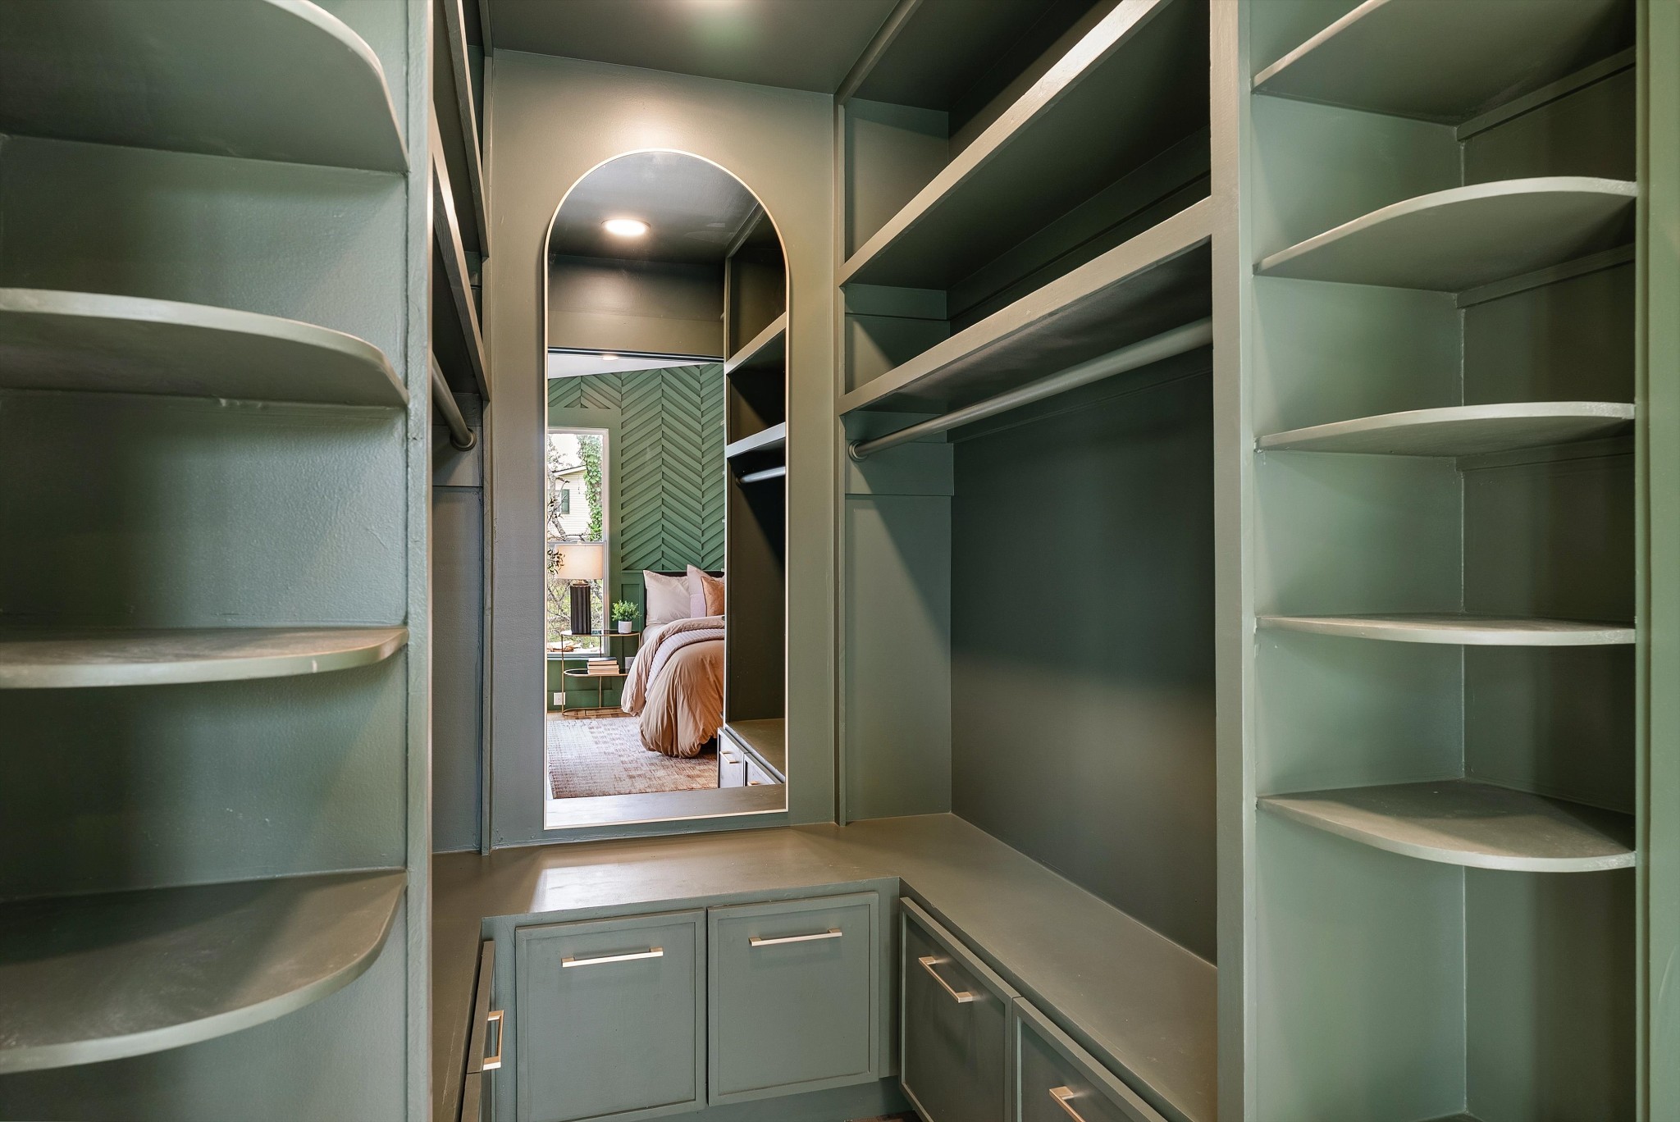
  • other interior Features Air Filter, Built-in Features, Ceiling Fan(s), High Ceilings, Open Floorplan, Smart Thermostat, Walk-In Closet(s), High Speed Internet

Area & Lot

  • Status Sold
  • Date Sold September 24, 2026
  • Living Area1,160 Sq.Ft.
  • Total Area1,160 Sq.Ft.
  • Lot Area0.27 Acres
  • MLS® ID3309475
  • TypeResidential
  • YEAR BUILT1948
  • Architecture StylesRanch
  • Elementary SchoolChadwell Elementary
  • Middle SchoolJere Baxter Middle
  • High SchoolMaplewood Comp High School

Exterior

  • STORIES1
  • water SourcePublic
  • utilitiesElectricity Available, Water Available, Cable Connected
  • roofShingle
  • parkingAggregate, Driveway
  • HEAT TYPEElectric
  • AIR CONDITIONINGCeiling Fan(s), Electric
  • sewerPublic Sewer

Financial

  • Sales Price$430,000
  • Real Estate Tax $1,888/yr

Get in Touch

The Costigan Group represents a new generation of Nashville real estate — residential at the core, specialized by design, marketing-forward, data-backed, and built for clients who expect more than a traditional transaction.

Follow Us on Instagram