Leave a Message

By providing your contact information to Jack Costigan, your personal information will be processed in accordance with Jack Costigan's Privacy Policy. By checking the box(es) below, you expressly consent to receive marketing or promotional real estate communication from Jack Costigan in the manner selected by you. For SMS text messages, message frequency varies. Message and data rates may apply. Consent is not a condition of purchase of any goods or services. You may opt out of receiving further communications from Jack Costigan at any time. To opt out of receiving SMS text messages, reply STOP to unsubscribe. SMS text messaging is subject to our Terms of Use.

Thank you for your message. We will be in touch with you shortly.

325 Kentons Way
325 Kentons Way
325 Kentons Way
325 Kentons Way
325 Kentons Way
325 Kentons Way
325 Kentons Way
325 Kentons Way
325 Kentons Way
325 Kentons Way
325 Kentons Way
325 Kentons Way
325 Kentons Way
325 Kentons Way
325 Kentons Way
325 Kentons Way
325 Kentons Way
325 Kentons Way
325 Kentons Way
325 Kentons Way
325 Kentons Way
325 Kentons Way
325 Kentons Way
325 Kentons Way
325 Kentons Way
325 Kentons Way
325 Kentons Way
325 Kentons Way
325 Kentons Way
325 Kentons Way
325 Kentons Way
325 Kentons Way
325 Kentons Way
325 Kentons Way
325 Kentons Way
325 Kentons Way
325 Kentons Way
325 Kentons Way
325 Kentons Way
325 Kentons Way
325 Kentons Way
325 Kentons Way
325 Kentons Way
325 Kentons Way
325 Kentons Way
325 Kentons Way
325 Kentons Way
325 Kentons Way
325 Kentons Way
325 Kentons Way
325 Kentons Way
325 Kentons Way
325 Kentons Way
325 Kentons Way
325 Kentons Way
325 Kentons Way
325 Kentons Way
325 Kentons Way
325 Kentons Way
325 Kentons Way
325 Kentons Way
325 Kentons Way
325 Kentons Way
325 Kentons Way
SEE ALL PHOTOS
325 Kentons Way
325 Kentons Way
325 Kentons Way
325 Kentons Way
325 Kentons Way
325 Kentons Way
325 Kentons Way
325 Kentons Way
325 Kentons Way
325 Kentons Way
325 Kentons Way
325 Kentons Way
325 Kentons Way
325 Kentons Way
325 Kentons Way
325 Kentons Way
325 Kentons Way
325 Kentons Way
325 Kentons Way
325 Kentons Way
325 Kentons Way
325 Kentons Way
325 Kentons Way
325 Kentons Way
325 Kentons Way
325 Kentons Way
325 Kentons Way
325 Kentons Way
325 Kentons Way
325 Kentons Way
325 Kentons Way
325 Kentons Way
325 Kentons Way
325 Kentons Way
325 Kentons Way
325 Kentons Way
325 Kentons Way
325 Kentons Way
325 Kentons Way
325 Kentons Way
325 Kentons Way
325 Kentons Way
325 Kentons Way
325 Kentons Way
325 Kentons Way
325 Kentons Way
325 Kentons Way
325 Kentons Way
325 Kentons Way
325 Kentons Way
325 Kentons Way
325 Kentons Way
325 Kentons Way
325 Kentons Way
325 Kentons Way
325 Kentons Way
325 Kentons Way
325 Kentons Way
325 Kentons Way
325 Kentons Way
325 Kentons Way
325 Kentons Way
325 Kentons Way
325 Kentons Way
Courtesy of Tyler York Real Estate Brokers, LLC, Haley McKnatt Listing Contact: 9316260404 
Sold

325 Kentons Way

325 Kentons Way, Franklin, TN 37067

$955,000
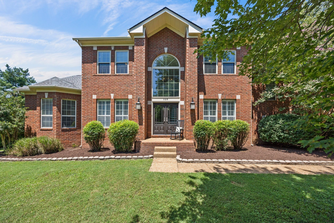
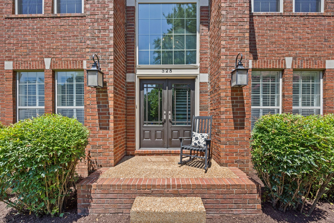
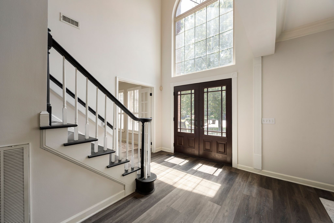
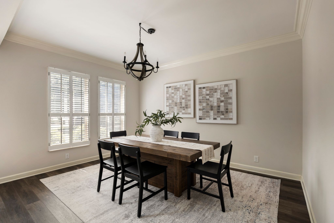
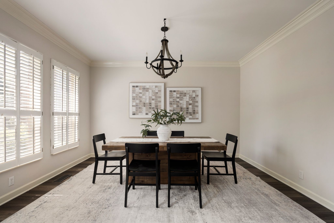
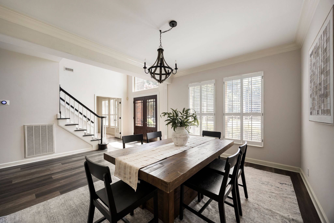
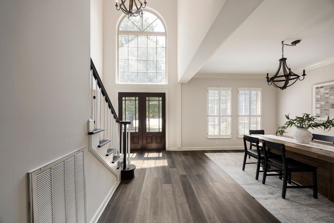
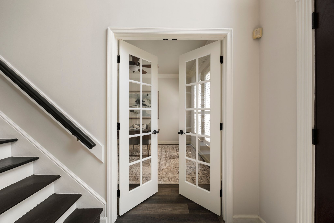
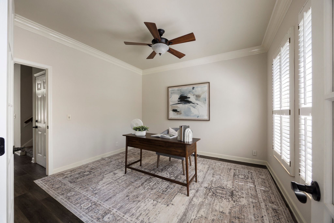
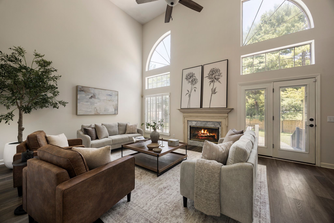
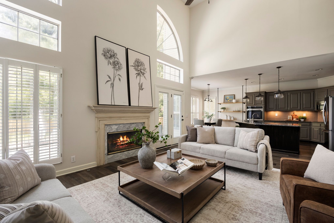
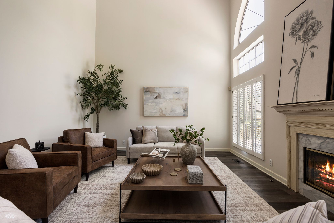
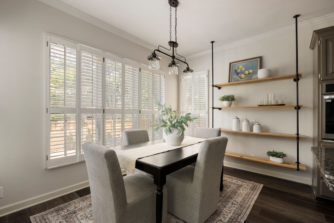
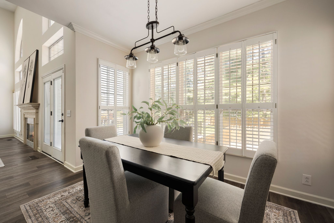
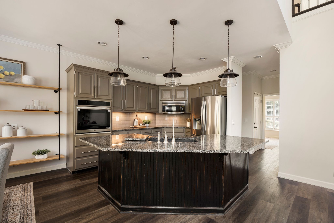
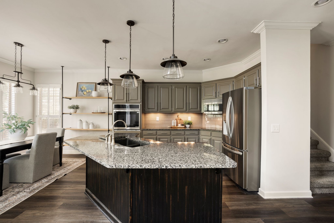
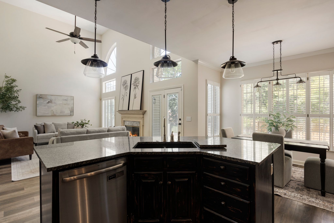
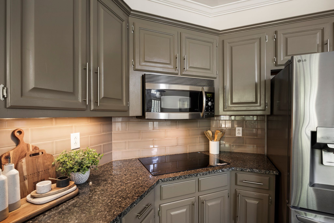
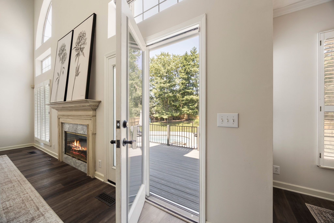
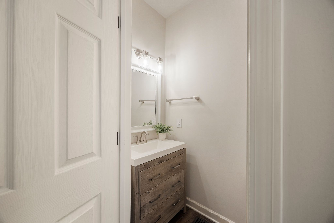
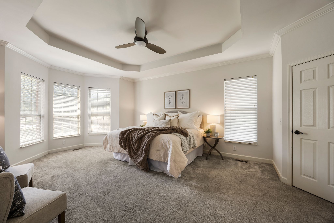
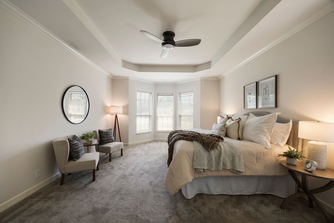
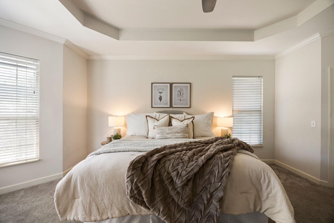
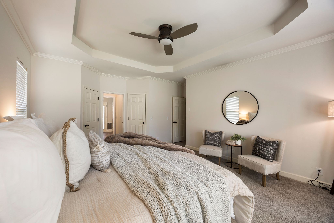
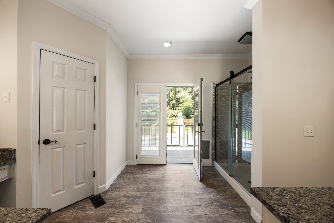
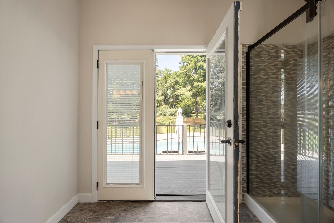
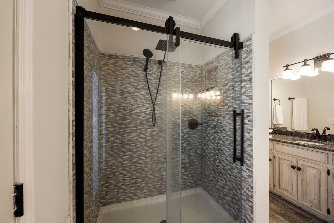
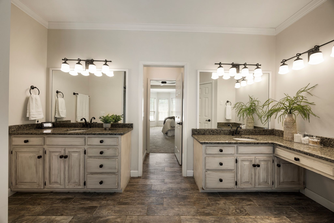
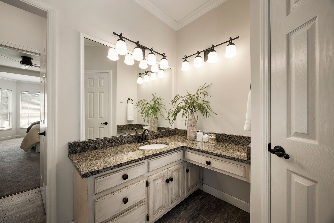
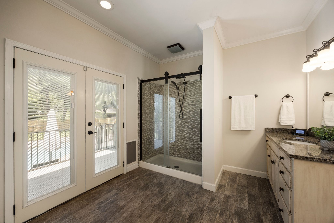
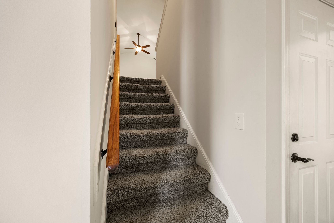
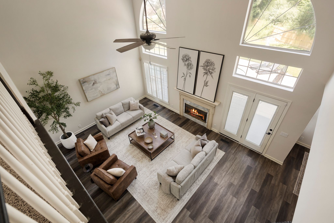
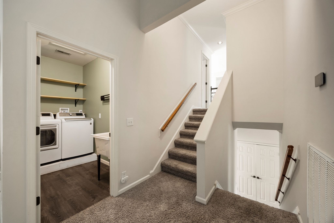
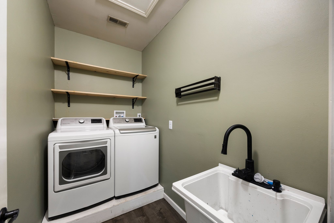
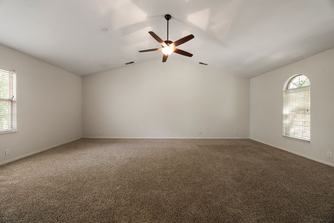
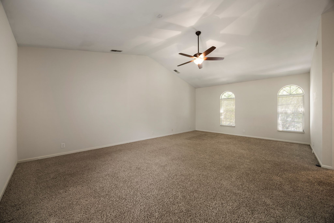
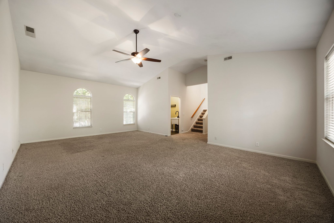
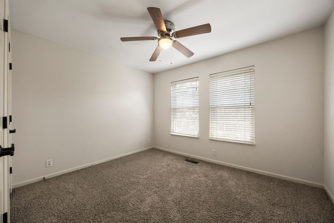
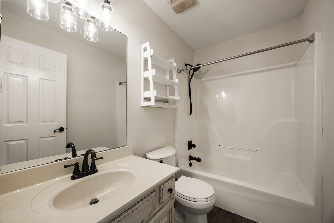
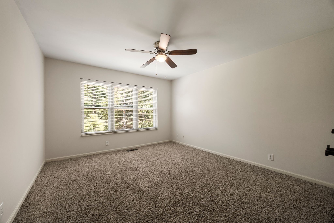
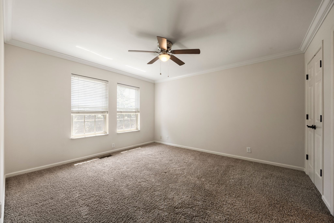
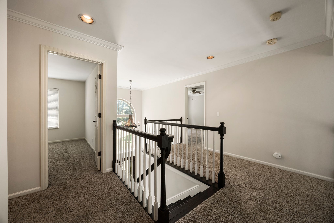
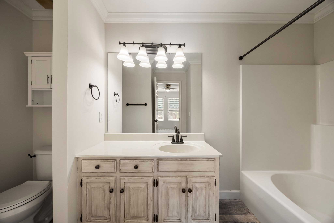
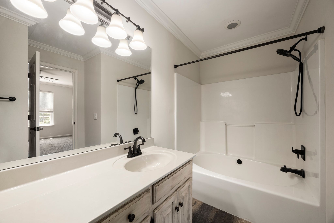
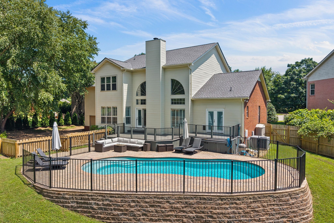
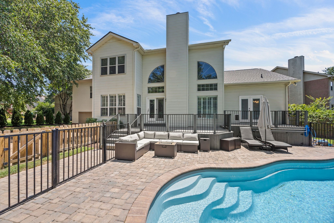
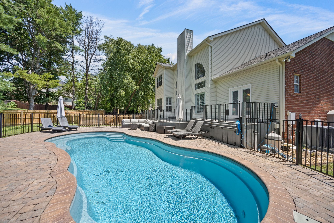
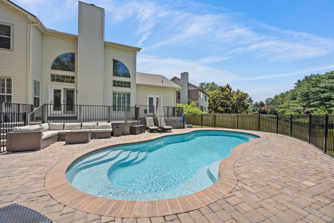
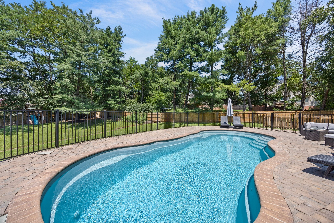
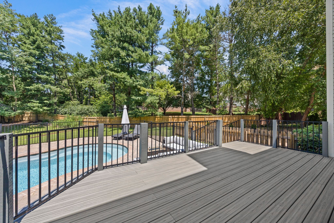
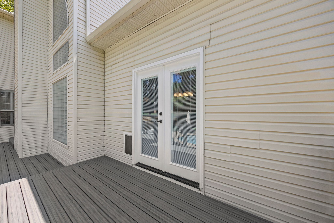
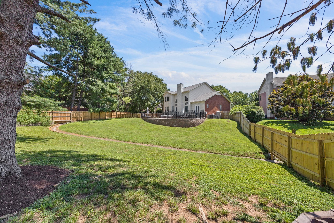
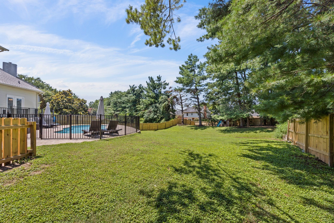
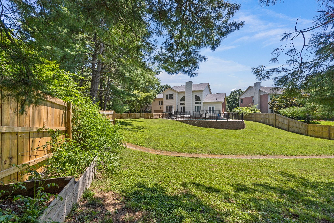
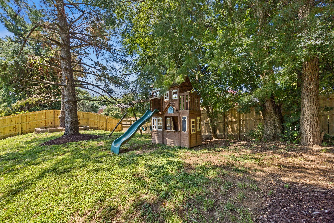
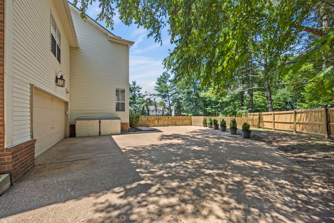
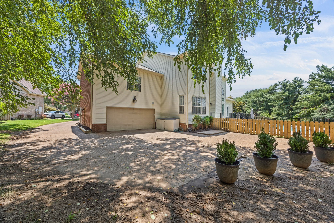
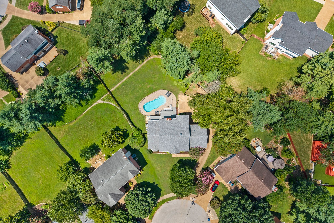
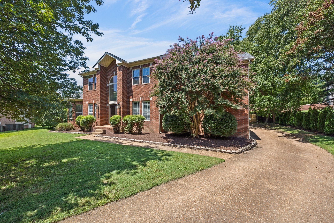
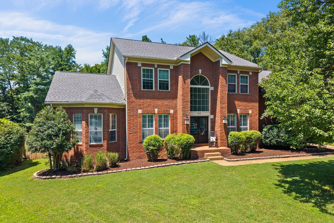
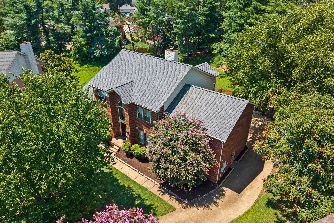
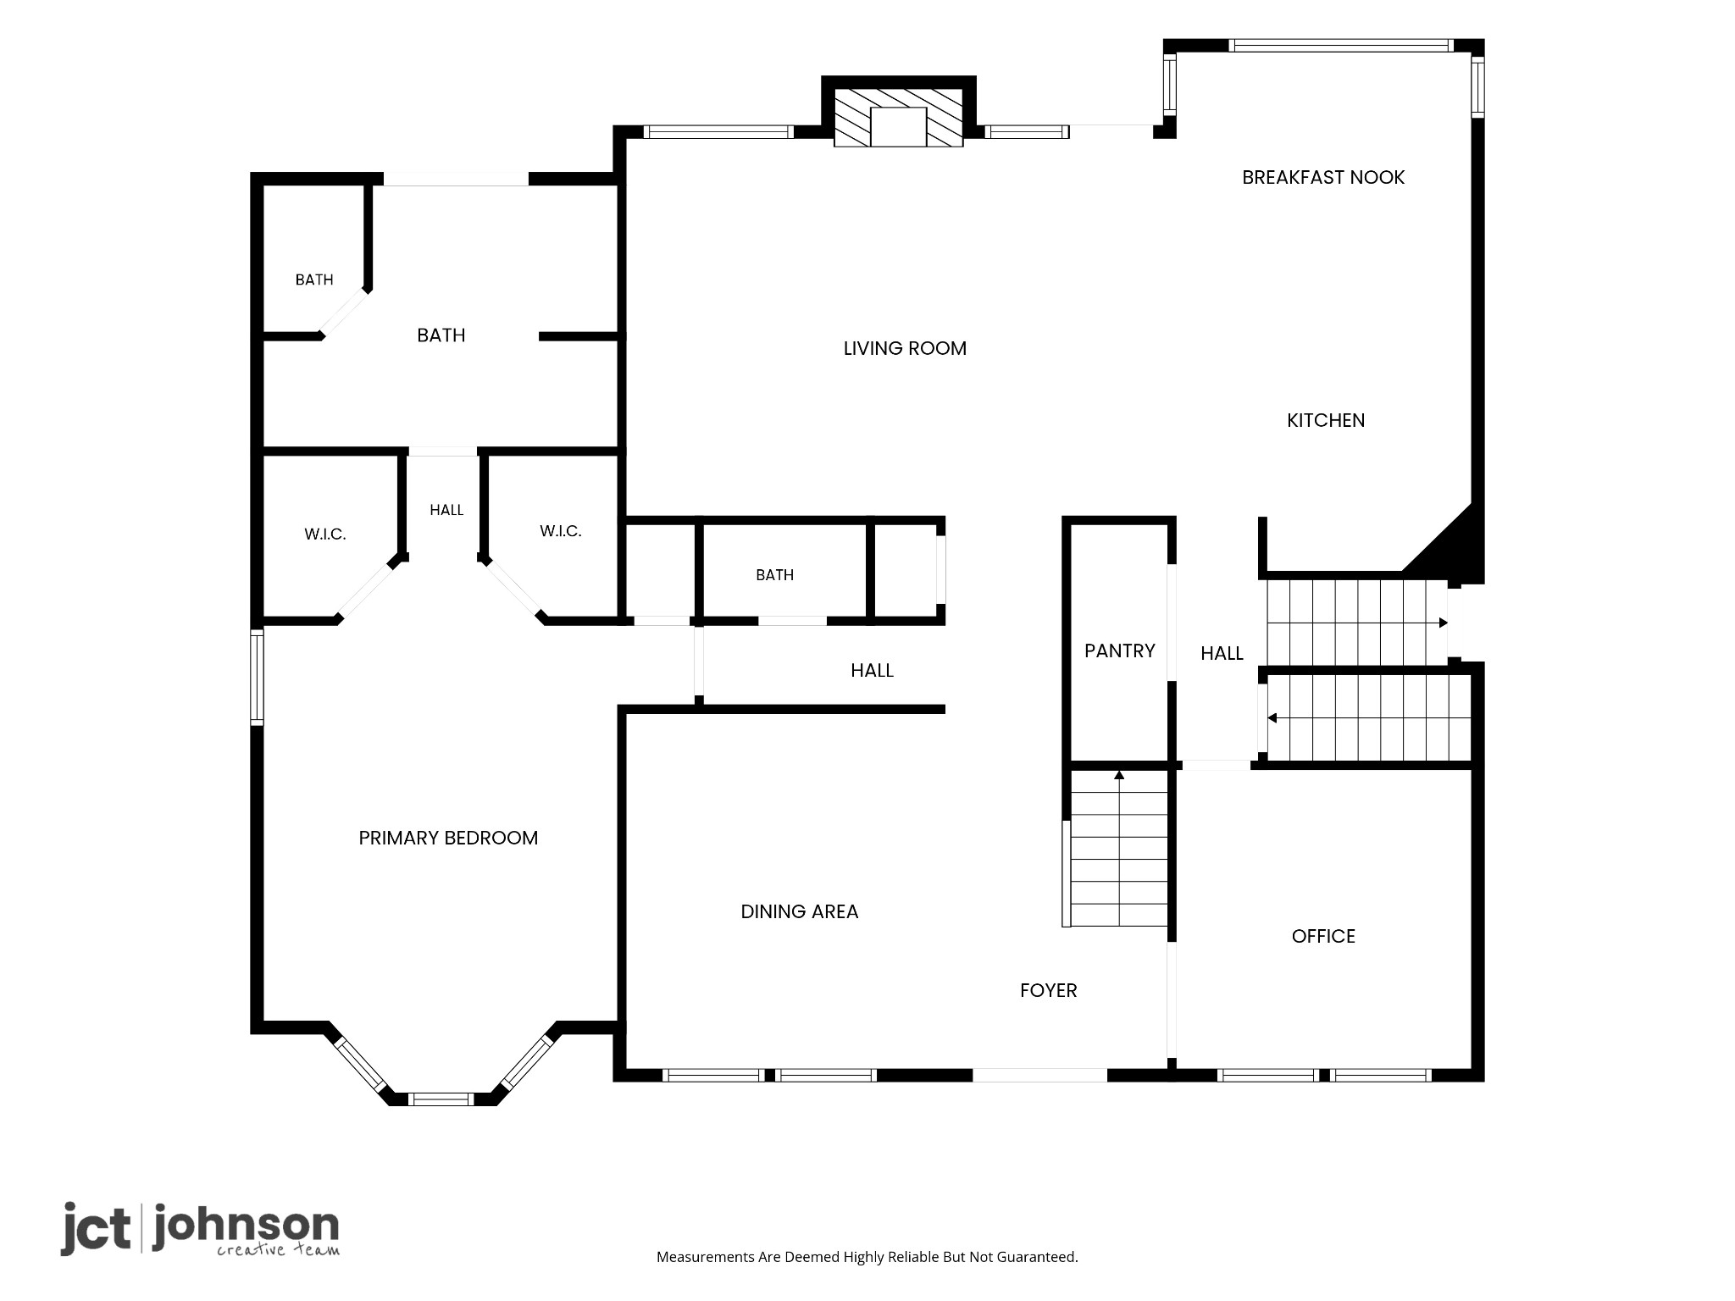
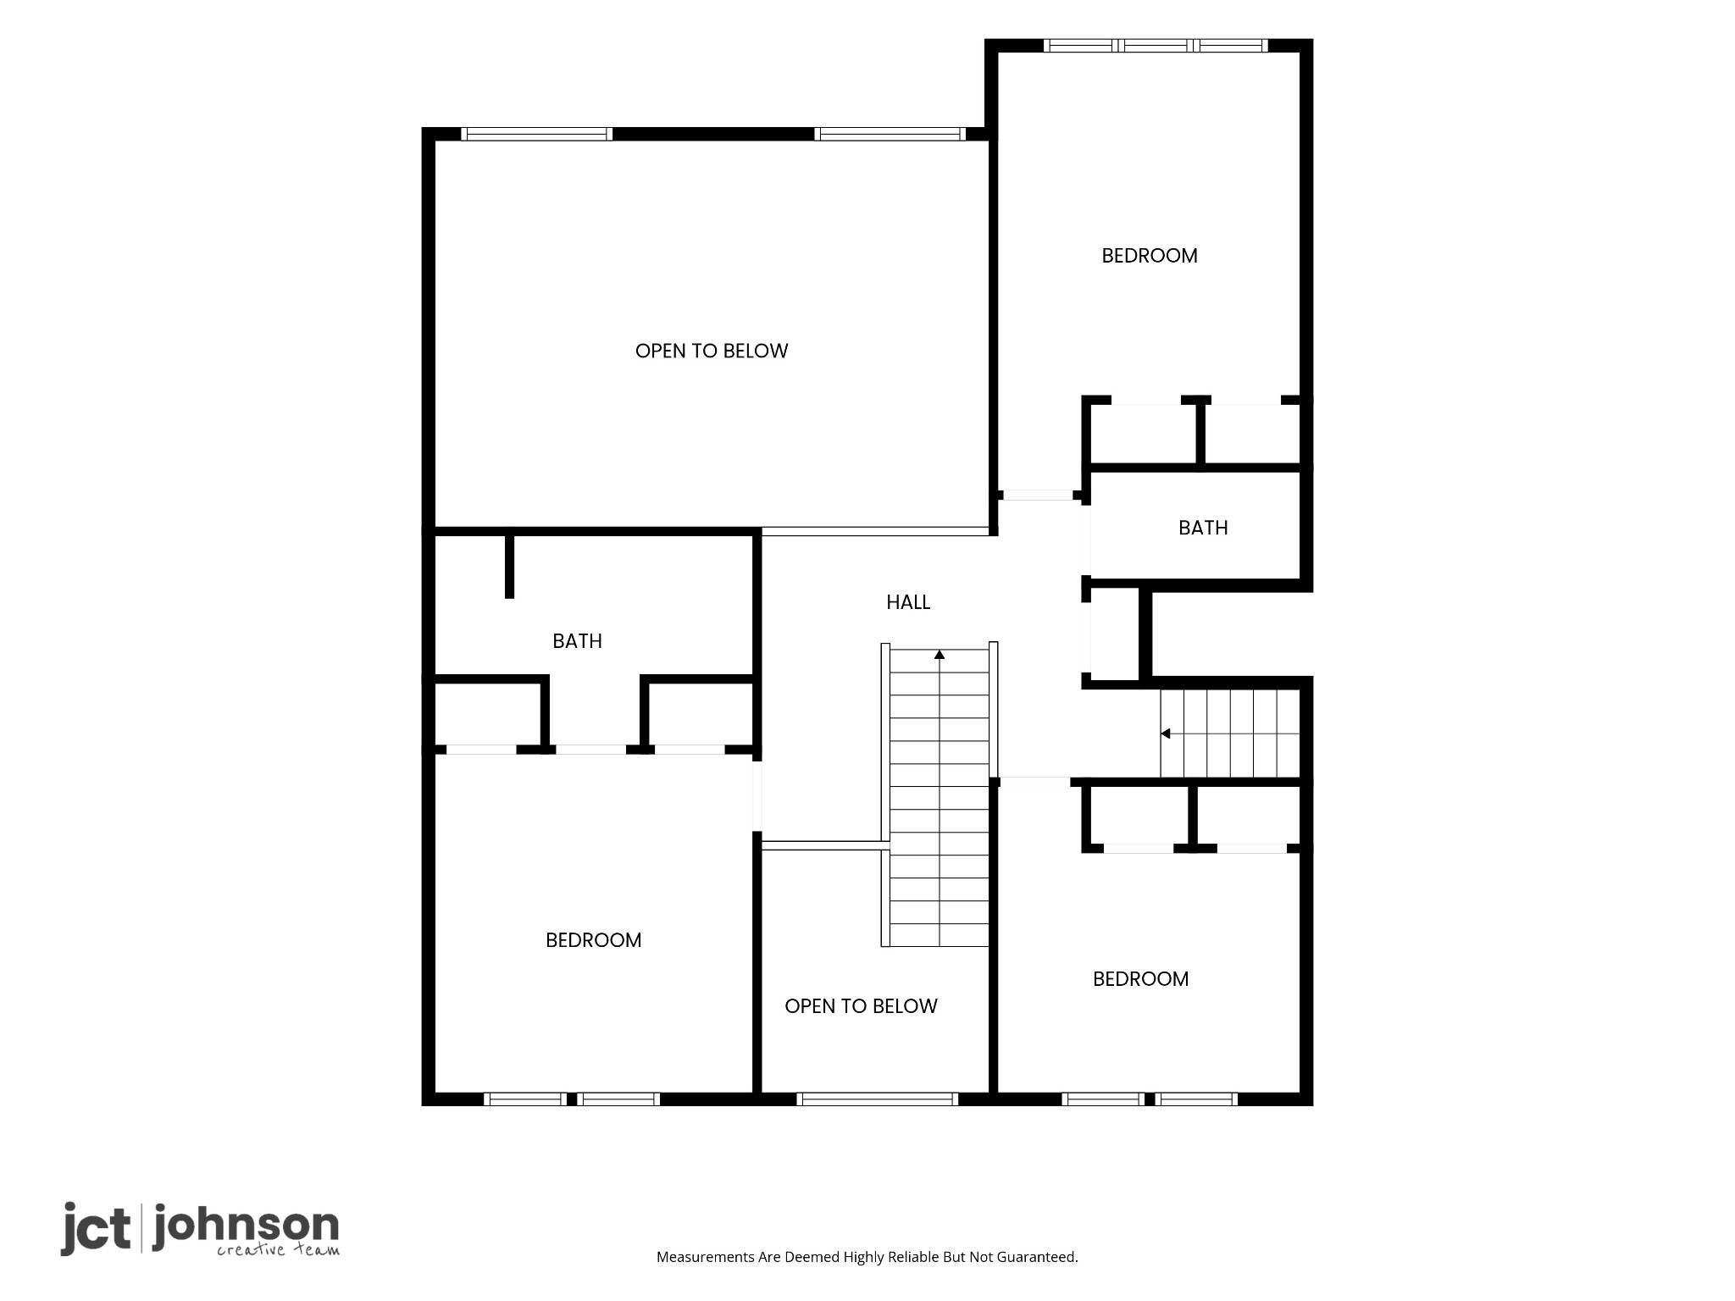
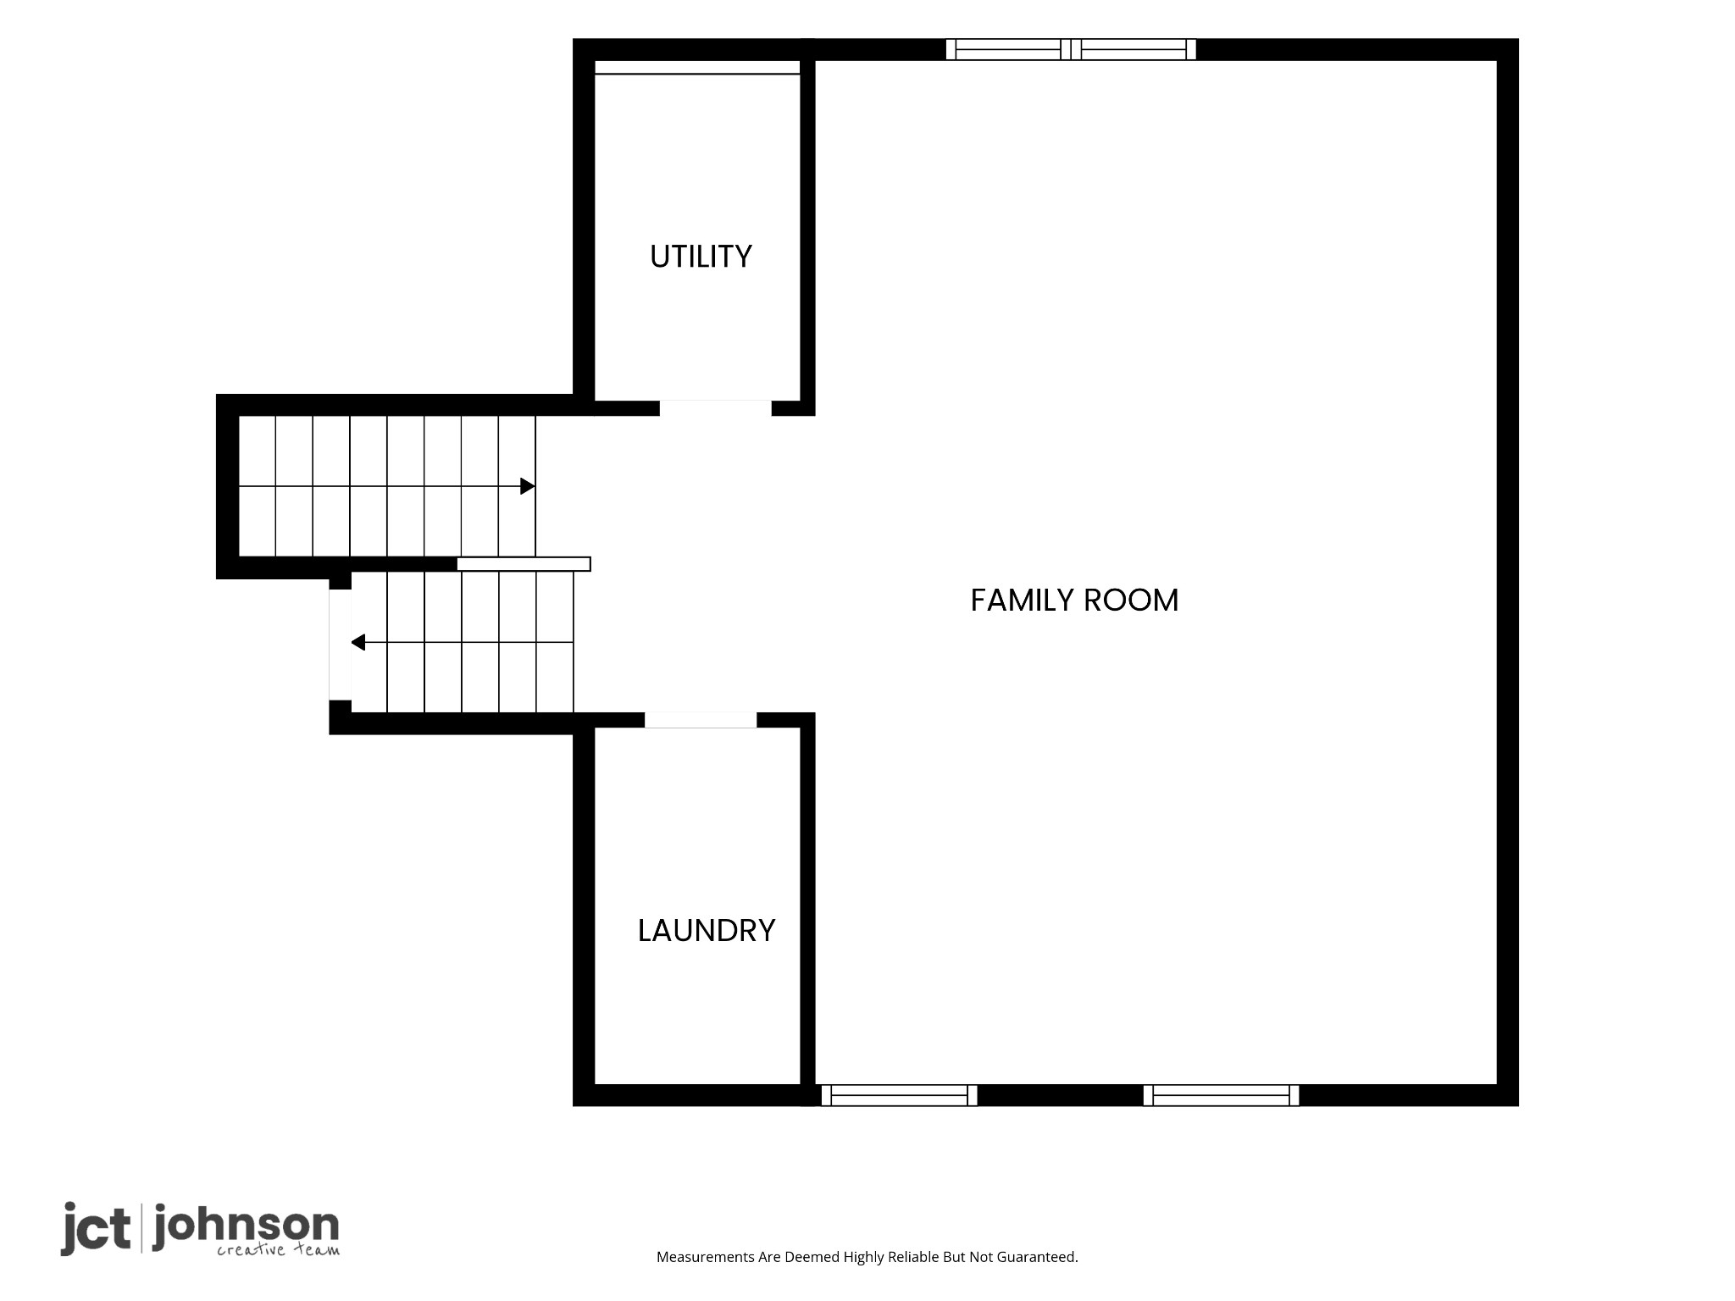
Tucked away on a quiet cul-de-sac, this beautiful home sits on a rare 1/2 acre, fully fenced lot with an in-ground pool and plenty of yard left to run, play, entertain, or simply enjoy the privacy. Inside, you'll find soaring two-story ceilings in the great room, a dedicated home office, formal dining room, and a spacious primary suite on the main level. Upstairs offers generously sized secondary bedrooms and an oversized bonus room with endless possibilities. Major updates have already been taken care of, including Trex decking (2025), new kitchen appliances (2026), fresh interior paint throughout (2026), a new roof (2024), upper HVAC (2024), and lower HVAC (2019).The location is just as impressive! Less than 2 miles from The Factory at Franklin and McEwen North/Southside, you'll love having some of Franklin's best restaurants, shopping, and entertainment just minutes from your front door. A private half-acre lot, a pool, and one of Franklin's most convenient locations...The perfect 10!

4
beds

4
baths

3,405 Sq.Ft. LIVING AREA

0.5 Acres lot

Adam Walters

Adam Walters

Features & Amenities

Interior

  • total bedrooms4
  • Total bathrooms4
  • full bathrooms3
  • half bathroom1
  • Laundry room Electric Dryer Hookup, Washer Hookup
  • Flooring Carpet, Luxury Vinyl
  • Fireplace Gas, Great Room
  • APPLIANCES Built-In Electric Oven, Cooktop, Dishwasher, Disposal, Dryer, Microwave, Refrigerator, Stainless Steel Appliance(s), Washer
  • other interior Features Ceiling Fan(s), Entrance Foyer, Extra Closets, High Ceilings, Pantry, Smart Thermostat, Walk-In Closet(s), High Speed Internet

Area & Lot

  • Status Sold
  • Date Sold August 31, 2026
  • Living Area3,405 Sq.Ft.
  • Total Area3,405 Sq.Ft.
  • Lot Area0.5 Acres
  • MLS® ID3319175
  • TypeResidential
  • YEAR BUILT1993
  • NeighborhoodFranklin
  • Elementary SchoolLiberty Elementary
  • Middle SchoolFreedom Middle School
  • High SchoolCentennial High School

Exterior

  • STORIES2
  • Garage Space2.0
  • water SourcePublic
  • utilitiesElectricity Available, Natural Gas Available, Water Available
  • lot featuresCul-De-Sac, Level
  • parkingGarage Door Opener, Garage Faces Rear
  • HEAT TYPECentral, Natural Gas
  • AIR CONDITIONINGCentral Air, Electric
  • sewerPublic Sewer
  • HOA AmenitiesPool, Sidewalks, Underground Utilities
  • security FeaturesSmoke Detector(s)

Financial

  • Sales Price$955,000
  • Real Estate Tax $4,386/yr
  • HOA $125/3 mos

Franklin

Franklin is one of Tennessee’s most desirable communities, known for its historic downtown, luxury neighborhoods, award-winning schools, rolling countryside, and vibrant mix of local shops, restaurants, and entertainment.

Explore

Get in Touch

The Costigan Group represents a new generation of Nashville real estate — residential at the core, specialized by design, marketing-forward, data-backed, and built for clients who expect more than a traditional transaction.

Follow Us on Instagram