Leave a Message

By providing your contact information to Jack Costigan, your personal information will be processed in accordance with Jack Costigan's Privacy Policy. By checking the box(es) below, you expressly consent to receive marketing or promotional real estate communication from Jack Costigan in the manner selected by you. For SMS text messages, message frequency varies. Message and data rates may apply. Consent is not a condition of purchase of any goods or services. You may opt out of receiving further communications from Jack Costigan at any time. To opt out of receiving SMS text messages, reply STOP to unsubscribe. SMS text messaging is subject to our Terms of Use.

Thank you for your message. We will be in touch with you shortly.

3250 Hearth Hollow Rd
SEE ALL PHOTOS
3250 Hearth Hollow Rd
Courtesy of Onward Real Estate, Teresa Sims Chiles Listing Contact: 9316077513 
Sold

3250 Hearth Hollow Rd

3250 Hearth Hollow Rd, Columbia, TN 38401

$426,000
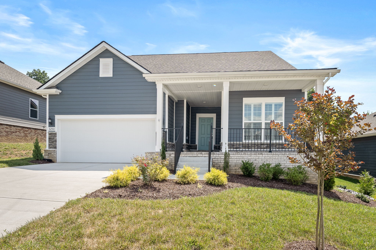
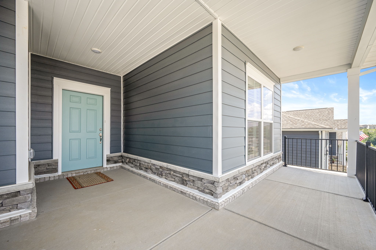
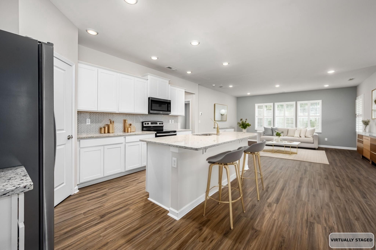
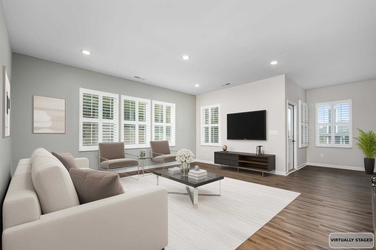
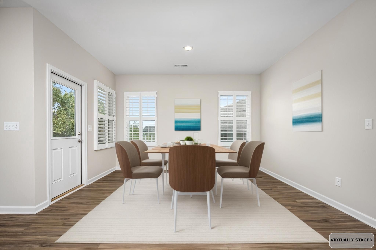
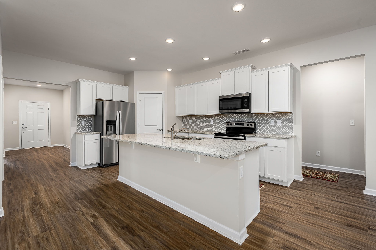
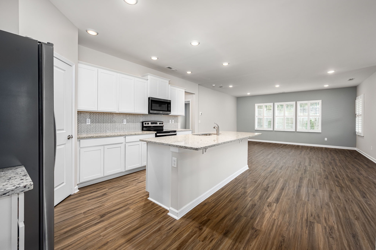
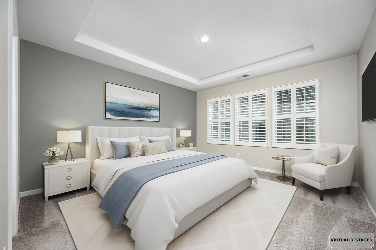
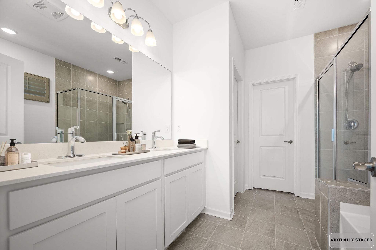
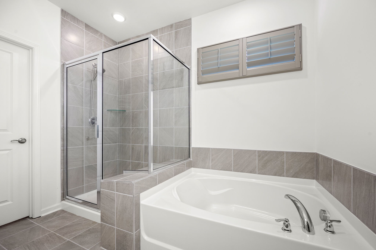
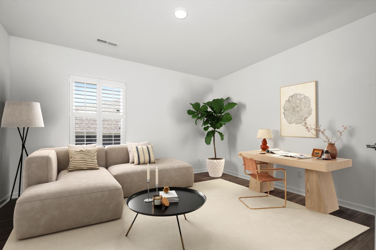
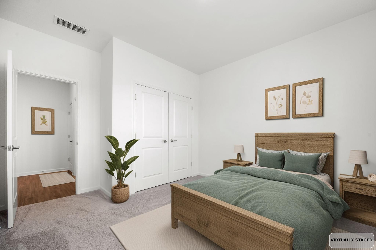
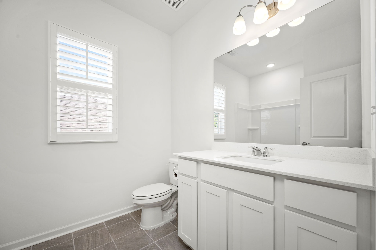
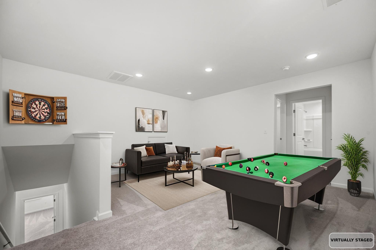
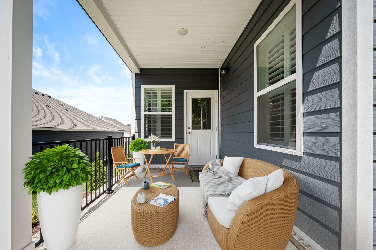
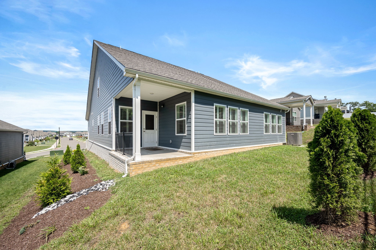
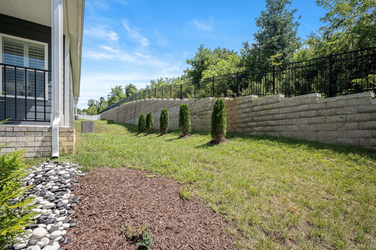
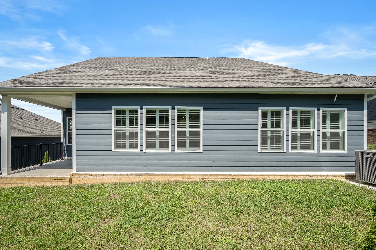
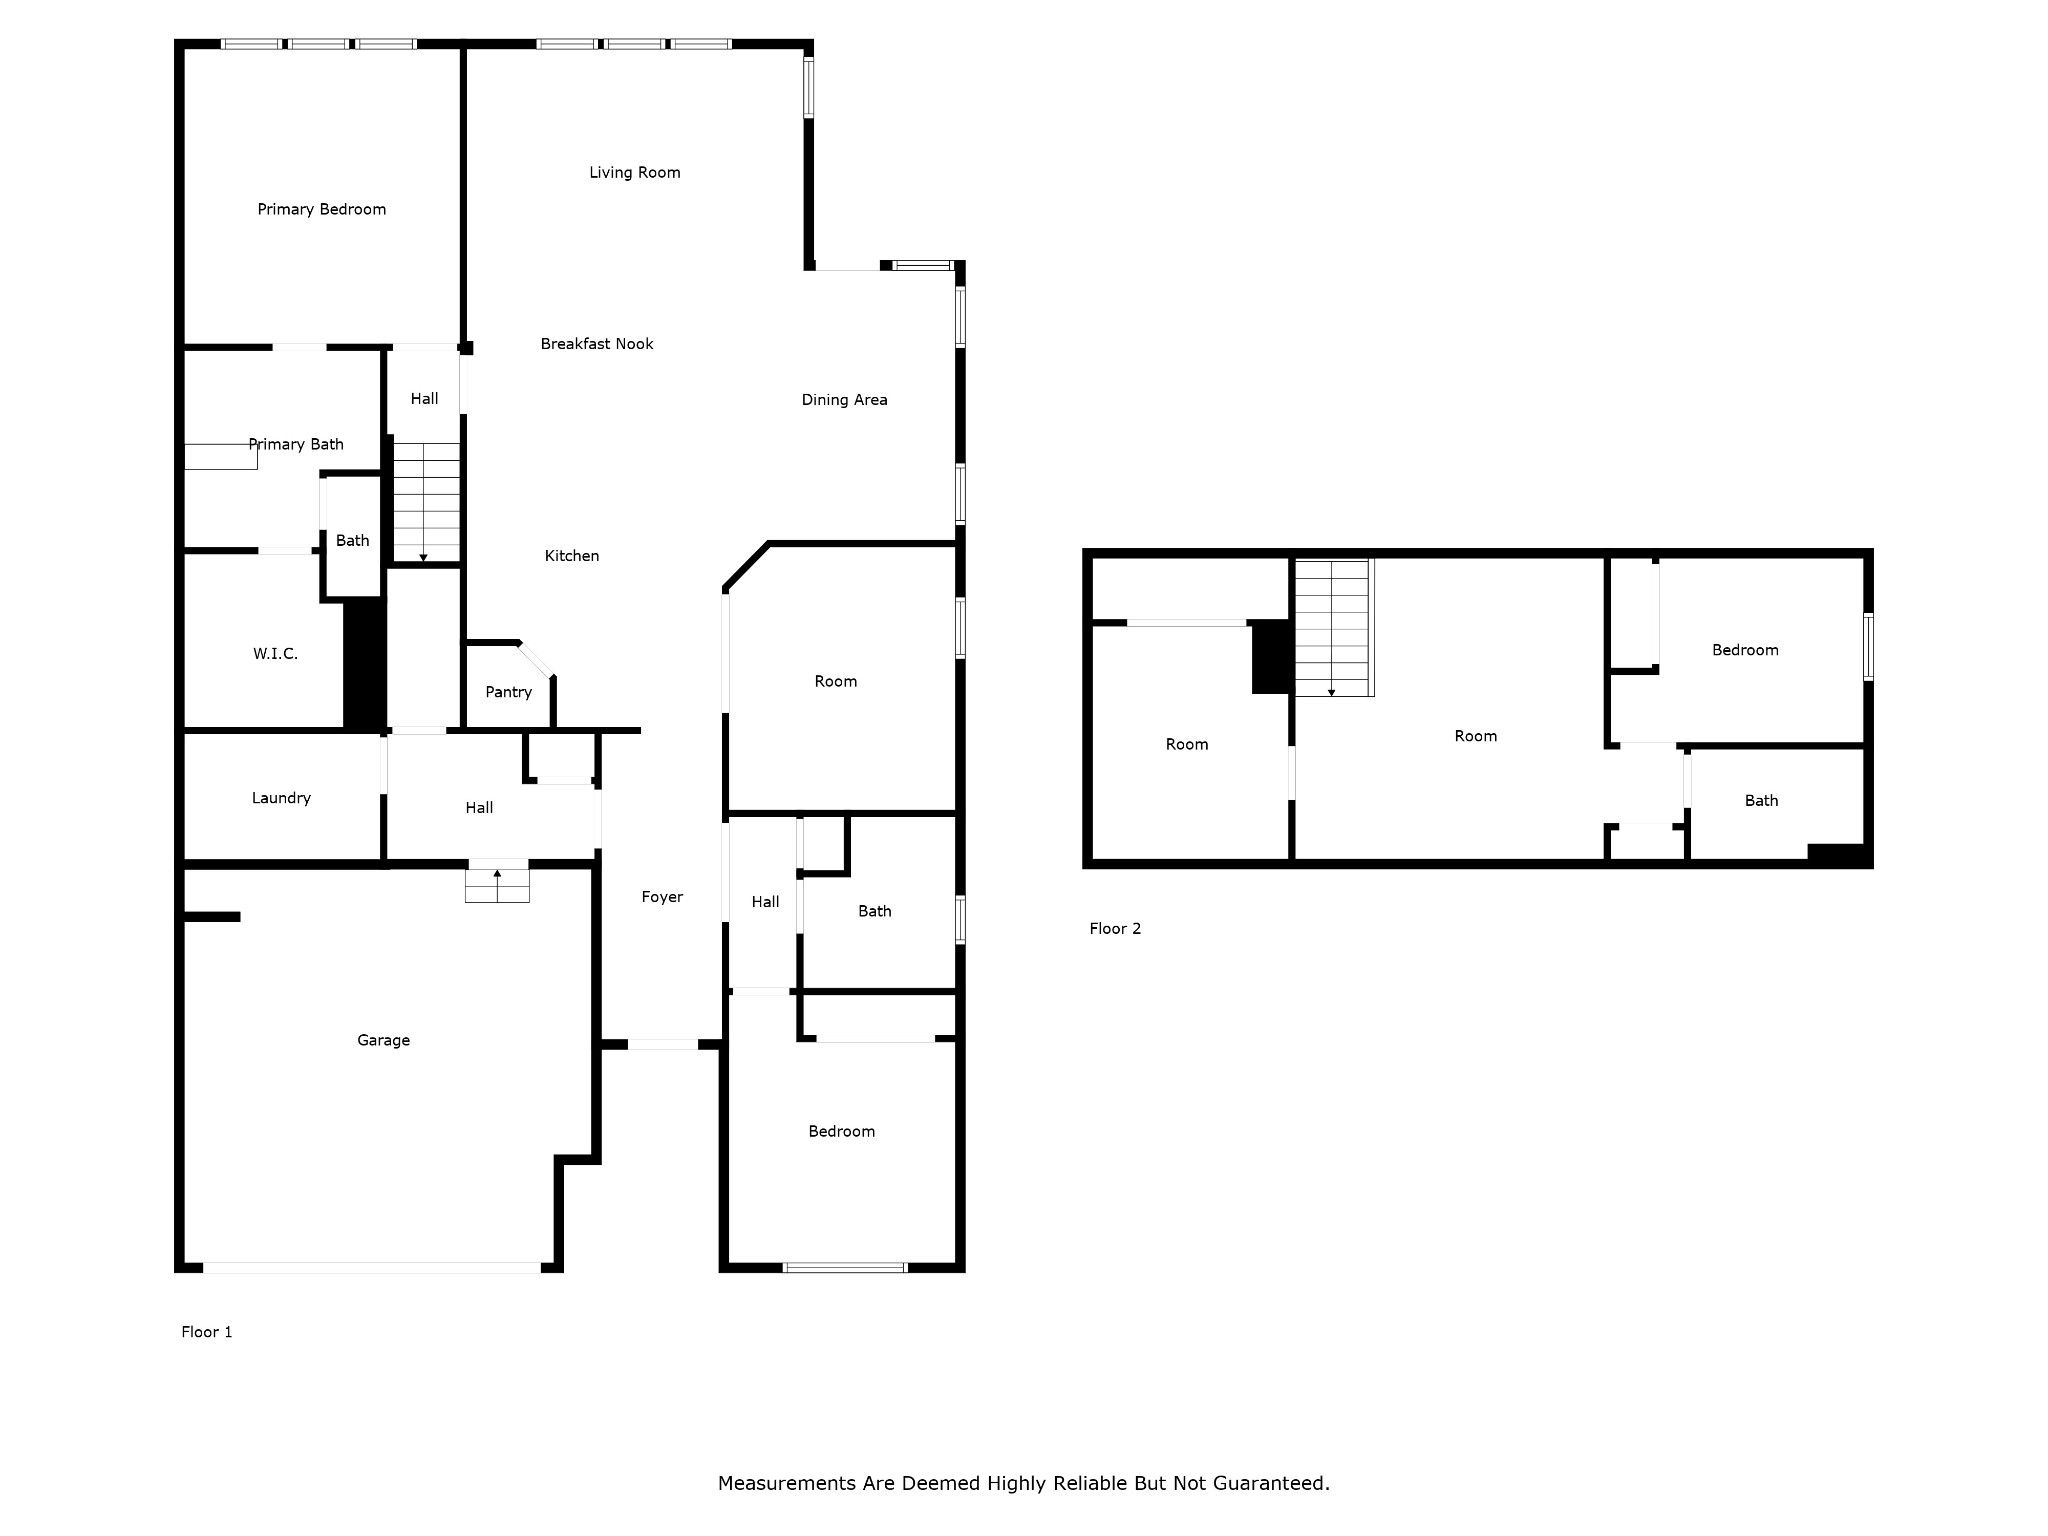
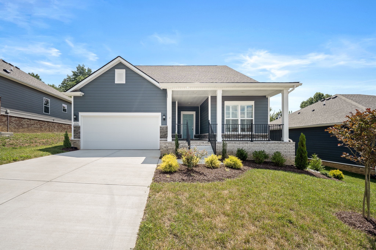
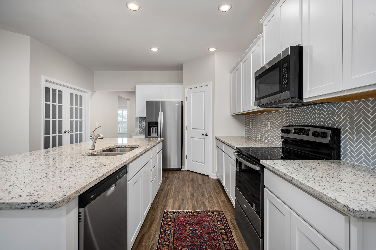
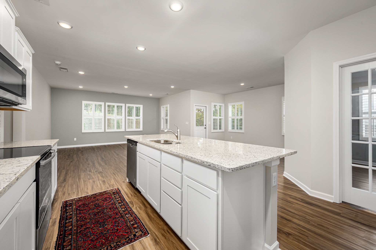
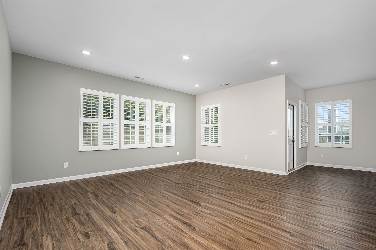
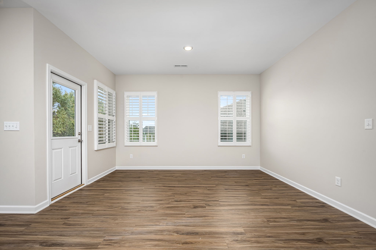
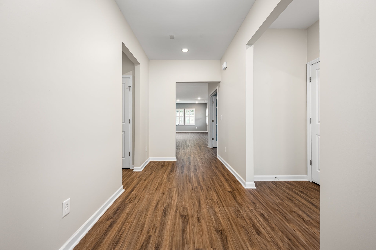
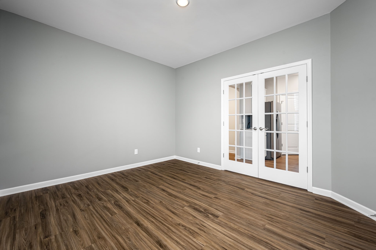
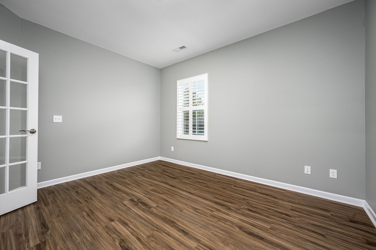
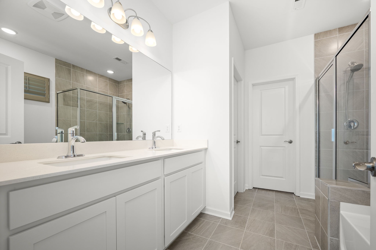
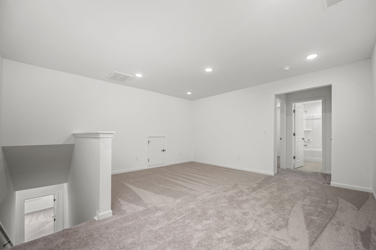
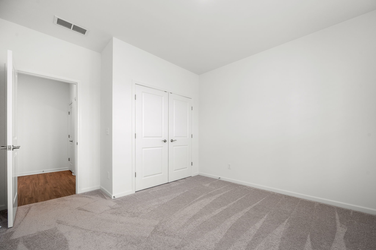
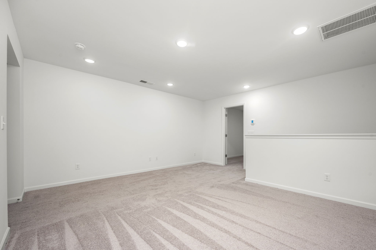
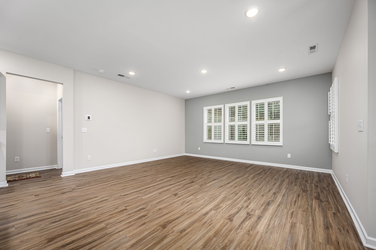
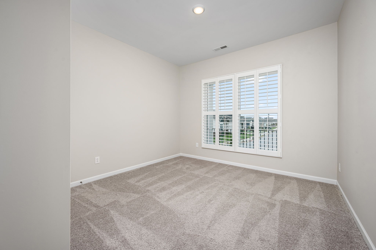
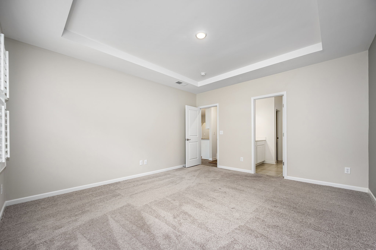
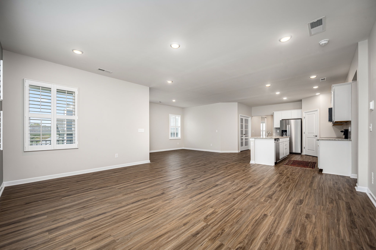
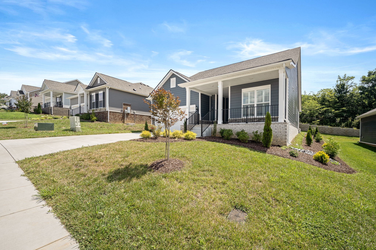
New Price! Move In Ready! Located in North Maury County in Independence at Carters Station! Beautiful cottage featuring open floor plan. Fabulous kitchen featuring large island, granite counter tops, herringbone backsplash, stainless steel appliances and pantry. Primary bedroom suite plus guest bedroom located on main level. Office or separate den located off of great room. Second level features 3rd bedroom, hobby room, and rec/loft. Tremendous natural light that enhances spacious and airy ambiance. Plantation Shutters in each room. New landscaping. Private backyard. Walking distance to community pool. Neighborhood dog park, walking trail, and playground. Washer, dryer, & kitchen appliances convey with property.

3
beds

3
baths

2,518 Sq.Ft. LIVING AREA

7,840.8 Sq.Ft. lot

Adam Walters

Adam Walters

Features & Amenities

Interior

  • total bedrooms3
  • Total bathrooms3
  • full bathrooms3
  • Laundry room Electric Dryer Hookup, Washer Hookup
  • Flooring Carpet, Tile, Vinyl
  • APPLIANCES Electric Oven, Electric Range
  • other interior Features Entrance Foyer, Open Floorplan, Pantry, Walk-In Closet(s), High Speed Internet, Kitchen Island

Area & Lot

  • Status Sold
  • Date Sold January 12, 2026
  • Living Area2,518 Sq.Ft.
  • Total Area2,518 Sq.Ft.
  • Lot Area7,840.8 Sq.Ft.
  • MLS® ID2957612
  • TypeResidential
  • YEAR BUILT2024
  • Architecture StylesCottage
  • Elementary SchoolSpring Hill Elementary
  • Middle SchoolSpring Hill Middle School
  • High SchoolSpring Hill High School

Exterior

  • STORIES2
  • Garage Space2.0
  • water SourcePublic
  • utilitiesElectricity Available, Water Available
  • roofAsphalt
  • parkingGarage Door Opener, Garage Faces Front
  • HEAT TYPECentral, Electric
  • AIR CONDITIONINGCentral Air, Electric
  • sewerPublic Sewer
  • security FeaturesSmoke Detector(s)

Financial

  • Sales Price$426,000
  • Real Estate Tax $2,425/yr
  • HOA $75/mo
View Virtual Tour

Get in Touch

The Costigan Group represents a new generation of Nashville real estate — residential at the core, specialized by design, marketing-forward, data-backed, and built for clients who expect more than a traditional transaction.

Follow Us on Instagram