Leave a Message

By providing your contact information to Jack Costigan, your personal information will be processed in accordance with Jack Costigan's Privacy Policy. By checking the box(es) below, you expressly consent to receive marketing or promotional real estate communication from Jack Costigan in the manner selected by you. For SMS text messages, message frequency varies. Message and data rates may apply. Consent is not a condition of purchase of any goods or services. You may opt out of receiving further communications from Jack Costigan at any time. To opt out of receiving SMS text messages, reply STOP to unsubscribe. SMS text messaging is subject to our Terms of Use.

Thank you for your message. We will be in touch with you shortly.

3323 Harpeth Springs Dr
SEE ALL PHOTOS
3323 Harpeth Springs Dr
Courtesy of Compass RE, Lisa Gaston Listing Contact: 6153108632 
Sold

3323 Harpeth Springs Dr

3323 Harpeth Springs Dr, Nashville, TN 37221

$305,000
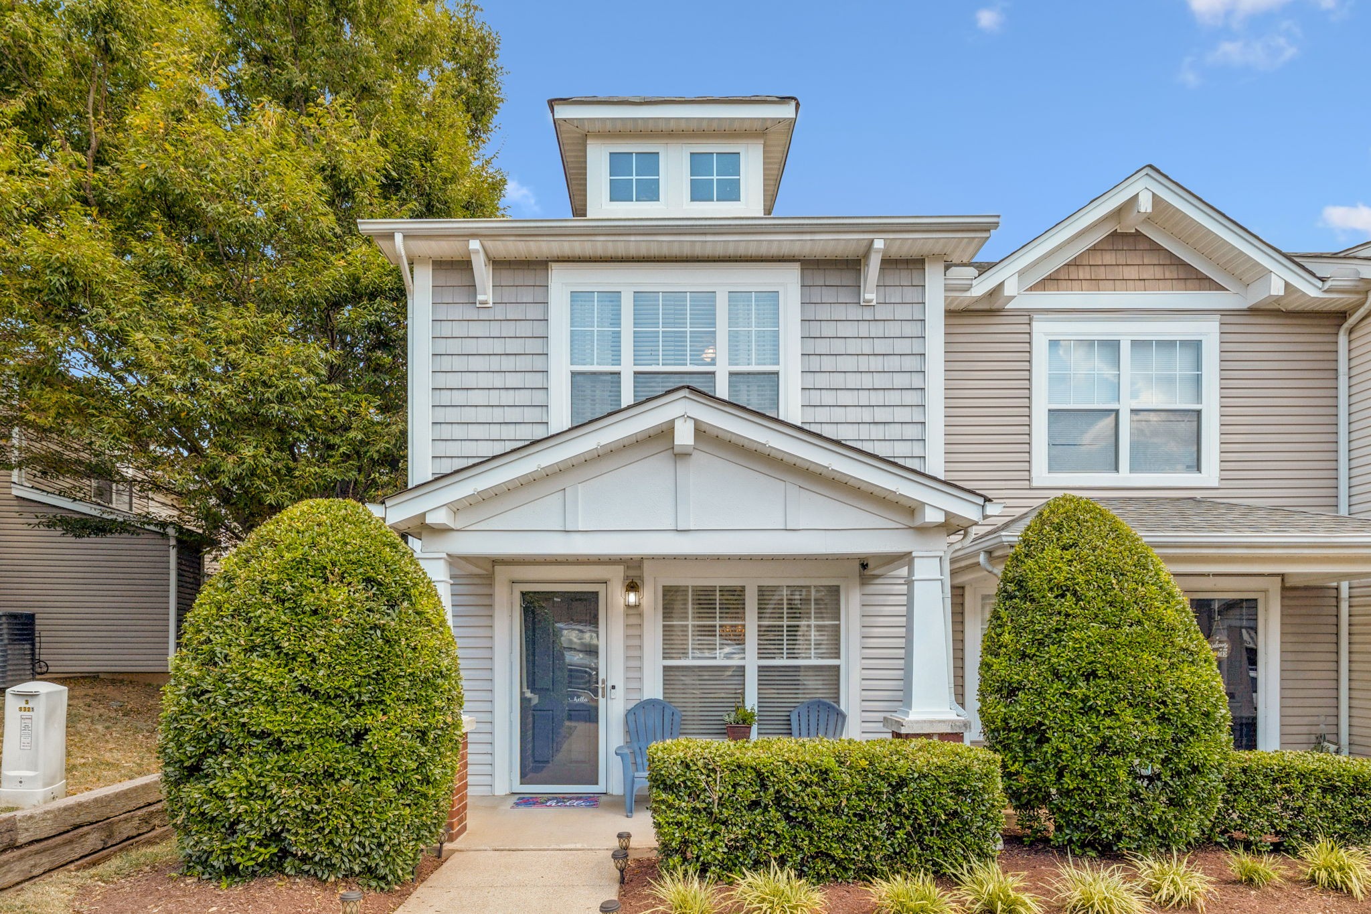
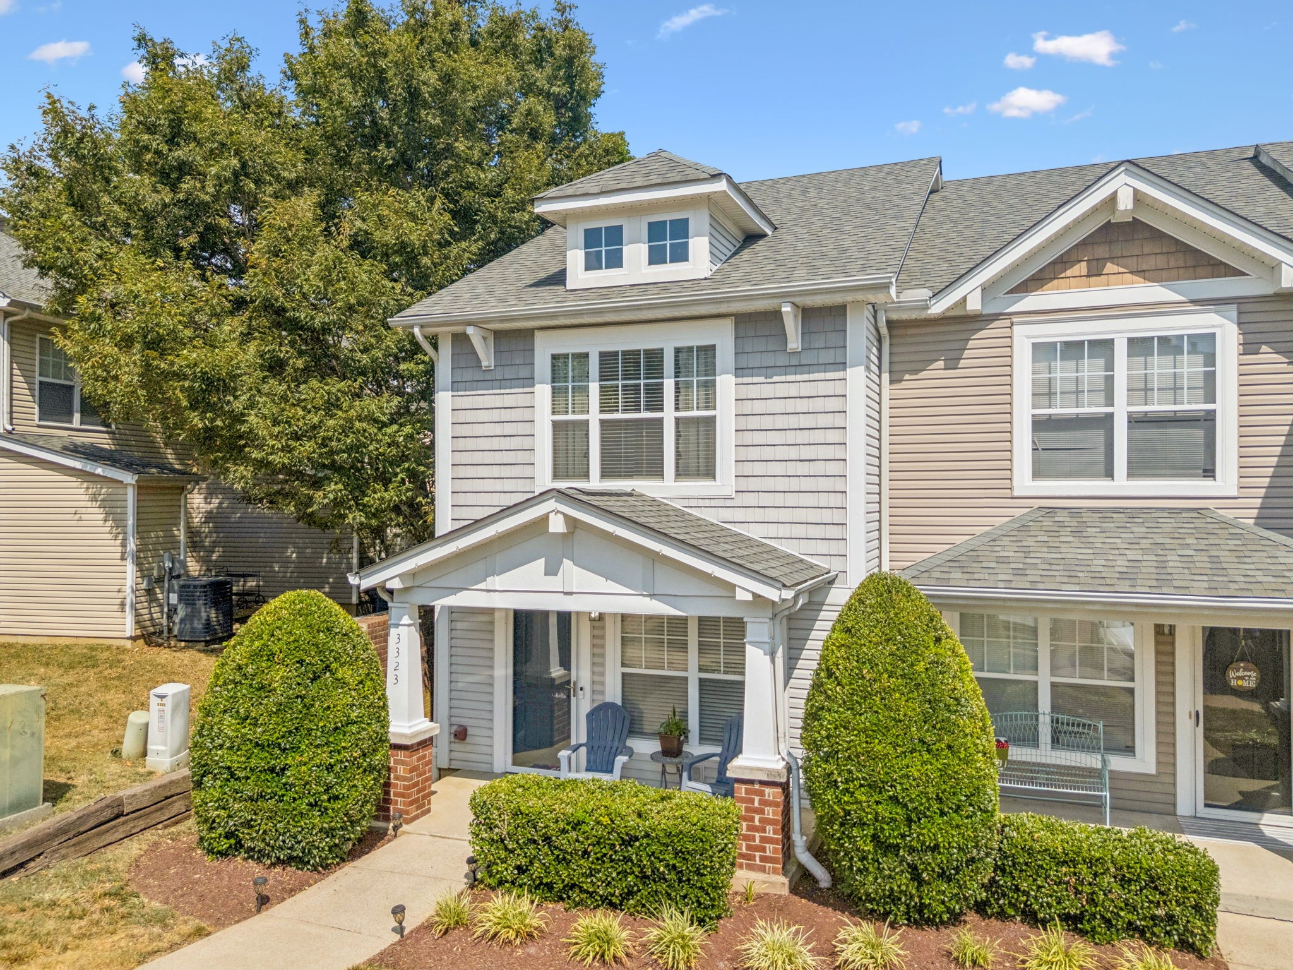
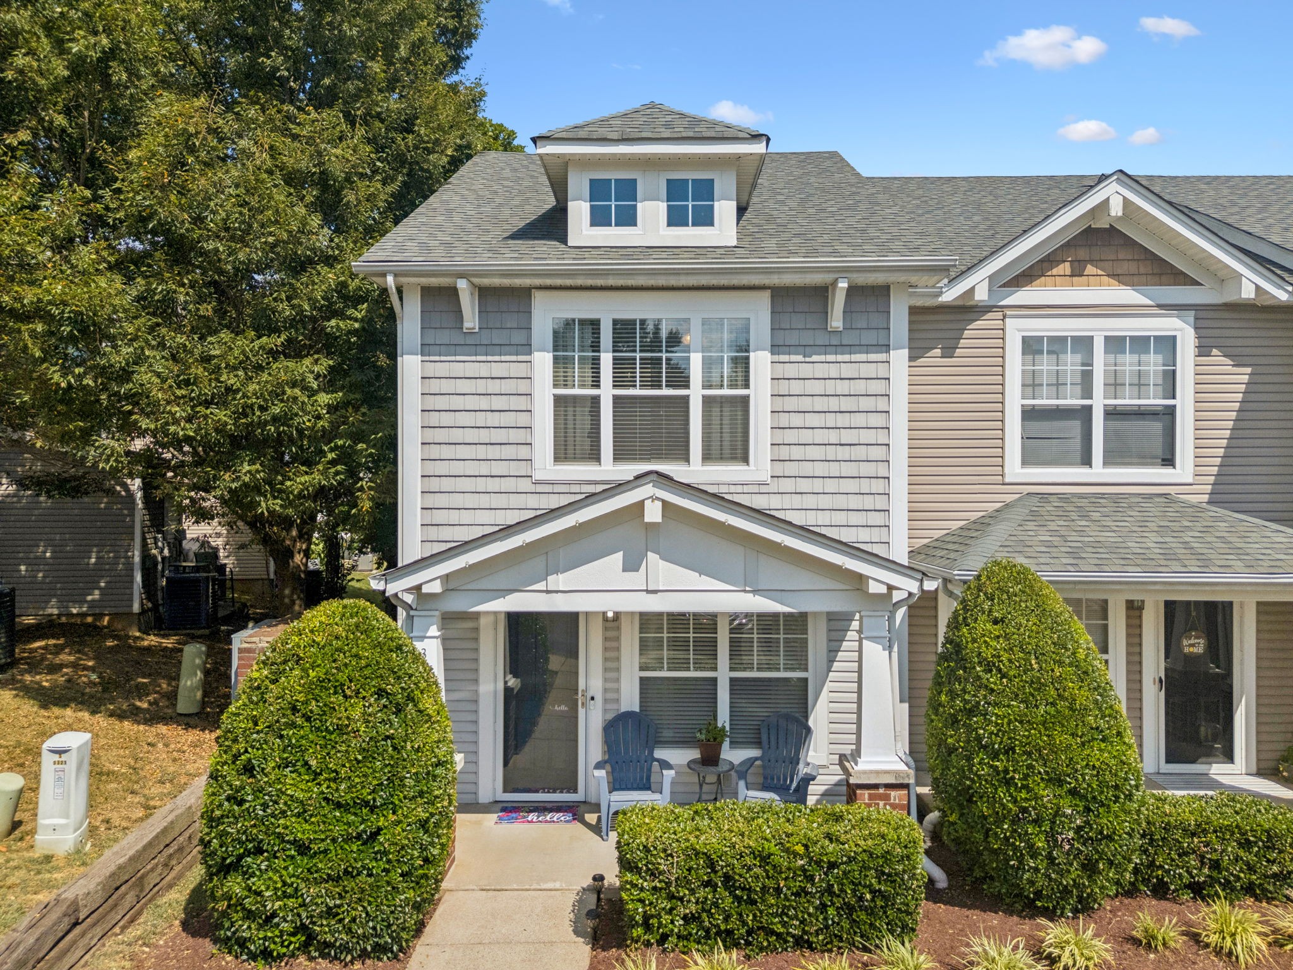
Immaculate, Newly Painted End-Unit Townhome - Priced at $314,000!

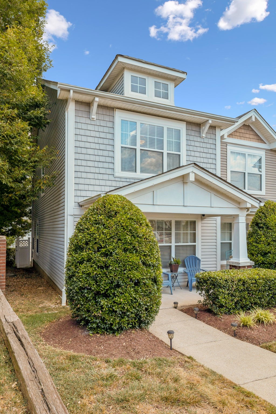
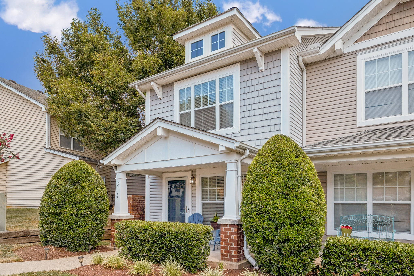
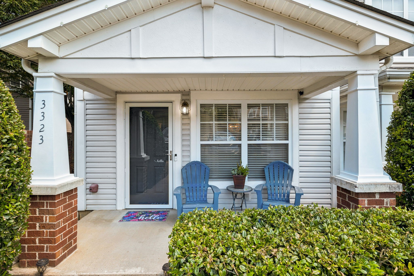
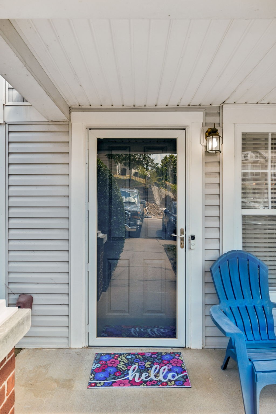
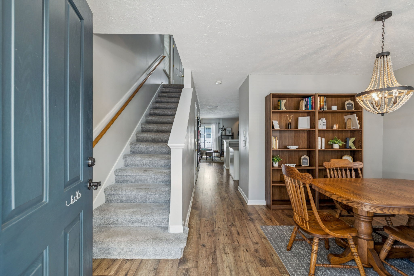
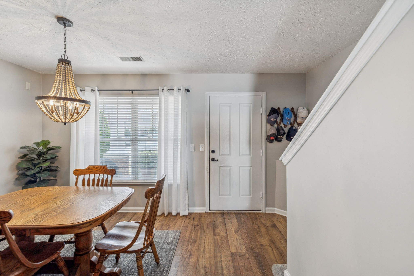
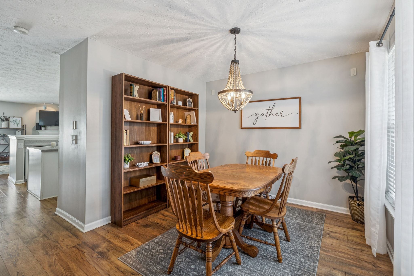
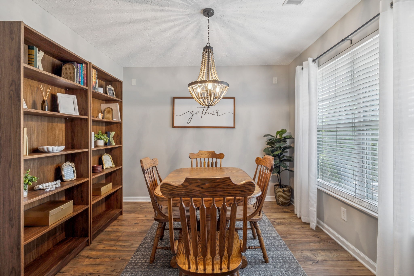
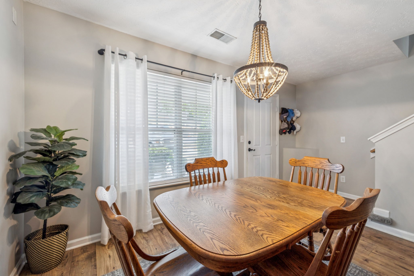
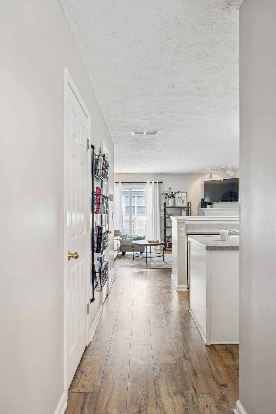
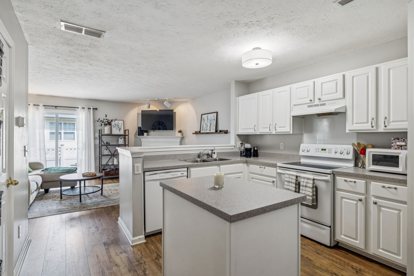
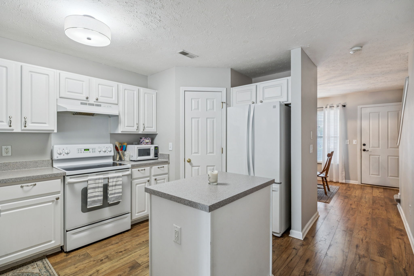
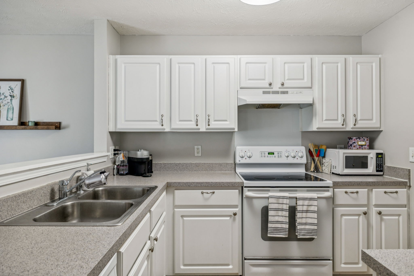
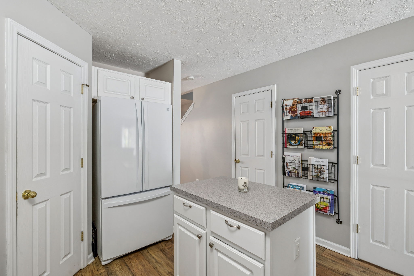
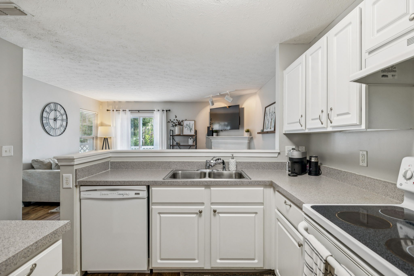
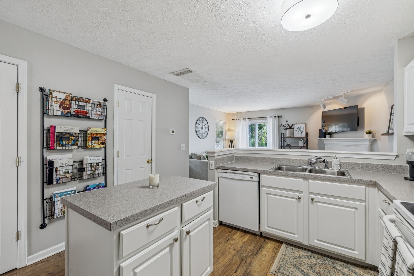
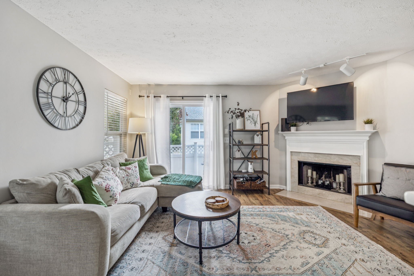
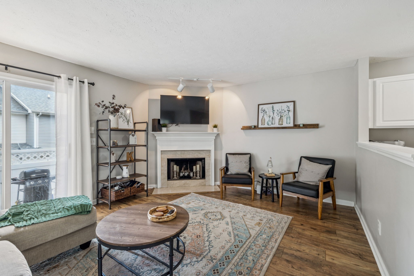
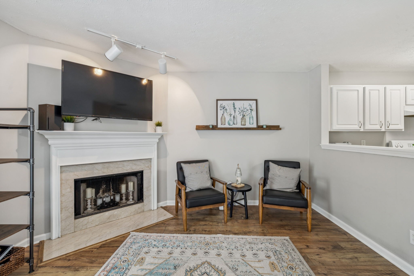
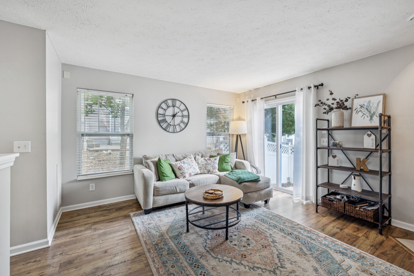
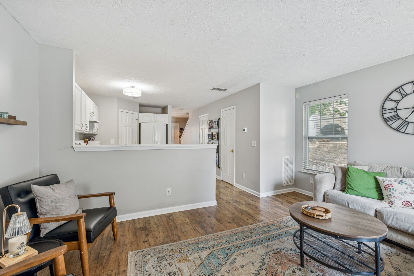
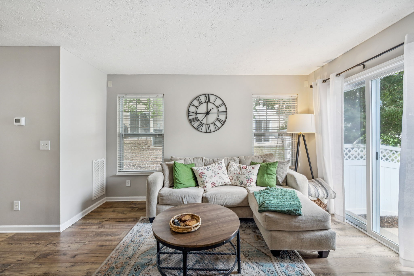
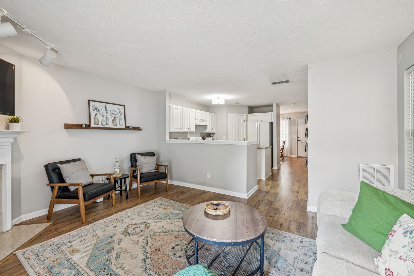
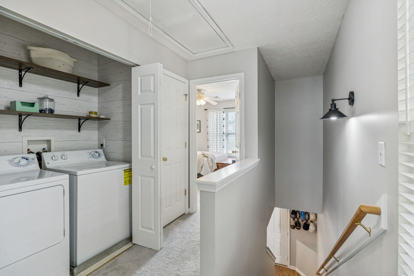
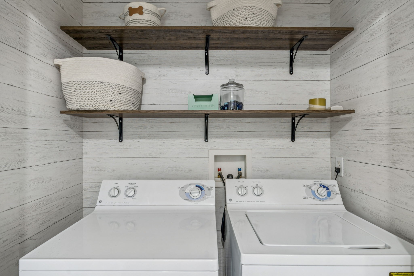
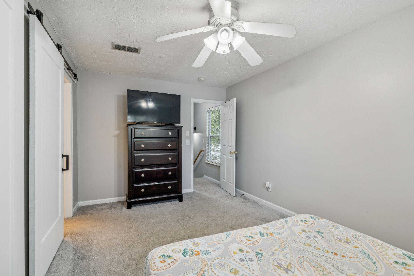
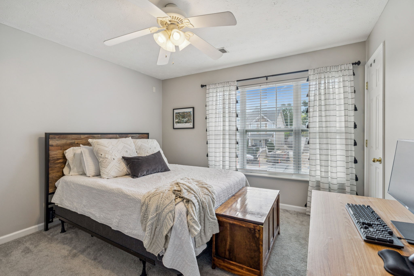
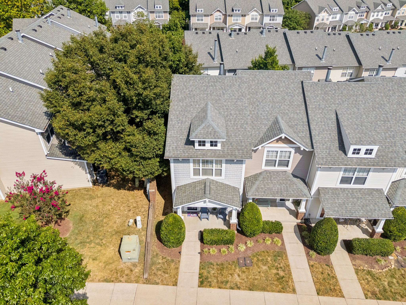
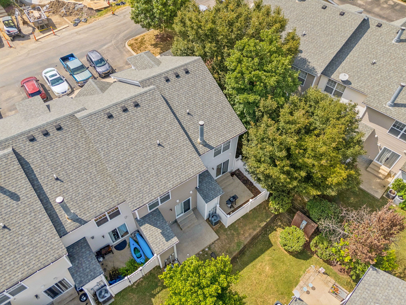
This move-in-ready end unit offers exceptional privacy and additional natural light thanks to added windows unique to its position. Fresh paint and thoughtful updates throughout create a bright and inviting atmosphere. The covered front porch provides a welcoming space to relax and unwind. Inside, the main level features an open, functional layout where the kitchen flows seamlessly into the living area, complete with a cozy wood-burning fireplace. A versatile flex space can easily serve as a dining area, home office, or additional living space.

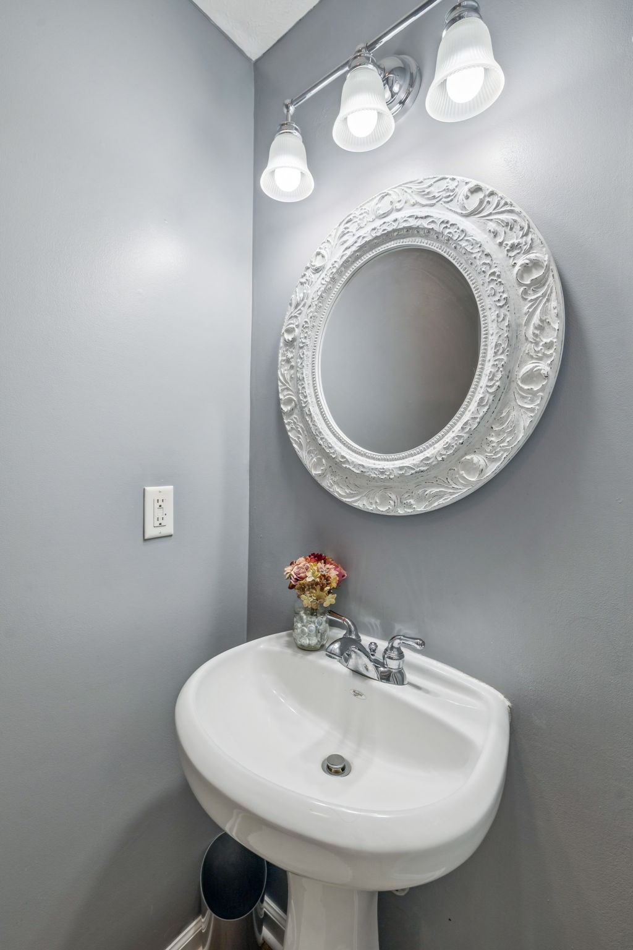
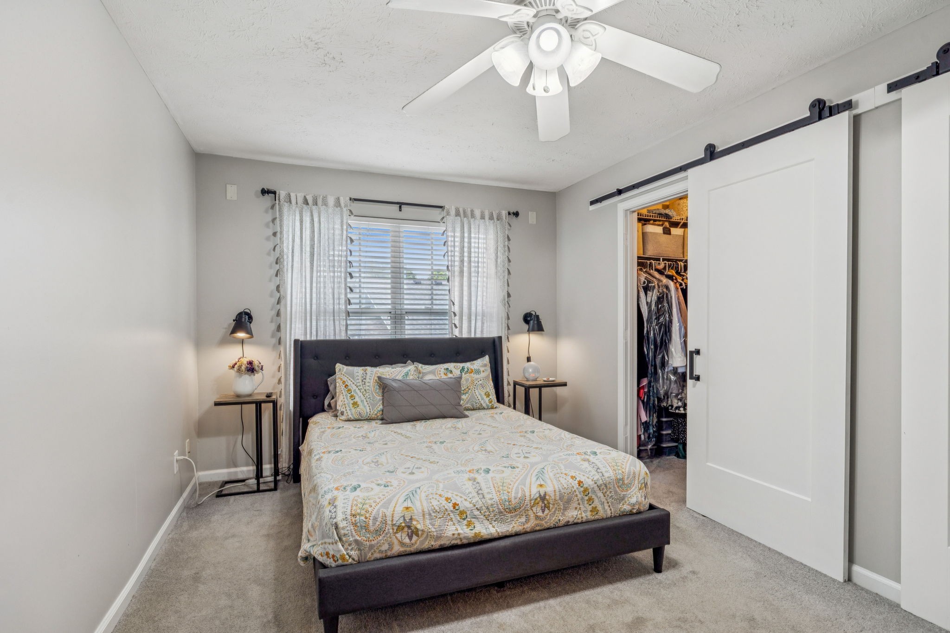
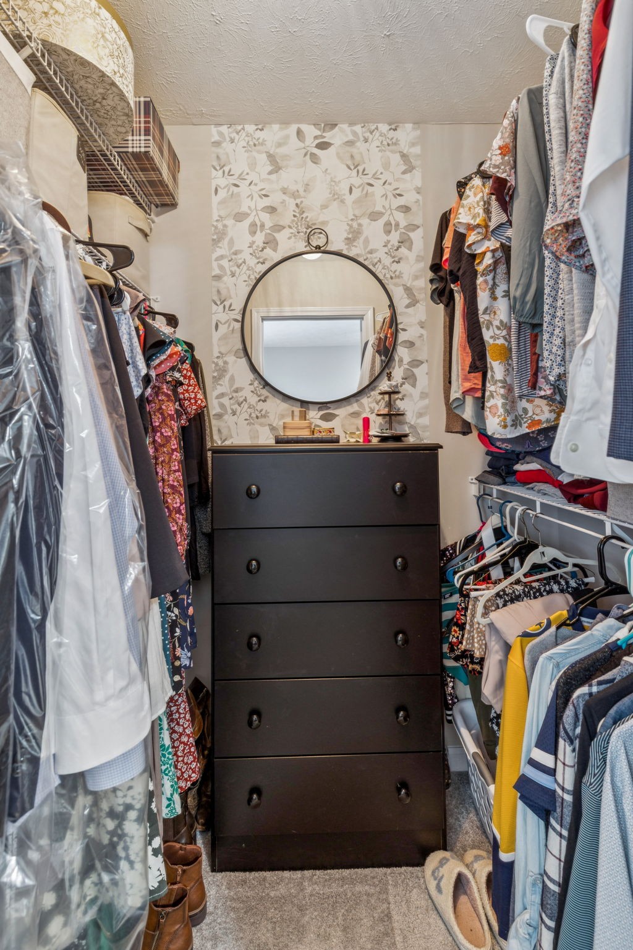
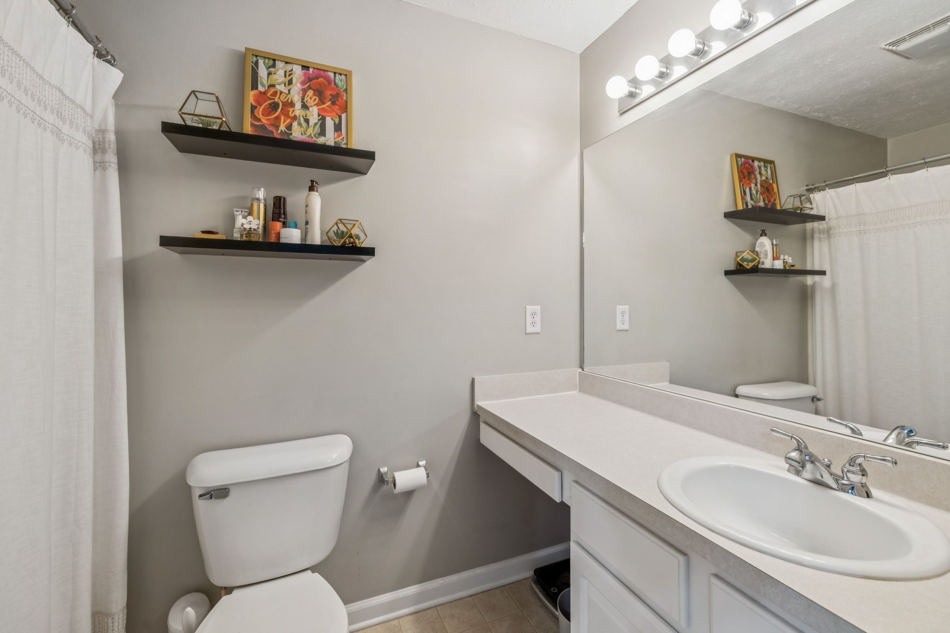
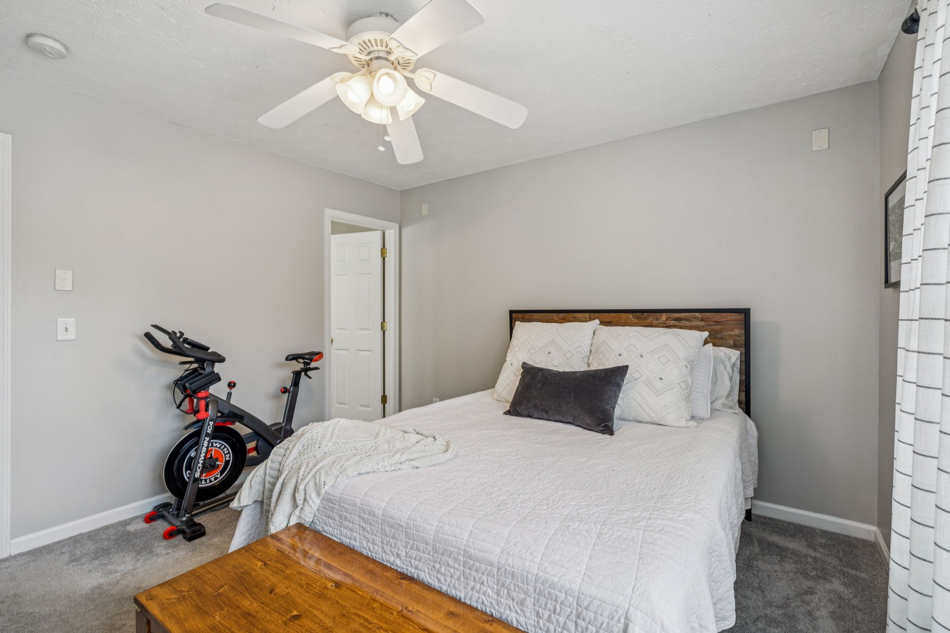
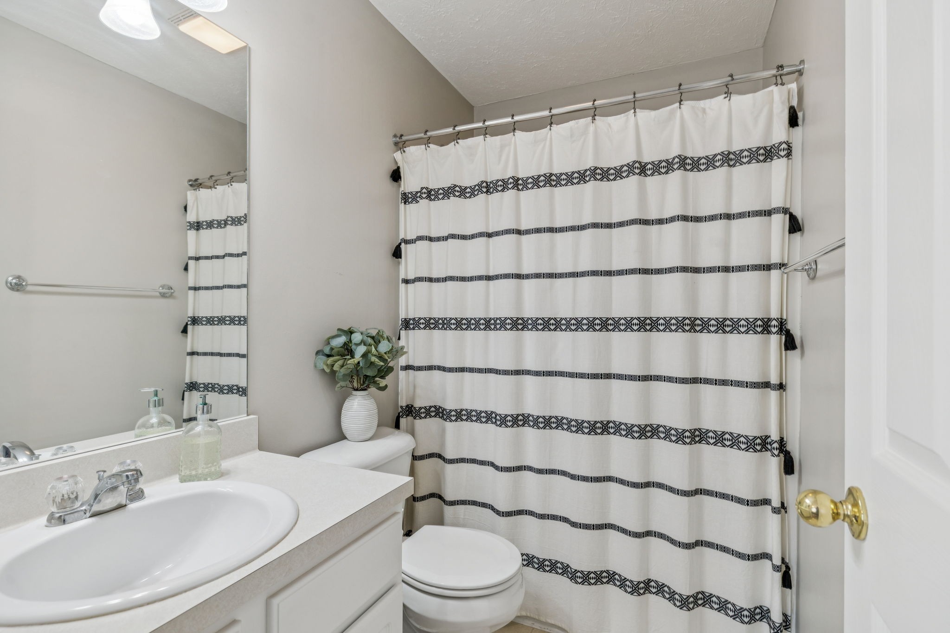
Upstairs, both generously sized bedroom suites include private full bathrooms, offering comfort and privacy.

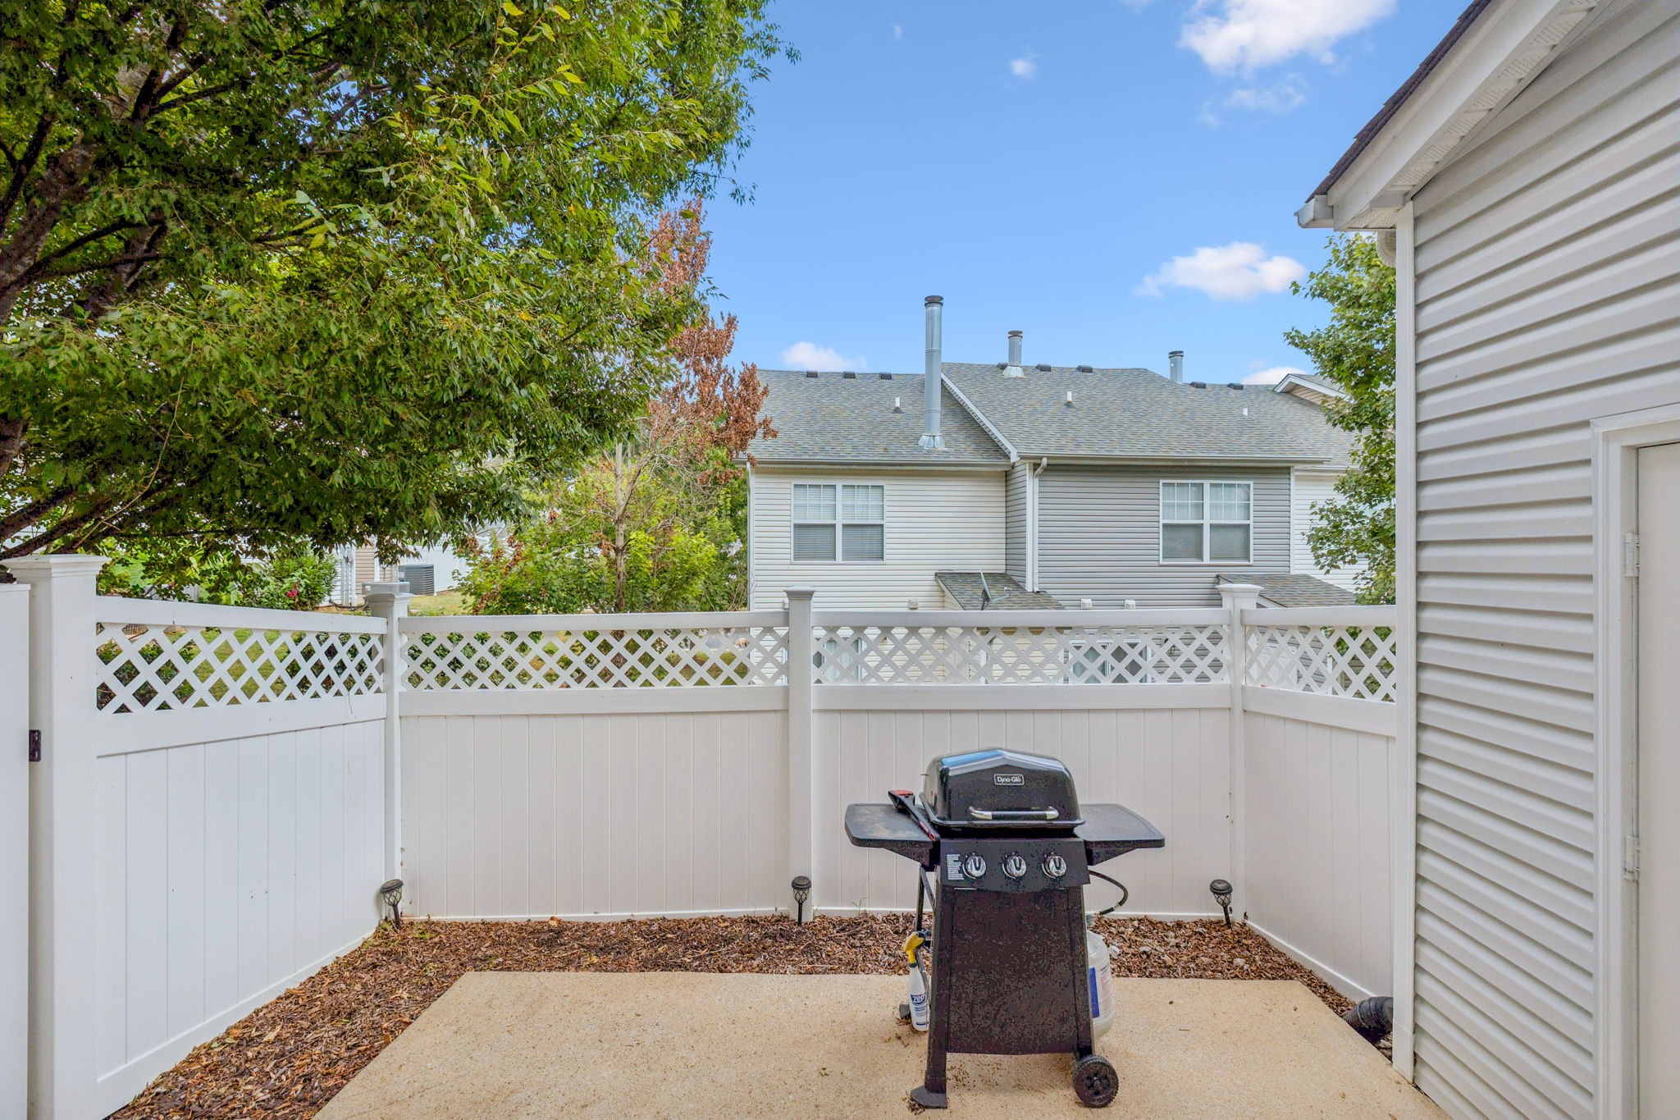
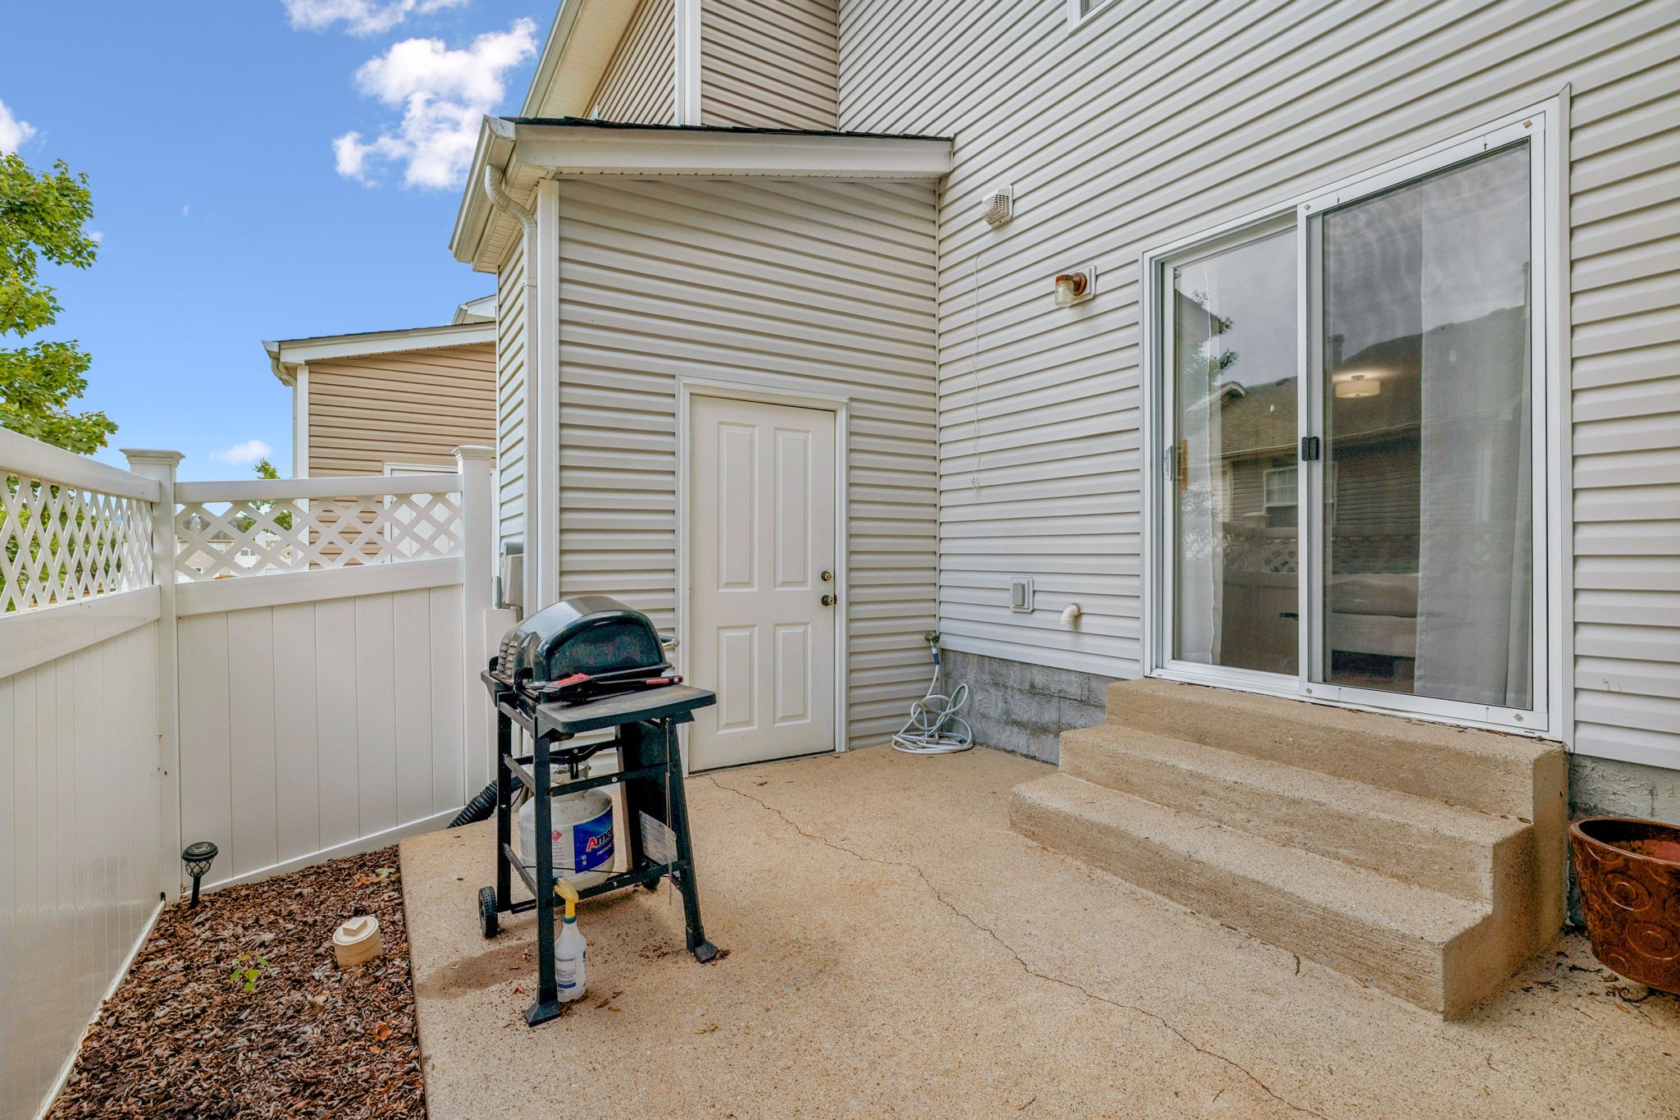
Step outside to the fenced private back patio--a peaceful retreat.

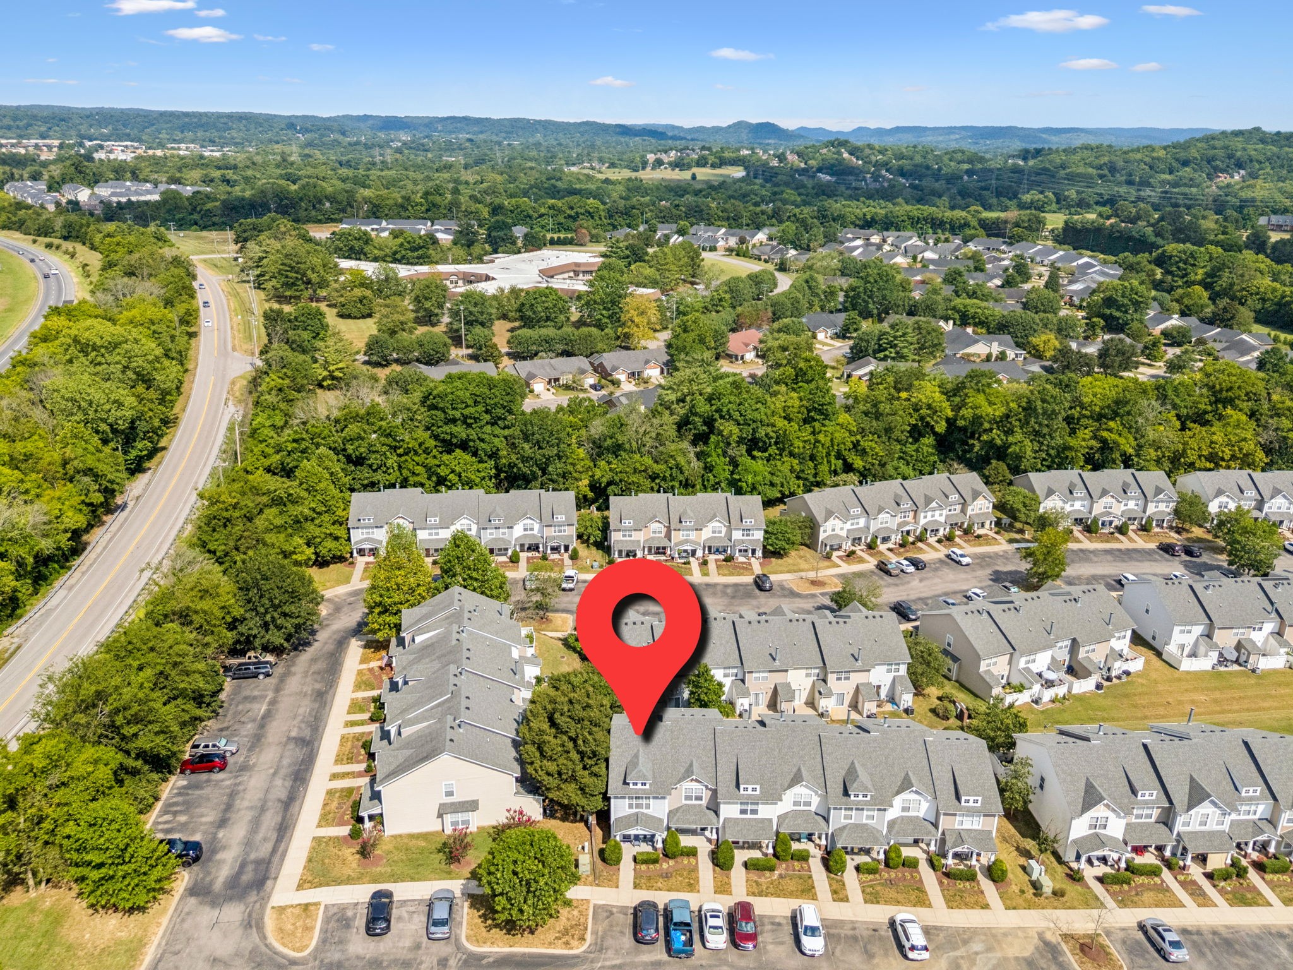
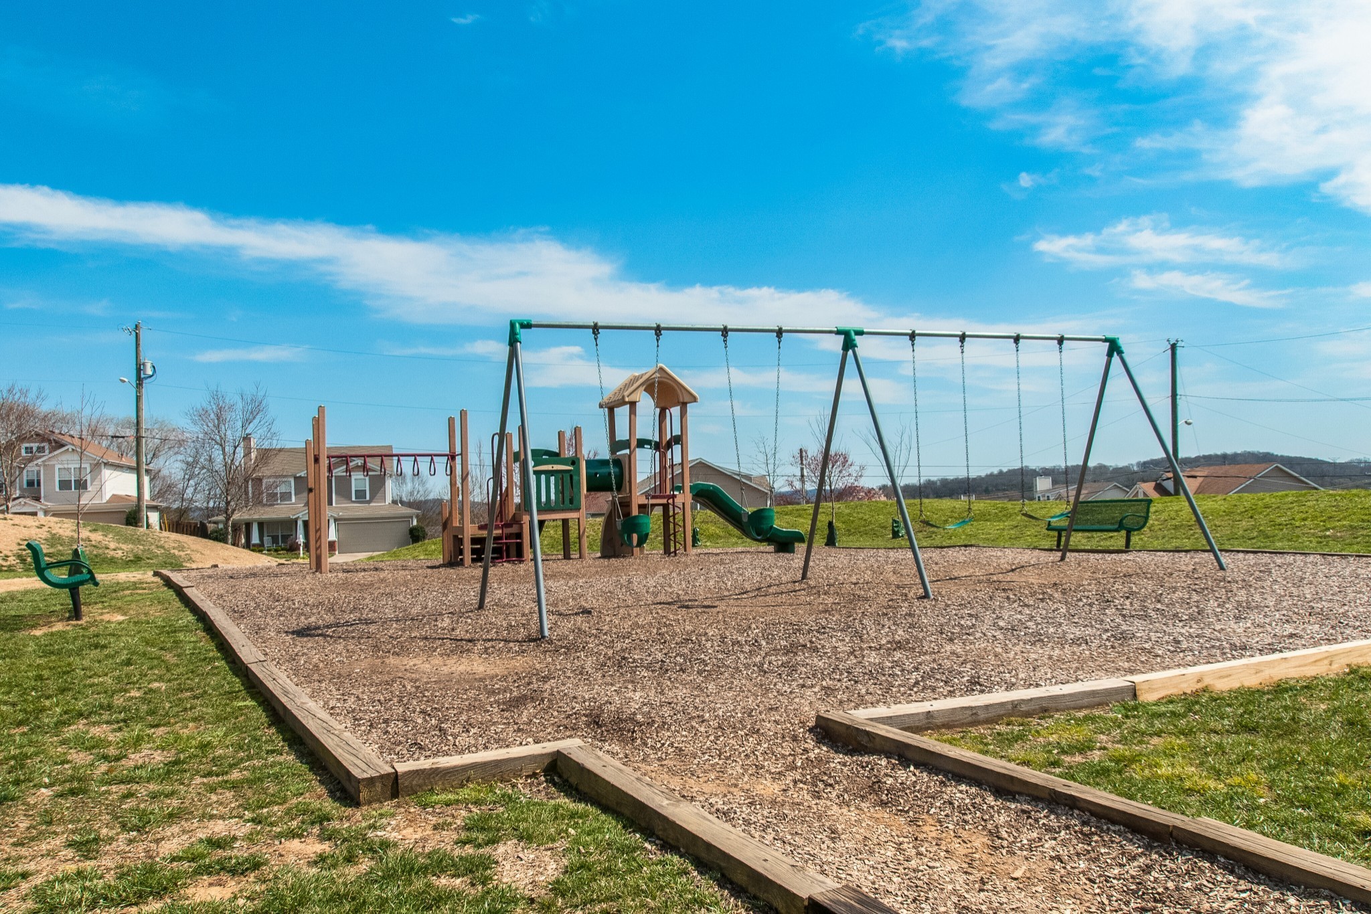
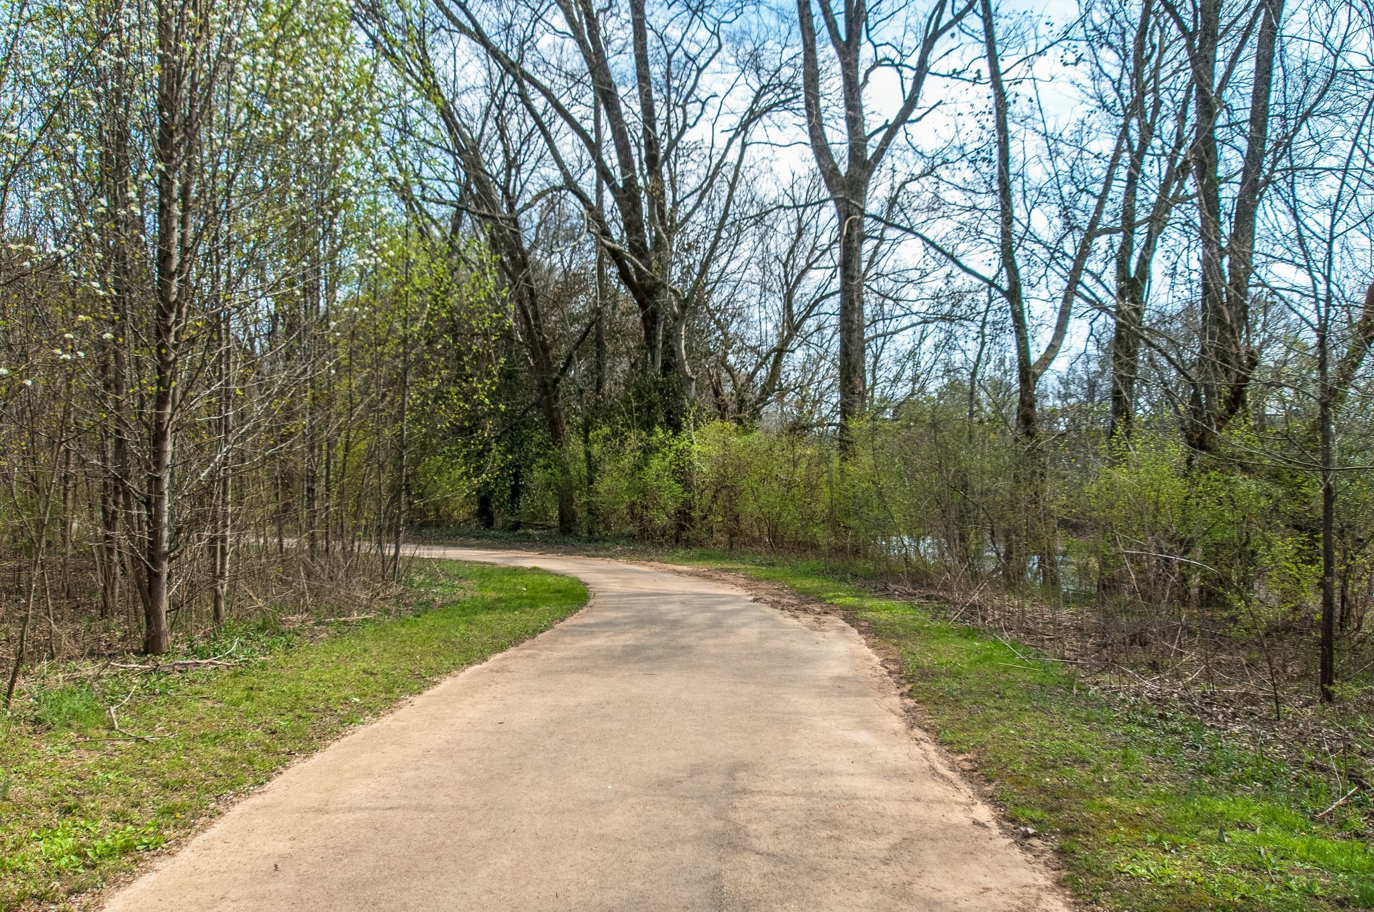
Located just minutes from One Bellevue Place and Downtown Nashville, this home is situated in a peaceful, walkable neighborhood with wonderful amenities.

2
beds

3
baths

1,216 Sq.Ft. LIVING AREA

871.2 Sq.Ft. lot

Adam Walters

Adam Walters

Features & Amenities

Interior

  • total bedrooms2
  • Total bathrooms3
  • full bathrooms2
  • half bathroom1
  • Flooring Carpet, Wood, Tile
  • Fireplace Living Room
  • APPLIANCES Electric Oven, Electric Range, Dishwasher, Microwave, Refrigerator

Area & Lot

  • Status Sold
  • Date Sold March 30, 2026
  • Living Area1,216 Sq.Ft.
  • Total Area1,216 Sq.Ft.
  • Lot Area871.2 Sq.Ft.
  • MLS® ID3078784
  • TypeTownhouse
  • YEAR BUILT2004
  • Elementary SchoolHarpeth Valley Elementary
  • Middle SchoolBellevue Middle
  • High SchoolJames Lawson High School

Exterior

  • STORIES2
  • water SourcePublic
  • utilitiesWater Available
  • parkingParking Lot, Paved
  • HEAT TYPECentral
  • AIR CONDITIONINGCentral Air
  • sewerPublic Sewer

Financial

  • Sales Price$305,000
  • Real Estate Tax $1,690/yr
  • HOA $145/mo

Get in Touch

The Costigan Group represents a new generation of Nashville real estate — residential at the core, specialized by design, marketing-forward, data-backed, and built for clients who expect more than a traditional transaction.

Follow Us on Instagram