Leave a Message

By providing your contact information to Jack Costigan, your personal information will be processed in accordance with Jack Costigan's Privacy Policy. By checking the box(es) below, you expressly consent to receive marketing or promotional real estate communication from Jack Costigan in the manner selected by you. For SMS text messages, message frequency varies. Message and data rates may apply. Consent is not a condition of purchase of any goods or services. You may opt out of receiving further communications from Jack Costigan at any time. To opt out of receiving SMS text messages, reply STOP to unsubscribe. SMS text messaging is subject to our Terms of Use.

Thank you for your message. We will be in touch with you shortly.

3377 Harpeth Springs Dr
SEE ALL PHOTOS
3377 Harpeth Springs Dr
Courtesy of Wilson Group Real Estate, Laura M. Boldt Listing Contact: 6158707181 
Sold

3377 Harpeth Springs Dr

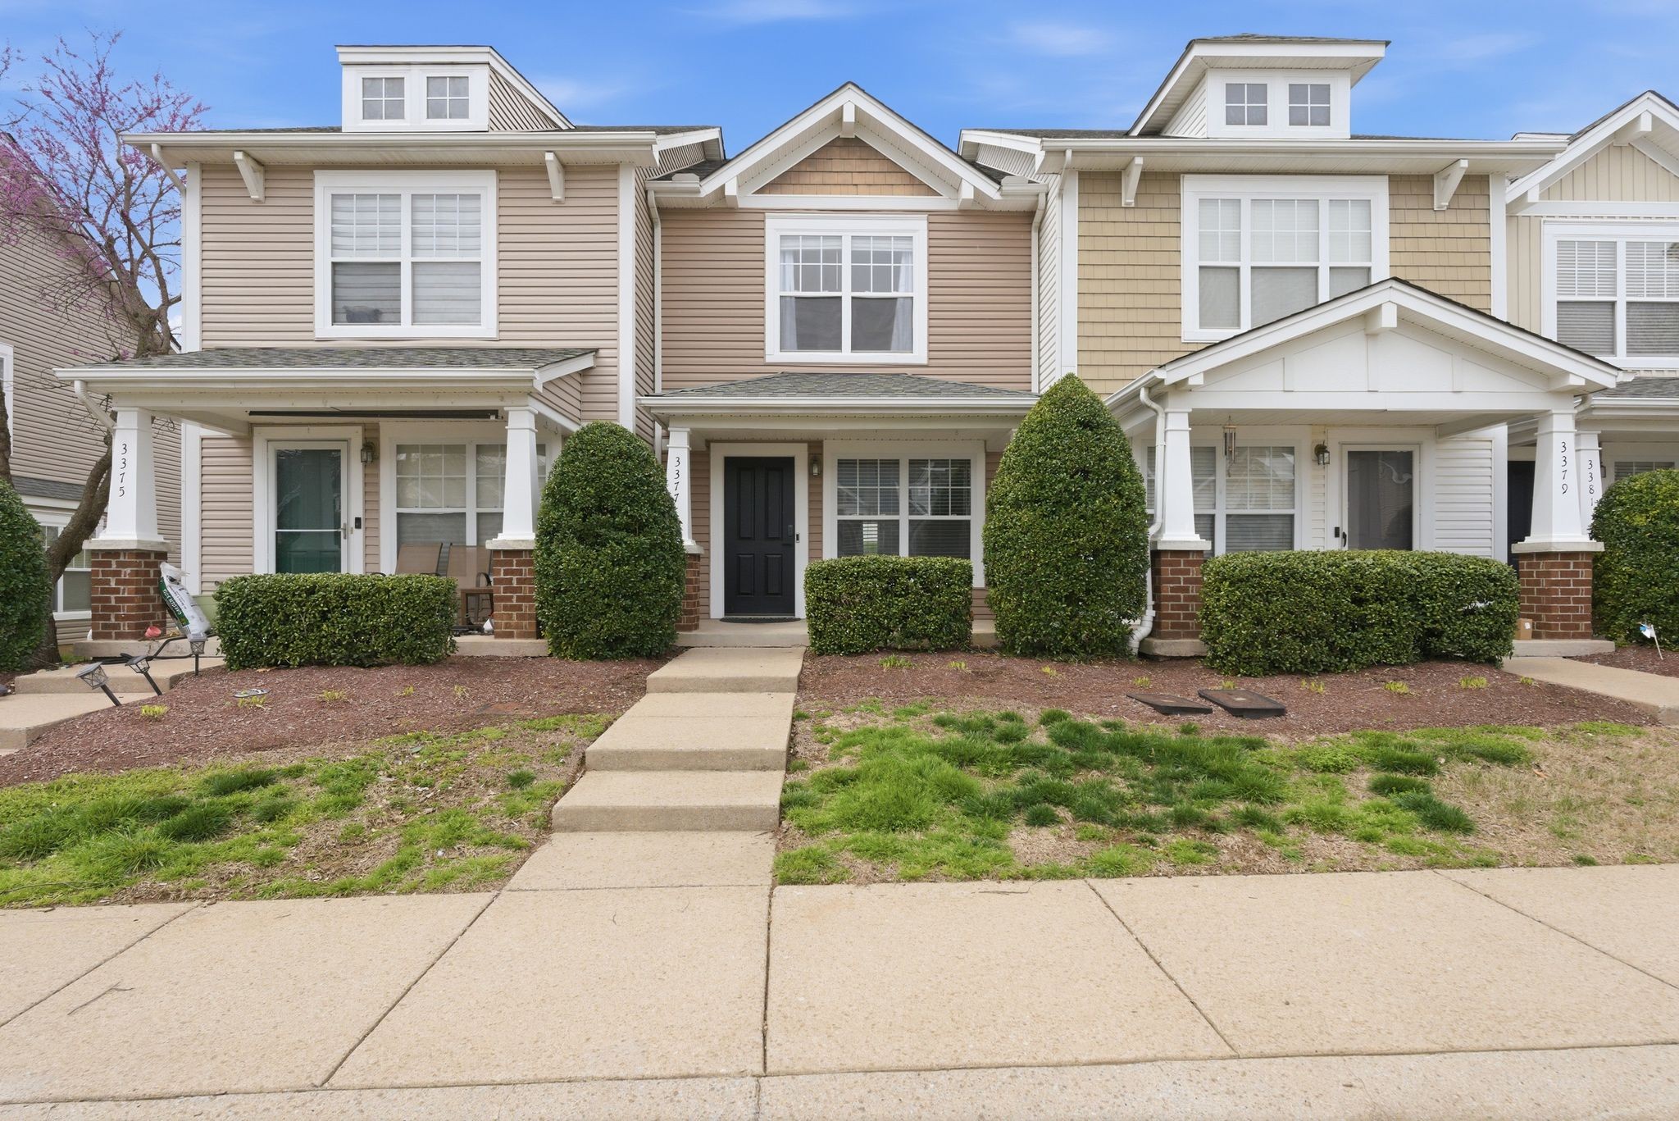
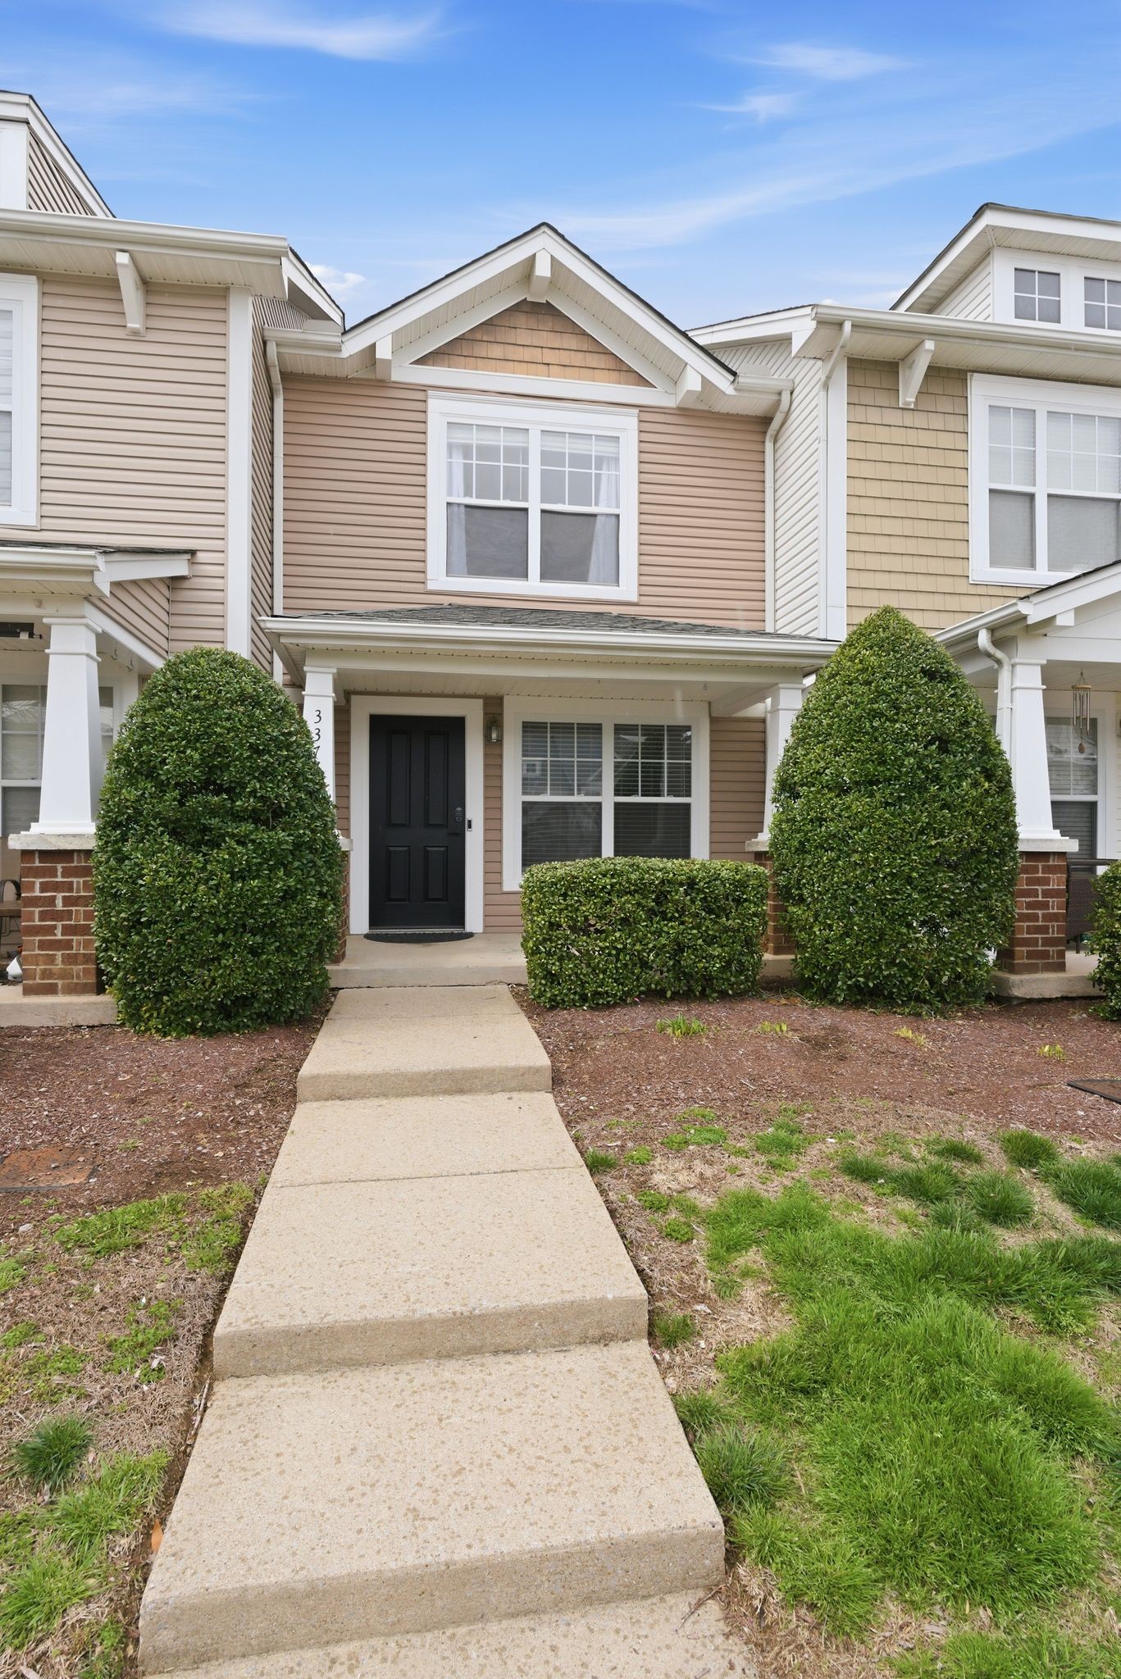
3377 Harpeth Springs Dr, Nashville, TN 37221

$315,000
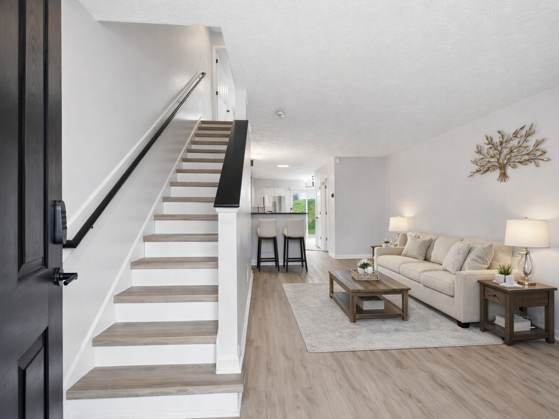
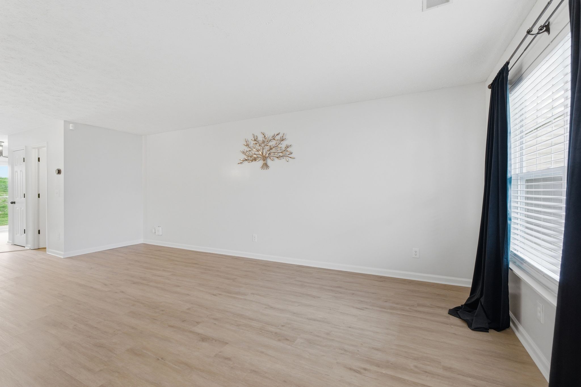
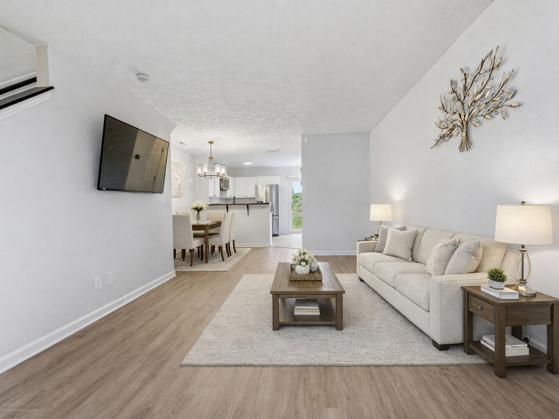
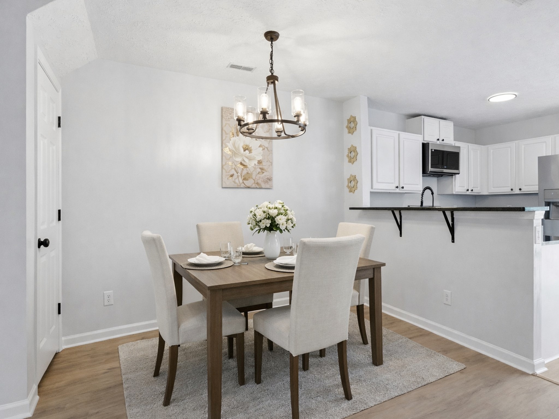
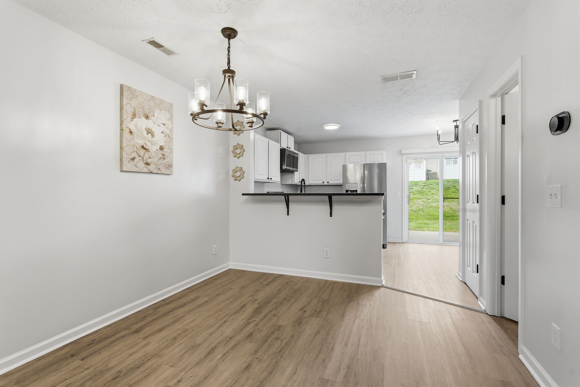
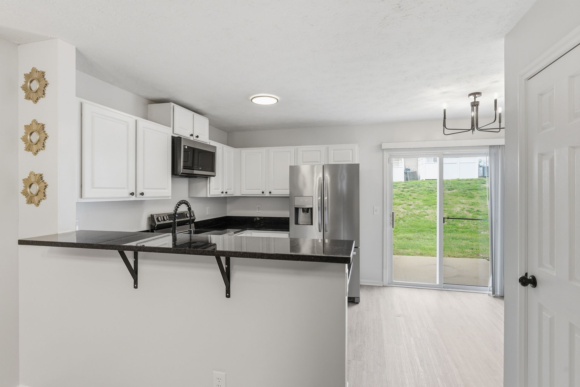
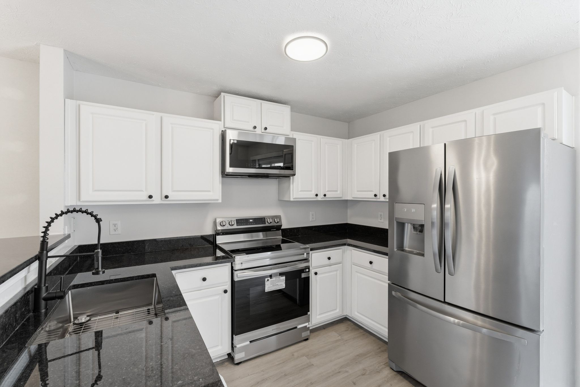
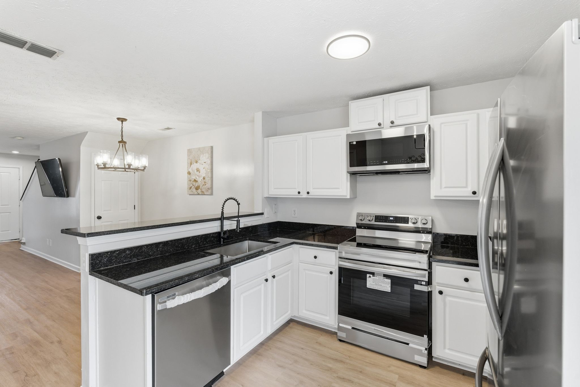
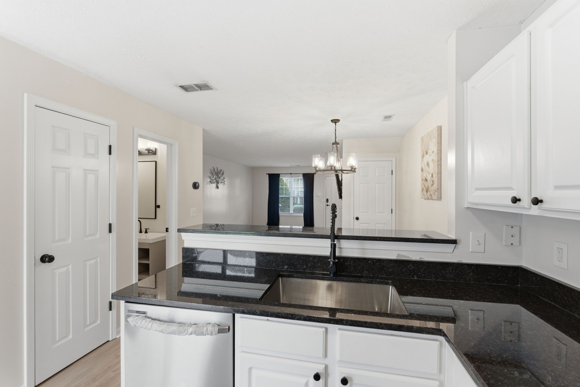
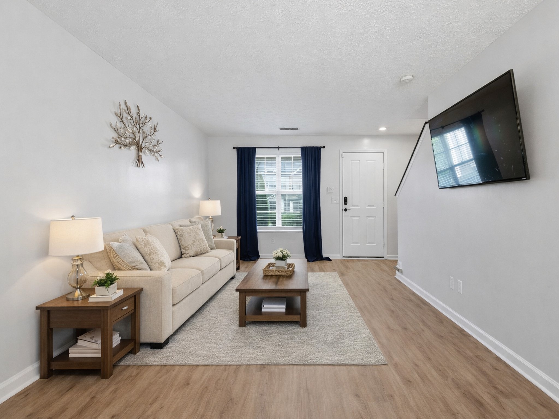
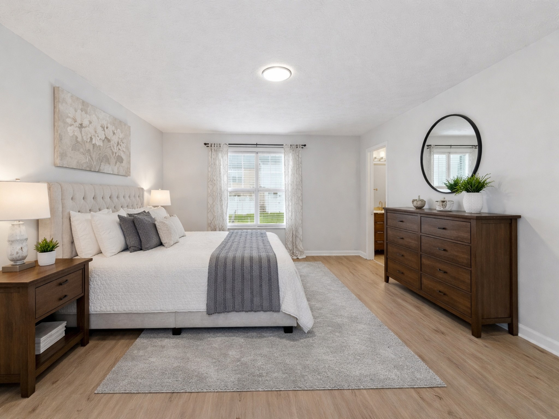
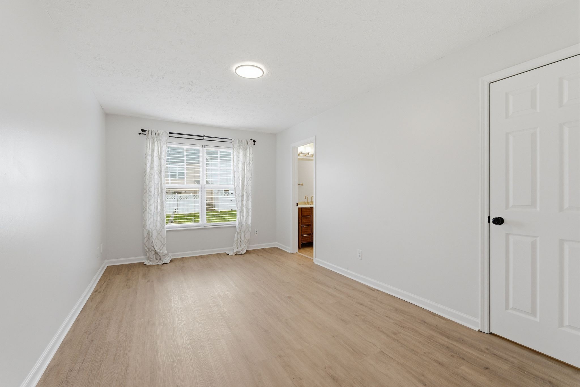
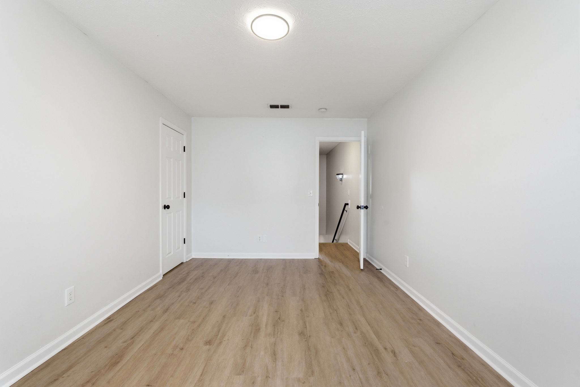
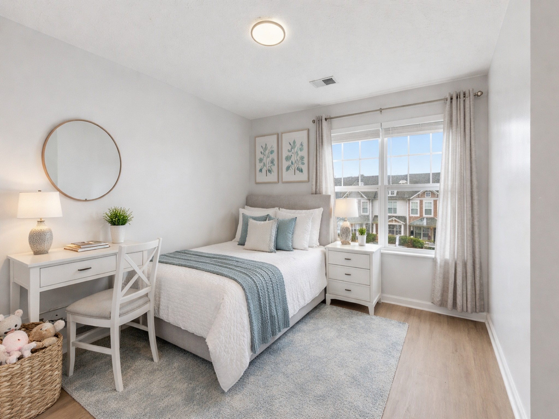
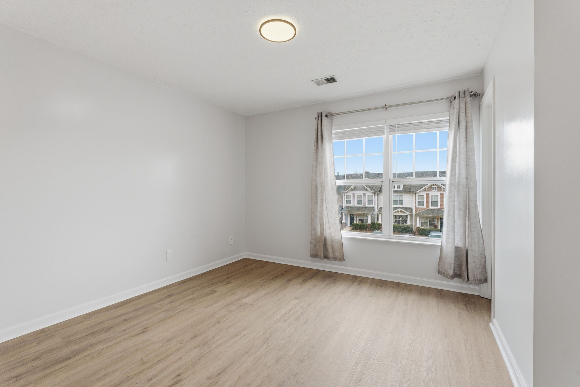
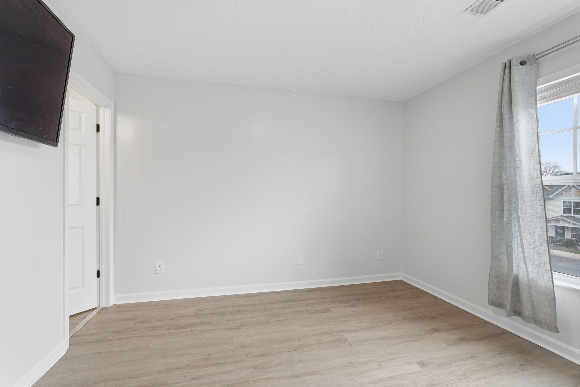
10 out of 10! This adorable turnkey townhome in popular Riverbridge community has been fully renovated and is truly move-in ready. Thoughtfully updated throughout, it features luxury LVP flooring, brand-new stainless steel appliances--including cooktop range with oven, dishwasher, microwave and large side-by-side refrigerator--along with sleek black granite countertops and an undermount sink.
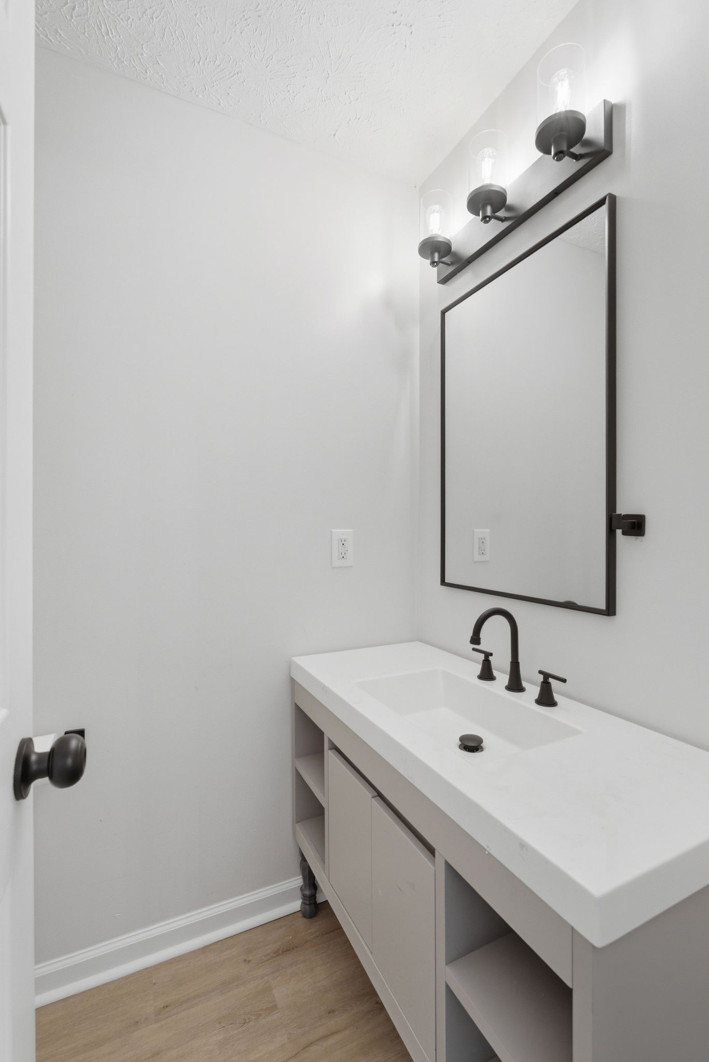
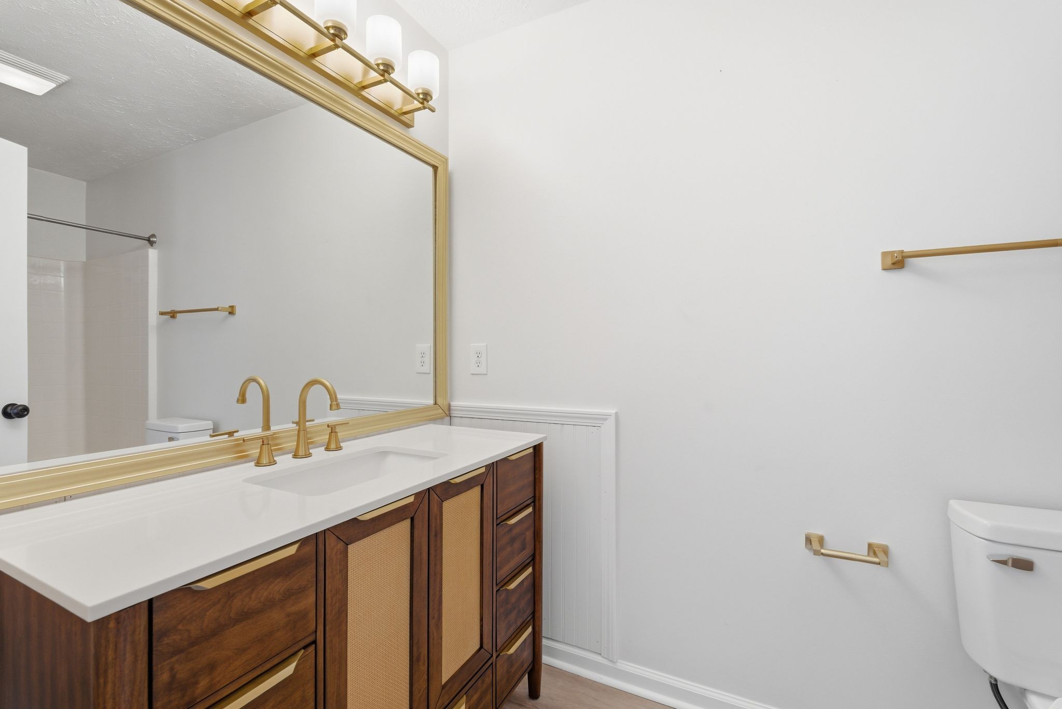
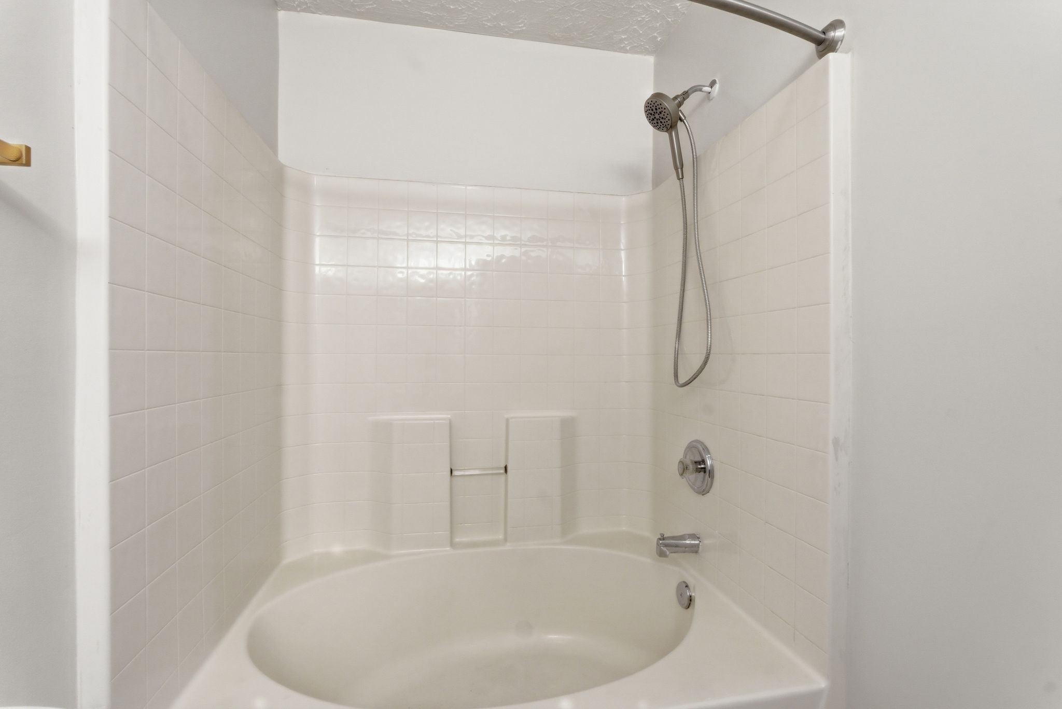
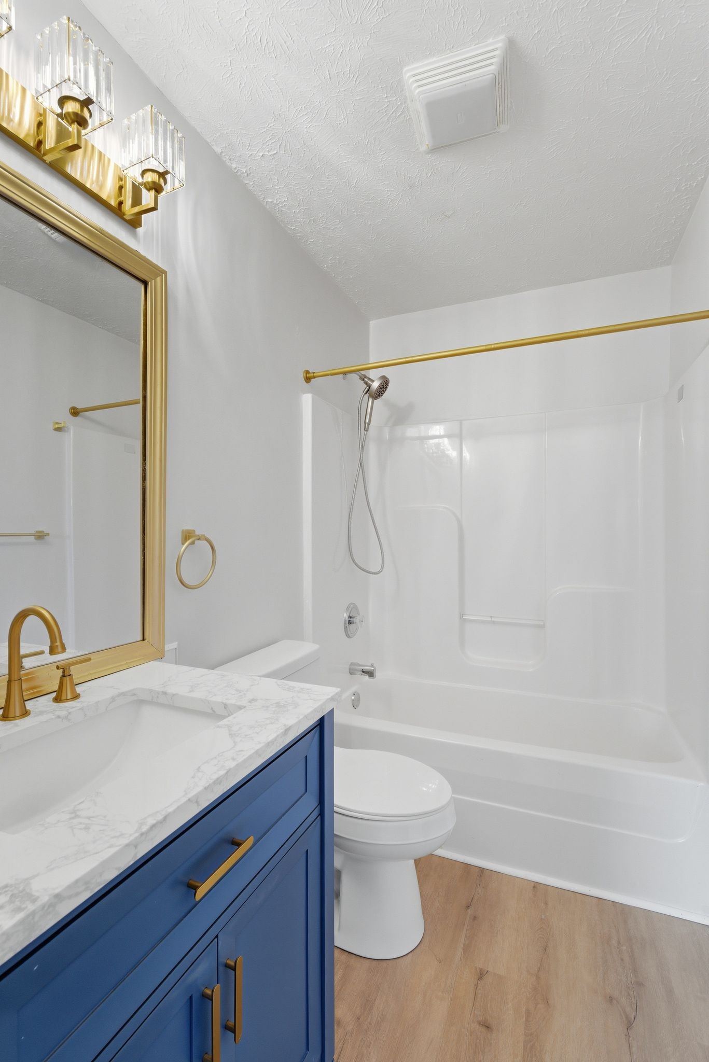
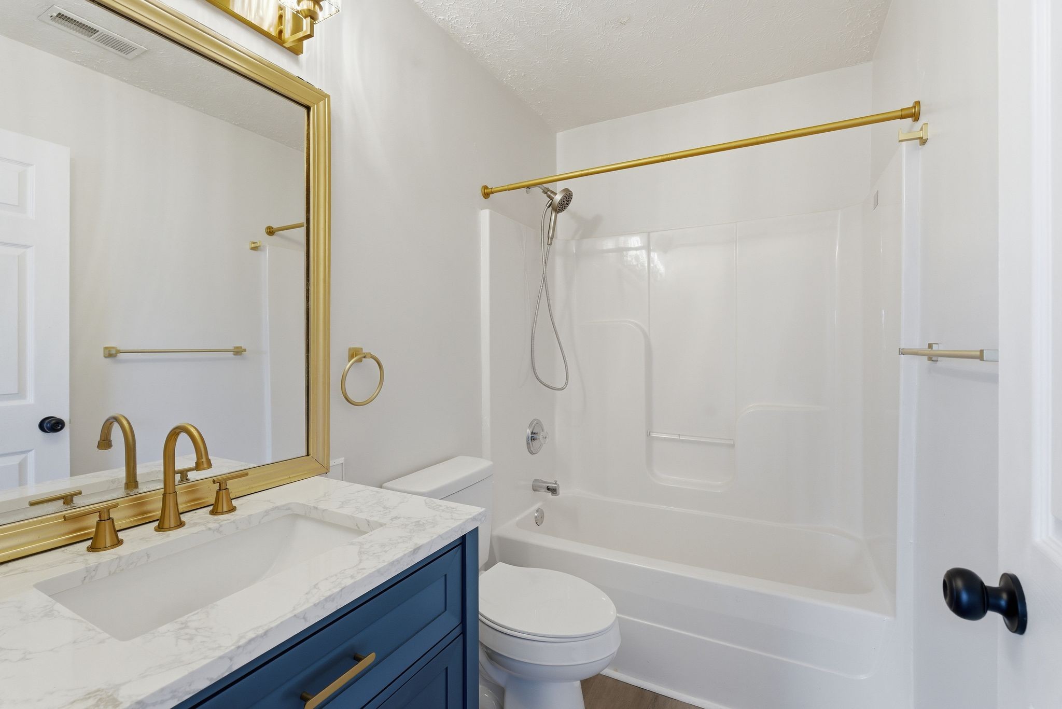
All bathrooms have been refreshed with new vanities and toilets, complemented by updated lighting and fresh paint throughout the home.
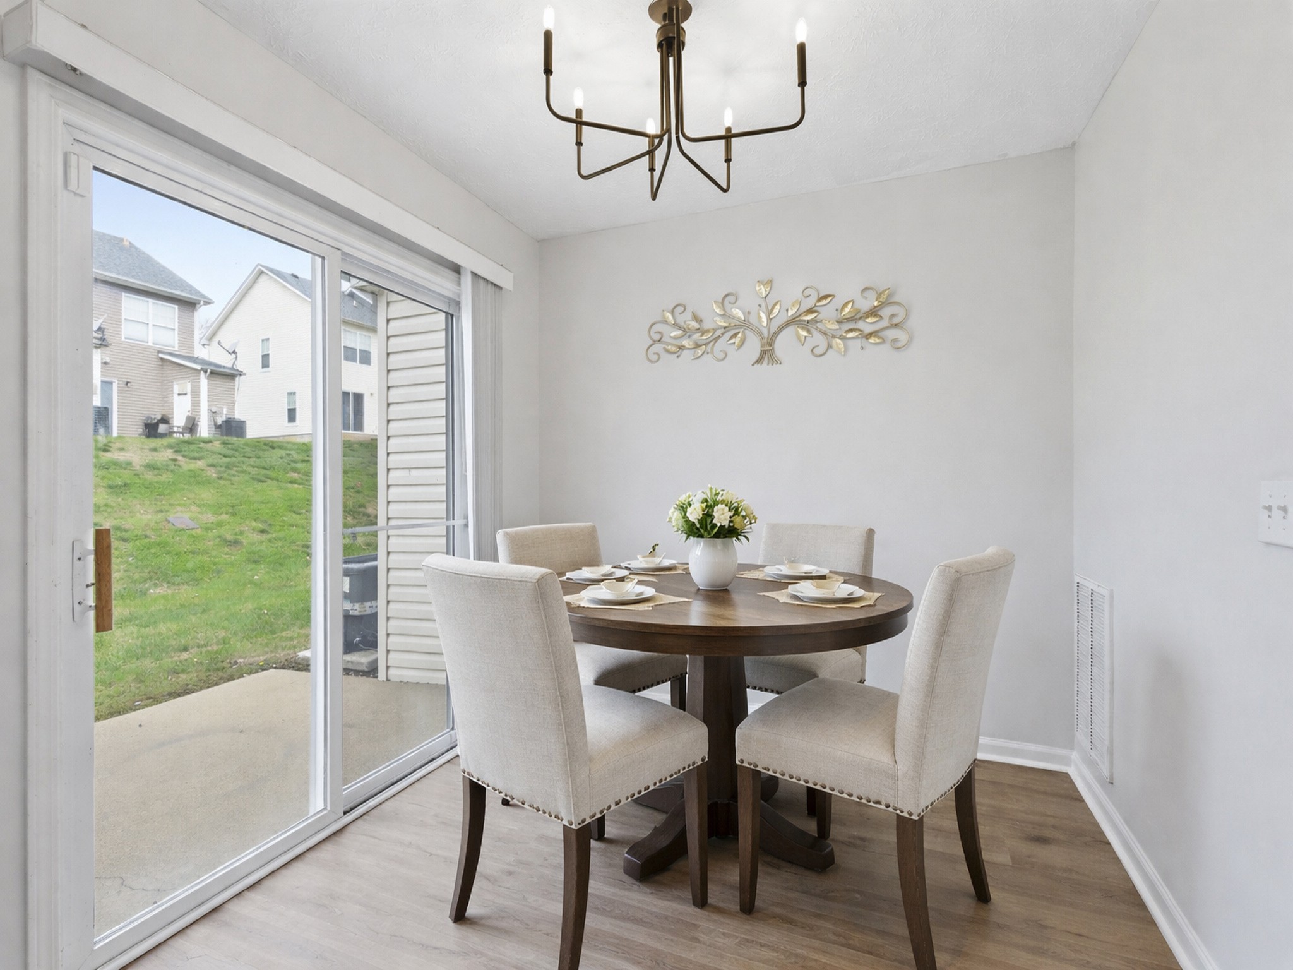
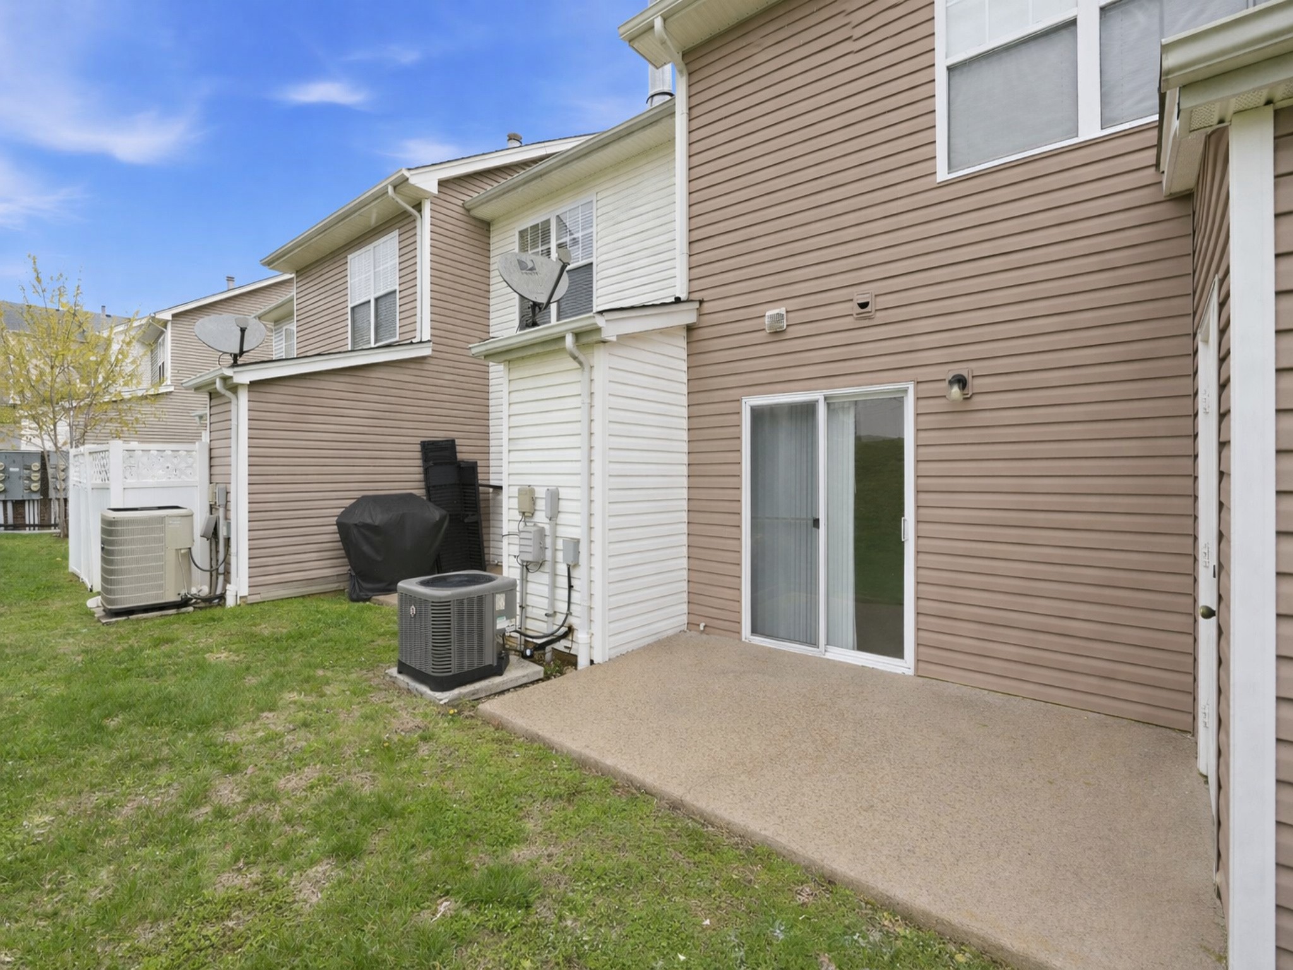
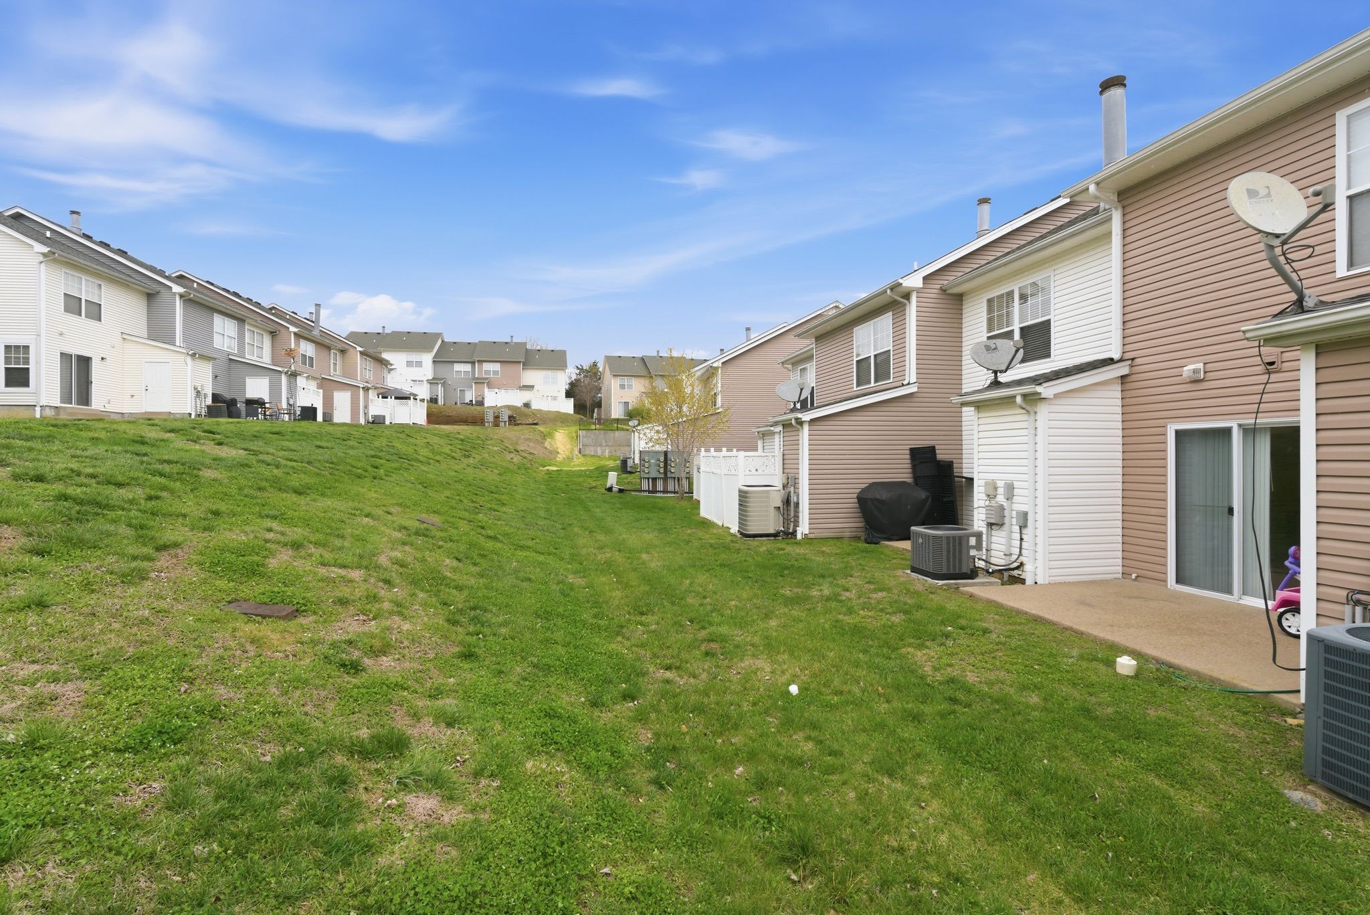
Ideal for a lock-and-leave lifestyle, the home offers convenient front-door parking plus ample guest parking and large green space off back patio. Located just minutes from hospitals and universities, with shopping and dining right around the corner, this home blends comfort, ease and convenience.

2
beds

3
baths

1,216 Sq.Ft. LIVING AREA

871.2 Sq.Ft. lot

Chad Rabello

Chad Rabello

Features & Amenities

Interior

  • total bedrooms2
  • Total bathrooms3
  • full bathrooms2
  • half bathroom1
  • Flooring Luxury Vinyl
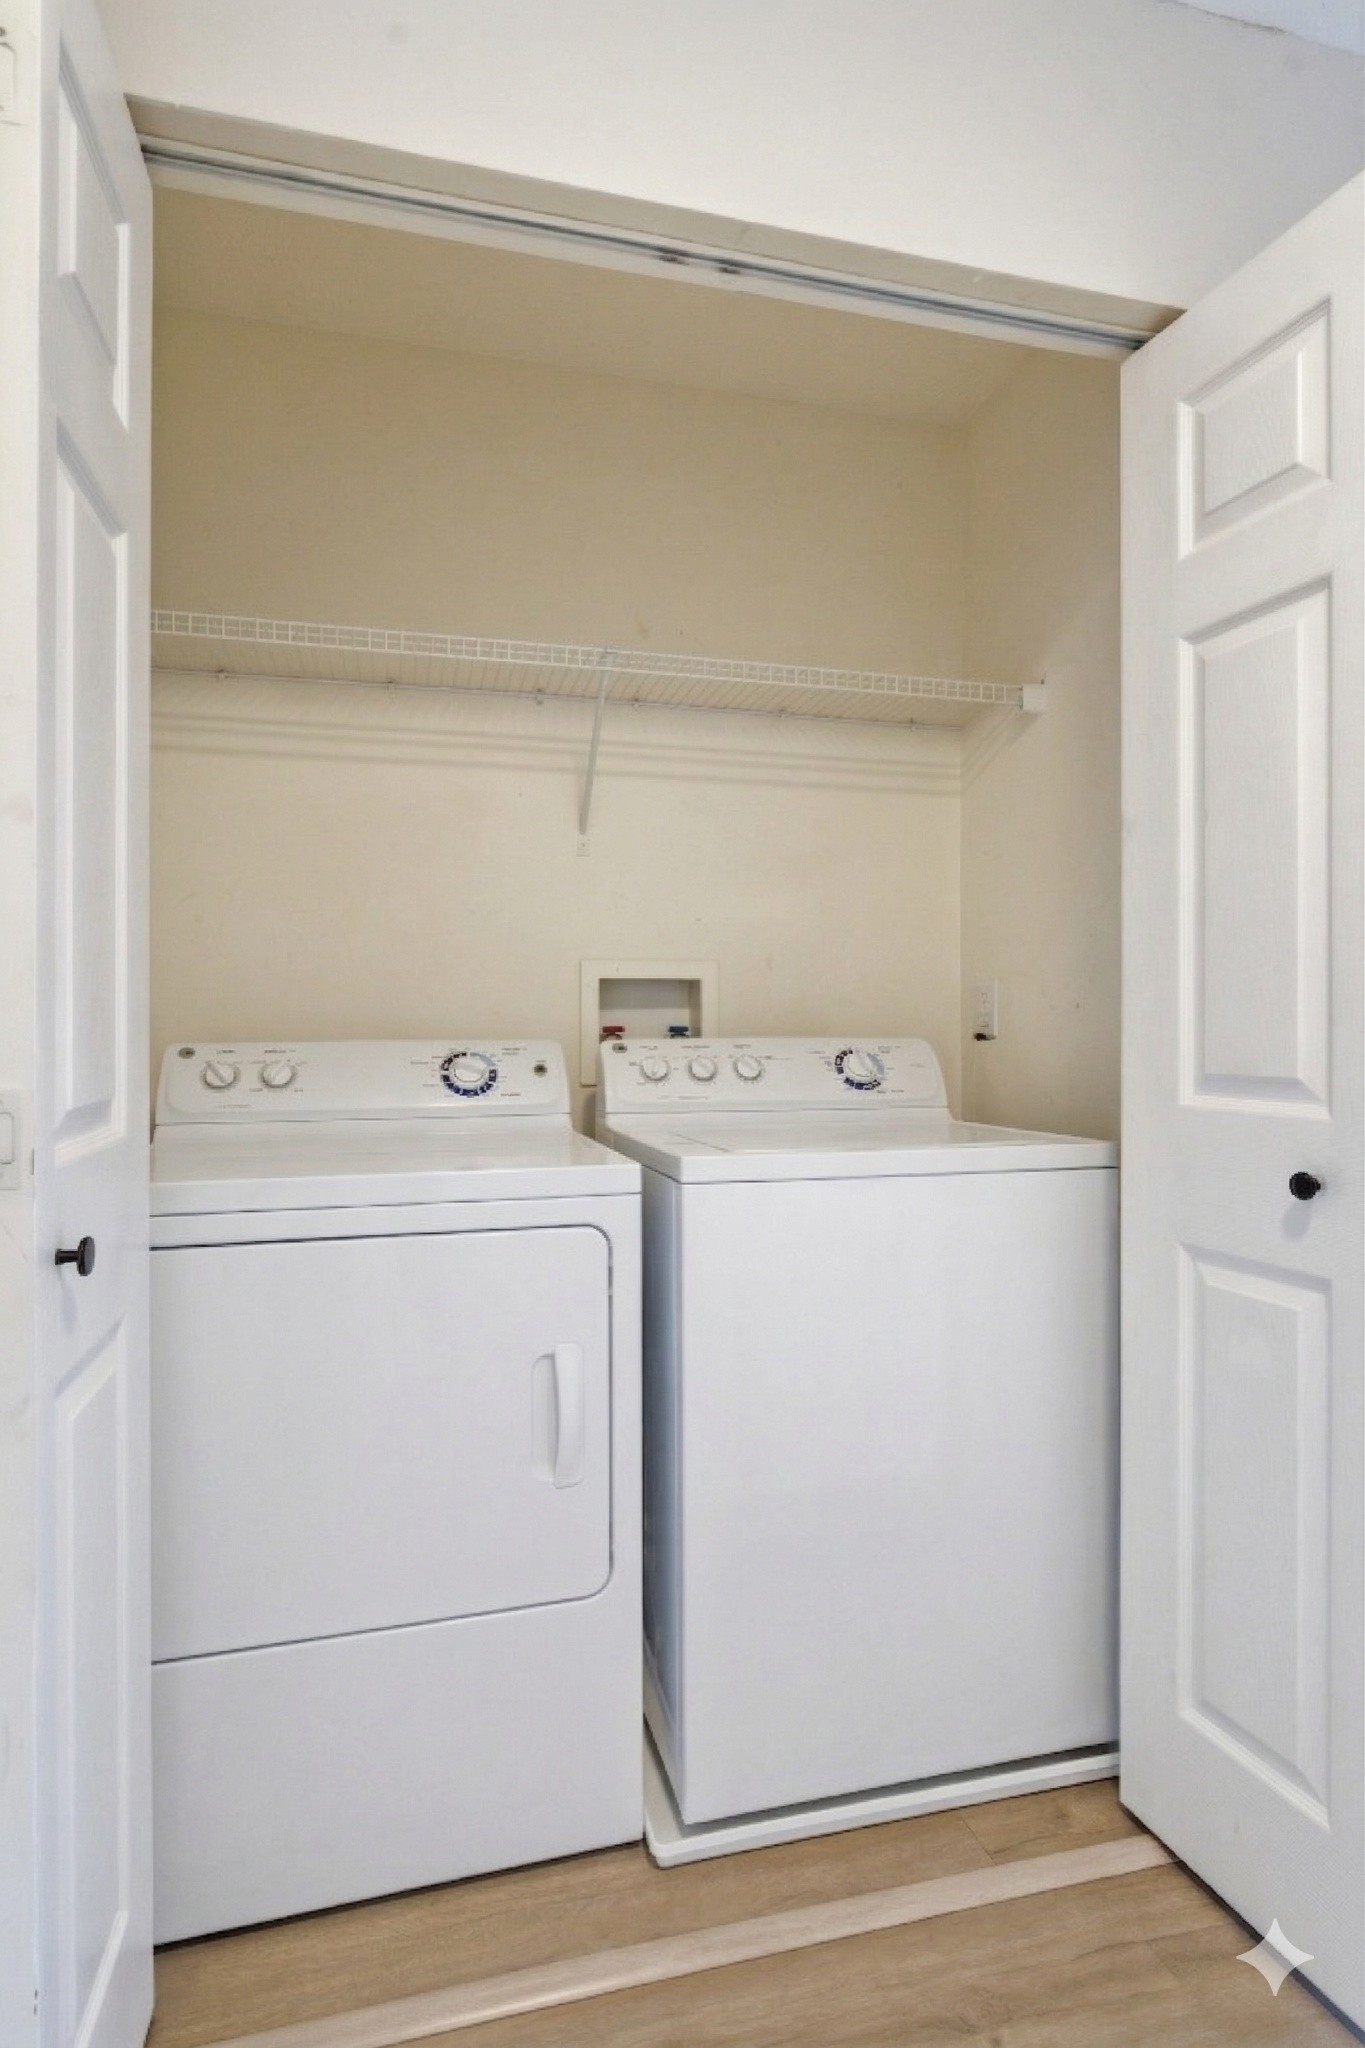
  • APPLIANCES Electric Oven, Electric Range, Dishwasher, Disposal, Ice Maker, Microwave, Refrigerator, Stainless Steel Appliance(s), Washer
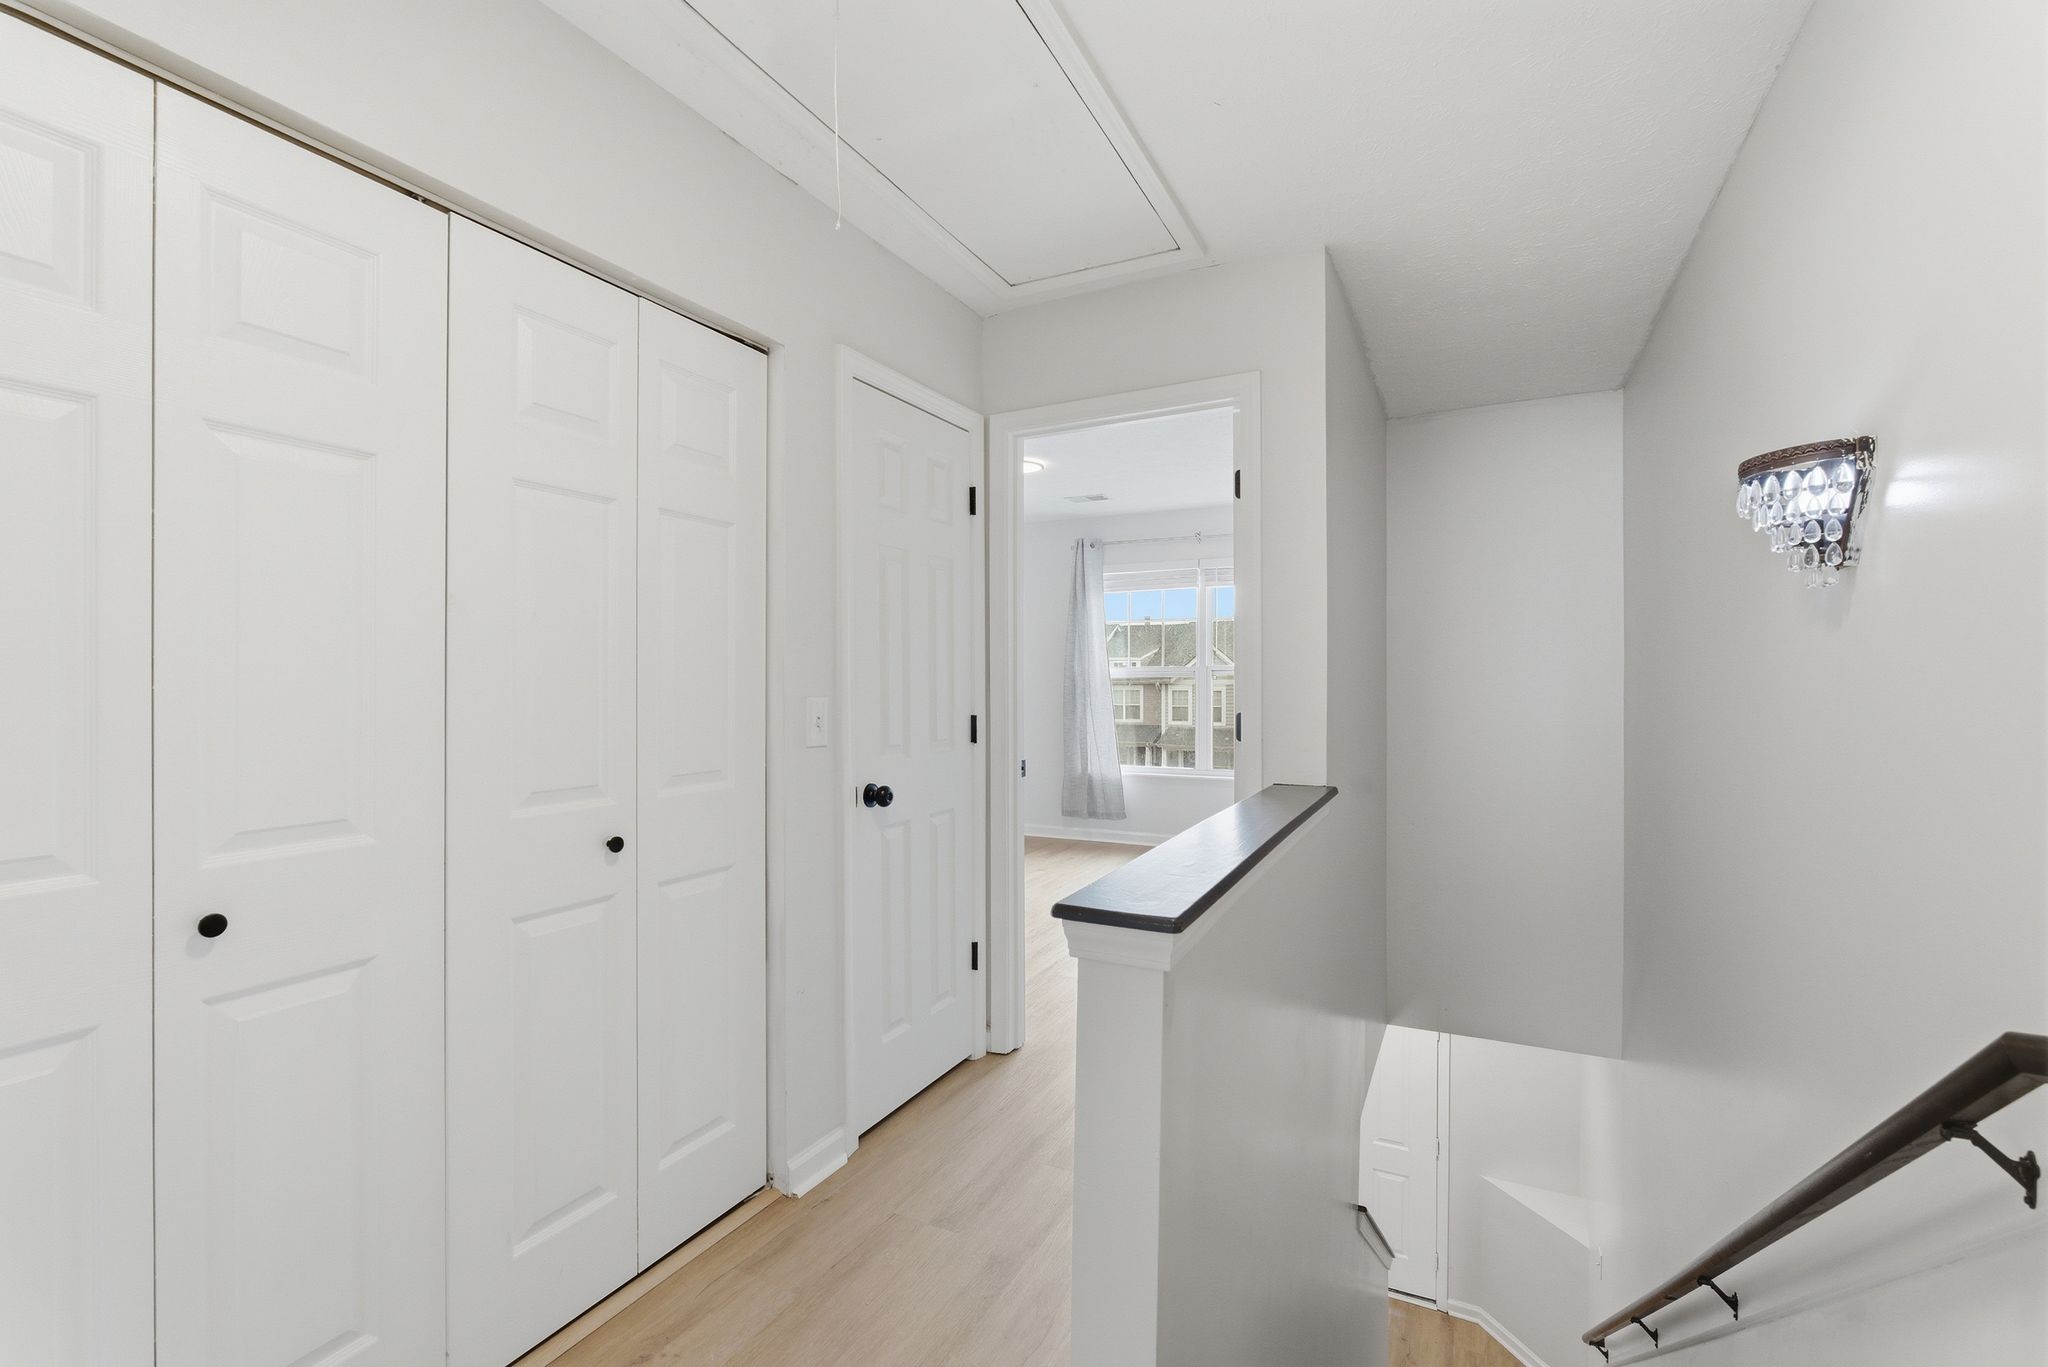
  • other interior Features Extra Closets, Open Floorplan, Pantry, Smart Thermostat, Walk-In Closet(s)

Area & Lot

  • Status Sold
  • Date Sold July 15, 2026
  • Living Area1,216 Sq.Ft.
  • Total Area1,216 Sq.Ft.
  • Lot Area871.2 Sq.Ft.
  • MLS® ID3155802
  • TypeTownhouse
  • YEAR BUILT2004
  • Architecture StylesCottage
  • Elementary SchoolHarpeth Valley Elementary
  • Middle SchoolBellevue Middle
  • High SchoolJames Lawson High School

Exterior

  • STORIES2
  • water SourcePublic
  • utilitiesWater Available
  • roofAsphalt
  • parkingParking Lot
  • HEAT TYPECentral
  • AIR CONDITIONINGCentral Air
  • sewerPublic Sewer
  • HOA AmenitiesPlayground, Sidewalks, Underground Utilities

Financial

  • Sales Price$315,000
  • Real Estate Tax $2,255/yr
  • HOA $140/mo

Get in Touch

The Costigan Group represents a new generation of Nashville real estate — residential at the core, specialized by design, marketing-forward, data-backed, and built for clients who expect more than a traditional transaction.

Follow Us on Instagram