Leave a Message

By providing your contact information to Jack Costigan, your personal information will be processed in accordance with Jack Costigan's Privacy Policy. By checking the box(es) below, you expressly consent to receive marketing or promotional real estate communication from Jack Costigan in the manner selected by you. For SMS text messages, message frequency varies. Message and data rates may apply. Consent is not a condition of purchase of any goods or services. You may opt out of receiving further communications from Jack Costigan at any time. To opt out of receiving SMS text messages, reply STOP to unsubscribe. SMS text messaging is subject to our Terms of Use.

Thank you for your message. We will be in touch with you shortly.

3433 Turfway Ln
3433 Turfway Ln
3433 Turfway Ln
3433 Turfway Ln
3433 Turfway Ln
3433 Turfway Ln
3433 Turfway Ln
3433 Turfway Ln
3433 Turfway Ln
3433 Turfway Ln
3433 Turfway Ln
3433 Turfway Ln
3433 Turfway Ln
3433 Turfway Ln
3433 Turfway Ln
3433 Turfway Ln
3433 Turfway Ln
3433 Turfway Ln
3433 Turfway Ln
3433 Turfway Ln
3433 Turfway Ln
3433 Turfway Ln
3433 Turfway Ln
3433 Turfway Ln
3433 Turfway Ln
3433 Turfway Ln
3433 Turfway Ln
3433 Turfway Ln
3433 Turfway Ln
3433 Turfway Ln
3433 Turfway Ln
3433 Turfway Ln
3433 Turfway Ln
3433 Turfway Ln
3433 Turfway Ln
3433 Turfway Ln
3433 Turfway Ln
3433 Turfway Ln
3433 Turfway Ln
3433 Turfway Ln
3433 Turfway Ln
3433 Turfway Ln
3433 Turfway Ln
3433 Turfway Ln
3433 Turfway Ln
3433 Turfway Ln
3433 Turfway Ln
3433 Turfway Ln
3433 Turfway Ln
3433 Turfway Ln
3433 Turfway Ln
3433 Turfway Ln
3433 Turfway Ln
3433 Turfway Ln
SEE ALL PHOTOS
3433 Turfway Ln
3433 Turfway Ln
3433 Turfway Ln
3433 Turfway Ln
3433 Turfway Ln
3433 Turfway Ln
3433 Turfway Ln
3433 Turfway Ln
3433 Turfway Ln
3433 Turfway Ln
3433 Turfway Ln
3433 Turfway Ln
3433 Turfway Ln
3433 Turfway Ln
3433 Turfway Ln
3433 Turfway Ln
3433 Turfway Ln
3433 Turfway Ln
3433 Turfway Ln
3433 Turfway Ln
3433 Turfway Ln
3433 Turfway Ln
3433 Turfway Ln
3433 Turfway Ln
3433 Turfway Ln
3433 Turfway Ln
3433 Turfway Ln
3433 Turfway Ln
3433 Turfway Ln
3433 Turfway Ln
3433 Turfway Ln
3433 Turfway Ln
3433 Turfway Ln
3433 Turfway Ln
3433 Turfway Ln
3433 Turfway Ln
3433 Turfway Ln
3433 Turfway Ln
3433 Turfway Ln
3433 Turfway Ln
3433 Turfway Ln
3433 Turfway Ln
3433 Turfway Ln
3433 Turfway Ln
3433 Turfway Ln
3433 Turfway Ln
3433 Turfway Ln
3433 Turfway Ln
3433 Turfway Ln
3433 Turfway Ln
3433 Turfway Ln
3433 Turfway Ln
3433 Turfway Ln
3433 Turfway Ln
Courtesy of Compass Tennessee, LLC, Rebekah Bell Sampson Listing Contact: 6155070008 
Sold

3433 Turfway Ln

3433 Turfway Ln, Antioch, TN 37013

$485,000
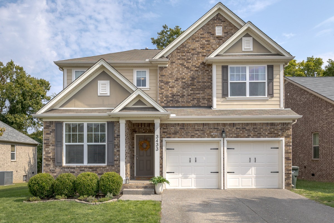
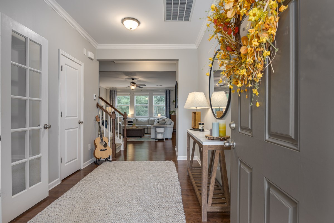
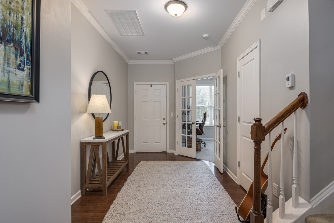
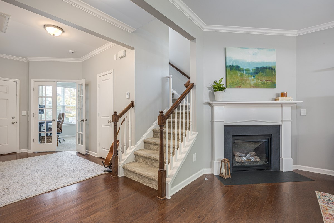
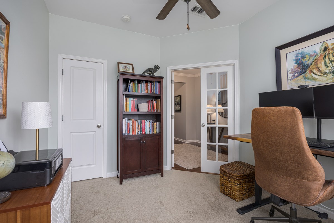
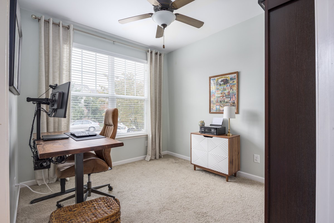
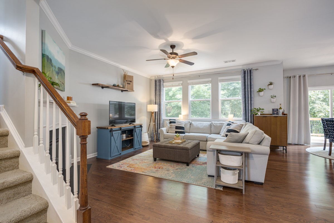
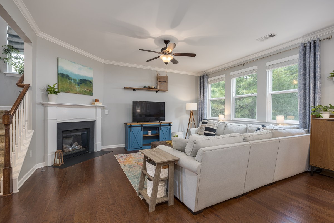
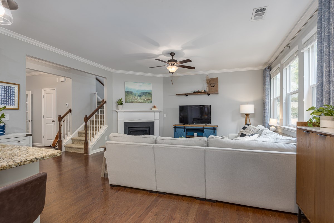
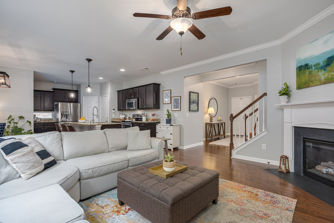
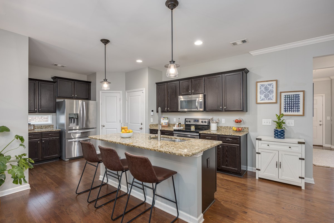
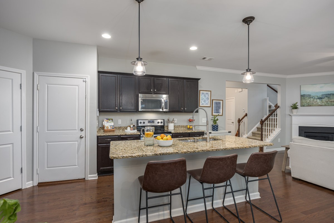
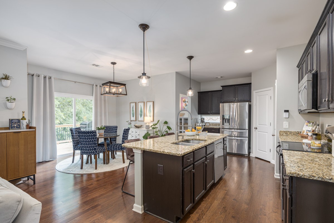
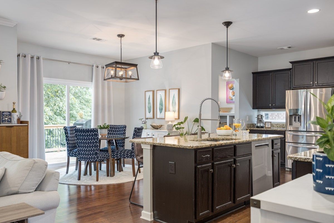
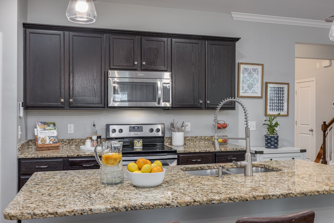
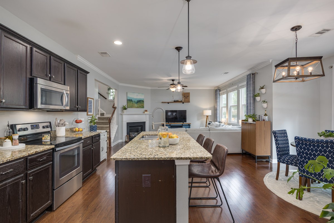
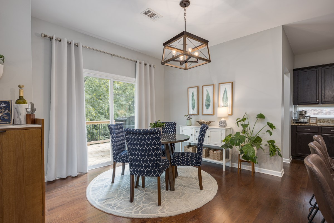
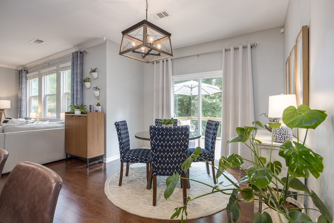
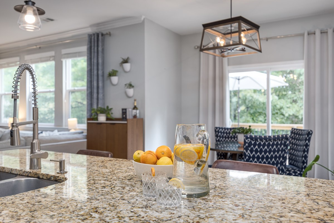
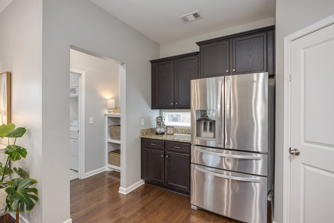
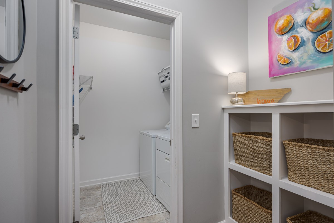
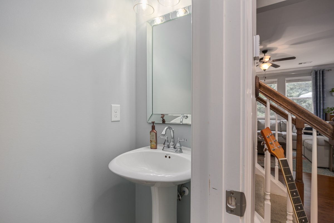
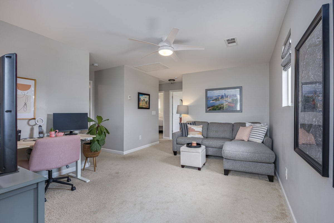
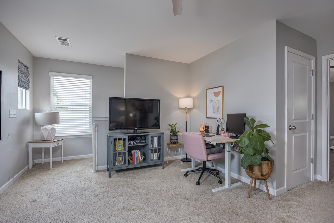
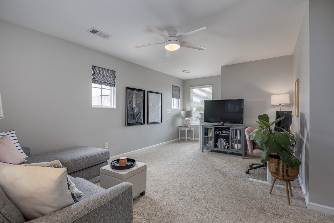
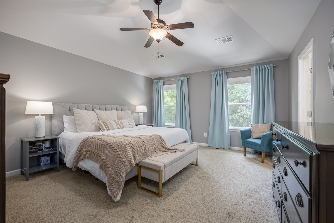
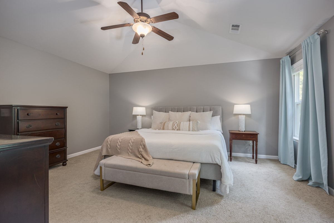
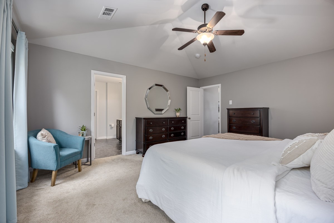
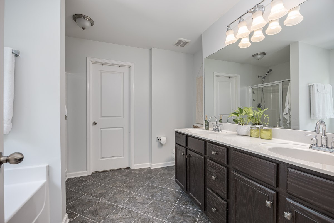
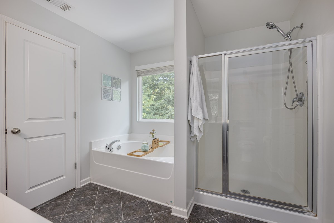
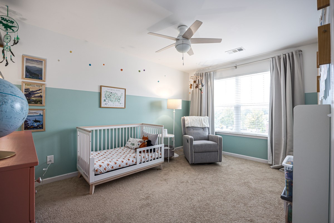
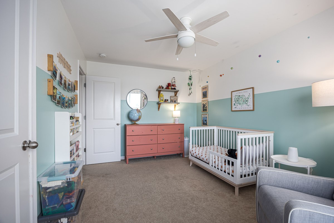
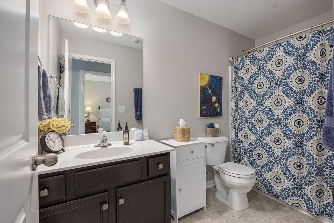
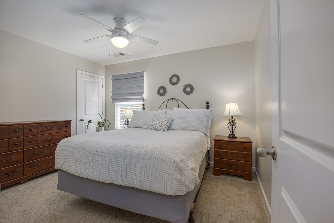
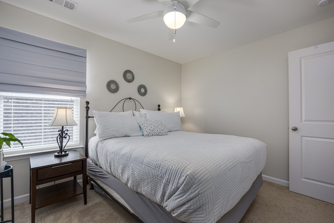
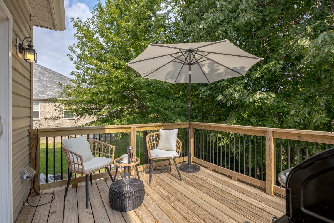
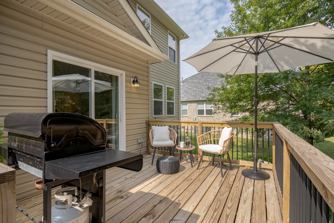
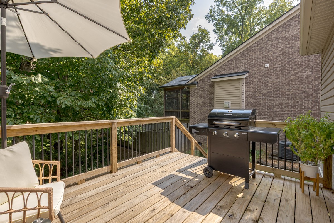
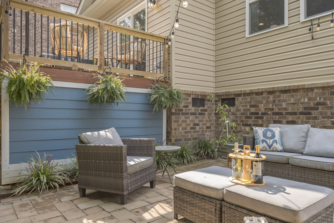
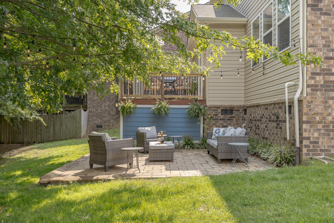
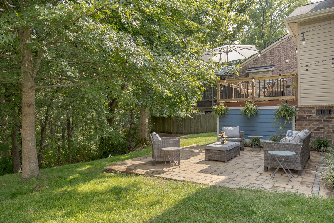
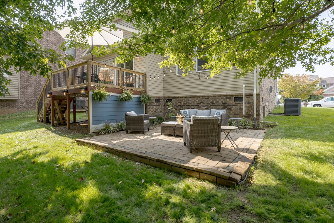
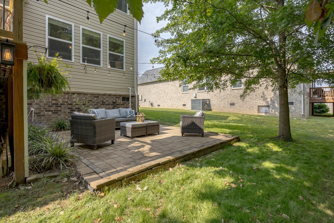
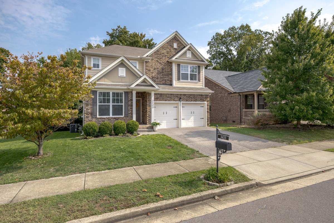
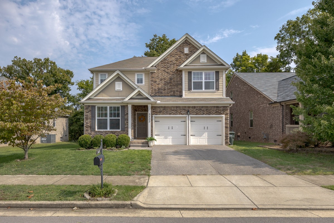
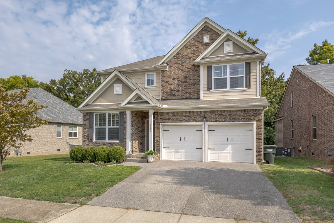
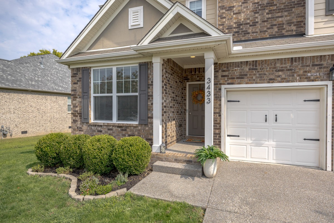
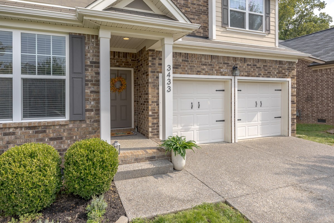
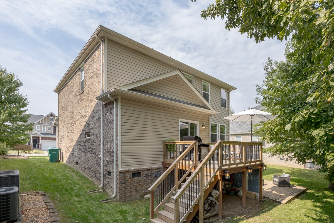
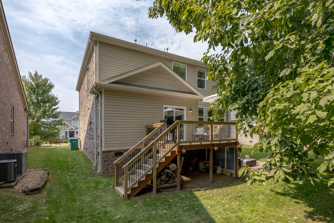
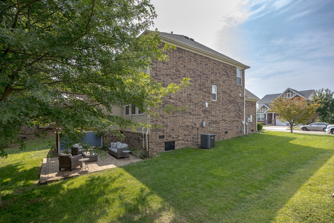
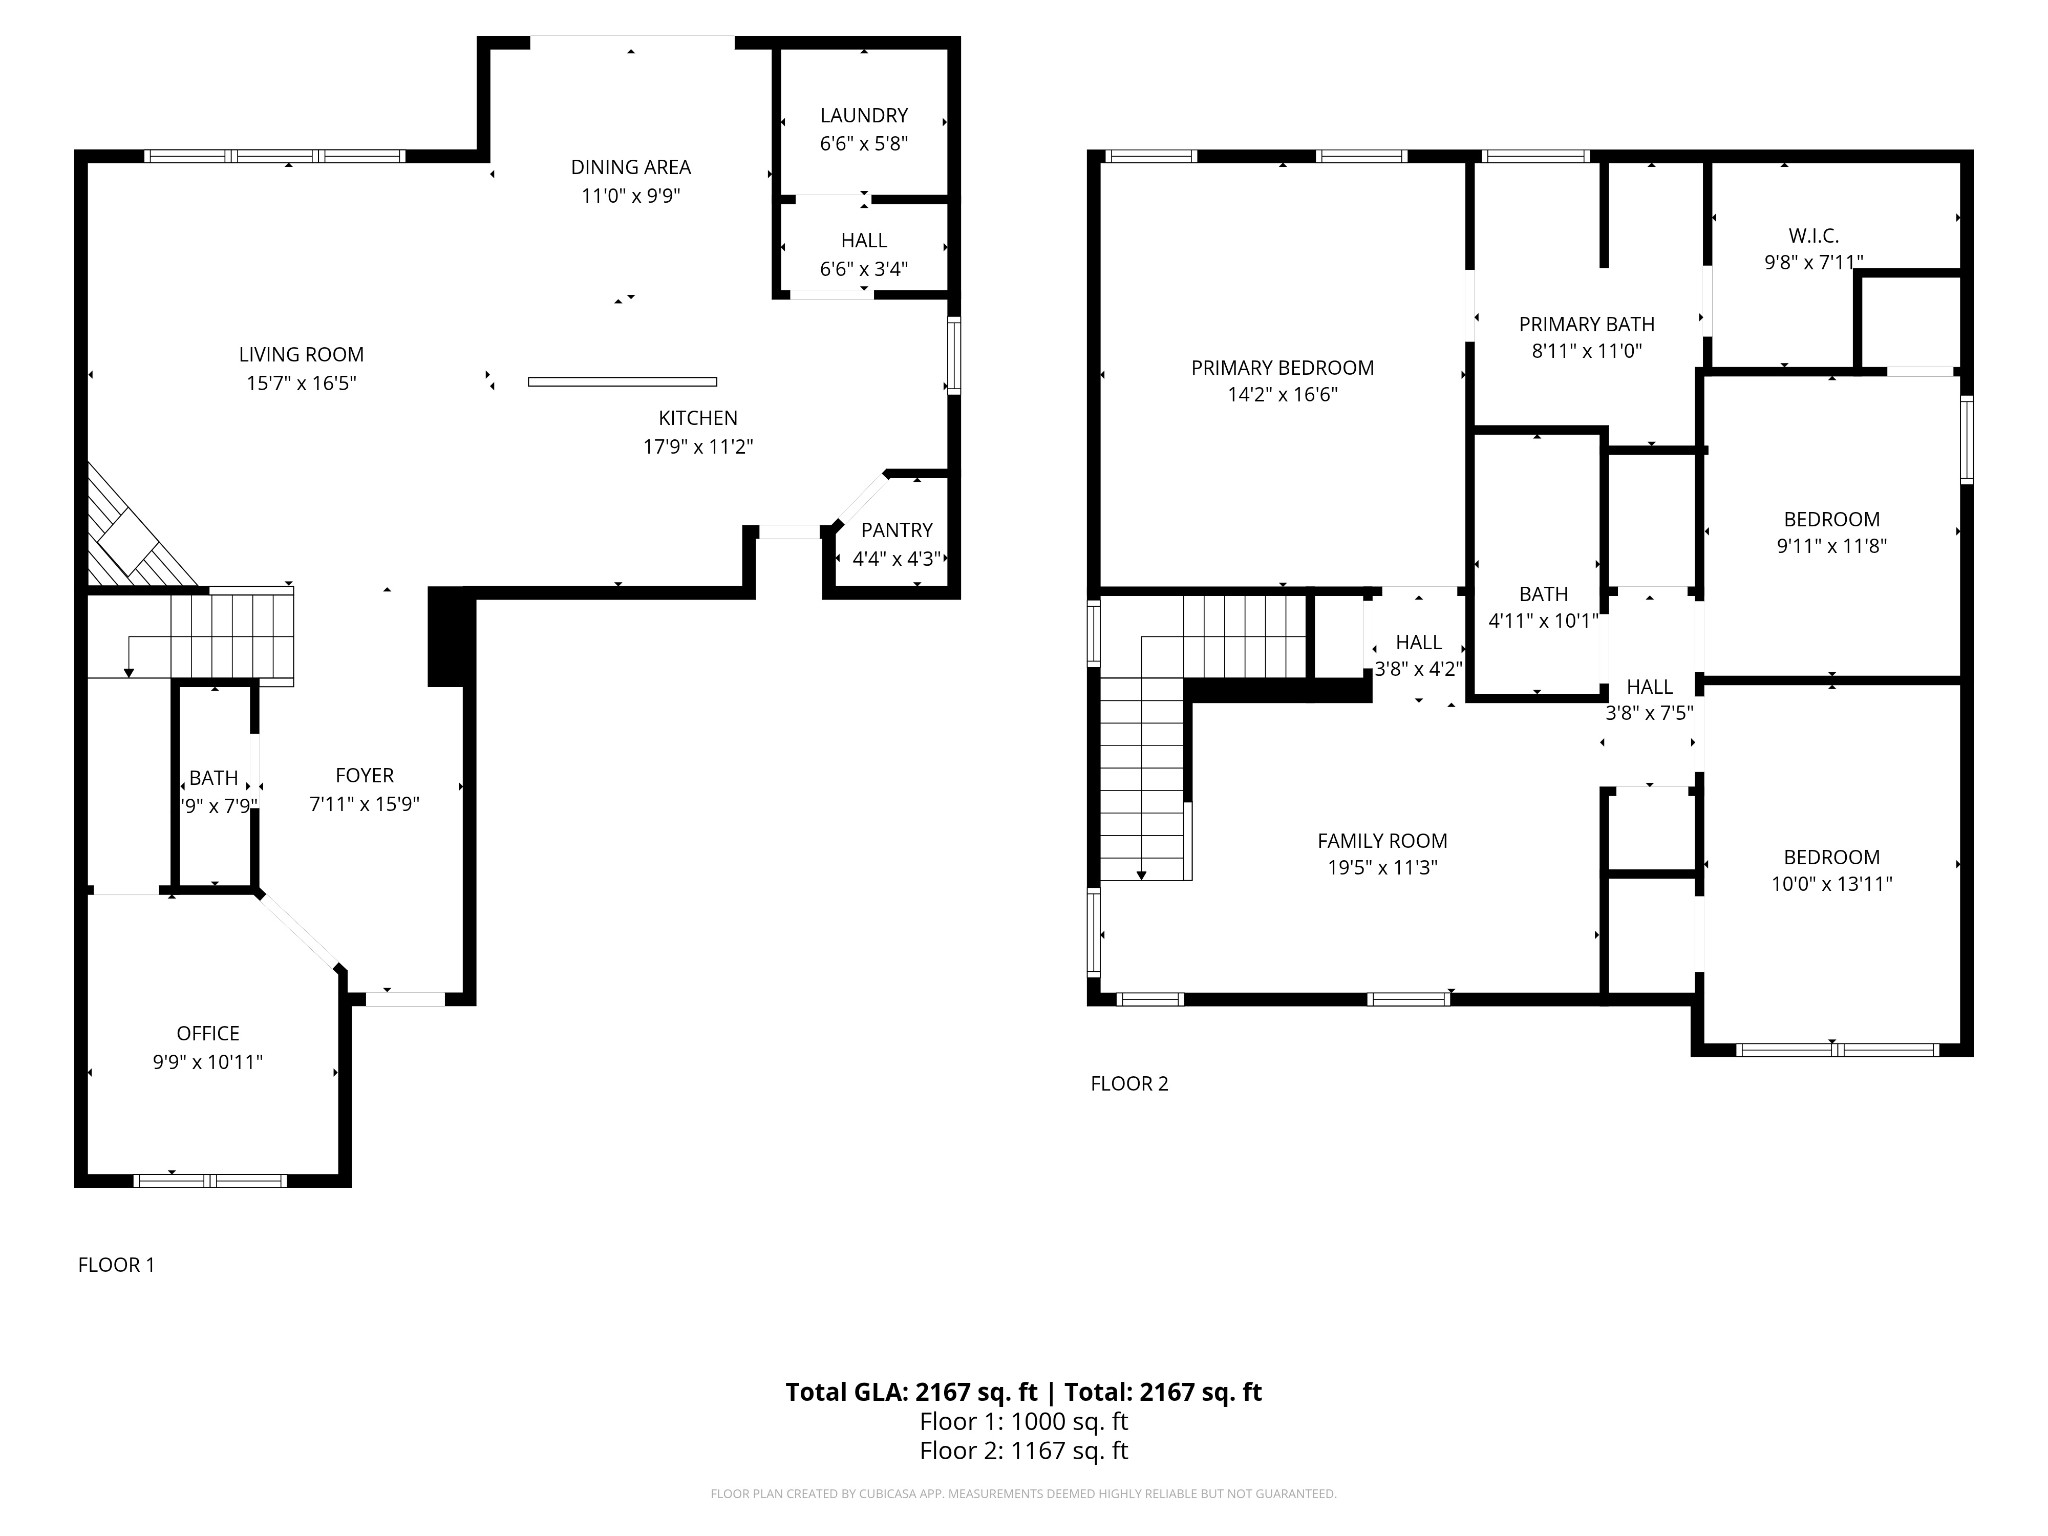
Welcome to your beautiful Cane Ridge home just half a mile from the Mill Creek Greenway! Main level of the home has chic crown molding, gas fireplace, and a lovely open layout (but not so open you feel like you live in one big box) and the greenery out back feels like you live in a treehouse! Hardwood floors lead into the kitchen with its generous storage space, island, stainless appliances and charming dining nook leading to the back deck. The downstairs bedroom is perfect for home office. Upstairs, enjoy 3 more bedrooms, a loft lounge area and 2 bathrooms, providing all the room you need to build a life you love! Peaceful outdoor space to be enjoyed from the back deck or lower patio area. Low cost HOA keeps the neighborhood looking sharp without feeling like they run your life-- it's all about balance! Schedule a showing today!

4
beds

3
baths

2,250 Sq.Ft. LIVING AREA

5,662.8 Sq.Ft. lot

Truitt Robinson

Truitt Robinson

Features & Amenities

Interior

  • total bedrooms4
  • Total bathrooms3
  • full bathrooms2
  • half bathroom1
  • Flooring Carpet, Wood, Tile
  • APPLIANCES Electric Oven, Electric Range, Dishwasher, Disposal, ENERGY STAR Qualified Appliances, Microwave, Refrigerator
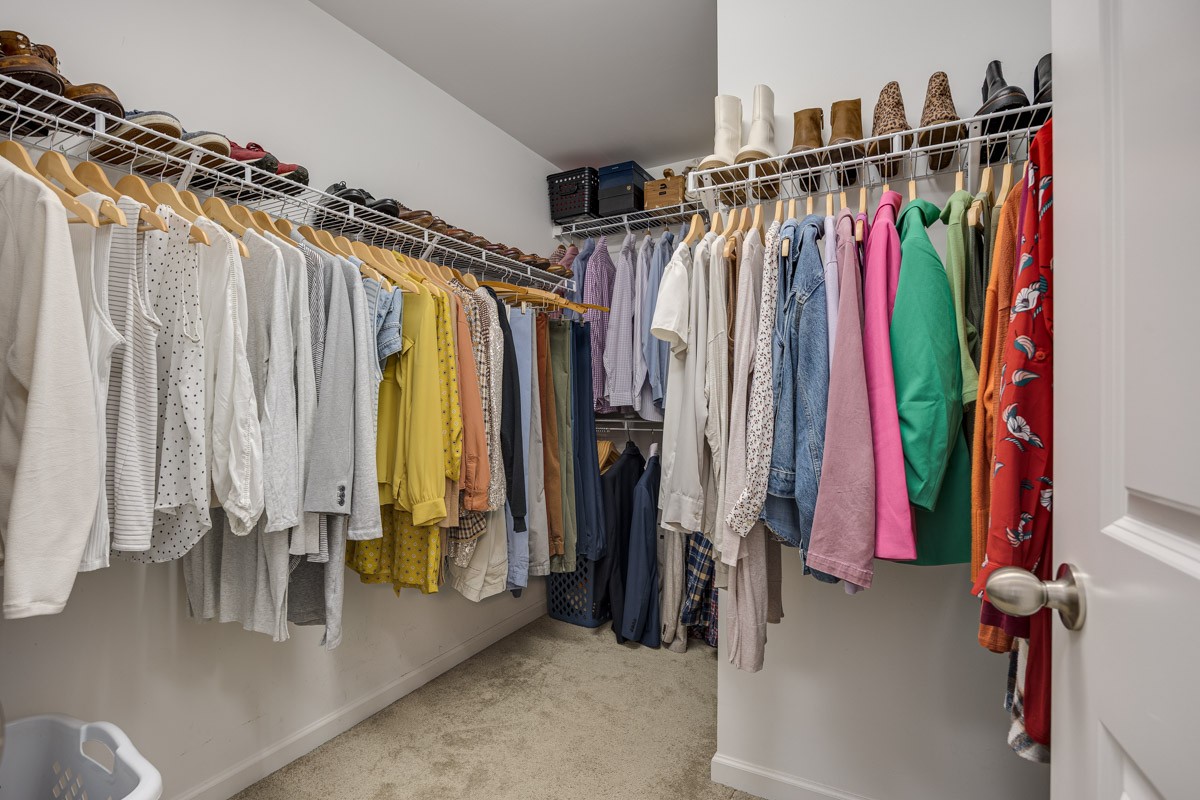
  • other interior Features Ceiling Fan(s), Walk-In Closet(s)

Area & Lot

  • Status Sold
  • Date Sold December 9, 2025
  • Living Area2,250 Sq.Ft.
  • Total Area2,250 Sq.Ft.
  • Lot Area5,662.8 Sq.Ft.
  • MLS® ID2998663
  • TypeResidential
  • YEAR BUILT2014
  • NeighborhoodBrentwood
  • Elementary SchoolMay Werthan Shayne Elementary School
  • Middle SchoolWilliam Henry Oliver Middle
  • High SchoolJohn Overton Comp High School

Exterior

  • STORIES2
  • Garage Space2.0
  • water SourcePublic
  • utilitiesElectricity Available, Natural Gas Available, Water Available
  • roofShingle
  • parkingGarage Faces Front, Concrete
  • HEAT TYPECentral, Natural Gas
  • AIR CONDITIONINGCentral Air, Electric
  • sewerPublic Sewer

Financial

  • Sales Price$485,000
  • Real Estate Tax $2,392/yr
  • HOA $29/mo

Brentwood

Brentwood is one of Middle Tennessee’s premier luxury suburbs, known for estate homes, top-rated schools, large lots, rolling hills, privacy, and easy access to both Nashville and Franklin.

Explore

Get in Touch

The Costigan Group represents a new generation of Nashville real estate — residential at the core, specialized by design, marketing-forward, data-backed, and built for clients who expect more than a traditional transaction.

Follow Us on Instagram