Leave a Message

By providing your contact information to Jack Costigan, your personal information will be processed in accordance with Jack Costigan's Privacy Policy. By checking the box(es) below, you expressly consent to receive marketing or promotional real estate communication from Jack Costigan in the manner selected by you. For SMS text messages, message frequency varies. Message and data rates may apply. Consent is not a condition of purchase of any goods or services. You may opt out of receiving further communications from Jack Costigan at any time. To opt out of receiving SMS text messages, reply STOP to unsubscribe. SMS text messaging is subject to our Terms of Use.

Thank you for your message. We will be in touch with you shortly.

3557 Fellowship Rd
3557 Fellowship Rd
3557 Fellowship Rd
3557 Fellowship Rd
3557 Fellowship Rd
3557 Fellowship Rd
3557 Fellowship Rd
3557 Fellowship Rd
3557 Fellowship Rd
3557 Fellowship Rd
3557 Fellowship Rd
3557 Fellowship Rd
3557 Fellowship Rd
3557 Fellowship Rd
3557 Fellowship Rd
3557 Fellowship Rd
SEE ALL PHOTOS
3557 Fellowship Rd
3557 Fellowship Rd
3557 Fellowship Rd
3557 Fellowship Rd
3557 Fellowship Rd
3557 Fellowship Rd
3557 Fellowship Rd
3557 Fellowship Rd
3557 Fellowship Rd
3557 Fellowship Rd
3557 Fellowship Rd
3557 Fellowship Rd
3557 Fellowship Rd
3557 Fellowship Rd
3557 Fellowship Rd
3557 Fellowship Rd
Courtesy of Starlight Homes Tennessee, Kenzie Lewis Listing Contact: 7608312528 
Sold

3557 Fellowship Rd

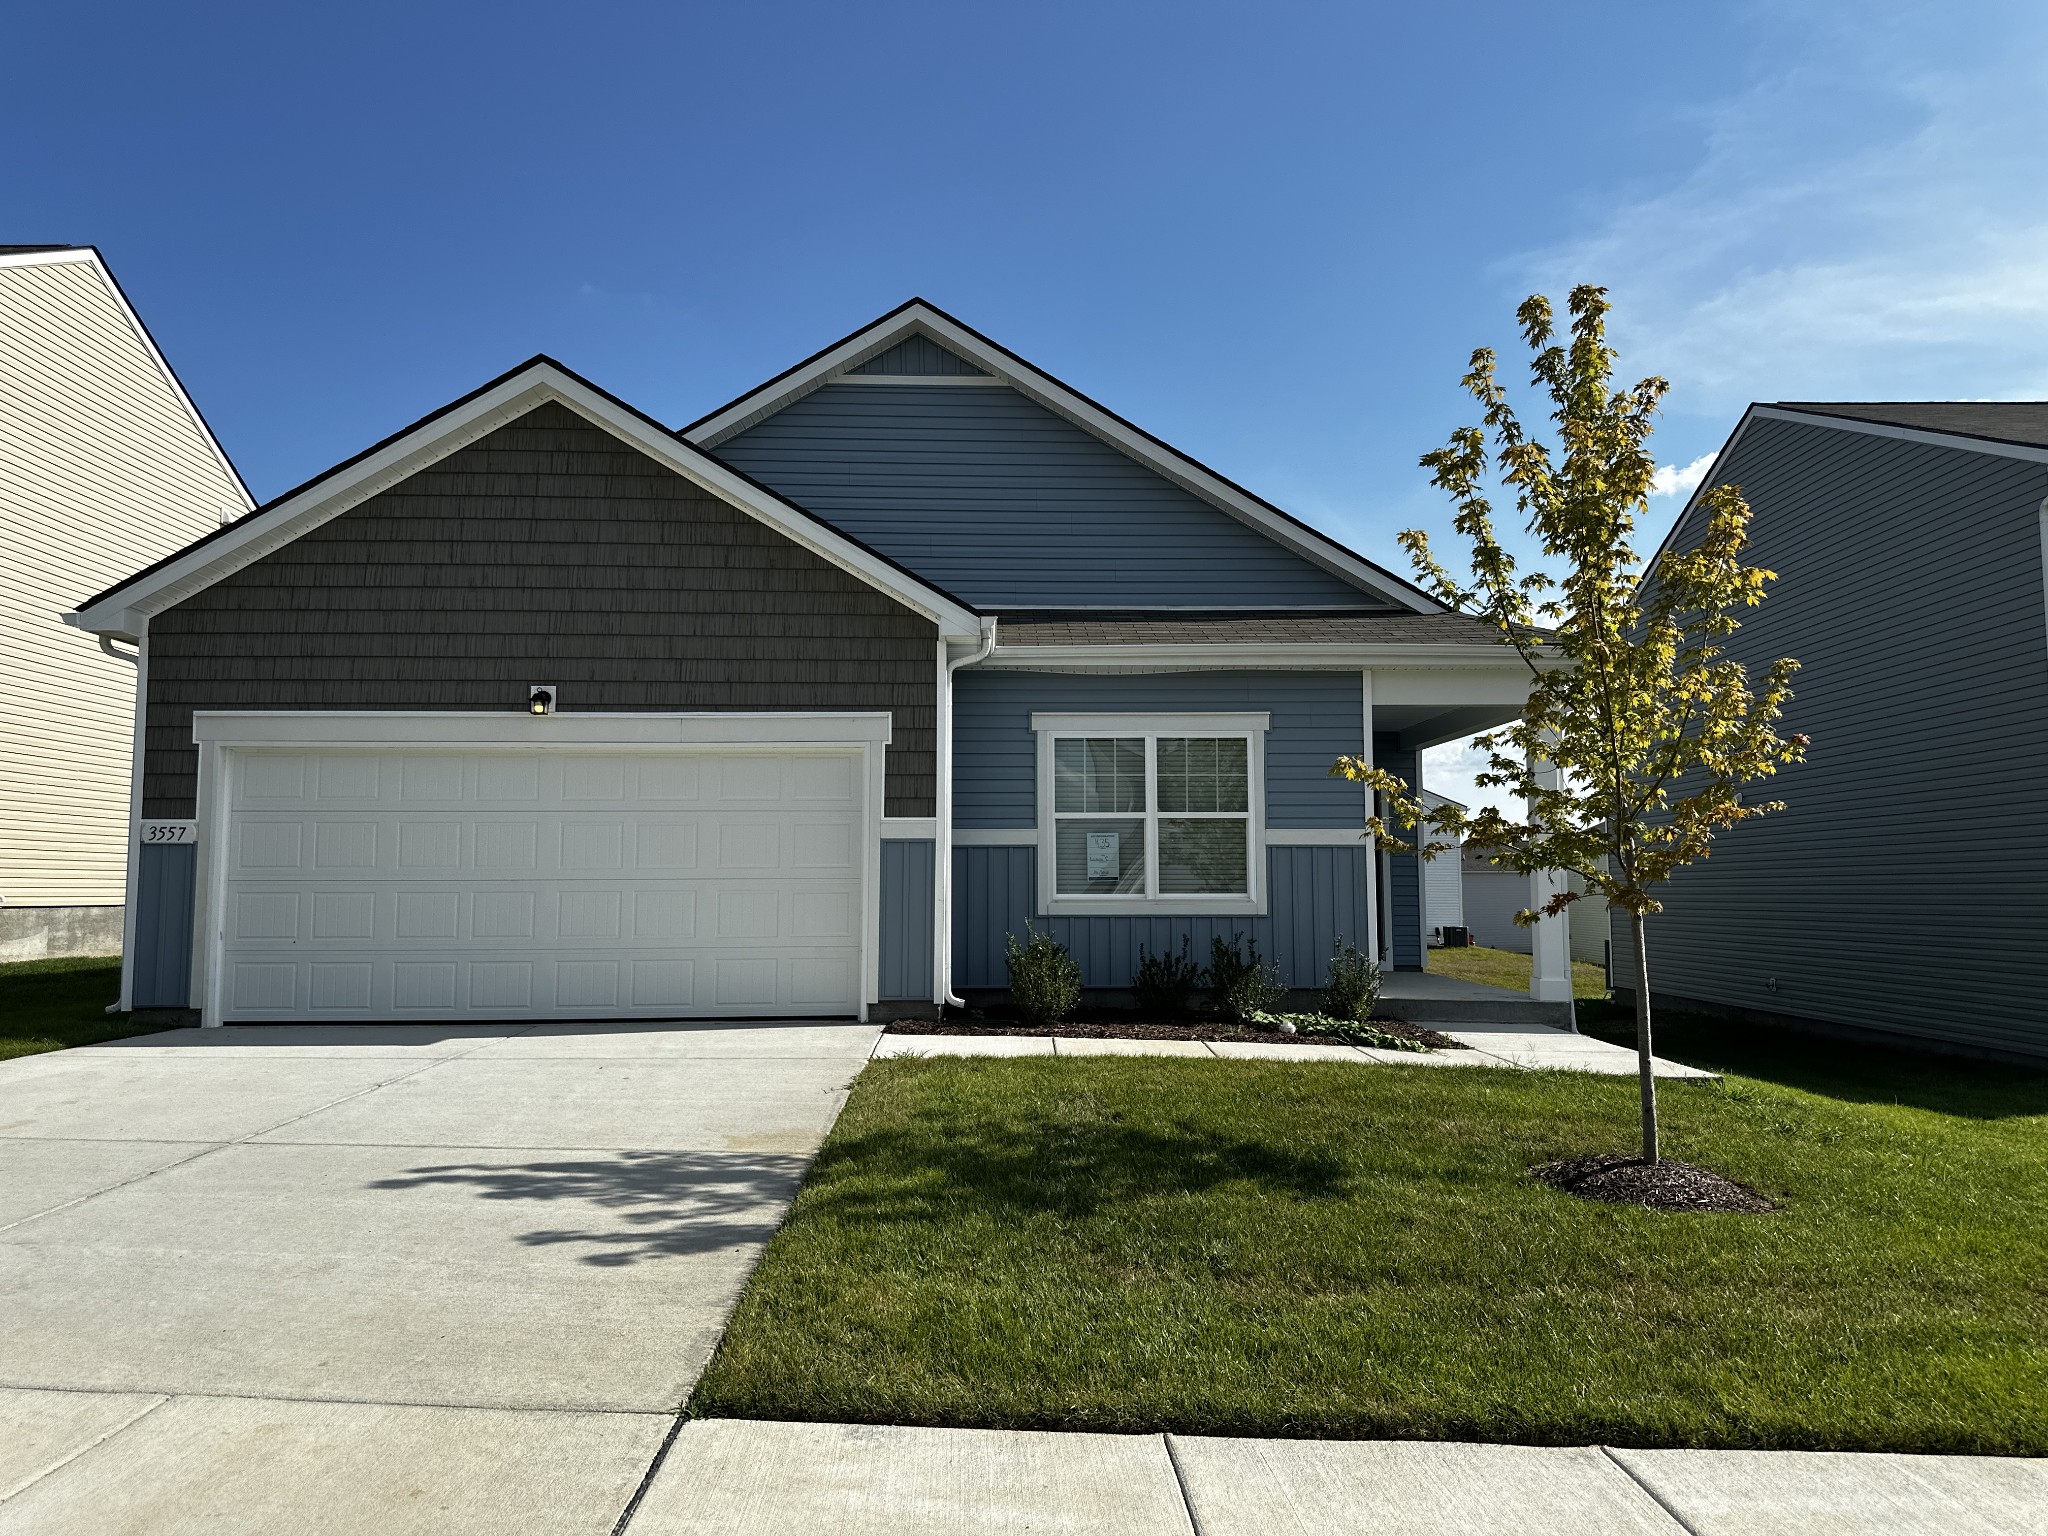
3557 Fellowship Rd, Columbia, TN 38401

$346,245
The Larissa | Cottage living, Elegant Design

Tucked into the peaceful countryside along the border of Spring Hill and Columbia, the Larissa offers the perfect balance of quiet charm and everyday convenience. Enjoy a serene setting just minutes from shopping, dining, and major attractions, with the added benefit of a community designed for connection ,featuring a future pool, playground, and green space.

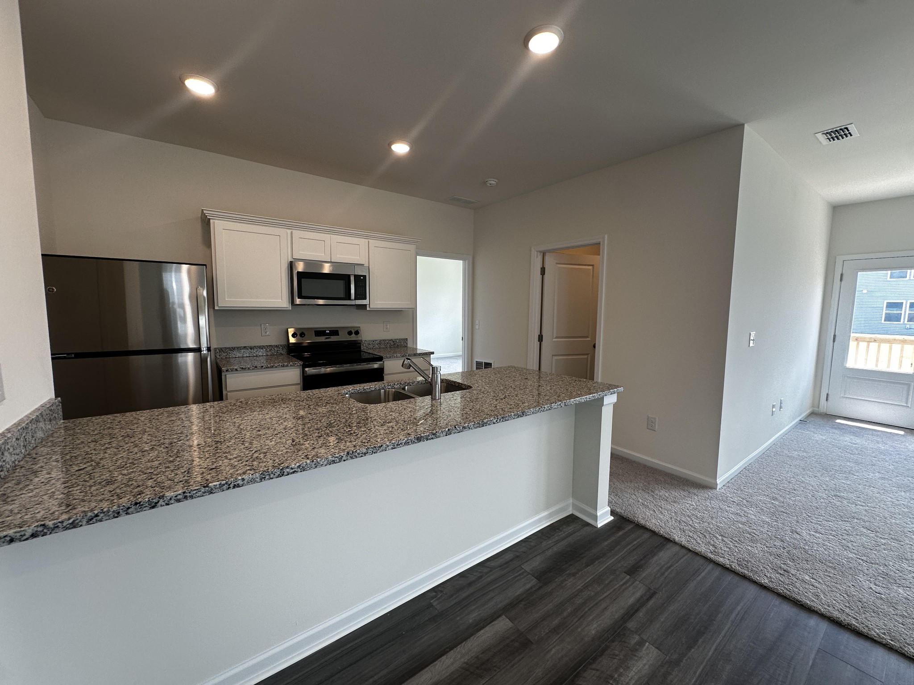
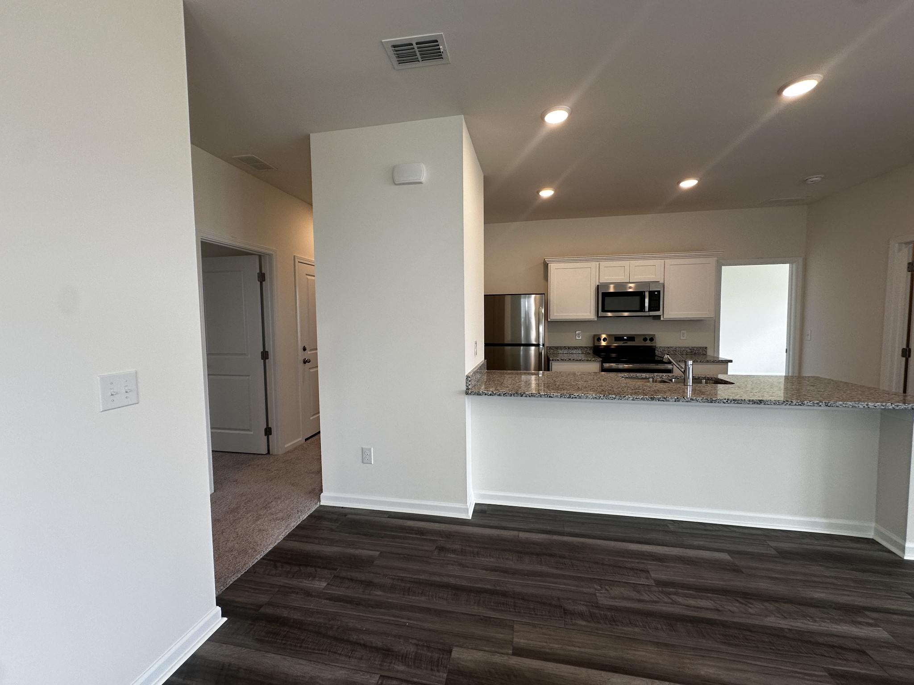
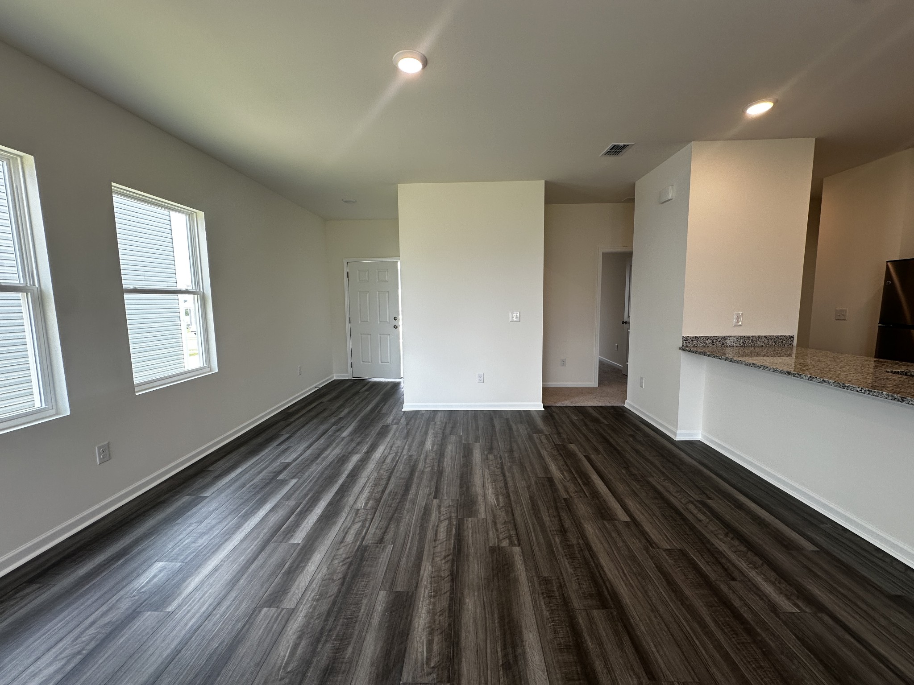
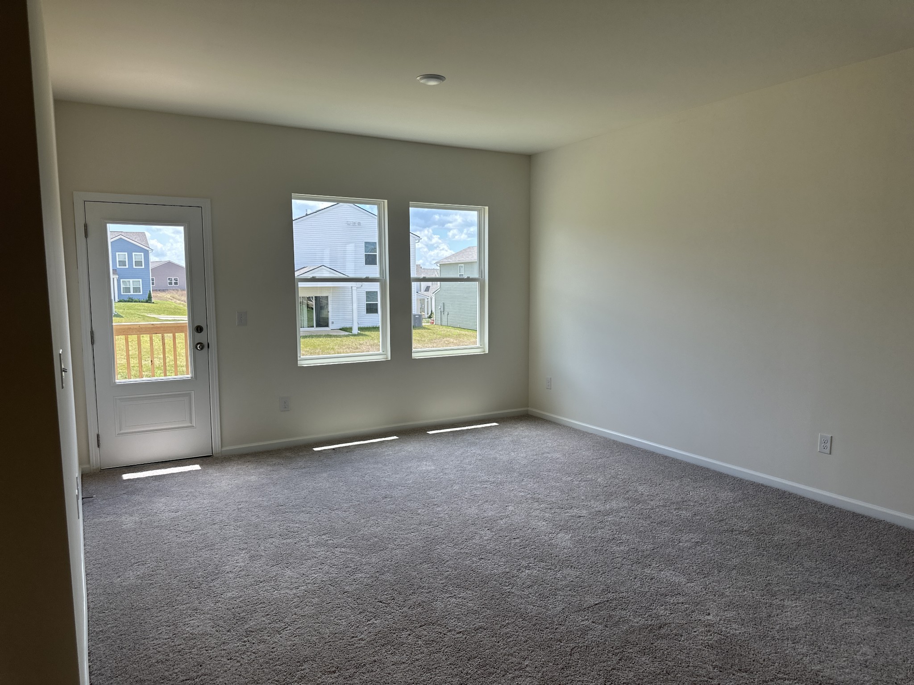
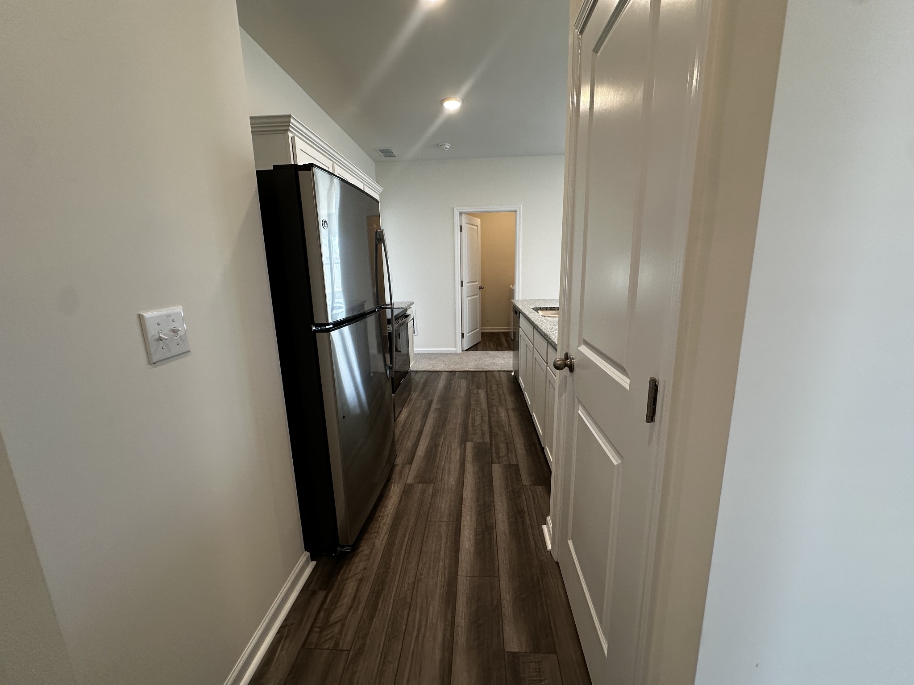
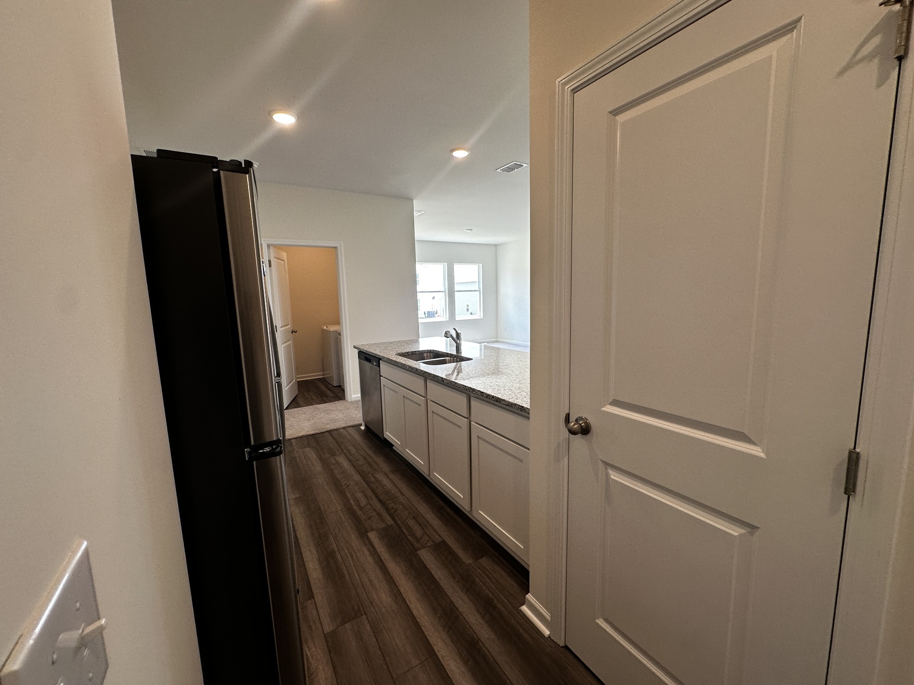
Step in from the covered front porch and be welcomed into a bright, open layout where the family room, dining area, and kitchen flow together beautifully. Perfect for cozy nights in or effortless entertaining.

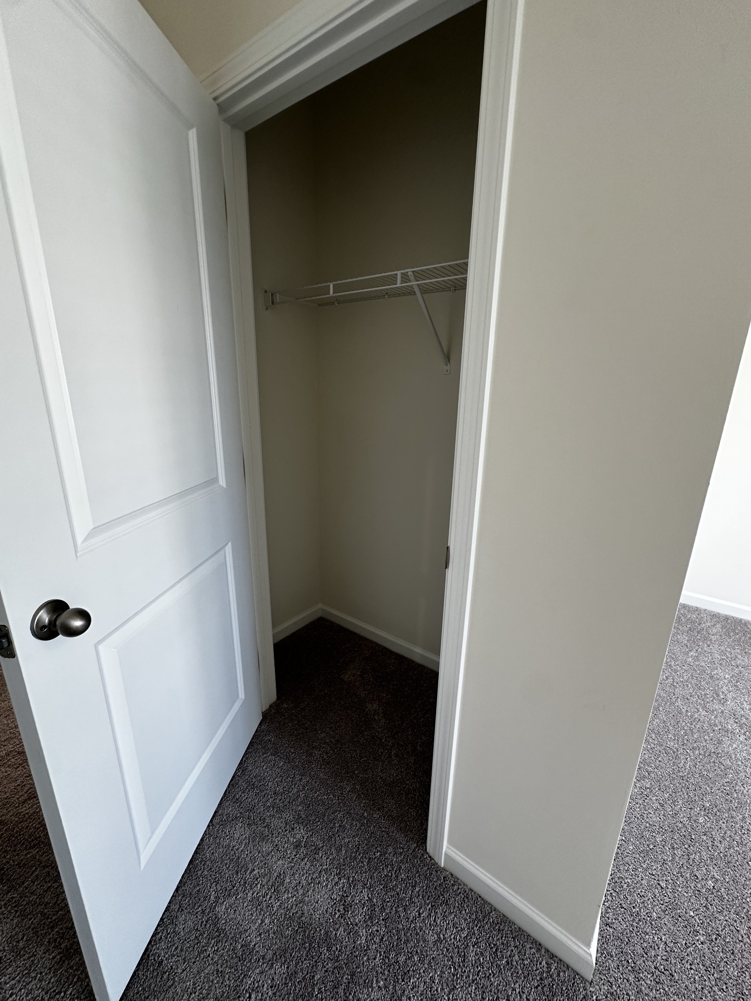
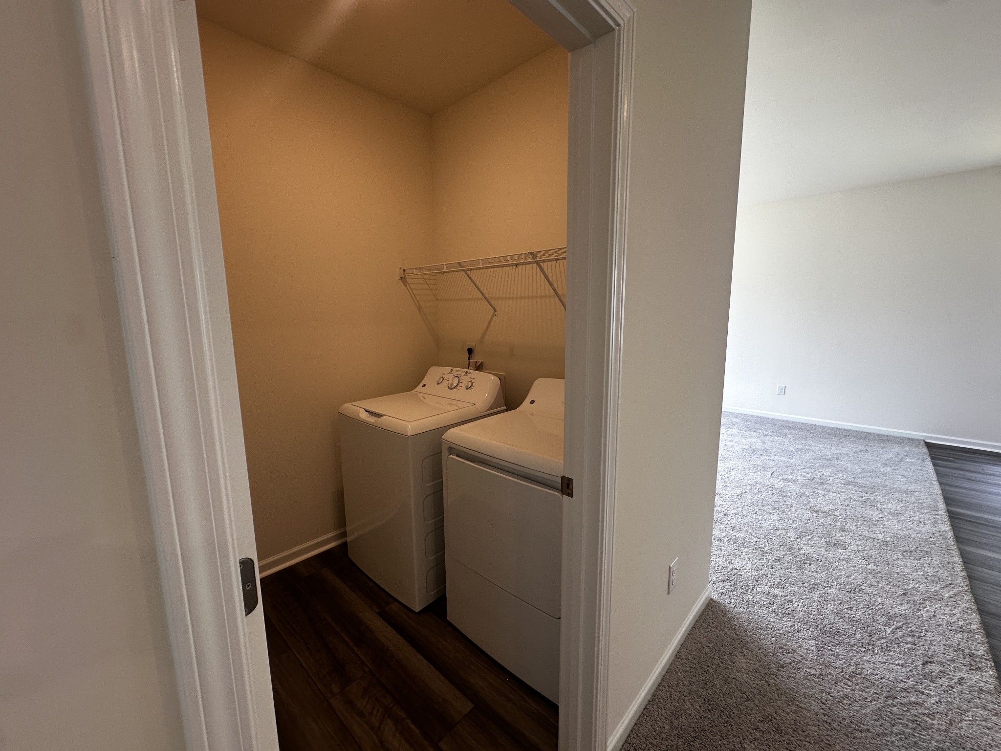
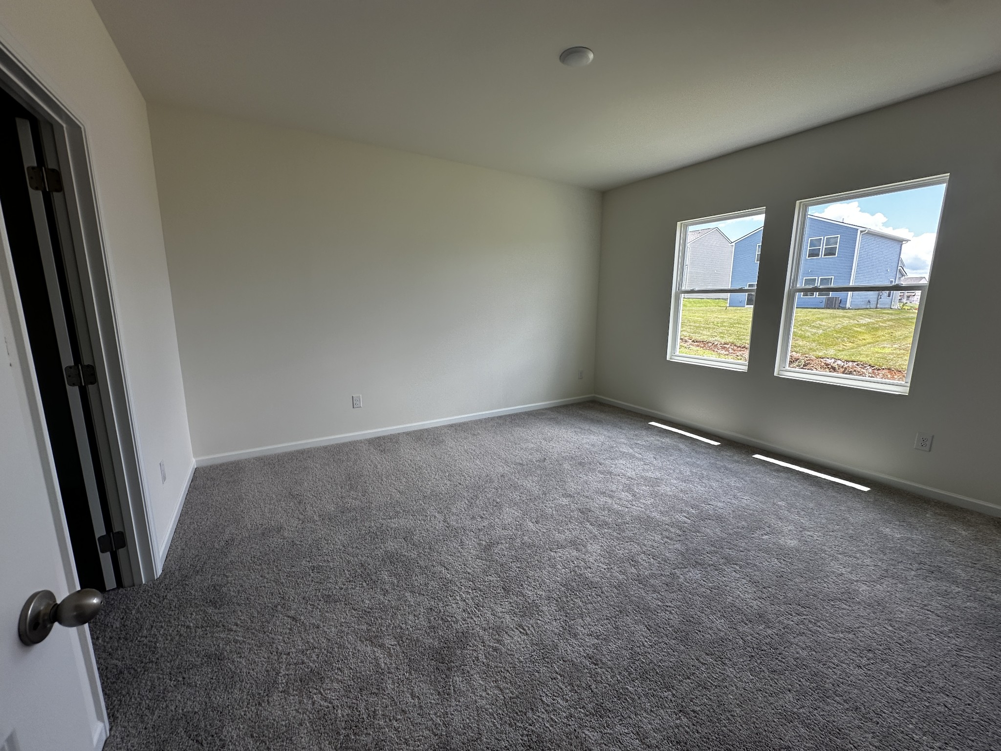
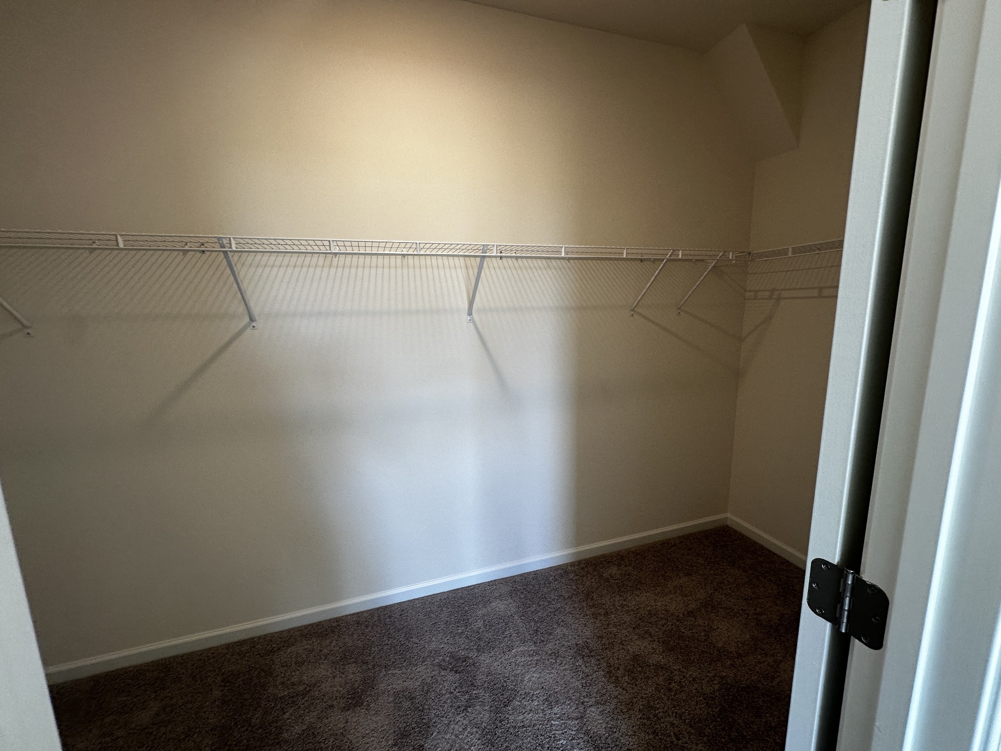
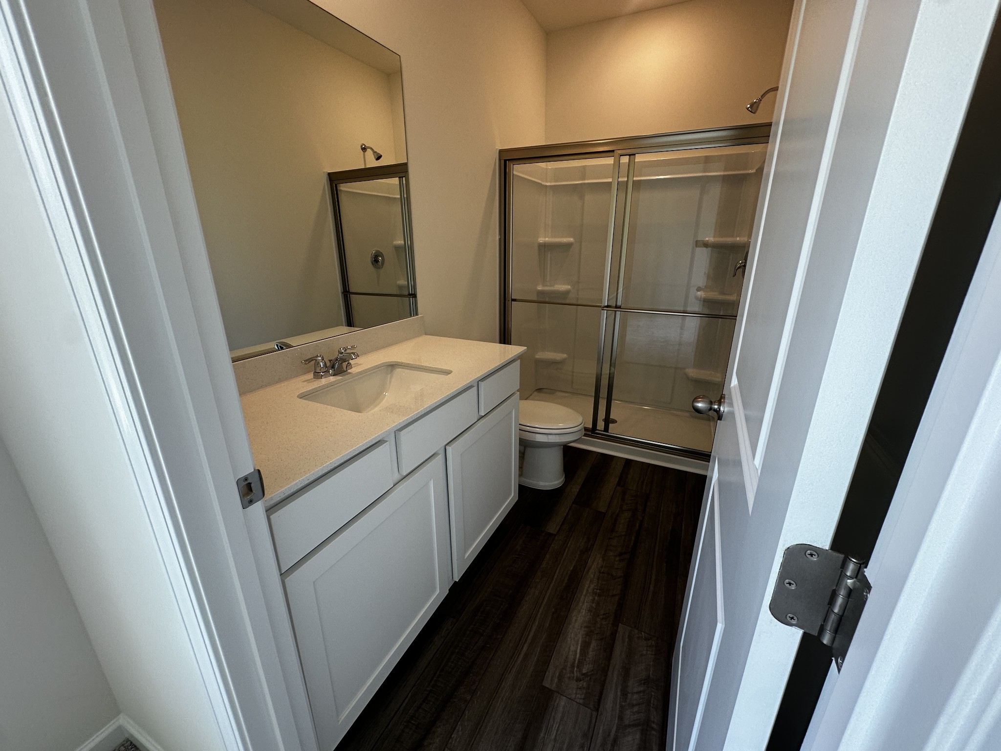
Just off the kitchen, the private primary suite is a peaceful retreat, complete with a spa-inspired bath, walk-in closet, and direct access to the laundry room for everyday ease.

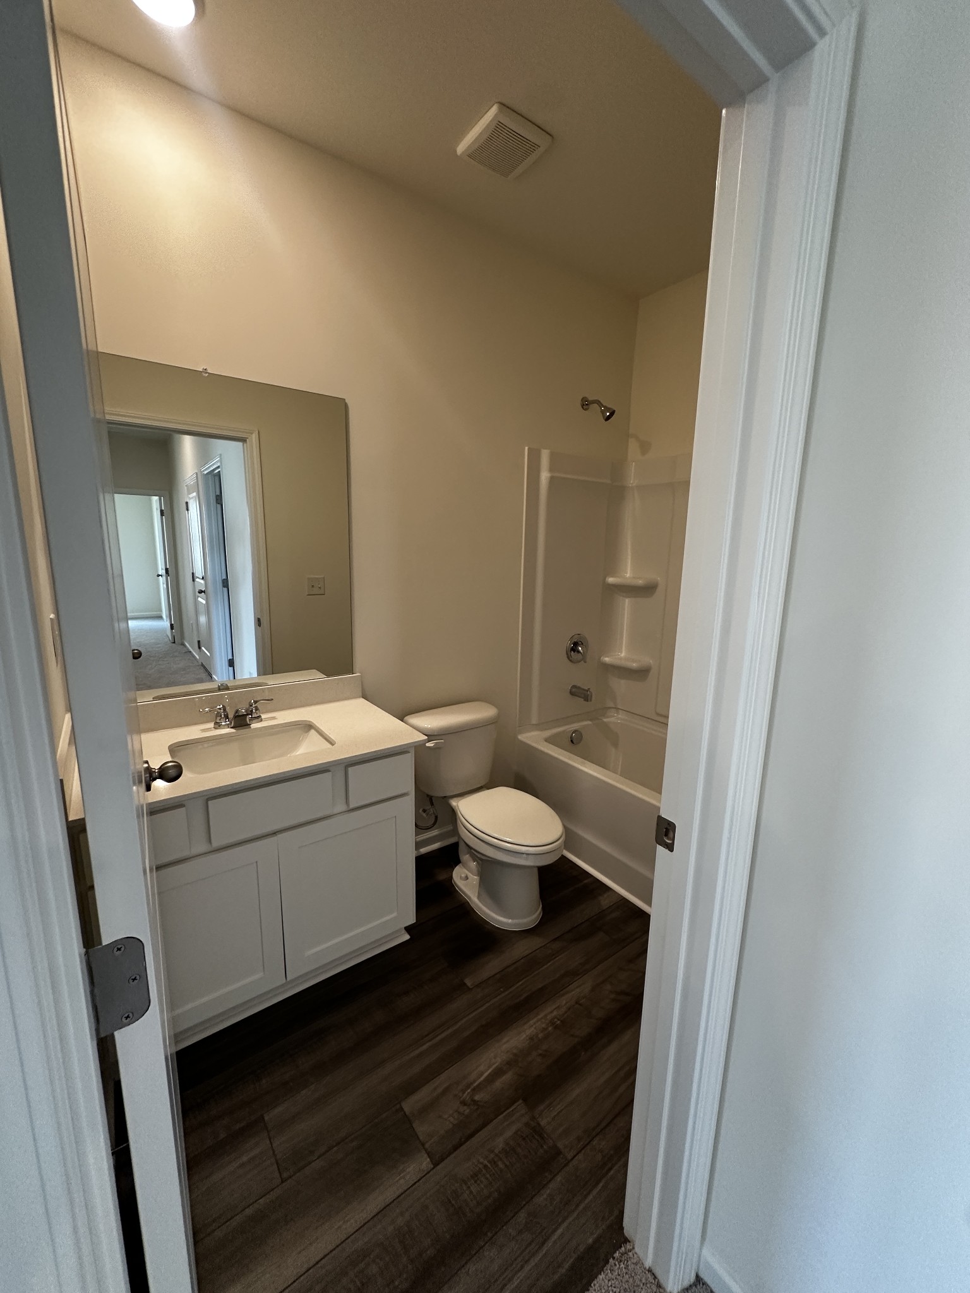
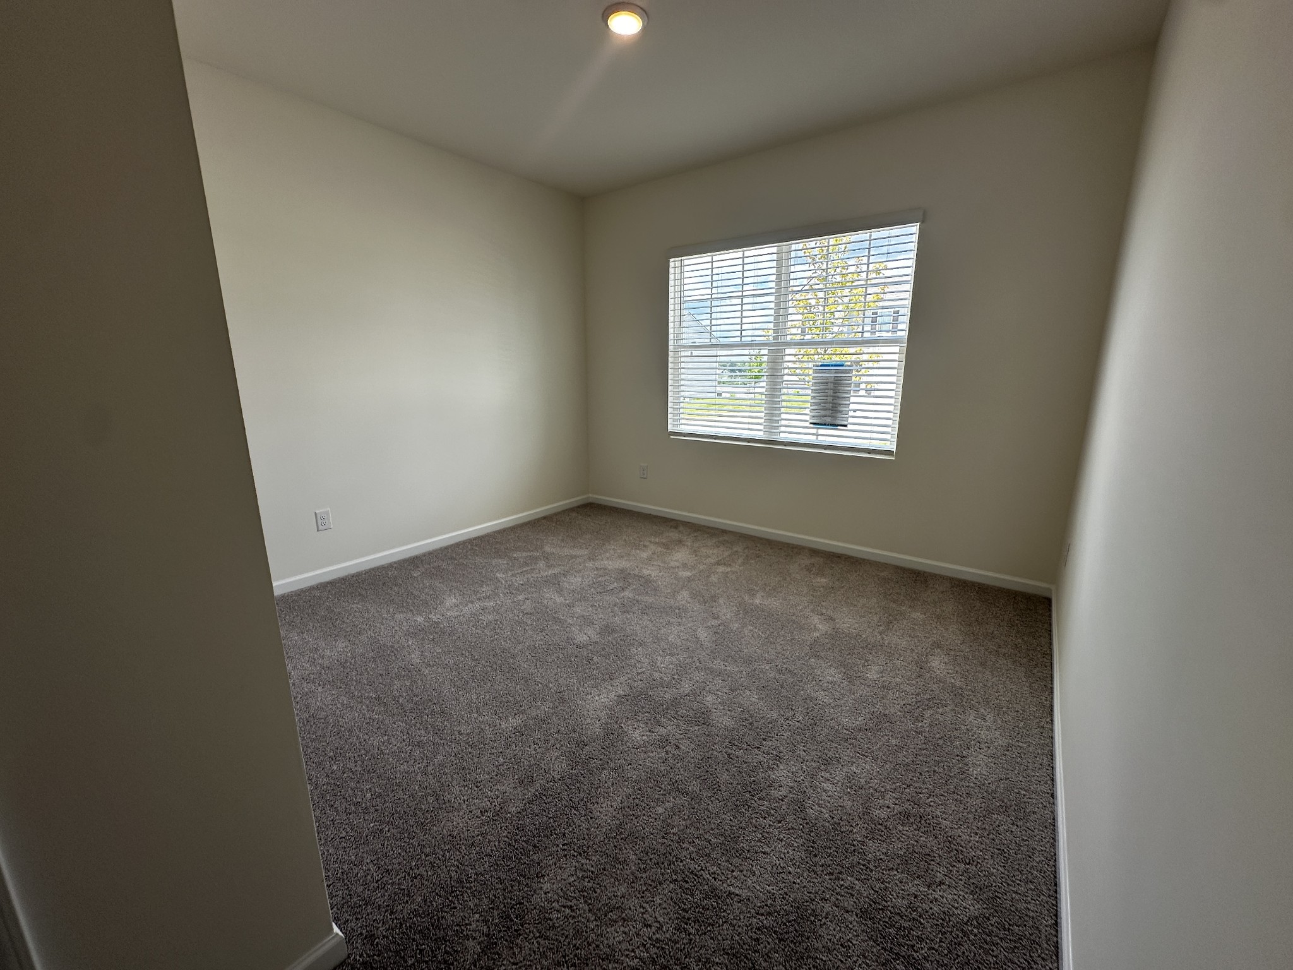
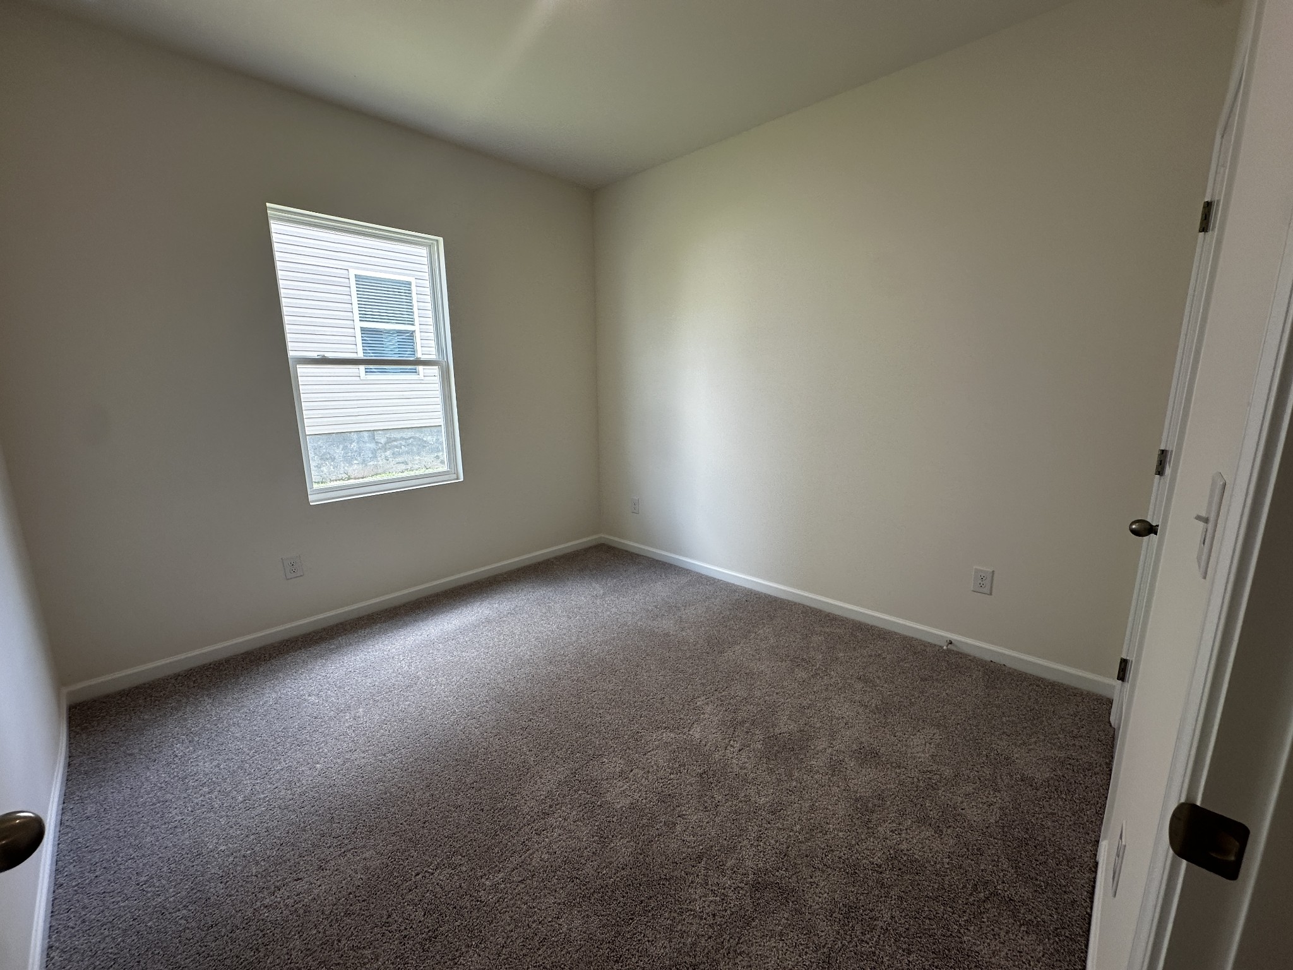
On the opposite side of the home, you'll find two additional bedrooms and a shared full bath, ideal for guests, kids, or a home office along with easy access to the two-car garage.

Step outside from the family room onto the back patio deck, where you can enjoy your morning coffee or unwind under the stars in your own outdoor oasis.

3
beds

2
baths

1,420 Sq.Ft. LIVING AREA

6,969.6 Sq.Ft. lot

Features & Amenities

Interior

  • total bedrooms3
  • Total bathrooms2
  • full bathrooms2
  • Flooring Carpet, Vinyl
  • APPLIANCES Electric Oven, Electric Range, Dishwasher, Disposal, Dryer, ENERGY STAR Qualified Appliances, Freezer, Microwave, Refrigerator, Stainless Steel Appliance(s), Washer

Area & Lot

  • Status Sold
  • Date Sold November 26, 2025
  • Living Area1,420 Sq.Ft.
  • Total Area1,420 Sq.Ft.
  • Lot Area6,969.6 Sq.Ft.
  • MLS® ID2958353
  • TypeResidential
  • YEAR BUILT2025
  • Elementary SchoolSpring Hill Elementary
  • Middle SchoolSpring Hill Middle School
  • High SchoolSpring Hill High School

Exterior

  • STORIES1
  • Garage Space2.0
  • water SourcePublic
  • utilitiesElectricity Available, Water Available
  • roofShingle
  • parkingGarage Faces Front
  • HEAT TYPECentral, Electric
  • AIR CONDITIONINGCentral Air, Electric
  • sewerPublic Sewer
  • HOA AmenitiesPlayground, Pool, Sidewalks

Financial

  • Sales Price$346,245
  • Real Estate Tax $342/yr
  • HOA $75/mo

Get in Touch

The Costigan Group represents a new generation of Nashville real estate — residential at the core, specialized by design, marketing-forward, data-backed, and built for clients who expect more than a traditional transaction.

Follow Us on Instagram