Leave a Message

By providing your contact information to Jack Costigan, your personal information will be processed in accordance with Jack Costigan's Privacy Policy. By checking the box(es) below, you expressly consent to receive marketing or promotional real estate communication from Jack Costigan in the manner selected by you. For SMS text messages, message frequency varies. Message and data rates may apply. Consent is not a condition of purchase of any goods or services. You may opt out of receiving further communications from Jack Costigan at any time. To opt out of receiving SMS text messages, reply STOP to unsubscribe. SMS text messaging is subject to our Terms of Use.

Thank you for your message. We will be in touch with you shortly.

410 Charlesgate Ct
410 Charlesgate Ct
410 Charlesgate Ct
410 Charlesgate Ct
410 Charlesgate Ct
410 Charlesgate Ct
410 Charlesgate Ct
410 Charlesgate Ct
410 Charlesgate Ct
410 Charlesgate Ct
410 Charlesgate Ct
410 Charlesgate Ct
410 Charlesgate Ct
410 Charlesgate Ct
410 Charlesgate Ct
410 Charlesgate Ct
410 Charlesgate Ct
410 Charlesgate Ct
410 Charlesgate Ct
410 Charlesgate Ct
410 Charlesgate Ct
410 Charlesgate Ct
410 Charlesgate Ct
410 Charlesgate Ct
410 Charlesgate Ct
410 Charlesgate Ct
410 Charlesgate Ct
410 Charlesgate Ct
410 Charlesgate Ct
410 Charlesgate Ct
410 Charlesgate Ct
410 Charlesgate Ct
410 Charlesgate Ct
410 Charlesgate Ct
410 Charlesgate Ct
410 Charlesgate Ct
410 Charlesgate Ct
410 Charlesgate Ct
410 Charlesgate Ct
410 Charlesgate Ct
410 Charlesgate Ct
410 Charlesgate Ct
410 Charlesgate Ct
410 Charlesgate Ct
410 Charlesgate Ct
410 Charlesgate Ct
410 Charlesgate Ct
410 Charlesgate Ct
410 Charlesgate Ct
410 Charlesgate Ct
410 Charlesgate Ct
410 Charlesgate Ct
410 Charlesgate Ct
410 Charlesgate Ct
410 Charlesgate Ct
SEE ALL PHOTOS
410 Charlesgate Ct
410 Charlesgate Ct
410 Charlesgate Ct
410 Charlesgate Ct
410 Charlesgate Ct
410 Charlesgate Ct
410 Charlesgate Ct
410 Charlesgate Ct
410 Charlesgate Ct
410 Charlesgate Ct
410 Charlesgate Ct
410 Charlesgate Ct
410 Charlesgate Ct
410 Charlesgate Ct
410 Charlesgate Ct
410 Charlesgate Ct
410 Charlesgate Ct
410 Charlesgate Ct
410 Charlesgate Ct
410 Charlesgate Ct
410 Charlesgate Ct
410 Charlesgate Ct
410 Charlesgate Ct
410 Charlesgate Ct
410 Charlesgate Ct
410 Charlesgate Ct
410 Charlesgate Ct
410 Charlesgate Ct
410 Charlesgate Ct
410 Charlesgate Ct
410 Charlesgate Ct
410 Charlesgate Ct
410 Charlesgate Ct
410 Charlesgate Ct
410 Charlesgate Ct
410 Charlesgate Ct
410 Charlesgate Ct
410 Charlesgate Ct
410 Charlesgate Ct
410 Charlesgate Ct
410 Charlesgate Ct
410 Charlesgate Ct
410 Charlesgate Ct
410 Charlesgate Ct
410 Charlesgate Ct
410 Charlesgate Ct
410 Charlesgate Ct
410 Charlesgate Ct
410 Charlesgate Ct
410 Charlesgate Ct
410 Charlesgate Ct
410 Charlesgate Ct
410 Charlesgate Ct
410 Charlesgate Ct
410 Charlesgate Ct
Courtesy of Parks Compass, Truitt Robinson Listing Contact: 8508902067 
Sold

410 Charlesgate Ct

410 Charlesgate Ct, Nashville, TN 37215

$789,000
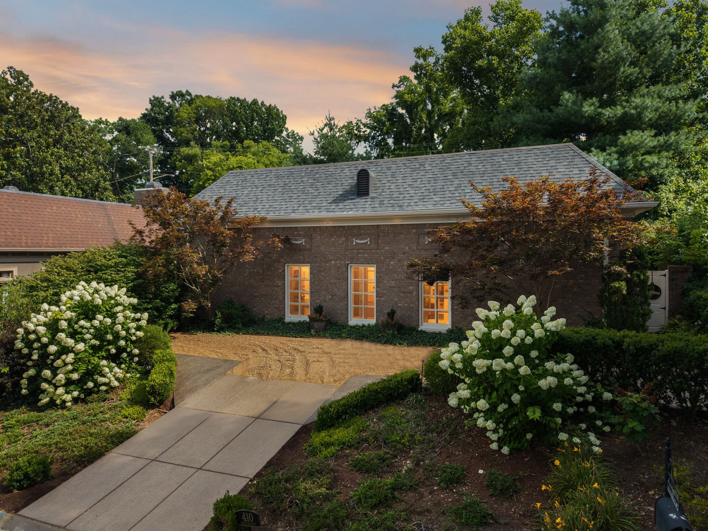
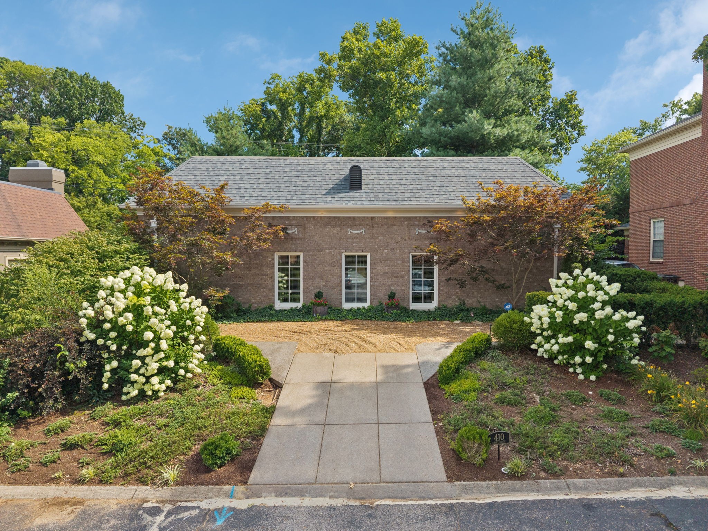
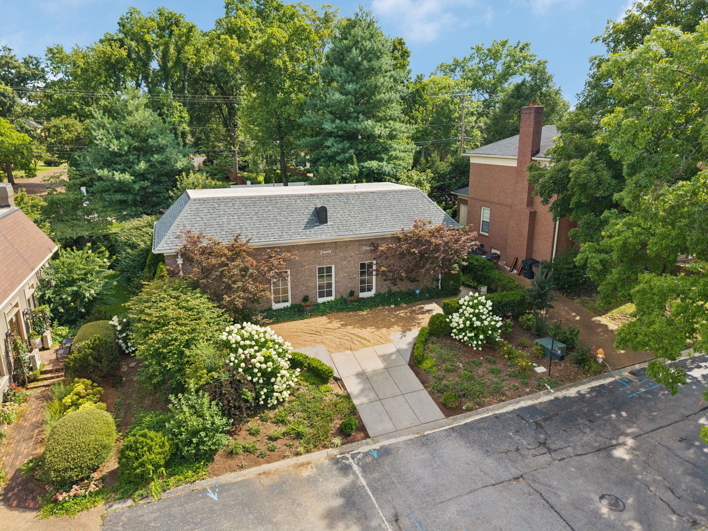
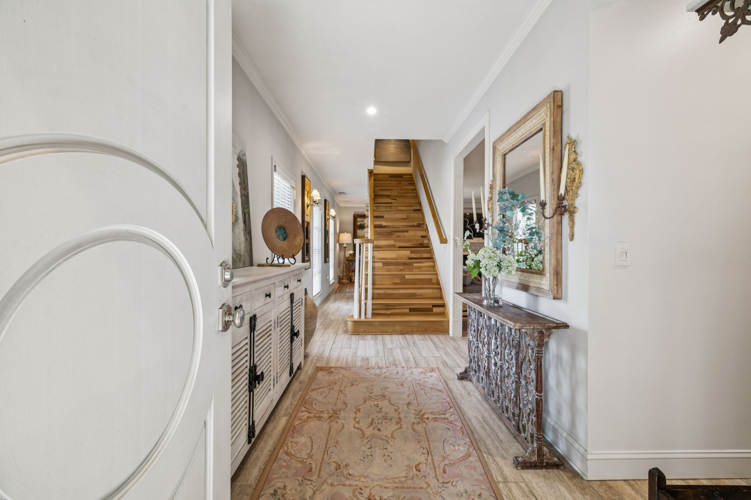
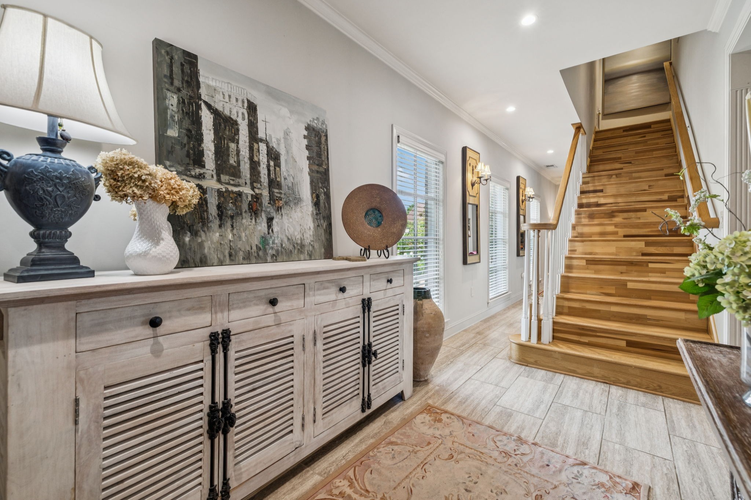
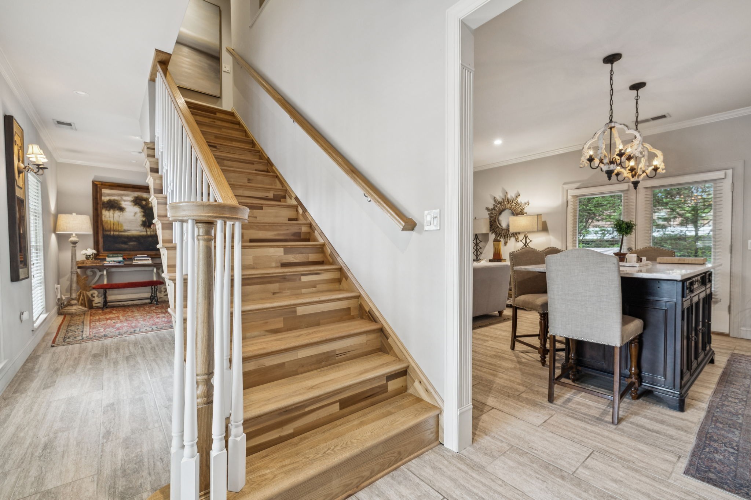
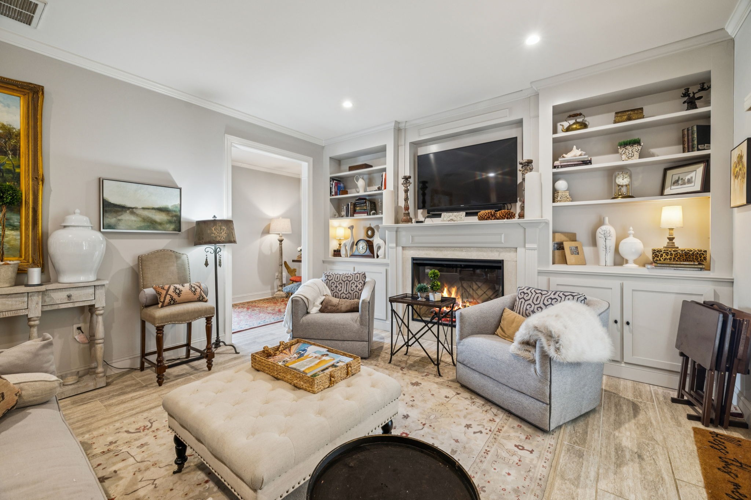
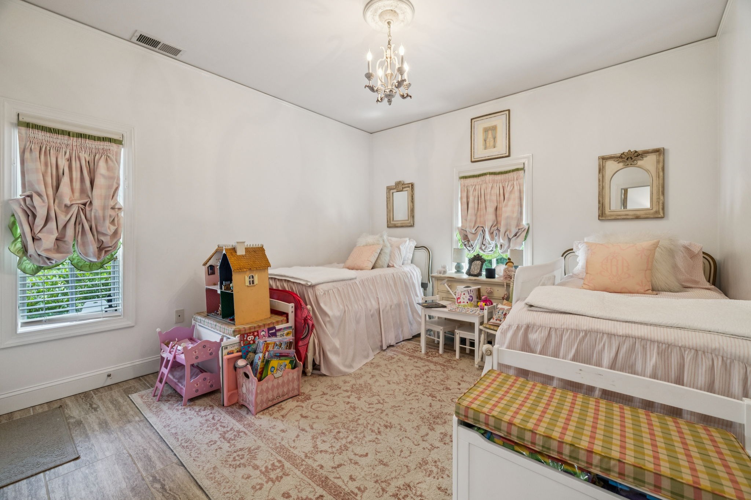
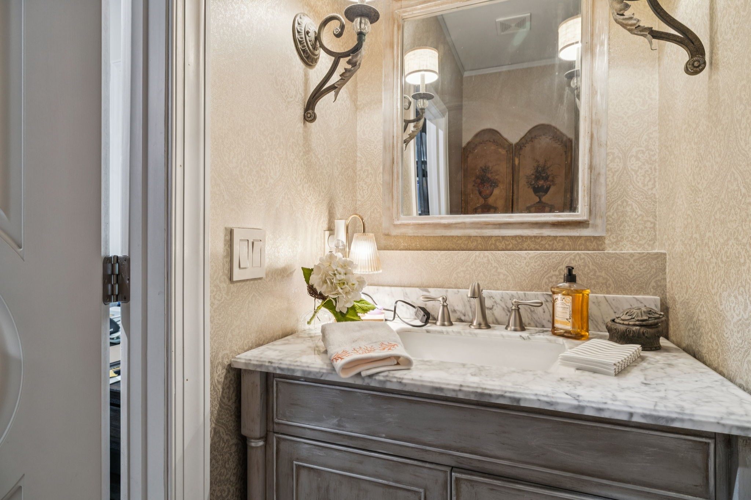
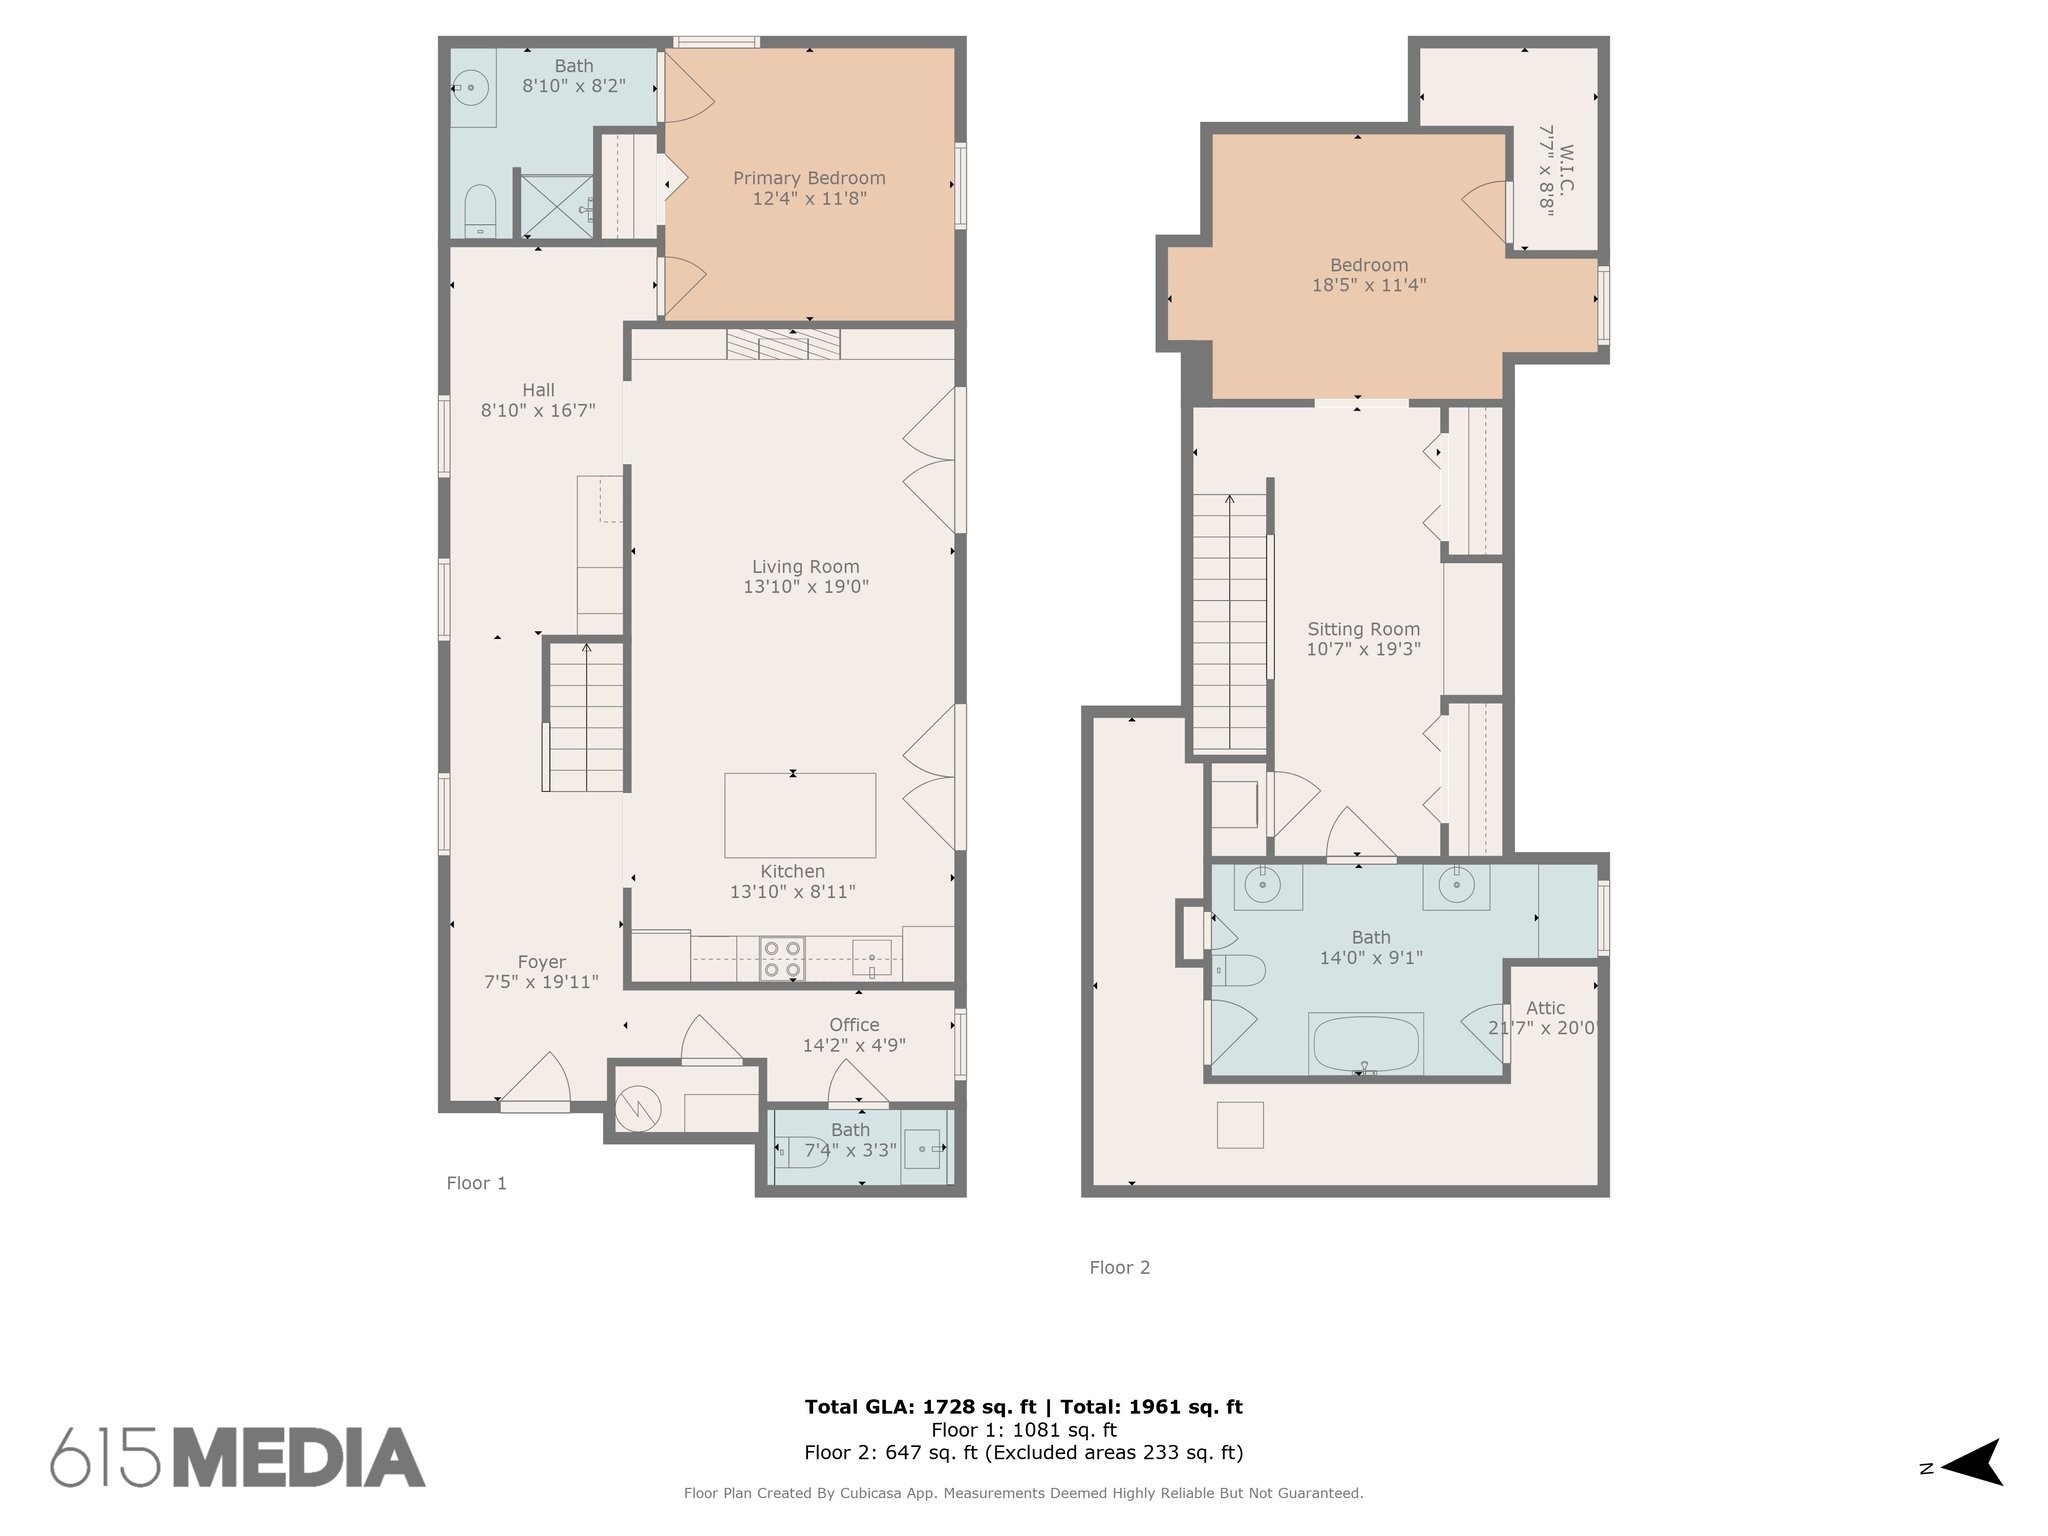
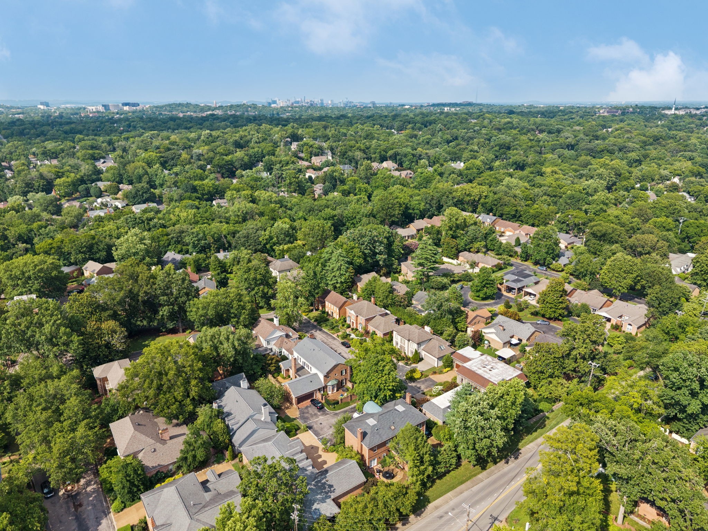
Don't miss out on your ideal city retreat PRICED TO SELL! 410 Charlesgate Court blends timeless architecture with low-maintenance luxury in one of Nashville's most desirable enclaves. This elegant brick residence features 2 bedrooms, 2.5 bathrooms, and 1,728 square feet of thoughtfully designed living space--perfect for those seeking a sophisticated second home or lock-and-leave lifestyle.
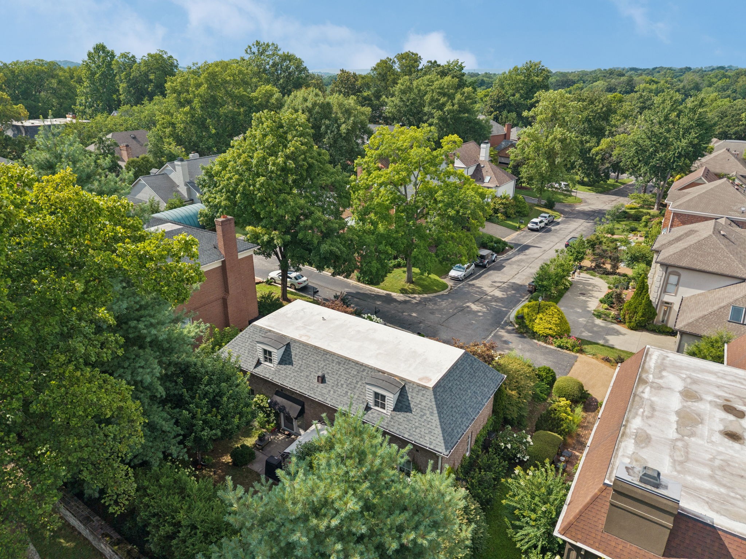
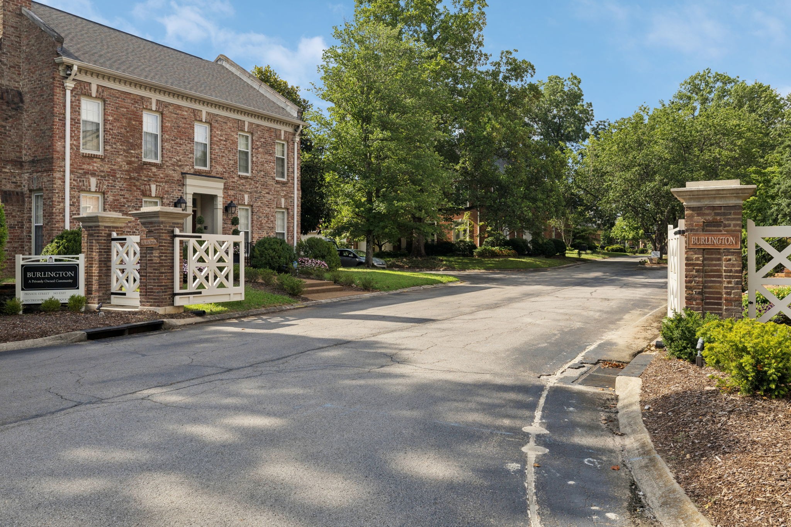
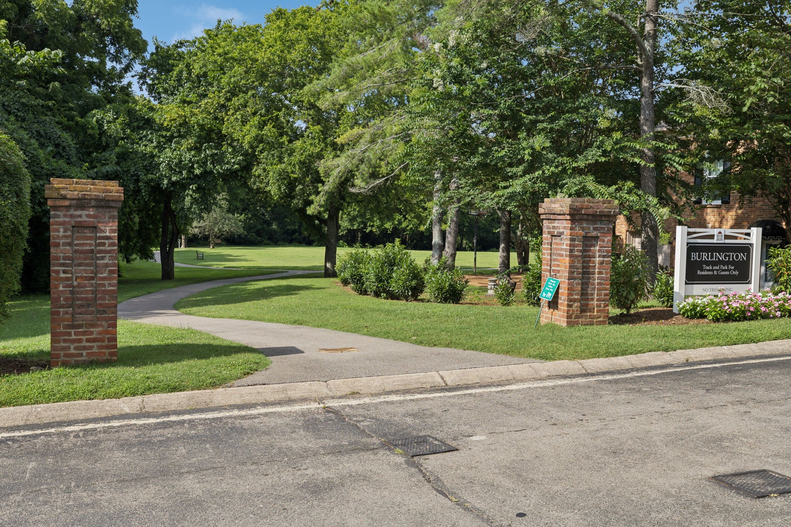
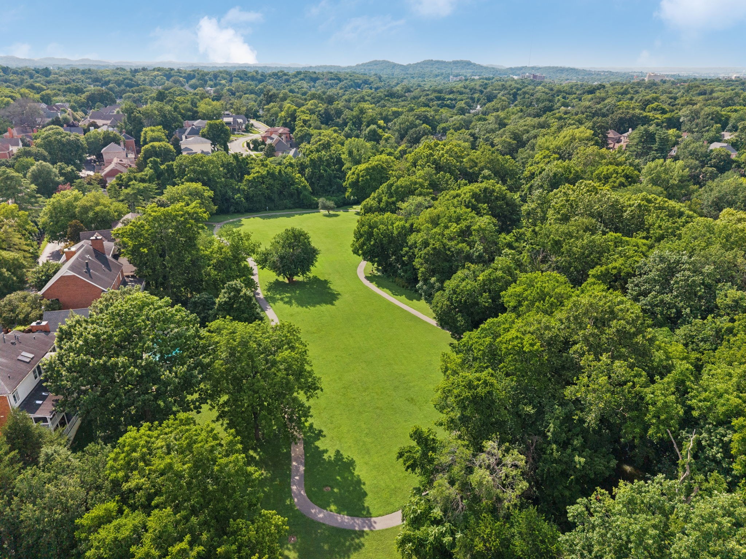
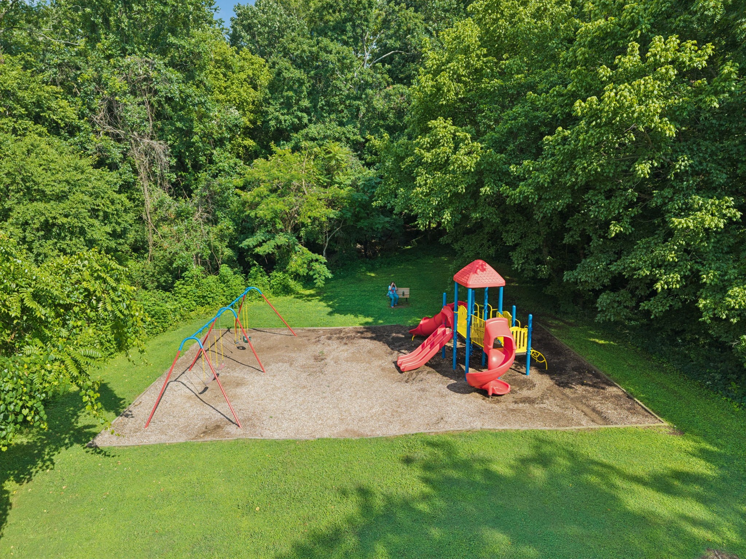
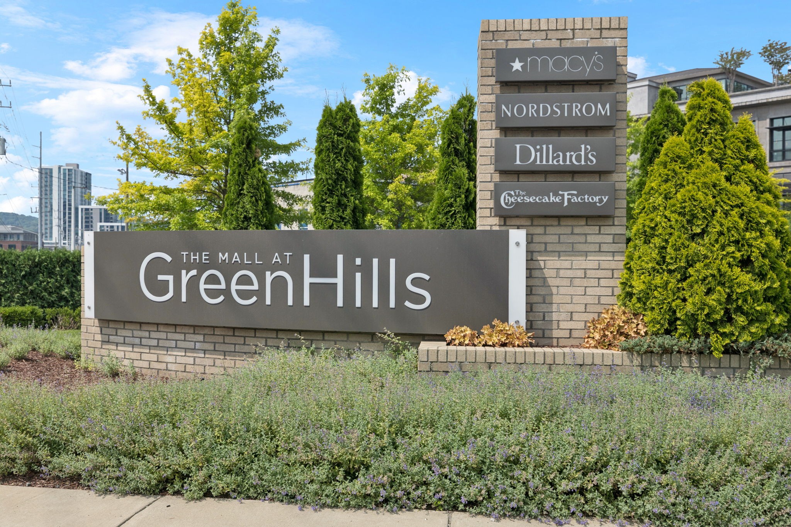
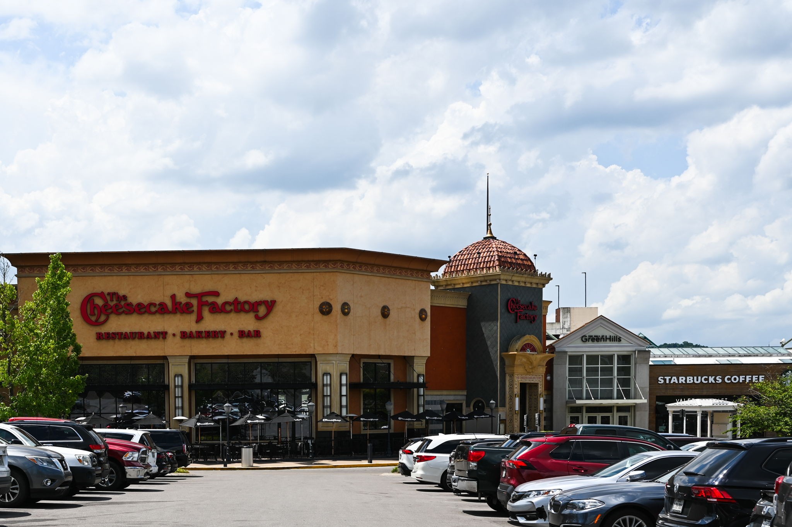
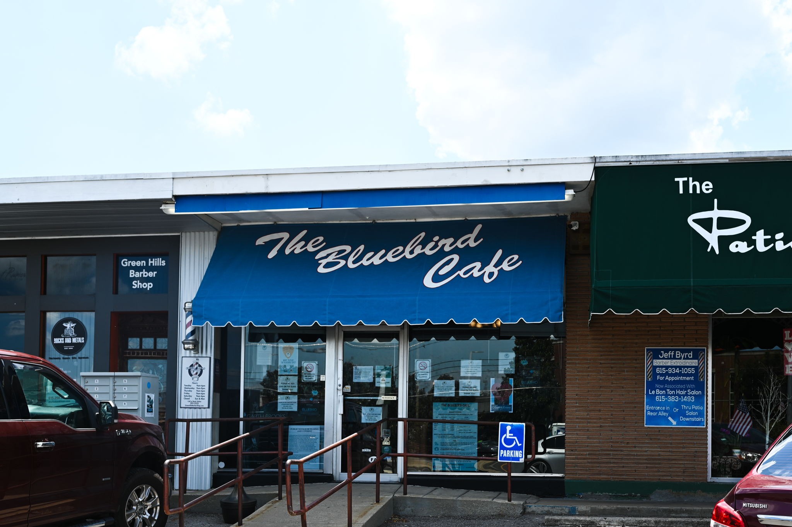
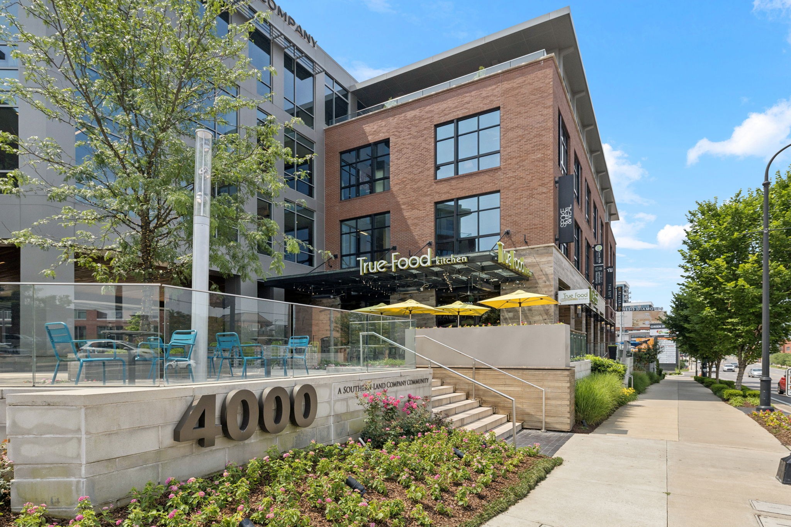
Just minutes from Green Hills' premier shopping, dining, and entertainment--and zoned for Julia Green Elementary--this home offers the rare convenience of walkability and quiet seclusion. With a neighborhood walking trail, serene creek views, and an HOA of only $85 per month, 410 Charlesgate Court delivers an effortless balance of comfort, community, and city access.

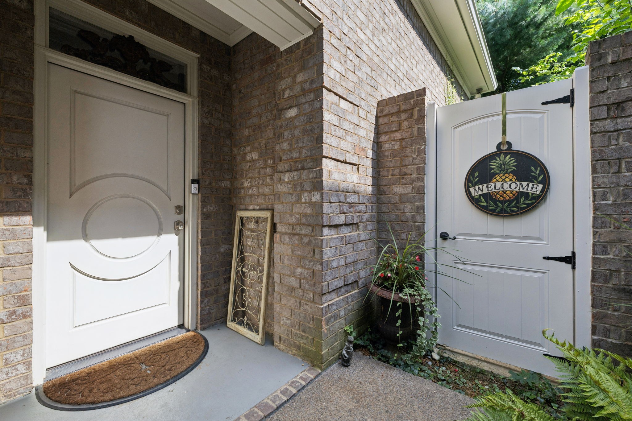
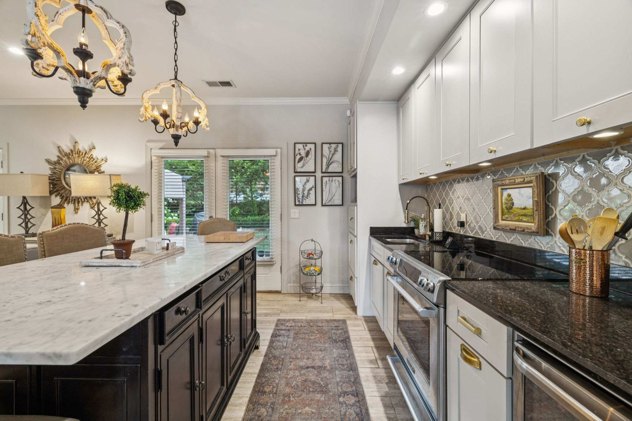
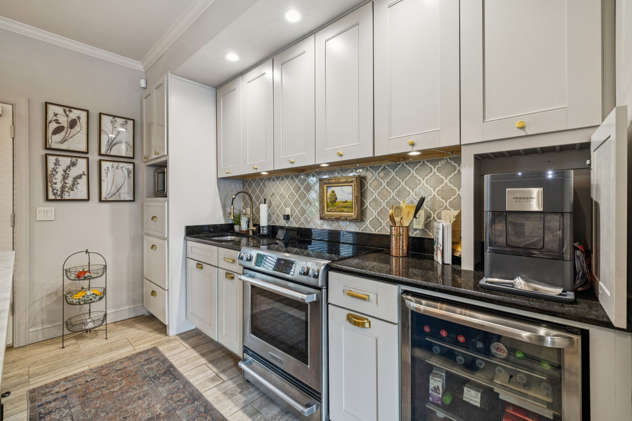
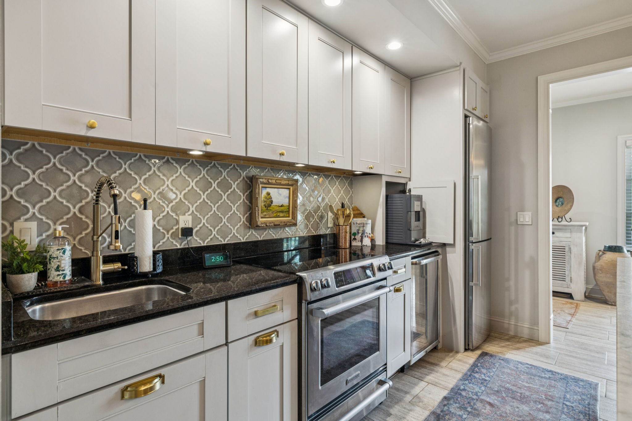
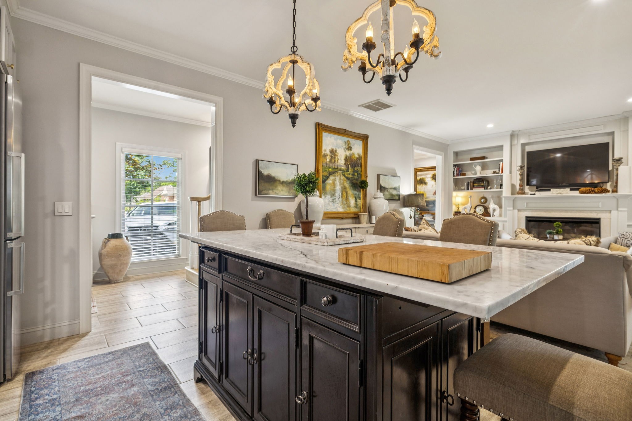
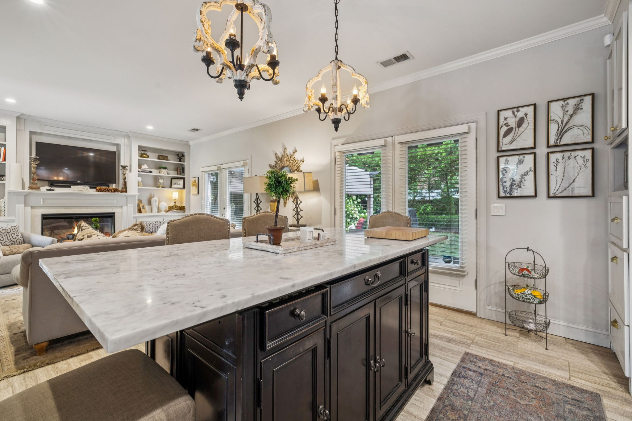
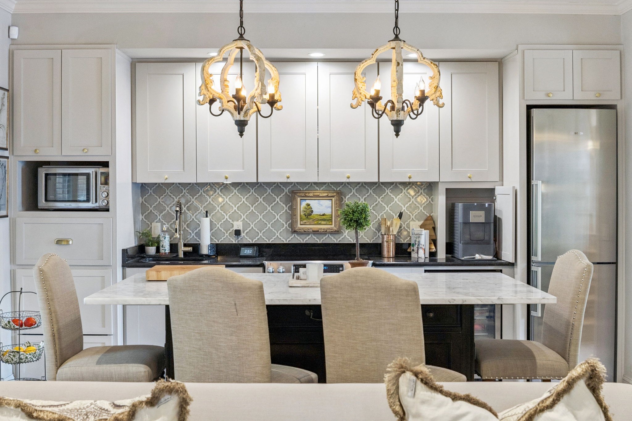
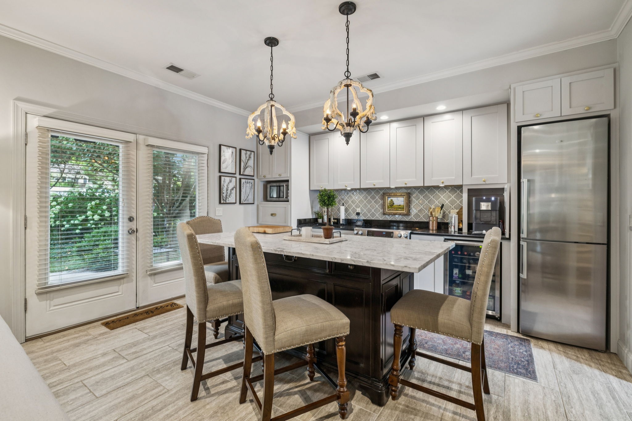
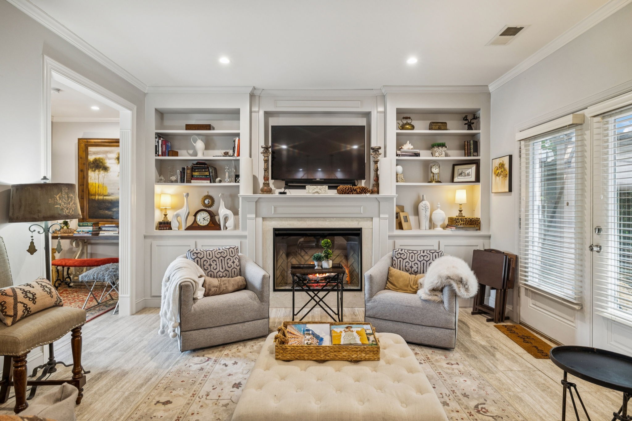
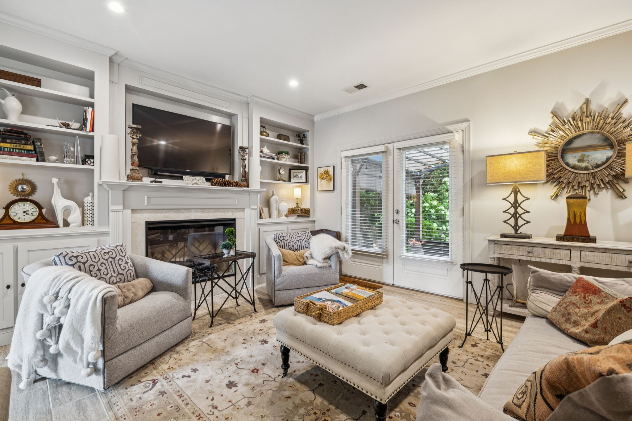
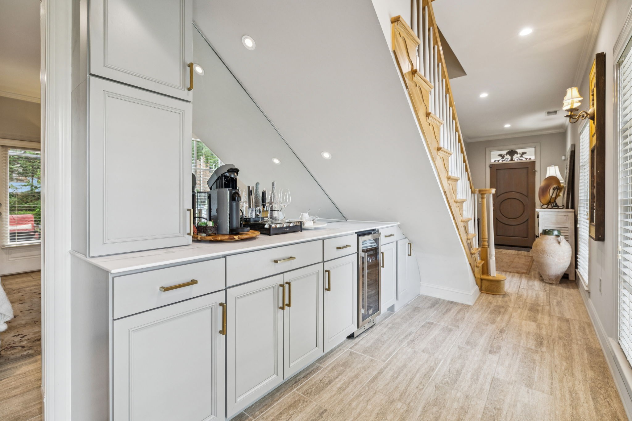
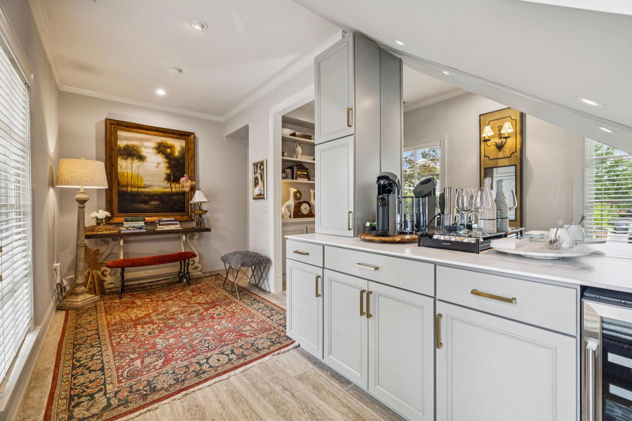
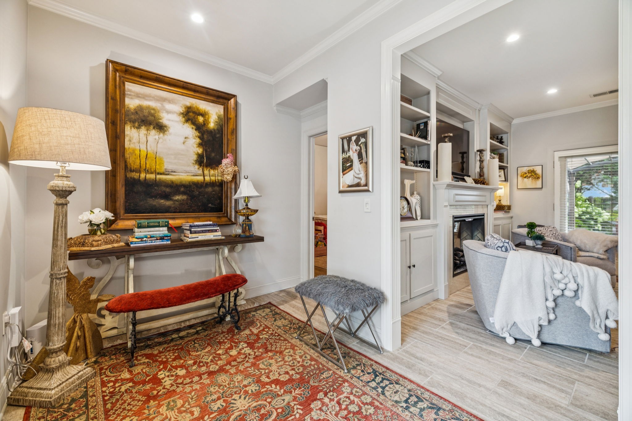
From the moment you enter, you're welcomed by soaring ceilings, abundant natural light, and an open-concept layout that flows seamlessly from room to room. The sellers have curated a functional and sophisticated living area and kitchen, adding an electric fireplace, custom-built shelving, new cabinetry for the Bosch refrigerator and dual-drawer dishwashers -- the space is perfect for intimate gatherings or quiet evenings at home.

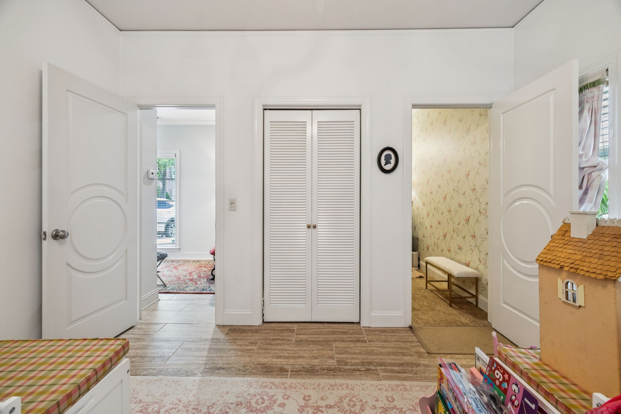
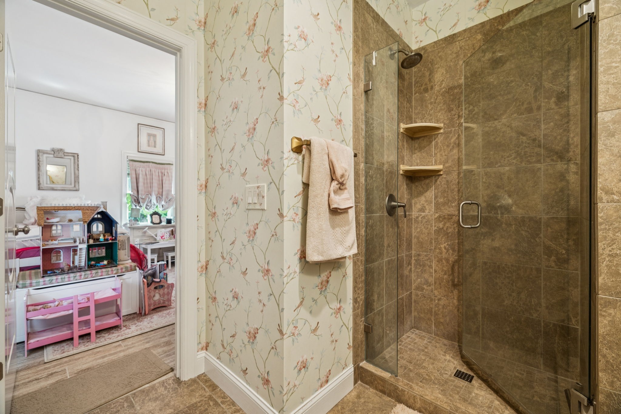
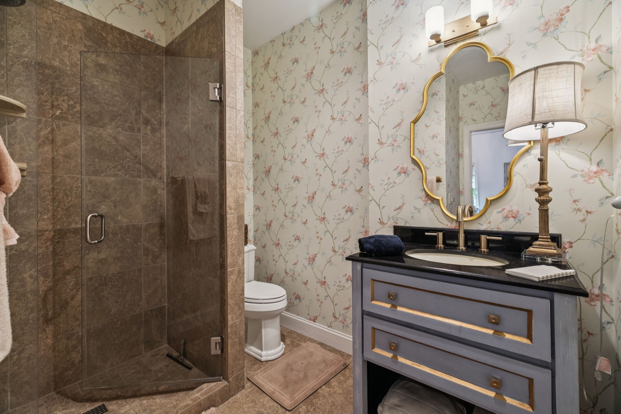
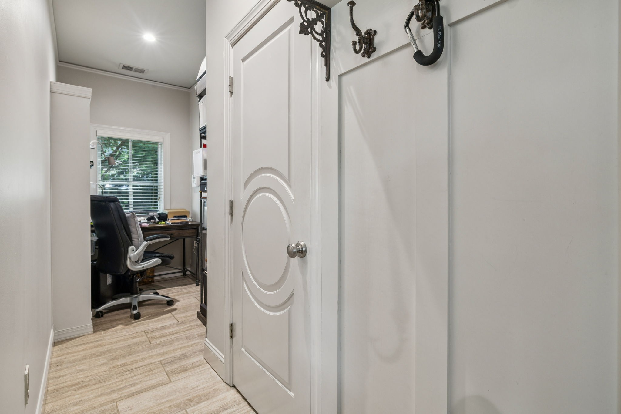
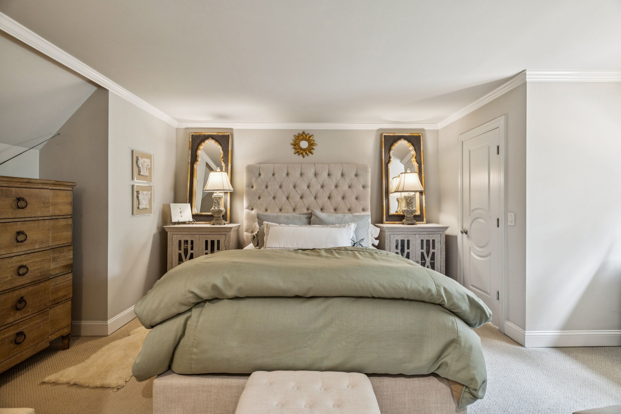
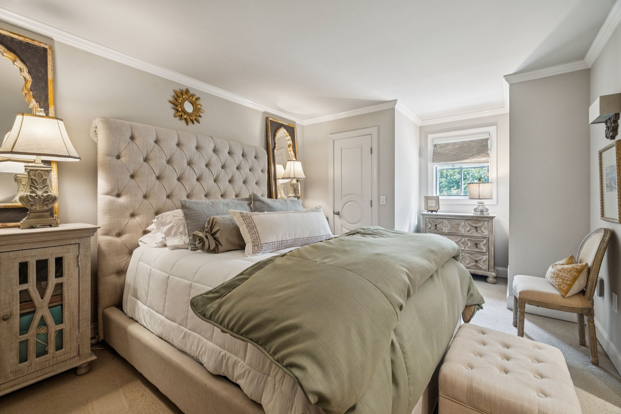
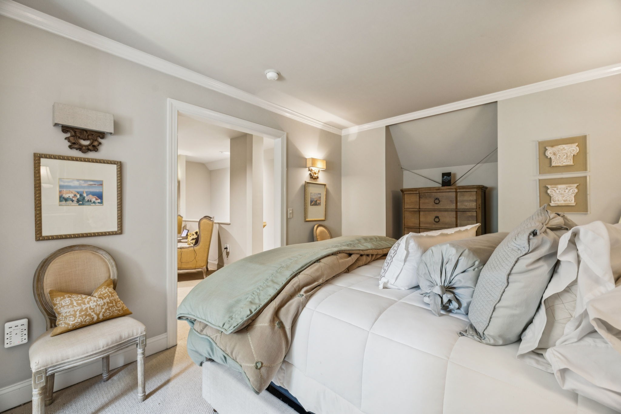
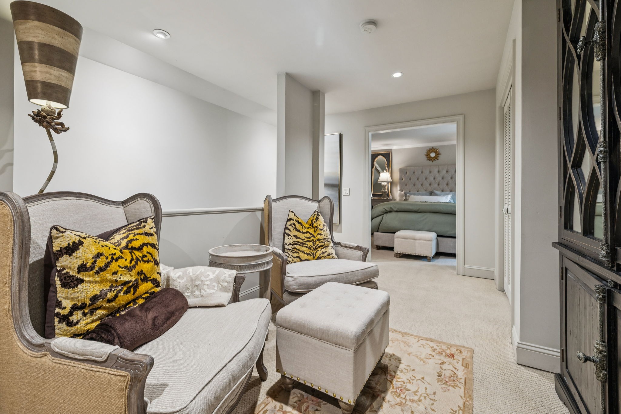
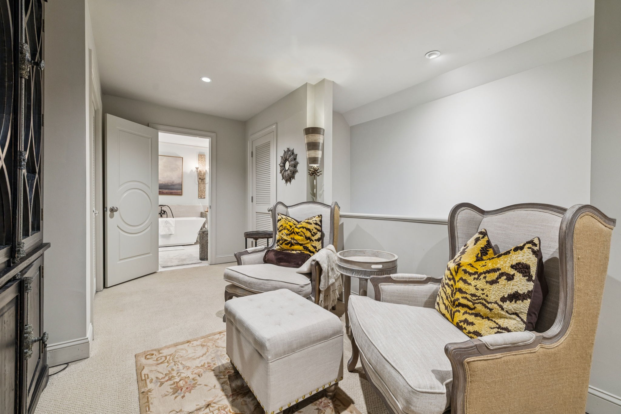
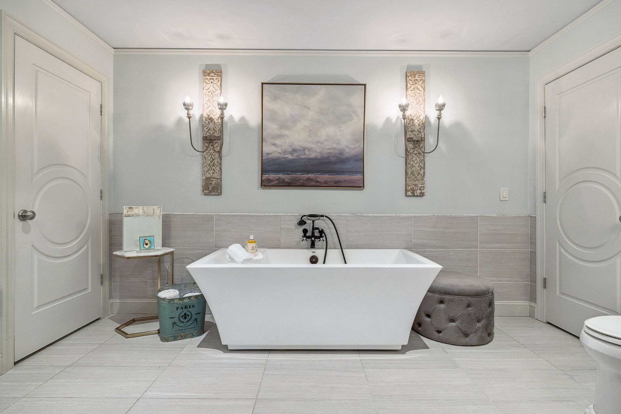
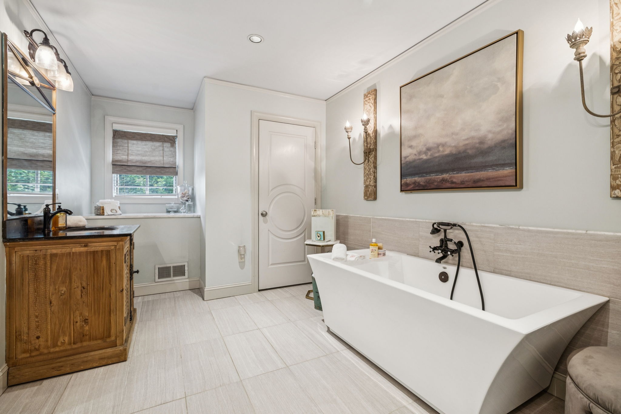
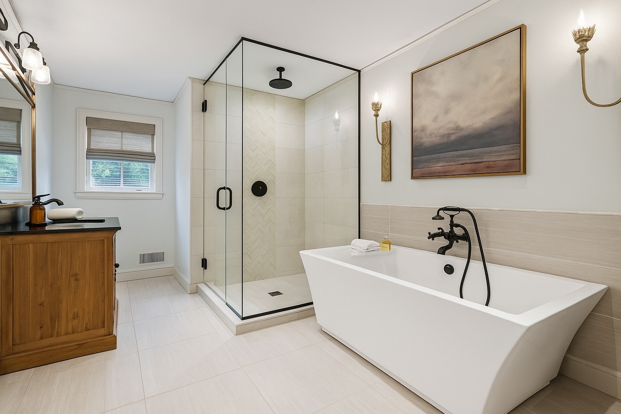
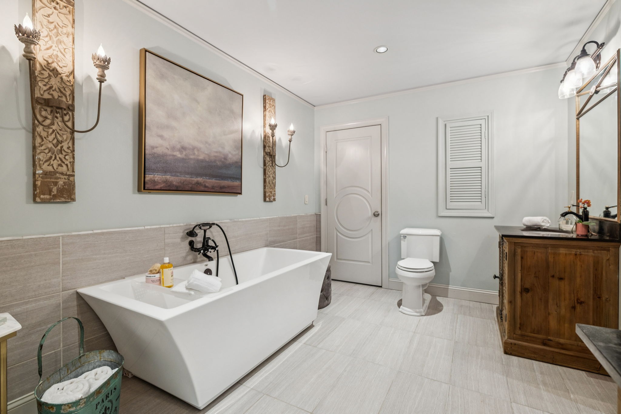
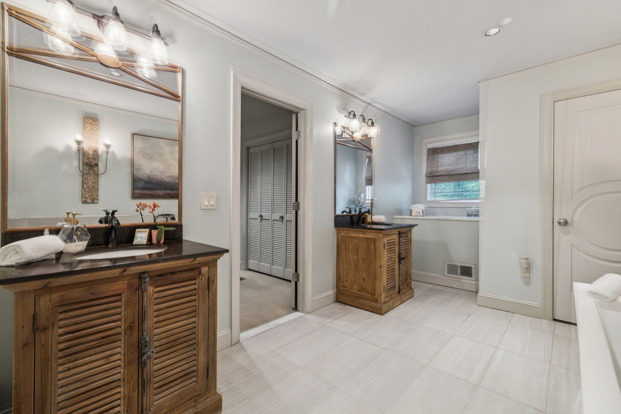
Upstairs, the generously sized primary suite boasts a converted walk-in closet and a spa-inspired bath with double vanities - room to add a walk-in shower if desired. The first-floor bedroom also maintains its own ensuite and offers the flexibility of a main-level primary or a separate space for guests or home office.

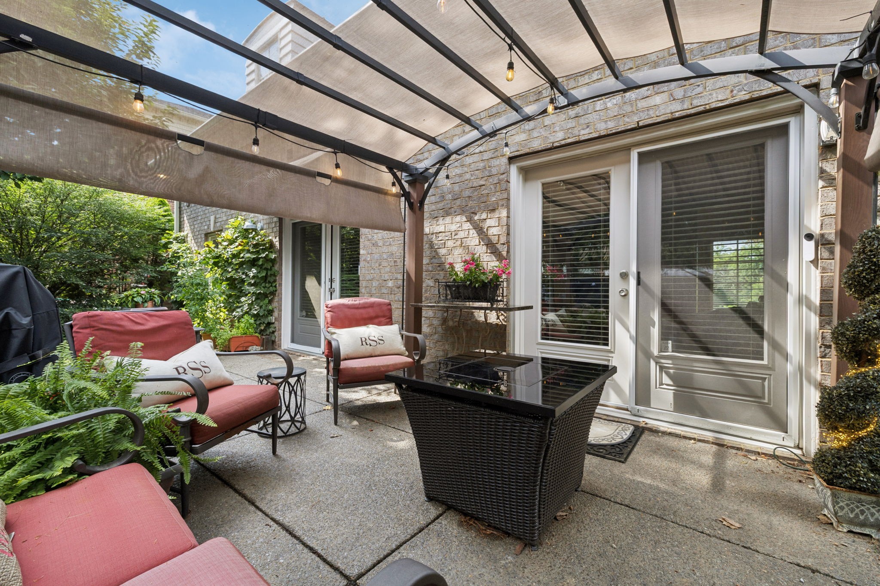
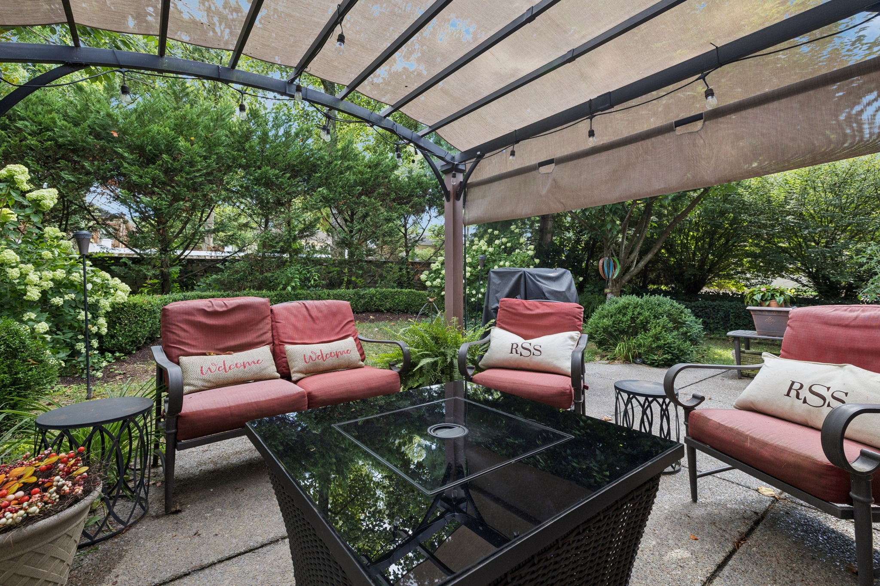
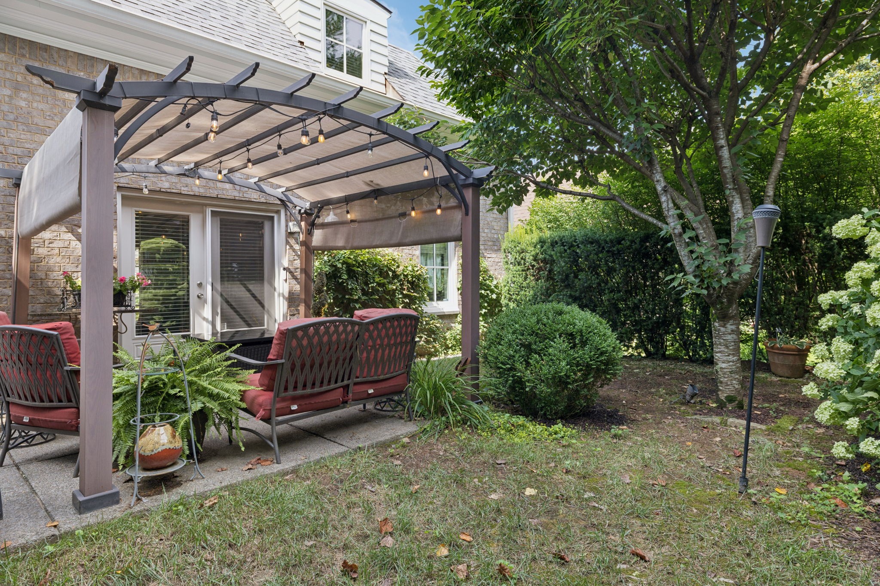
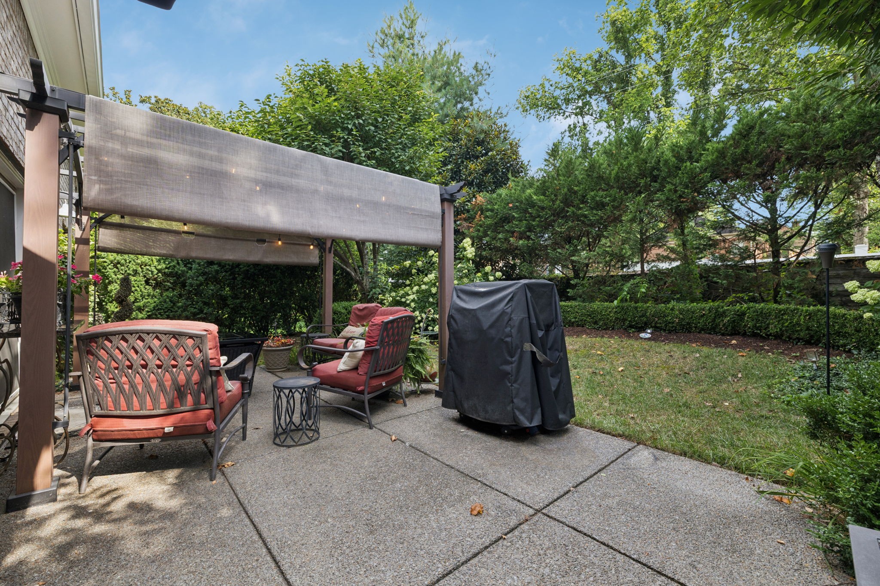
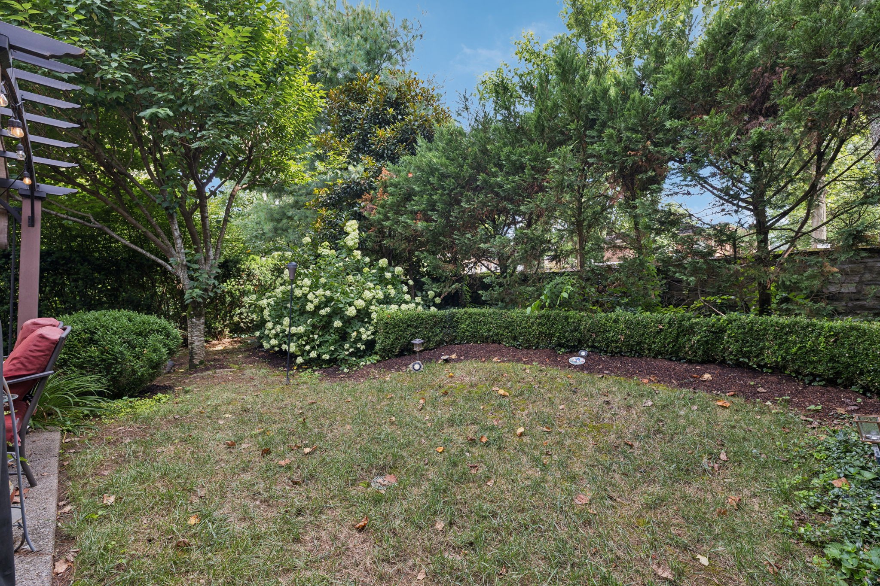
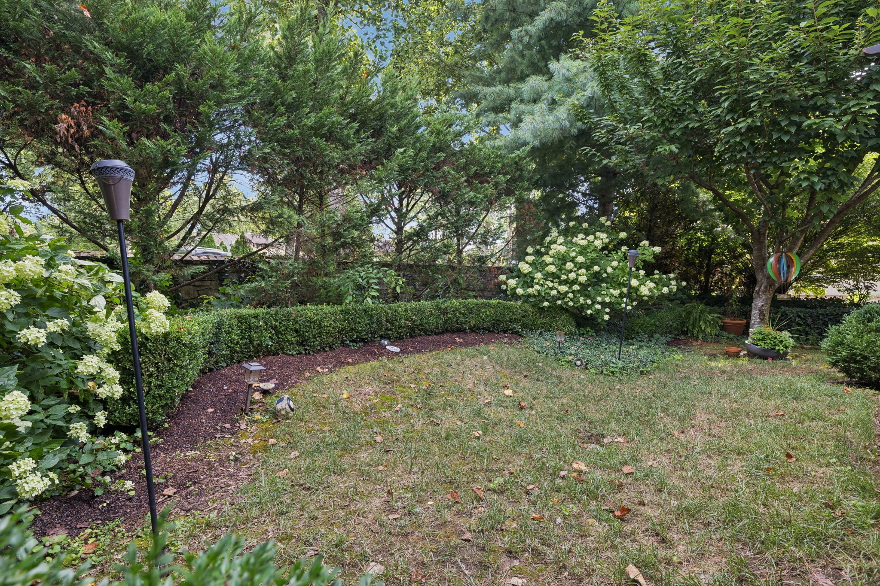
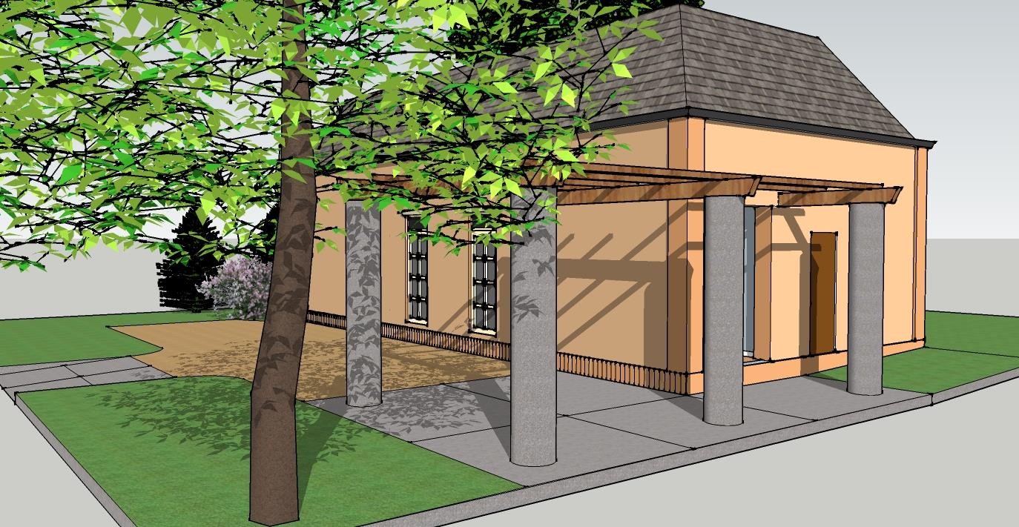
Outside, enjoy the ease of a private, fenced patio with added shade from the pergola and a low-maintenance sized lawn--ideal for morning coffee or al fresco dining.


Featuring a new roof and meticulously maintained systems, check the media section for an upgrades list from the sellers that has truly made this a move-in ready home.

2
beds

3
baths

1,728 Sq.Ft. LIVING AREA

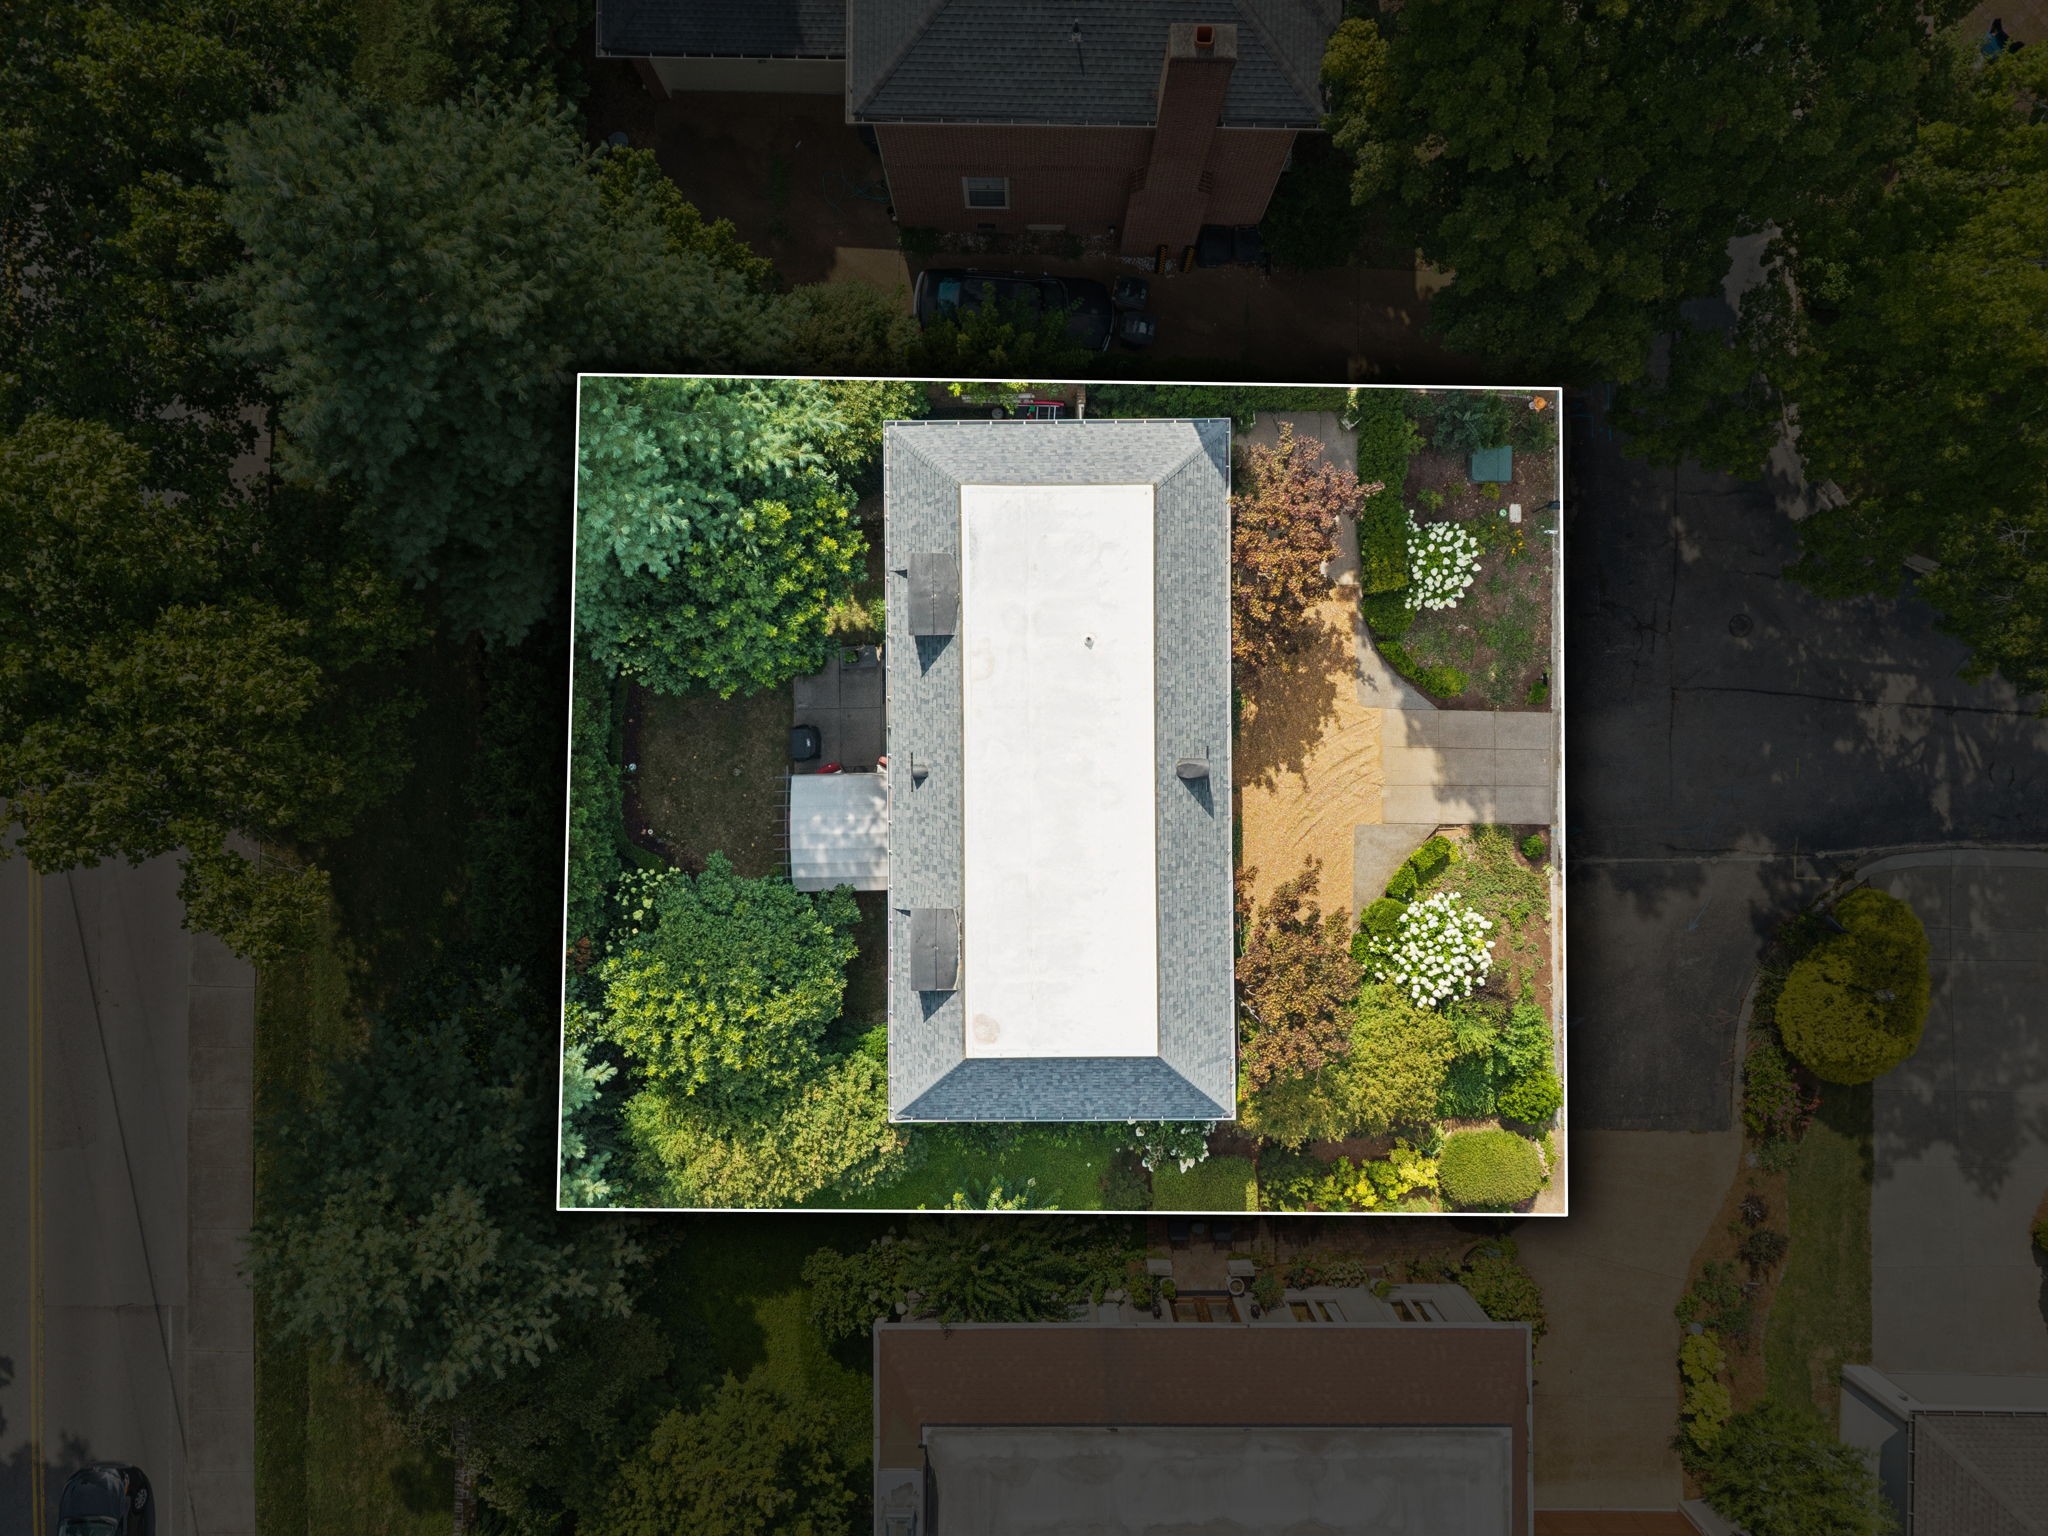
5,662.8 Sq.Ft. lot

Truitt Robinson

Truitt Robinson

Features & Amenities

Interior

  • total bedrooms2
  • Total bathrooms3
  • full bathrooms2
  • half bathroom1
  • Flooring Wood
  • Fireplace Electric
  • APPLIANCES Electric Oven, Electric Range, Refrigerator
  • other interior Features Bookcases, Built-in Features, Ceiling Fan(s), High Ceilings, Redecorated, Smart Camera(s)/Recording, Wet Bar

Area & Lot

  • Status Sold
  • Date Sold January 8, 2026
  • Living Area1,728 Sq.Ft.
  • Total Area1,728 Sq.Ft.
  • Lot Area5,662.8 Sq.Ft.
  • MLS® ID2946792
  • TypeResidential
  • YEAR BUILT2012
  • Elementary SchoolJulia Green Elementary
  • Middle SchoolJohn Trotwood Moore Middle
  • High SchoolHillsboro Comp High School

Exterior

  • STORIES2
  • water SourcePublic
  • utilitiesWater Available
  • HEAT TYPECentral
  • AIR CONDITIONINGCentral Air
  • sewerPublic Sewer

Financial

  • Sales Price$789,000
  • Real Estate Tax $3,912/yr
  • HOA $85/mo

Get in Touch

The Costigan Group represents a new generation of Nashville real estate — residential at the core, specialized by design, marketing-forward, data-backed, and built for clients who expect more than a traditional transaction.

Follow Us on Instagram