
Leave a Message

By providing your contact information to Jack Costigan, your personal information will be processed in accordance with Jack Costigan's Privacy Policy. By checking the box(es) below, you expressly consent to receive marketing or promotional real estate communication from Jack Costigan in the manner selected by you. For SMS text messages, message frequency varies. Message and data rates may apply. Consent is not a condition of purchase of any goods or services. You may opt out of receiving further communications from Jack Costigan at any time. To opt out of receiving SMS text messages, reply STOP to unsubscribe. SMS text messaging is subject to our Terms of Use.

Thank you for your message. We will be in touch with you shortly.

413 Van Buren St Unit: 101
SEE ALL PHOTOS
413 Van Buren St Unit: 101
Courtesy of Onward Real Estate, Meredith Rachel Zeller Listing Contact: 6155459706 
Sold

413 Van Buren St Unit: 101

413 Van Buren St Unit: 101, Nashville, TN 37208

$660,000
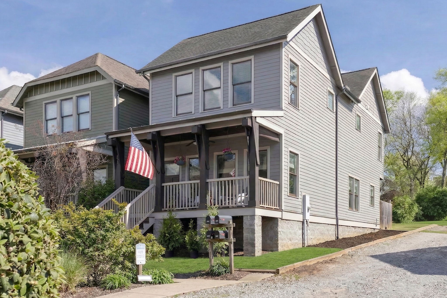
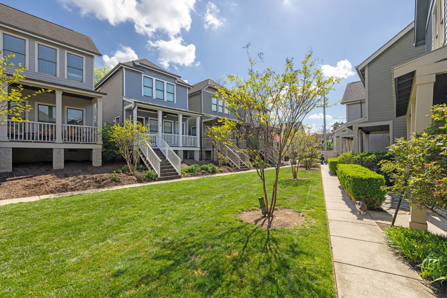
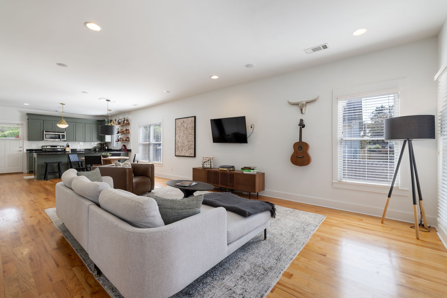
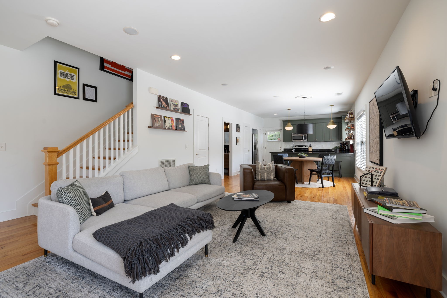
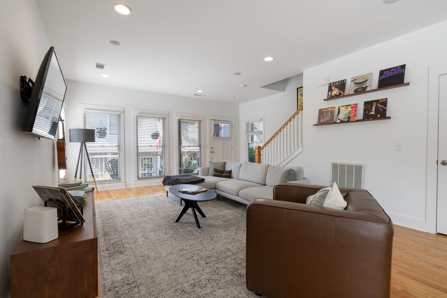
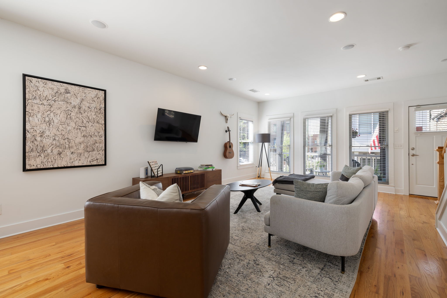
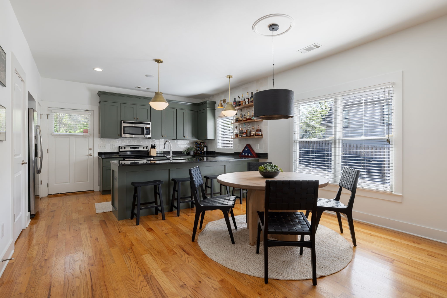
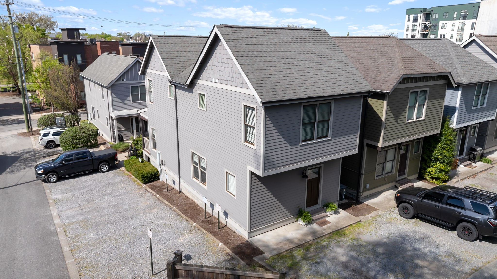
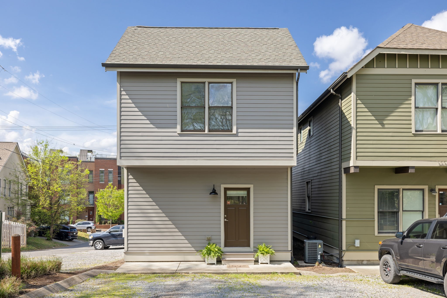
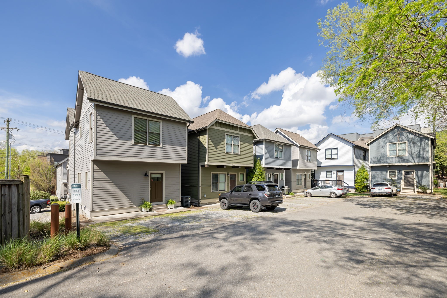
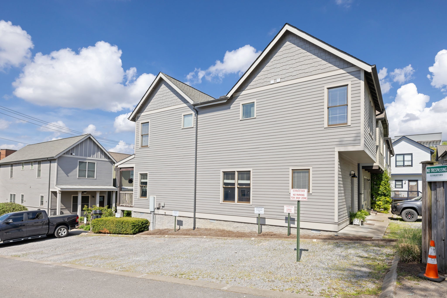
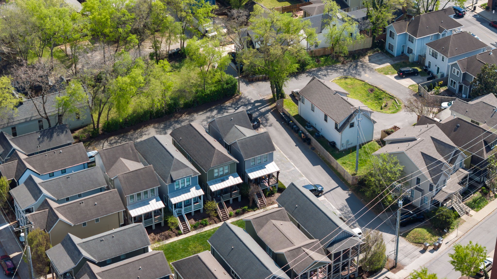
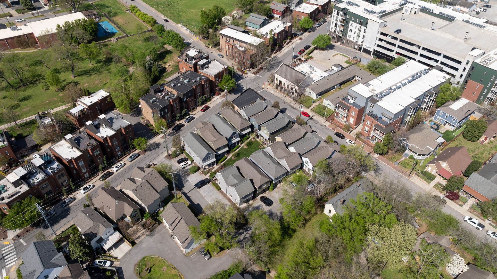
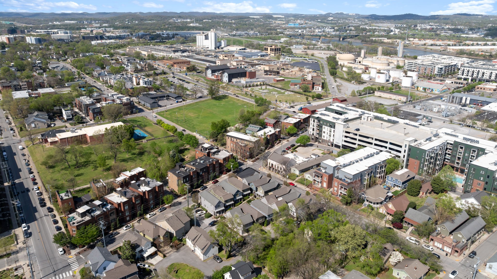
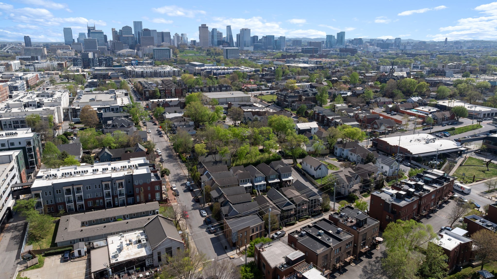
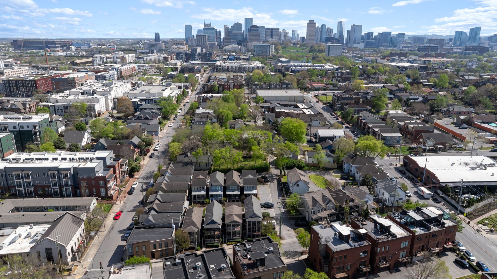
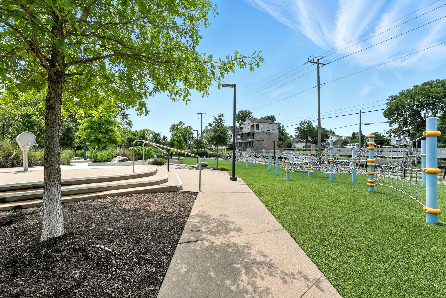
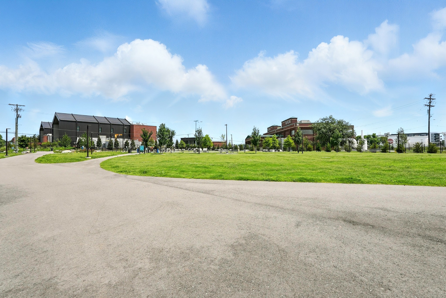
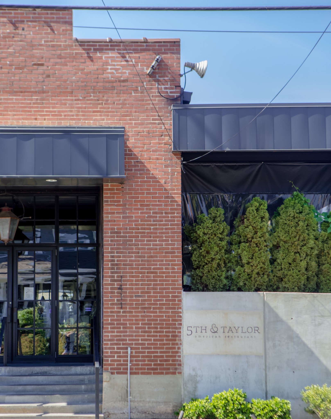
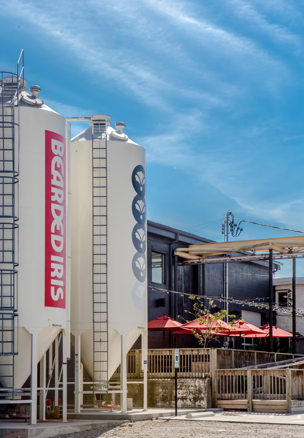
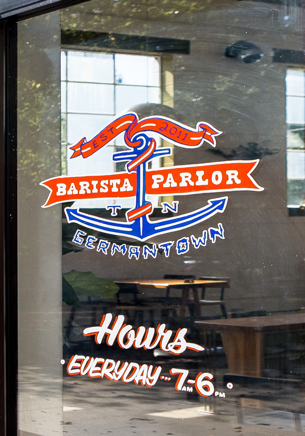
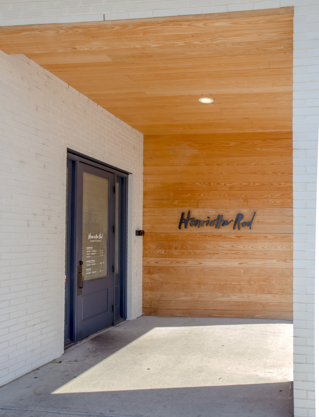
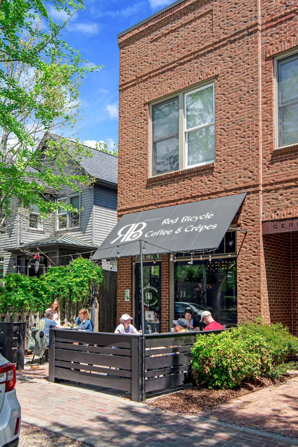
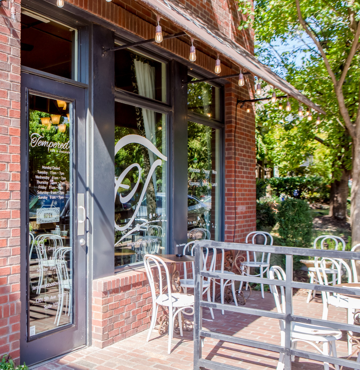
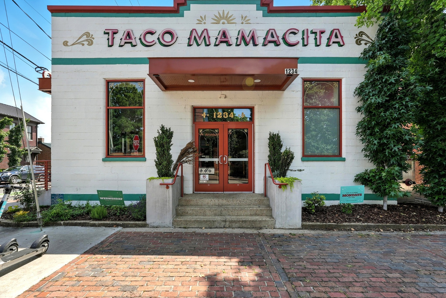
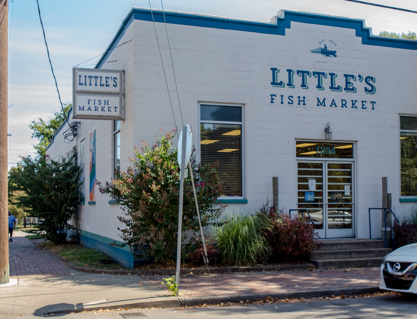
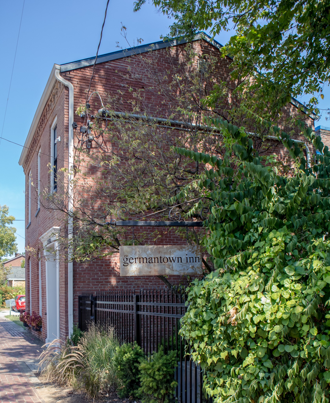
Perfectly positioned in the heart of Germantown, this beautifully updated 2-bedroom, 2.5-bath home offers the ideal blend of modern upgrades and unbeatable walkability. Just steps from some of Nashville's best restaurants, nightlife, the Germantown Farmers Market, and the scenic Cumberland River Greenway, you'll love the ease of city living with a quick commute to downtown.

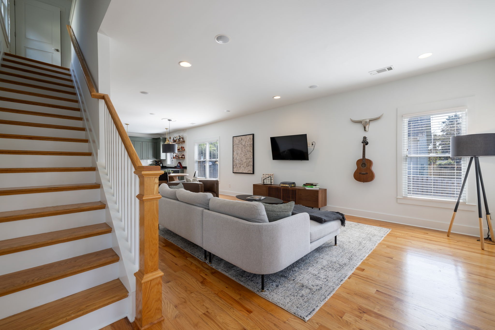
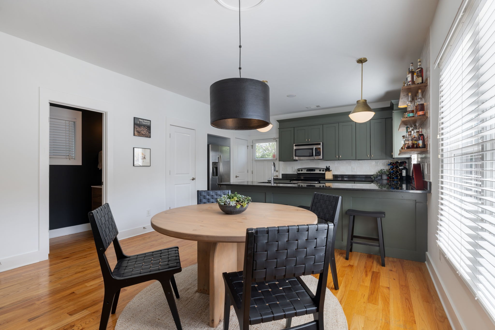
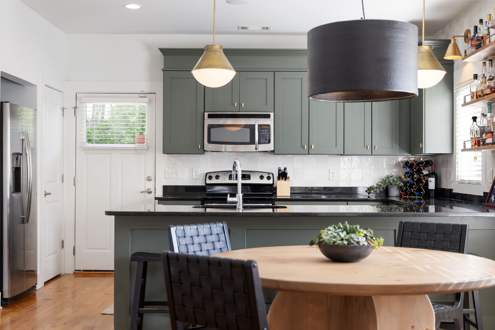
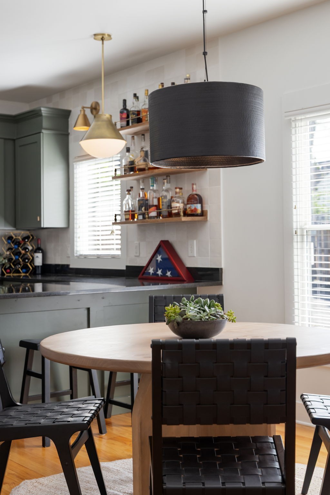
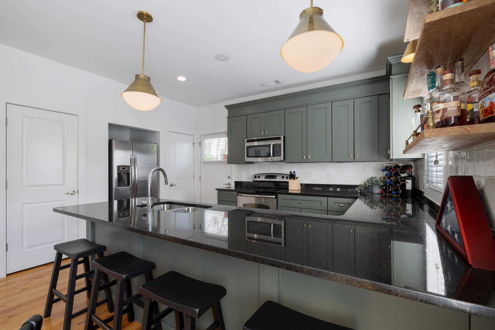
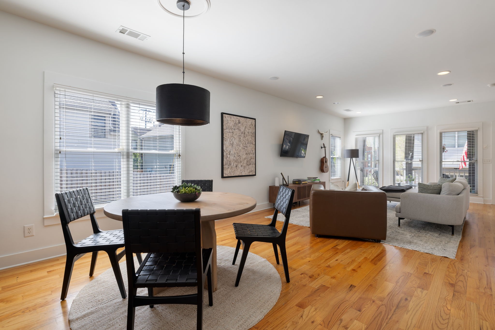
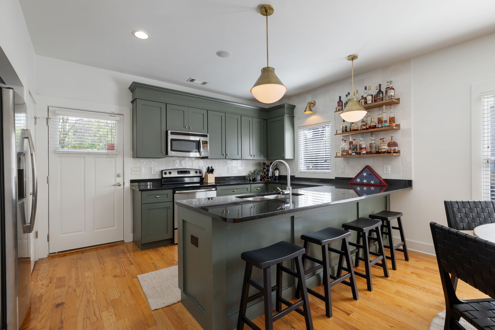
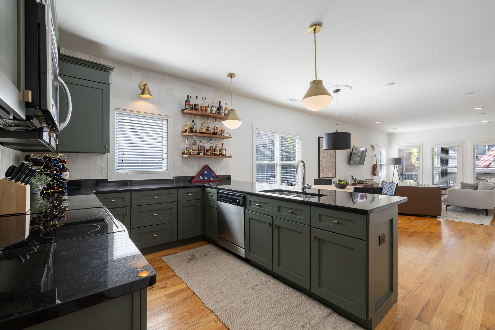
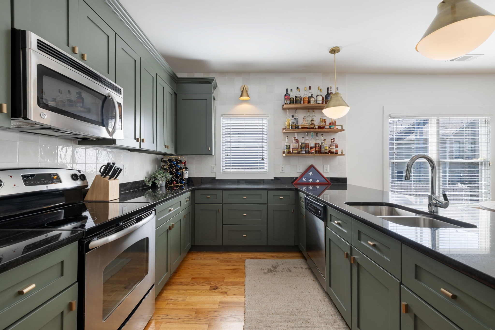
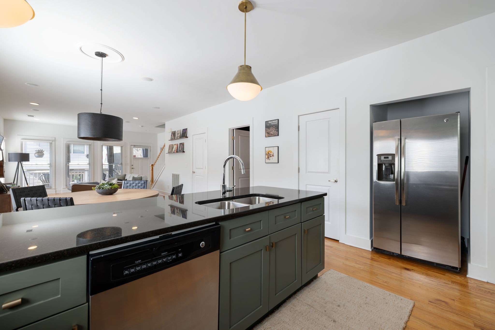
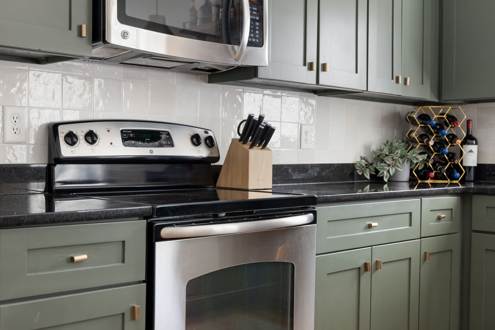
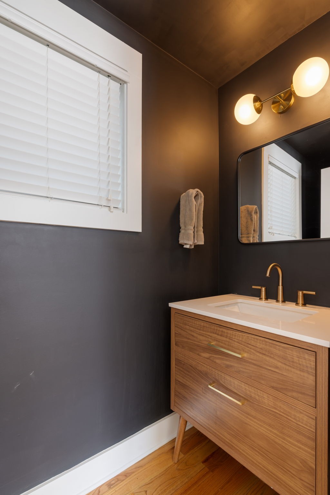
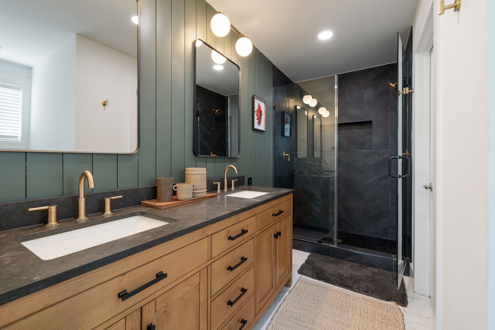
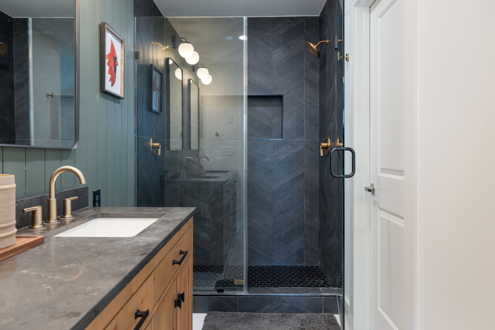
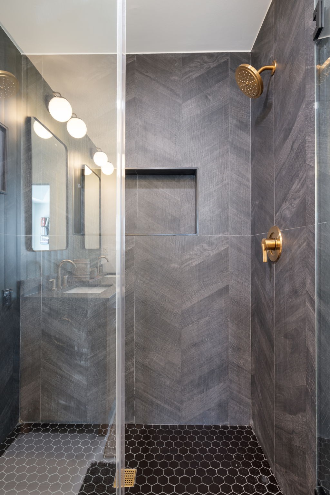
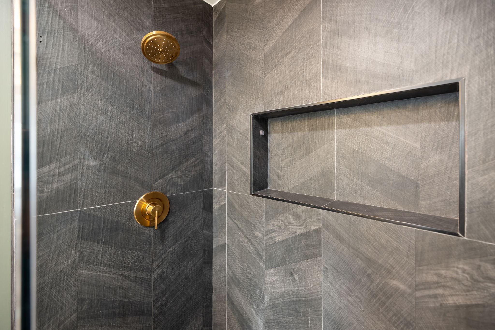
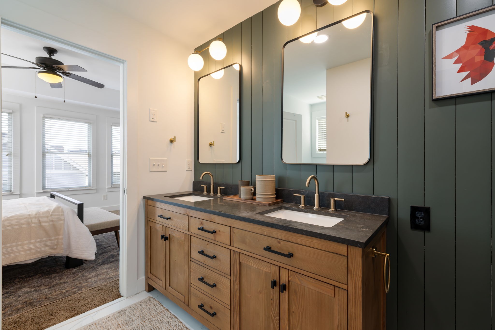
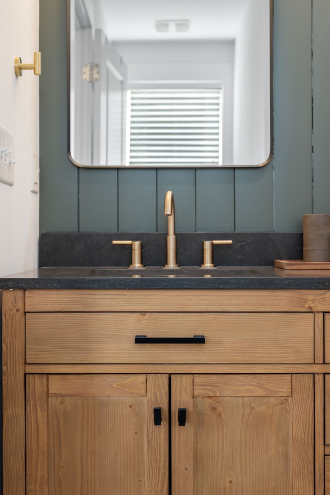
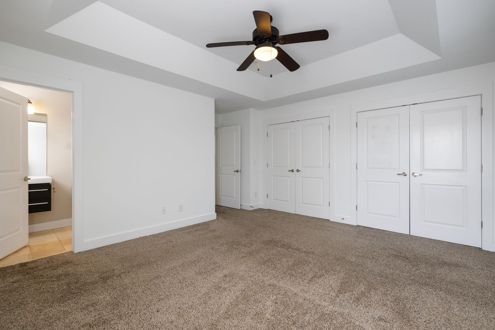
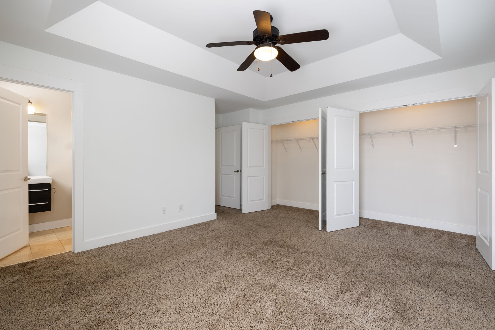
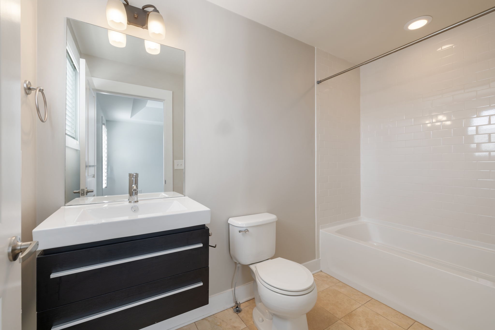
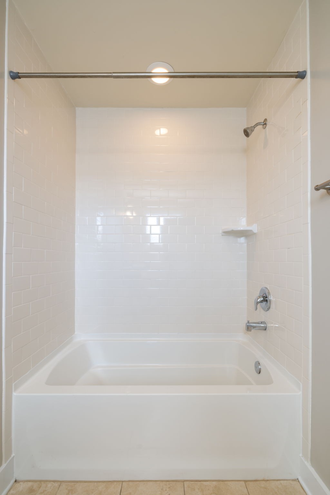
Inside, this 1,530 sq ft home has been thoughtfully refreshed with a long list of improvements that bring both style and peace of mind. The kitchen shines with updated cabinetry, new hardware, and added decorative finishes, creating a warm and inviting space for gathering. The fully renovated primary bath and powder room offer a spa-like feel, while fresh interior paint enhances the light and airy atmosphere throughout the main level.

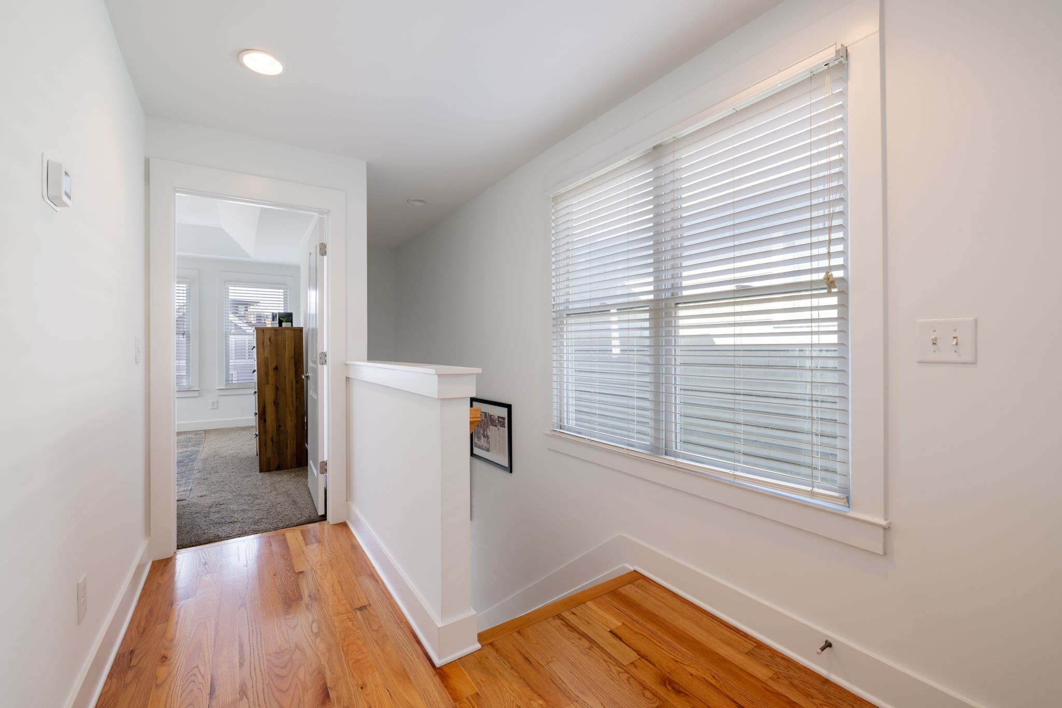
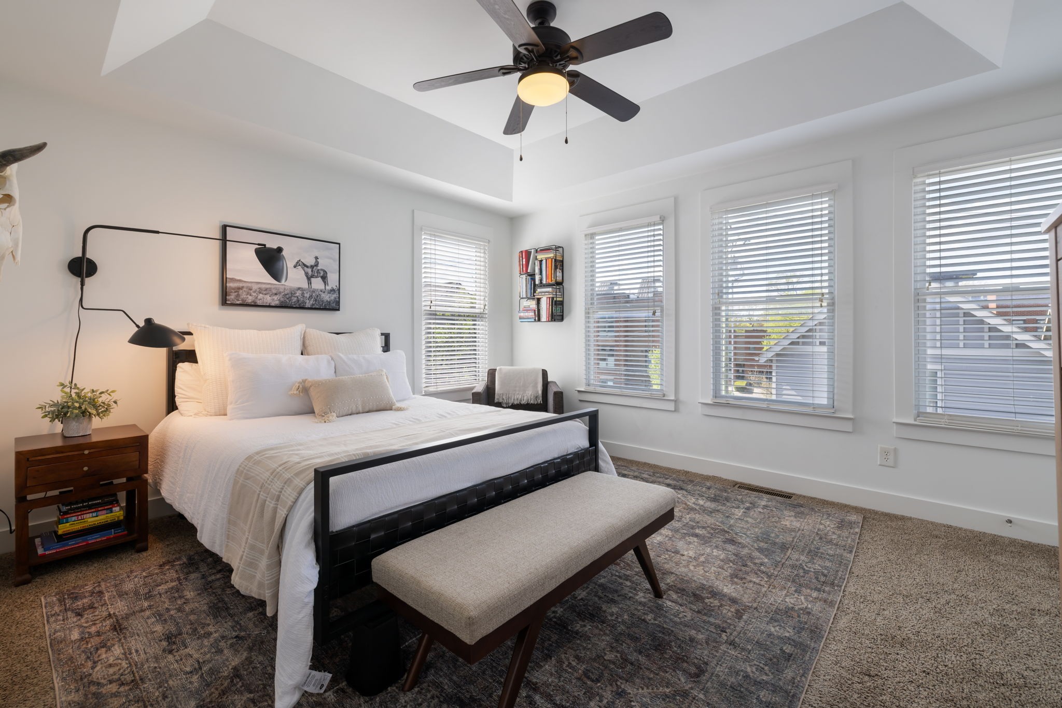
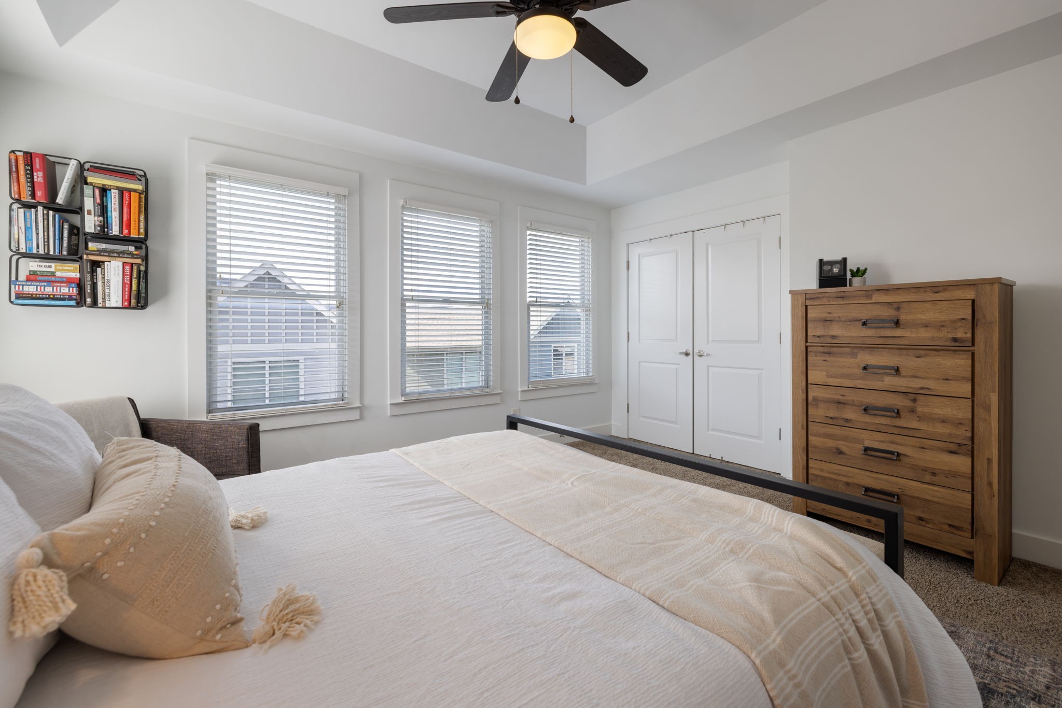
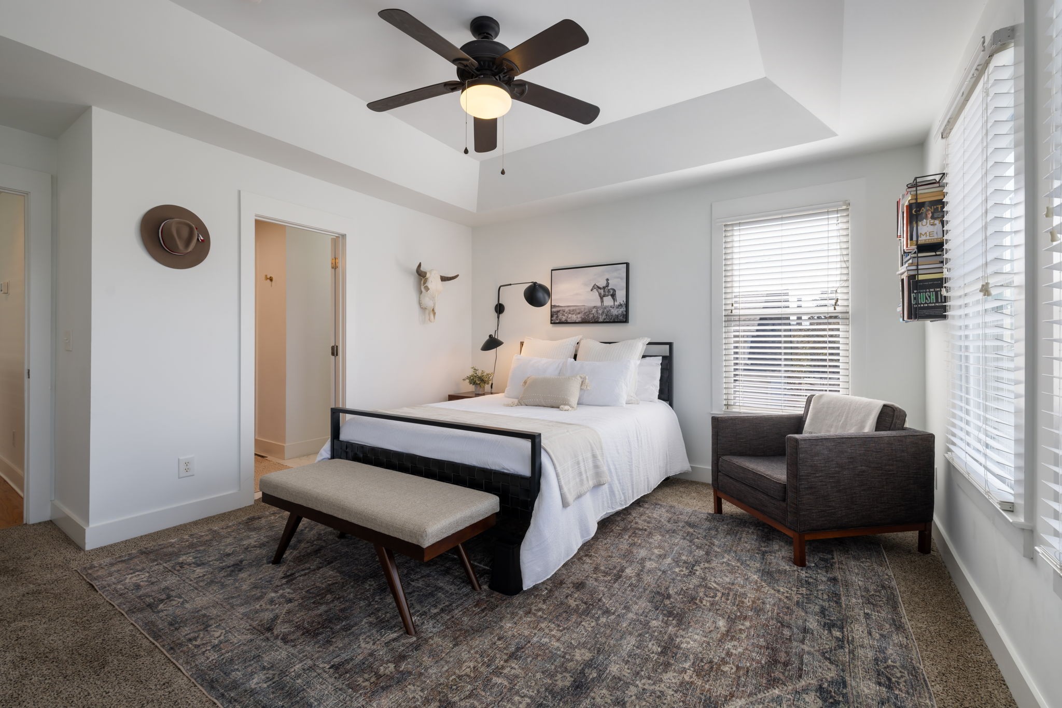
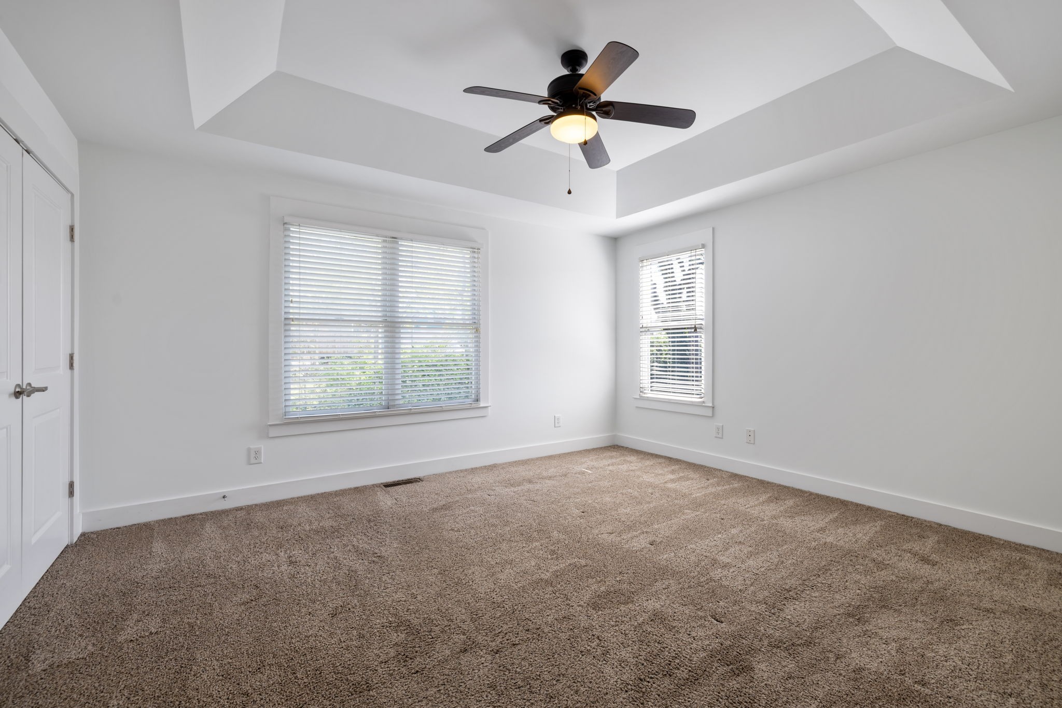
Upstairs, two spacious bedrooms each offer comfort and privacy, complemented by updated finishes and recent paint. Additional upgrades include a brand new HVAC system (2025), a sealed crawl space with moisture barrier and dehumidifier (2021), and a full roof inspection in 2026 with repairs completed--providing confidence in the home's condition.

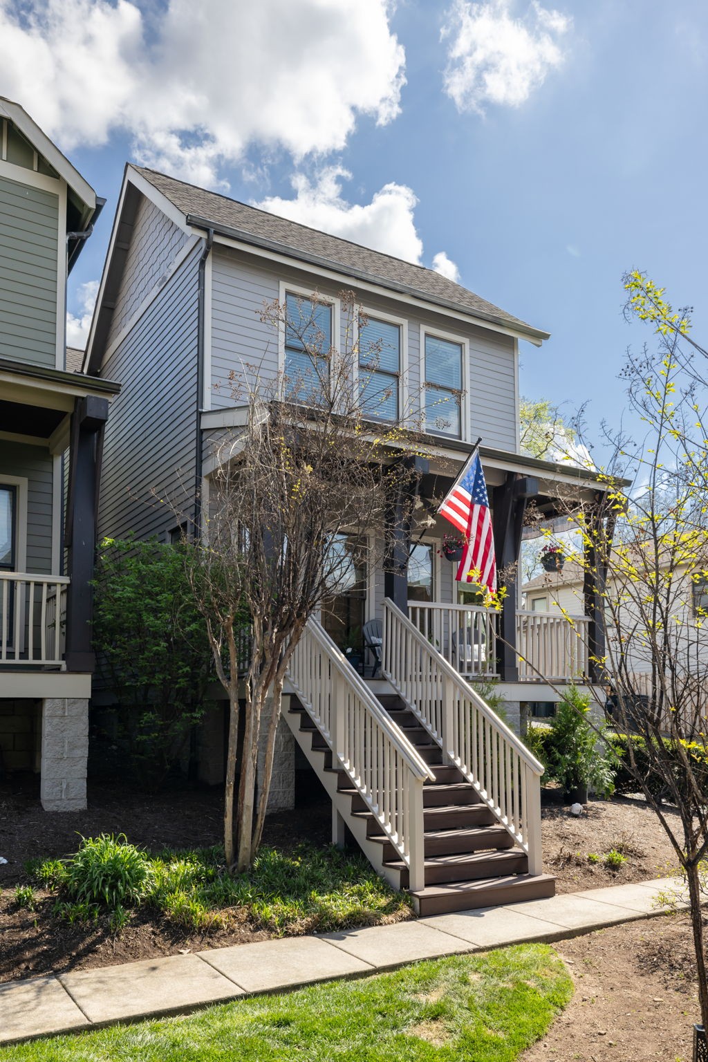
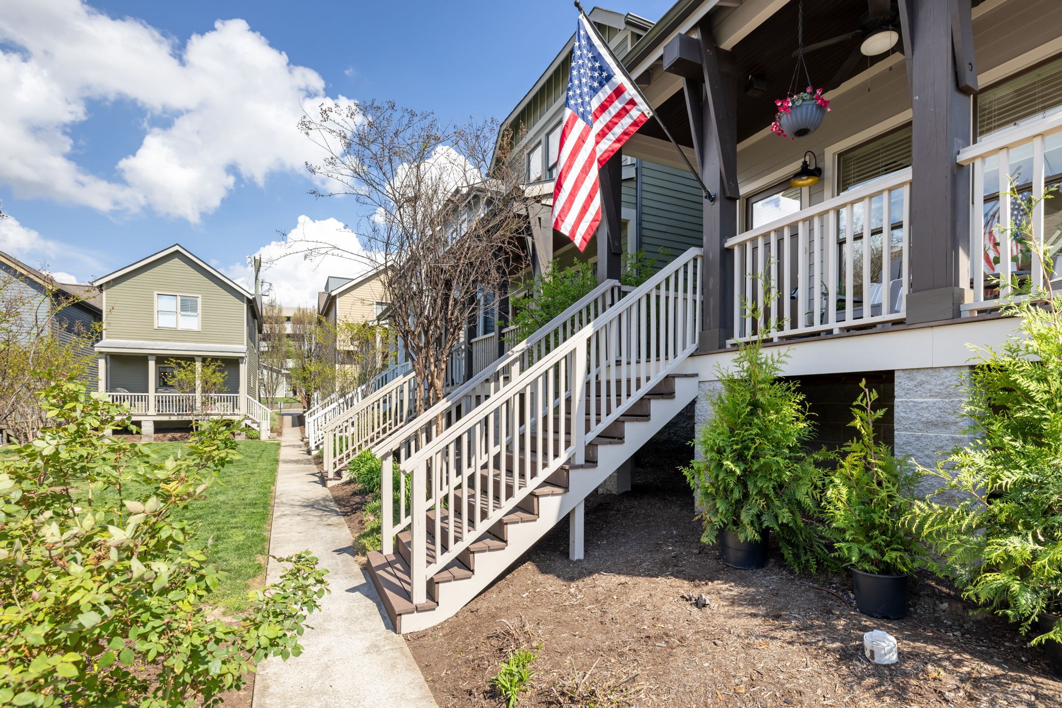
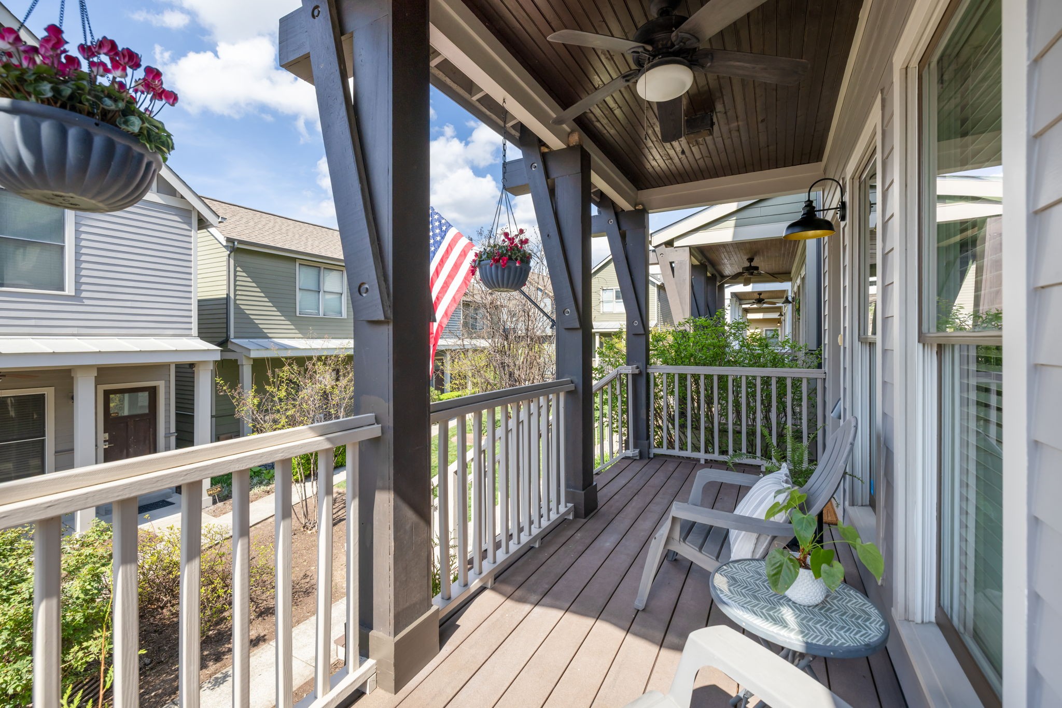
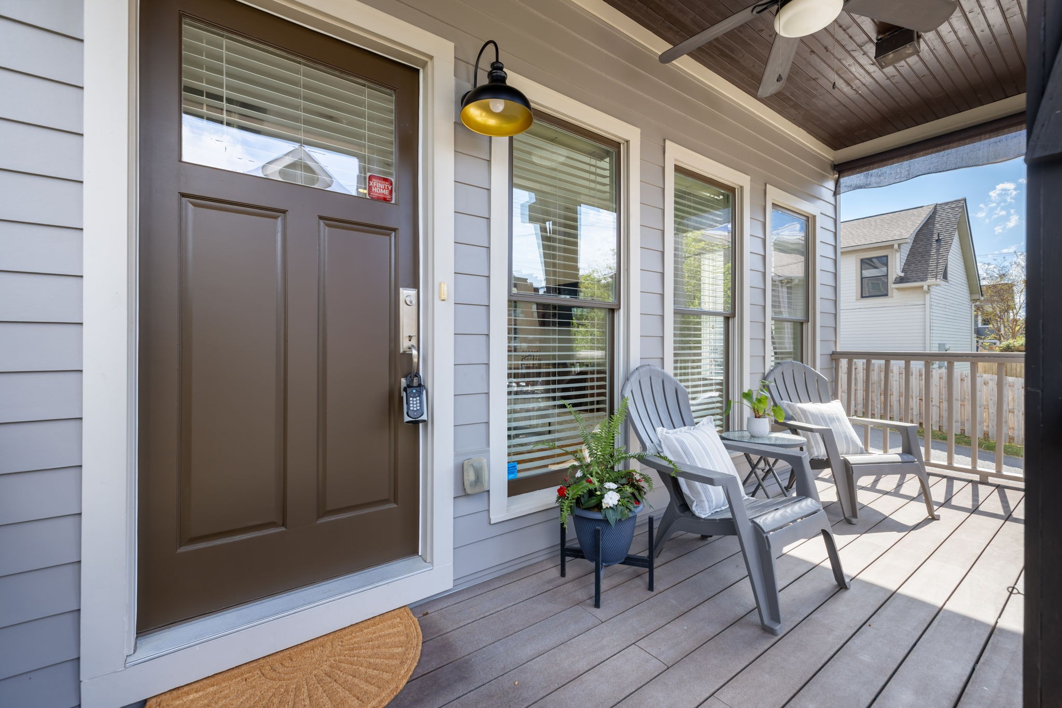
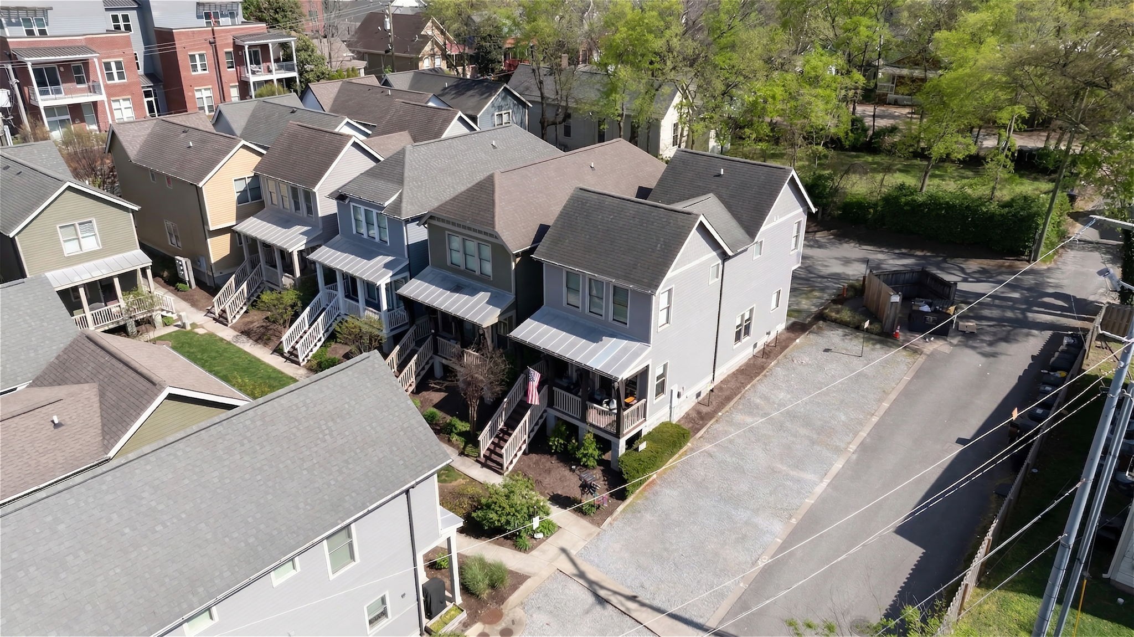
Exterior improvements add to the charm, with freshly painted window trim and porch railings, new light fixtures on both front and back porches, and updated window glass enhancing both curb appeal and functionality.

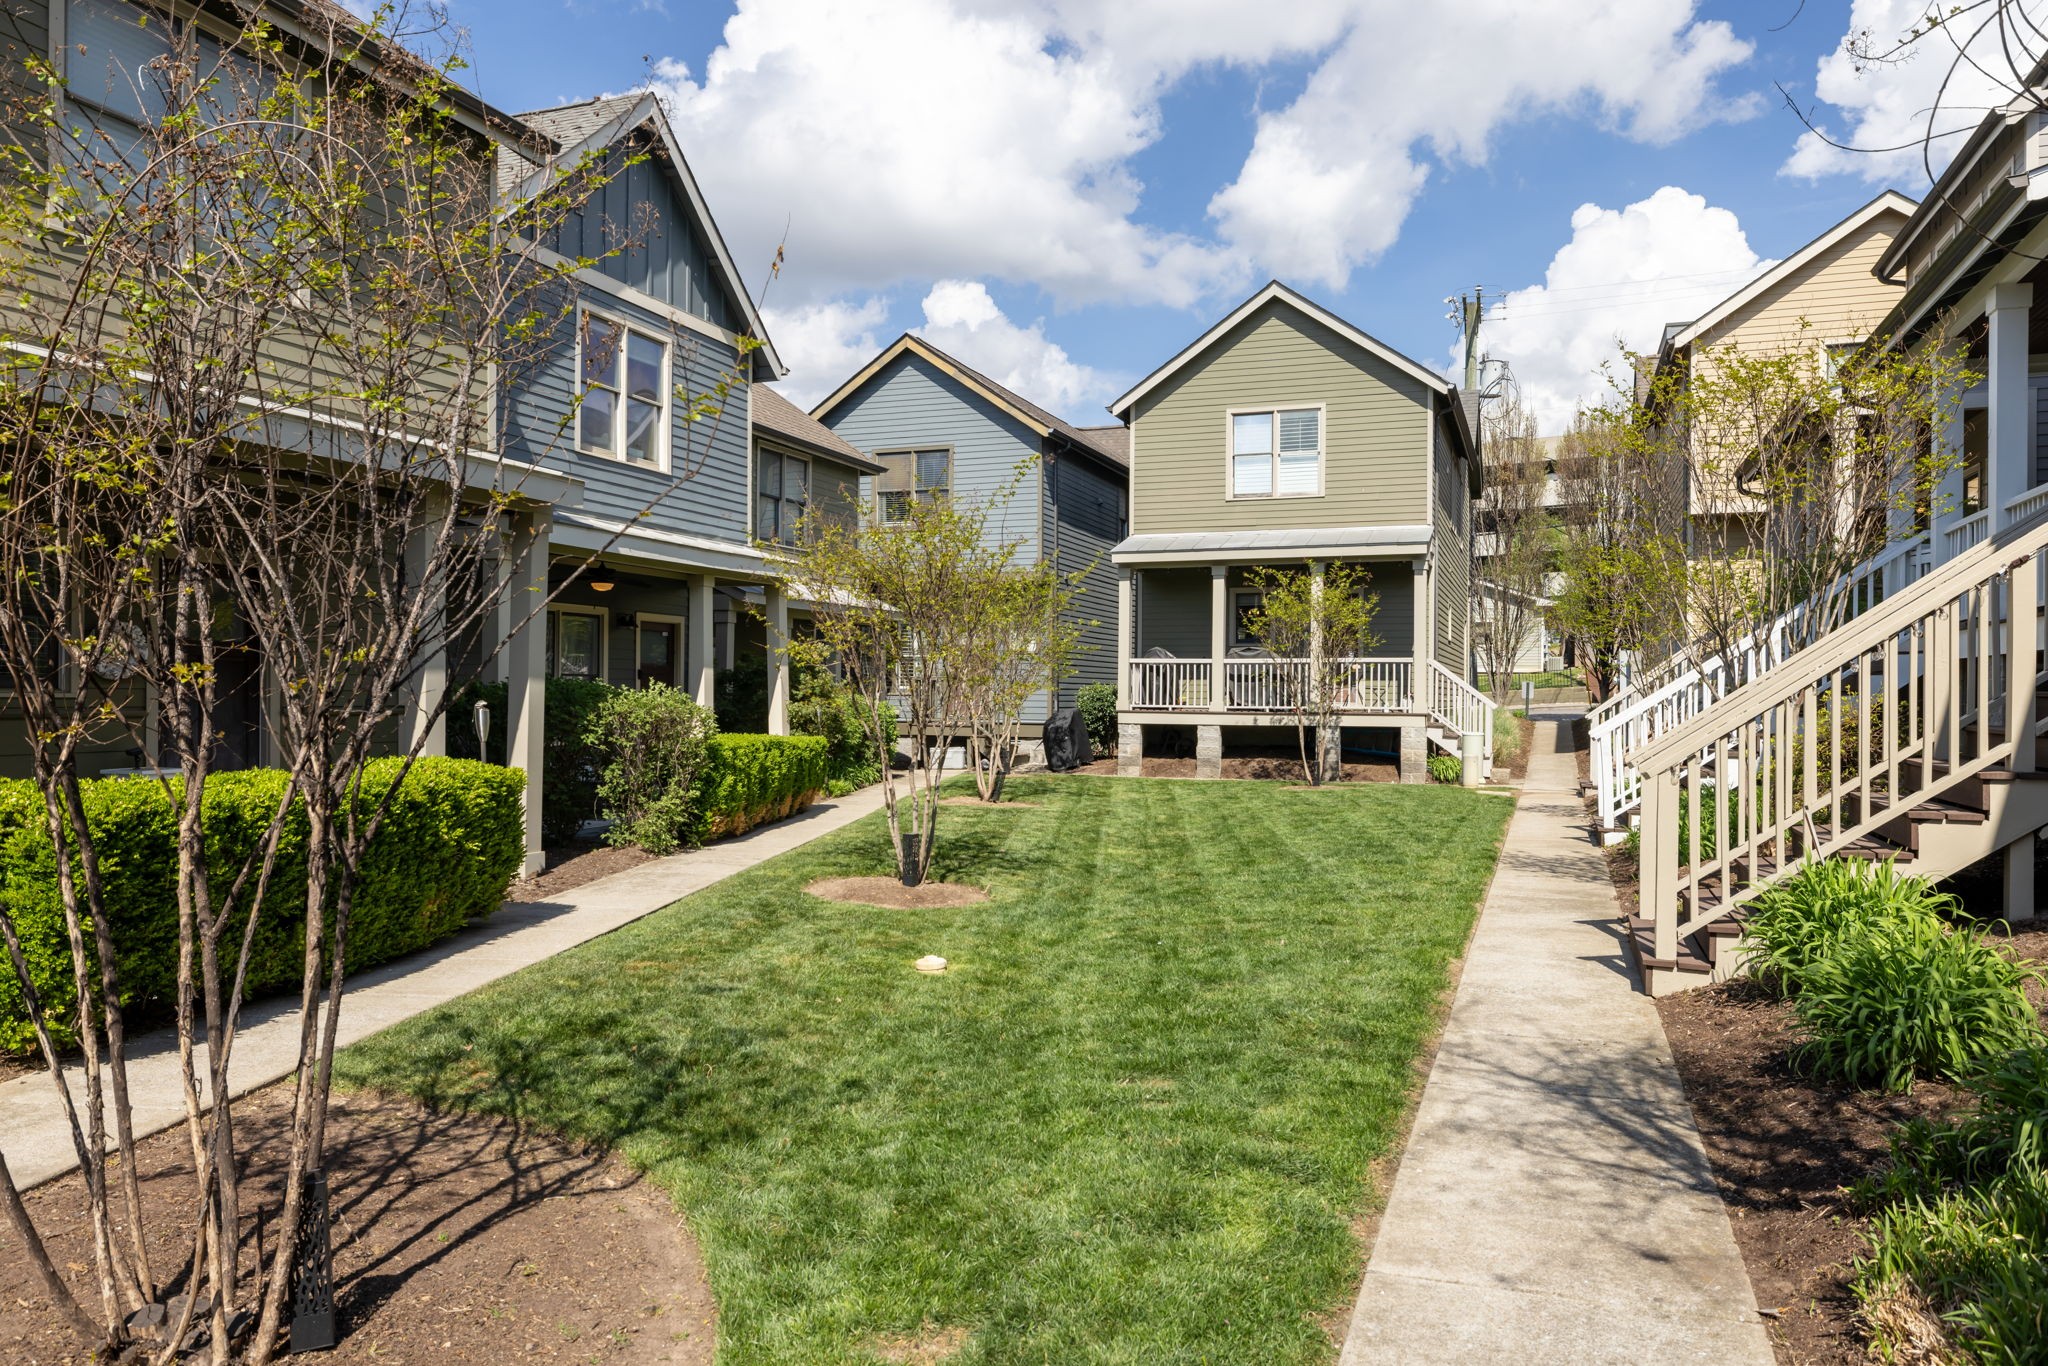
Blending thoughtful updates, low-maintenance living, and an unbeatable location, this home is a rare opportunity to enjoy the very best of Germantown living.

2
beds

3
baths

1,530 Sq.Ft. LIVING AREA

871.2 Sq.Ft. lot

Features & Amenities

Interior

  • total bedrooms2
  • Total bathrooms3
  • full bathrooms2
  • half bathroom1
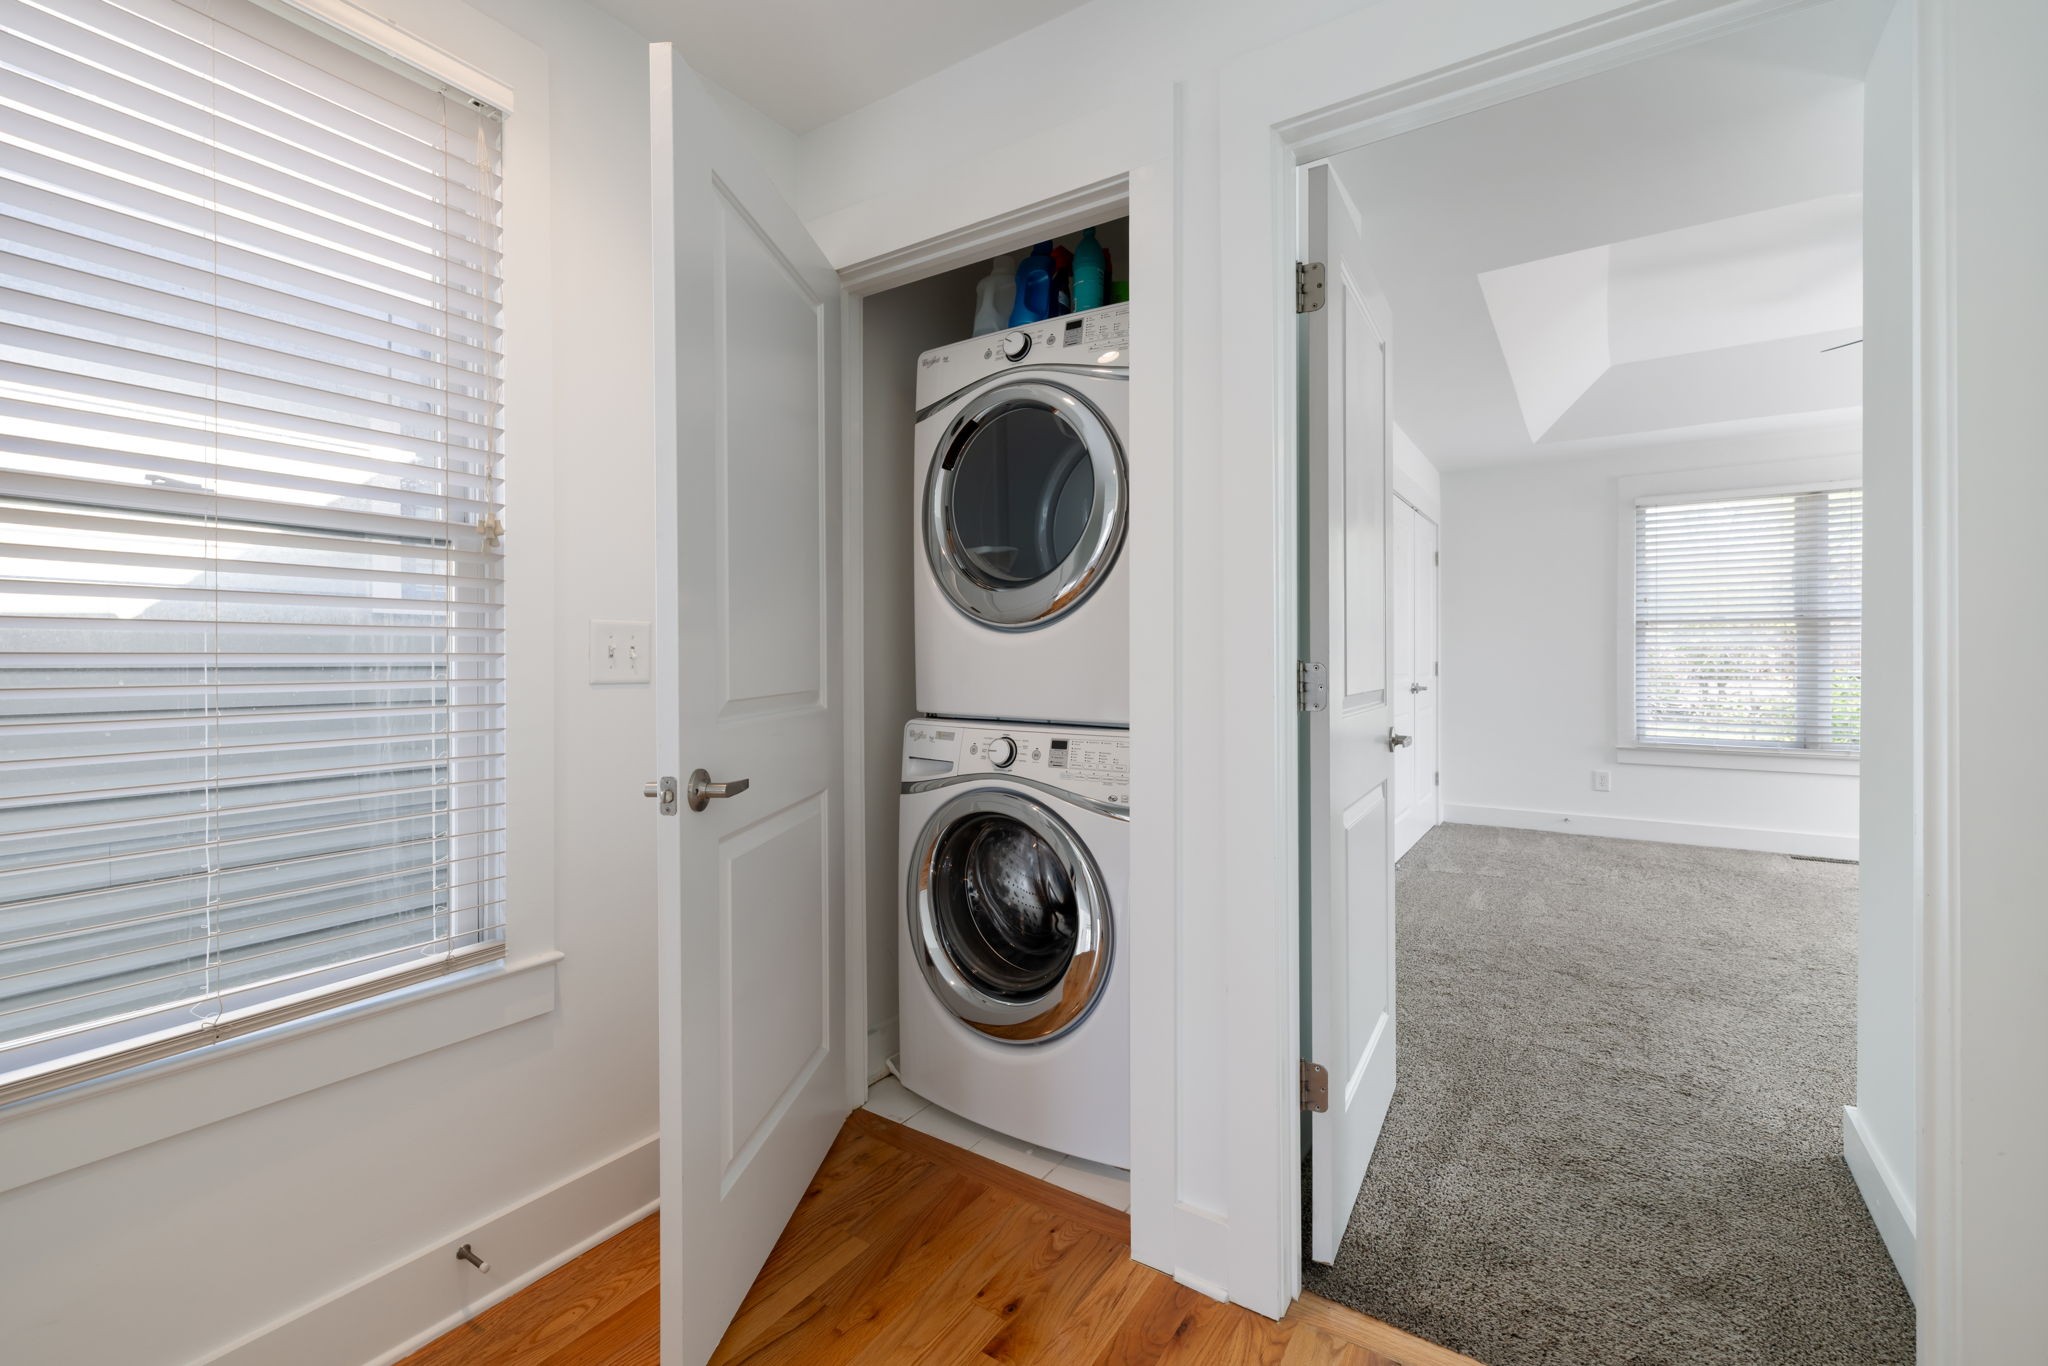
  • Laundry room Electric Dryer Hookup, Washer Hookup
  • Flooring Carpet, Wood, Tile
  • APPLIANCES Electric Oven, Electric Range, Dishwasher, Microwave, Refrigerator
  • other interior Features Ceiling Fan(s), Open Floorplan

Area & Lot

  • Status Sold
  • Date Sold June 17, 2026
  • Living Area1,530 Sq.Ft.
  • Total Area1,530 Sq.Ft.
  • Lot Area871.2 Sq.Ft.
  • MLS® ID3169159
  • TypeResidential
  • YEAR BUILT2011
  • Elementary SchoolJones Paideia Magnet
  • Middle SchoolJohn Early Paideia Magnet
  • High SchoolPearl Cohn Magnet High School

Exterior

  • STORIES2
  • water SourcePublic
  • utilitiesWater Available
  • HEAT TYPECentral
  • AIR CONDITIONINGCentral Air
  • sewerPublic Sewer
  • security FeaturesSmoke Detector(s)

Financial

  • Sales Price$660,000
  • Real Estate Tax $5,401/yr
  • HOA $260/mo

Get in Touch

The Costigan Group represents a new generation of Nashville real estate — residential at the core, specialized by design, marketing-forward, data-backed, and built for clients who expect more than a traditional transaction.

Follow Us on Instagram