Leave a Message

By providing your contact information to Jack Costigan, your personal information will be processed in accordance with Jack Costigan's Privacy Policy. By checking the box(es) below, you expressly consent to receive marketing or promotional real estate communication from Jack Costigan in the manner selected by you. For SMS text messages, message frequency varies. Message and data rates may apply. Consent is not a condition of purchase of any goods or services. You may opt out of receiving further communications from Jack Costigan at any time. To opt out of receiving SMS text messages, reply STOP to unsubscribe. SMS text messaging is subject to our Terms of Use.

Thank you for your message. We will be in touch with you shortly.

4487 Post Pl Unit: 164
SEE ALL PHOTOS
4487 Post Pl Unit: 164
Courtesy of Bradford Real Estate, Brandon Carver Listing Contact: 6158383662 
Sold

4487 Post Pl Unit: 164

4487 Post Pl Unit: 164, Nashville, TN 37205

$375,000
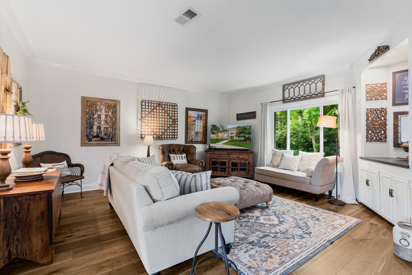
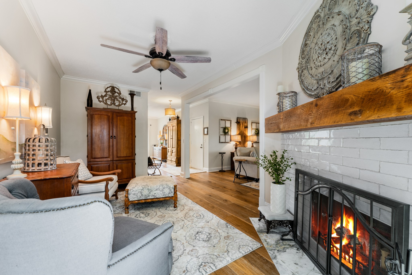
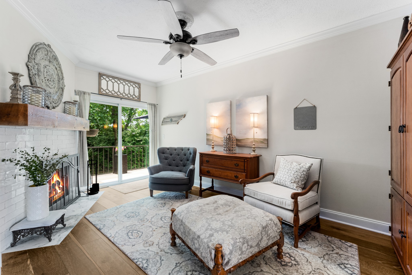
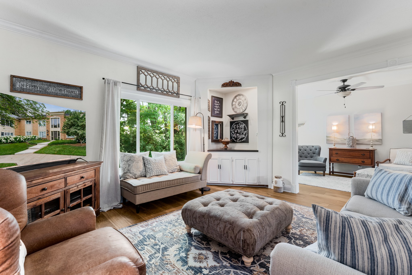
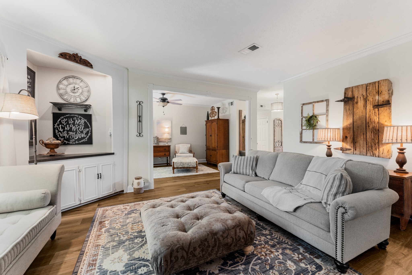
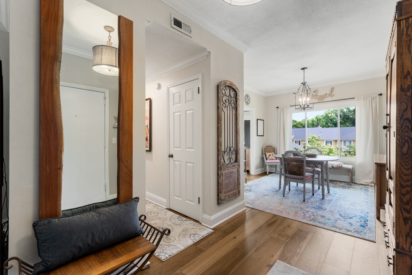
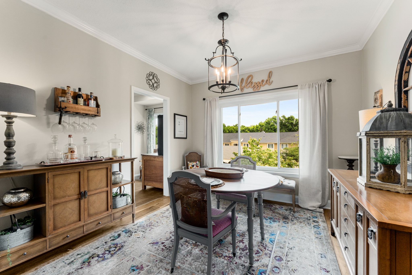
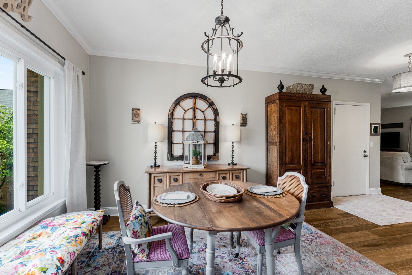
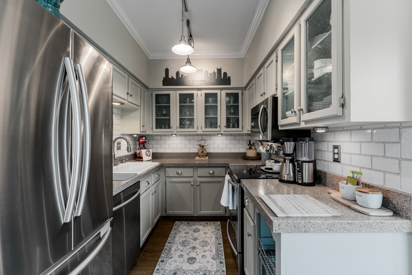
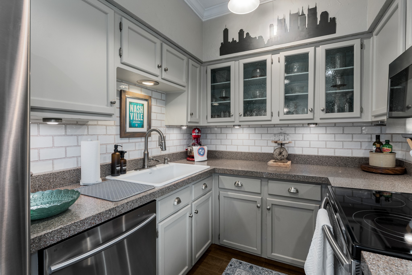
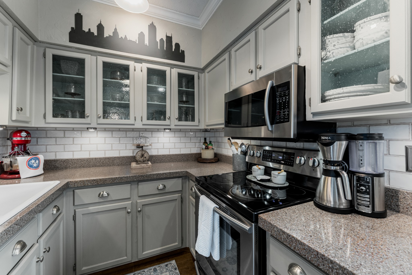
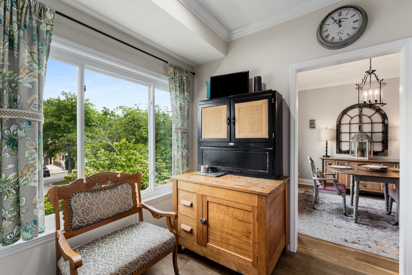
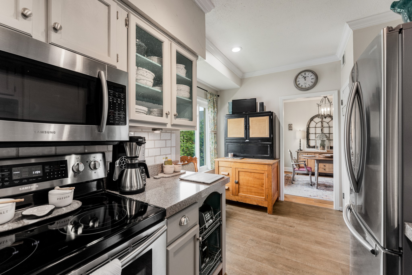
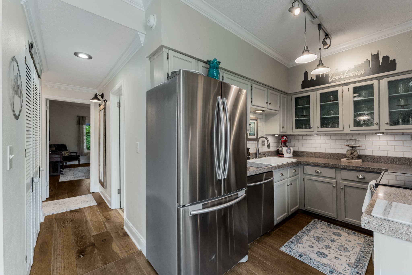
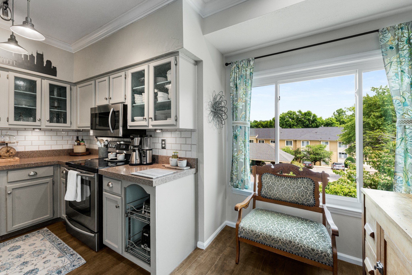
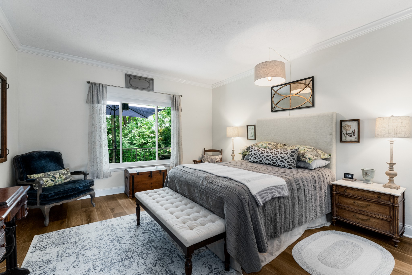
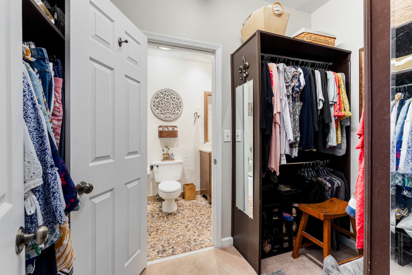
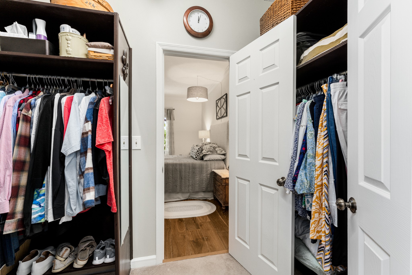
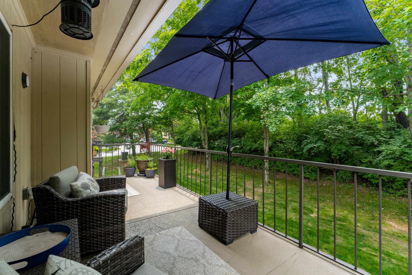
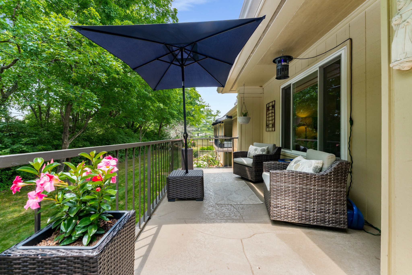
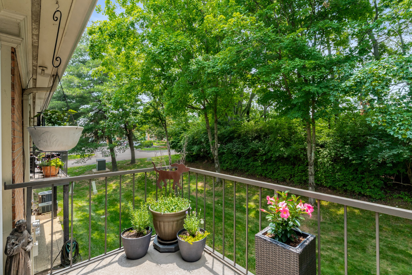
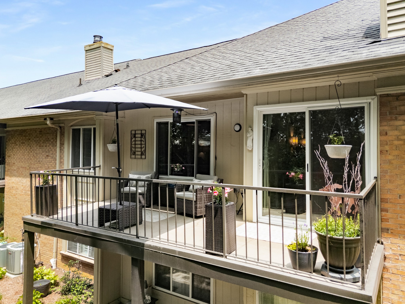
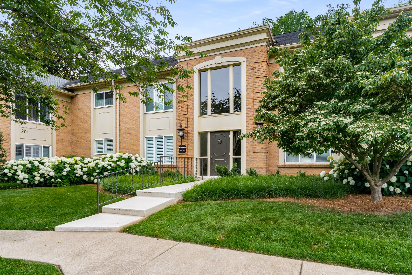
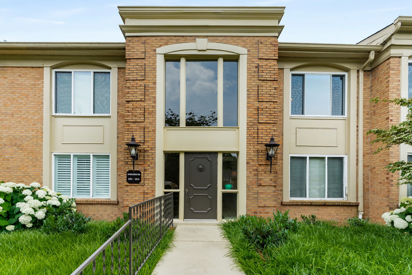
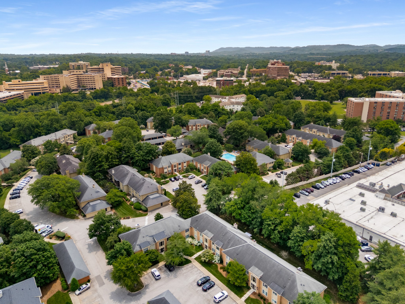
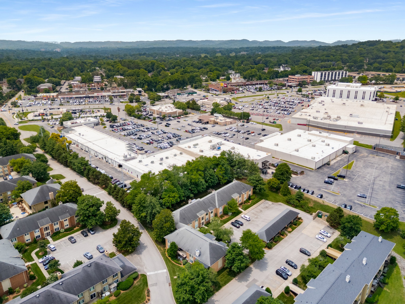
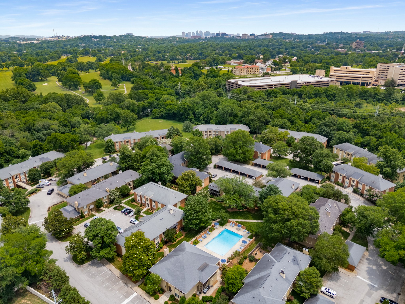
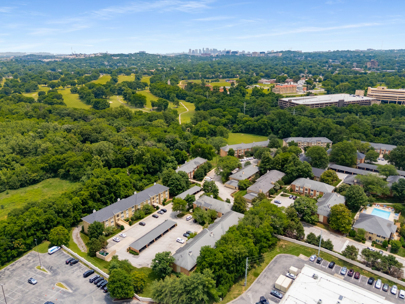
Step into the largest 1BR condo available in Lions Head--an impressive top-floor residence loaded with upgrades and nestled in the heart of Belle Meade. Soaring ceilings and rich hardwood floors elevate the bright, open layout, with natural light streaming from front to back. Far from your typical one-bedroom, this expansive home features a grand living and den area, a king-sized bedroom with a walk-through closet, a thoughtfully updated kitchen, and a private terrace overlooking a serene tree line. Enjoy resort-style amenities including a sprawling community pool--all just moments from Trader Joe's, Publix, Target, Chuy's, and the highly anticipated Belle Meade Village.

1
bed

1
bath

1,271 Sq.Ft. LIVING AREA

871.2 Sq.Ft. lot

Truitt Robinson

Truitt Robinson

Features & Amenities

Interior

  • total bedrooms1
  • Total bathroom1
  • full bathroom1
  • Laundry room Electric Dryer Hookup, Washer Hookup
  • Flooring Wood, Tile
  • Fireplace Den, Wood Burning
  • APPLIANCES Electric Oven, Electric Range, Dishwasher, Disposal, Dryer, Microwave, Refrigerator, Stainless Steel Appliance(s), Washer
  • other interior Features High Ceilings, High Speed Internet

Area & Lot

  • Status Sold
  • Date Sold January 9, 2026
  • Living Area1,271 Sq.Ft.
  • Total Area1,271 Sq.Ft.
  • Lot Area871.2 Sq.Ft.
  • MLS® ID2904923
  • TypeCondo
  • YEAR BUILT1975
  • Elementary SchoolGower Elementary
  • Middle SchoolH. G. Hill Middle
  • High SchoolJames Lawson High School

Exterior

  • STORIES1
  • water SourcePublic
  • utilitiesElectricity Available, Water Available, Cable Connected
  • parkingAsphalt, Parking Lot
  • HEAT TYPECentral, Electric
  • AIR CONDITIONINGCentral Air, Electric
  • sewerPublic Sewer
  • security FeaturesFire Alarm, Security Gate, Smoke Detector(s)
  • other exterior FeaturesBalcony

Financial

  • Sales Price$375,000
  • Real Estate Tax $2,075/yr
  • HOA $591/mo

Get in Touch

The Costigan Group represents a new generation of Nashville real estate — residential at the core, specialized by design, marketing-forward, data-backed, and built for clients who expect more than a traditional transaction.

Follow Us on Instagram