

Leave a Message

By providing your contact information to Jack Costigan, your personal information will be processed in accordance with Jack Costigan's Privacy Policy. By checking the box(es) below, you expressly consent to receive marketing or promotional real estate communication from Jack Costigan in the manner selected by you. For SMS text messages, message frequency varies. Message and data rates may apply. Consent is not a condition of purchase of any goods or services. You may opt out of receiving further communications from Jack Costigan at any time. To opt out of receiving SMS text messages, reply STOP to unsubscribe. SMS text messaging is subject to our Terms of Use.

Thank you for your message. We will be in touch with you shortly.

4503 Dakota Ave
4503 Dakota Ave
4503 Dakota Ave
4503 Dakota Ave
4503 Dakota Ave
4503 Dakota Ave
4503 Dakota Ave
4503 Dakota Ave
4503 Dakota Ave
4503 Dakota Ave
4503 Dakota Ave
4503 Dakota Ave
4503 Dakota Ave
4503 Dakota Ave
4503 Dakota Ave
4503 Dakota Ave
4503 Dakota Ave
4503 Dakota Ave
4503 Dakota Ave
4503 Dakota Ave
4503 Dakota Ave
4503 Dakota Ave
4503 Dakota Ave
4503 Dakota Ave
4503 Dakota Ave
4503 Dakota Ave
4503 Dakota Ave
4503 Dakota Ave
4503 Dakota Ave
4503 Dakota Ave
4503 Dakota Ave
4503 Dakota Ave
4503 Dakota Ave
4503 Dakota Ave
4503 Dakota Ave
4503 Dakota Ave
4503 Dakota Ave
4503 Dakota Ave
4503 Dakota Ave
4503 Dakota Ave
4503 Dakota Ave
SEE ALL PHOTOS
4503 Dakota Ave
4503 Dakota Ave
4503 Dakota Ave
4503 Dakota Ave
4503 Dakota Ave
4503 Dakota Ave
4503 Dakota Ave
4503 Dakota Ave
4503 Dakota Ave
4503 Dakota Ave
4503 Dakota Ave
4503 Dakota Ave
4503 Dakota Ave
4503 Dakota Ave
4503 Dakota Ave
4503 Dakota Ave
4503 Dakota Ave
4503 Dakota Ave
4503 Dakota Ave
4503 Dakota Ave
4503 Dakota Ave
4503 Dakota Ave
4503 Dakota Ave
4503 Dakota Ave
4503 Dakota Ave
4503 Dakota Ave
4503 Dakota Ave
4503 Dakota Ave
4503 Dakota Ave
4503 Dakota Ave
4503 Dakota Ave
4503 Dakota Ave
4503 Dakota Ave
4503 Dakota Ave
4503 Dakota Ave
4503 Dakota Ave
4503 Dakota Ave
4503 Dakota Ave
4503 Dakota Ave
4503 Dakota Ave
4503 Dakota Ave
Courtesy of Benchmark Realty, LLC, Debra T. Waters, GRI Listing Contact: 6157272228 
Sold

4503 Dakota Ave

4503 Dakota Ave, Nashville, TN 37209

$1,208,500
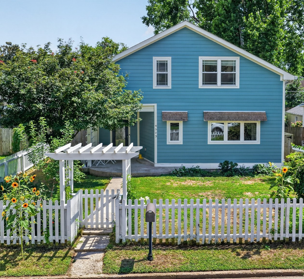
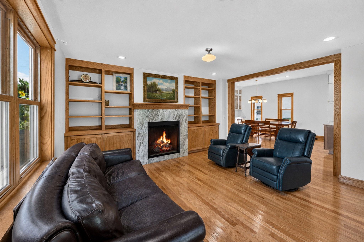
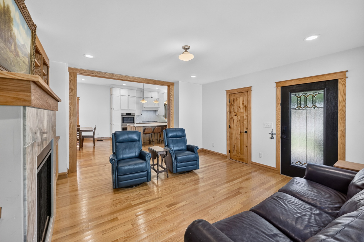
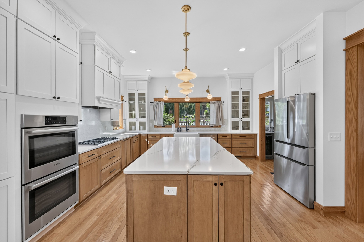
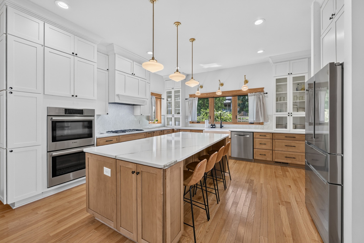
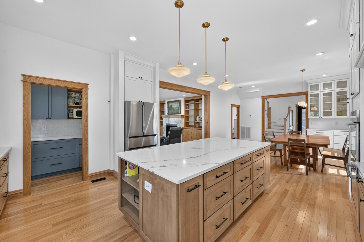
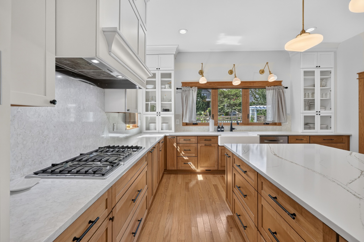
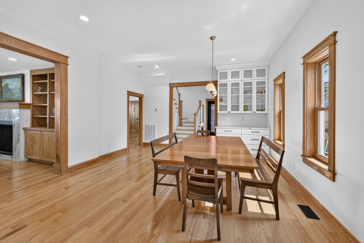
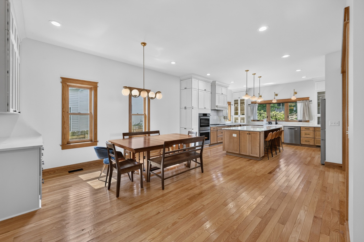
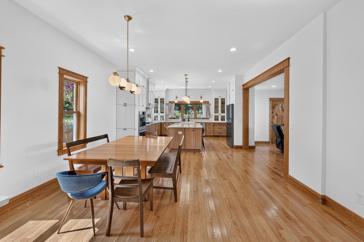
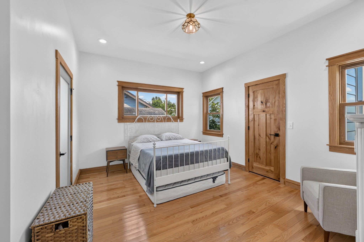
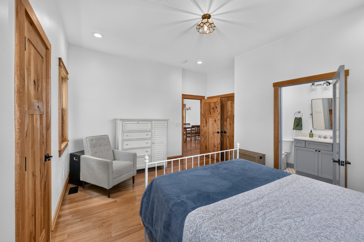
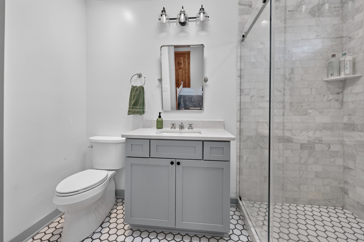
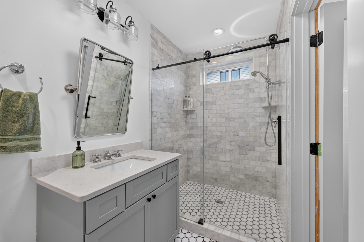
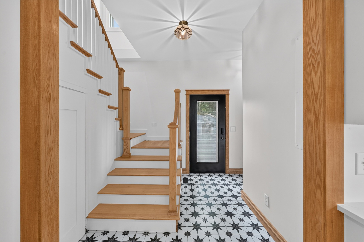
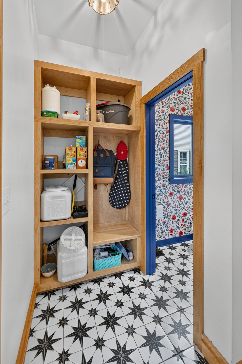
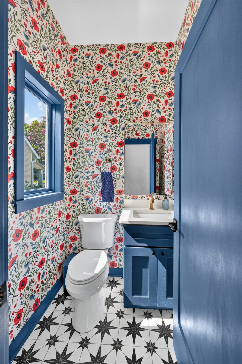
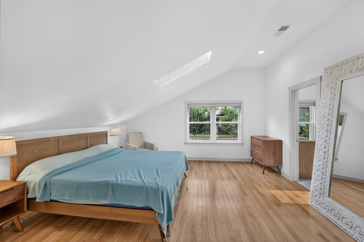
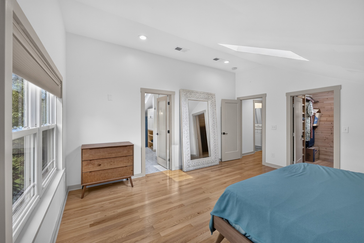
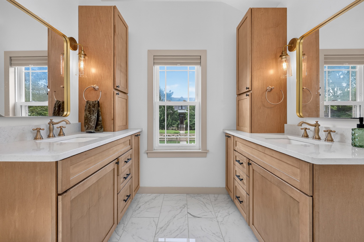
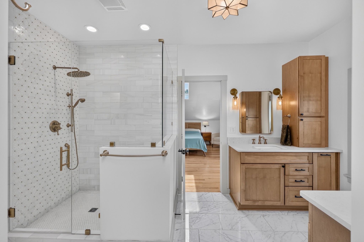
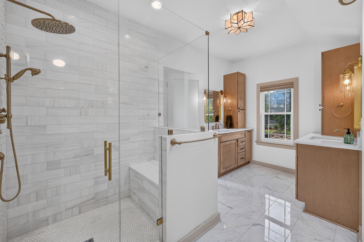
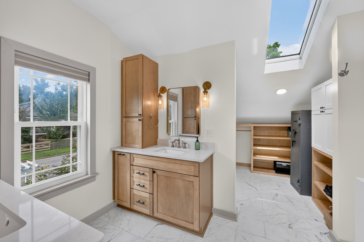
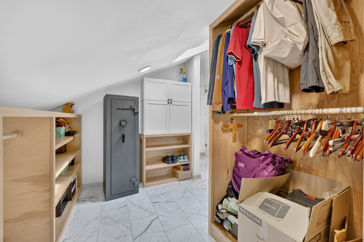
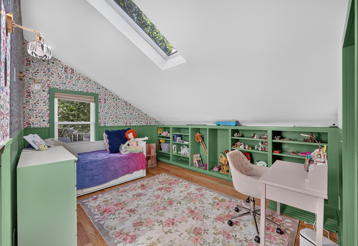
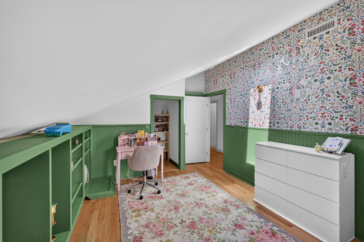
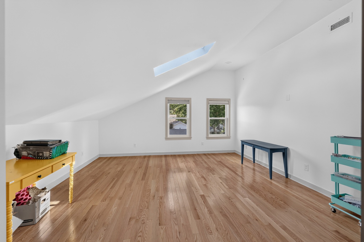
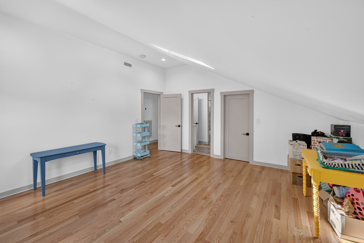
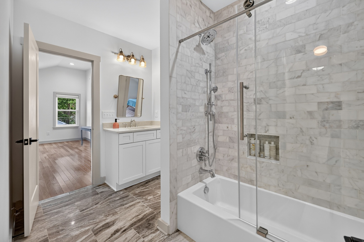
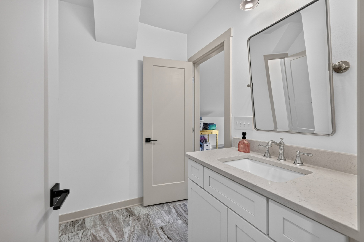
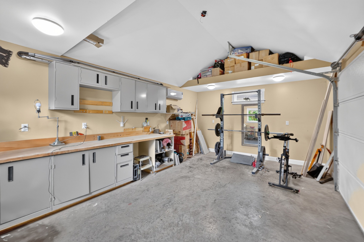
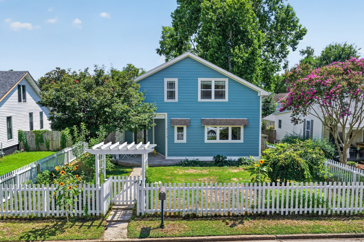
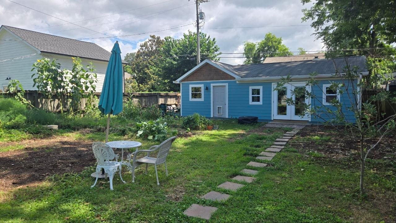
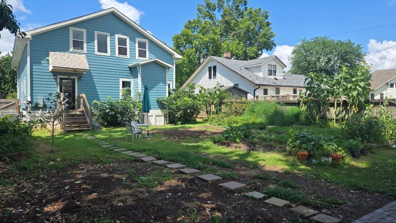
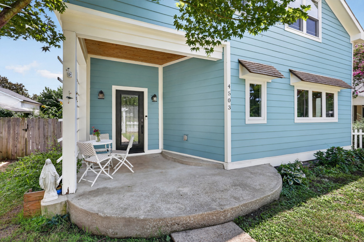
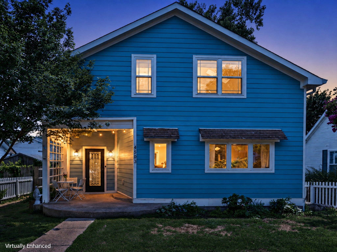
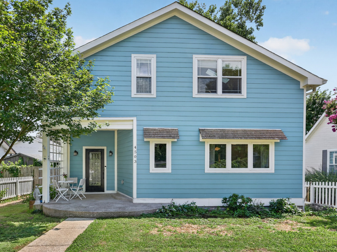
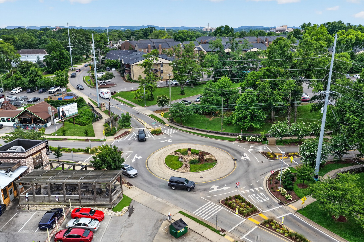
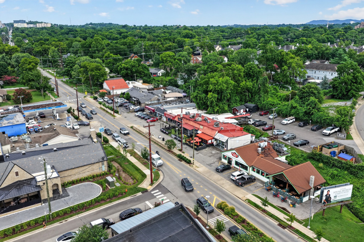
Charming Cottage has enjoyed a to the studs renovation in Sylvan Park! Oak floors throughout greet you with a custom built-in surrounding a stunning fireplace! Bakers kitchen is over the top with commissioned cabinets, hand blown lighting, professional chef hood, 5 burner gas stovetop, double ovens, coffee station pantry and gleaming oversized island with quartz tops from Spain! Bosch 800 series appliances. Open to the dining and living, this floor plan is designed for effortless living and entertaining. 4 bedrooms and 3 en-suite baths will delight you in the charm! Guest room with walk-in frameless shower on the main level along with a powder bath and mud room is perfectly placed. Fruit trees, Chicago hardy figs, and a 3 bay garage will encourage all your hobbies (HVAC)! Upstairs the soaring ceilings of the primary bed with skylights in the primary bath will WOW! Cedar lined closets, double vanities, marble oversize shower are impeccable! The storage is amazing! Two more bedrooms with yet another stunning bath! Fully fenced and charm beyond your expectation; this maybe the one for you. A short walk to the restaurant roundabout, community center and greenway access. We all know why Sylvan Park is a coveted neighborhood! HVAC systems & tankless water heater 2022

4
beds

4
baths

2,661 Sq.Ft. LIVING AREA

7,405.2 Sq.Ft. lot

Jack Costigan

Jack Costigan

Features & Amenities

Interior

  • total bedrooms4
  • Total bathrooms4
  • full bathrooms3
  • half bathroom1
  • Laundry room Electric Dryer Hookup, Washer Hookup
  • Flooring Wood, Tile
  • Fireplace Gas
  • APPLIANCES Double Oven, Electric Oven, Gas Range
  • other interior Features Bookcases, Built-in Features, Ceiling Fan(s), Extra Closets, High Ceilings, Pantry, Walk-In Closet(s), High Speed Internet

Area & Lot

  • Status Sold
  • Date Sold August 8, 2026
  • Living Area2,661 Sq.Ft.
  • Total Area2,661 Sq.Ft.
  • Lot Area7,405.2 Sq.Ft.
  • MLS® ID3271993
  • TypeResidential
  • YEAR BUILT1930
  • NeighborhoodSylvan Park
  • Architecture StylesCottage
  • Elementary SchoolSylvan Park Paideia Design Center
  • Middle SchoolWest End Middle School
  • High SchoolHillsboro Comp High School

Exterior

  • STORIES2
  • Garage Space3.0
  • water SourcePublic
  • utilitiesElectricity Available, Natural Gas Available, Water Available
  • roofAsphalt
  • lot featuresLevel
  • parkingAlley Access, On Street
  • HEAT TYPECentral, Dual, Natural Gas
  • AIR CONDITIONINGCentral Air, Dual, Electric
  • sewerPublic Sewer

Financial

  • Sales Price$1,208,500
  • Real Estate Tax $6,466/yr

Sylvan Park

Historic Nashville neighborhood known for walkability, local restaurants, character homes, McCabe Golf Course, and a strong sense of community.

Explore

Get in Touch

The Costigan Group represents a new generation of Nashville real estate — residential at the core, specialized by design, marketing-forward, data-backed, and built for clients who expect more than a traditional transaction.

Follow Us on Instagram