Leave a Message

By providing your contact information to Jack Costigan, your personal information will be processed in accordance with Jack Costigan's Privacy Policy. By checking the box(es) below, you expressly consent to receive marketing or promotional real estate communication from Jack Costigan in the manner selected by you. For SMS text messages, message frequency varies. Message and data rates may apply. Consent is not a condition of purchase of any goods or services. You may opt out of receiving further communications from Jack Costigan at any time. To opt out of receiving SMS text messages, reply STOP to unsubscribe. SMS text messaging is subject to our Terms of Use.

Thank you for your message. We will be in touch with you shortly.

4830 Kintore Dr
4830 Kintore Dr
4830 Kintore Dr
4830 Kintore Dr
4830 Kintore Dr
4830 Kintore Dr
4830 Kintore Dr
4830 Kintore Dr
4830 Kintore Dr
4830 Kintore Dr
4830 Kintore Dr
4830 Kintore Dr
4830 Kintore Dr
4830 Kintore Dr
4830 Kintore Dr
4830 Kintore Dr
4830 Kintore Dr
4830 Kintore Dr
4830 Kintore Dr
4830 Kintore Dr
4830 Kintore Dr
4830 Kintore Dr
4830 Kintore Dr
4830 Kintore Dr
4830 Kintore Dr
4830 Kintore Dr
4830 Kintore Dr
4830 Kintore Dr
4830 Kintore Dr
4830 Kintore Dr
4830 Kintore Dr
4830 Kintore Dr
4830 Kintore Dr
4830 Kintore Dr
4830 Kintore Dr
4830 Kintore Dr
4830 Kintore Dr
4830 Kintore Dr
4830 Kintore Dr
4830 Kintore Dr
4830 Kintore Dr
4830 Kintore Dr
4830 Kintore Dr
4830 Kintore Dr
SEE ALL PHOTOS
4830 Kintore Dr
4830 Kintore Dr
4830 Kintore Dr
4830 Kintore Dr
4830 Kintore Dr
4830 Kintore Dr
4830 Kintore Dr
4830 Kintore Dr
4830 Kintore Dr
4830 Kintore Dr
4830 Kintore Dr
4830 Kintore Dr
4830 Kintore Dr
4830 Kintore Dr
4830 Kintore Dr
4830 Kintore Dr
4830 Kintore Dr
4830 Kintore Dr
4830 Kintore Dr
4830 Kintore Dr
4830 Kintore Dr
4830 Kintore Dr
4830 Kintore Dr
4830 Kintore Dr
4830 Kintore Dr
4830 Kintore Dr
4830 Kintore Dr
4830 Kintore Dr
4830 Kintore Dr
4830 Kintore Dr
4830 Kintore Dr
4830 Kintore Dr
4830 Kintore Dr
4830 Kintore Dr
4830 Kintore Dr
4830 Kintore Dr
4830 Kintore Dr
4830 Kintore Dr
4830 Kintore Dr
4830 Kintore Dr
4830 Kintore Dr
4830 Kintore Dr
4830 Kintore Dr
4830 Kintore Dr
Courtesy of Elam Real Estate, Lake Elam Listing Contact: 9317430320 
Sold

4830 Kintore Dr

4830 Kintore Dr, Nolensville, TN 37135

$575,000
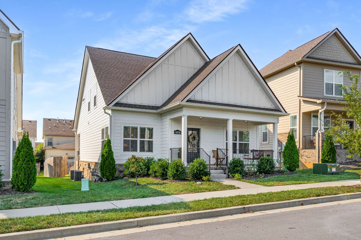
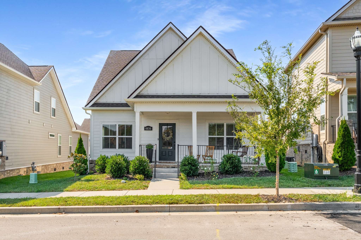
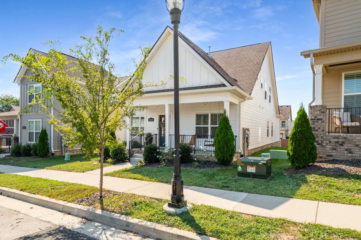
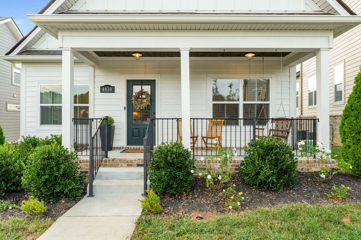
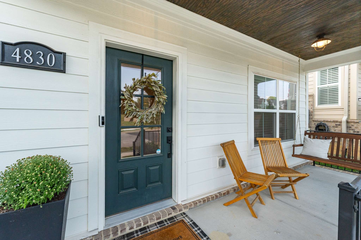
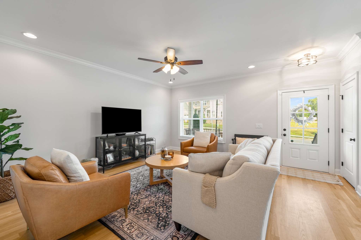
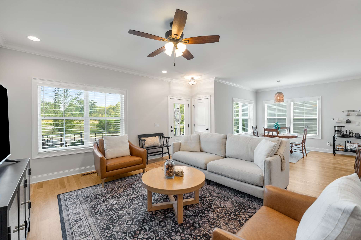
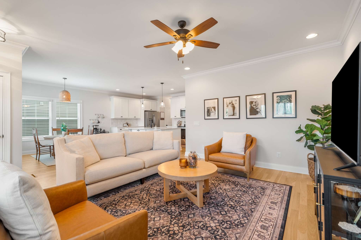
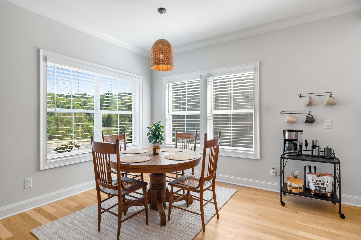
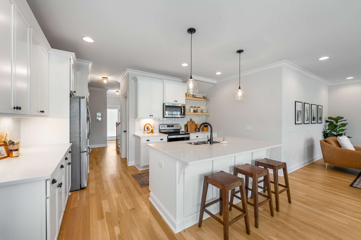
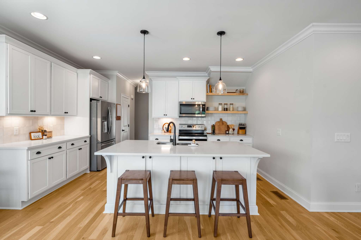
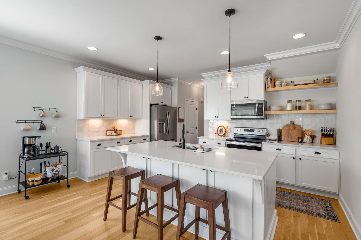
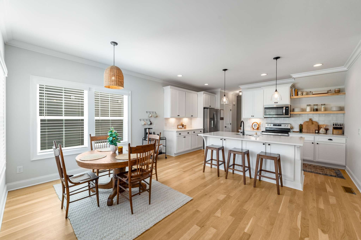
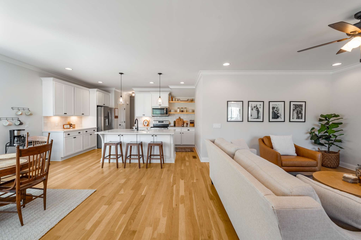
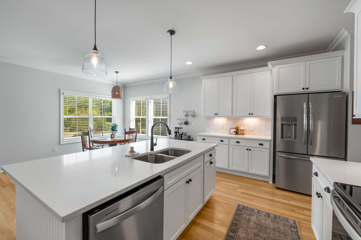
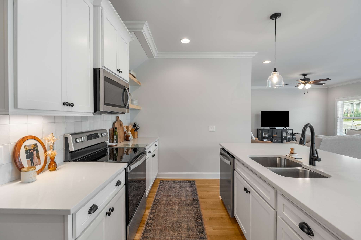
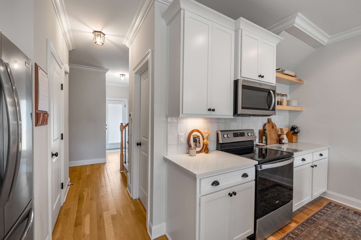
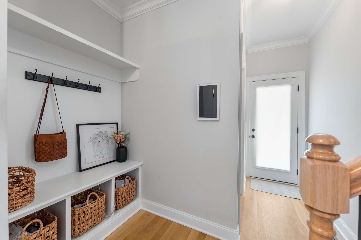
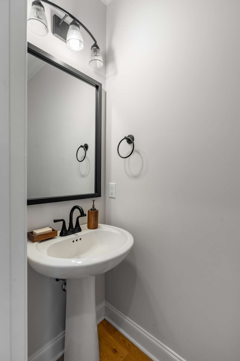
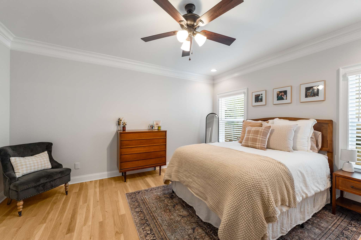
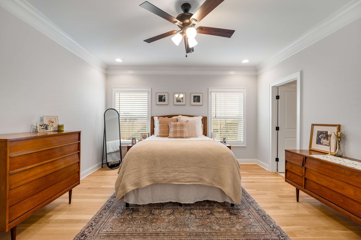
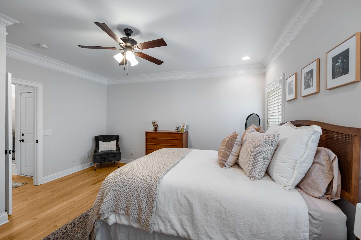
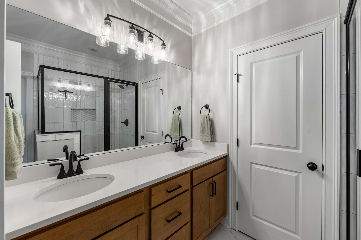
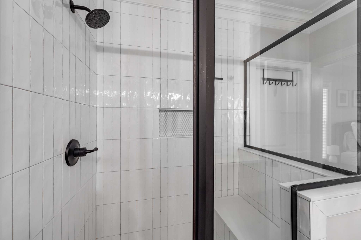
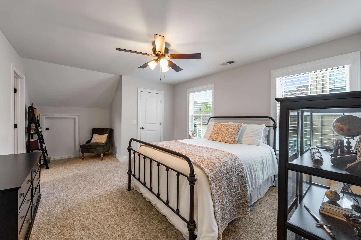
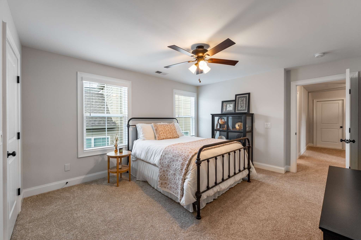
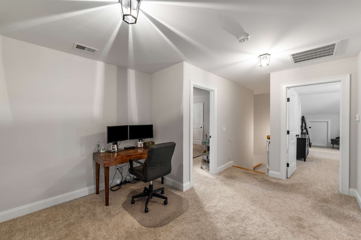
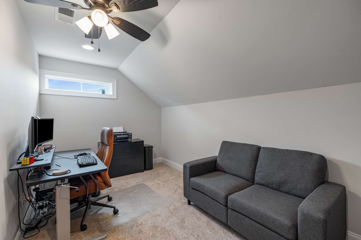
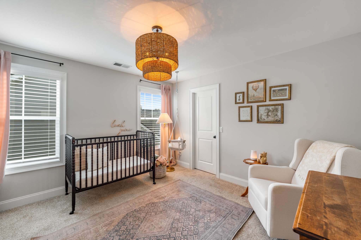
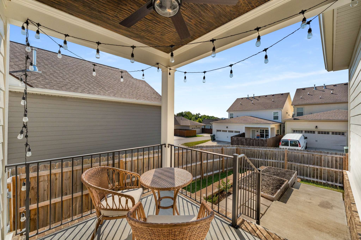
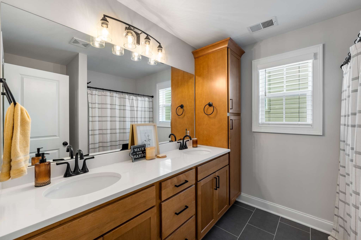
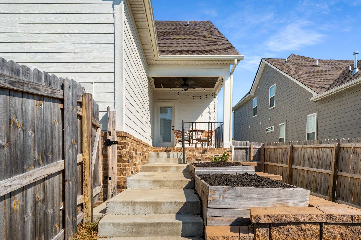
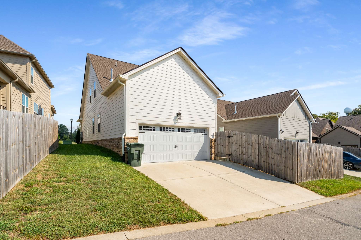
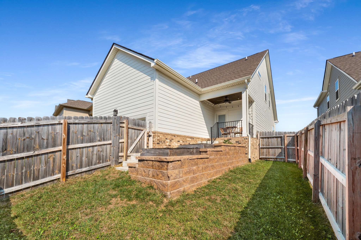
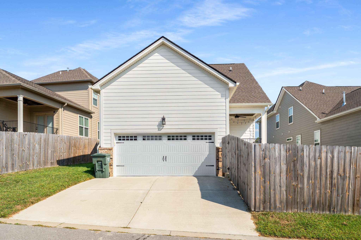
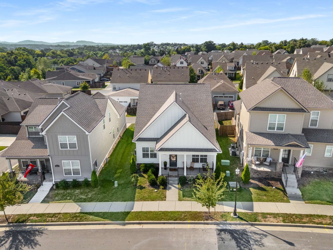
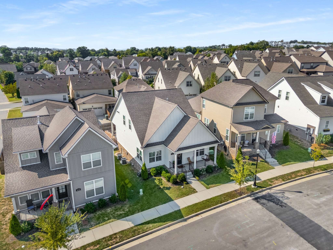
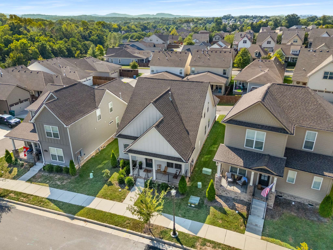
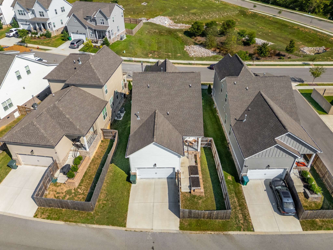
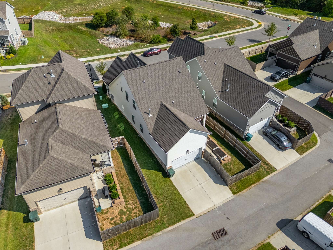
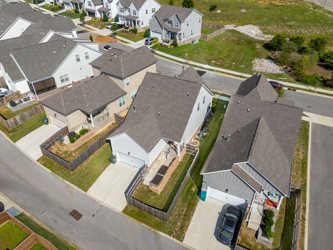
1% lender credit available with preferred lender!! Welcome to this beautiful home in one of Nolensville's most desirable communities - a rare opportunity that combines modern upgrades, timeless design, and a prime location. From the moment you step onto the inviting covered porch and through the foyer, you're greeted by natural real hardwood floors and warm designer tones that set the stage for elegant yet comfortable living. The open-concept layout flows effortlessly into a showstopping kitchen with quartz countertops, sleek open shelving, a large center island with sink, stainless steel appliances, upgraded lighting, and a custom backsplash - a true entertainer's dream. The main level also features a powder room and a spacious primary suite tucked at the rear of the home with double vanities, oversized shower, and walk-in closet - plus no stairs to navigate. Upstairs you'll find two additional bedrooms, a shared bath, and a flexible loft perfect for an office or reading nook, along with a bonus extended space ideal for a private retreat, creative workspace, or cozy lounge. Outdoor living shines with a covered patio, fully fenced backyard, and custom garden beds ready for your own home garden. The rear-entry two-car garage adds convenience and curb appeal. Better than new construction and move-in ready, this home offers the best of Nolensville living in a vibrant and growing neighborhood. Schedule your private showing and make this exceptional property yours before it's gone.

3
beds

3
baths

2,161 Sq.Ft. LIVING AREA

4,356 Sq.Ft. lot

Adam Walters

Adam Walters

Features & Amenities

Interior

  • total bedrooms3
  • Total bathrooms3
  • full bathrooms2
  • half bathroom1
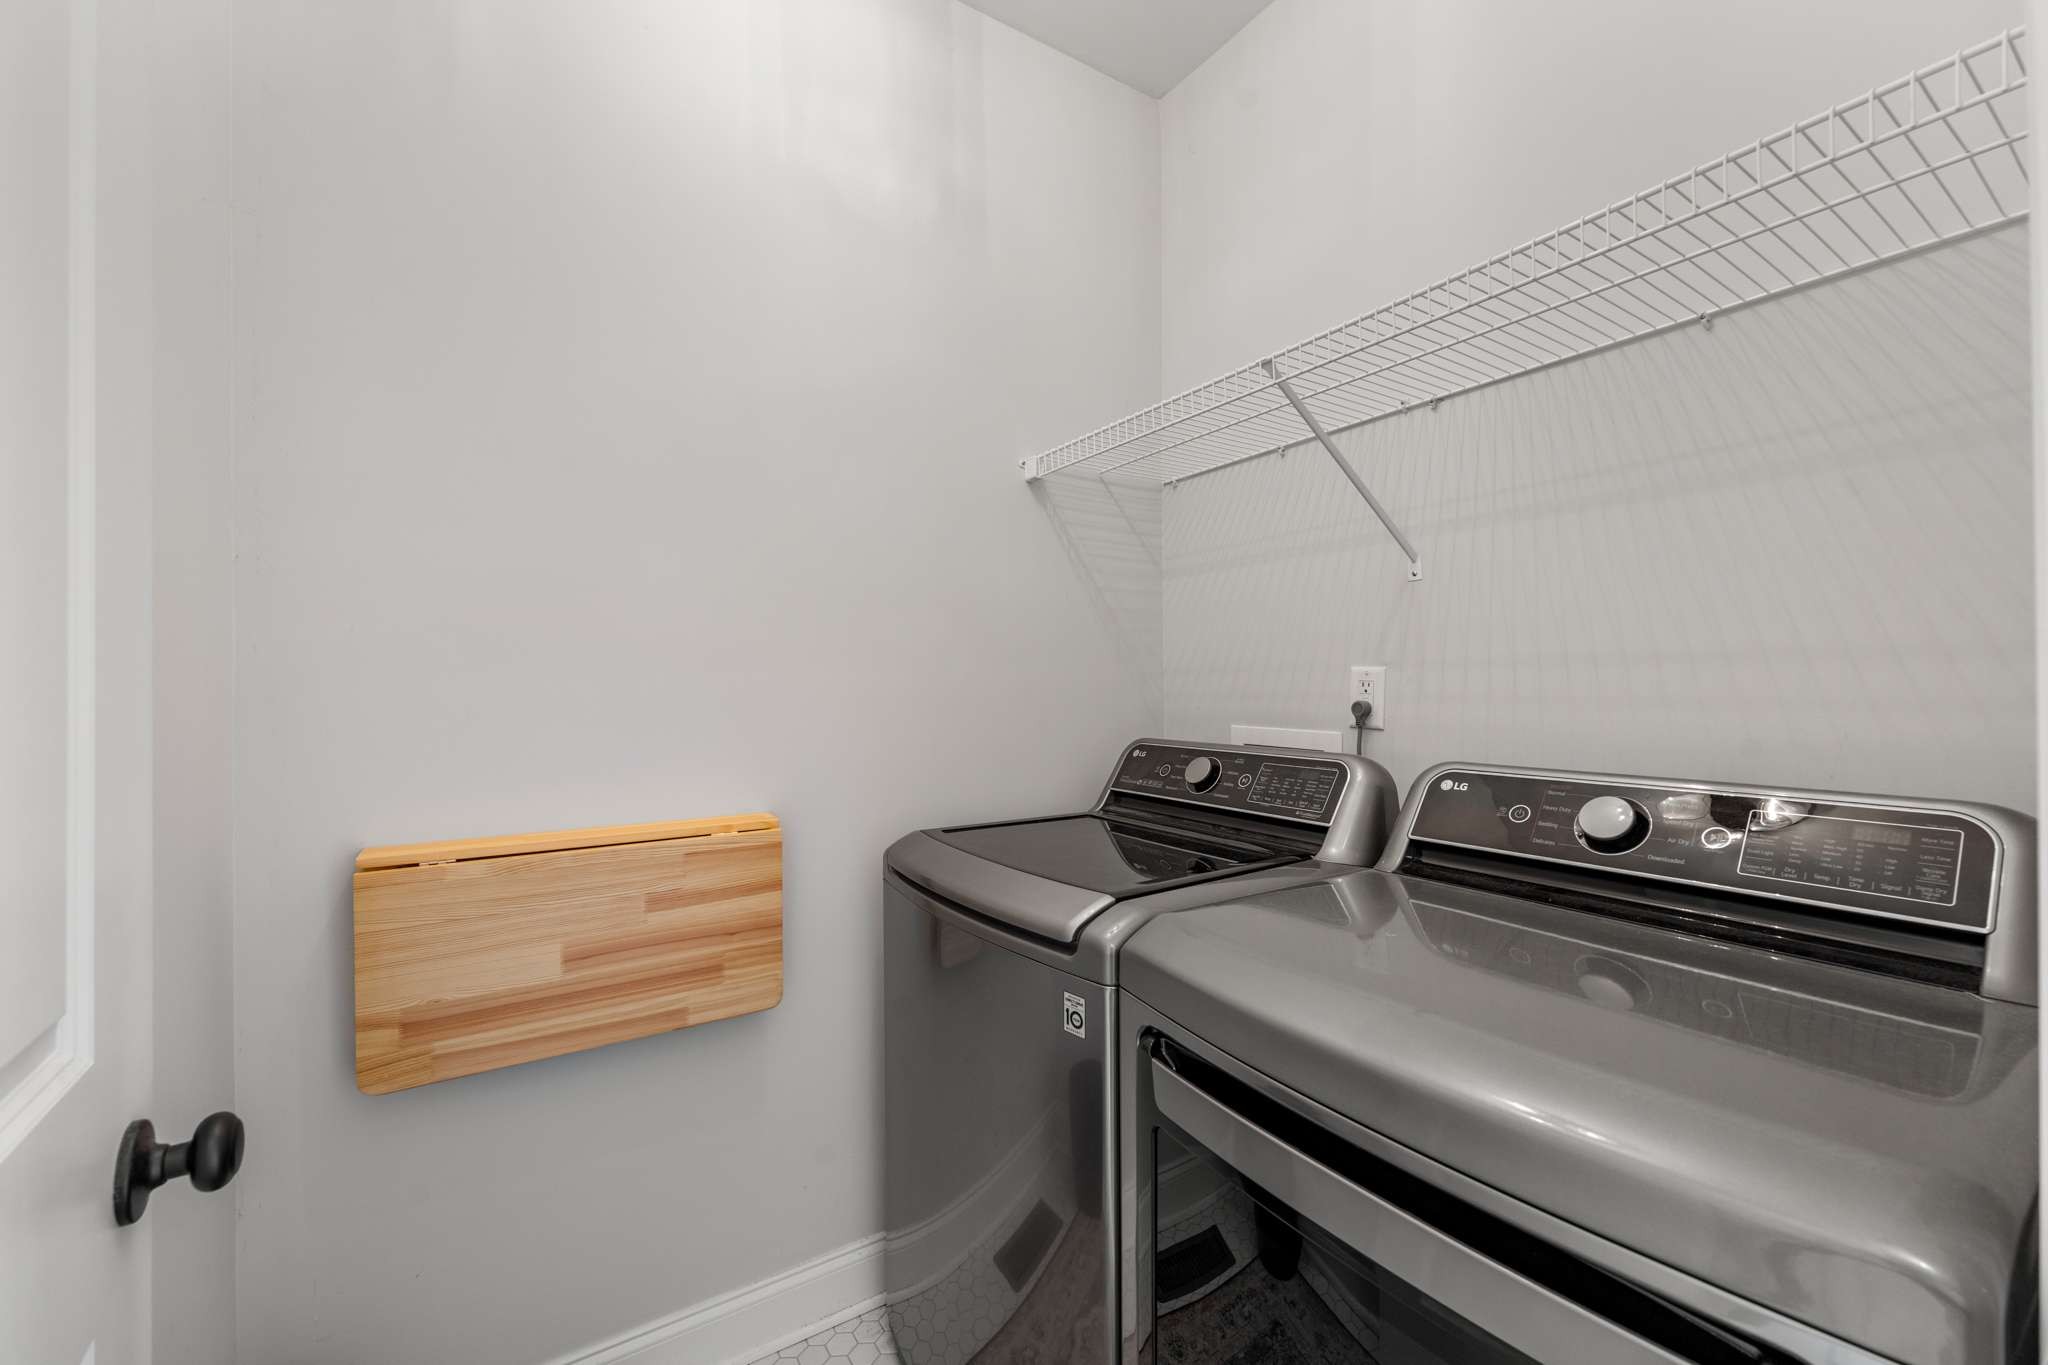
  • Laundry room Electric Dryer Hookup, Washer Hookup
  • Flooring Carpet, Wood, Tile
  • APPLIANCES Electric Oven, Dishwasher, Disposal, Microwave, Stainless Steel Appliance(s)
  • other interior Features Ceiling Fan(s), Entrance Foyer, Open Floorplan, Walk-In Closet(s)

Area & Lot

  • Status Sold
  • Date Sold June 12, 2026
  • Living Area2,161 Sq.Ft.
  • Total Area2,161 Sq.Ft.
  • Lot Area4,356 Sq.Ft.
  • MLS® ID3147332
  • TypeResidential
  • YEAR BUILT2022
  • Architecture StylesTraditional
  • Elementary SchoolHenry C. Maxwell Elementary
  • Middle SchoolThurgood Marshall Middle
  • High SchoolCane Ridge High School

Exterior

  • STORIES2
  • Garage Space2.0
  • water SourcePublic
  • utilitiesElectricity Available, Natural Gas Available, Water Available
  • roofShingle
  • parkingGarage Door Opener, Garage Faces Rear
  • HEAT TYPECentral, Natural Gas
  • AIR CONDITIONINGCentral Air, Electric
  • sewerPublic Sewer
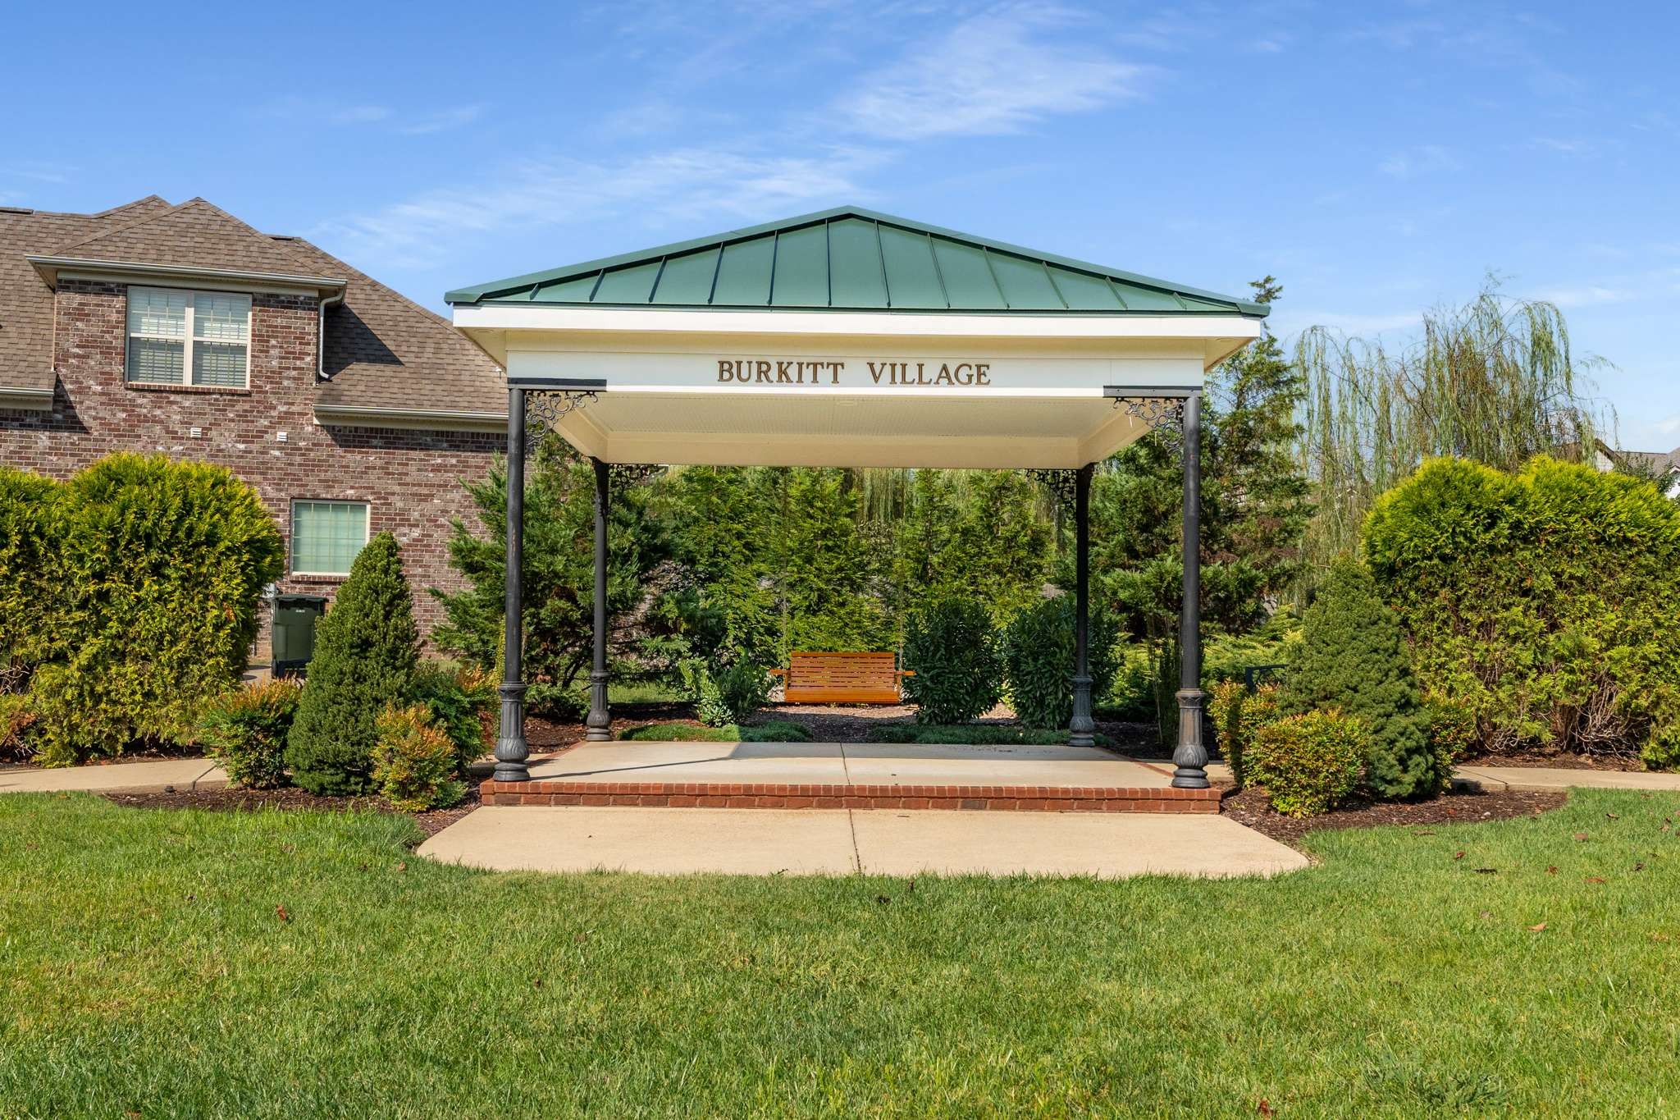
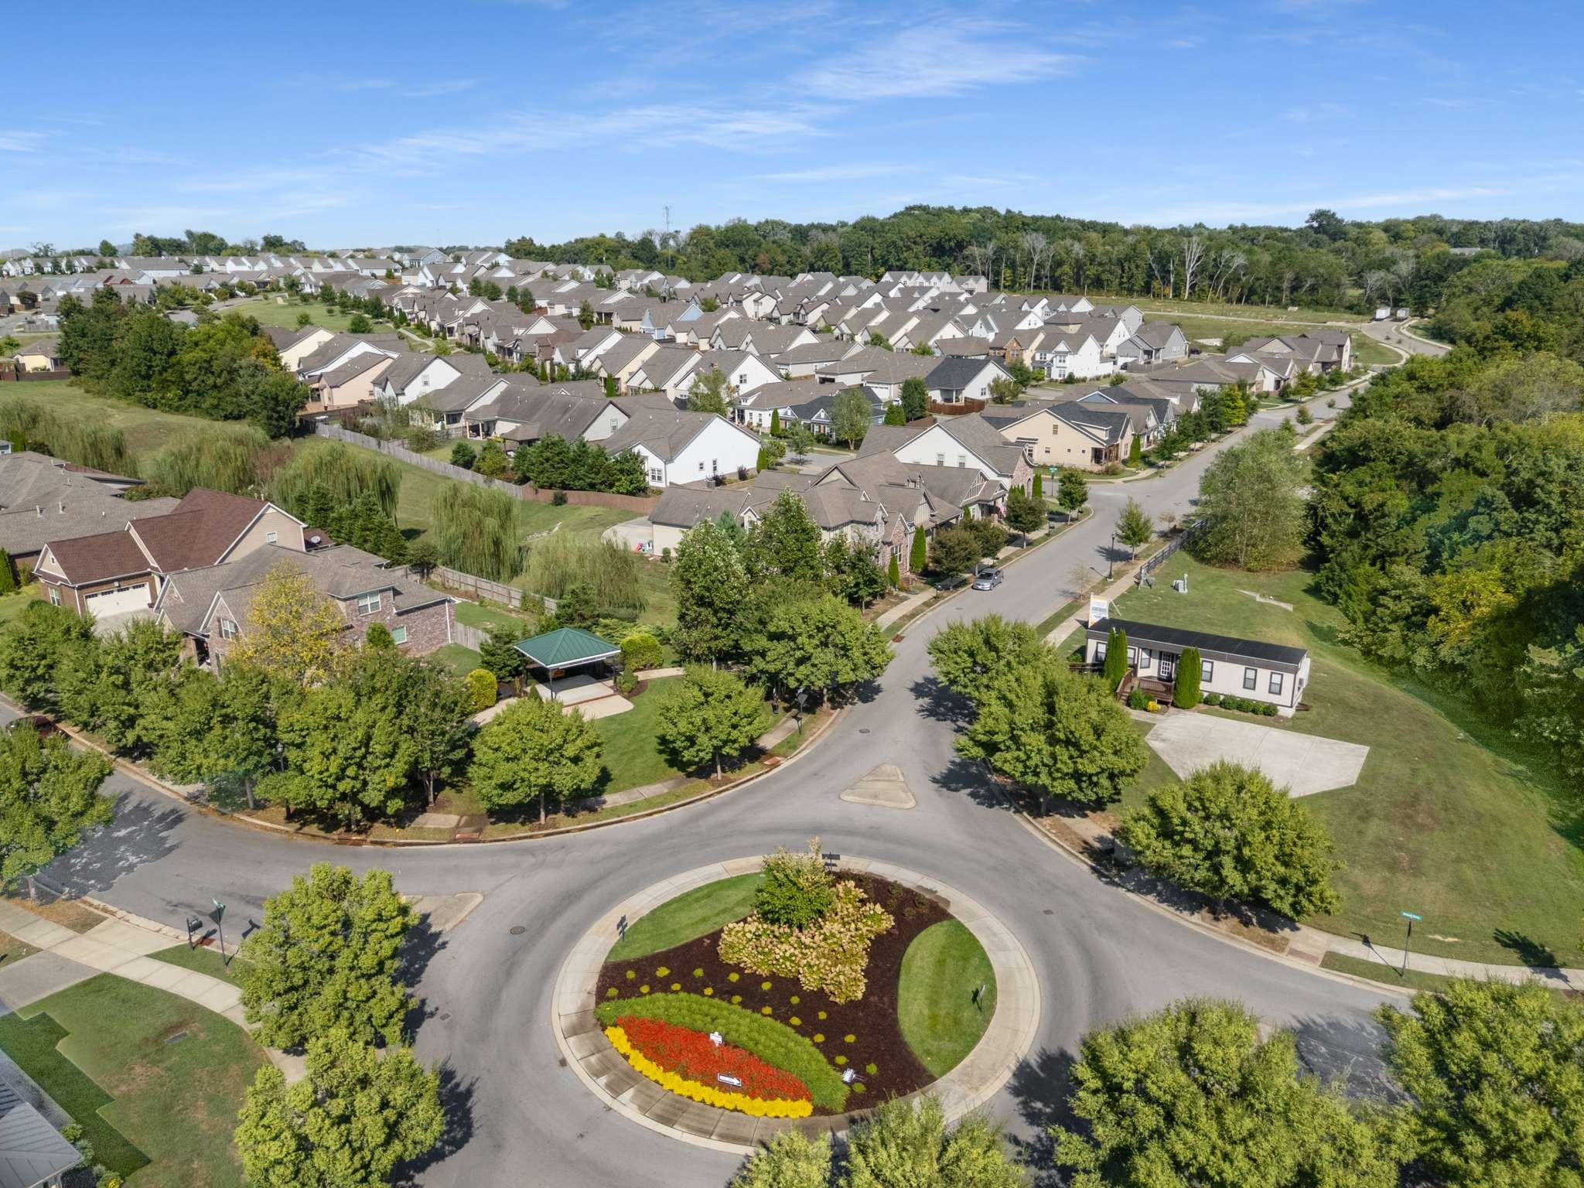
  • HOA AmenitiesSidewalks, Underground Utilities, Trail(s)
  • security FeaturesSmoke Detector(s)

Financial

  • Sales Price$575,000
  • Real Estate Tax $3,570/yr
  • HOA $45/mo

Get in Touch

The Costigan Group represents a new generation of Nashville real estate — residential at the core, specialized by design, marketing-forward, data-backed, and built for clients who expect more than a traditional transaction.

Follow Us on Instagram