Leave a Message

By providing your contact information to Jack Costigan, your personal information will be processed in accordance with Jack Costigan's Privacy Policy. By checking the box(es) below, you expressly consent to receive marketing or promotional real estate communication from Jack Costigan in the manner selected by you. For SMS text messages, message frequency varies. Message and data rates may apply. Consent is not a condition of purchase of any goods or services. You may opt out of receiving further communications from Jack Costigan at any time. To opt out of receiving SMS text messages, reply STOP to unsubscribe. SMS text messaging is subject to our Terms of Use.

Thank you for your message. We will be in touch with you shortly.

5010 Pine Hill Rd
5010 Pine Hill Rd
5010 Pine Hill Rd
5010 Pine Hill Rd
5010 Pine Hill Rd
5010 Pine Hill Rd
5010 Pine Hill Rd
5010 Pine Hill Rd
5010 Pine Hill Rd
5010 Pine Hill Rd
5010 Pine Hill Rd
5010 Pine Hill Rd
5010 Pine Hill Rd
5010 Pine Hill Rd
5010 Pine Hill Rd
5010 Pine Hill Rd
5010 Pine Hill Rd
5010 Pine Hill Rd
5010 Pine Hill Rd
5010 Pine Hill Rd
5010 Pine Hill Rd
5010 Pine Hill Rd
5010 Pine Hill Rd
5010 Pine Hill Rd
5010 Pine Hill Rd
5010 Pine Hill Rd
5010 Pine Hill Rd
5010 Pine Hill Rd
5010 Pine Hill Rd
5010 Pine Hill Rd
5010 Pine Hill Rd
5010 Pine Hill Rd
5010 Pine Hill Rd
5010 Pine Hill Rd
5010 Pine Hill Rd
5010 Pine Hill Rd
5010 Pine Hill Rd
5010 Pine Hill Rd
5010 Pine Hill Rd
5010 Pine Hill Rd
5010 Pine Hill Rd
5010 Pine Hill Rd
5010 Pine Hill Rd
5010 Pine Hill Rd
5010 Pine Hill Rd
5010 Pine Hill Rd
5010 Pine Hill Rd
5010 Pine Hill Rd
5010 Pine Hill Rd
5010 Pine Hill Rd
5010 Pine Hill Rd
5010 Pine Hill Rd
5010 Pine Hill Rd
5010 Pine Hill Rd
5010 Pine Hill Rd
5010 Pine Hill Rd
5010 Pine Hill Rd
5010 Pine Hill Rd
5010 Pine Hill Rd
5010 Pine Hill Rd
SEE ALL PHOTOS
5010 Pine Hill Rd
5010 Pine Hill Rd
5010 Pine Hill Rd
5010 Pine Hill Rd
5010 Pine Hill Rd
5010 Pine Hill Rd
5010 Pine Hill Rd
5010 Pine Hill Rd
5010 Pine Hill Rd
5010 Pine Hill Rd
5010 Pine Hill Rd
5010 Pine Hill Rd
5010 Pine Hill Rd
5010 Pine Hill Rd
5010 Pine Hill Rd
5010 Pine Hill Rd
5010 Pine Hill Rd
5010 Pine Hill Rd
5010 Pine Hill Rd
5010 Pine Hill Rd
5010 Pine Hill Rd
5010 Pine Hill Rd
5010 Pine Hill Rd
5010 Pine Hill Rd
5010 Pine Hill Rd
5010 Pine Hill Rd
5010 Pine Hill Rd
5010 Pine Hill Rd
5010 Pine Hill Rd
5010 Pine Hill Rd
5010 Pine Hill Rd
5010 Pine Hill Rd
5010 Pine Hill Rd
5010 Pine Hill Rd
5010 Pine Hill Rd
5010 Pine Hill Rd
5010 Pine Hill Rd
5010 Pine Hill Rd
5010 Pine Hill Rd
5010 Pine Hill Rd
5010 Pine Hill Rd
5010 Pine Hill Rd
5010 Pine Hill Rd
5010 Pine Hill Rd
5010 Pine Hill Rd
5010 Pine Hill Rd
5010 Pine Hill Rd
5010 Pine Hill Rd
5010 Pine Hill Rd
5010 Pine Hill Rd
5010 Pine Hill Rd
5010 Pine Hill Rd
5010 Pine Hill Rd
5010 Pine Hill Rd
5010 Pine Hill Rd
5010 Pine Hill Rd
5010 Pine Hill Rd
5010 Pine Hill Rd
5010 Pine Hill Rd
5010 Pine Hill Rd
Courtesy of T. Lewis Real Estate & Design, LLC, Therese Winnington Listing Contact: 6155458700 
Sold

5010 Pine Hill Rd

5010 Pine Hill Rd, Nashville, TN 37221

$1,100,000
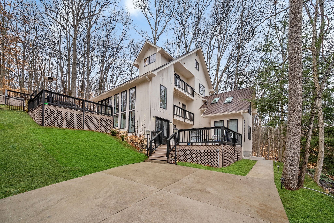
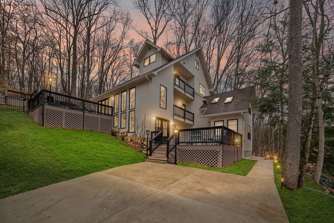
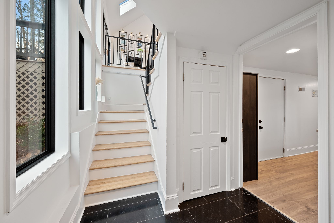
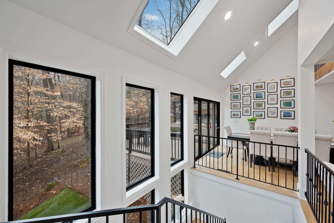
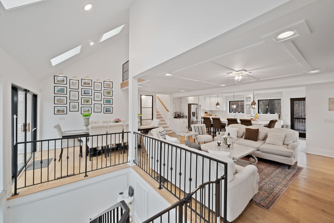
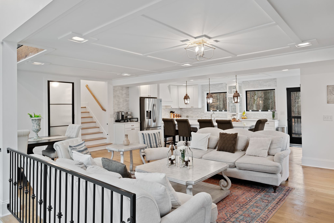
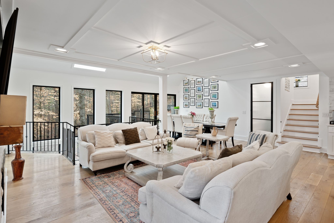
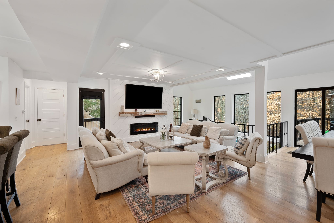
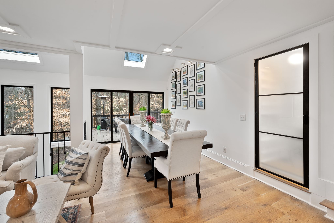
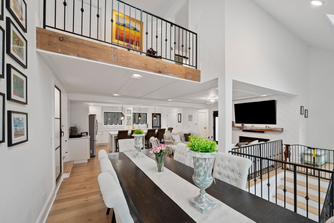
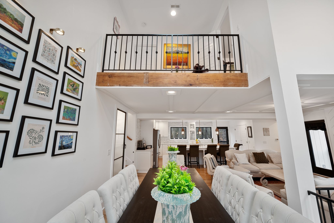
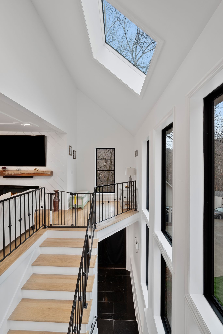
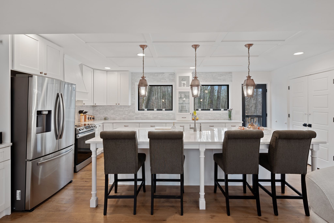
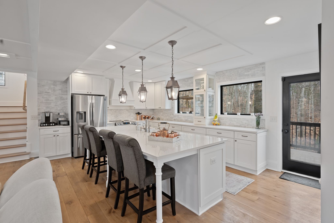
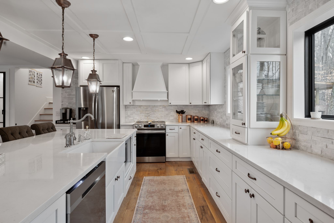
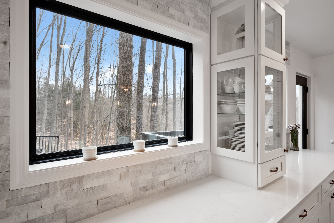
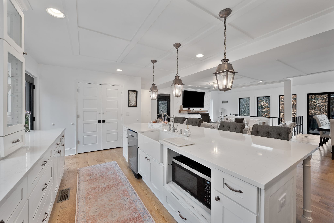
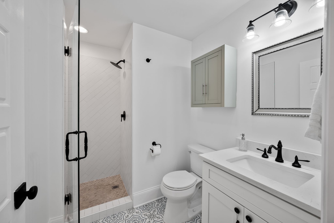
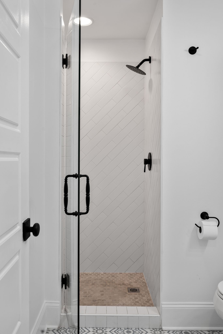
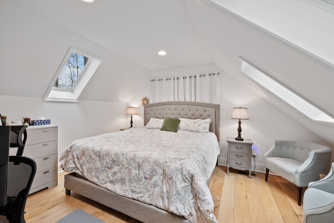
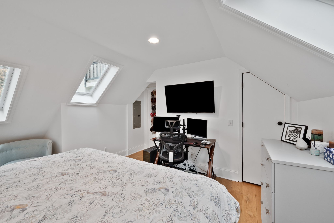
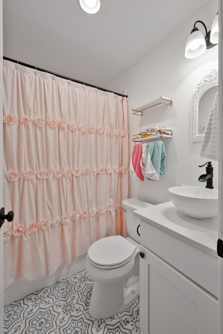
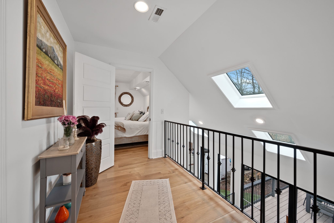
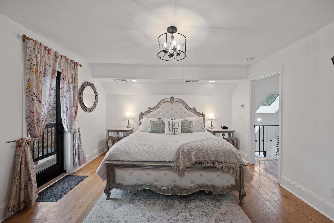
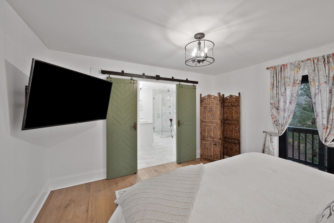
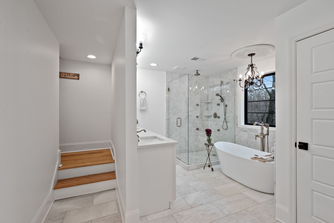
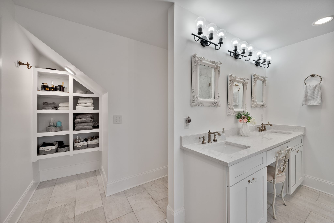
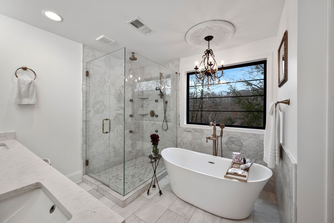
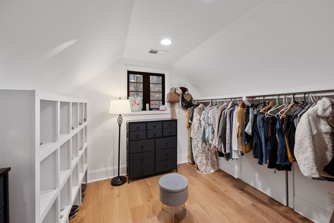
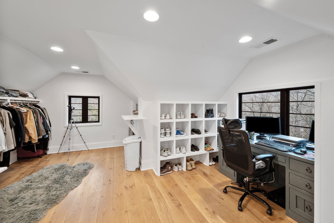
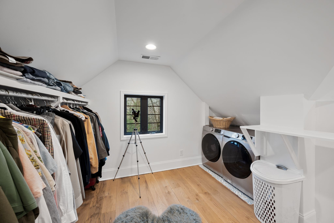
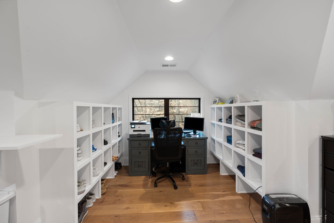
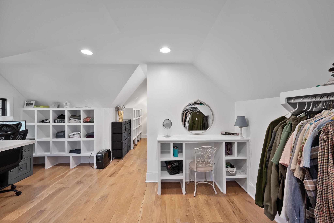
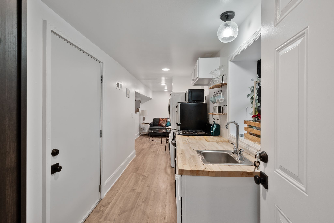
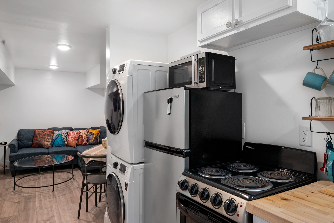
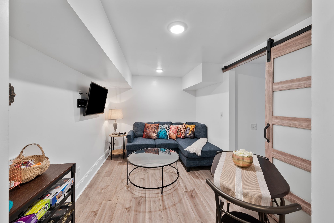
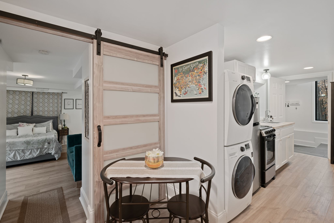
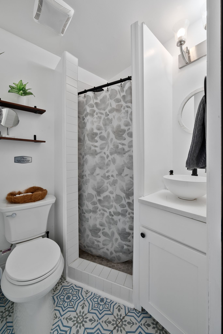
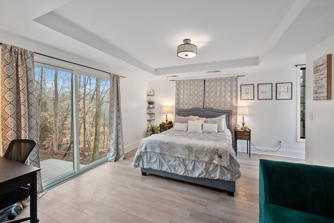
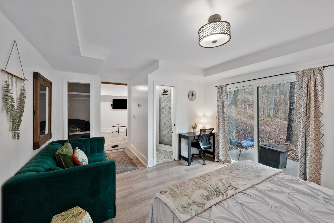
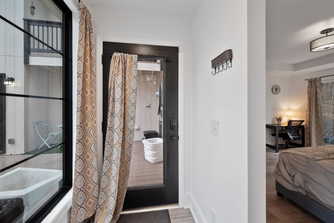
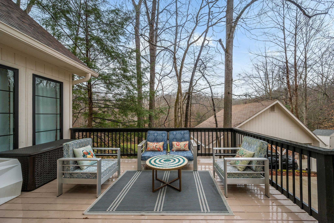
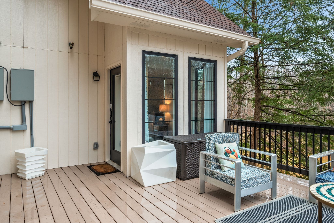
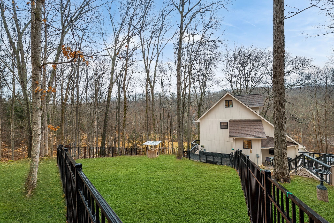
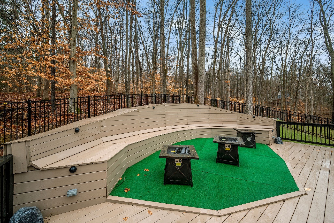
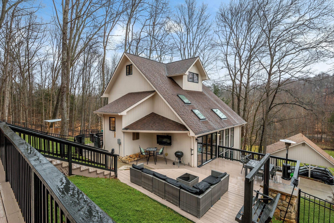
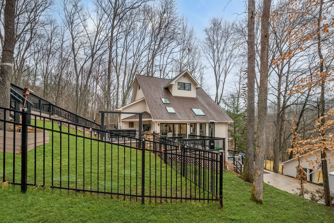
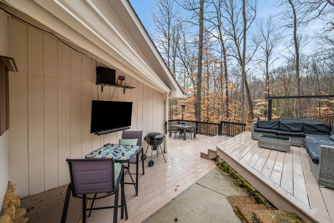
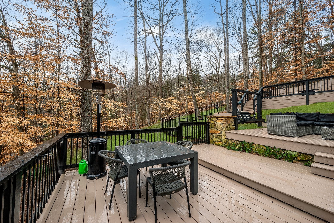
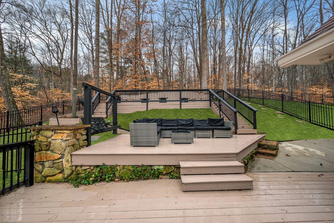
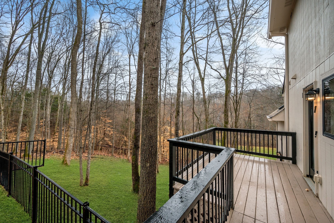
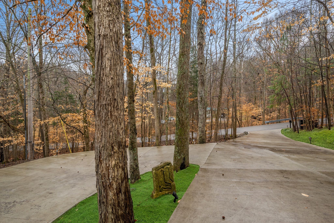
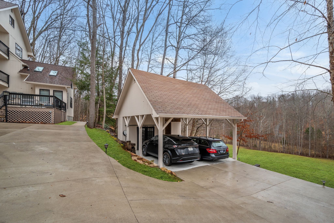
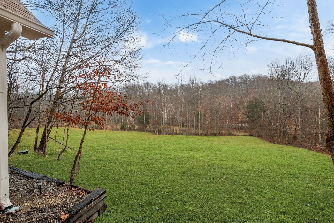
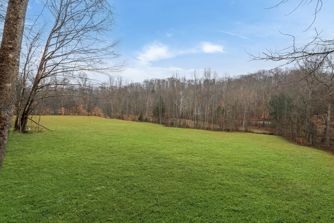
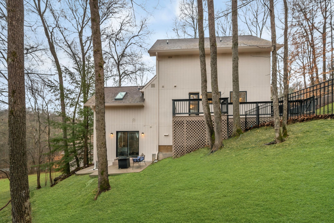
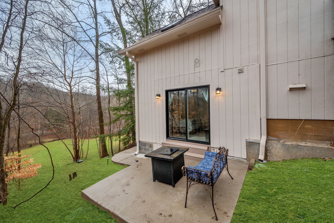
Showings to start Thursday, April 10th. Discover the epitome of modern living at 5010 Pine Hill Road, Nashville, TN 37221. This extraordinary home, rebuilt just five years ago, offers a sophisticated and stylish design nestled on 5 private acres in the desirable Bellevue neighborhood. With 4 bedrooms, 4 Full bathrooms, a bonus room, and a versatile separate living space, this property is a rare gem. Main Features Open Concept Living: The heart of this home features a spacious open-concept kitchen with sleek white cabinetry, quartz countertops, professional-grade appliances, and an oversized island perfect for entertaining. Architectural Elegance: Soaring ceilings and expansive windows that flood the space with natural light. Flexible Bonus Room: The upstairs bonus room offers endless possibilities--use it as an office, loft, or additional bedroom. Separate Living Space This home includes a unique section that can be utilized as a private Airbnb or guest suite. It features: A second kitchen A full bathroom A living room A bedroom with sliding doors leading to a private patio slab--perfect for enjoying morning coffee amidst serene woodland views. Outdoor Living The property's tranquil surroundings and seamless indoor-outdoor flow make it an entertainer's dream. Enjoy the privacy of 5 wooded acres while being just minutes from city conveniences. This meticulously designed modern sanctuary redefines contemporary living. Whether you're looking for a luxurious family home or an income-generating opportunity, 5010 Pine Hill Road is ready to welcome its next discerning owner. ***There is another perc site on the property which allows for an opportunity to build additional structures on the lot. Currently, guest suite used as income producing owner occupant STR ***

4
beds

4
baths

2,850 Sq.Ft. LIVING AREA

5 Acres lot

Jack Costigan

Jack Costigan

Features & Amenities

Interior

  • total bedrooms4
  • Total bathrooms4
  • full bathrooms4
  • Flooring Wood, Tile
  • Fireplace Electric
  • APPLIANCES Electric Oven, Electric Range

Area & Lot

  • Status Sold
  • Date Sold June 25, 2025
  • Living Area2,850 Sq.Ft.
  • Total Area2,850 Sq.Ft.
  • Lot Area5 Acres
  • MLS® ID2811678
  • TypeResidential
  • YEAR BUILT1985
  • Elementary SchoolHarpeth Valley Elementary
  • Middle SchoolBellevue Middle
  • High SchoolJames Lawson High School

Exterior

  • STORIES3
  • water SourcePublic
  • utilitiesWater Available
  • parkingDetached
  • HEAT TYPECentral
  • AIR CONDITIONINGCentral Air
  • sewerSeptic Tank

Financial

  • Sales Price$1,100,000
  • Real Estate Tax $4,742/yr

Get in Touch

The Costigan Group represents a new generation of Nashville real estate — residential at the core, specialized by design, marketing-forward, data-backed, and built for clients who expect more than a traditional transaction.

Follow Us on Instagram