Leave a Message

By providing your contact information to Jack Costigan, your personal information will be processed in accordance with Jack Costigan's Privacy Policy. By checking the box(es) below, you expressly consent to receive marketing or promotional real estate communication from Jack Costigan in the manner selected by you. For SMS text messages, message frequency varies. Message and data rates may apply. Consent is not a condition of purchase of any goods or services. You may opt out of receiving further communications from Jack Costigan at any time. To opt out of receiving SMS text messages, reply STOP to unsubscribe. SMS text messaging is subject to our Terms of Use.

Thank you for your message. We will be in touch with you shortly.

5025 Hillsboro Pike Unit: 6F
SEE ALL PHOTOS
5025 Hillsboro Pike Unit: 6F
Courtesy of Synergy Realty Network, LLC, Kelly Ramos Listing Contact: 6154771527 
Sold

5025 Hillsboro Pike Unit: 6F

5025 Hillsboro Pike Unit: 6F, Nashville, TN 37215

$360,000
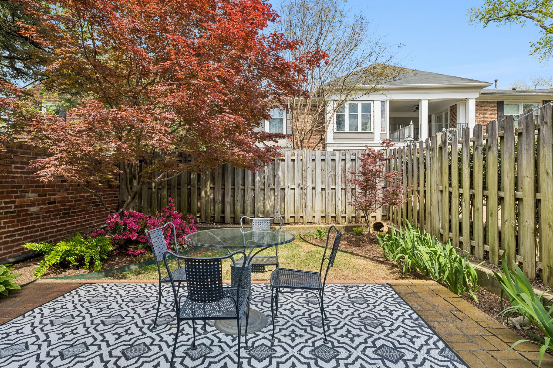
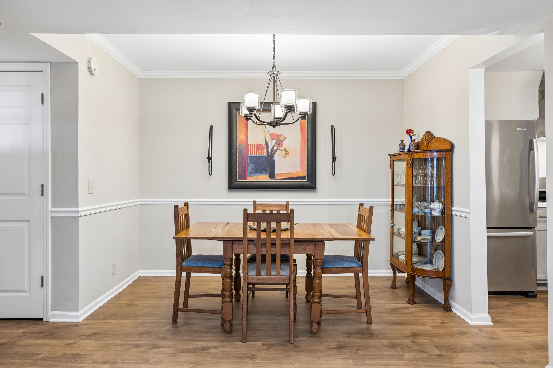
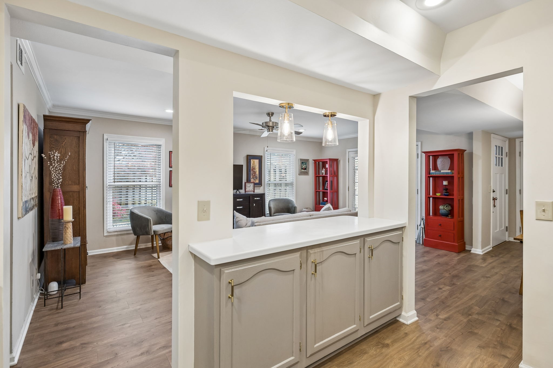
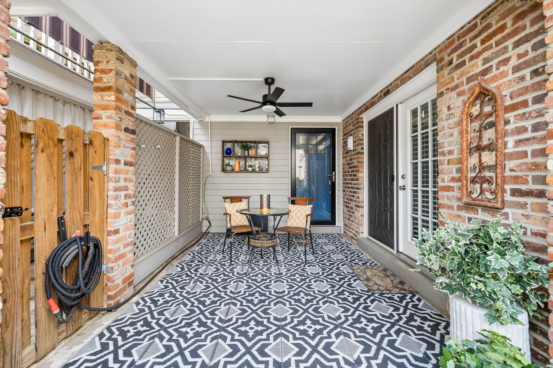
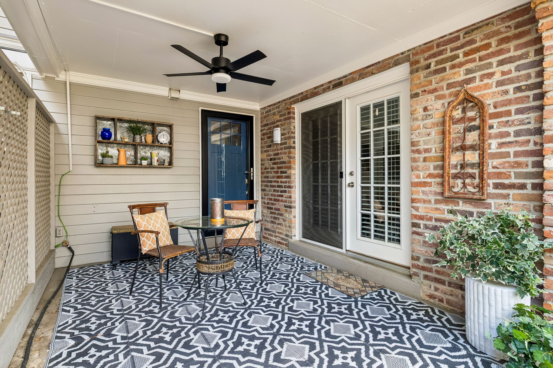
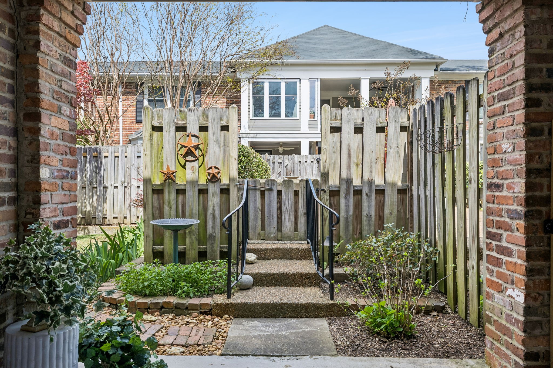
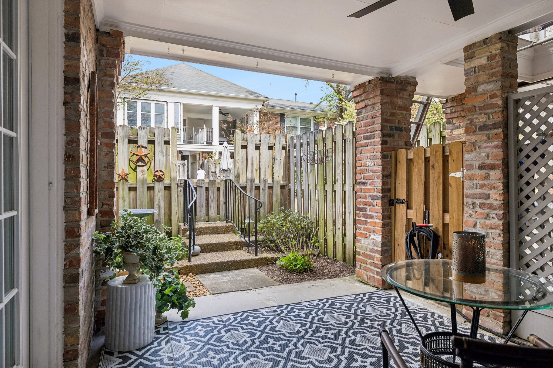
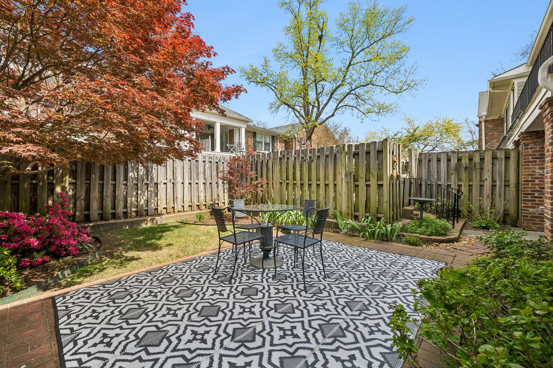
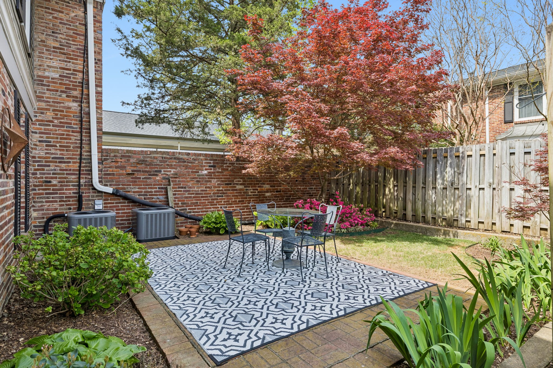
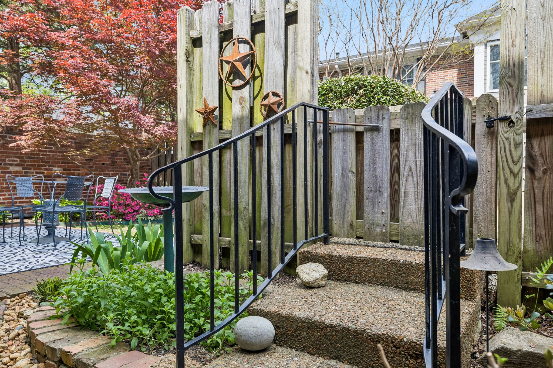
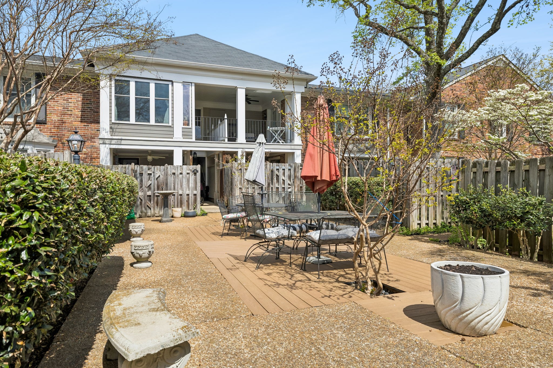
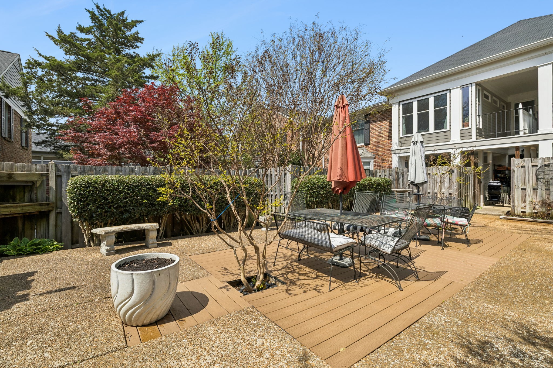
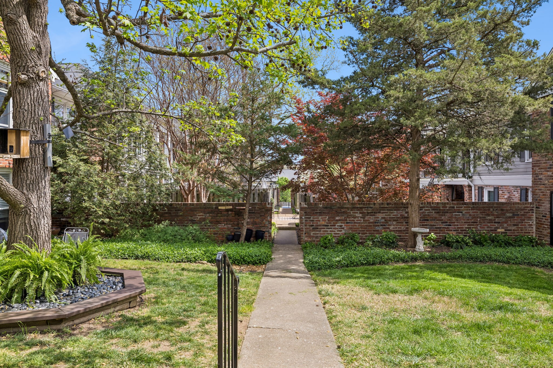
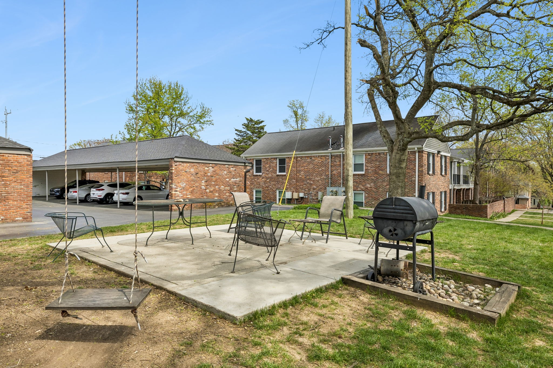
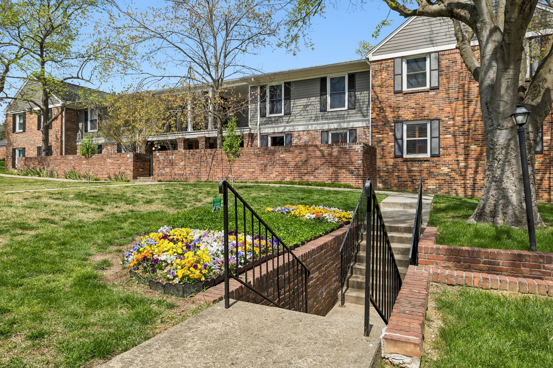
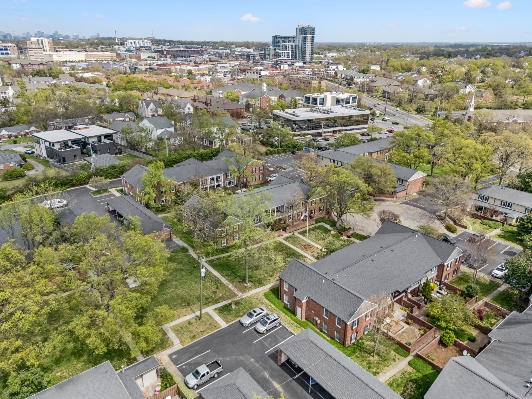
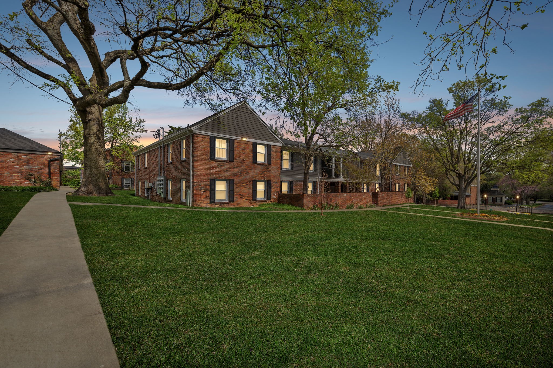
A rare opportunity to enjoy indoor-outdoor living in one of Nashville's most desirable locations. Private outdoor living takes center stage in this beautifully updated 2BR condo in the sought-after Georgetown community. Enjoy a rare fenced courtyard with both covered and open patio spaces, plus a landscaped yard ideal for entertaining, relaxing, or pets.

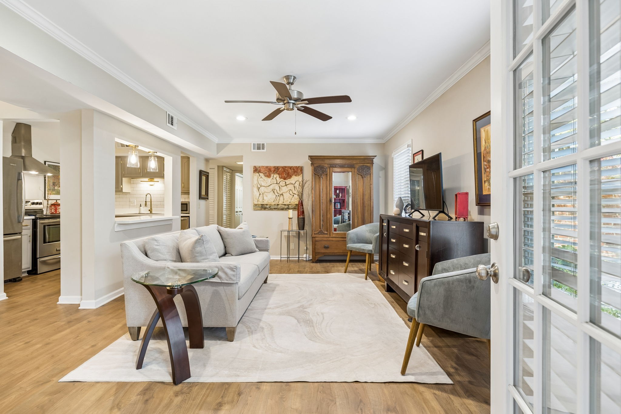
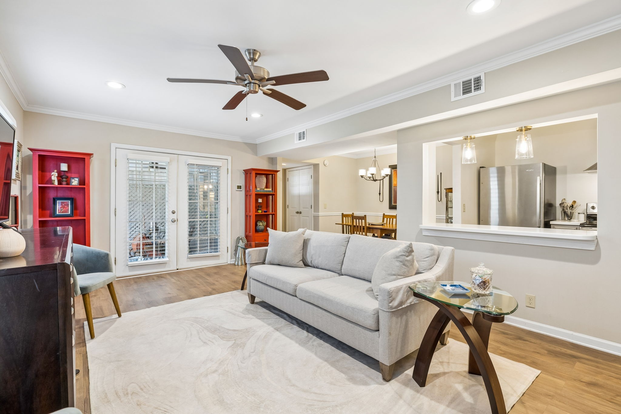
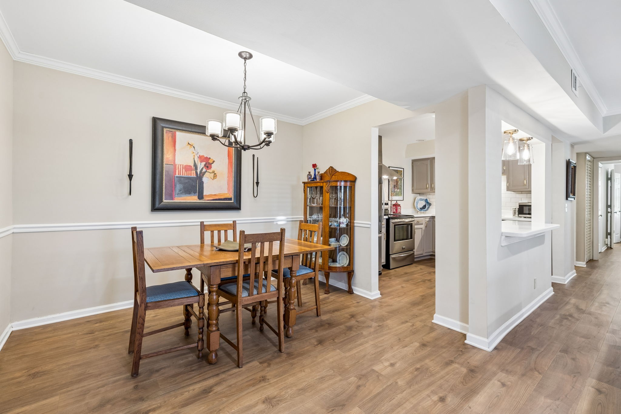
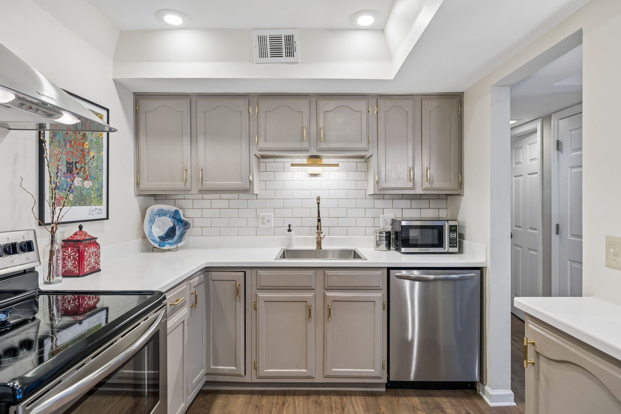
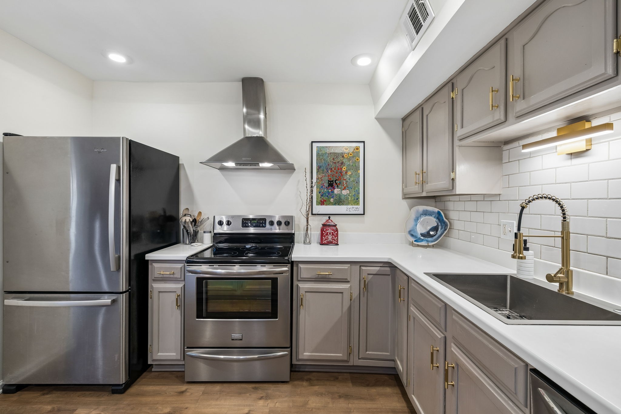
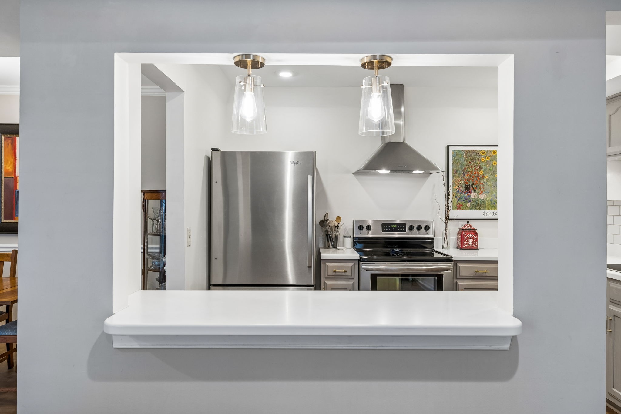
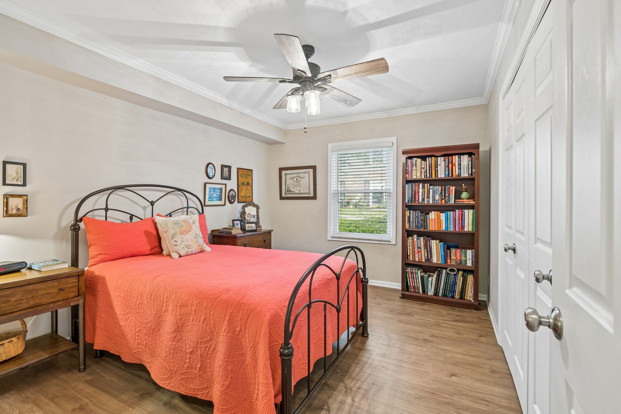
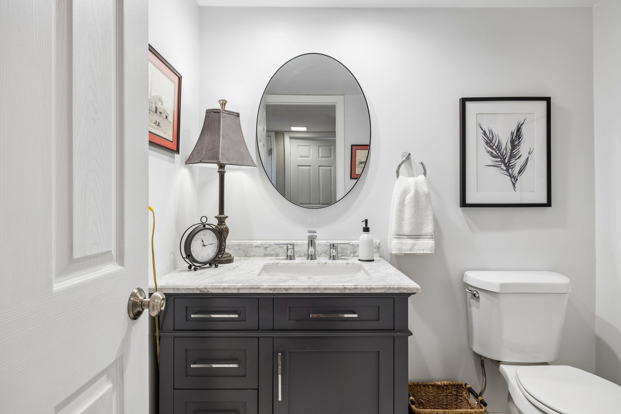
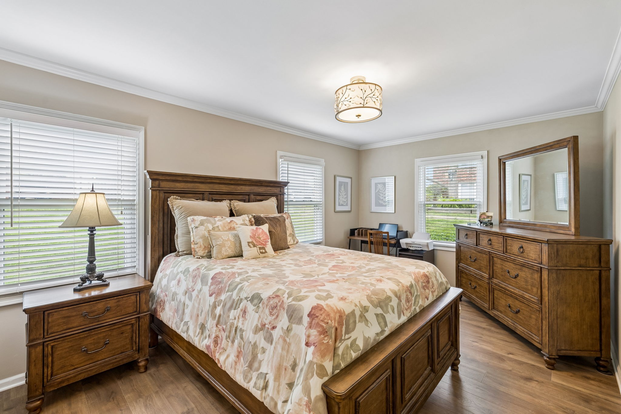
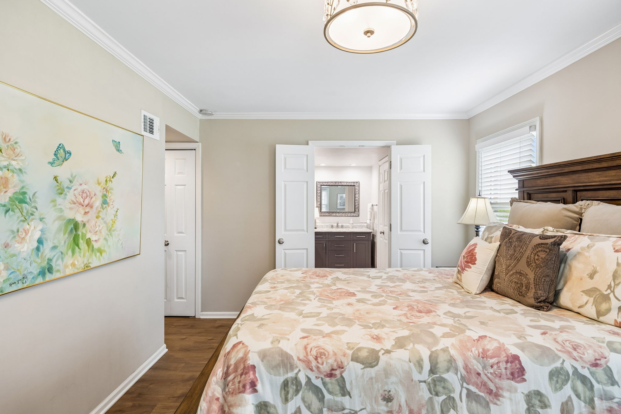
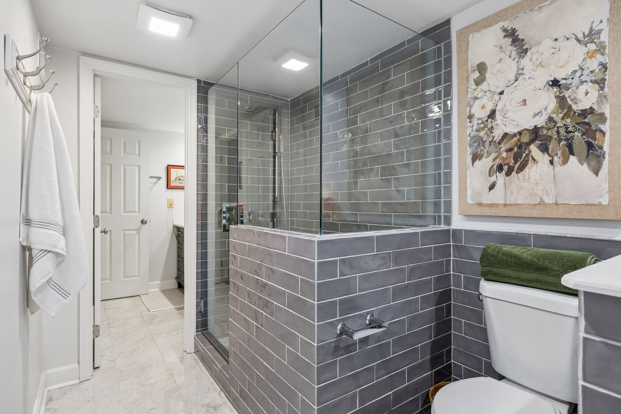
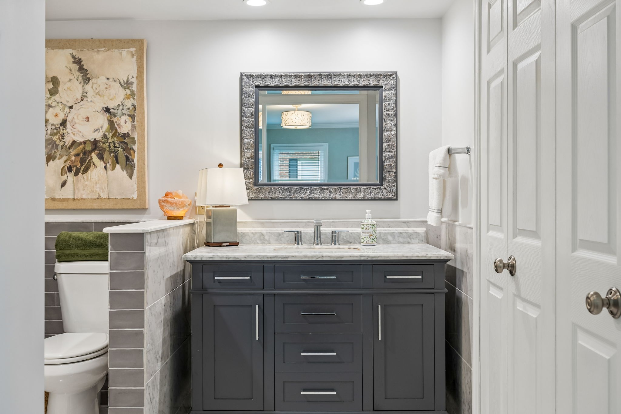
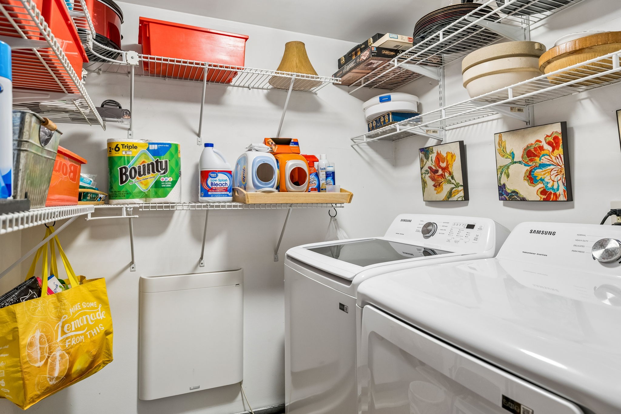
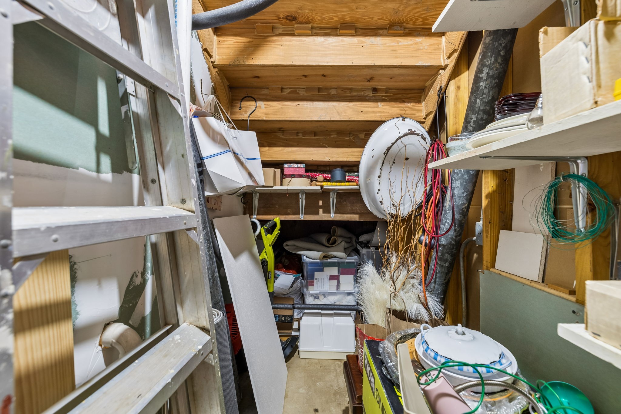
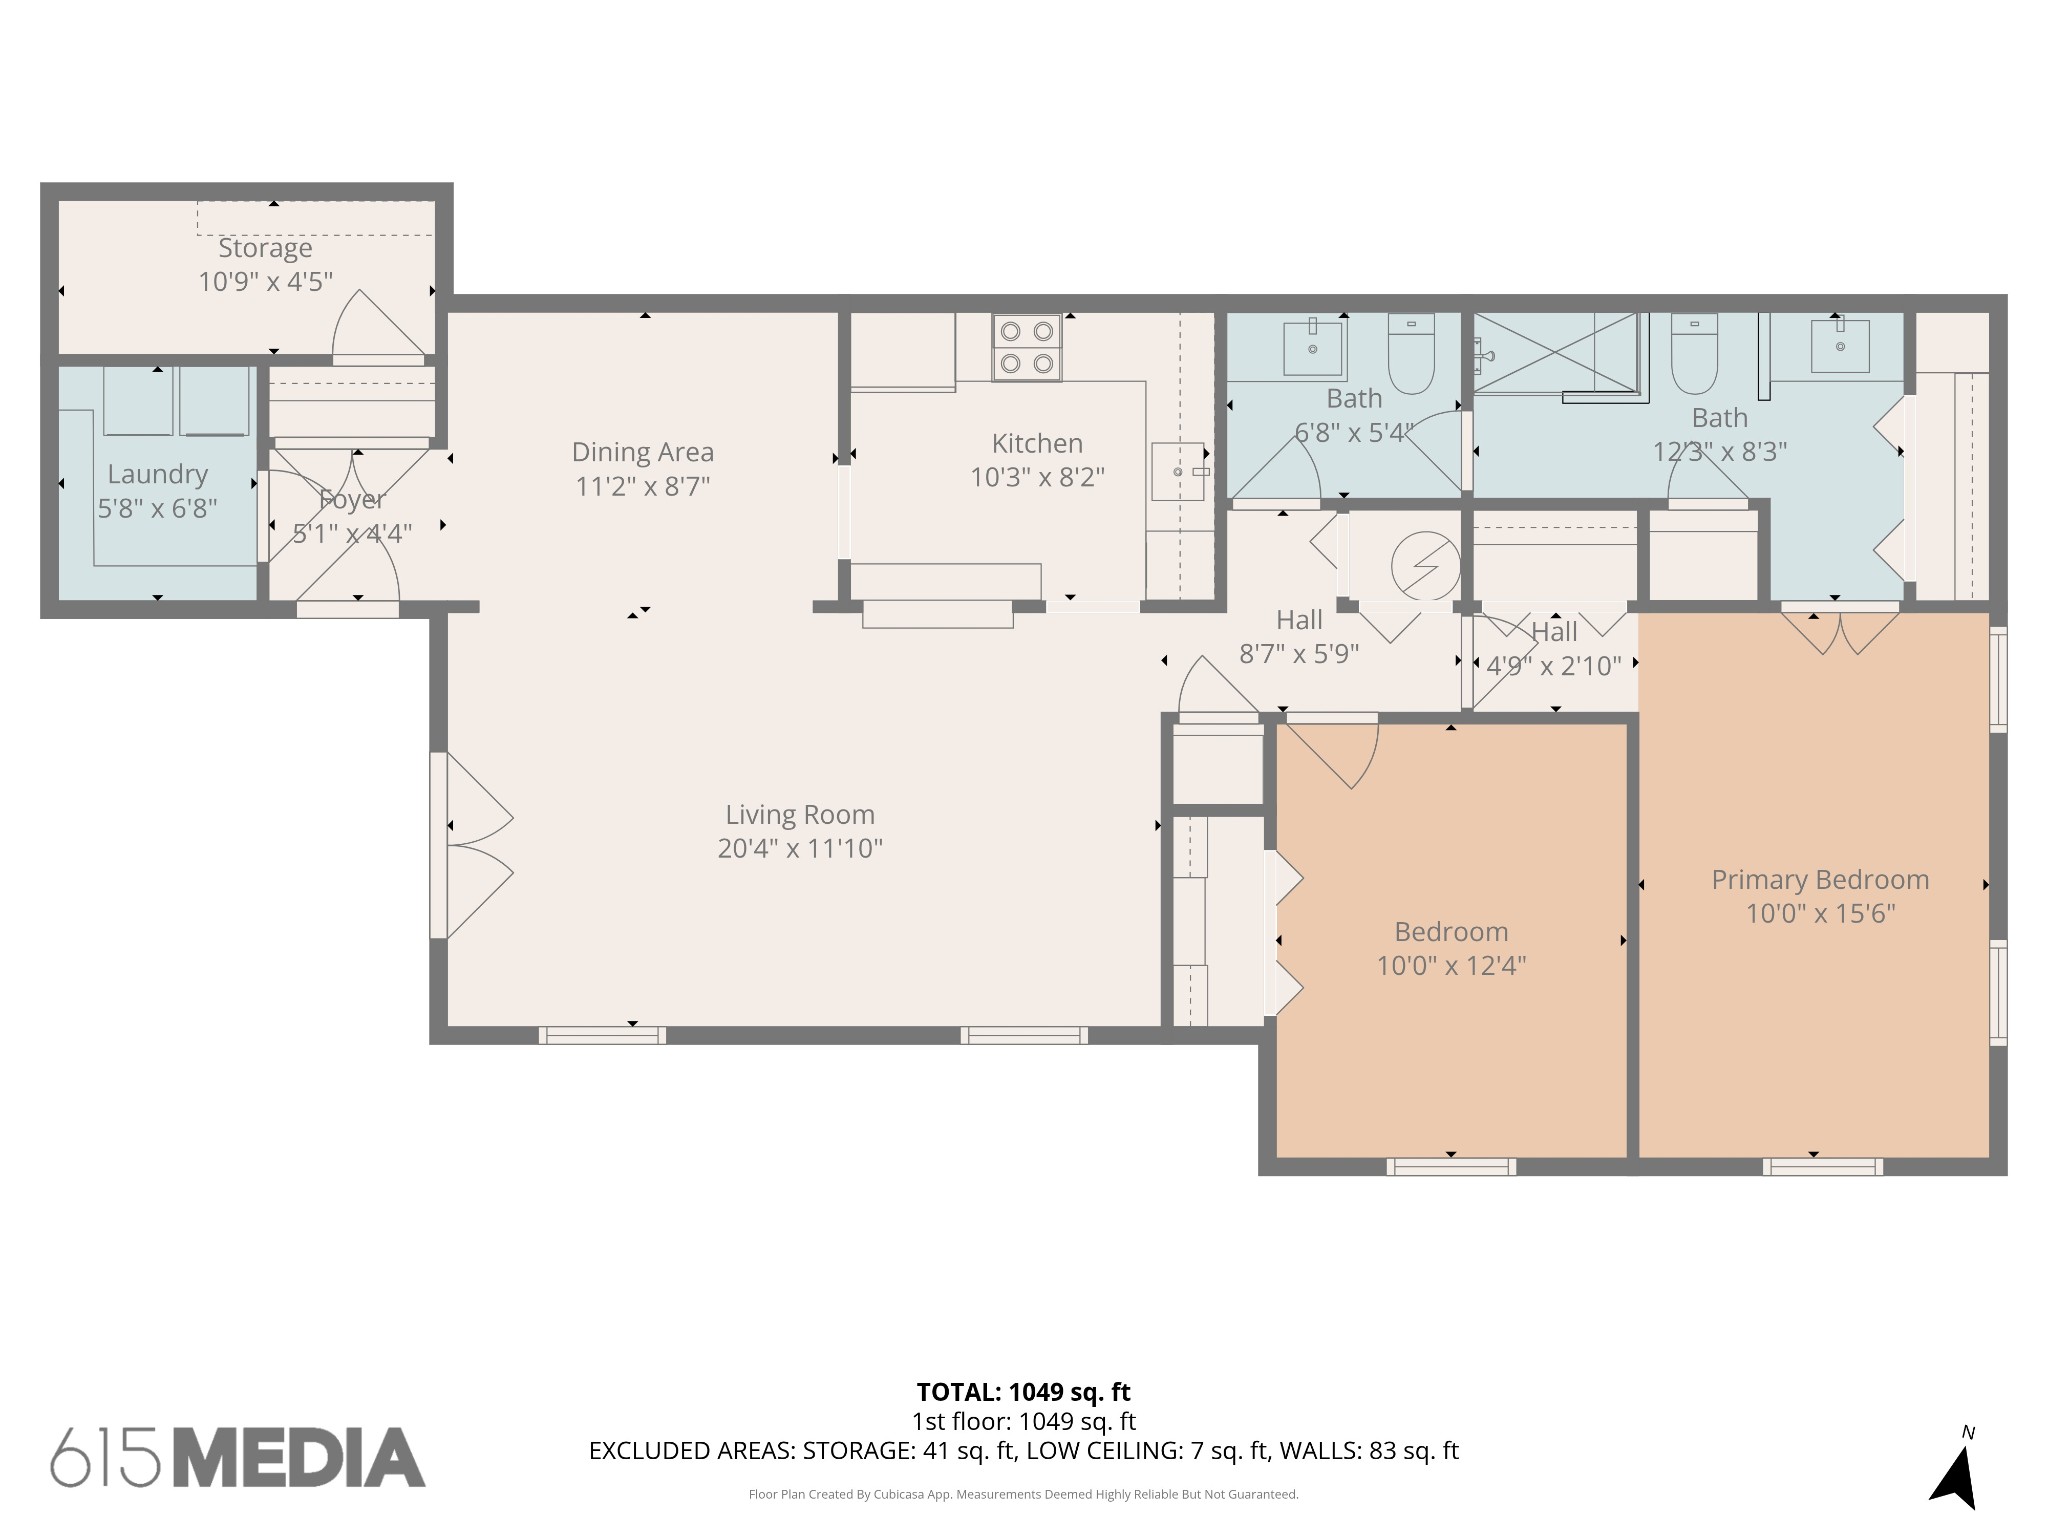
Interior features include new flooring, new windows, a renovated kitchen, and recently remodeled bathrooms with updated finishes. Light-filled living spaces offer a comfortable and functional layout, plus the added benefit of a laundry room and an additional storage closet.

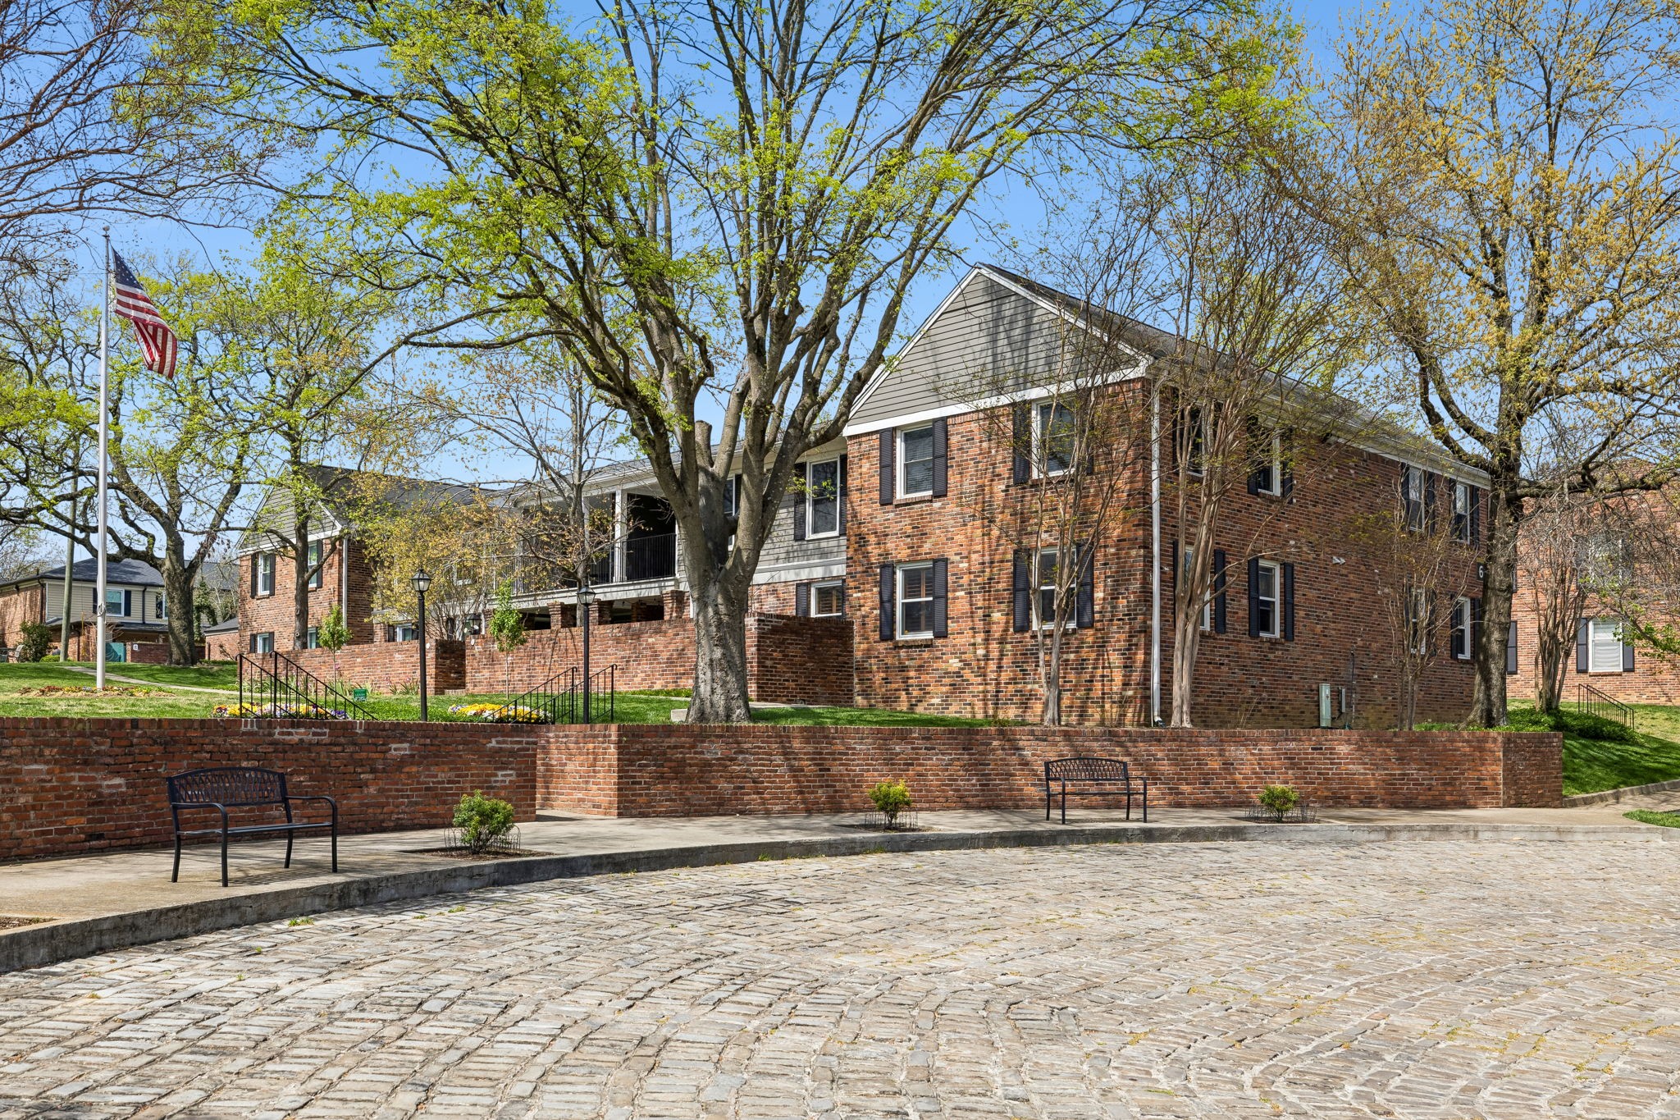
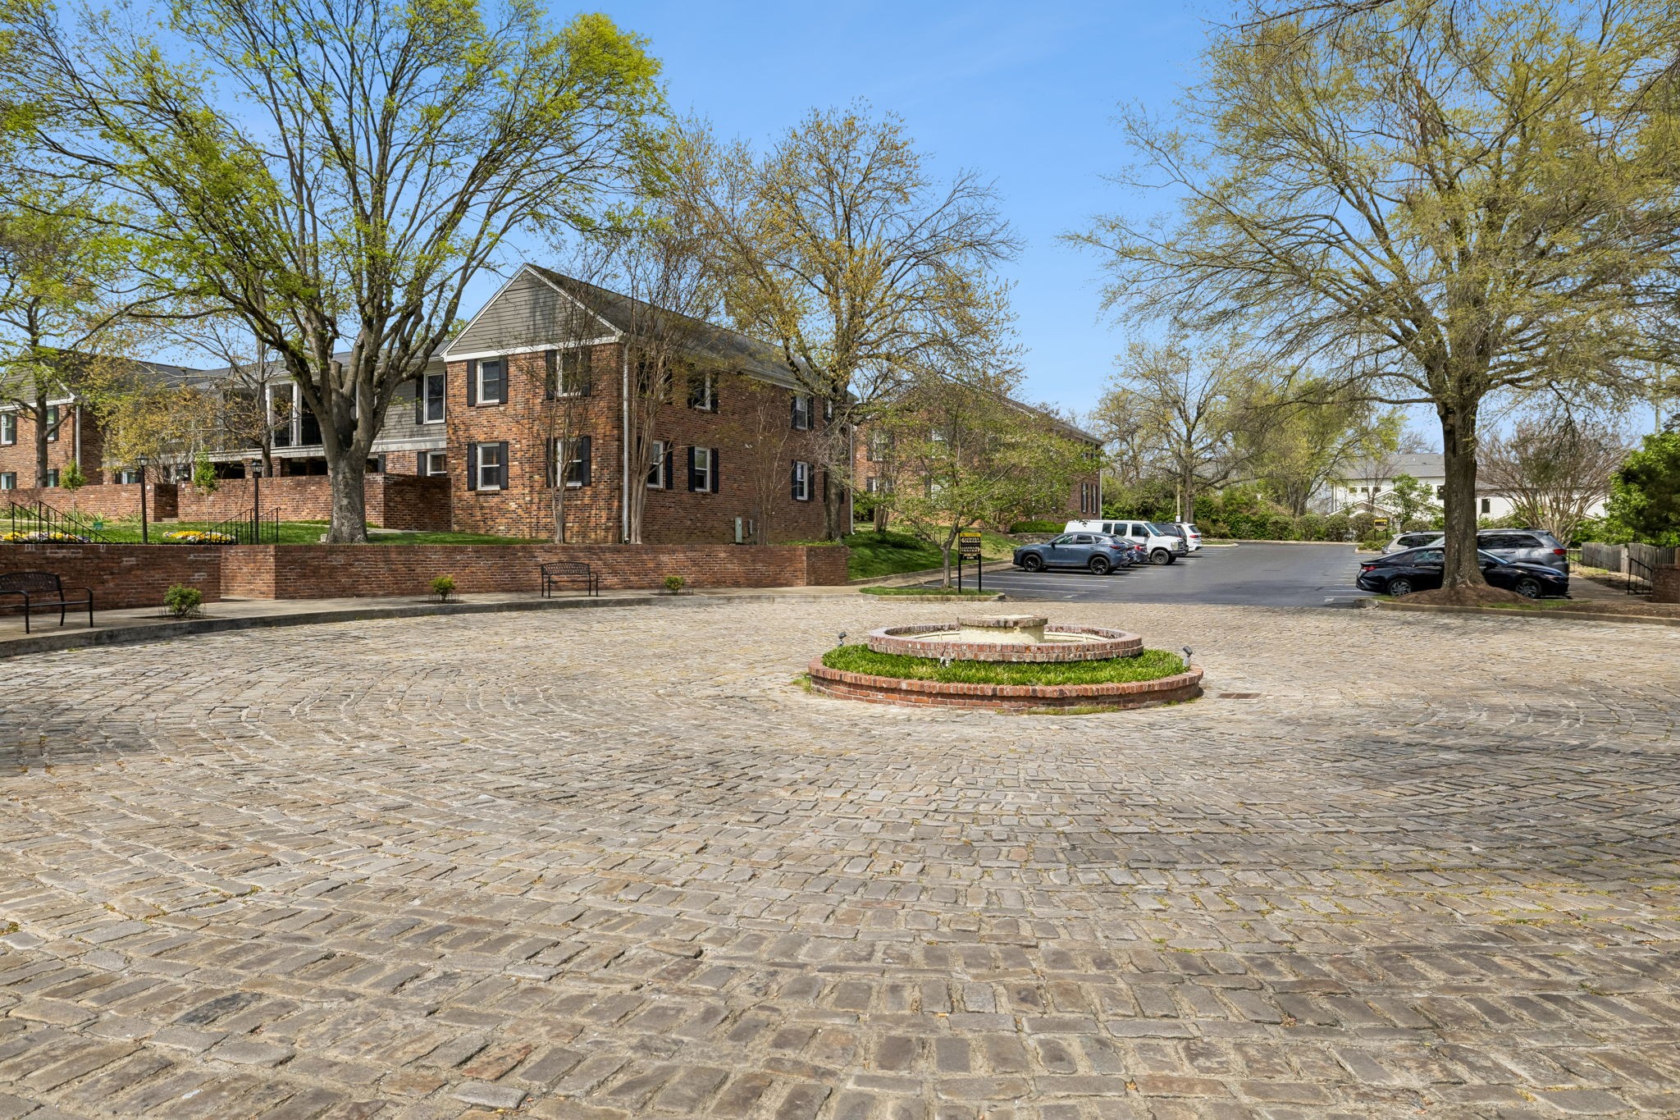
Prime Green Hills location just minutes to premier shopping, dining, and local favorites. Move-in ready and low-maintenance living in an established community.

2
beds

2
baths

1,194 Sq.Ft. LIVING AREA

1,306.8 Sq.Ft. lot

Adam Walters

Adam Walters

Features & Amenities

Interior

  • total bedrooms2
  • Total bathrooms2
  • full bathroom1
  • half bathroom1
  • Laundry room Electric Dryer Hookup, Washer Hookup
  • Flooring Wood, Tile
  • APPLIANCES Electric Oven, Electric Range, Dishwasher, Disposal, Microwave, Refrigerator, Stainless Steel Appliance(s)
  • other interior Features Ceiling Fan(s), Open Floorplan, Pantry

Area & Lot

  • Status Sold
  • Date Sold May 14, 2026
  • Living Area1,194 Sq.Ft.
  • Total Area1,194 Sq.Ft.
  • Lot Area1,306.8 Sq.Ft.
  • MLS® ID3166860
  • TypeCondo
  • YEAR BUILT1969
  • Elementary SchoolJulia Green Elementary
  • Middle SchoolJohn Trotwood Moore Middle
  • High SchoolHillsboro Comp High School

Exterior

  • STORIES1
  • water SourcePublic
  • utilitiesWater Available
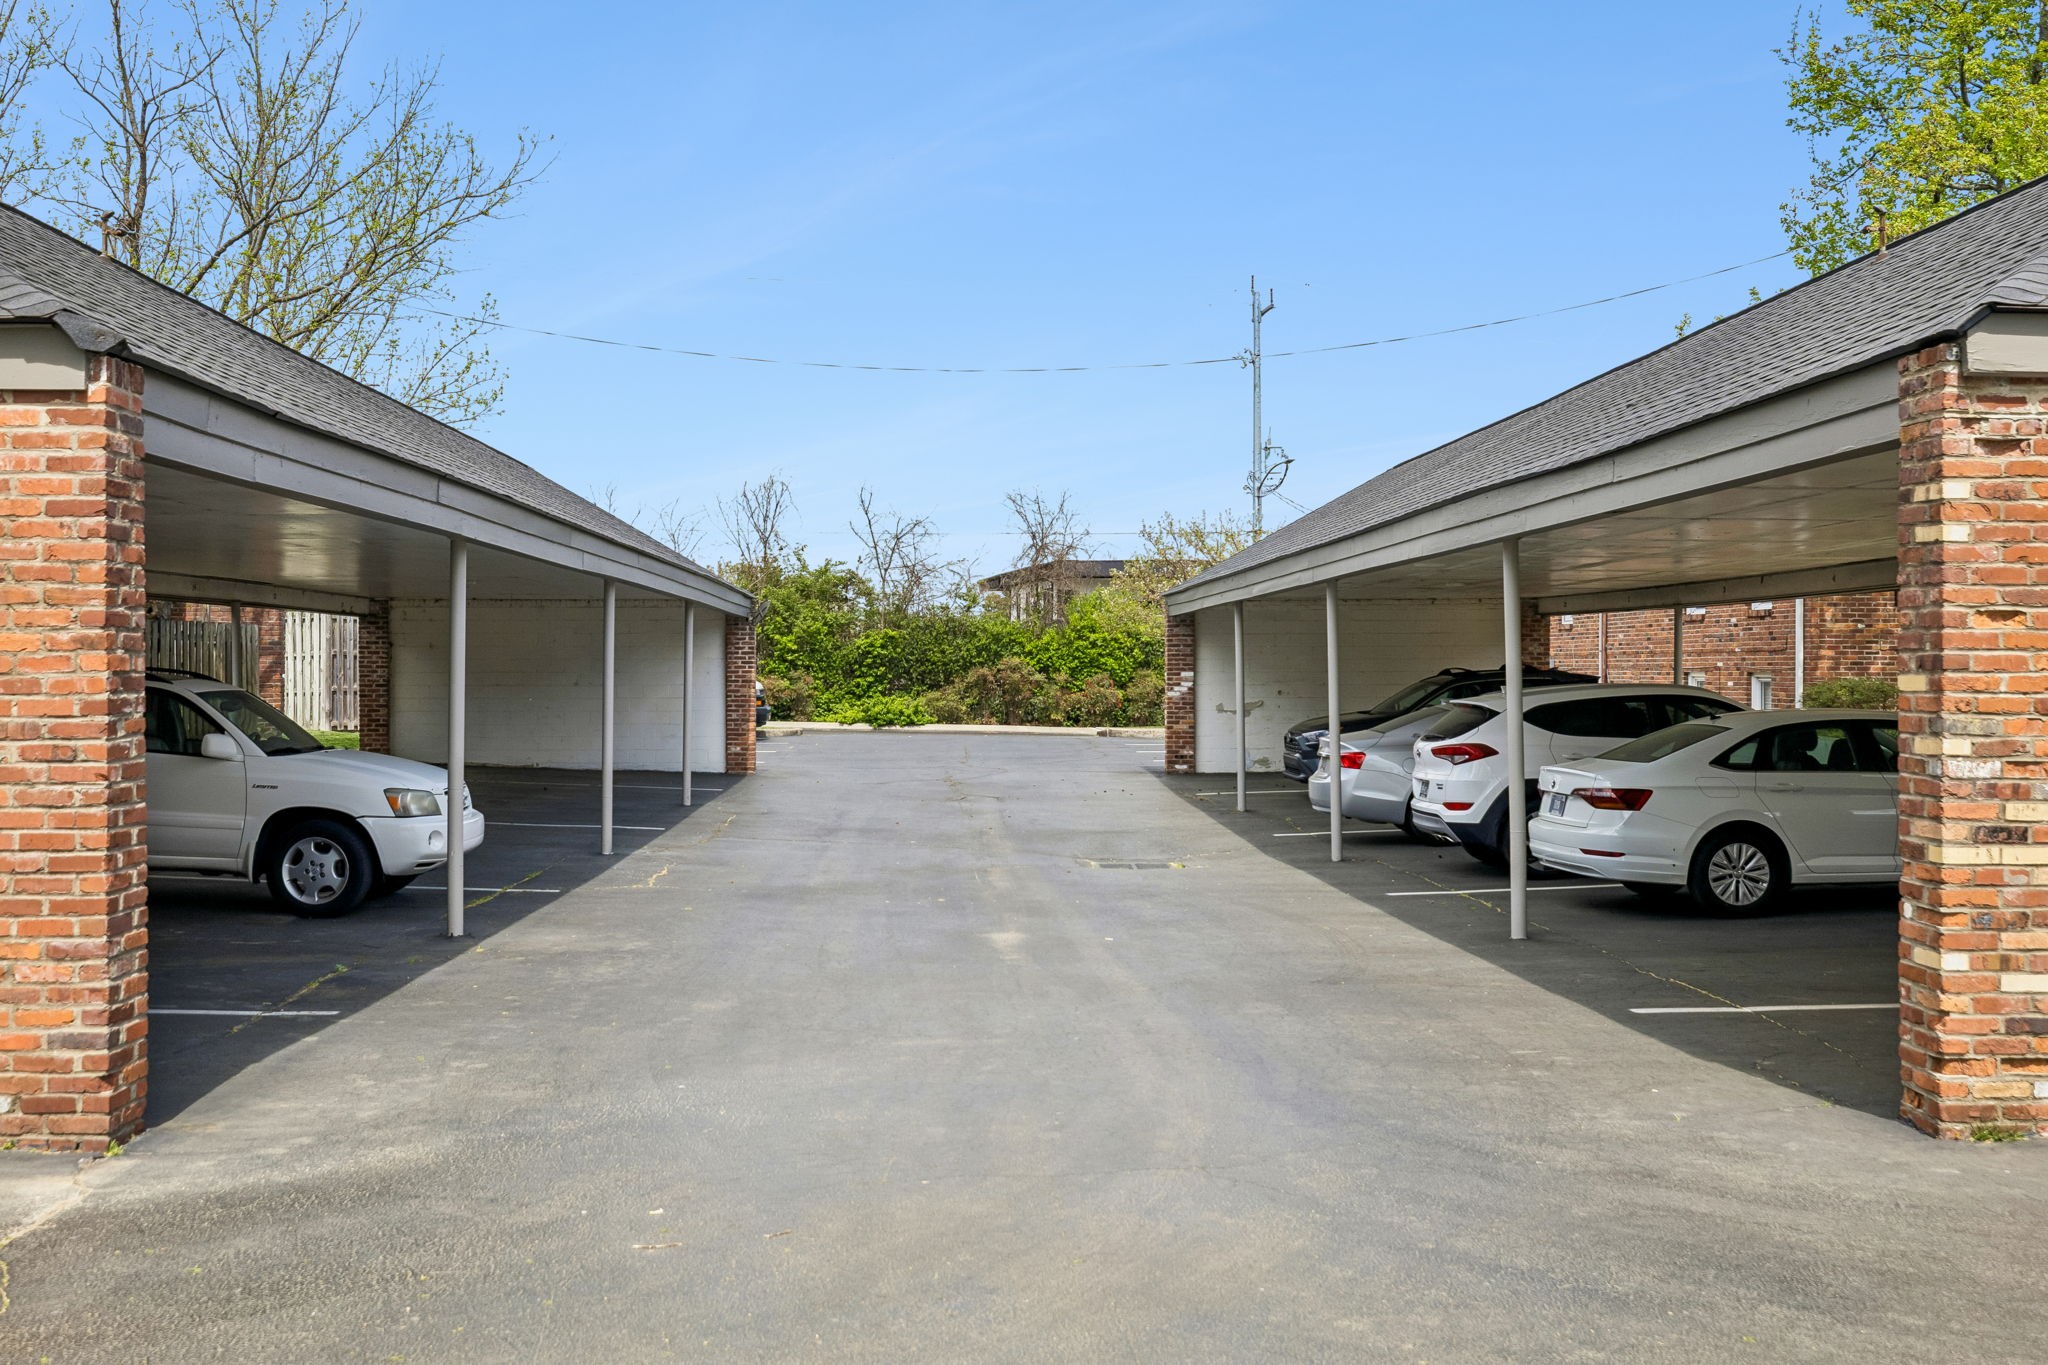
  • parkingUnassigned
  • HEAT TYPECentral
  • AIR CONDITIONINGCentral Air
  • sewerPublic Sewer
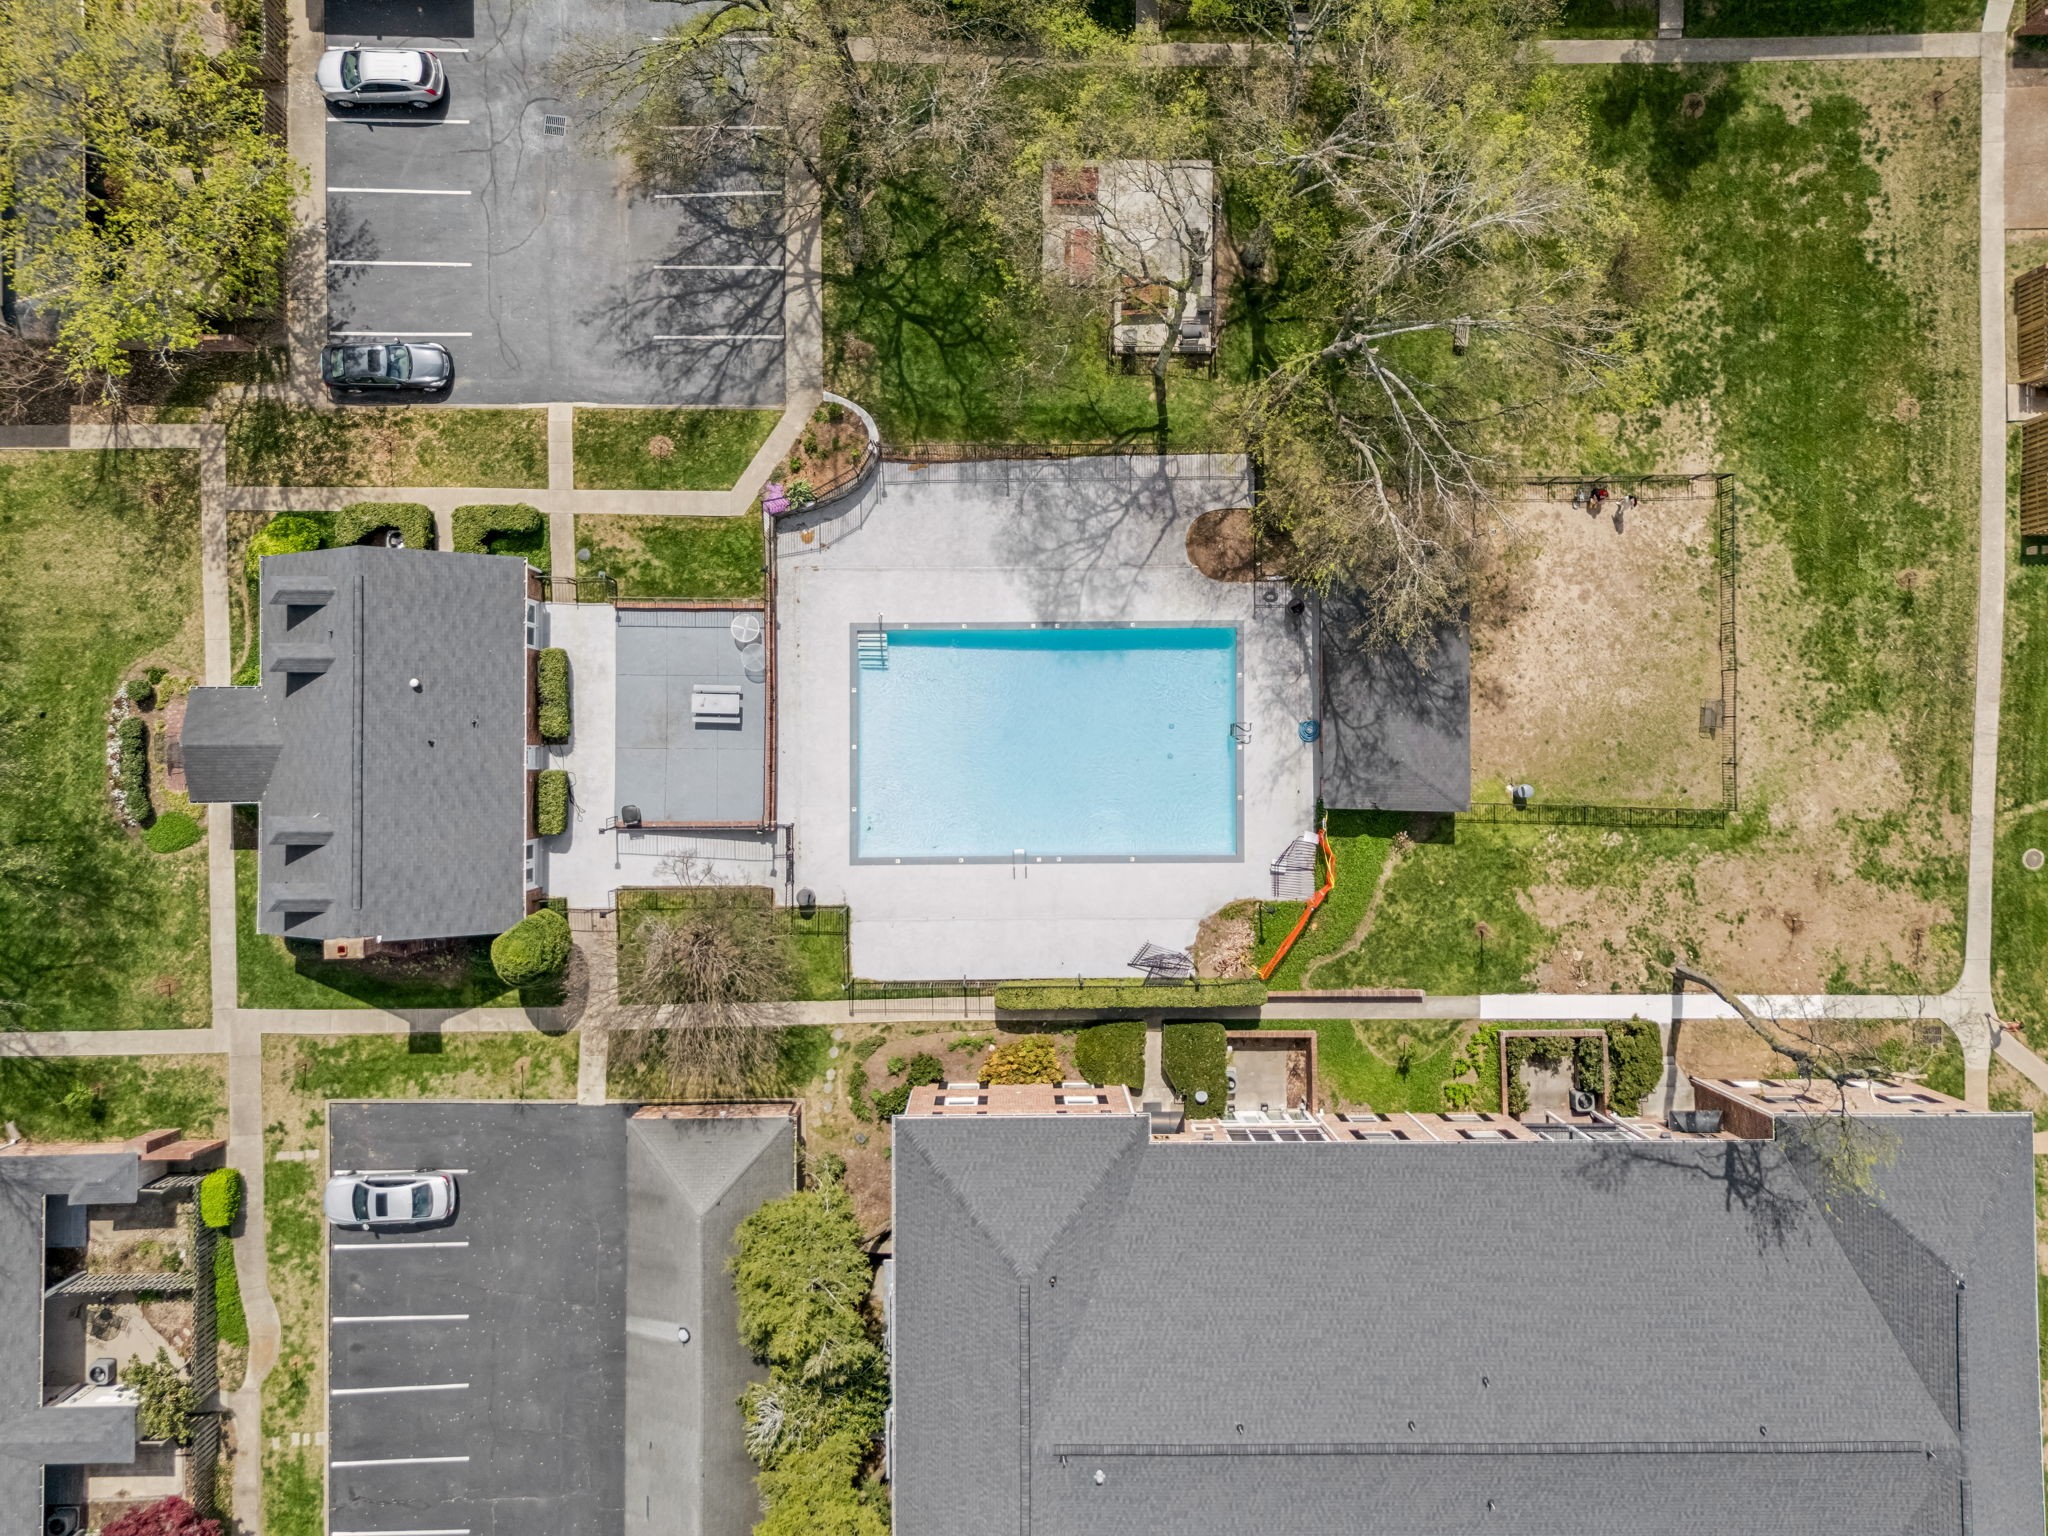
  • HOA AmenitiesClubhouse, Dog Park, Pool, Underground Utilities
  • security FeaturesSmoke Detector(s)

Financial

  • Sales Price$360,000
  • Real Estate Tax $2,547/yr
  • HOA $455/mo
View Virtual Tour

Get in Touch

The Costigan Group represents a new generation of Nashville real estate — residential at the core, specialized by design, marketing-forward, data-backed, and built for clients who expect more than a traditional transaction.

Follow Us on Instagram