Leave a Message

By providing your contact information to Jack Costigan, your personal information will be processed in accordance with Jack Costigan's Privacy Policy. By checking the box(es) below, you expressly consent to receive marketing or promotional real estate communication from Jack Costigan in the manner selected by you. For SMS text messages, message frequency varies. Message and data rates may apply. Consent is not a condition of purchase of any goods or services. You may opt out of receiving further communications from Jack Costigan at any time. To opt out of receiving SMS text messages, reply STOP to unsubscribe. SMS text messaging is subject to our Terms of Use.

Thank you for your message. We will be in touch with you shortly.

504 Bankshill Ct
504 Bankshill Ct
504 Bankshill Ct
504 Bankshill Ct
504 Bankshill Ct
504 Bankshill Ct
504 Bankshill Ct
504 Bankshill Ct
504 Bankshill Ct
504 Bankshill Ct
504 Bankshill Ct
504 Bankshill Ct
504 Bankshill Ct
504 Bankshill Ct
504 Bankshill Ct
504 Bankshill Ct
SEE ALL PHOTOS
504 Bankshill Ct
504 Bankshill Ct
504 Bankshill Ct
504 Bankshill Ct
504 Bankshill Ct
504 Bankshill Ct
504 Bankshill Ct
504 Bankshill Ct
504 Bankshill Ct
504 Bankshill Ct
504 Bankshill Ct
504 Bankshill Ct
504 Bankshill Ct
504 Bankshill Ct
504 Bankshill Ct
504 Bankshill Ct
Courtesy of Team Wilson Real Estate Partners, Ben Wilson Listing Contact: 6153388280 
Sold

504 Bankshill Ct

504 Bankshill Ct, Antioch, TN 37013

$485,900
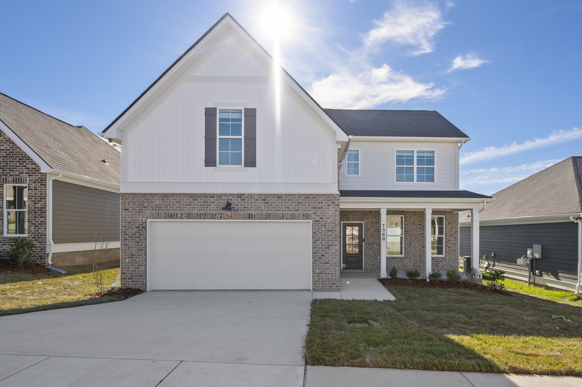
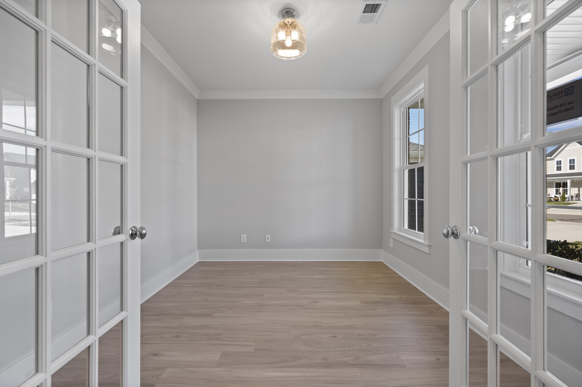
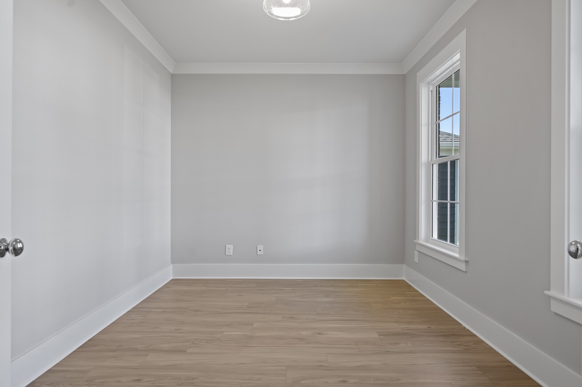
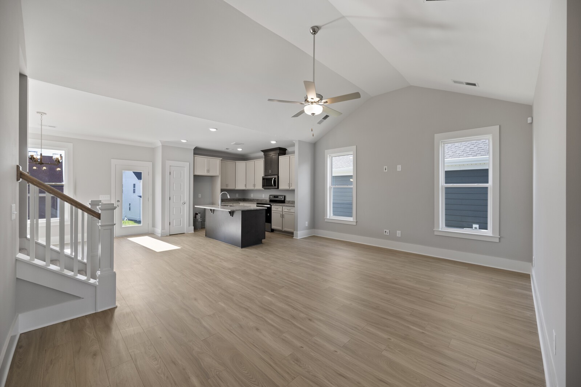
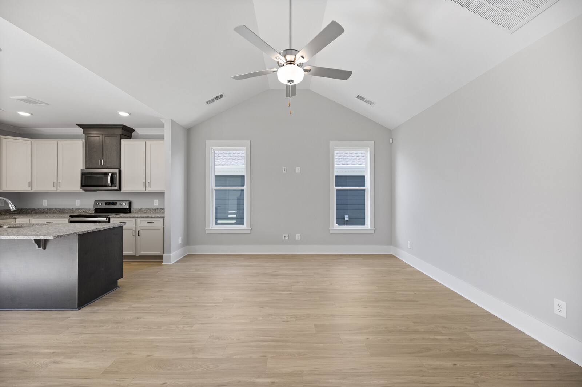
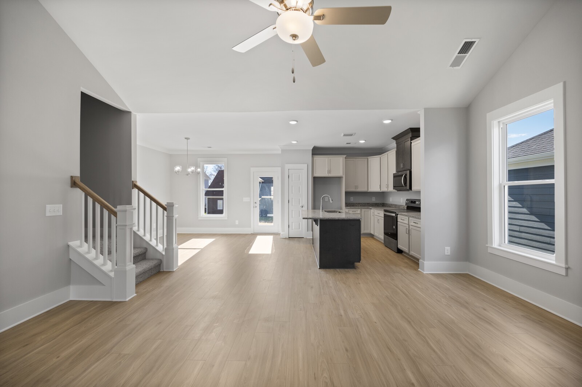
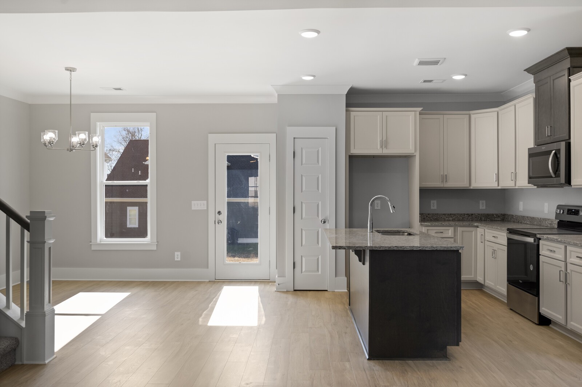
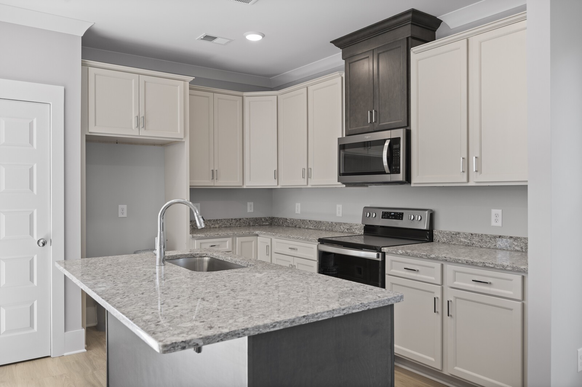
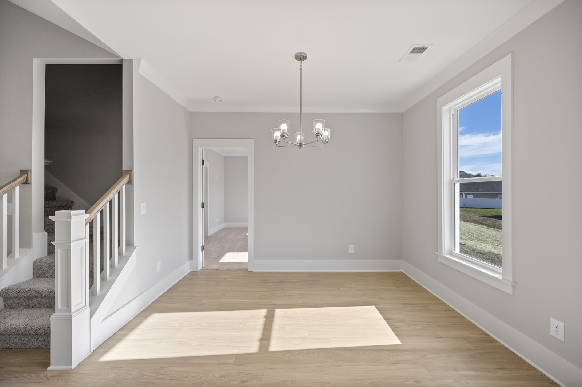
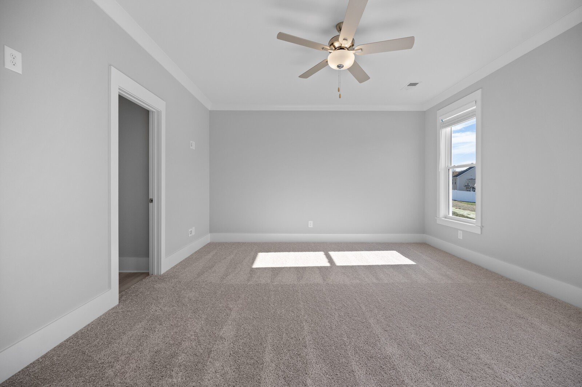
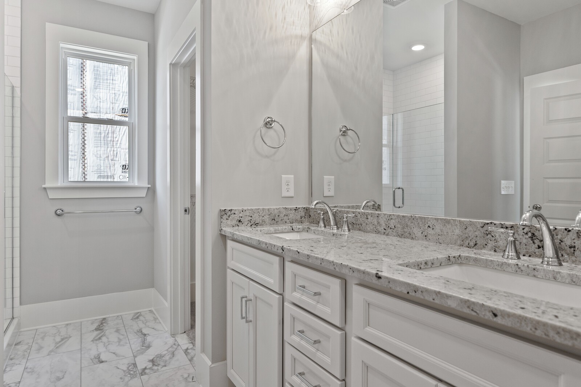
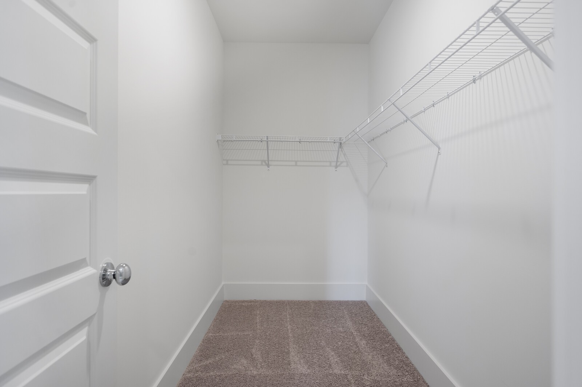
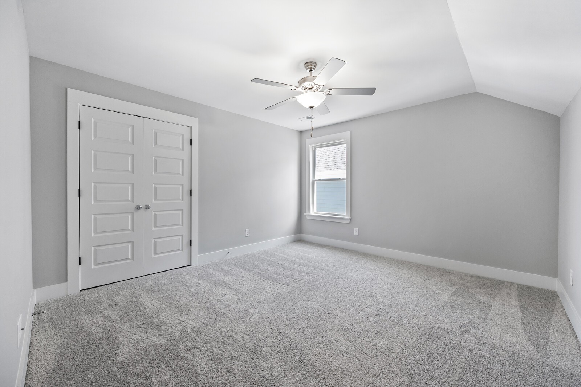
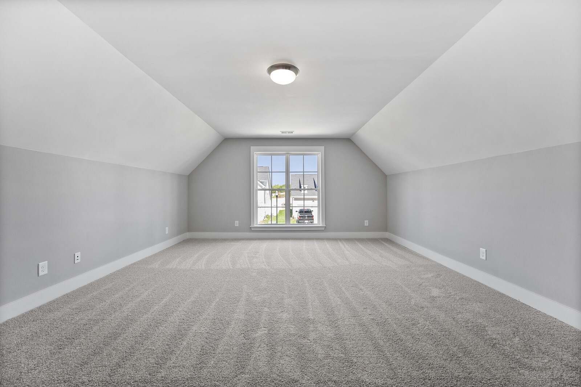
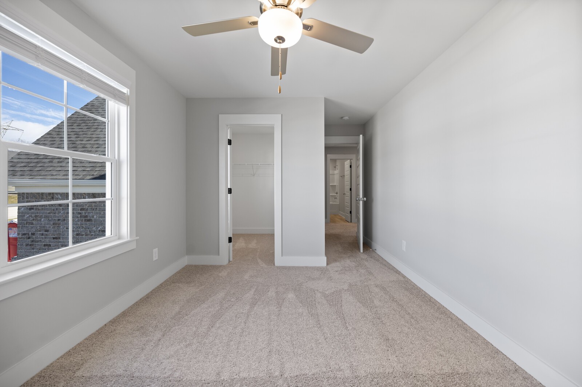
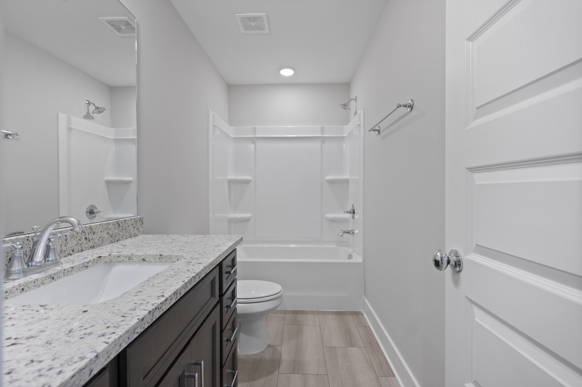
Now offering $10,000 in flex closing cost credits + 1% from Preferred lender! Kinsington floor plan with office and primary bedroom on main level ~ Spacious vaulted ceilings in living-room ~ 2 bedrooms & a bonus room up ~ Great cul-de-sac lot ~ Granite countertops in kitchen & all bathrooms ~ Stainless steel appliances ~ Soft close cabinets ~ Pantry ~ Large tile master shower ~ Extra large closets ~ Camera doorbell and alarm system ~ Within minutes of Nolensville amenities and close to the new $1 Billion dollar development Century Farms featuring Tanger Outlets (Now Open!). Preferred lender: Shawn Kaplan of Cross Country Mortgagehttps://crosscountrymortgage.com/shawn-kaplan/ *Photos are from a previous Kinsington floorplan

3
beds

3
baths

2,227 Sq.Ft. LIVING AREA

Jack Costigan

Jack Costigan

Features & Amenities

Interior

  • total bedrooms3
  • Total bathrooms3
  • full bathrooms2
  • half bathroom1
  • Laundry room Electric Dryer Hookup, Washer Hookup
  • Flooring Carpet, Laminate, Tile
  • APPLIANCES Dishwasher, Electric Oven, Electric Range
  • other interior Features Ceiling Fan(s), Extra Closets, Storage, Walk-In Closet(s), Entrance Foyer, Primary Bedroom Main Floor, High Speed Internet

Area & Lot

  • Status Sold
  • Date Sold May 30, 2024
  • Living Area2,227 Sq.Ft.
  • Total Area2,227 Sq.Ft.
  • MLS® ID2615552
  • TypeResidential
  • YEAR BUILT2024
  • Elementary SchoolA. Z. Kelley Elementary
  • Middle SchoolThurgood Marshall Middle
  • High SchoolCane Ridge High School

Exterior

  • STORIES2
  • Garage Space2.0
  • water SourcePublic
  • utilitiesElectricity Available, Water Available, Cable Connected
  • parkingGarage Faces Front, Concrete
  • HEAT TYPECentral, Electric
  • AIR CONDITIONINGCentral Air, Electric
  • sewerPublic Sewer
  • security FeaturesSecurity System, Smoke Detector(s)

Financial

  • Sales Price$485,900
  • Real Estate Tax $1/yr
  • HOA $40/mo

Get in Touch

The Costigan Group represents a new generation of Nashville real estate — residential at the core, specialized by design, marketing-forward, data-backed, and built for clients who expect more than a traditional transaction.

Follow Us on Instagram