Leave a Message

By providing your contact information to Jack Costigan, your personal information will be processed in accordance with Jack Costigan's Privacy Policy. By checking the box(es) below, you expressly consent to receive marketing or promotional real estate communication from Jack Costigan in the manner selected by you. For SMS text messages, message frequency varies. Message and data rates may apply. Consent is not a condition of purchase of any goods or services. You may opt out of receiving further communications from Jack Costigan at any time. To opt out of receiving SMS text messages, reply STOP to unsubscribe. SMS text messaging is subject to our Terms of Use.

Thank you for your message. We will be in touch with you shortly.

509 Ivor St
509 Ivor St
509 Ivor St
509 Ivor St
509 Ivor St
509 Ivor St
509 Ivor St
509 Ivor St
509 Ivor St
509 Ivor St
509 Ivor St
509 Ivor St
509 Ivor St
509 Ivor St
509 Ivor St
509 Ivor St
509 Ivor St
509 Ivor St
509 Ivor St
509 Ivor St
509 Ivor St
509 Ivor St
509 Ivor St
509 Ivor St
509 Ivor St
509 Ivor St
509 Ivor St
509 Ivor St
509 Ivor St
SEE ALL PHOTOS
509 Ivor St
509 Ivor St
509 Ivor St
509 Ivor St
509 Ivor St
509 Ivor St
509 Ivor St
509 Ivor St
509 Ivor St
509 Ivor St
509 Ivor St
509 Ivor St
509 Ivor St
509 Ivor St
509 Ivor St
509 Ivor St
509 Ivor St
509 Ivor St
509 Ivor St
509 Ivor St
509 Ivor St
509 Ivor St
509 Ivor St
509 Ivor St
509 Ivor St
509 Ivor St
509 Ivor St
509 Ivor St
509 Ivor St
Courtesy of Exit Real Estate Solutions, Hope S. Hale Listing Contact: 6158049374 
Sold

509 Ivor St

509 Ivor St, Nolensville, TN 37135

$343,814
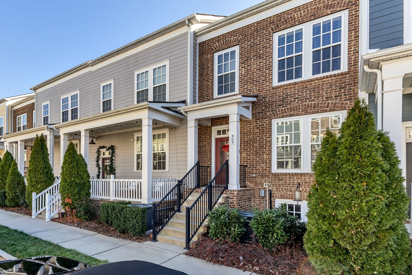
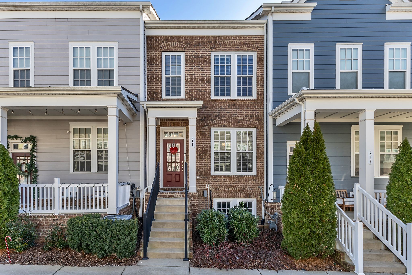
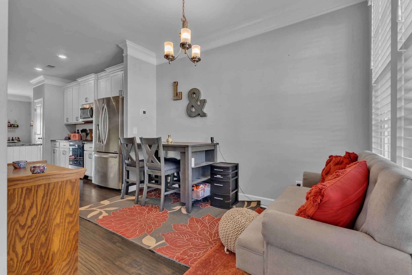
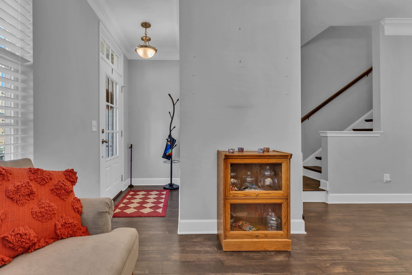
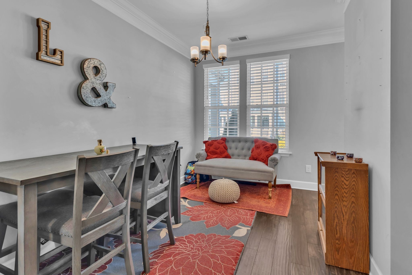
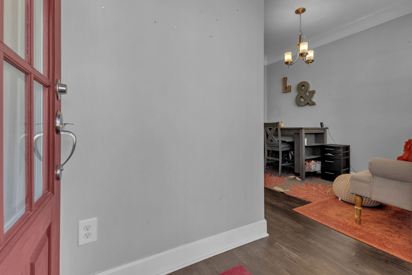
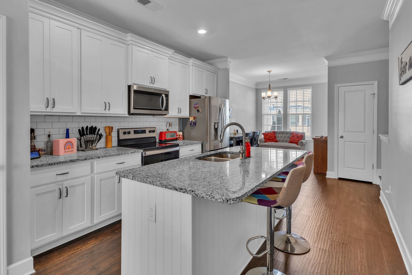
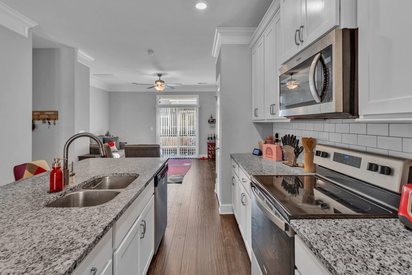
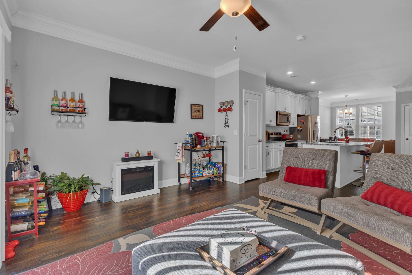
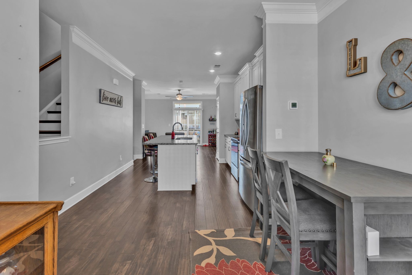
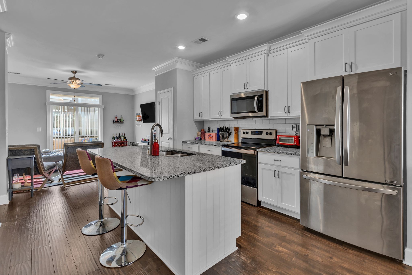
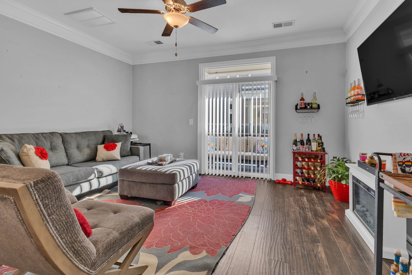
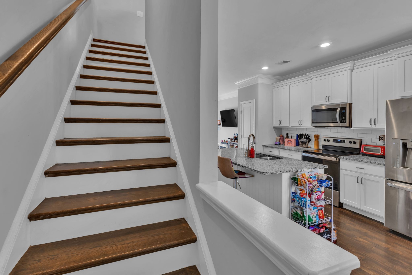
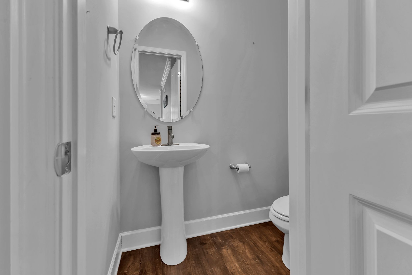
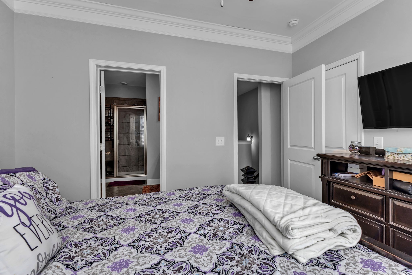
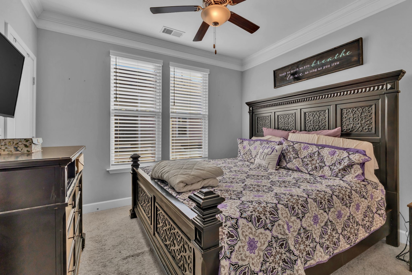
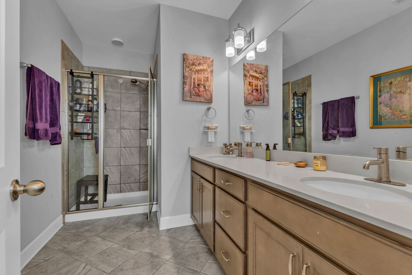
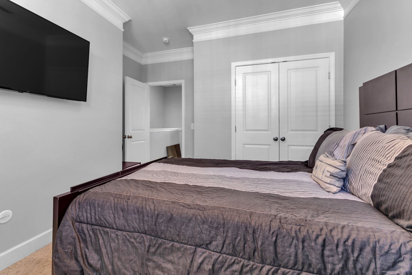
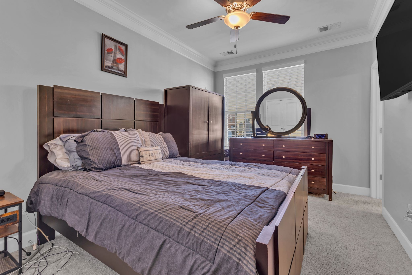
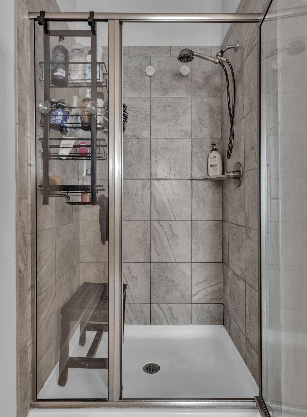
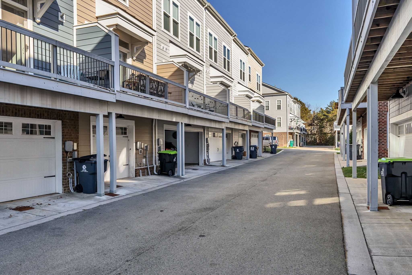
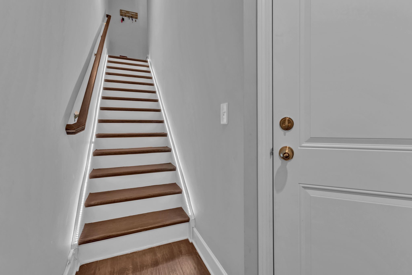
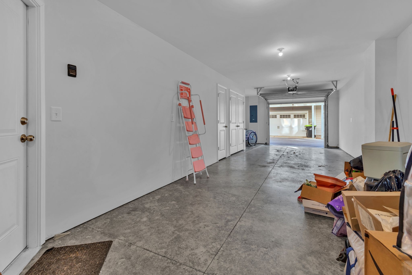
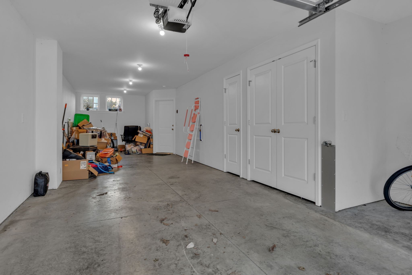
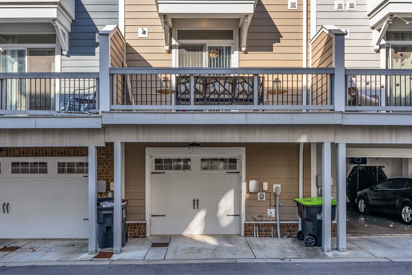
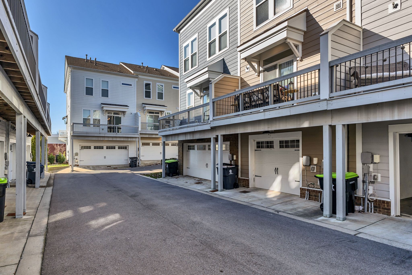
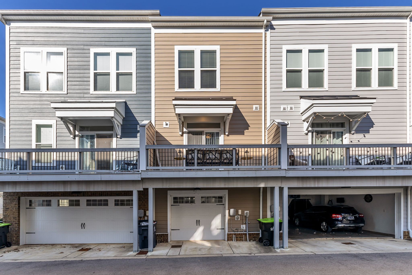
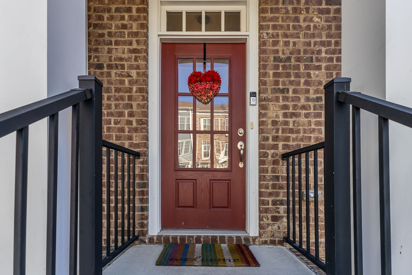
Welcome to this stunning Townhome with attached tandem garage (holds 2 cars) in the heart of Burkitt Commons! Where everything you need is just minutes away. Just steps from neighborhood restaurants, salons, pet stores, a dog park, and a relaxing grilling area with a gazebo. Discover Nolensville's historic downtown featuring antiques, local boutiques, barbeque at Martin's, and farm-fresh fun at Morning Glory Orchard. Add in family-oriented parks, walking trails, and youth sports programs, and you've found the perfect place to call home." This home features beautiful upgraded cabinets, stylish fixtures, a tile backsplash, and gleaming hardwood floors throughout the living areas and stairs. The kitchen boasts elegant granite countertops, and all appliances, including the fridge, stove, and microwave, remain for your convenience. Both spacious bedrooms offer their own en-suite bathrooms for added privacy and comfort. Enjoy plenty of storage and spacious living, with the entry located on the main living area level. Don't miss out on this incredible opportunity!

2
beds

3
baths

1,364 Sq.Ft. LIVING AREA

871.2 Sq.Ft. lot

Jack Costigan

Jack Costigan

Features & Amenities

Interior

  • total bedrooms2
  • Total bathrooms3
  • full bathrooms2
  • half bathroom1
  • Flooring Carpet, Laminate, Tile
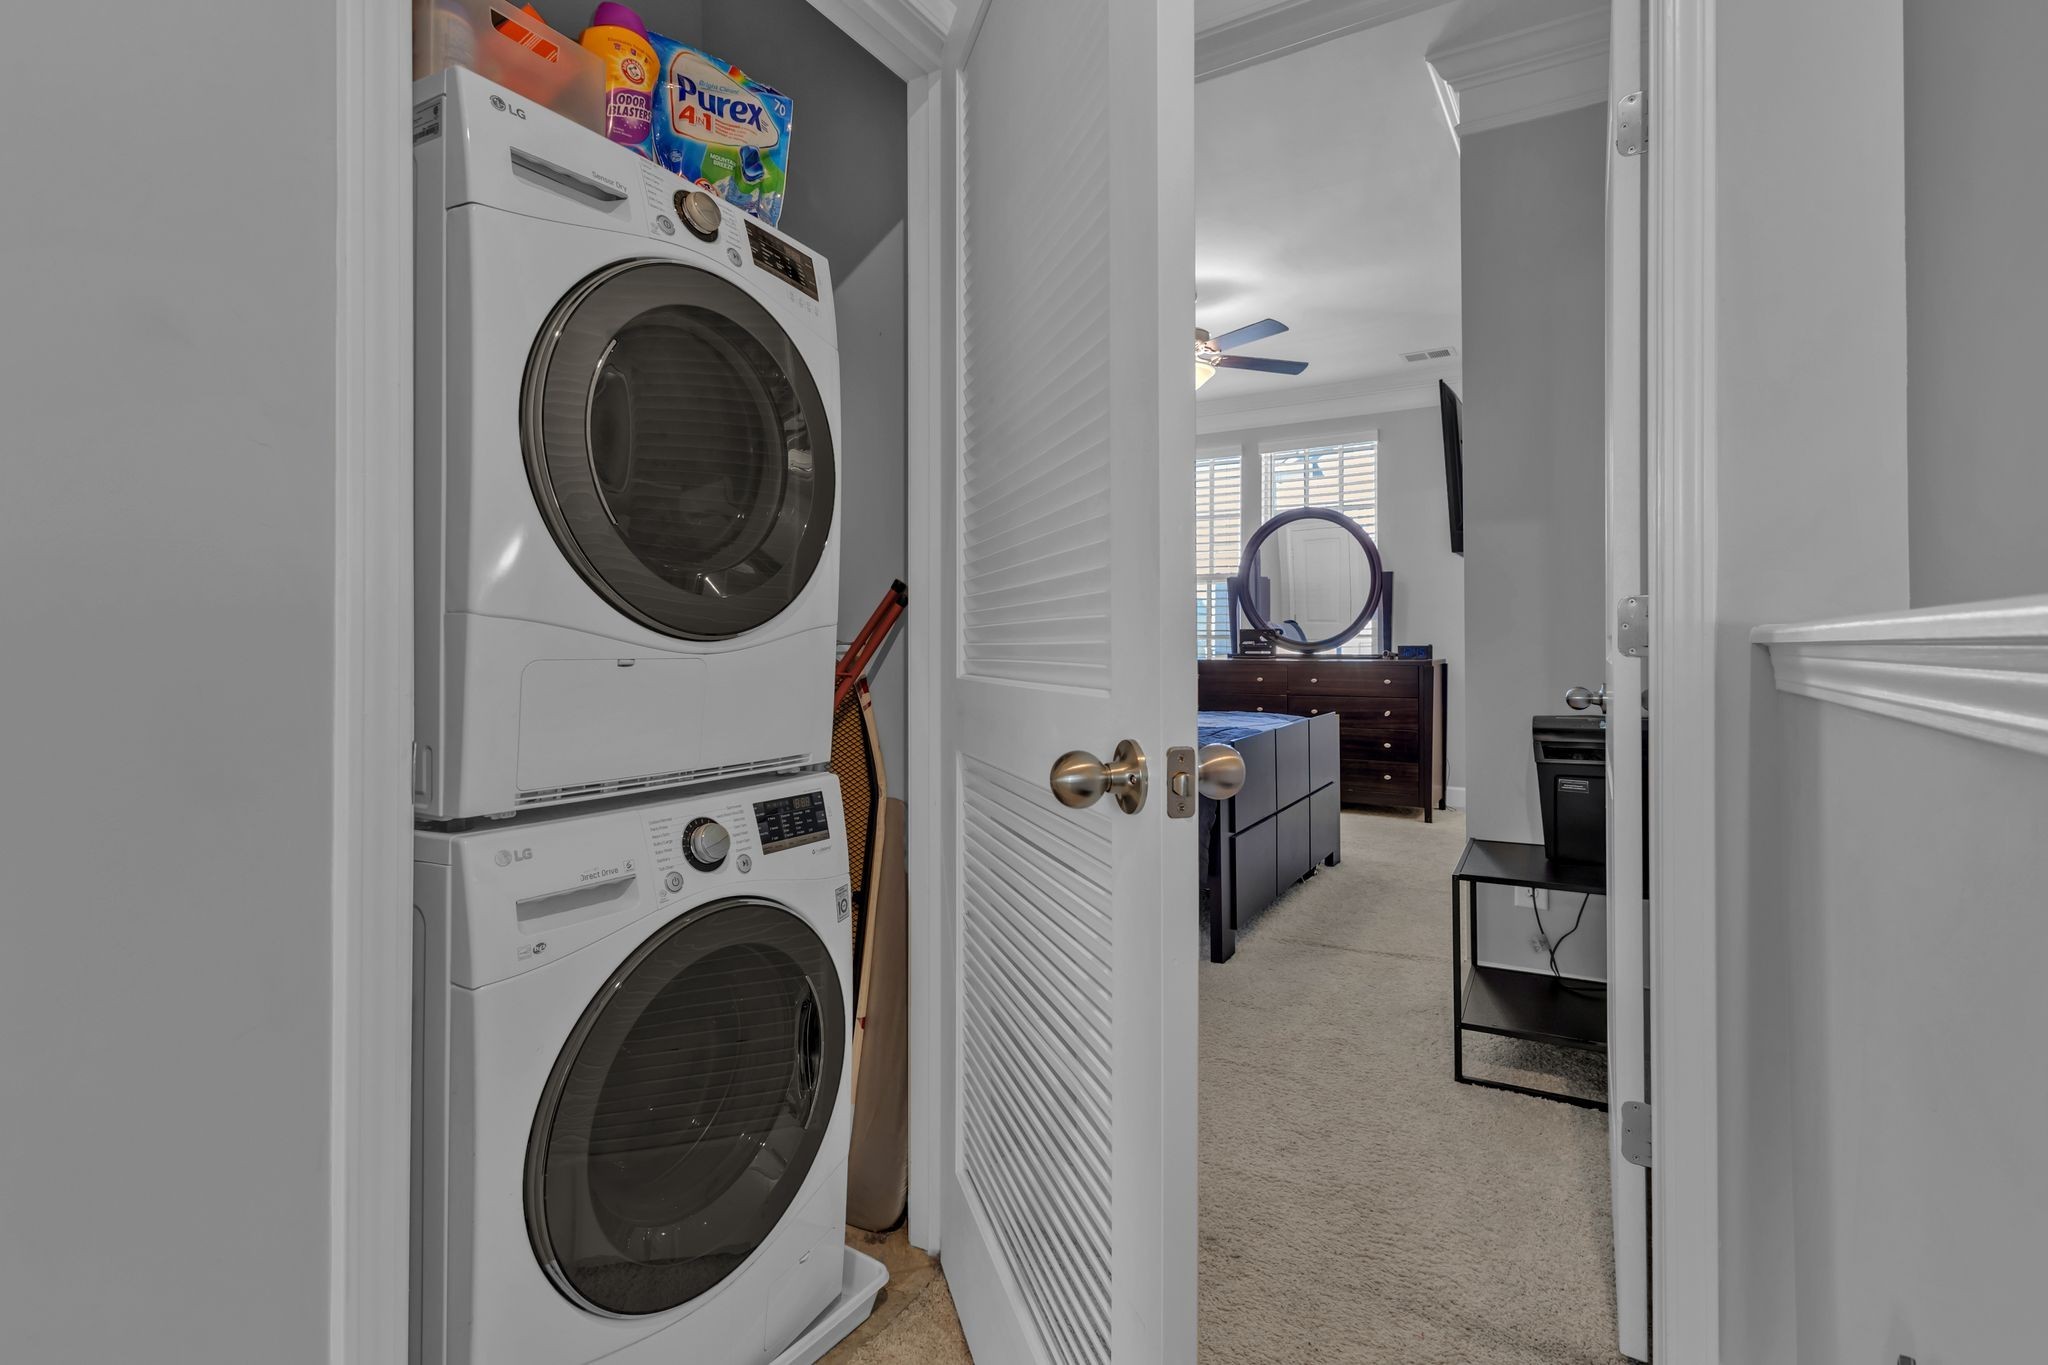
  • APPLIANCES Dishwasher, Disposal, Microwave, Refrigerator, Electric Oven, Electric Range

Area & Lot

  • Status Sold
  • Date Sold September 15, 2025
  • Living Area1,364 Sq.Ft.
  • Total Area1,364 Sq.Ft.
  • Lot Area871.2 Sq.Ft.
  • MLS® ID2867052
  • TypeResidential
  • YEAR BUILT2019
  • Elementary SchoolHenry C. Maxwell Elementary
  • Middle SchoolThurgood Marshall Middle
  • High SchoolCane Ridge High School

Exterior

  • STORIES3
  • Garage Space2.0
  • water SourcePublic
  • utilitiesWater Available
  • roofAsphalt
  • lot featuresZero Lot Line
  • parkingGarage Faces Rear
  • HEAT TYPECentral
  • AIR CONDITIONINGCentral Air
  • sewerPublic Sewer
  • HOA AmenitiesDog Park, Sidewalks
  • security FeaturesSecurity System, Smoke Detector(s)

Financial

  • Sales Price$343,814
  • Real Estate Tax $2,068/yr
  • HOA $185/mo

Get in Touch

The Costigan Group represents a new generation of Nashville real estate — residential at the core, specialized by design, marketing-forward, data-backed, and built for clients who expect more than a traditional transaction.

Follow Us on Instagram