Leave a Message

By providing your contact information to Jack Costigan, your personal information will be processed in accordance with Jack Costigan's Privacy Policy. By checking the box(es) below, you expressly consent to receive marketing or promotional real estate communication from Jack Costigan in the manner selected by you. For SMS text messages, message frequency varies. Message and data rates may apply. Consent is not a condition of purchase of any goods or services. You may opt out of receiving further communications from Jack Costigan at any time. To opt out of receiving SMS text messages, reply STOP to unsubscribe. SMS text messaging is subject to our Terms of Use.

Thank you for your message. We will be in touch with you shortly.

509 Veritas St
509 Veritas St
509 Veritas St
509 Veritas St
509 Veritas St
509 Veritas St
509 Veritas St
509 Veritas St
509 Veritas St
509 Veritas St
509 Veritas St
509 Veritas St
509 Veritas St
509 Veritas St
509 Veritas St
509 Veritas St
509 Veritas St
509 Veritas St
509 Veritas St
509 Veritas St
509 Veritas St
509 Veritas St
509 Veritas St
509 Veritas St
509 Veritas St
509 Veritas St
509 Veritas St
509 Veritas St
509 Veritas St
509 Veritas St
509 Veritas St
509 Veritas St
509 Veritas St
SEE ALL PHOTOS
509 Veritas St
509 Veritas St
509 Veritas St
509 Veritas St
509 Veritas St
509 Veritas St
509 Veritas St
509 Veritas St
509 Veritas St
509 Veritas St
509 Veritas St
509 Veritas St
509 Veritas St
509 Veritas St
509 Veritas St
509 Veritas St
509 Veritas St
509 Veritas St
509 Veritas St
509 Veritas St
509 Veritas St
509 Veritas St
509 Veritas St
509 Veritas St
509 Veritas St
509 Veritas St
509 Veritas St
509 Veritas St
509 Veritas St
509 Veritas St
509 Veritas St
509 Veritas St
509 Veritas St
Courtesy of eXp Realty, Arlo Nugent Listing Contact: 6157035082 
Sold

509 Veritas St

509 Veritas St, Nashville, TN 37211

$425,000
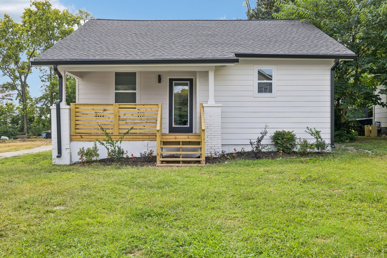
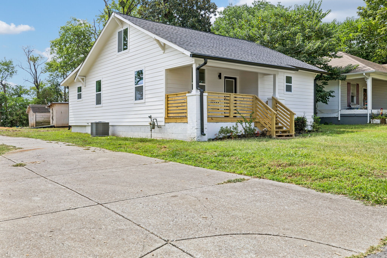
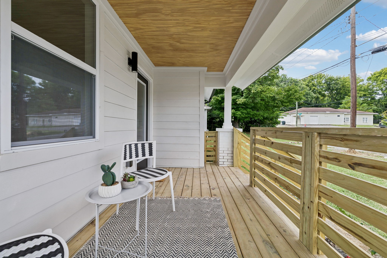
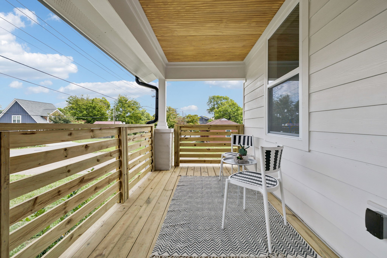
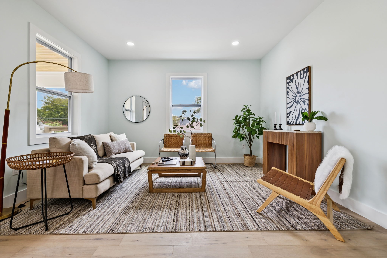
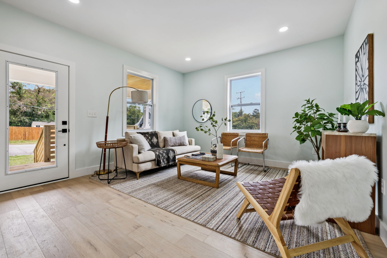
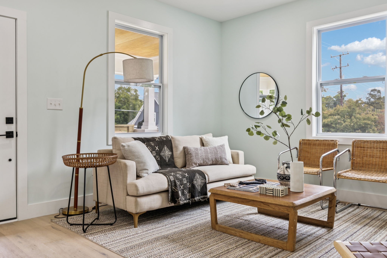
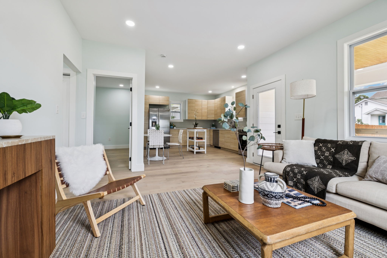
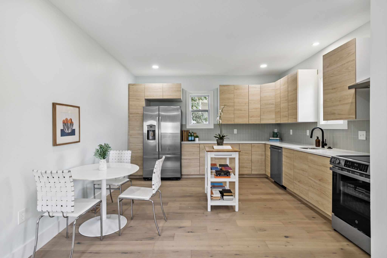
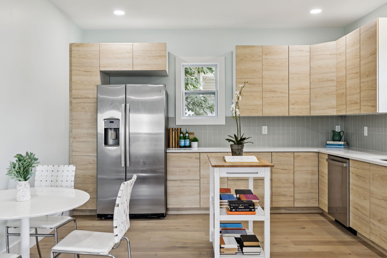
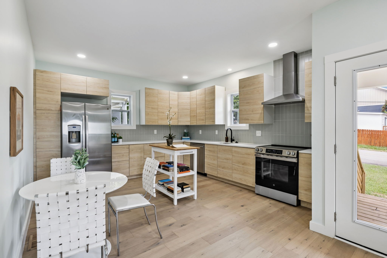
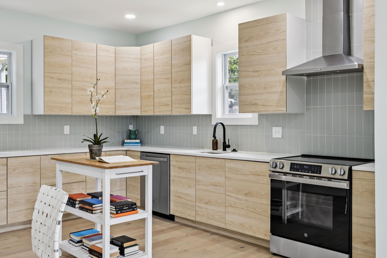
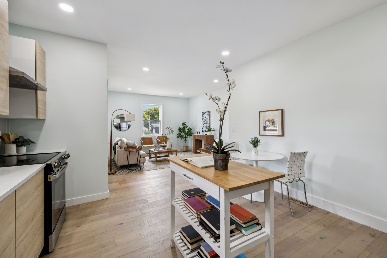
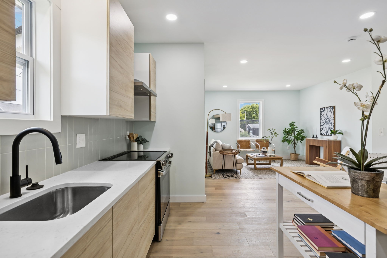
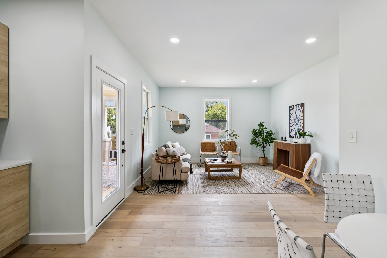
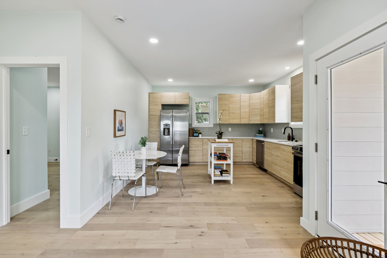
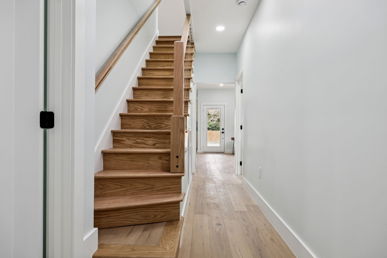
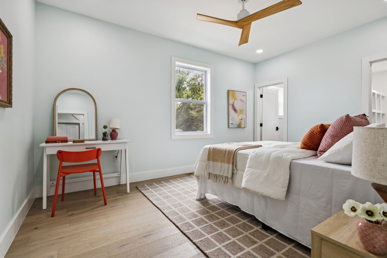
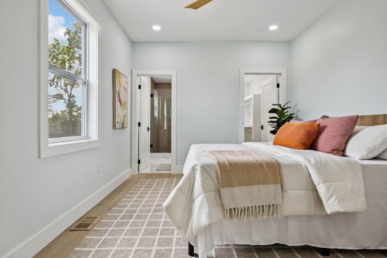
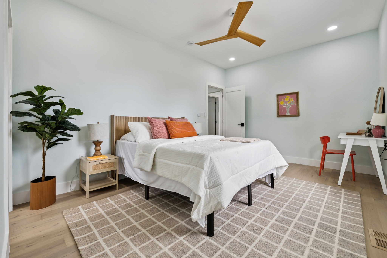
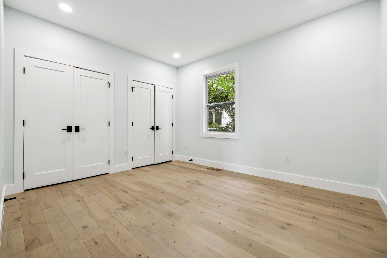
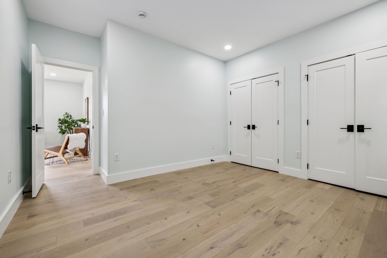
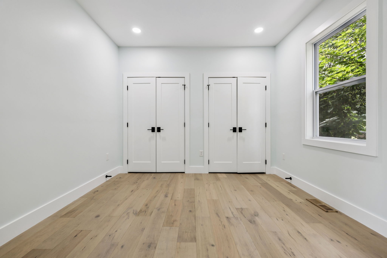
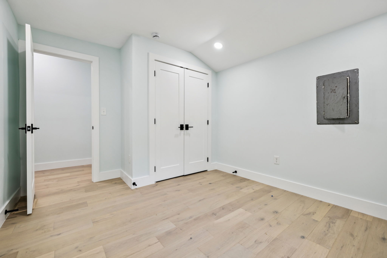
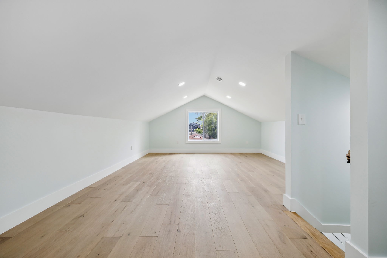
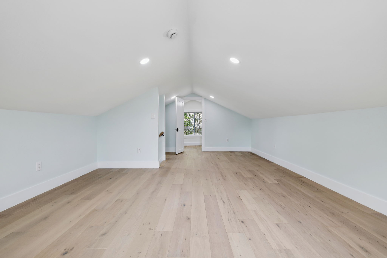
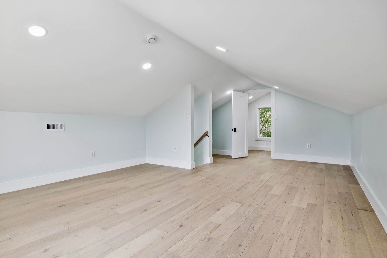
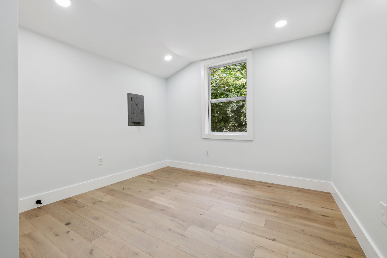
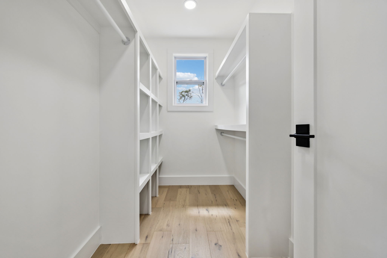
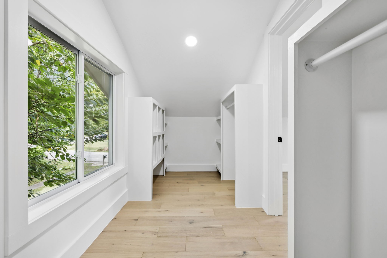
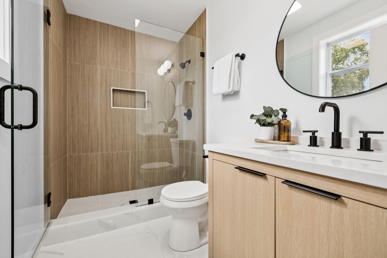
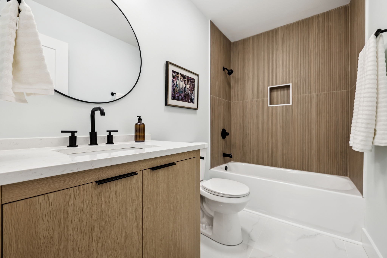
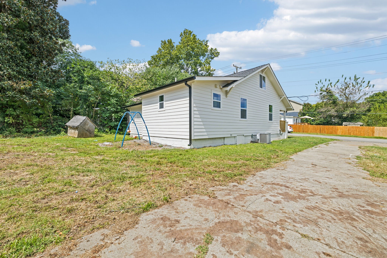
Non-Owner Occ AirBnB Eligible! Zoned 0R20, this home can even operate as a small business or office. Lots of options! Step into a stunningly updated 2-story home with 3 bedrooms and 2 baths, where modern upgrades meet classic Nashville charm. This features an inviting front porch, perfect for morning coffee or evening relaxation, then enter into a bright open-concept living space filled with natural light and stylish finishes. The kitchen is a showstopper with sleek flat-panel cabinetry, stainless steel appliances, quartz countertops, and an eat-in dining area ideal for entertaining. The spacious primary suite features a walk-in closet and a spa-like en suite bath with a custom tiled shower and contemporary vanity. Enjoy thoughtful details throughout -- from designer lighting to wide-plank hardwood floors. Upstairs offers an additional bedroom or flex space, giving you room to grow, work, or relax. Conveniently located just minutes from downtown Nashville, Geodis Park, shopping, and dining, this move-in ready home is the perfect blend of comfort and convenience.

3
beds

2
baths

1,739 Sq.Ft. LIVING AREA

6,969.6 Sq.Ft. lot

Truitt Robinson

Truitt Robinson

Features & Amenities

Interior

  • total bedrooms3
  • Total bathrooms2
  • full bathrooms2
  • Flooring Wood, Tile
  • APPLIANCES Built-In Gas Range, Dishwasher, Refrigerator
  • other interior Features Built-in Features, Ceiling Fan(s), Walk-In Closet(s)

Area & Lot

  • Status Sold
  • Date Sold November 6, 2025
  • Living Area1,739 Sq.Ft.
  • Total Area1,739 Sq.Ft.
  • Lot Area6,969.6 Sq.Ft.
  • MLS® ID2993030
  • TypeResidential
  • YEAR BUILT1935
  • Elementary SchoolGlencliff Elementary
  • Middle SchoolWright Middle
  • High SchoolGlencliff High School

Exterior

  • STORIES2
  • water SourcePublic
  • utilitiesWater Available
  • roofAsphalt
  • HEAT TYPECentral
  • AIR CONDITIONINGCentral Air
  • sewerPublic Sewer

Financial

  • Sales Price$425,000
  • Real Estate Tax $3,769/yr

Get in Touch

The Costigan Group represents a new generation of Nashville real estate — residential at the core, specialized by design, marketing-forward, data-backed, and built for clients who expect more than a traditional transaction.

Follow Us on Instagram