Leave a Message

By providing your contact information to Jack Costigan, your personal information will be processed in accordance with Jack Costigan's Privacy Policy. By checking the box(es) below, you expressly consent to receive marketing or promotional real estate communication from Jack Costigan in the manner selected by you. For SMS text messages, message frequency varies. Message and data rates may apply. Consent is not a condition of purchase of any goods or services. You may opt out of receiving further communications from Jack Costigan at any time. To opt out of receiving SMS text messages, reply STOP to unsubscribe. SMS text messaging is subject to our Terms of Use.

Thank you for your message. We will be in touch with you shortly.

527 31st Ave, N
527 31st Ave, N
527 31st Ave, N
527 31st Ave, N
527 31st Ave, N
527 31st Ave, N
527 31st Ave, N
527 31st Ave, N
527 31st Ave, N
527 31st Ave, N
527 31st Ave, N
527 31st Ave, N
527 31st Ave, N
527 31st Ave, N
527 31st Ave, N
527 31st Ave, N
527 31st Ave, N
527 31st Ave, N
527 31st Ave, N
527 31st Ave, N
527 31st Ave, N
527 31st Ave, N
527 31st Ave, N
527 31st Ave, N
527 31st Ave, N
527 31st Ave, N
527 31st Ave, N
527 31st Ave, N
527 31st Ave, N
527 31st Ave, N
527 31st Ave, N
527 31st Ave, N
SEE ALL PHOTOS
527 31st Ave, N
527 31st Ave, N
527 31st Ave, N
527 31st Ave, N
527 31st Ave, N
527 31st Ave, N
527 31st Ave, N
527 31st Ave, N
527 31st Ave, N
527 31st Ave, N
527 31st Ave, N
527 31st Ave, N
527 31st Ave, N
527 31st Ave, N
527 31st Ave, N
527 31st Ave, N
527 31st Ave, N
527 31st Ave, N
527 31st Ave, N
527 31st Ave, N
527 31st Ave, N
527 31st Ave, N
527 31st Ave, N
527 31st Ave, N
527 31st Ave, N
527 31st Ave, N
527 31st Ave, N
527 31st Ave, N
527 31st Ave, N
527 31st Ave, N
527 31st Ave, N
527 31st Ave, N
Courtesy of Keller Williams Realty Nashville/Franklin, John Omer Listing Contact: 6156351660 
Sold

527 31st Ave, N

527 31st Ave, N, Nashville, TN 37209

$395,900
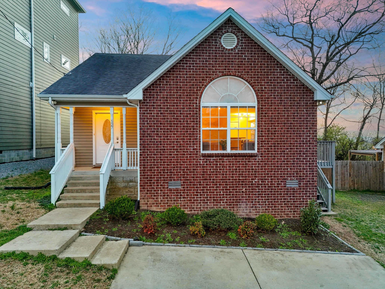
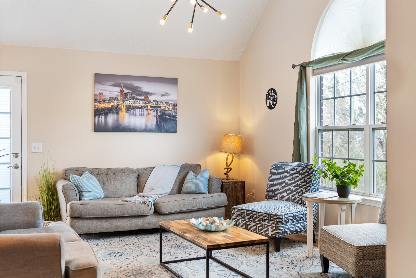
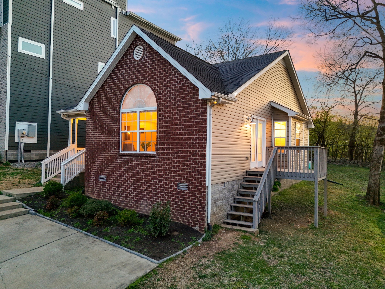
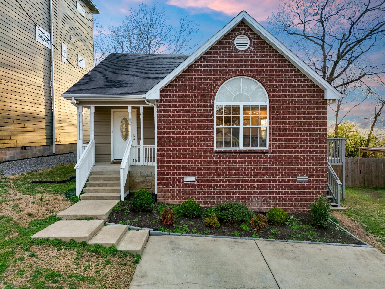
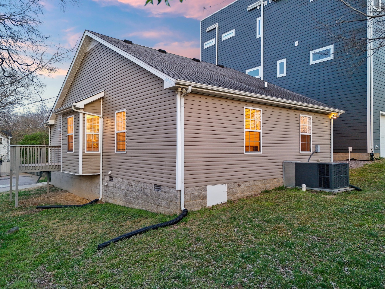
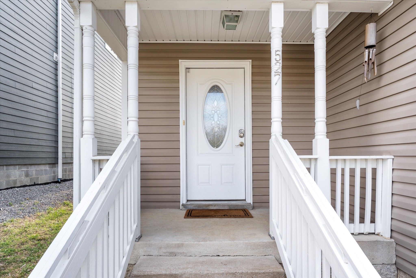
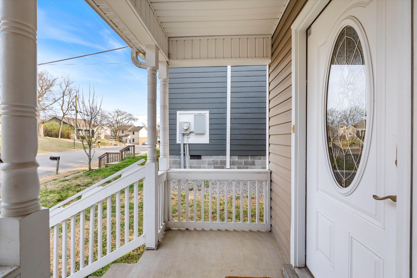
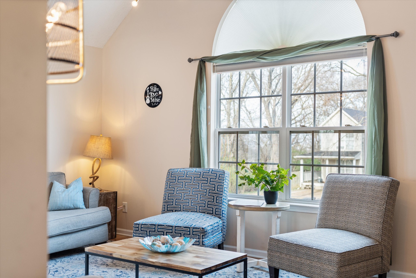
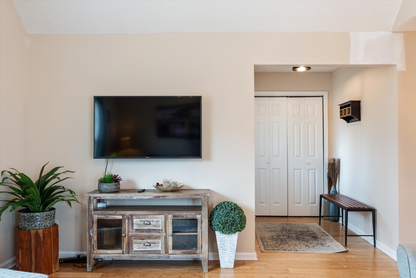
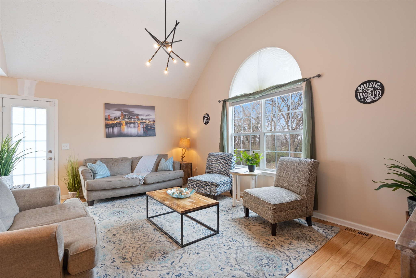
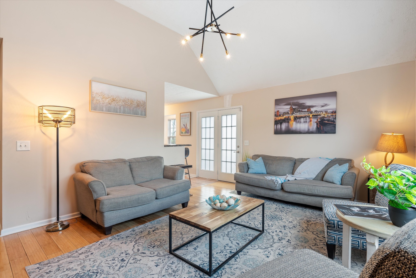
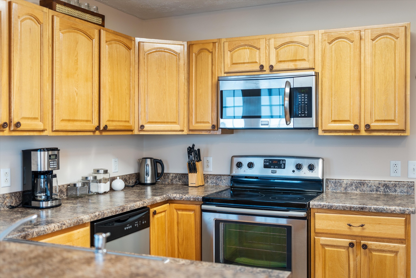
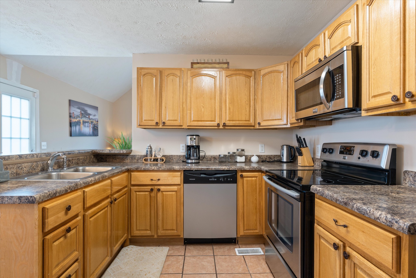
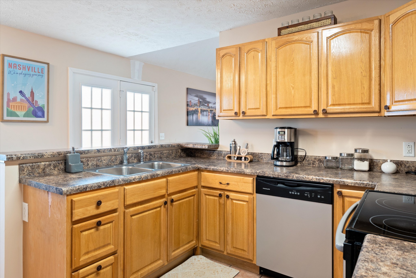
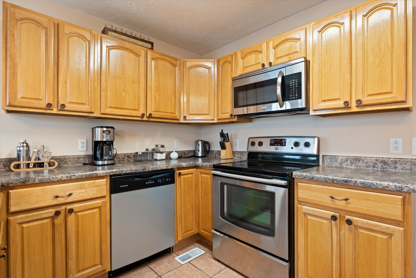
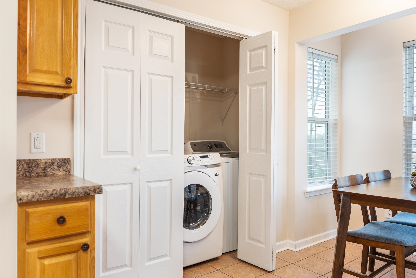
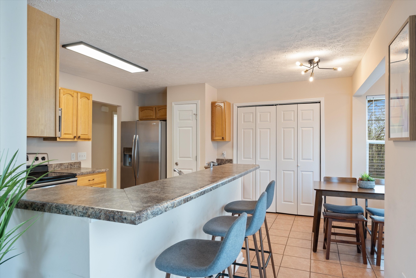
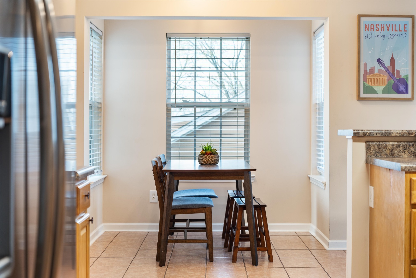
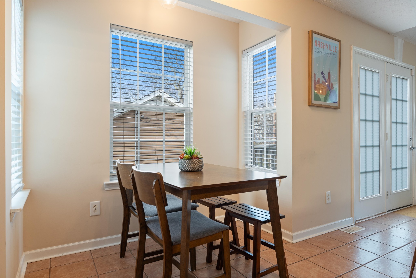
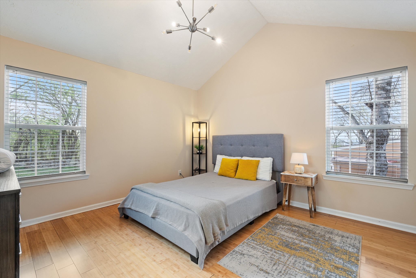
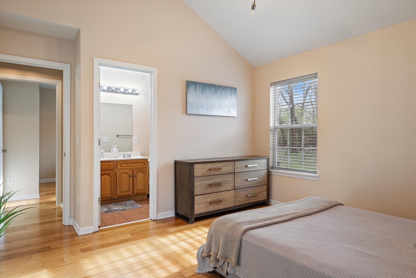
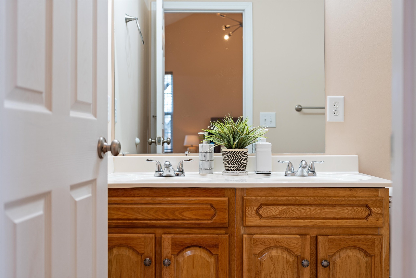
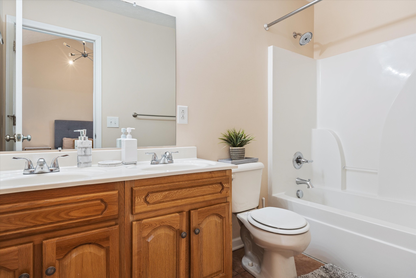
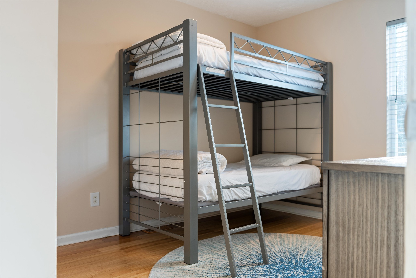
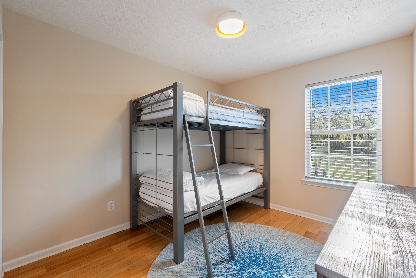
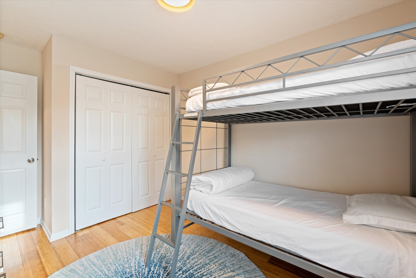
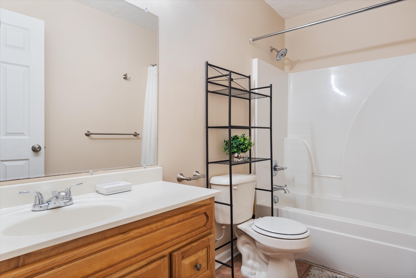
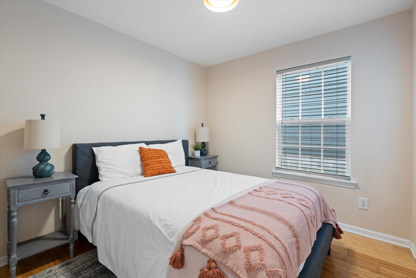
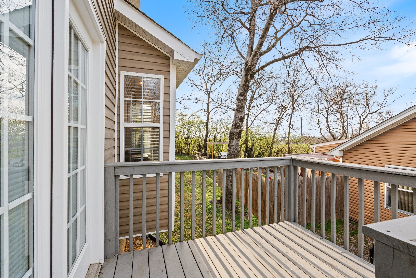
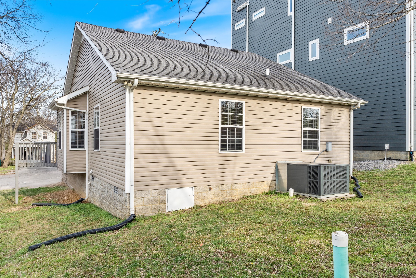
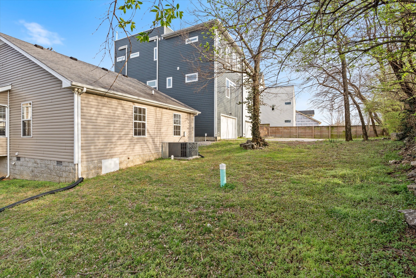
Charming and well-maintained West Nashville cottage home for under 400k! Featuring 3 spacious bedrooms - 2 full baths, an open and inviting floor-plan, tall ceilings, a walk-out deck, plenty of yard space, and so much more! Perfectly located near Downtown Nashville, Centennial Park/ Hospital, Vanderbilt University, and minutes to shopping and top eateries. With its modern updates and amazing location, this one wont last long!

3
beds

2
baths

1,194 Sq.Ft. LIVING AREA

4,791.6 Sq.Ft. lot

Truitt Robinson

Truitt Robinson

Features & Amenities

Interior

  • total bedrooms3
  • Total bathrooms2
  • full bathrooms2
  • Laundry room Electric Dryer Hookup, Washer Hookup
  • Flooring Wood, Tile
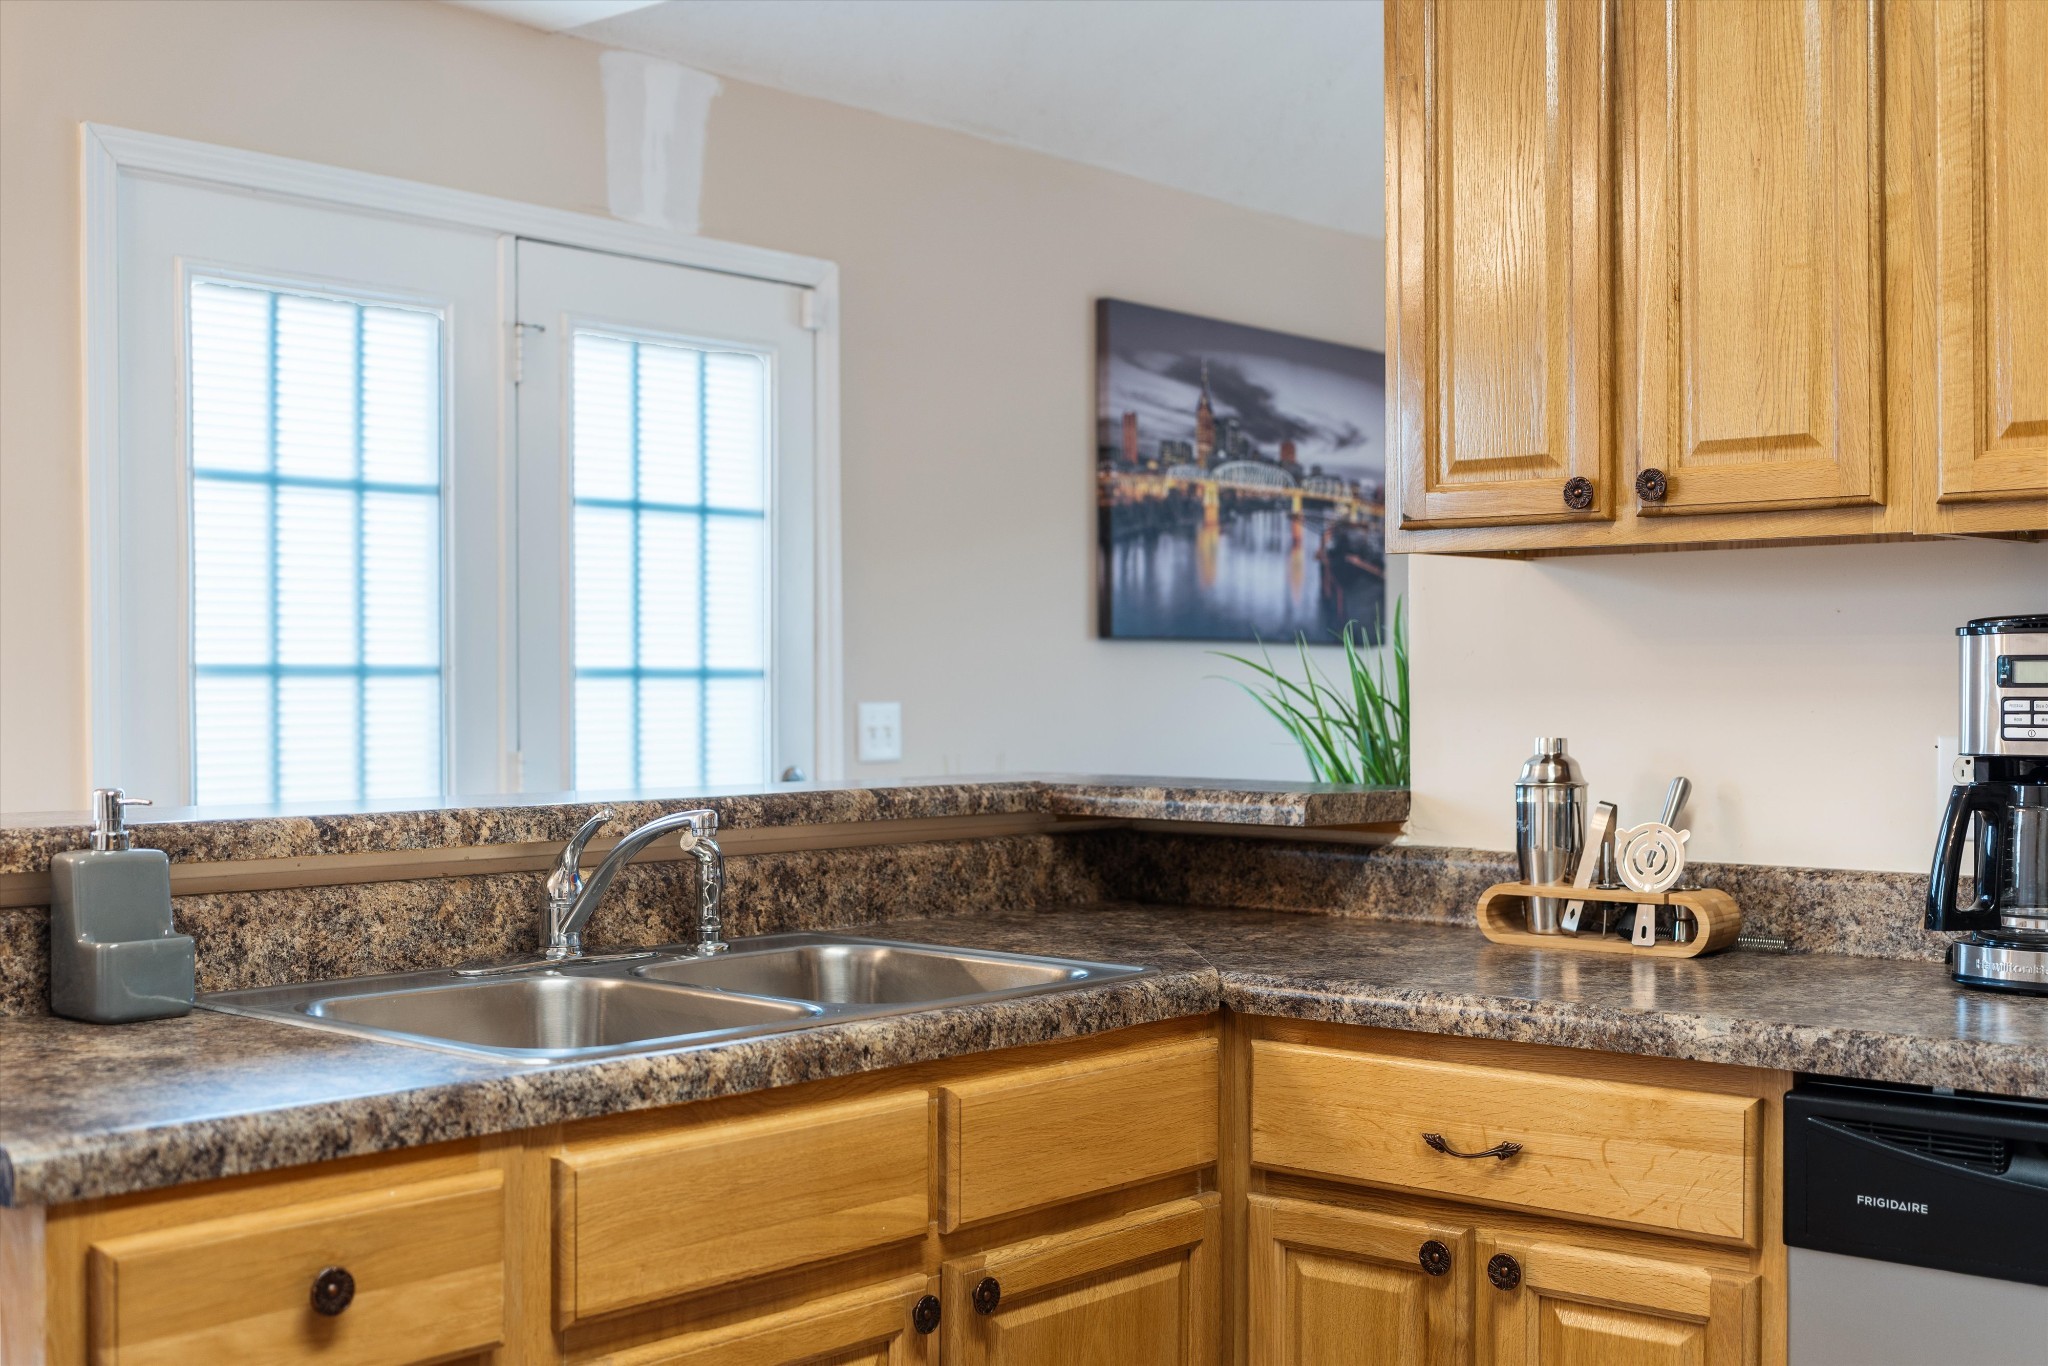
  • APPLIANCES Built-In Electric Oven, Electric Oven, Oven, Built-In Electric Range, Dishwasher, Microwave, Refrigerator, Stainless Steel Appliance(s)
  • other interior Features Ceiling Fan(s), High Ceilings, Open Floorplan, Pantry, Primary Bedroom Main Floor

Area & Lot

  • Status Sold
  • Date Sold July 18, 2025
  • Living Area1,194 Sq.Ft.
  • Total Area1,194 Sq.Ft.
  • Lot Area4,791.6 Sq.Ft.
  • MLS® ID2882862
  • TypeResidential
  • YEAR BUILT2011
  • Architecture StylesTraditional
  • Elementary SchoolPark Avenue Enhanced Option
  • Middle SchoolMoses McKissack Middle
  • High SchoolPearl Cohn Magnet High School

Exterior

  • STORIES1
  • water SourcePublic
  • utilitiesElectricity Available, Water Available
  • roofShingle
  • HEAT TYPECentral, Electric
  • AIR CONDITIONINGCeiling Fan(s), Central Air, Electric
  • sewerPublic Sewer
  • HOA AmenitiesSidewalks

Financial

  • Sales Price$395,900
  • Real Estate Tax $2,482/yr

Get in Touch

The Costigan Group represents a new generation of Nashville real estate — residential at the core, specialized by design, marketing-forward, data-backed, and built for clients who expect more than a traditional transaction.

Follow Us on Instagram