Leave a Message

By providing your contact information to Jack Costigan, your personal information will be processed in accordance with Jack Costigan's Privacy Policy. By checking the box(es) below, you expressly consent to receive marketing or promotional real estate communication from Jack Costigan in the manner selected by you. For SMS text messages, message frequency varies. Message and data rates may apply. Consent is not a condition of purchase of any goods or services. You may opt out of receiving further communications from Jack Costigan at any time. To opt out of receiving SMS text messages, reply STOP to unsubscribe. SMS text messaging is subject to our Terms of Use.

Thank you for your message. We will be in touch with you shortly.

5705B Maxon Ave
5705B Maxon Ave
5705B Maxon Ave
5705B Maxon Ave
5705B Maxon Ave
5705B Maxon Ave
5705B Maxon Ave
5705B Maxon Ave
5705B Maxon Ave
5705B Maxon Ave
5705B Maxon Ave
5705B Maxon Ave
5705B Maxon Ave
5705B Maxon Ave
5705B Maxon Ave
5705B Maxon Ave
5705B Maxon Ave
5705B Maxon Ave
5705B Maxon Ave
5705B Maxon Ave
5705B Maxon Ave
5705B Maxon Ave
5705B Maxon Ave
5705B Maxon Ave
5705B Maxon Ave
5705B Maxon Ave
5705B Maxon Ave
5705B Maxon Ave
5705B Maxon Ave
5705B Maxon Ave
5705B Maxon Ave
5705B Maxon Ave
5705B Maxon Ave
5705B Maxon Ave
5705B Maxon Ave
SEE ALL PHOTOS
5705B Maxon Ave
5705B Maxon Ave
5705B Maxon Ave
5705B Maxon Ave
5705B Maxon Ave
5705B Maxon Ave
5705B Maxon Ave
5705B Maxon Ave
5705B Maxon Ave
5705B Maxon Ave
5705B Maxon Ave
5705B Maxon Ave
5705B Maxon Ave
5705B Maxon Ave
5705B Maxon Ave
5705B Maxon Ave
5705B Maxon Ave
5705B Maxon Ave
5705B Maxon Ave
5705B Maxon Ave
5705B Maxon Ave
5705B Maxon Ave
5705B Maxon Ave
5705B Maxon Ave
5705B Maxon Ave
5705B Maxon Ave
5705B Maxon Ave
5705B Maxon Ave
5705B Maxon Ave
5705B Maxon Ave
5705B Maxon Ave
5705B Maxon Ave
5705B Maxon Ave
5705B Maxon Ave
5705B Maxon Ave
Courtesy of The Wilson Group Real Estate Services, Christie Bradley Listing Contact: 6154810970 
Sold

5705B Maxon Ave

5705B Maxon Ave, Nashville, TN 37209

$560,000
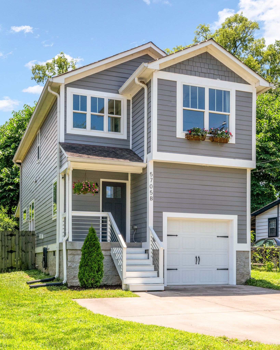
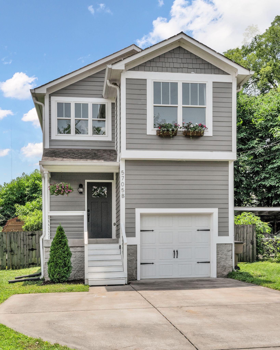
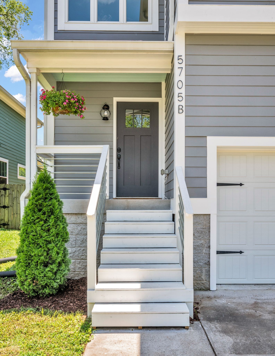
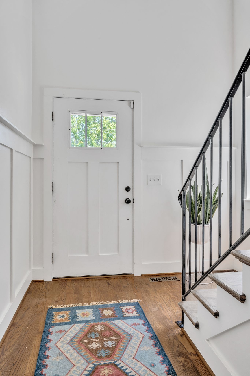
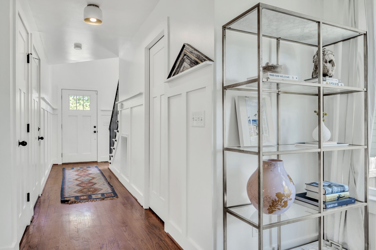
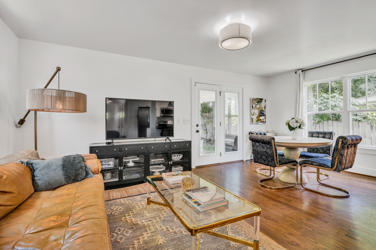
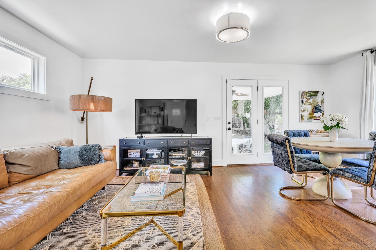
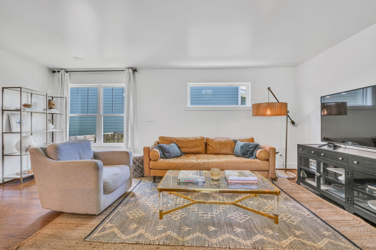
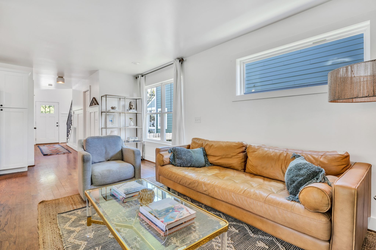
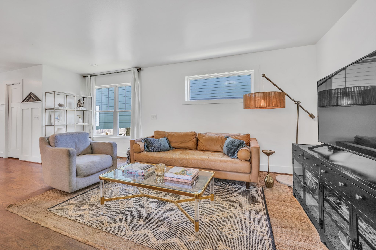
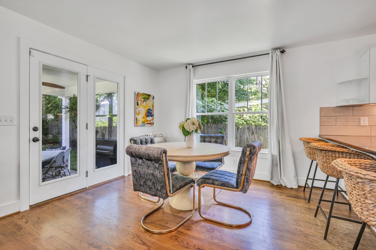
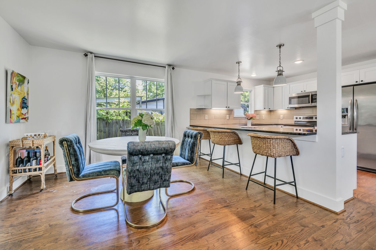
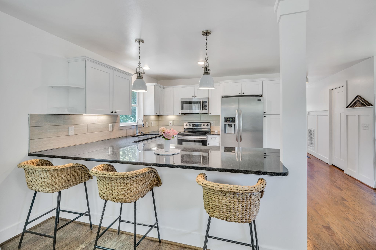
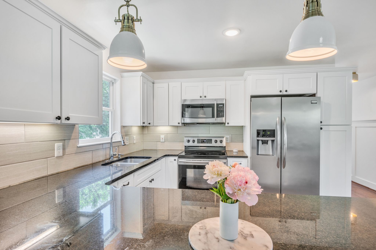
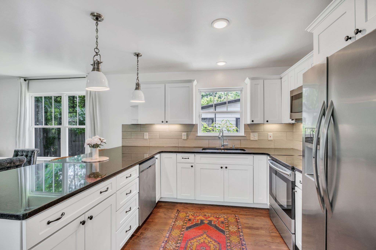
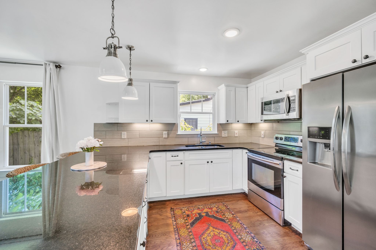
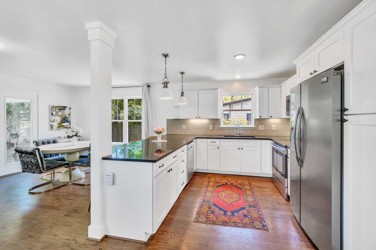
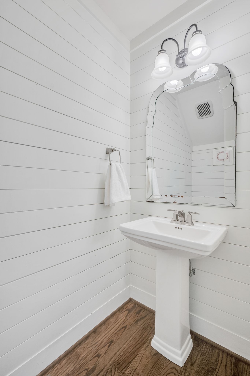
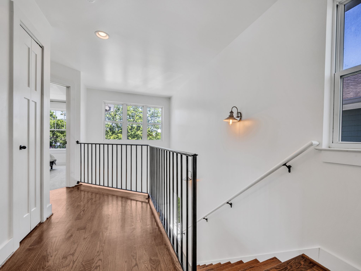
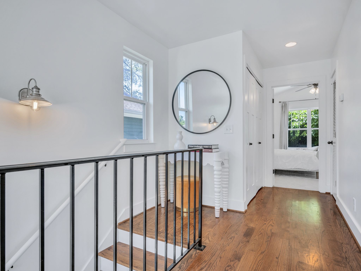
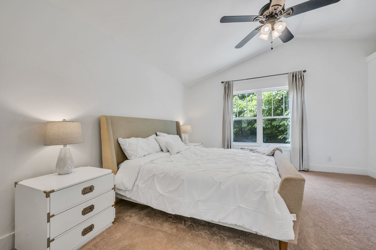
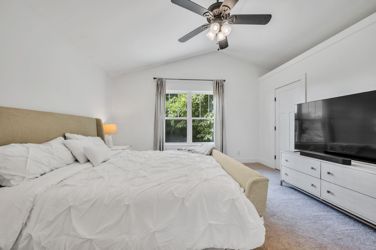
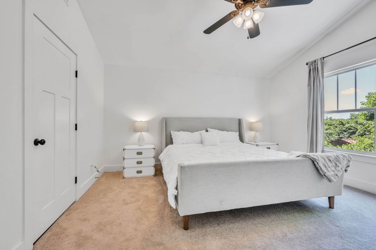
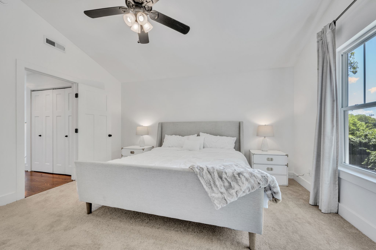
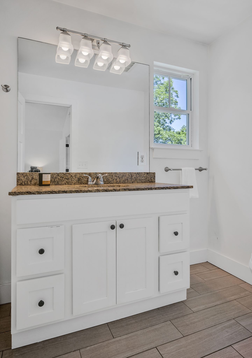
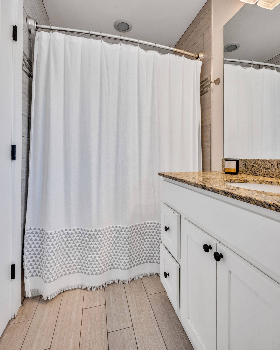
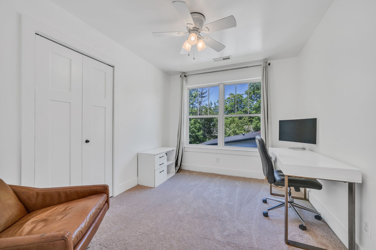
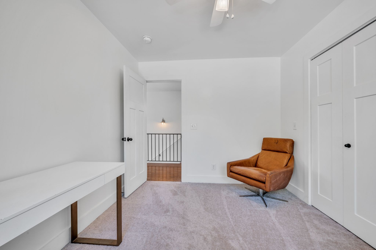
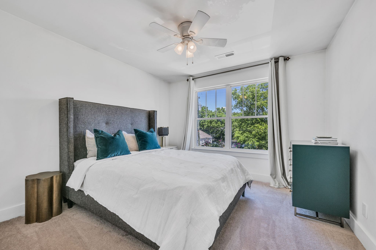
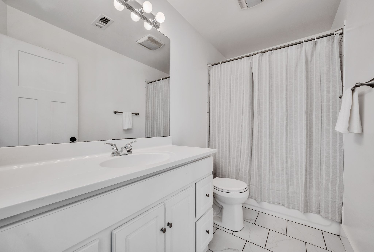
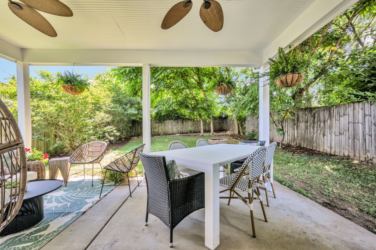
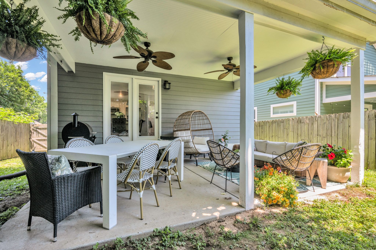
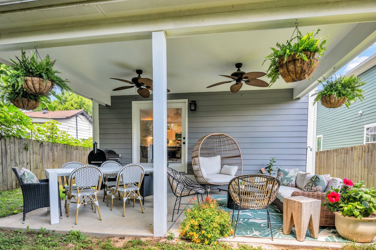
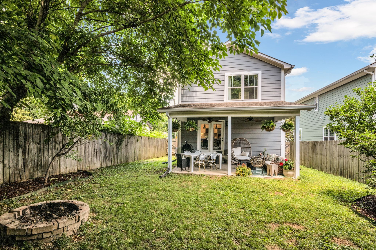
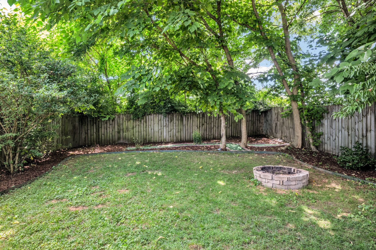
Charming home close to everything! Hardwood floors, vaulted master ceiling, board & batten in the open 2 story foyer, 1-car garage, modern light fixtures, new carpet & clean white paint throughout. The living area opens up to a covered back porch with a generously sized shaded yard just perfect for entertaining!

3
beds

3
baths

1,492 Sq.Ft. LIVING AREA

871.2 Sq.Ft. lot

Jack Costigan

Jack Costigan

Features & Amenities

Interior

  • total bedrooms3
  • Total bathrooms3
  • full bathrooms2
  • half bathroom1
  • Flooring Carpet, Finished Wood, Tile

Area & Lot

  • Status Sold
  • Date Sold August 22, 2024
  • Living Area1,492 Sq.Ft.
  • Total Area1,492 Sq.Ft.
  • Lot Area871.2 Sq.Ft.
  • MLS® ID2670946
  • TypeResidential
  • YEAR BUILT2015
  • NeighborhoodThe Nations
  • Elementary SchoolCockrill Elementary
  • Middle SchoolMoses McKissack Middle
  • High SchoolPearl Cohn Magnet High School

Exterior

  • STORIES2
  • Garage Space1.0
  • water SourcePublic
  • utilitiesElectricity Available, Water Available
  • roofAsphalt
  • parkingAttached - Front
  • HEAT TYPECentral, Electric
  • AIR CONDITIONINGCentral Air, Electric
  • sewerPublic Sewer

Financial

  • Sales Price$560,000
  • Real Estate Tax $2,885/yr

The Nations

One of Nashville’s fastest-growing neighborhoods, The Nations offers a mix of modern construction, walkable local businesses, craft breweries, and easy access to Downtown Nashville.

Explore

Get in Touch

The Costigan Group represents a new generation of Nashville real estate — residential at the core, specialized by design, marketing-forward, data-backed, and built for clients who expect more than a traditional transaction.

Follow Us on Instagram