Leave a Message

By providing your contact information to Jack Costigan, your personal information will be processed in accordance with Jack Costigan's Privacy Policy. By checking the box(es) below, you expressly consent to receive marketing or promotional real estate communication from Jack Costigan in the manner selected by you. For SMS text messages, message frequency varies. Message and data rates may apply. Consent is not a condition of purchase of any goods or services. You may opt out of receiving further communications from Jack Costigan at any time. To opt out of receiving SMS text messages, reply STOP to unsubscribe. SMS text messaging is subject to our Terms of Use.

Thank you for your message. We will be in touch with you shortly.

600 E Trinity Ln Unit: 118
SEE ALL PHOTOS
600 E Trinity Ln Unit: 118
Courtesy of Compass, Sydney McCullough Listing Contact: 6152959017 
Sold

600 E Trinity Ln Unit: 118

600 E Trinity Ln Unit: 118, Nashville, TN 37207

$266,900
Newly available and priced for the serious buyer.
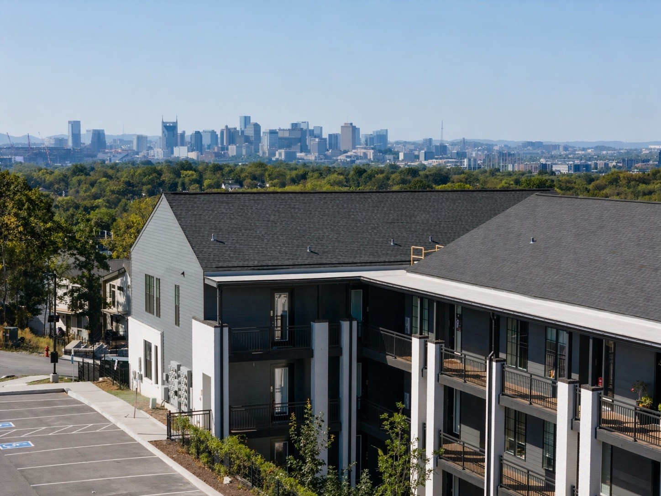
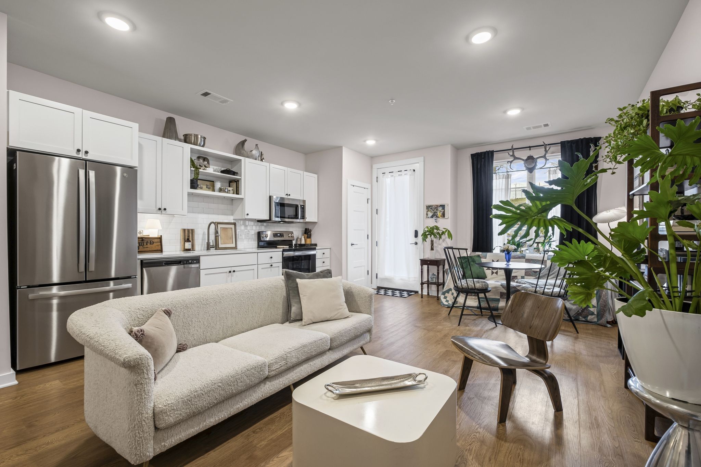
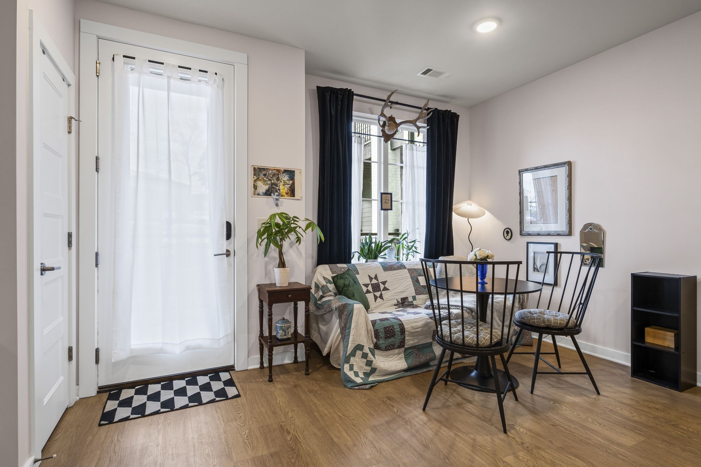
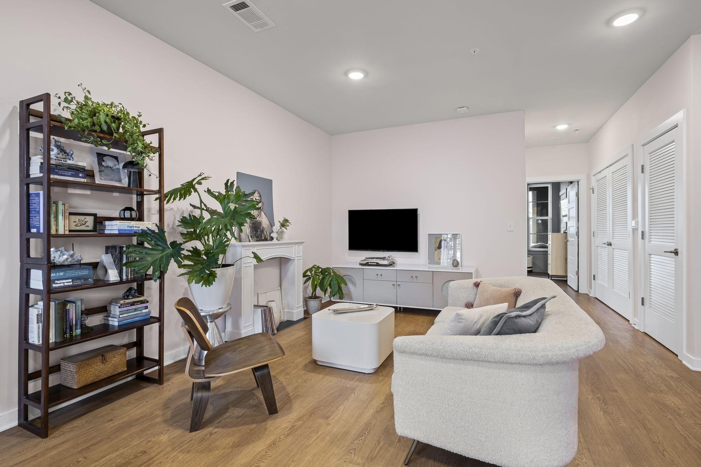
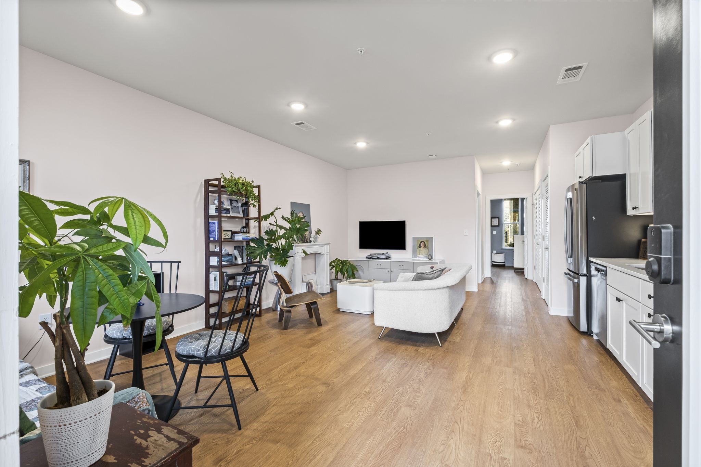
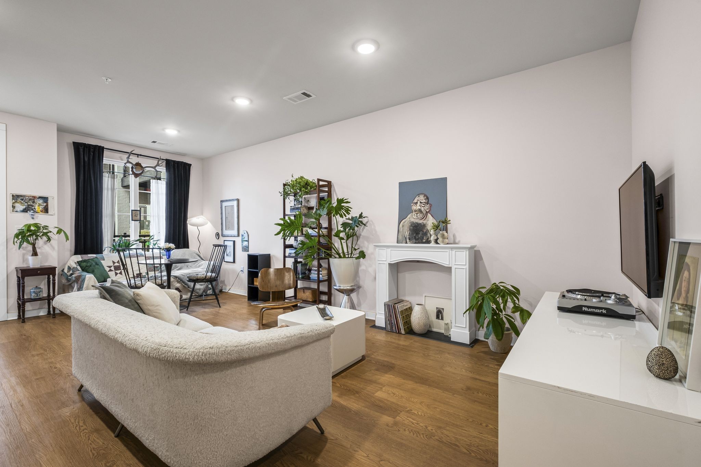
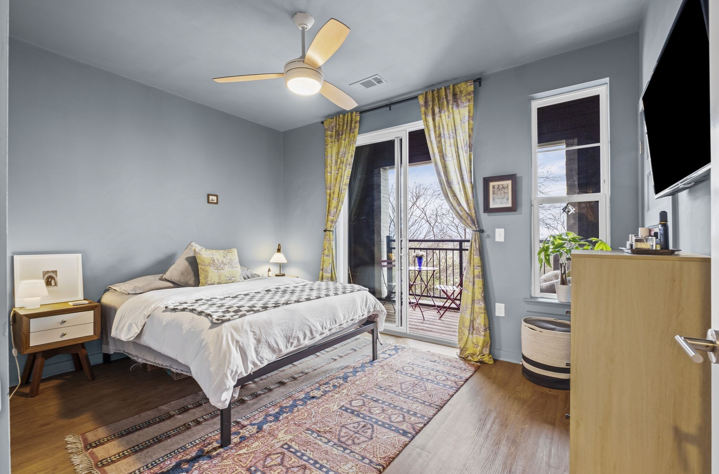
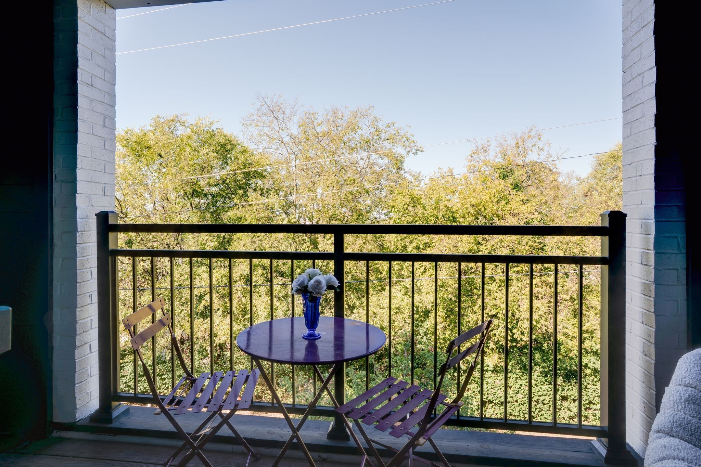
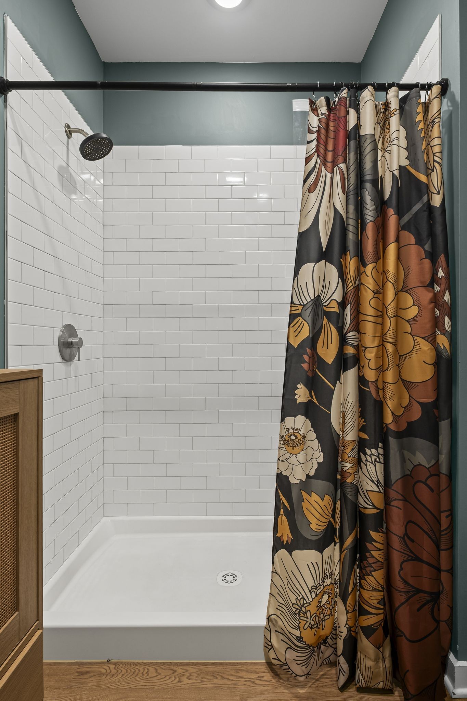
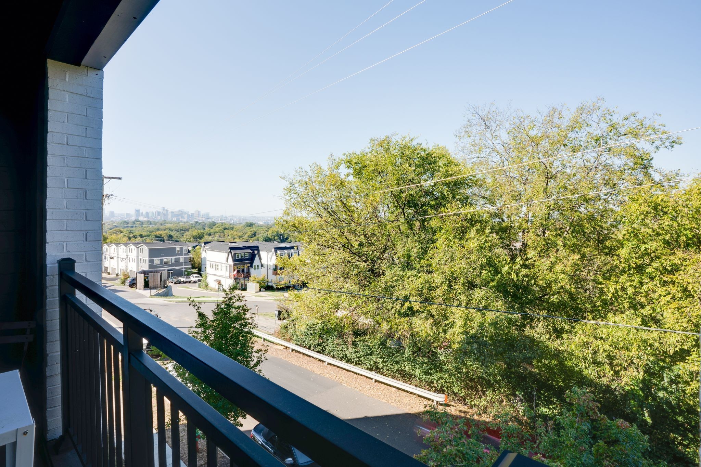
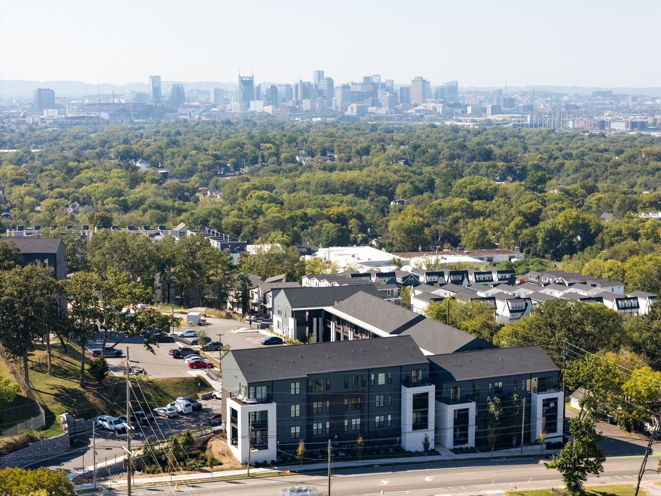
This elevated condo delivers what most buyers compromise on - real city views, a smart layout, and resort-style amenities at $269,900.

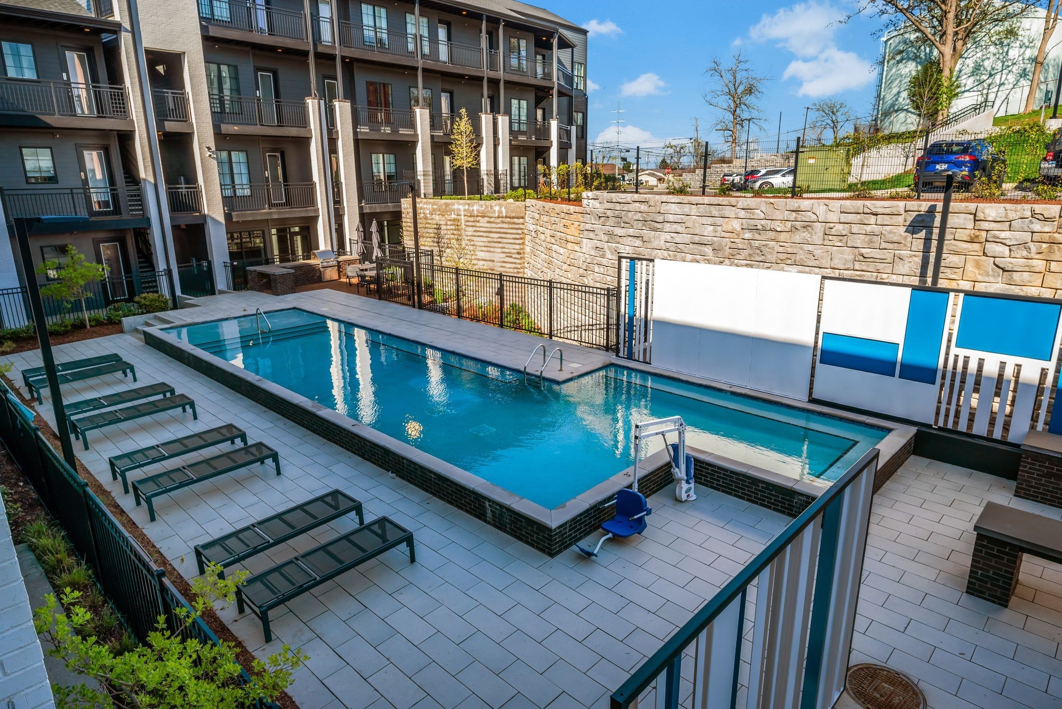
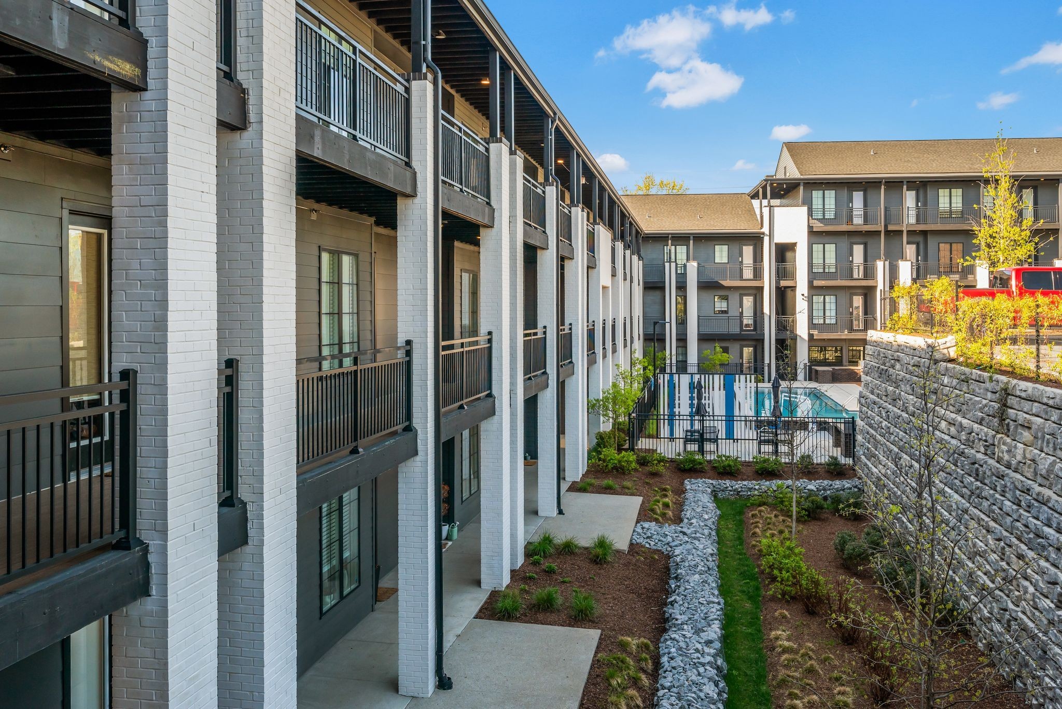
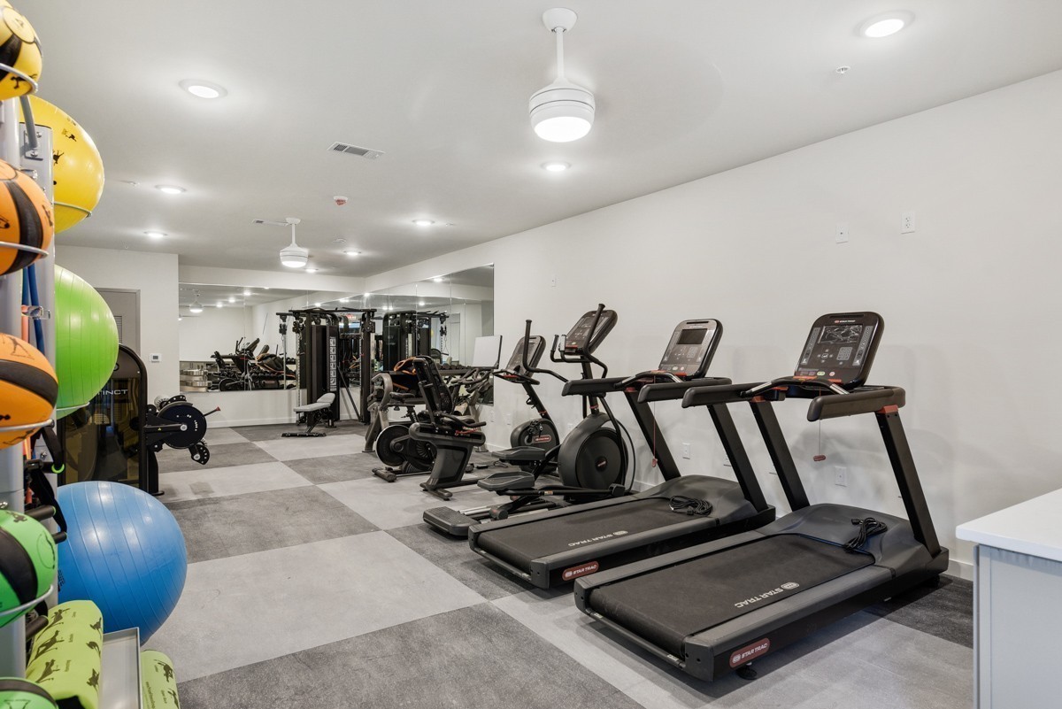
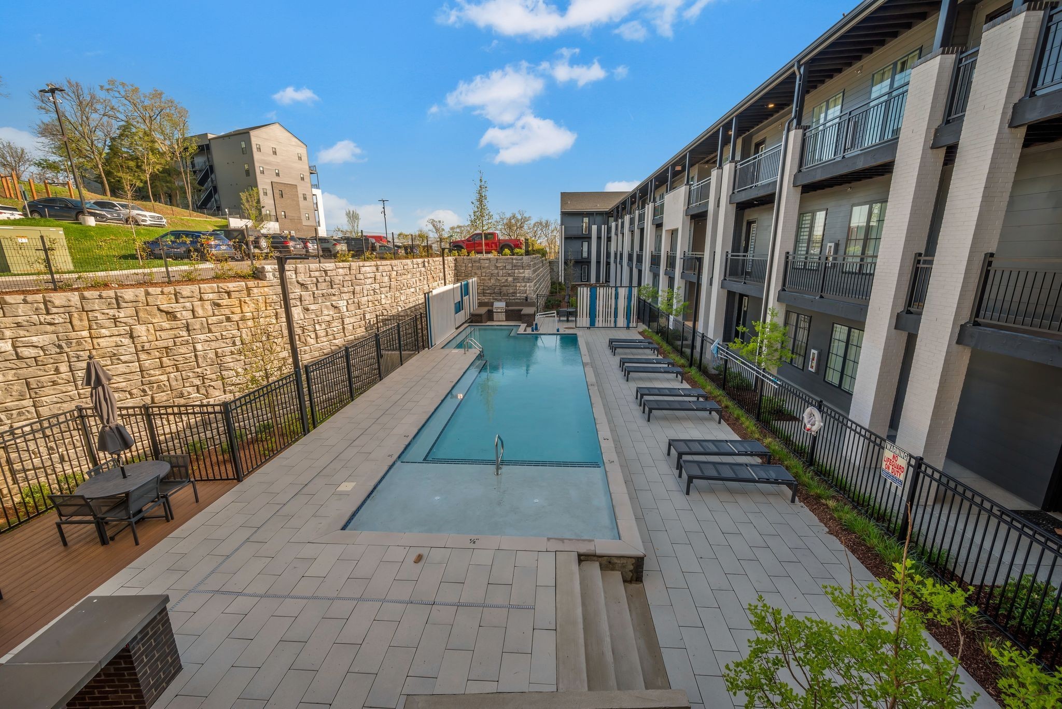
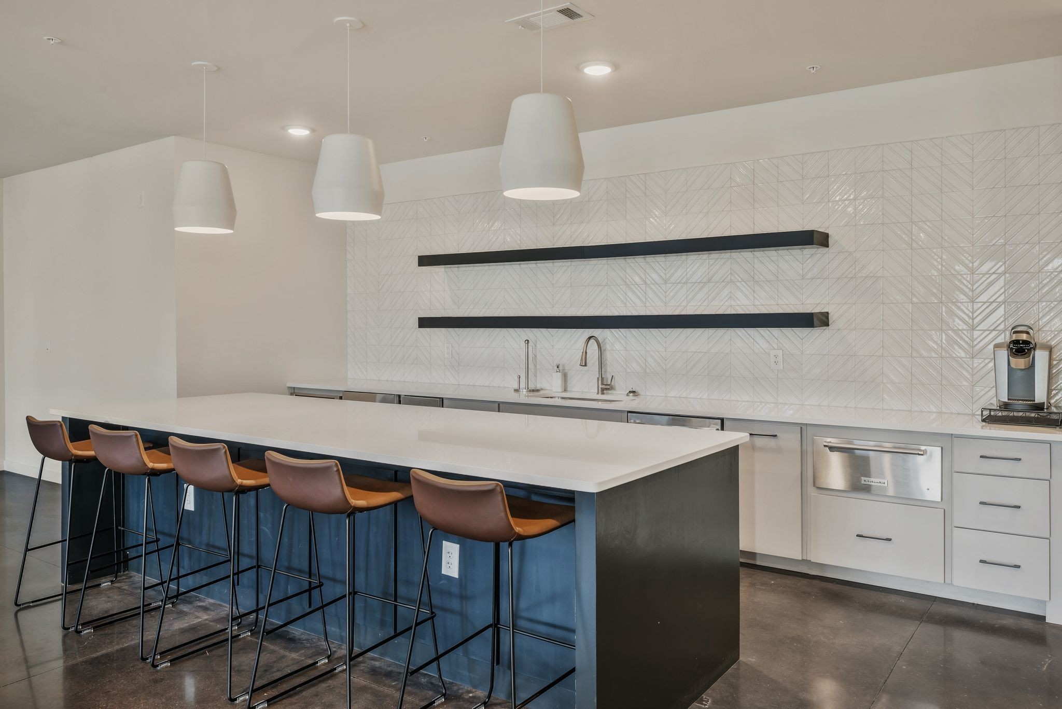
Step outside to a pool, outdoor kitchen, hillside fire pit, fully equipped fitness center, dog park, and ample guest parking all maintained through low HOA fees.

Ellington Parkway puts you minutes from Downtown, River North, the Oracle campus, and the new Titans stadium without the gridlock.
Skyline views at $269,900 in East Nashville

1
bed

1
bath

701 Sq.Ft. LIVING AREA

871.2 Sq.Ft. lot

Truitt Robinson

Truitt Robinson

Features & Amenities

Interior

  • total bedrooms1
  • Total bathroom1
  • full bathroom1
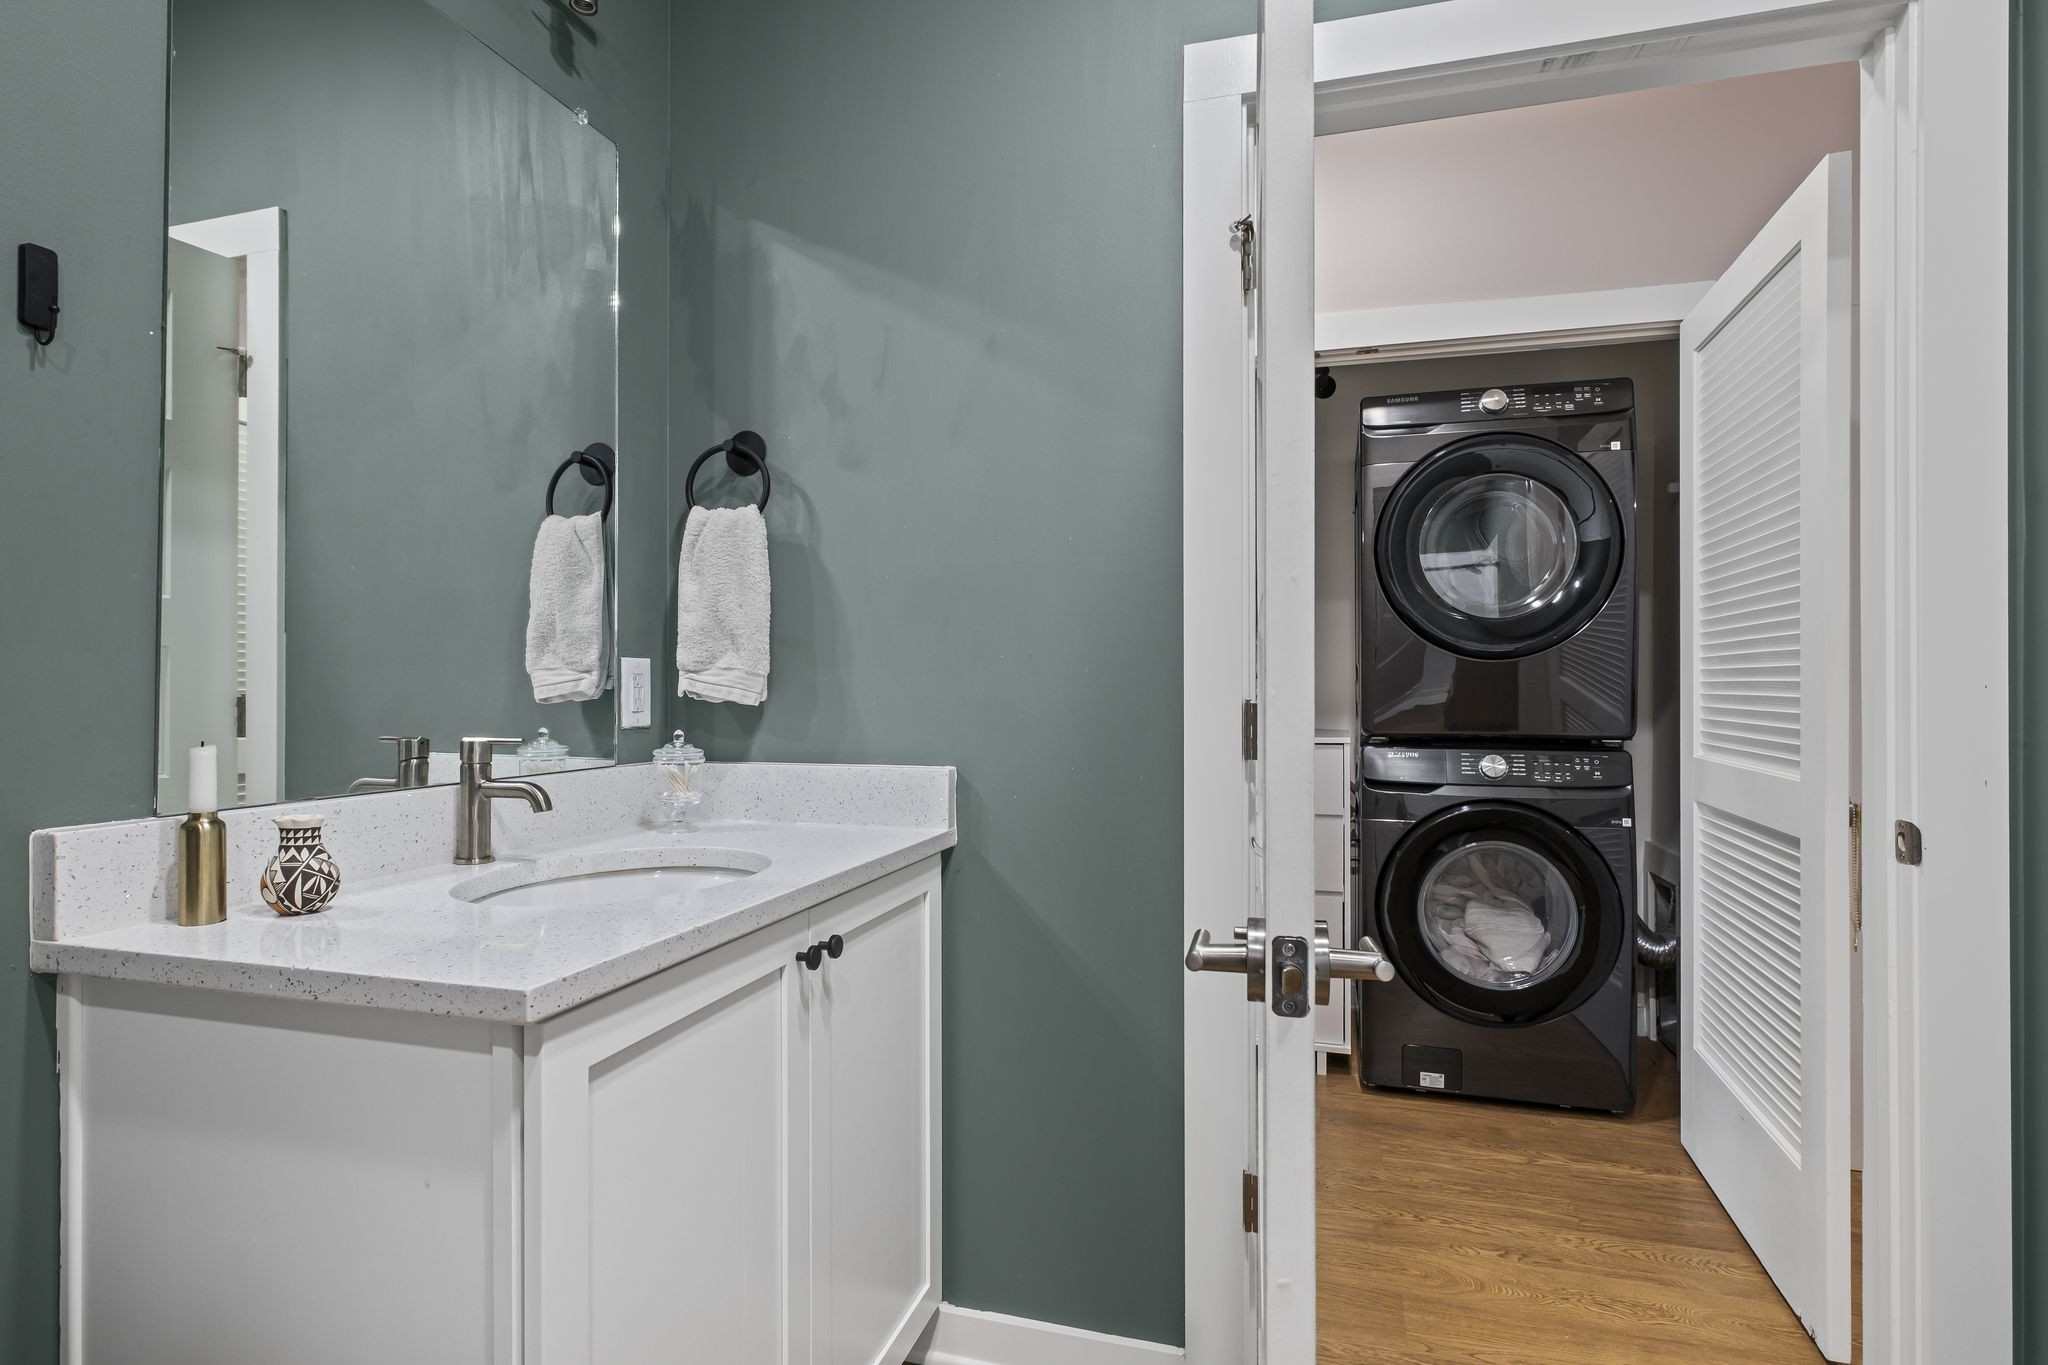
  • Laundry room Electric Dryer Hookup, Washer Hookup
  • Flooring Laminate
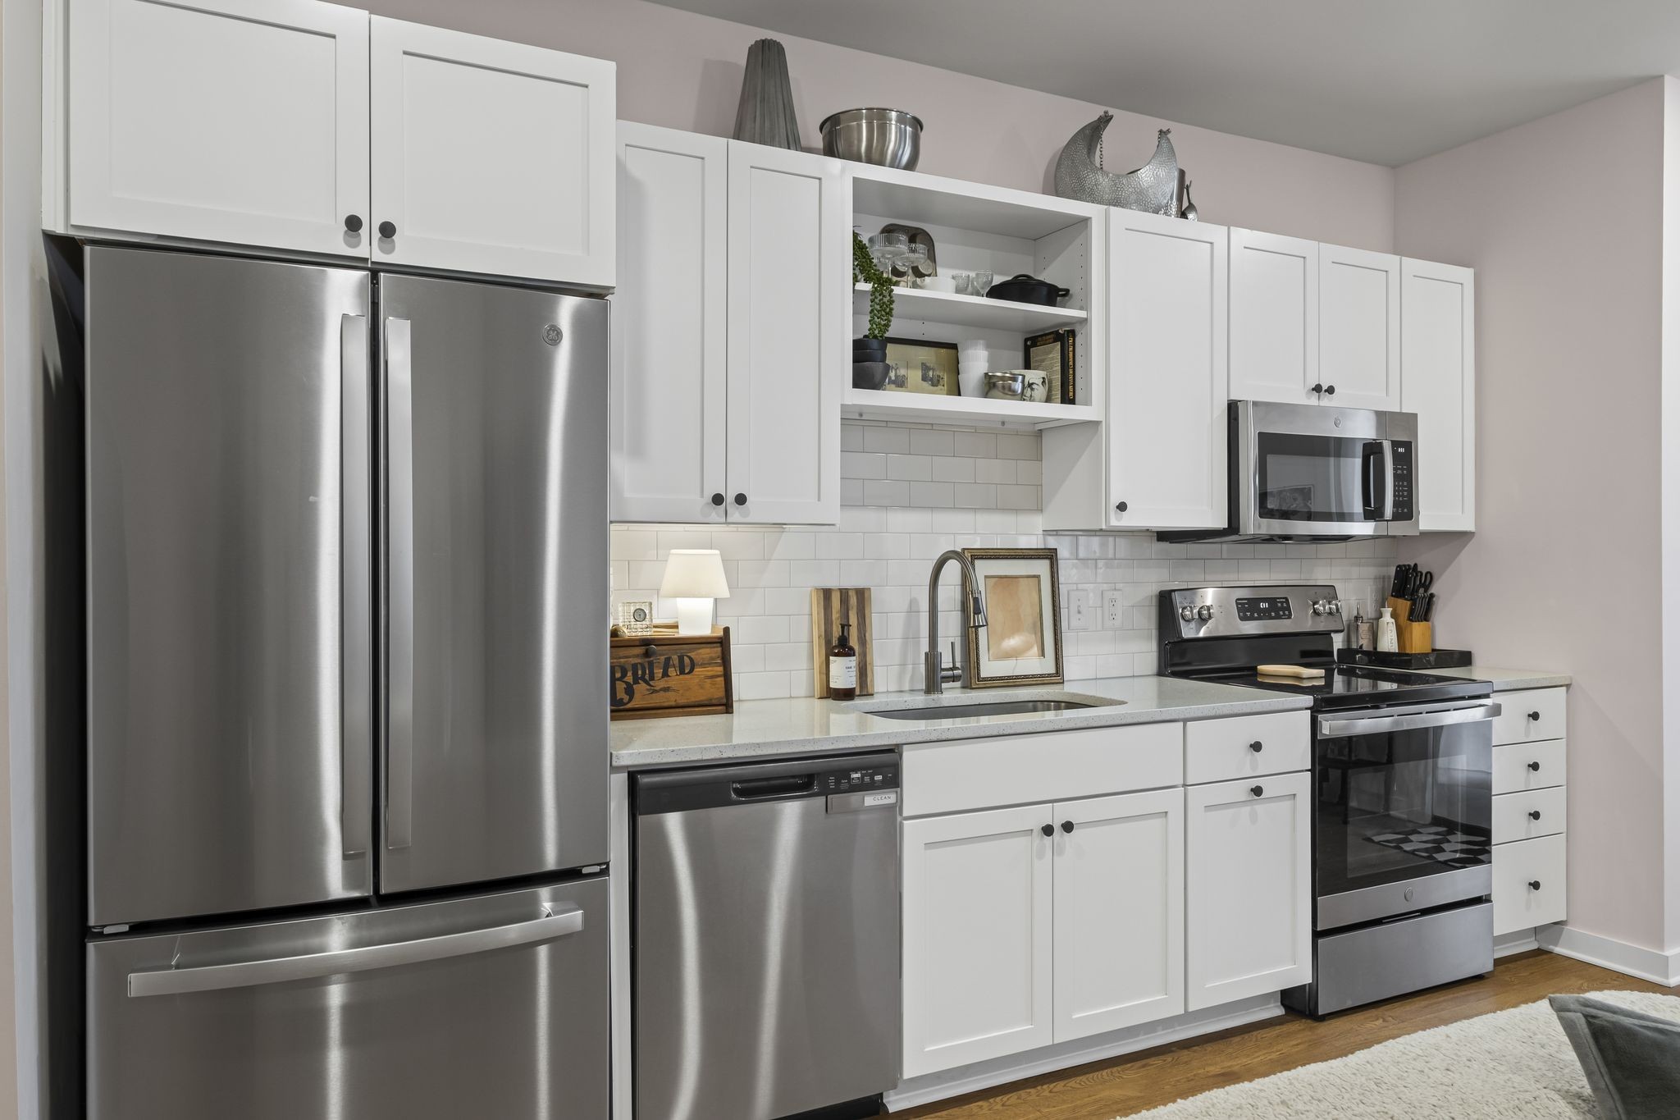
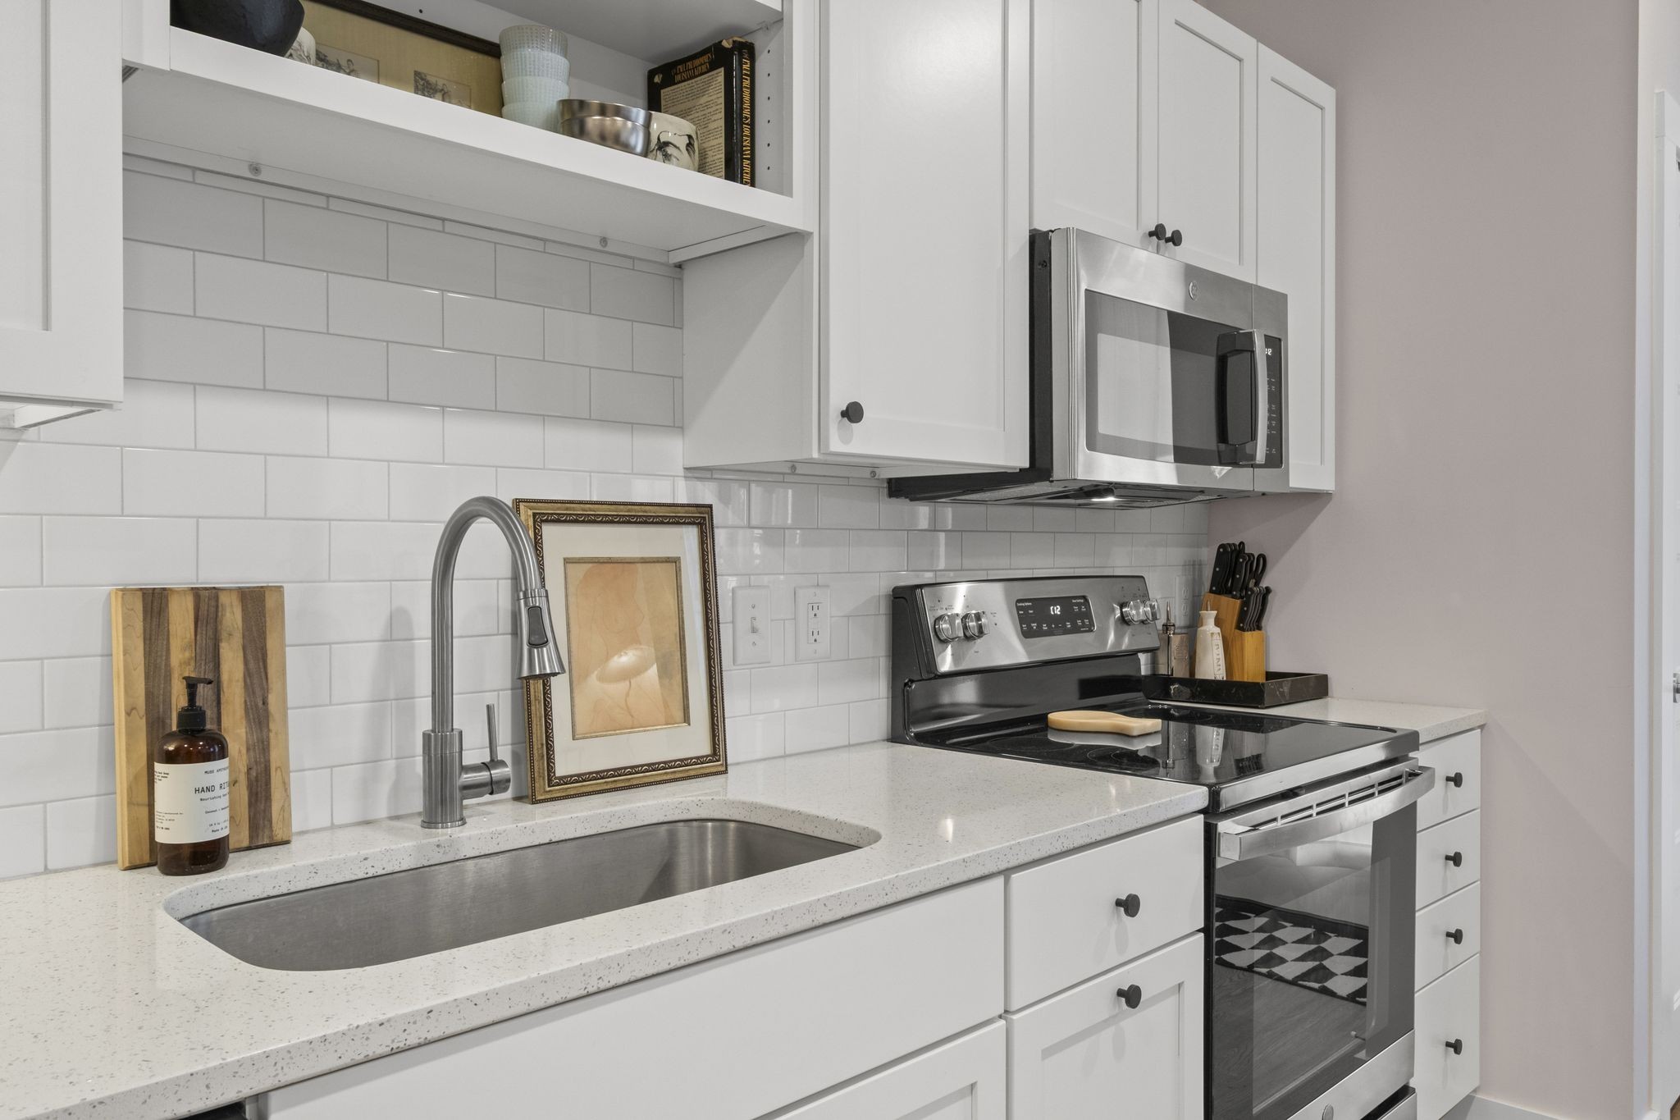
  • APPLIANCES Electric Oven, Electric Range, Dishwasher, Disposal, Microwave, Refrigerator, Stainless Steel Appliance(s)
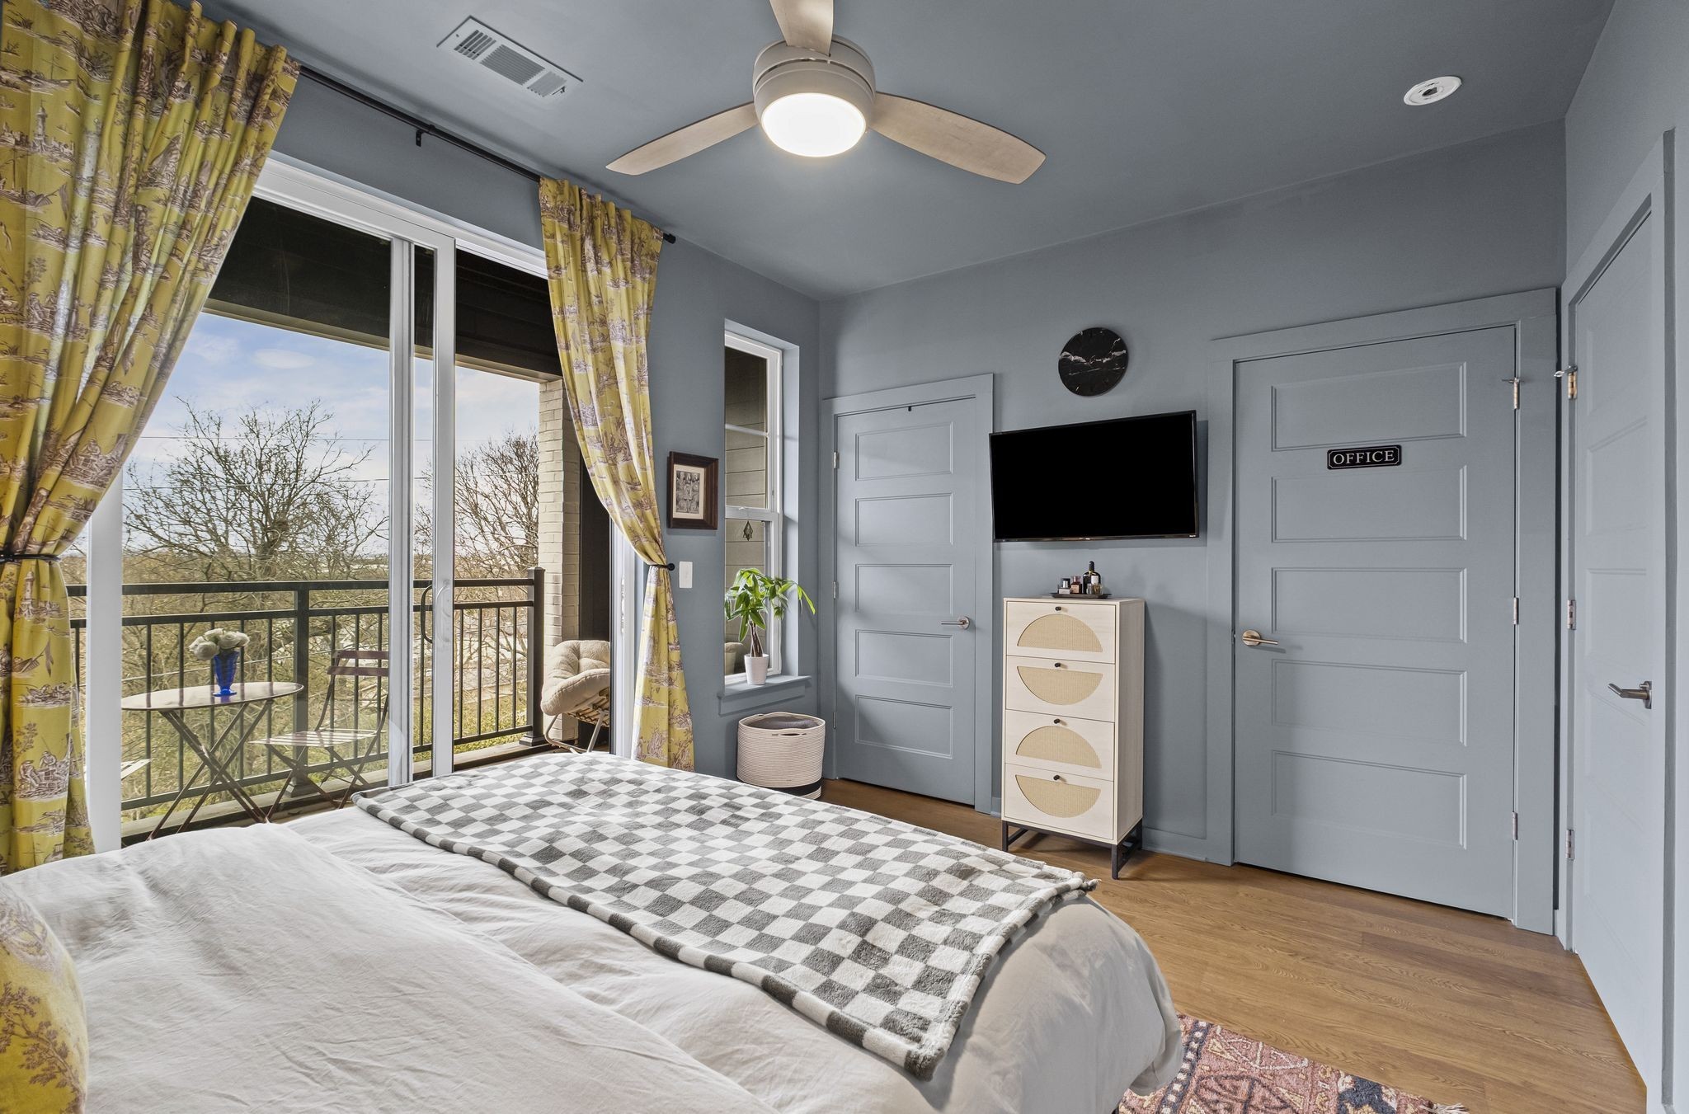
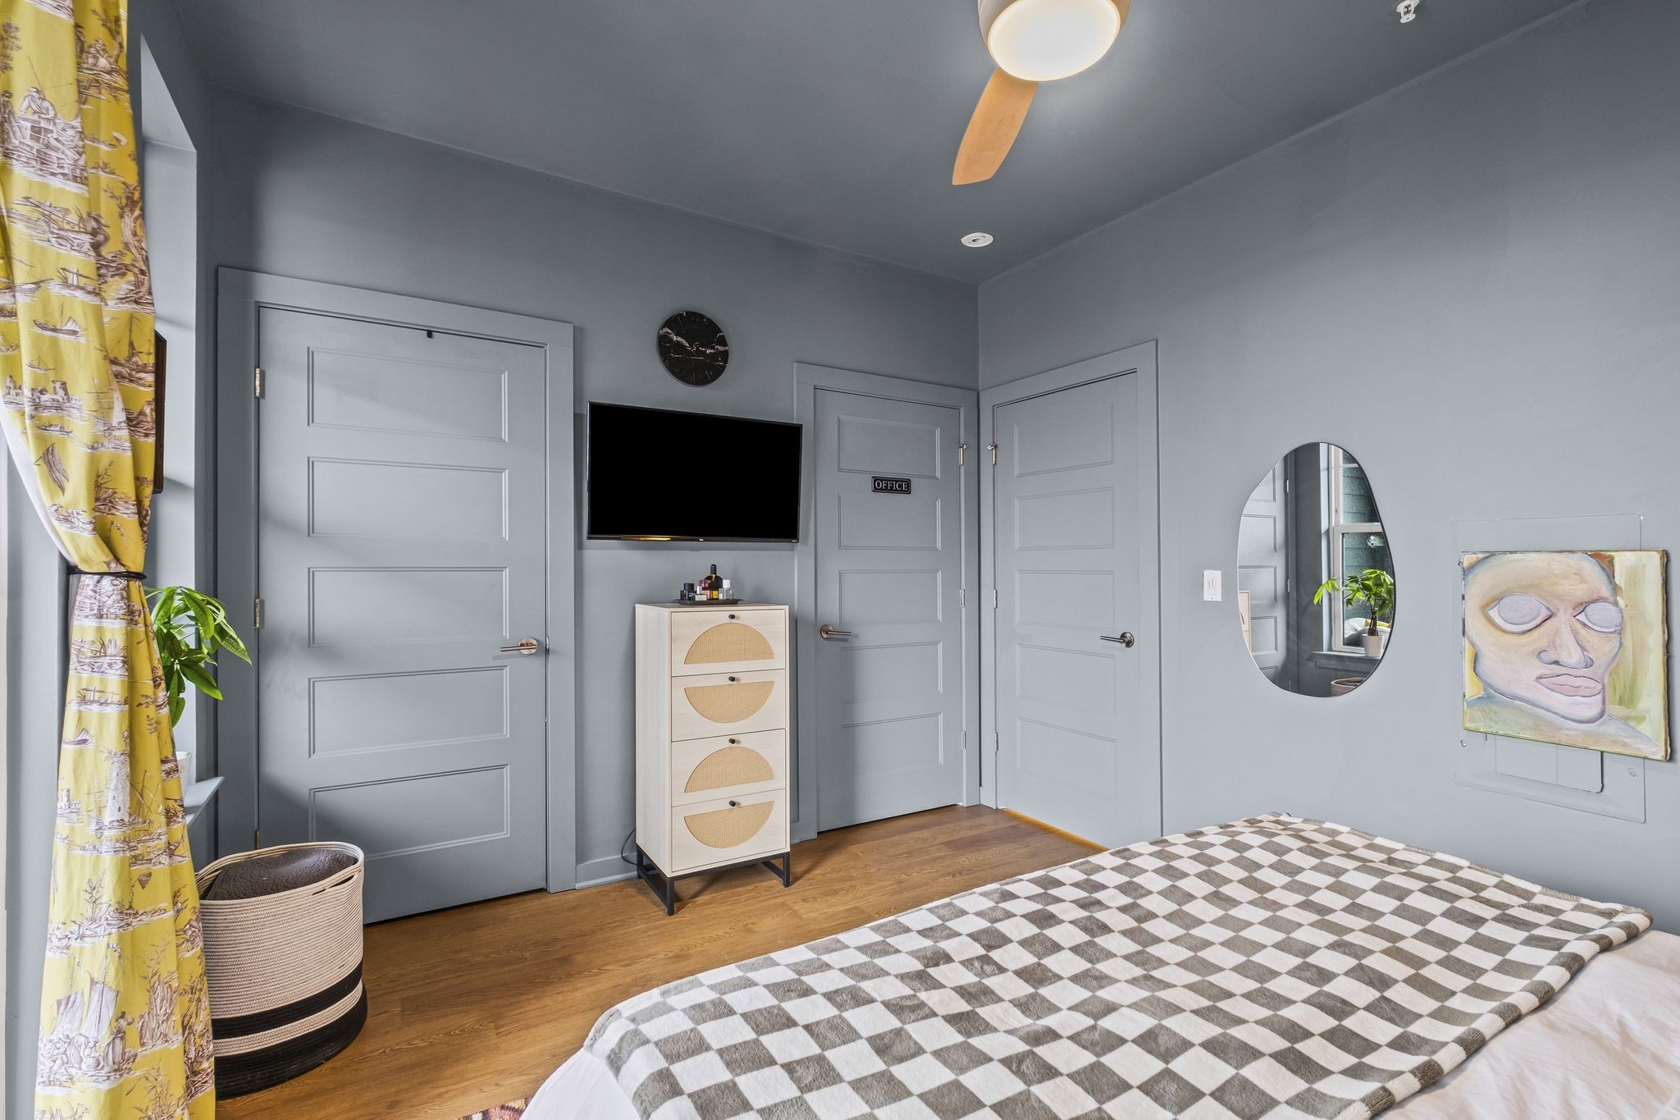
  • other interior Features Extra Closets, Open Floorplan

Area & Lot

  • Status Sold
  • Date Sold June 30, 2026
  • Living Area701 Sq.Ft.
  • Total Area701 Sq.Ft.
  • Lot Area871.2 Sq.Ft.
  • MLS® ID3149110
  • TypeCondo
  • YEAR BUILT2023
  • Architecture StylesContemporary
  • View DescriptionCity
  • Elementary SchoolTom Joy Elementary
  • Middle SchoolJere Baxter Middle
  • High SchoolMaplewood Comp High School

Exterior

  • STORIES1
  • water SourcePublic
  • utilitiesElectricity Available, Water Available
  • parkingAsphalt
  • HEAT TYPECentral, Electric
  • AIR CONDITIONINGCentral Air, Electric
  • sewerPublic Sewer
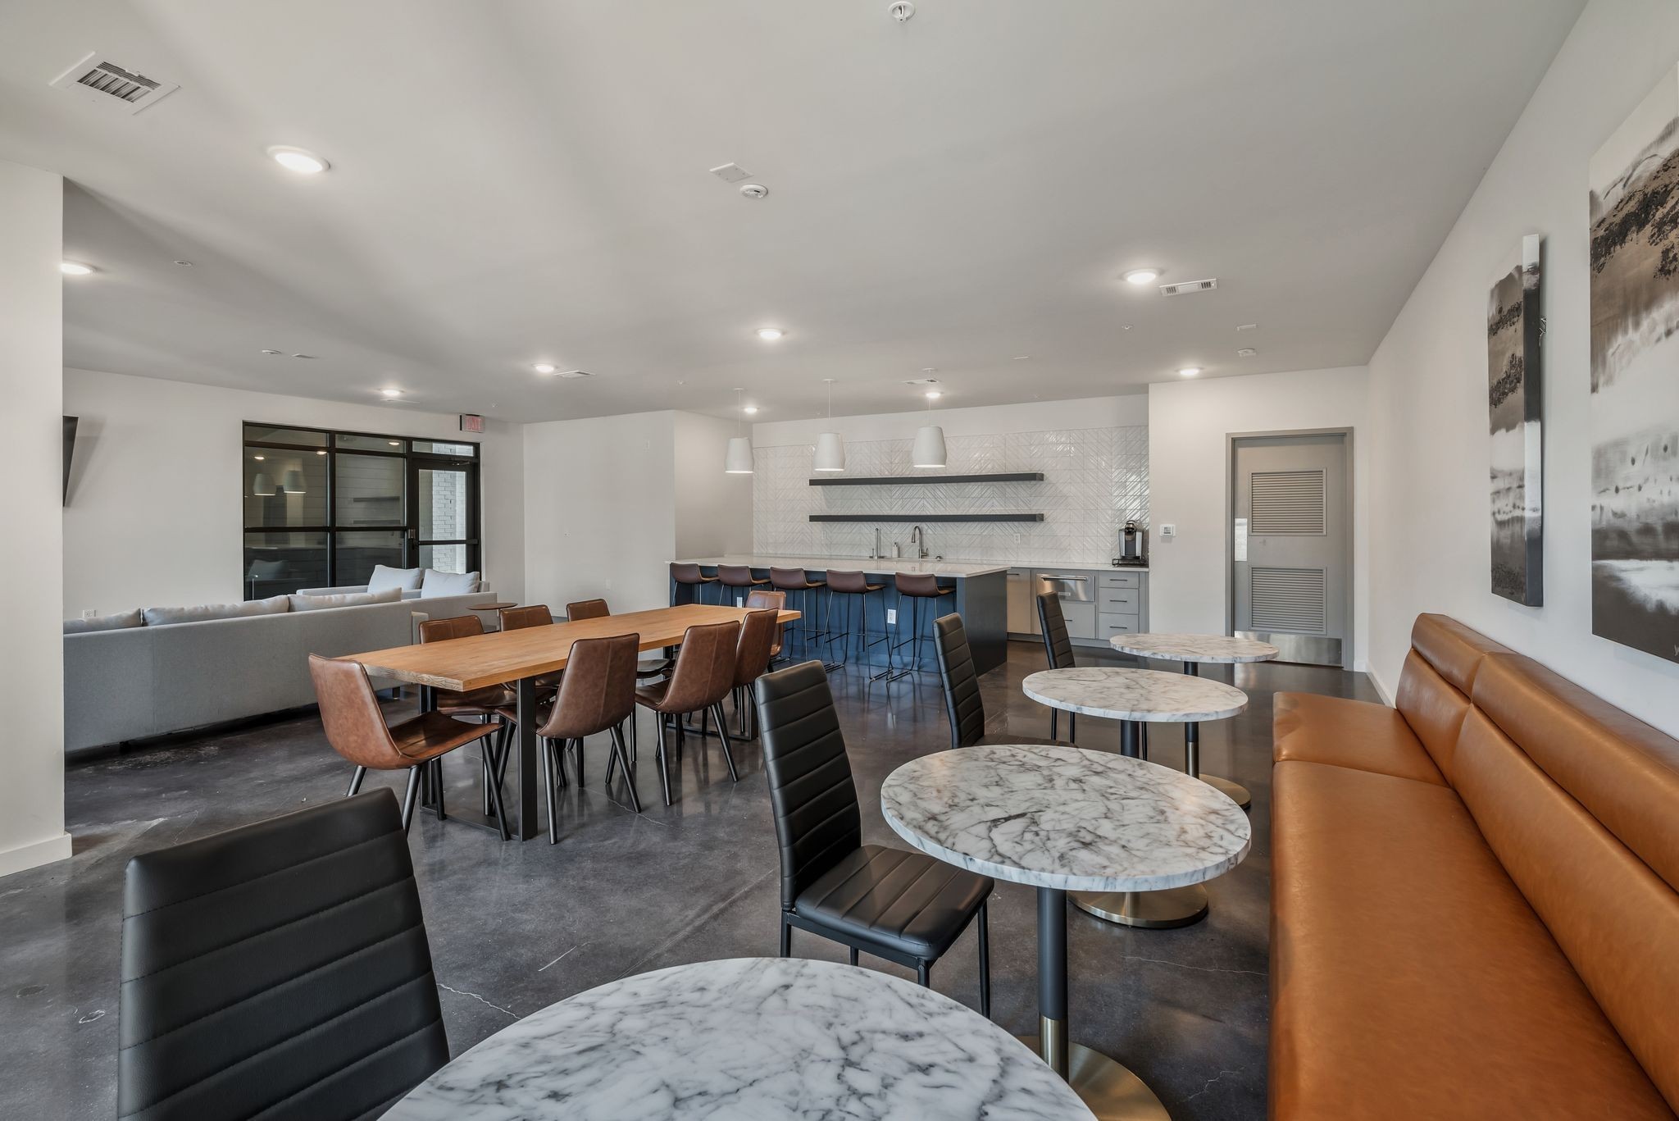
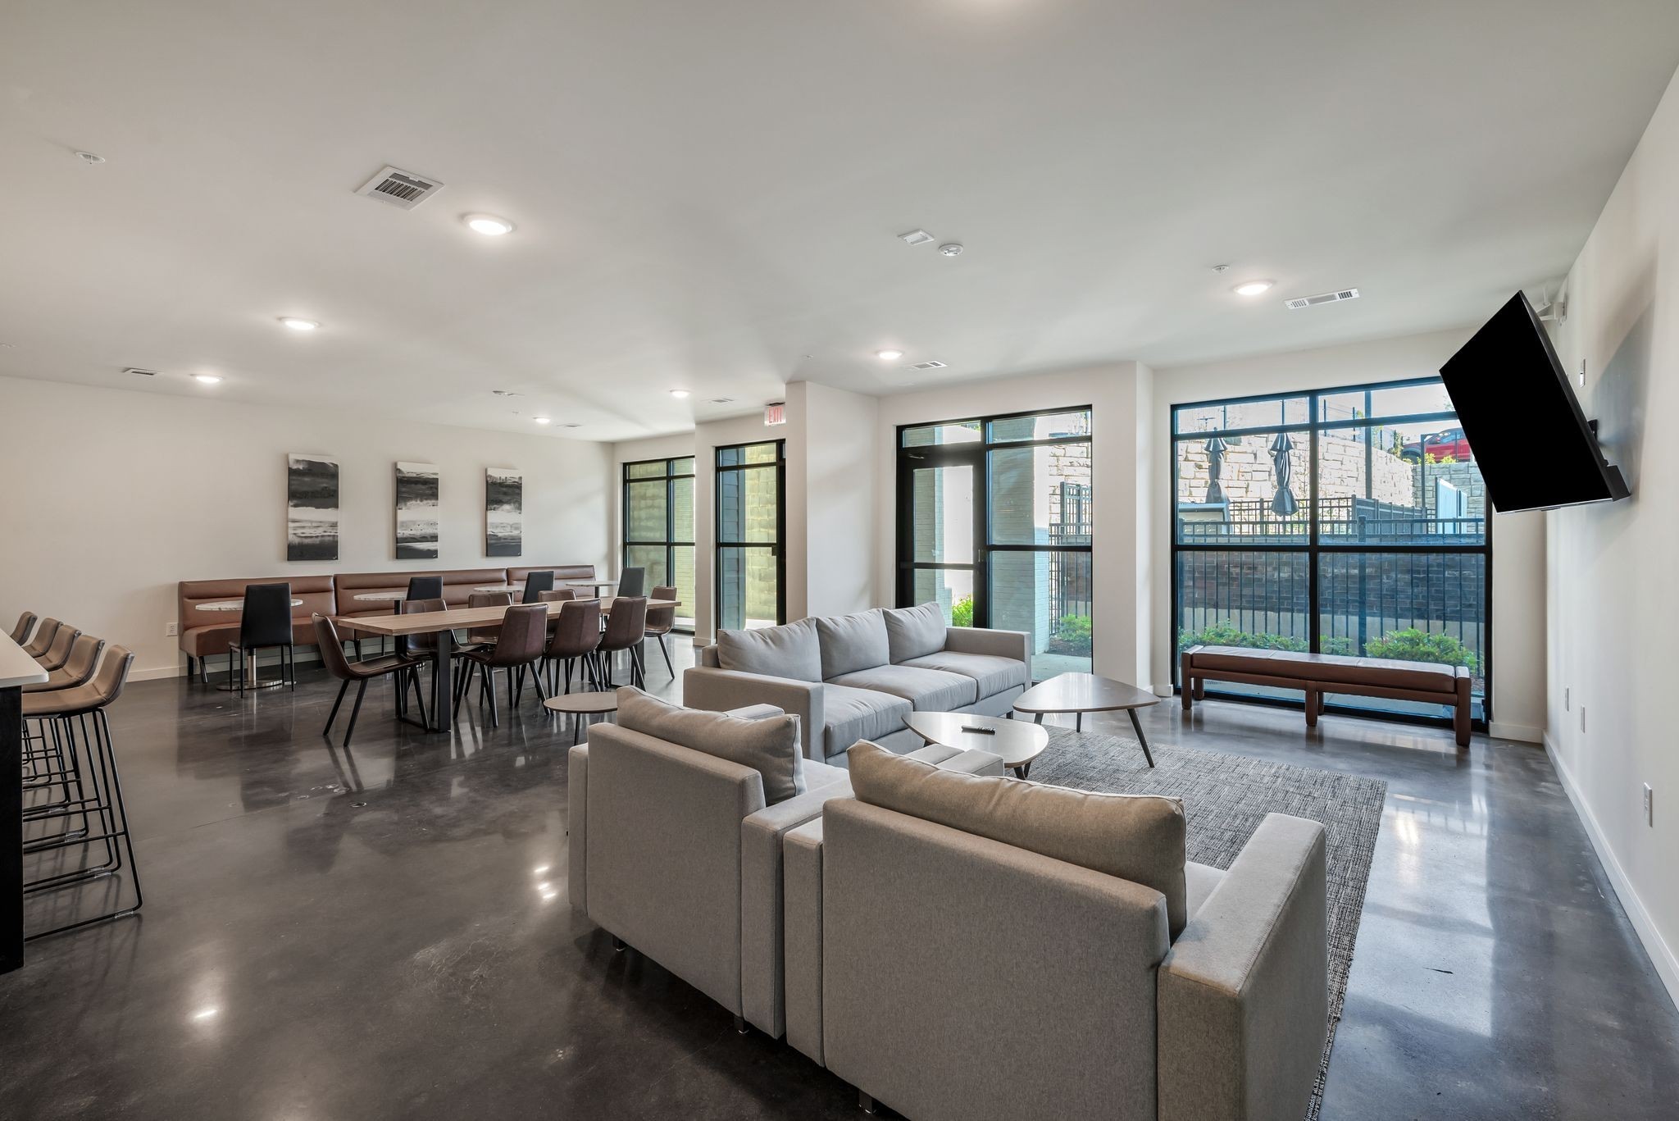
  • HOA AmenitiesClubhouse, Dog Park, Fitness Center, Pool, Sidewalks
  • security FeaturesSmoke Detector(s)
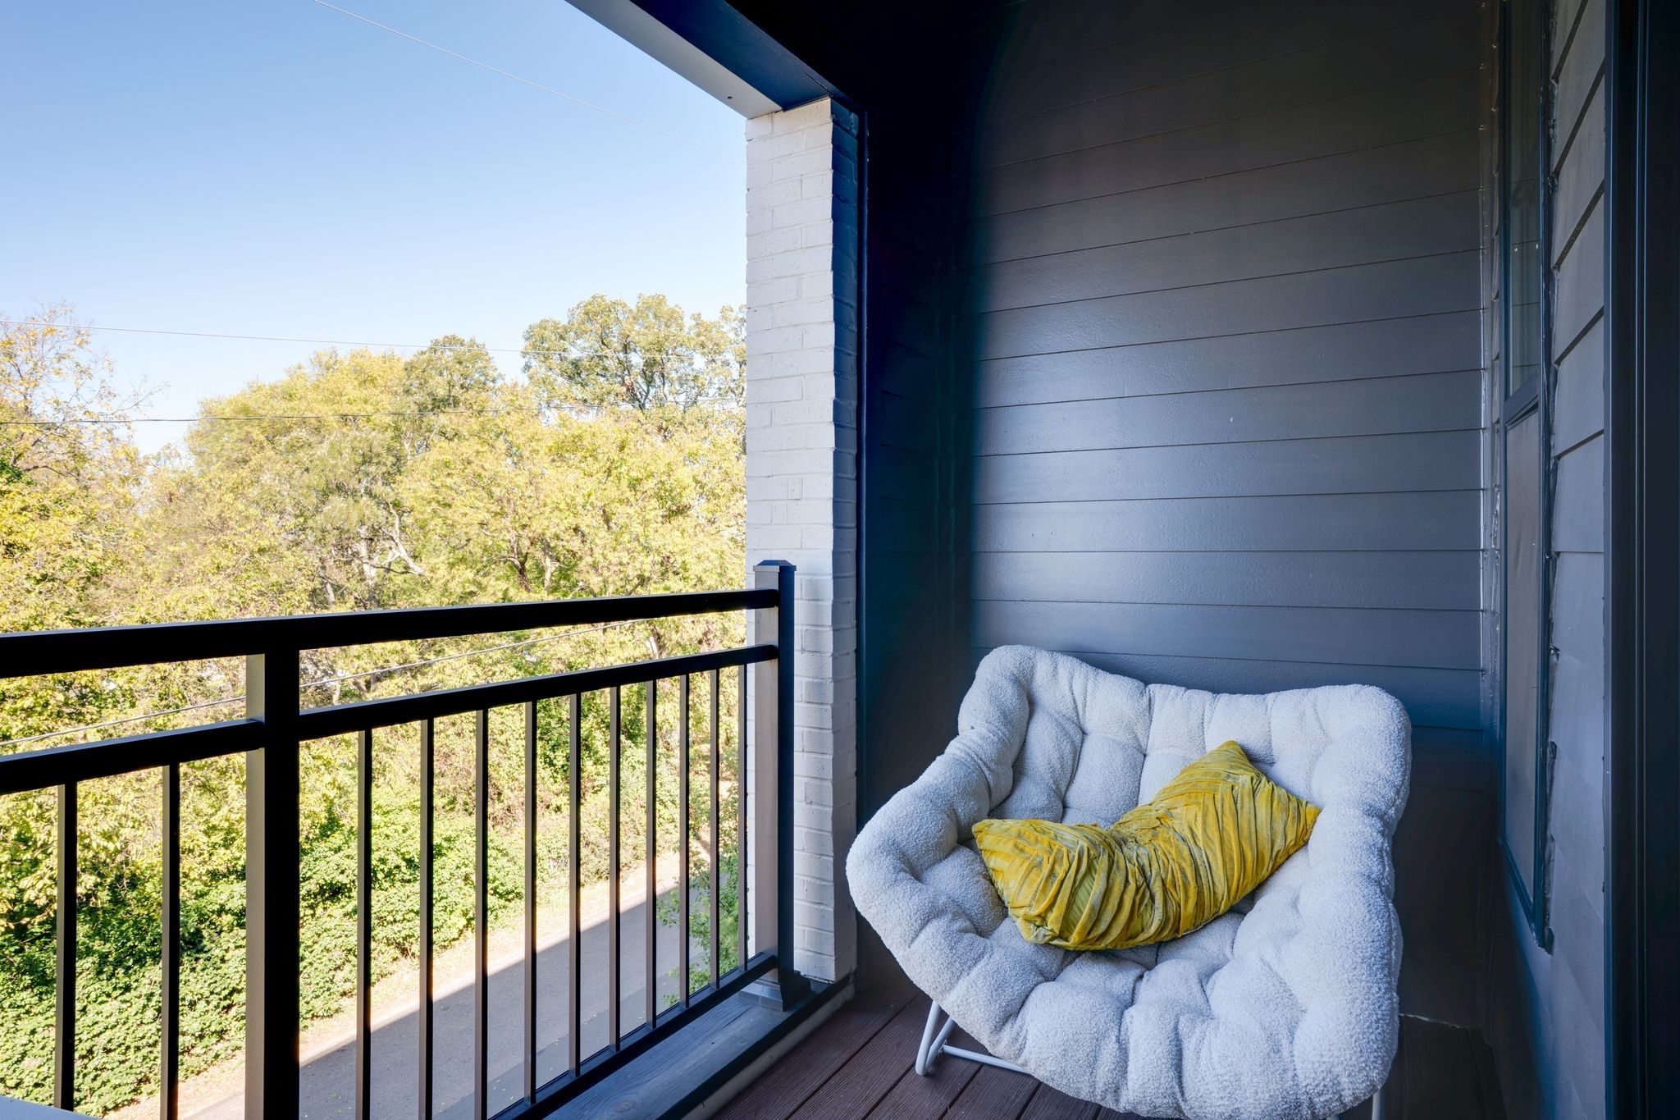
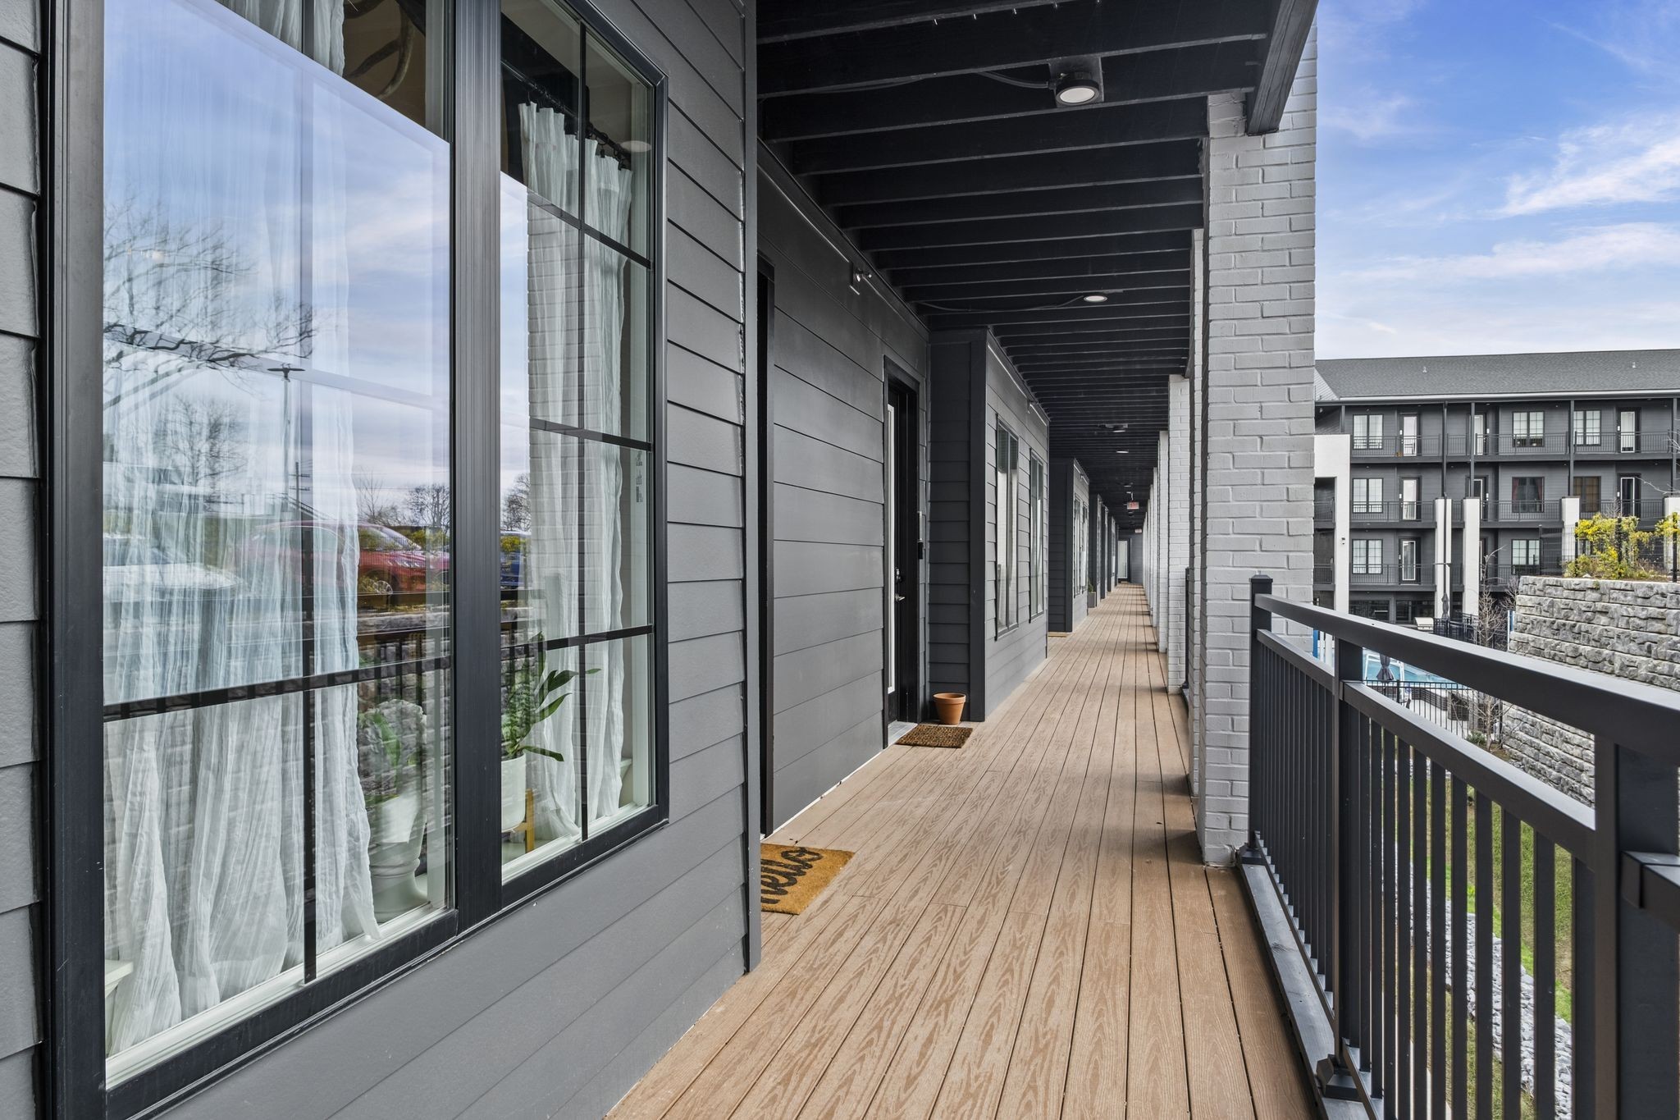
  • other exterior FeaturesBalcony

Financial

  • Sales Price$266,900
  • Real Estate Tax $1,713/yr
  • HOA $140/mo

Get in Touch

The Costigan Group represents a new generation of Nashville real estate — residential at the core, specialized by design, marketing-forward, data-backed, and built for clients who expect more than a traditional transaction.

Follow Us on Instagram