
Leave a Message

By providing your contact information to Jack Costigan, your personal information will be processed in accordance with Jack Costigan's Privacy Policy. By checking the box(es) below, you expressly consent to receive marketing or promotional real estate communication from Jack Costigan in the manner selected by you. For SMS text messages, message frequency varies. Message and data rates may apply. Consent is not a condition of purchase of any goods or services. You may opt out of receiving further communications from Jack Costigan at any time. To opt out of receiving SMS text messages, reply STOP to unsubscribe. SMS text messaging is subject to our Terms of Use.

Thank you for your message. We will be in touch with you shortly.

601 27th Ave, N
601 27th Ave, N
601 27th Ave, N
601 27th Ave, N
601 27th Ave, N
601 27th Ave, N
601 27th Ave, N
601 27th Ave, N
601 27th Ave, N
601 27th Ave, N
601 27th Ave, N
601 27th Ave, N
601 27th Ave, N
601 27th Ave, N
601 27th Ave, N
601 27th Ave, N
601 27th Ave, N
601 27th Ave, N
601 27th Ave, N
601 27th Ave, N
601 27th Ave, N
601 27th Ave, N
601 27th Ave, N
601 27th Ave, N
601 27th Ave, N
601 27th Ave, N
601 27th Ave, N
601 27th Ave, N
601 27th Ave, N
601 27th Ave, N
601 27th Ave, N
601 27th Ave, N
601 27th Ave, N
601 27th Ave, N
601 27th Ave, N
601 27th Ave, N
601 27th Ave, N
601 27th Ave, N
601 27th Ave, N
601 27th Ave, N
601 27th Ave, N
601 27th Ave, N
SEE ALL PHOTOS
601 27th Ave, N
601 27th Ave, N
601 27th Ave, N
601 27th Ave, N
601 27th Ave, N
601 27th Ave, N
601 27th Ave, N
601 27th Ave, N
601 27th Ave, N
601 27th Ave, N
601 27th Ave, N
601 27th Ave, N
601 27th Ave, N
601 27th Ave, N
601 27th Ave, N
601 27th Ave, N
601 27th Ave, N
601 27th Ave, N
601 27th Ave, N
601 27th Ave, N
601 27th Ave, N
601 27th Ave, N
601 27th Ave, N
601 27th Ave, N
601 27th Ave, N
601 27th Ave, N
601 27th Ave, N
601 27th Ave, N
601 27th Ave, N
601 27th Ave, N
601 27th Ave, N
601 27th Ave, N
601 27th Ave, N
601 27th Ave, N
601 27th Ave, N
601 27th Ave, N
601 27th Ave, N
601 27th Ave, N
601 27th Ave, N
601 27th Ave, N
601 27th Ave, N
601 27th Ave, N
Courtesy of The Ashton Real Estate Group of RE/MAX Advantage, Gary Ashton Listing Contact: 6153011650 
Sold

601 27th Ave, N

601 27th Ave, N, Nashville, TN 37209

$900,000
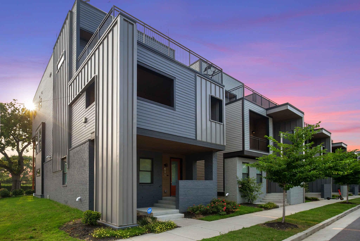
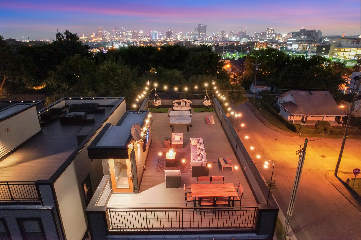
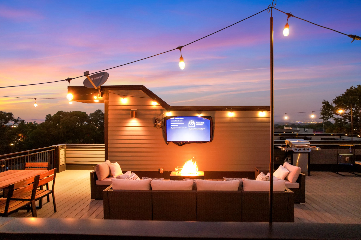
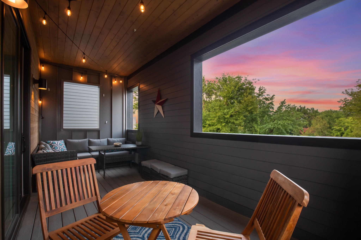
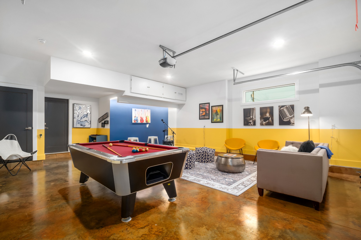
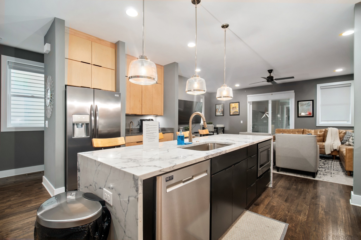
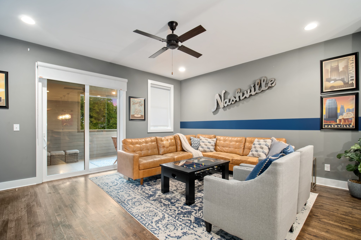
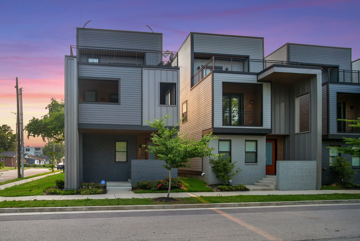
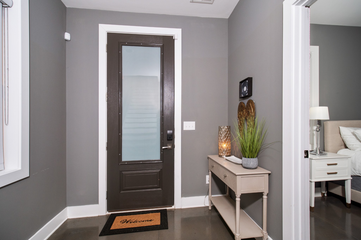
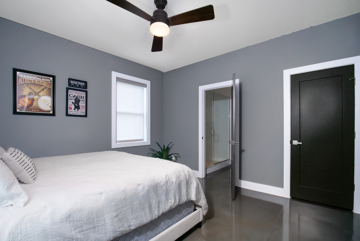
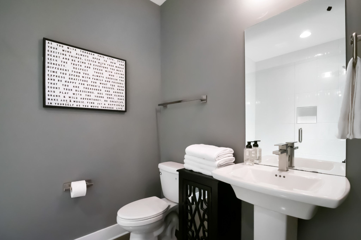
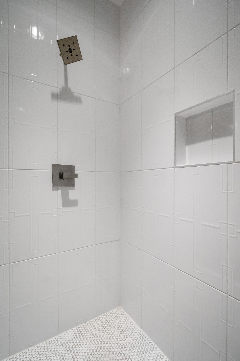
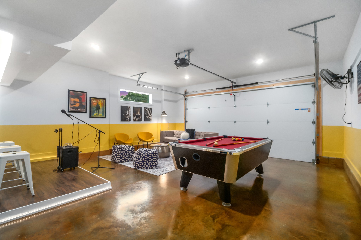
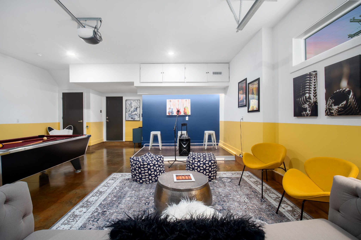
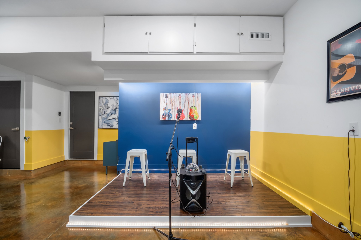
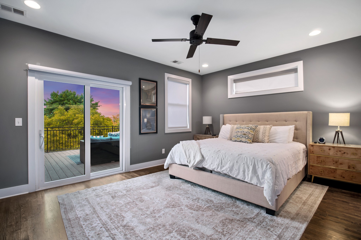
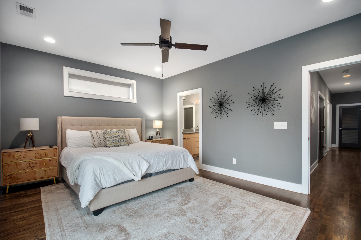
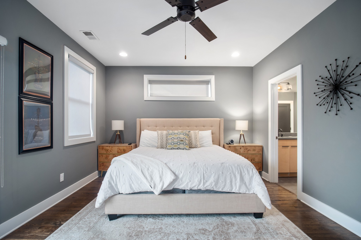
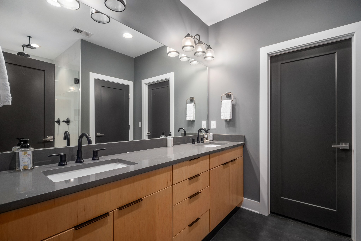
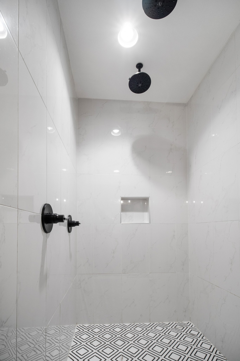
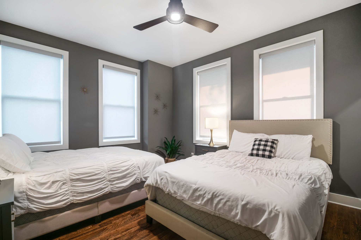
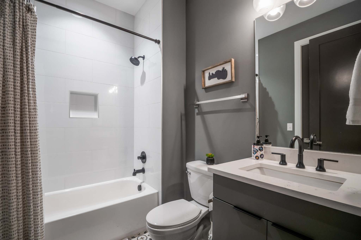
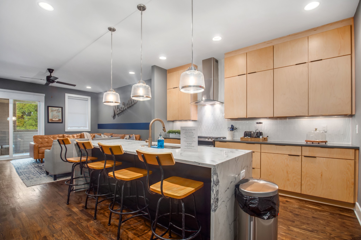
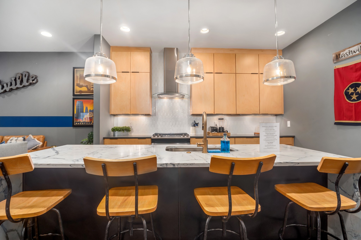
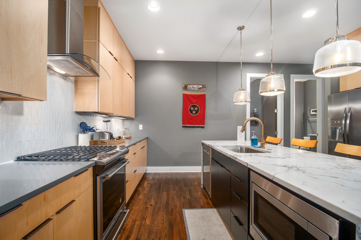
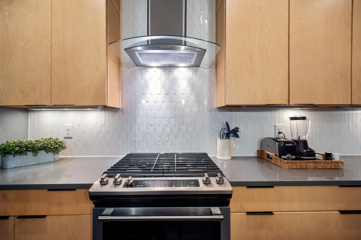
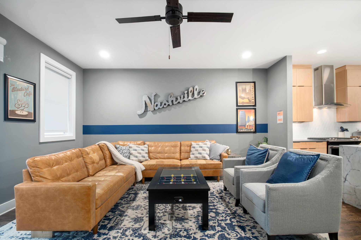
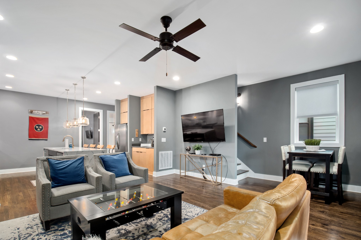
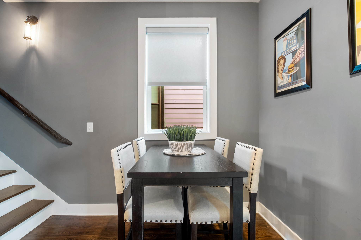
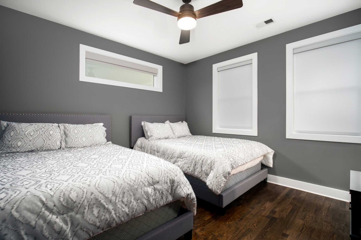
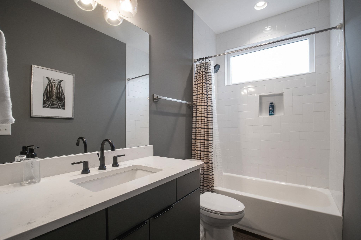
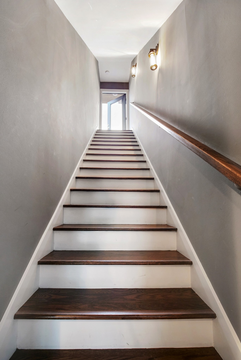
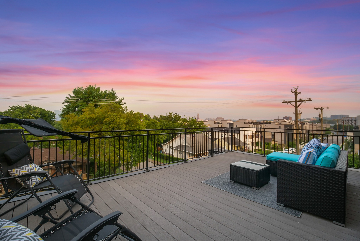
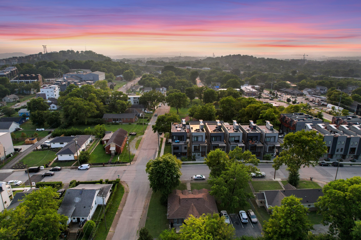
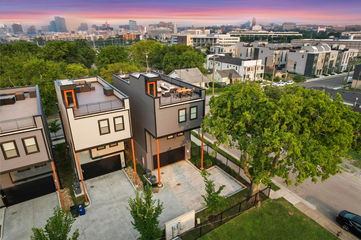
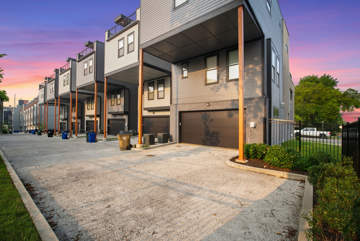
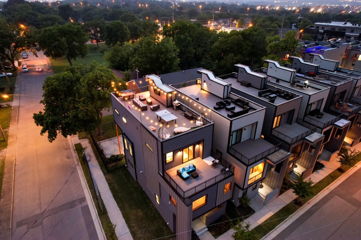
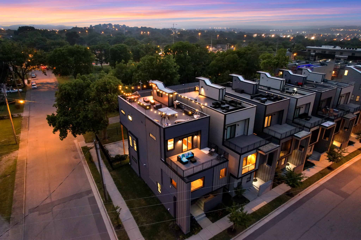
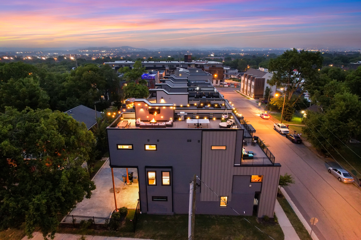
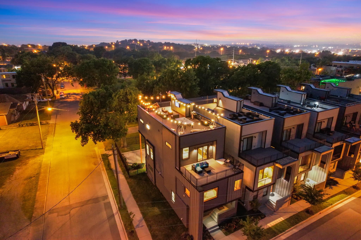
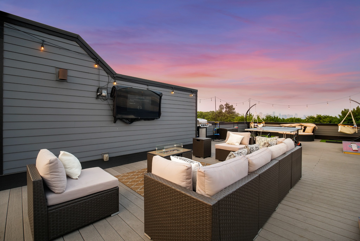
Currently an active short term rental (STR). This is a super large 4 bedroom end unit with multiple outdoor spaces and a garage that has been converted to an amazing games room, featuring a karaoke stage, seating area and pool table. The primary outdoor space is a huge rooftop terrace approx. 800sqft with ping pong table, outdoor dining, sectional couch, fire pit, 8 bar stools and more, all overlooking the downtown skyline. The secondary rooftop space is accessed from the master suite and is another wonderful place to relax. Our final exterior spot is more intimate and is a covered lanai with comfortable seating and a great place for a cup of coffee or glass of wine! The 4 large bedrooms offer a variety of sleeping arrangements and are accompanied by 4 full bathrooms. The living room, kitchen and dining area are all located on the same floor and flow seamlessly together, including a wet bar. 5 Mins from Broadway. Great location. Showings must be scheduled around current guest bookings.

4
beds

4
baths

2,240 Sq.Ft. LIVING AREA

871.2 Sq.Ft. lot

Jack Costigan

Jack Costigan

Features & Amenities

Interior

  • total bedrooms4
  • Total bathrooms4
  • full bathrooms4
  • Laundry room Electric Dryer Hookup, Washer Hookup
  • Flooring Finished Wood, Tile
  • APPLIANCES Dishwasher, Dryer, Freezer, Microwave, Refrigerator, Washer
  • other interior Features Ceiling Fan(s), Entry Foyer, Extra Closets, Redecorated, Storage, Walk-In Closet(s), High Speed Internet, Kitchen Island

Area & Lot

  • Status Sold
  • Date Sold November 16, 2024
  • Living Area2,240 Sq.Ft.
  • Total Area2,240 Sq.Ft.
  • Lot Area871.2 Sq.Ft.
  • MLS® ID2688012
  • TypeTownhouse
  • YEAR BUILT2018
  • View DescriptionCity
  • Elementary SchoolPark Avenue Enhanced Option
  • Middle SchoolMoses McKissack Middle
  • High SchoolPearl Cohn Magnet High School

Exterior

  • STORIES3
  • Garage Space2.0
  • water SourcePublic
  • utilitiesWater Available, Cable Connected
  • lot featuresCorner Lot, Cul-De-Sac
  • parkingAttached - Rear
  • HEAT TYPECentral
  • AIR CONDITIONINGCentral Air
  • sewerPublic Sewer
  • HOA AmenitiesSidewalks
  • security FeaturesCarbon Monoxide Detector(s), Smoke Detector(s)
  • other exterior FeaturesBalcony, Garage Door Opener, Gas Grill, Smart Camera(s)/Recording, Smart Lock(s)

Financial

  • Sales Price$900,000
  • Real Estate Tax $11,649/yr
  • HOA $150/mo

Get in Touch

The Costigan Group represents a new generation of Nashville real estate — residential at the core, specialized by design, marketing-forward, data-backed, and built for clients who expect more than a traditional transaction.

Follow Us on Instagram