Leave a Message

By providing your contact information to Jack Costigan, your personal information will be processed in accordance with Jack Costigan's Privacy Policy. By checking the box(es) below, you expressly consent to receive marketing or promotional real estate communication from Jack Costigan in the manner selected by you. For SMS text messages, message frequency varies. Message and data rates may apply. Consent is not a condition of purchase of any goods or services. You may opt out of receiving further communications from Jack Costigan at any time. To opt out of receiving SMS text messages, reply STOP to unsubscribe. SMS text messaging is subject to our Terms of Use.

Thank you for your message. We will be in touch with you shortly.

6037 Christmas Dr
6037 Christmas Dr
6037 Christmas Dr
6037 Christmas Dr
6037 Christmas Dr
6037 Christmas Dr
6037 Christmas Dr
6037 Christmas Dr
6037 Christmas Dr
6037 Christmas Dr
6037 Christmas Dr
6037 Christmas Dr
6037 Christmas Dr
6037 Christmas Dr
6037 Christmas Dr
6037 Christmas Dr
6037 Christmas Dr
6037 Christmas Dr
6037 Christmas Dr
6037 Christmas Dr
6037 Christmas Dr
6037 Christmas Dr
6037 Christmas Dr
6037 Christmas Dr
6037 Christmas Dr
6037 Christmas Dr
6037 Christmas Dr
6037 Christmas Dr
6037 Christmas Dr
6037 Christmas Dr
6037 Christmas Dr
6037 Christmas Dr
6037 Christmas Dr
6037 Christmas Dr
6037 Christmas Dr
6037 Christmas Dr
6037 Christmas Dr
6037 Christmas Dr
6037 Christmas Dr
6037 Christmas Dr
6037 Christmas Dr
6037 Christmas Dr
6037 Christmas Dr
6037 Christmas Dr
6037 Christmas Dr
SEE ALL PHOTOS
6037 Christmas Dr
6037 Christmas Dr
6037 Christmas Dr
6037 Christmas Dr
6037 Christmas Dr
6037 Christmas Dr
6037 Christmas Dr
6037 Christmas Dr
6037 Christmas Dr
6037 Christmas Dr
6037 Christmas Dr
6037 Christmas Dr
6037 Christmas Dr
6037 Christmas Dr
6037 Christmas Dr
6037 Christmas Dr
6037 Christmas Dr
6037 Christmas Dr
6037 Christmas Dr
6037 Christmas Dr
6037 Christmas Dr
6037 Christmas Dr
6037 Christmas Dr
6037 Christmas Dr
6037 Christmas Dr
6037 Christmas Dr
6037 Christmas Dr
6037 Christmas Dr
6037 Christmas Dr
6037 Christmas Dr
6037 Christmas Dr
6037 Christmas Dr
6037 Christmas Dr
6037 Christmas Dr
6037 Christmas Dr
6037 Christmas Dr
6037 Christmas Dr
6037 Christmas Dr
6037 Christmas Dr
6037 Christmas Dr
6037 Christmas Dr
6037 Christmas Dr
6037 Christmas Dr
6037 Christmas Dr
6037 Christmas Dr
Courtesy of simpliHOM, Caitlin Luszczek Listing Contact: 6157072329 
Sold

6037 Christmas Dr

6037 Christmas Dr, Nolensville, TN 37135

$765,000
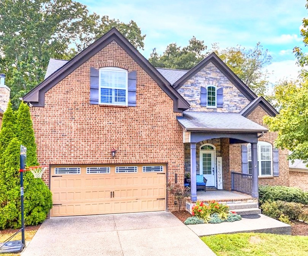
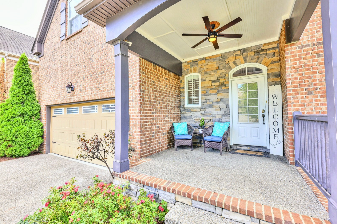
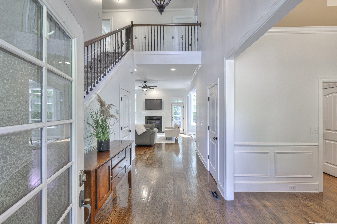
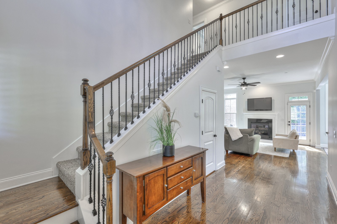
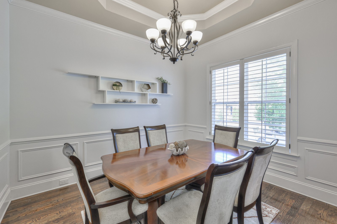
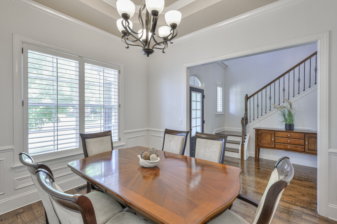
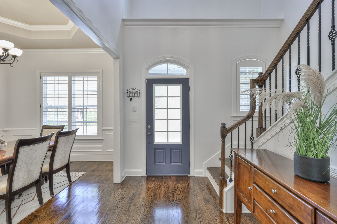
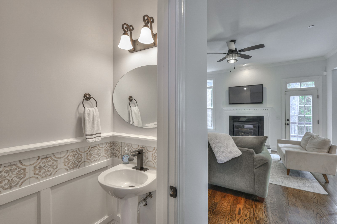
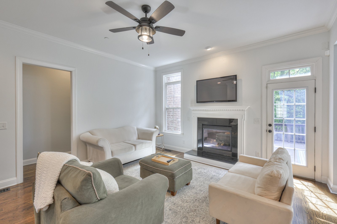
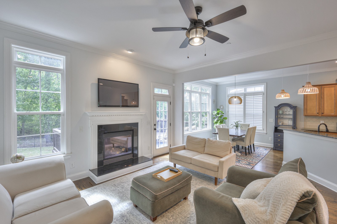
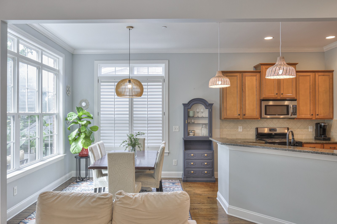
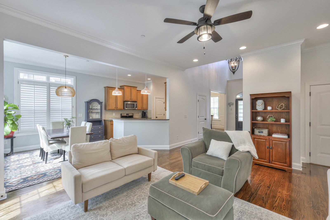
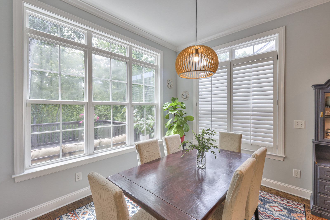
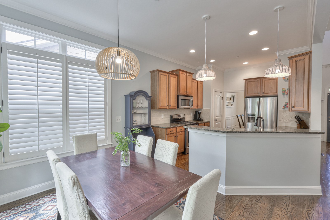
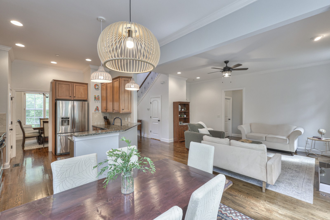
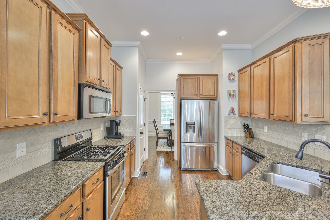
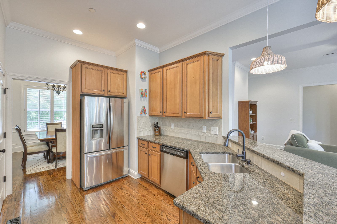
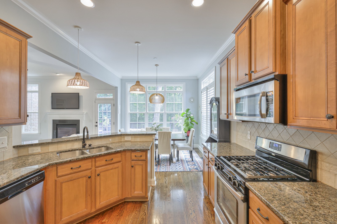
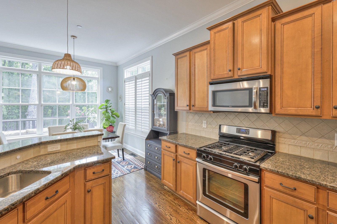
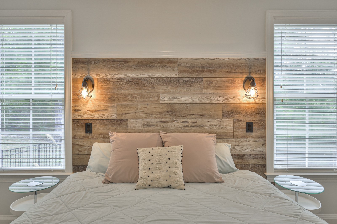
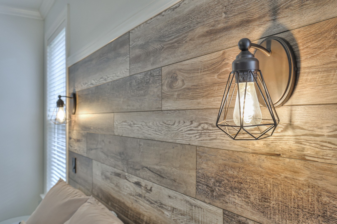
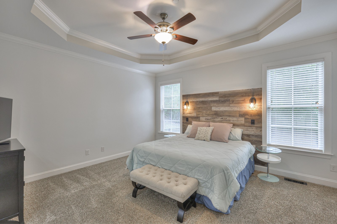
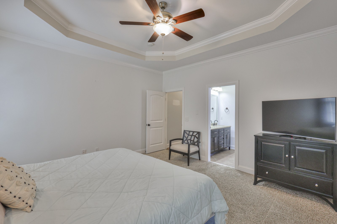
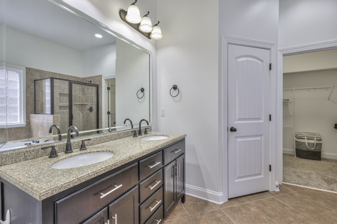
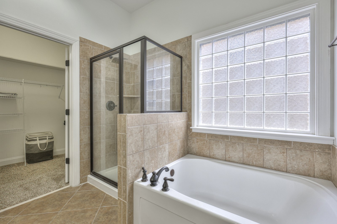
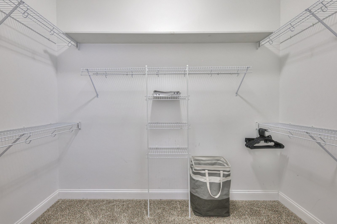
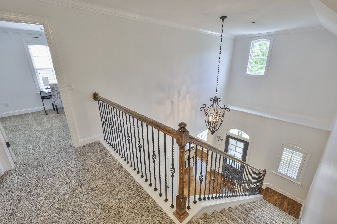
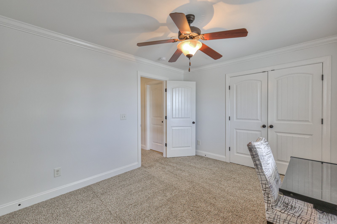
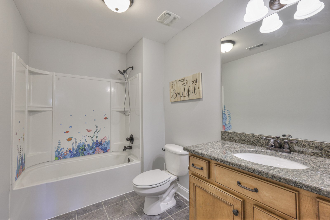
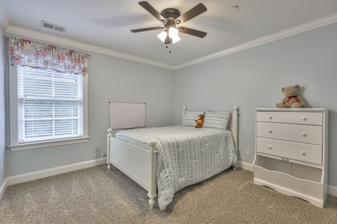
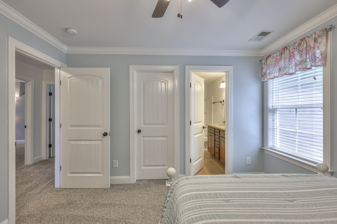
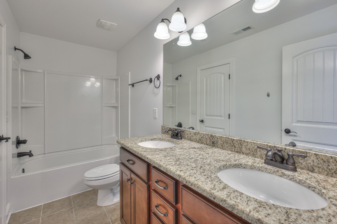
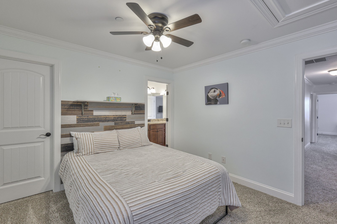
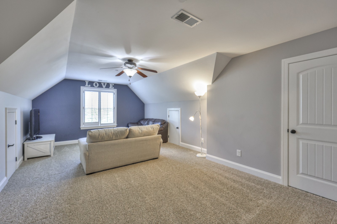
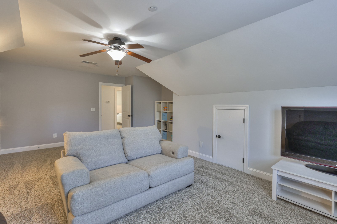
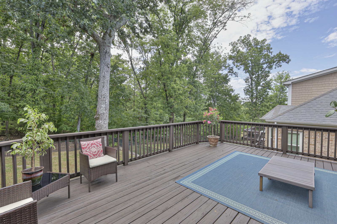
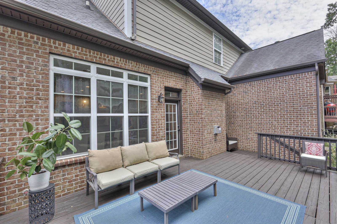
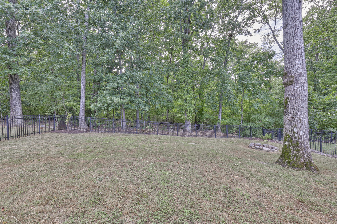
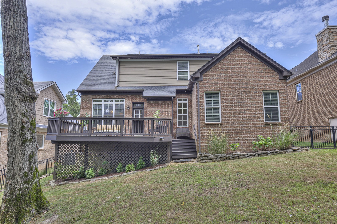
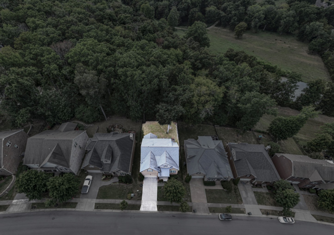
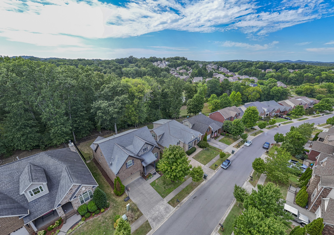
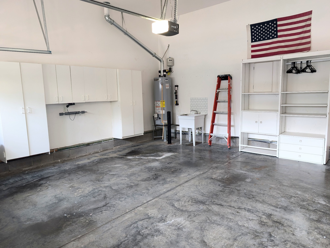
This DAC (DaFatta) custom home will WOW you the moment you step inside, with a grand entry, 10 foot ceilings, hardwood floors, crown moulding, plantation shutters, and custom touches throughout. Step outside and you'll feel like you're on vacation, with colorful sunsets and wildlife to be seen through the woods out back. This home is located in the popular neighborhood of Bent Creek, a family focused neighborhood next to the heart of Nolensville's historic district as well as the future mixed use downtown that's under construction. The backyard woods are HOA owned common space, with no risk of homes to be built directly behind the house. HOA fee covers garbage pick up and use of community pool, dog park, miles of walking trails, basketball court, pocket parks, and neighborhood barn, as well as social events throughout the year. Garage shelving and cabinets to stay. 4 separate walk in storage attics plus overhead attic. Owner agent.

4
beds

4
baths

2,804 Sq.Ft. LIVING AREA

7,405.2 Sq.Ft. lot

Features & Amenities

Interior

  • total bedrooms4
  • Total bathrooms4
  • full bathrooms3
  • half bathroom1
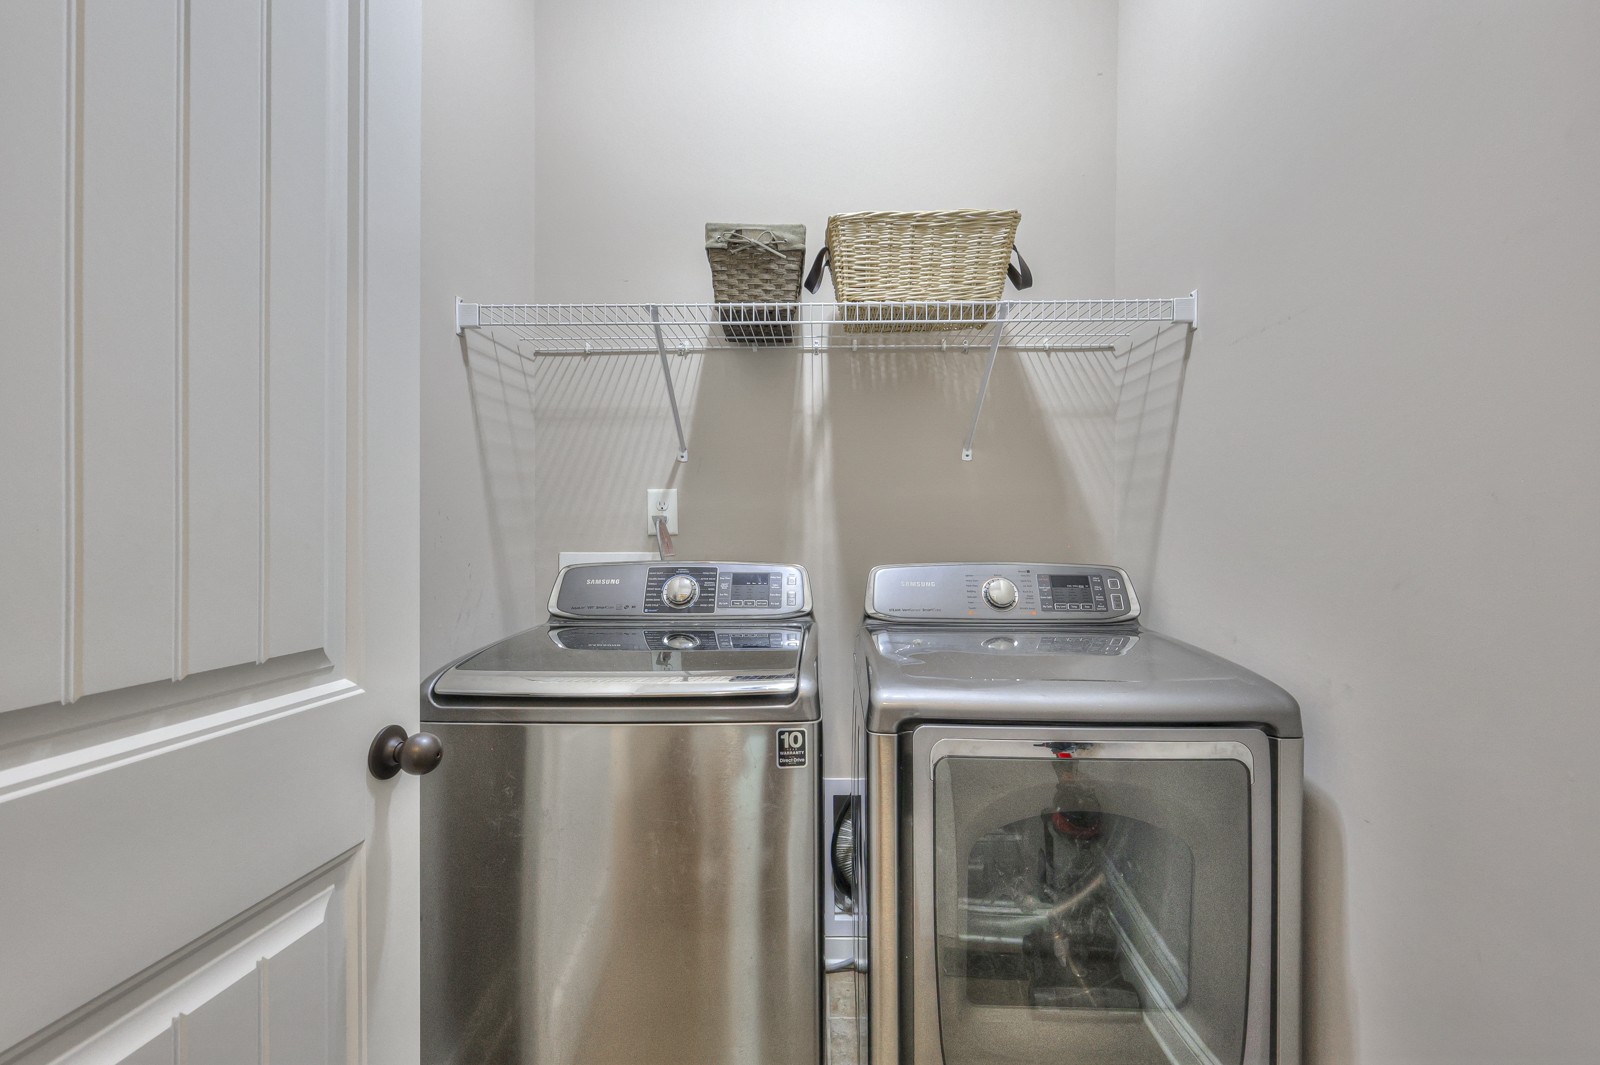
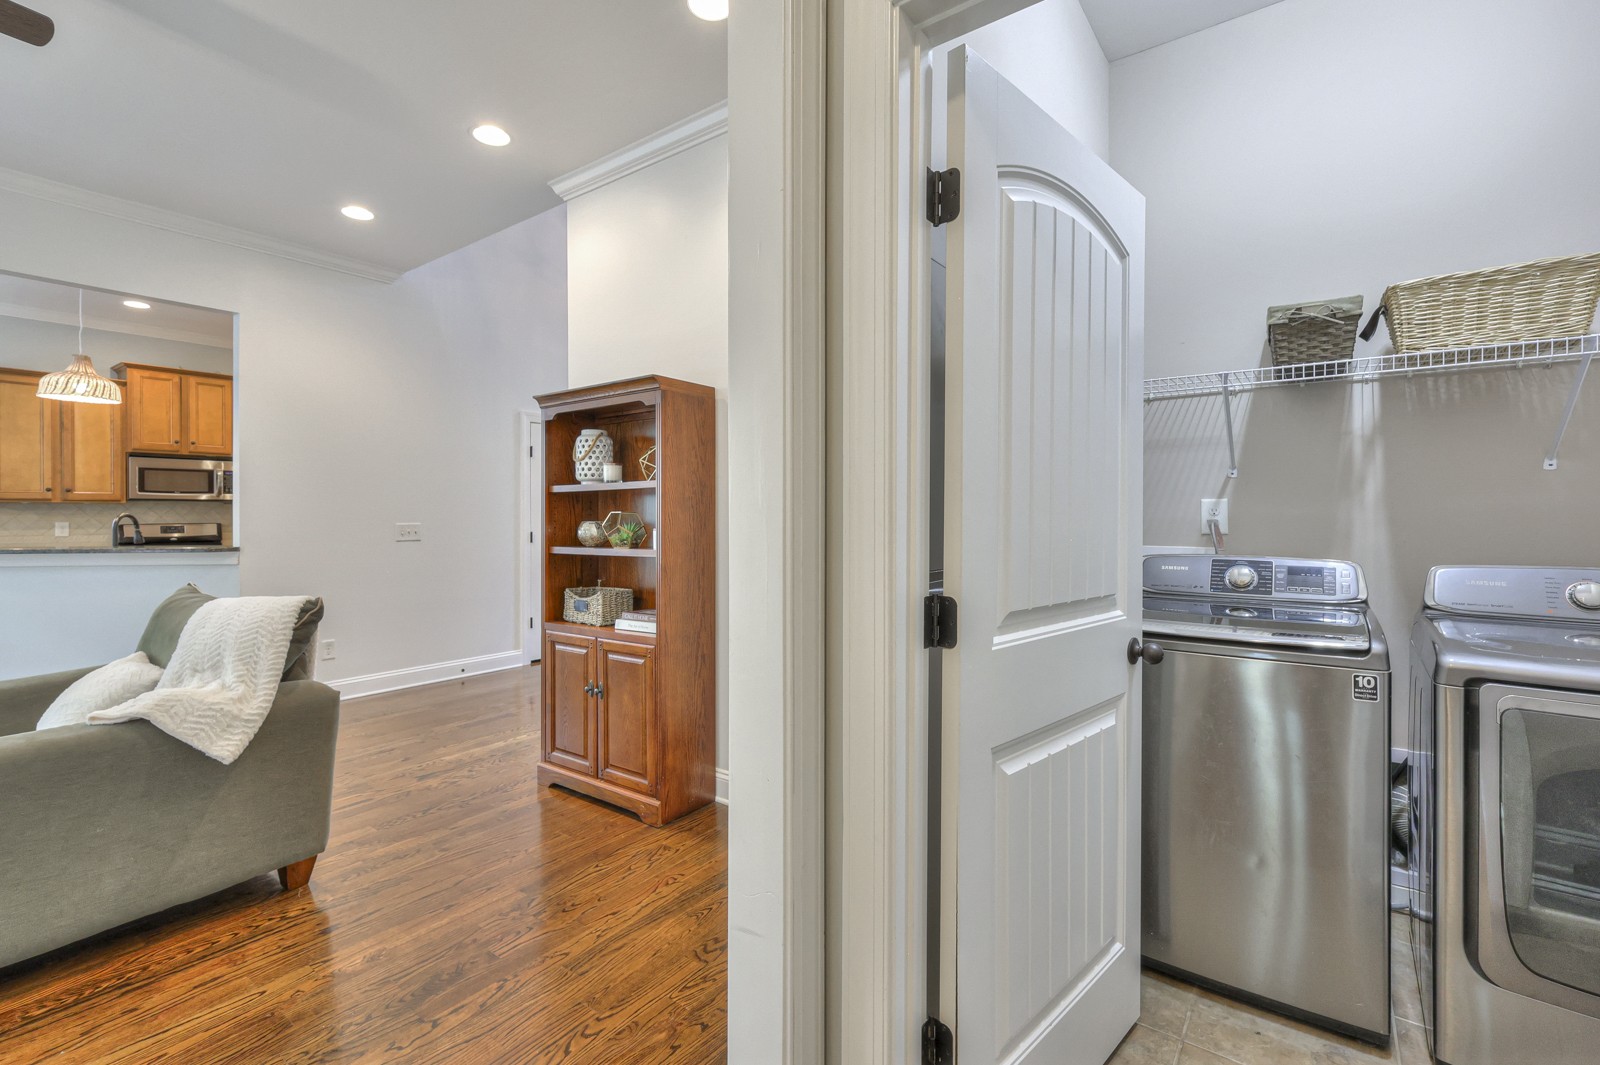
  • Laundry room Electric Dryer Hookup, Washer Hookup
  • Flooring Wood
  • Fireplace Gas
  • APPLIANCES Dishwasher, Dryer, Microwave, Refrigerator, Stainless Steel Appliance(s), Washer, Gas Oven, Cooktop

Area & Lot

  • Status Sold
  • Date Sold October 15, 2024
  • Living Area2,804 Sq.Ft.
  • Total Area2,804 Sq.Ft.
  • Lot Area7,405.2 Sq.Ft.
  • MLS® ID2694649
  • TypeResidential
  • YEAR BUILT2009
  • Elementary SchoolMill Creek Elementary School
  • Middle SchoolMill Creek Middle School
  • High SchoolNolensville High School

Exterior

  • STORIES2
  • Garage Space2.0
  • water SourcePublic
  • utilitiesWater Available
  • lot featuresWooded
  • parkingGarage Faces Front
  • HEAT TYPECentral
  • AIR CONDITIONINGCentral Air
  • sewerPublic Sewer
  • HOA AmenitiesPlayground, Pool, Trail(s)

Financial

  • Sales Price$765,000
  • Real Estate Tax $2,390/yr
  • HOA $85/mo

Get in Touch

The Costigan Group represents a new generation of Nashville real estate — residential at the core, specialized by design, marketing-forward, data-backed, and built for clients who expect more than a traditional transaction.

Follow Us on Instagram