Leave a Message

By providing your contact information to Jack Costigan, your personal information will be processed in accordance with Jack Costigan's Privacy Policy. By checking the box(es) below, you expressly consent to receive marketing or promotional real estate communication from Jack Costigan in the manner selected by you. For SMS text messages, message frequency varies. Message and data rates may apply. Consent is not a condition of purchase of any goods or services. You may opt out of receiving further communications from Jack Costigan at any time. To opt out of receiving SMS text messages, reply STOP to unsubscribe. SMS text messaging is subject to our Terms of Use.

Thank you for your message. We will be in touch with you shortly.

6080 Pasquo Rd
6080 Pasquo Rd
6080 Pasquo Rd
6080 Pasquo Rd
6080 Pasquo Rd
6080 Pasquo Rd
6080 Pasquo Rd
6080 Pasquo Rd
6080 Pasquo Rd
6080 Pasquo Rd
6080 Pasquo Rd
6080 Pasquo Rd
6080 Pasquo Rd
6080 Pasquo Rd
6080 Pasquo Rd
6080 Pasquo Rd
6080 Pasquo Rd
6080 Pasquo Rd
6080 Pasquo Rd
6080 Pasquo Rd
6080 Pasquo Rd
6080 Pasquo Rd
6080 Pasquo Rd
6080 Pasquo Rd
6080 Pasquo Rd
6080 Pasquo Rd
6080 Pasquo Rd
6080 Pasquo Rd
6080 Pasquo Rd
6080 Pasquo Rd
6080 Pasquo Rd
6080 Pasquo Rd
6080 Pasquo Rd
6080 Pasquo Rd
6080 Pasquo Rd
6080 Pasquo Rd
6080 Pasquo Rd
6080 Pasquo Rd
6080 Pasquo Rd
6080 Pasquo Rd
6080 Pasquo Rd
6080 Pasquo Rd
6080 Pasquo Rd
6080 Pasquo Rd
6080 Pasquo Rd
6080 Pasquo Rd
6080 Pasquo Rd
6080 Pasquo Rd
6080 Pasquo Rd
6080 Pasquo Rd
6080 Pasquo Rd
6080 Pasquo Rd
6080 Pasquo Rd
6080 Pasquo Rd
6080 Pasquo Rd
6080 Pasquo Rd
6080 Pasquo Rd
6080 Pasquo Rd
6080 Pasquo Rd
6080 Pasquo Rd
6080 Pasquo Rd
6080 Pasquo Rd
6080 Pasquo Rd
6080 Pasquo Rd
6080 Pasquo Rd
6080 Pasquo Rd
6080 Pasquo Rd
6080 Pasquo Rd
6080 Pasquo Rd
6080 Pasquo Rd
6080 Pasquo Rd
6080 Pasquo Rd
6080 Pasquo Rd
6080 Pasquo Rd
6080 Pasquo Rd
6080 Pasquo Rd
SEE ALL PHOTOS
6080 Pasquo Rd
6080 Pasquo Rd
6080 Pasquo Rd
6080 Pasquo Rd
6080 Pasquo Rd
6080 Pasquo Rd
6080 Pasquo Rd
6080 Pasquo Rd
6080 Pasquo Rd
6080 Pasquo Rd
6080 Pasquo Rd
6080 Pasquo Rd
6080 Pasquo Rd
6080 Pasquo Rd
6080 Pasquo Rd
6080 Pasquo Rd
6080 Pasquo Rd
6080 Pasquo Rd
6080 Pasquo Rd
6080 Pasquo Rd
6080 Pasquo Rd
6080 Pasquo Rd
6080 Pasquo Rd
6080 Pasquo Rd
6080 Pasquo Rd
6080 Pasquo Rd
6080 Pasquo Rd
6080 Pasquo Rd
6080 Pasquo Rd
6080 Pasquo Rd
6080 Pasquo Rd
6080 Pasquo Rd
6080 Pasquo Rd
6080 Pasquo Rd
6080 Pasquo Rd
6080 Pasquo Rd
6080 Pasquo Rd
6080 Pasquo Rd
6080 Pasquo Rd
6080 Pasquo Rd
6080 Pasquo Rd
6080 Pasquo Rd
6080 Pasquo Rd
6080 Pasquo Rd
6080 Pasquo Rd
6080 Pasquo Rd
6080 Pasquo Rd
6080 Pasquo Rd
6080 Pasquo Rd
6080 Pasquo Rd
6080 Pasquo Rd
6080 Pasquo Rd
6080 Pasquo Rd
6080 Pasquo Rd
6080 Pasquo Rd
6080 Pasquo Rd
6080 Pasquo Rd
6080 Pasquo Rd
6080 Pasquo Rd
6080 Pasquo Rd
6080 Pasquo Rd
6080 Pasquo Rd
6080 Pasquo Rd
6080 Pasquo Rd
6080 Pasquo Rd
6080 Pasquo Rd
6080 Pasquo Rd
6080 Pasquo Rd
6080 Pasquo Rd
6080 Pasquo Rd
6080 Pasquo Rd
6080 Pasquo Rd
6080 Pasquo Rd
6080 Pasquo Rd
6080 Pasquo Rd
6080 Pasquo Rd
Courtesy of Compass, Jack Costigan Listing Contact: 9198898195 
Leased

6080 Pasquo Rd

6080 Pasquo Rd, Nashville, TN 37221

$10,000/month
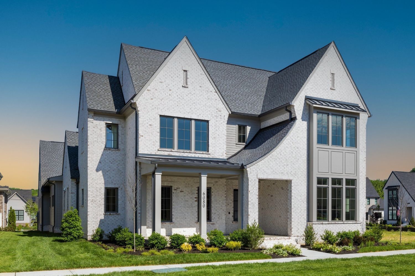
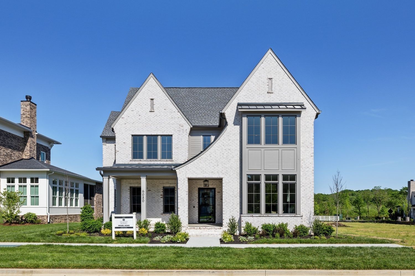
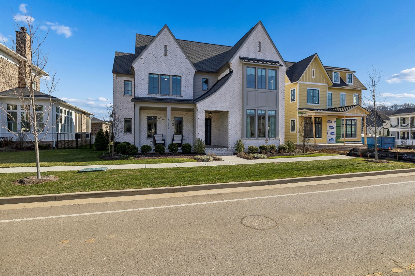
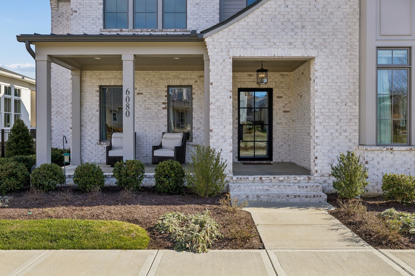
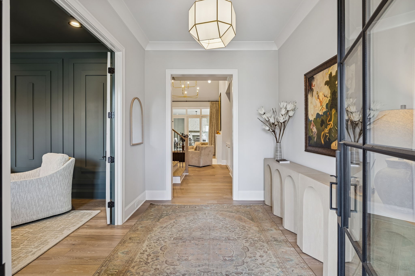
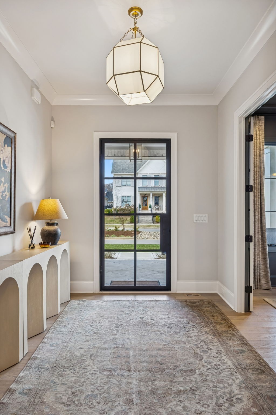
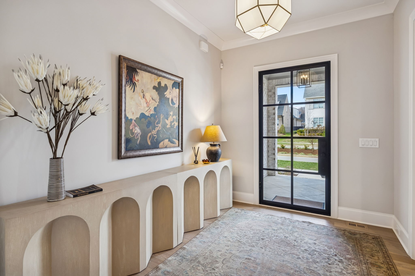
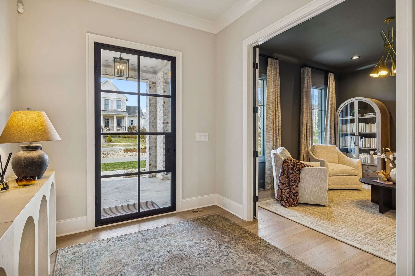
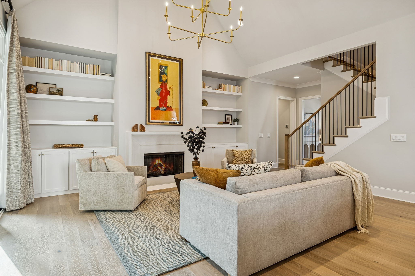
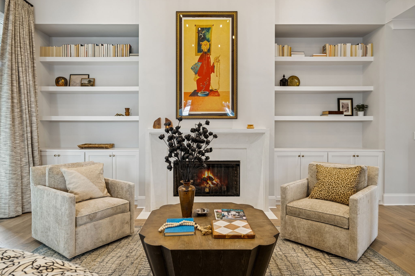
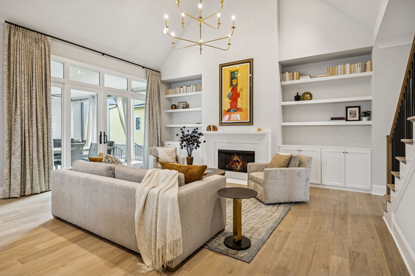
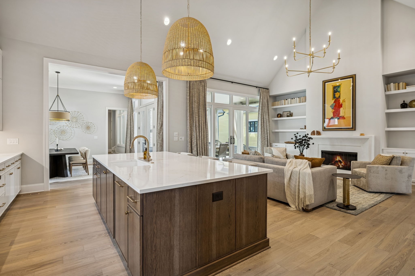
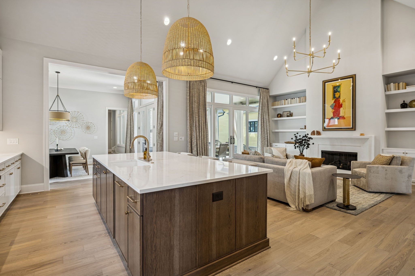
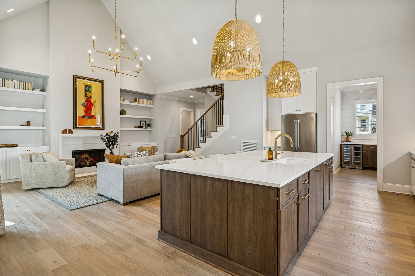
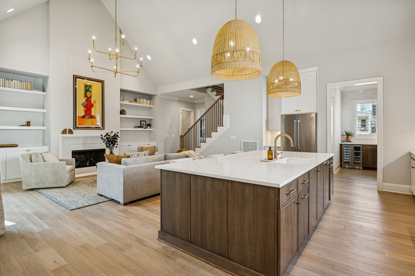
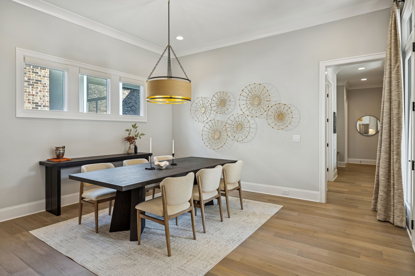
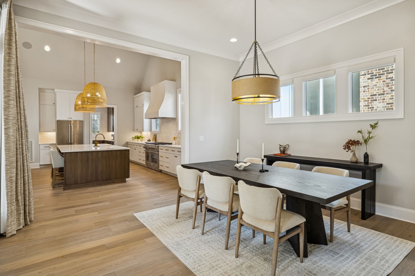
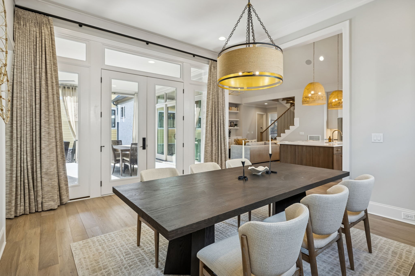
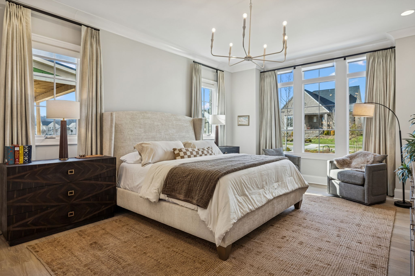
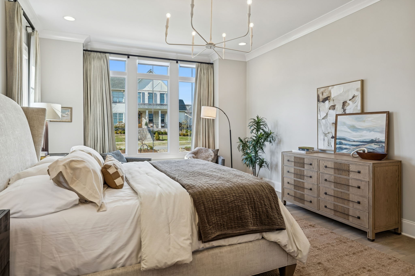
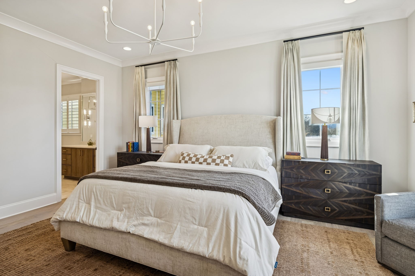
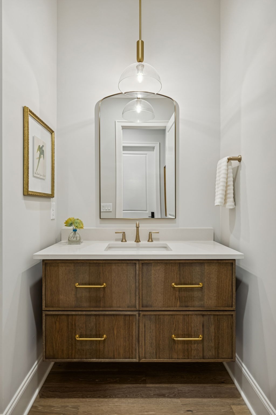
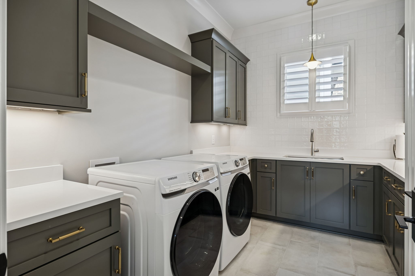
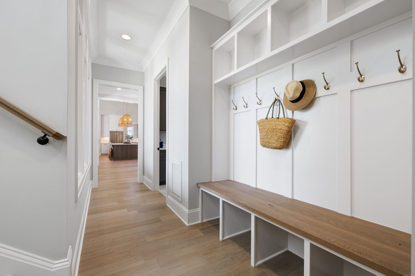
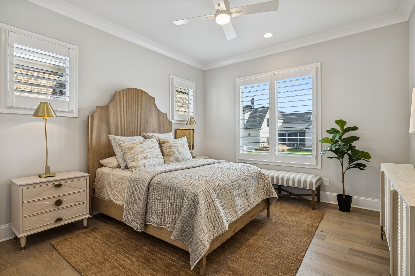
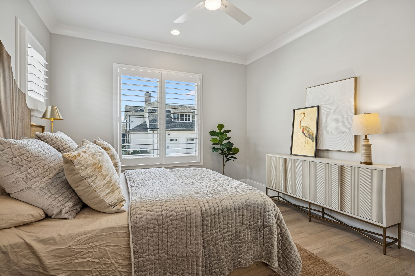
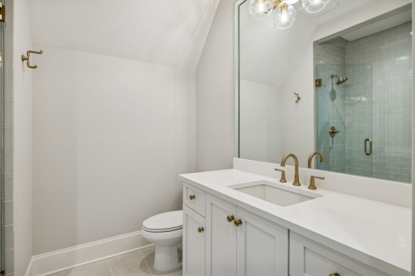
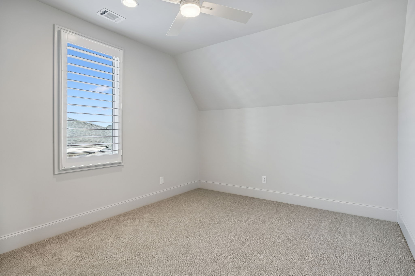
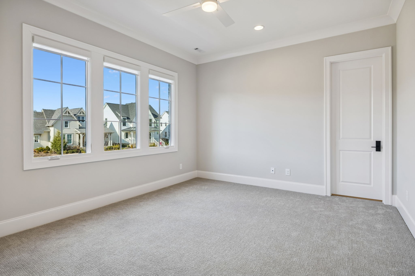
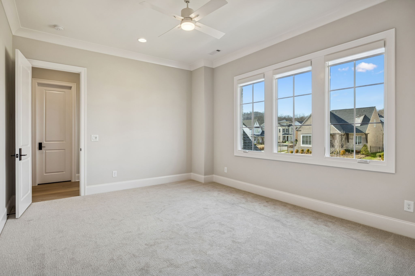
Designed for modern living and effortless entertaining, this lightly lived-in Stephens Valley residence offers the look and feel of new construction--paired with the advantage of completed, high-end upgrades. Spanning over 4,700 square feet, the home blends clean architectural lines with warm, timeless finishes throughout.
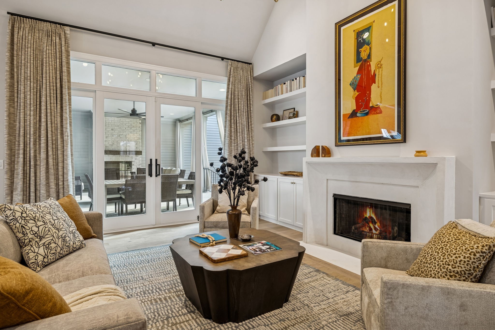
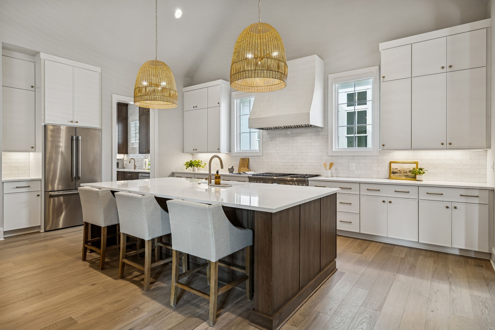
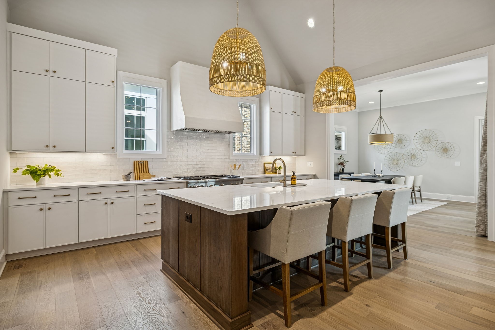
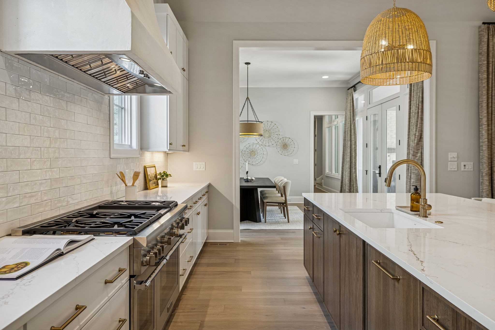
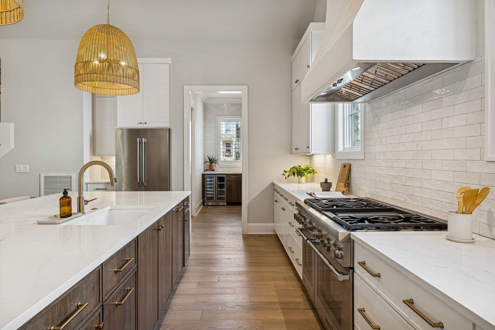
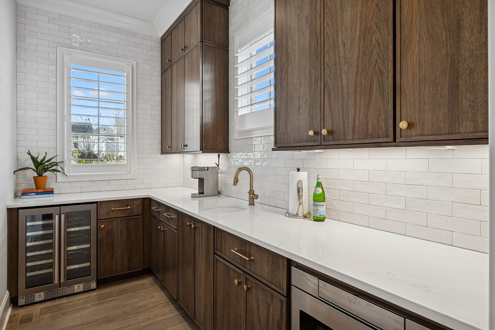
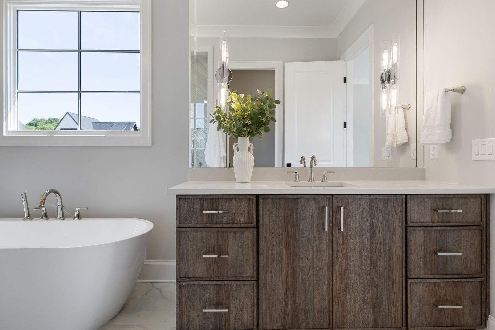
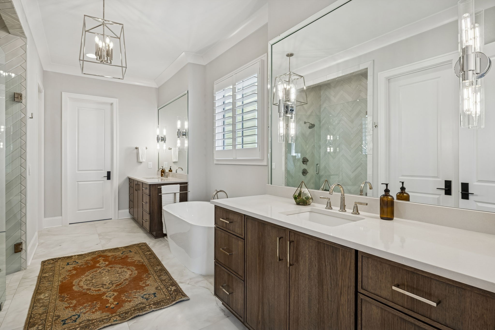
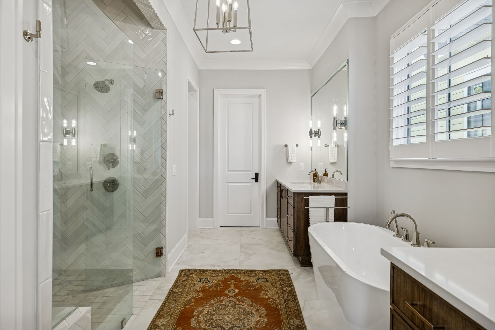
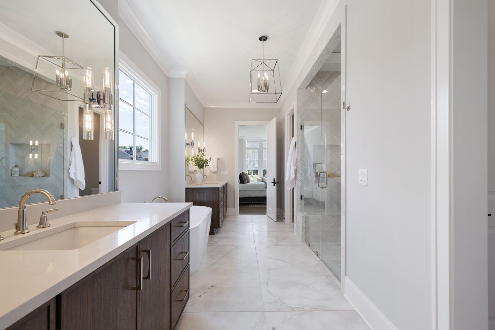
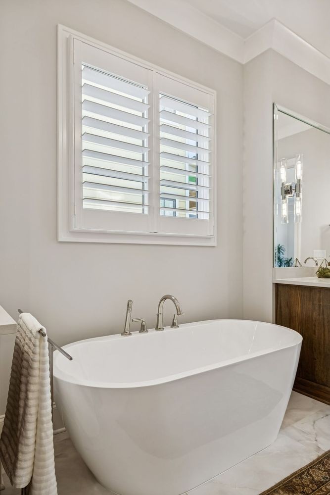
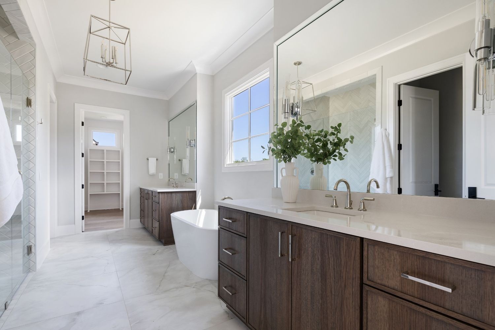
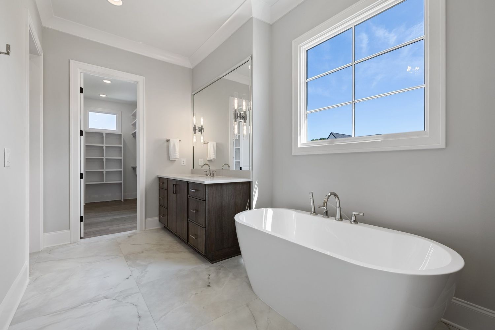
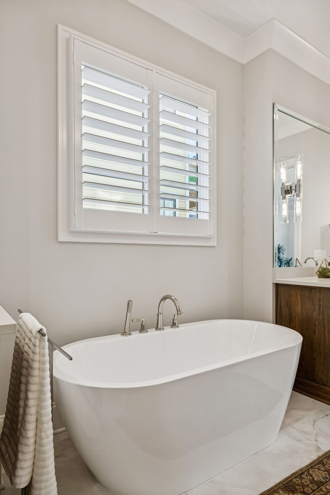
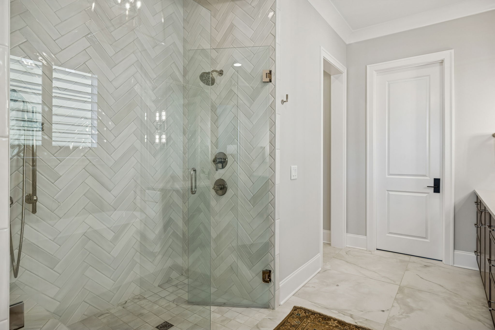
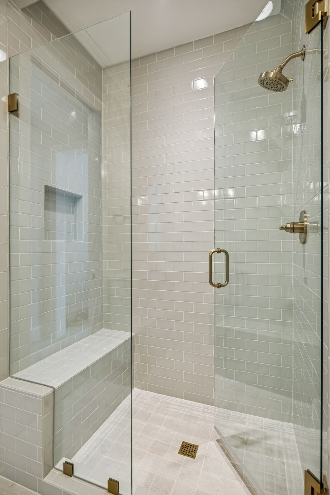
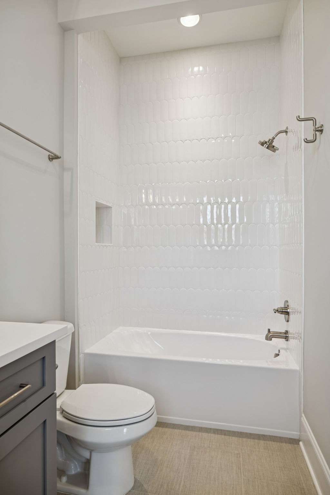
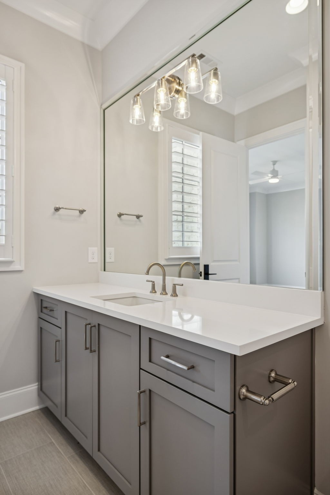
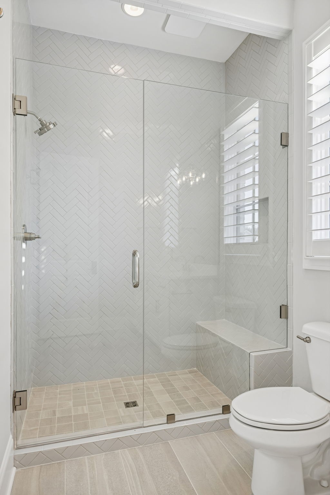
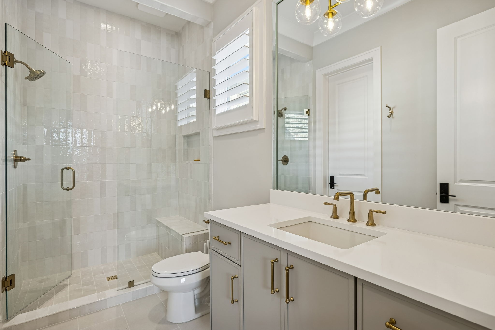
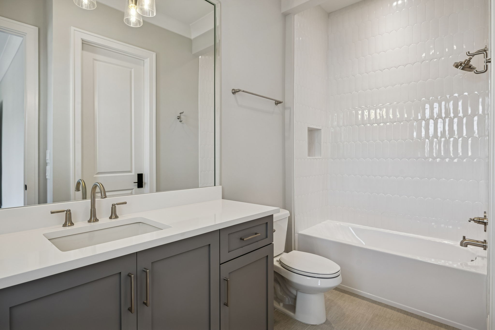
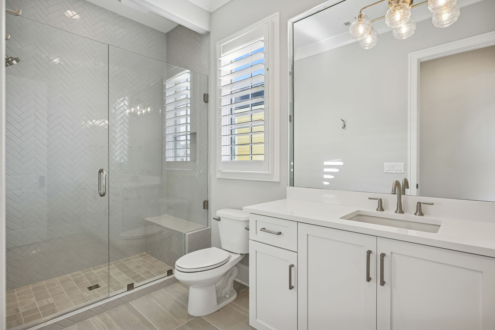
The main-level primary suite is a true retreat, featuring a spa-inspired bath designed for comfort and privacy. The kitchen is both functional and elevated, showcasing Silestone countertops, custom hickory cabinetry, premium Thermador appliances, and a generous butler's pantry with a built-in Avallon beverage center. Vaulted ceilings and abundant natural light create an open, airy flow across the main living spaces.
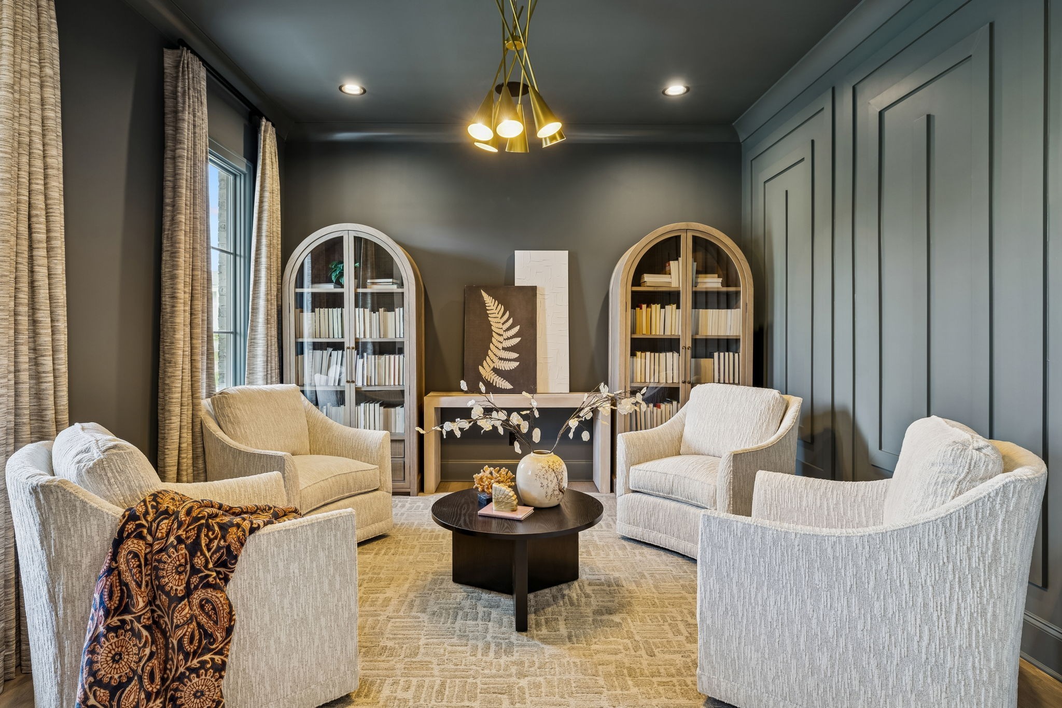
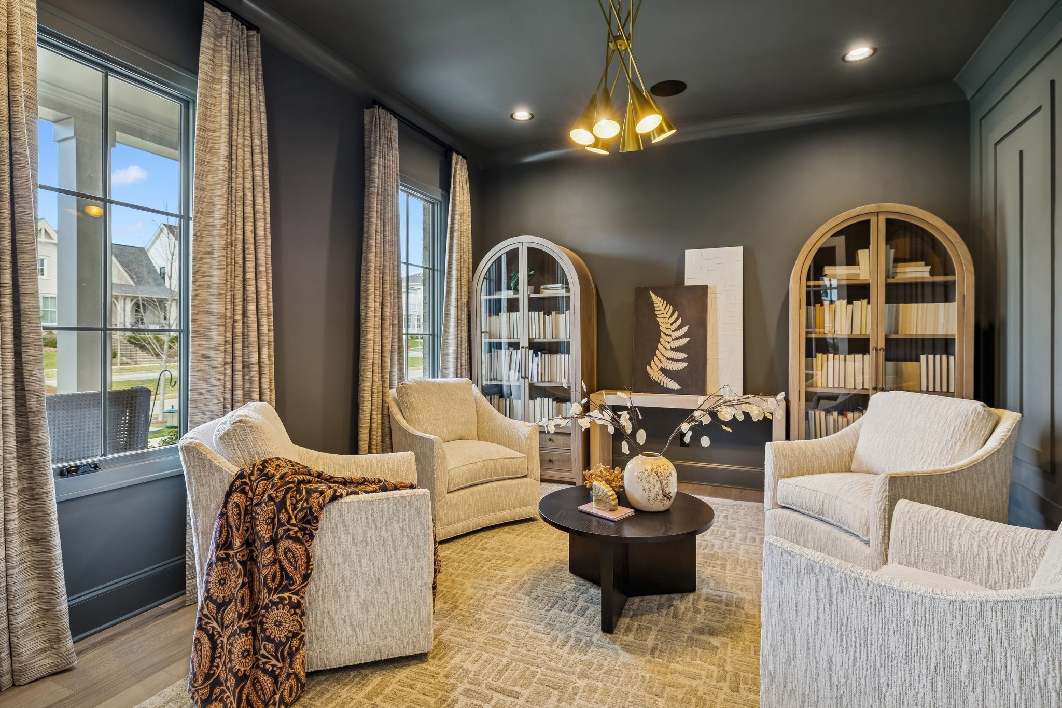
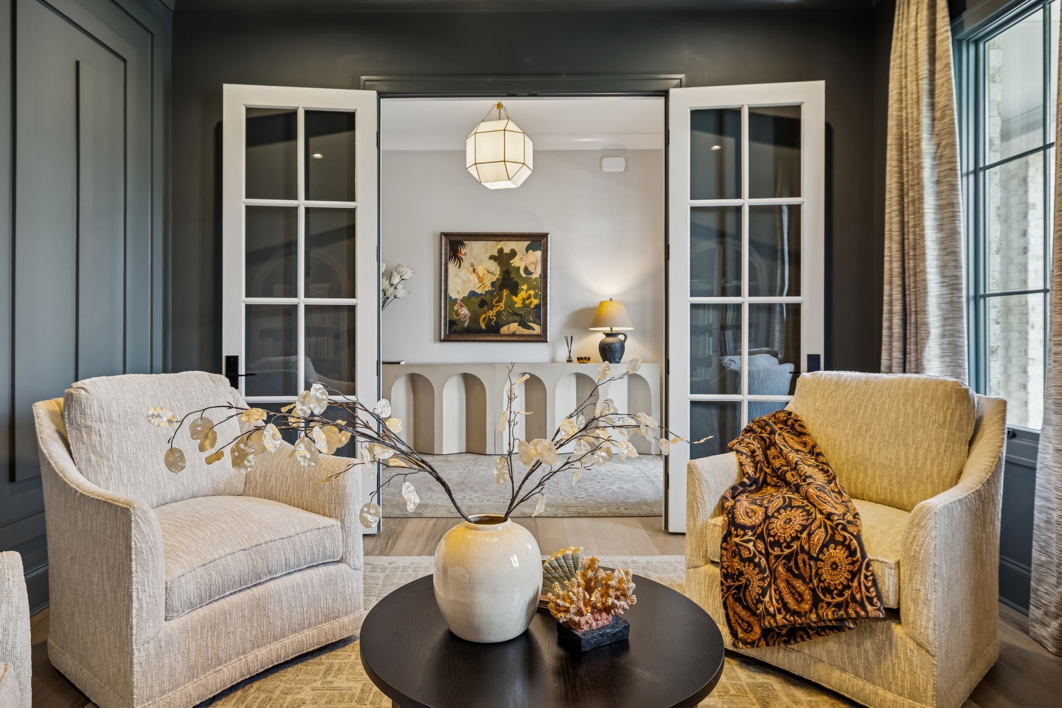
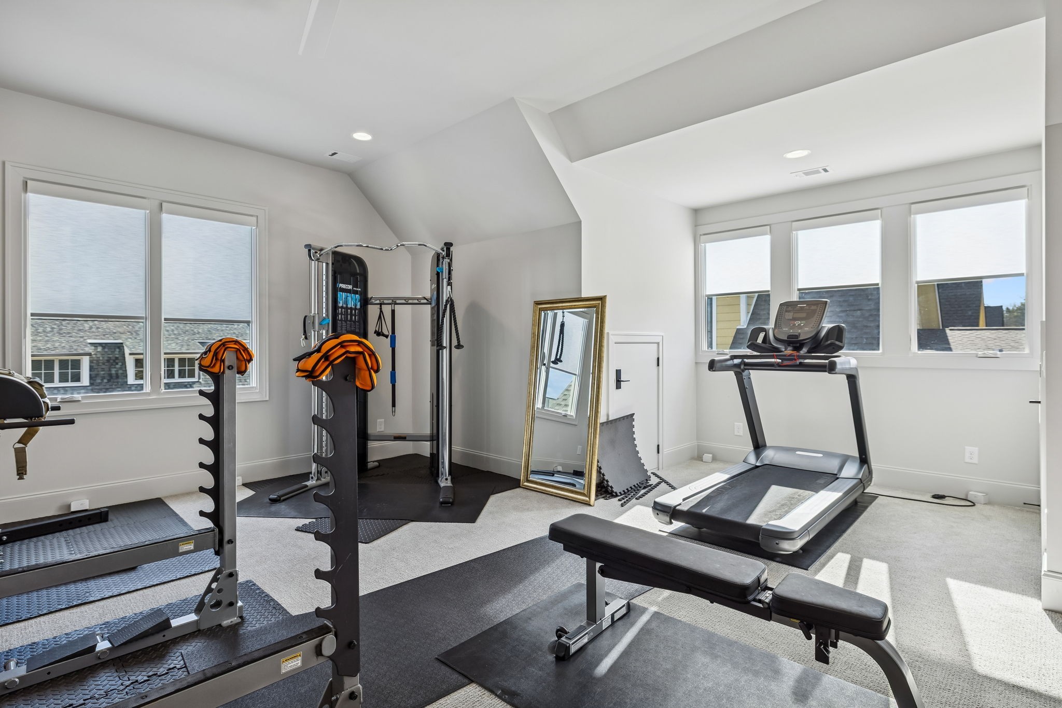
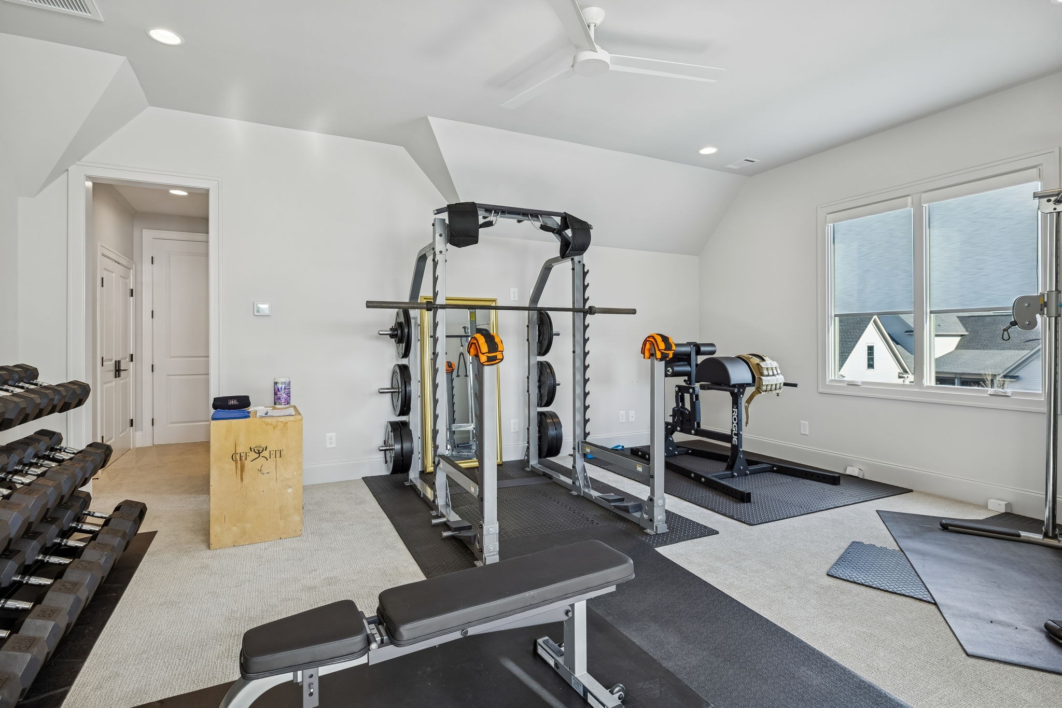
A beautifully appointed office provides an ideal work-from-home setup, while a huge flex space above the three-car garage offers endless possibilities--perfect for a private gym, golf simulator, media room, or additional lounge space.
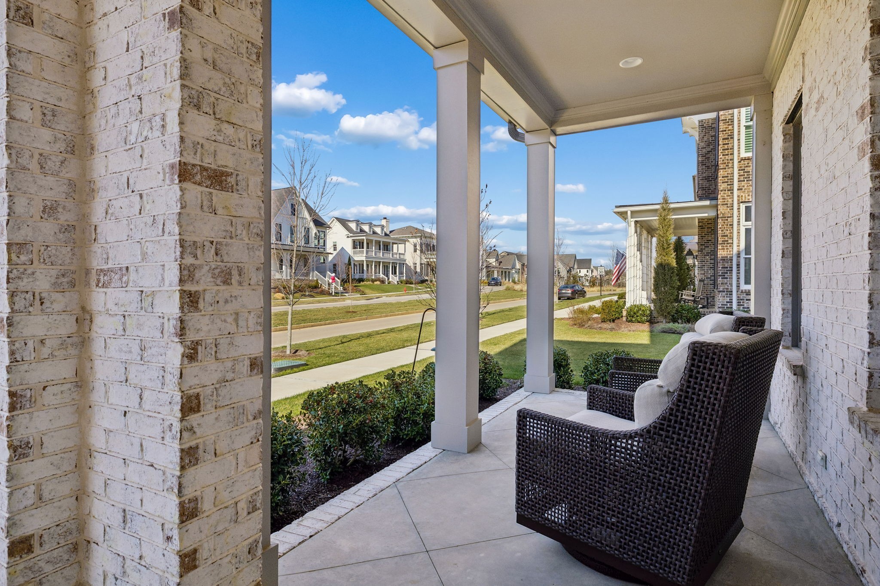
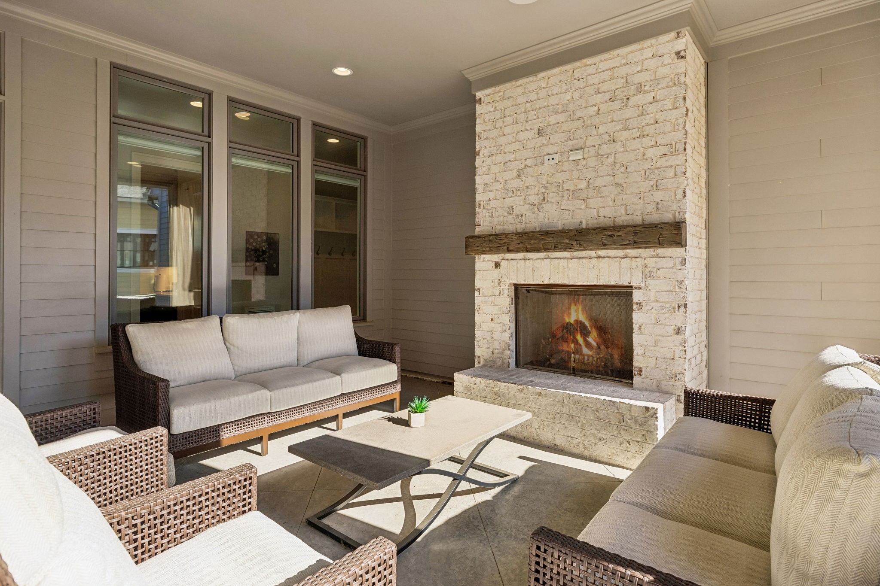
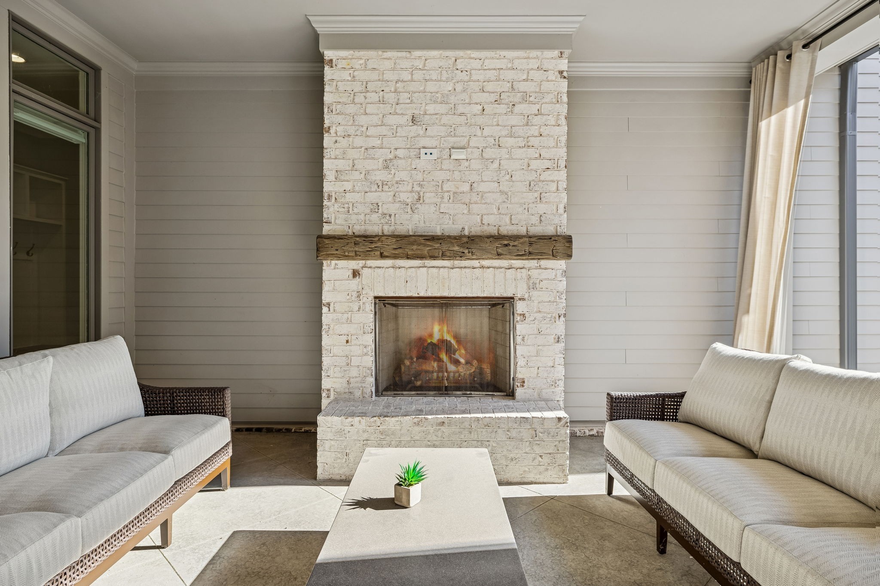
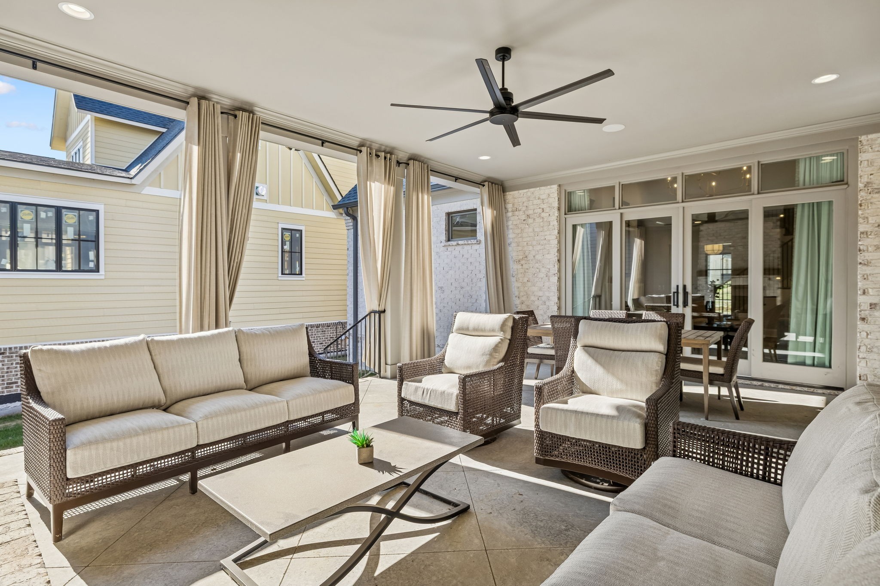
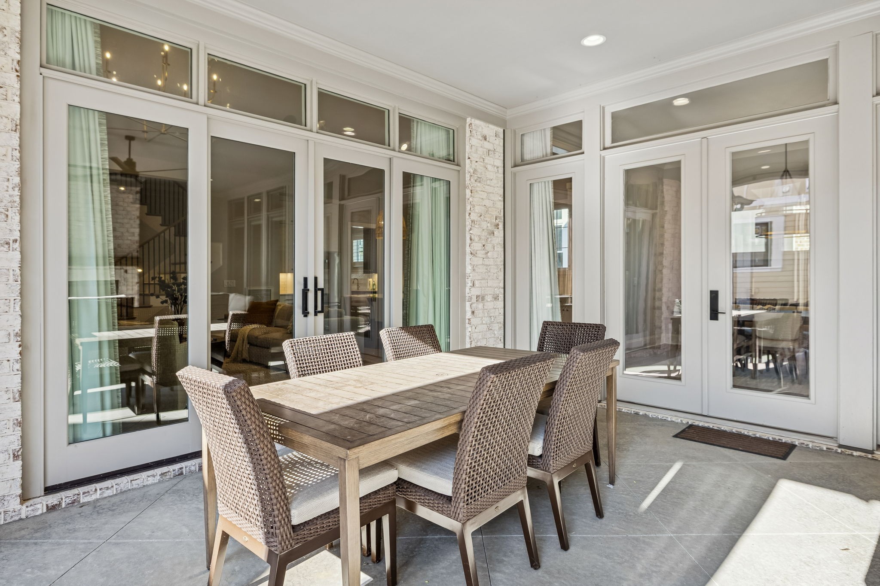
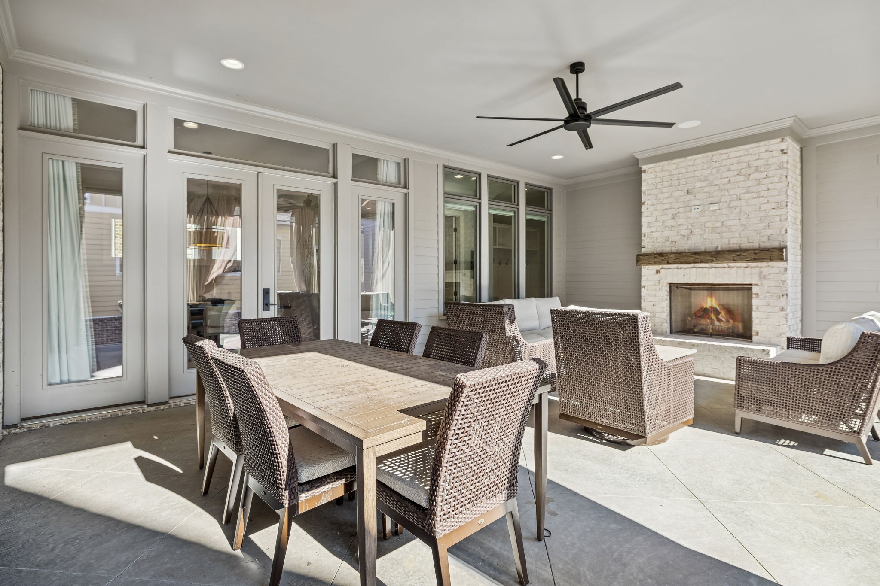
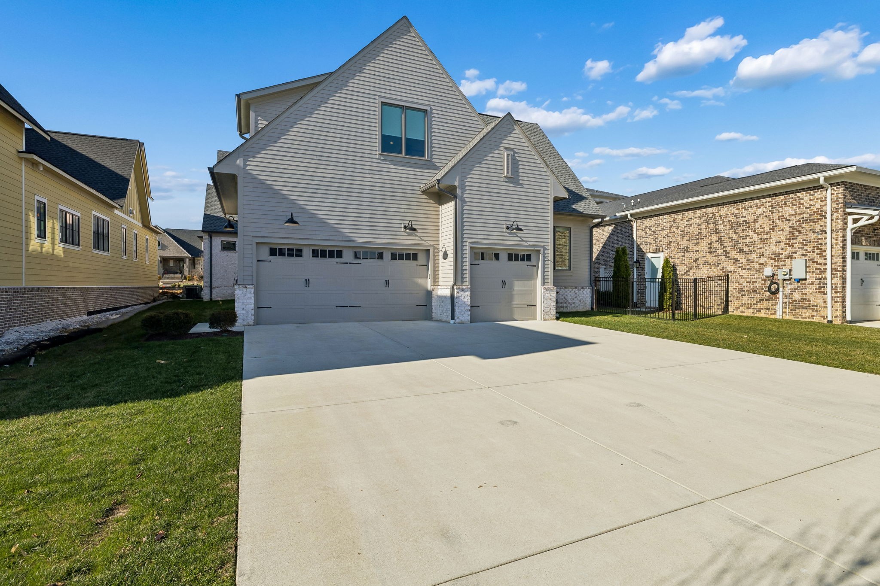
The covered back porch serves as the home's signature outdoor entertaining area, complete with a fireplace and a private setting ideal for hosting or unwinding year-round. Over $100,000 in custom motorized blinds and drapery have been added throughout, delivering effortless light control, privacy, and a fully finished, move-in-ready experience. A large driveway and three-car garage provide exceptional parking and storage.
Offered below current new-construction pricing, this meticulously maintained, barely lived-in home presents a rare opportunity to own a like-new luxury residence in one of Nashville's most sought-after communities--without the wait, uncertainty, or added cost of building.

6
beds

6
baths

4,811 Sq.Ft. LIVING AREA

Jack Costigan

Jack Costigan

Features & Amenities

Interior

  • total bedrooms6
  • Total bathrooms6
  • full bathrooms5
  • half bathroom1
  • Flooring Carpet, Wood
  • Fireplace Family Room, Gas
  • APPLIANCES Gas Oven, Gas Range, Dishwasher, Dryer, Refrigerator, Stainless Steel Appliance(s), Washer, Smart Appliance(s)
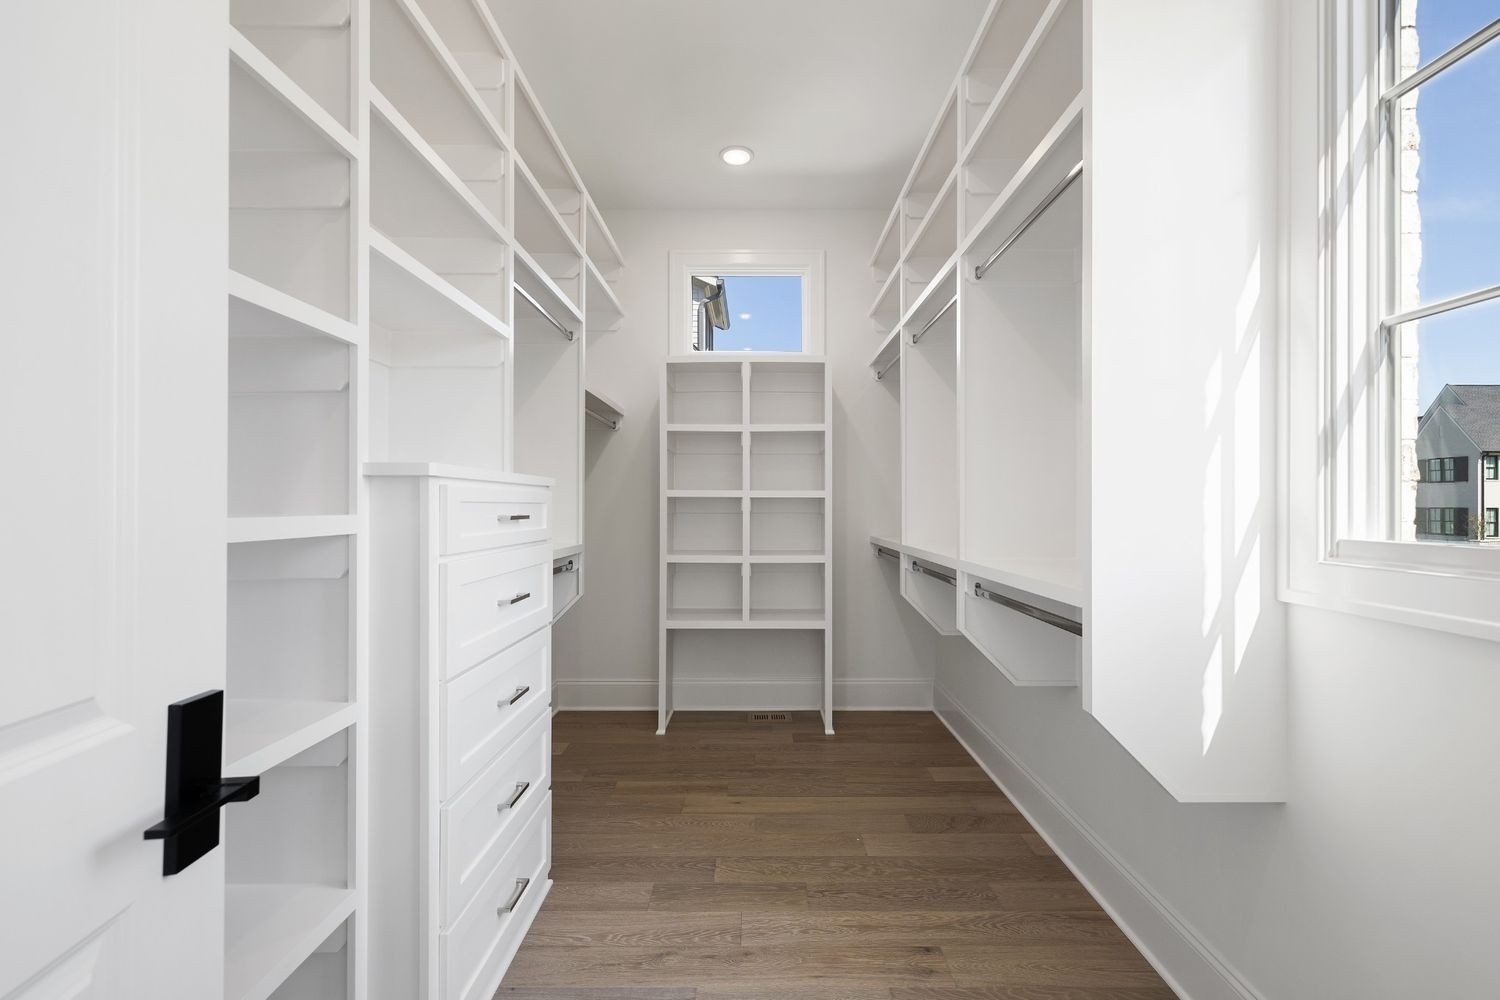
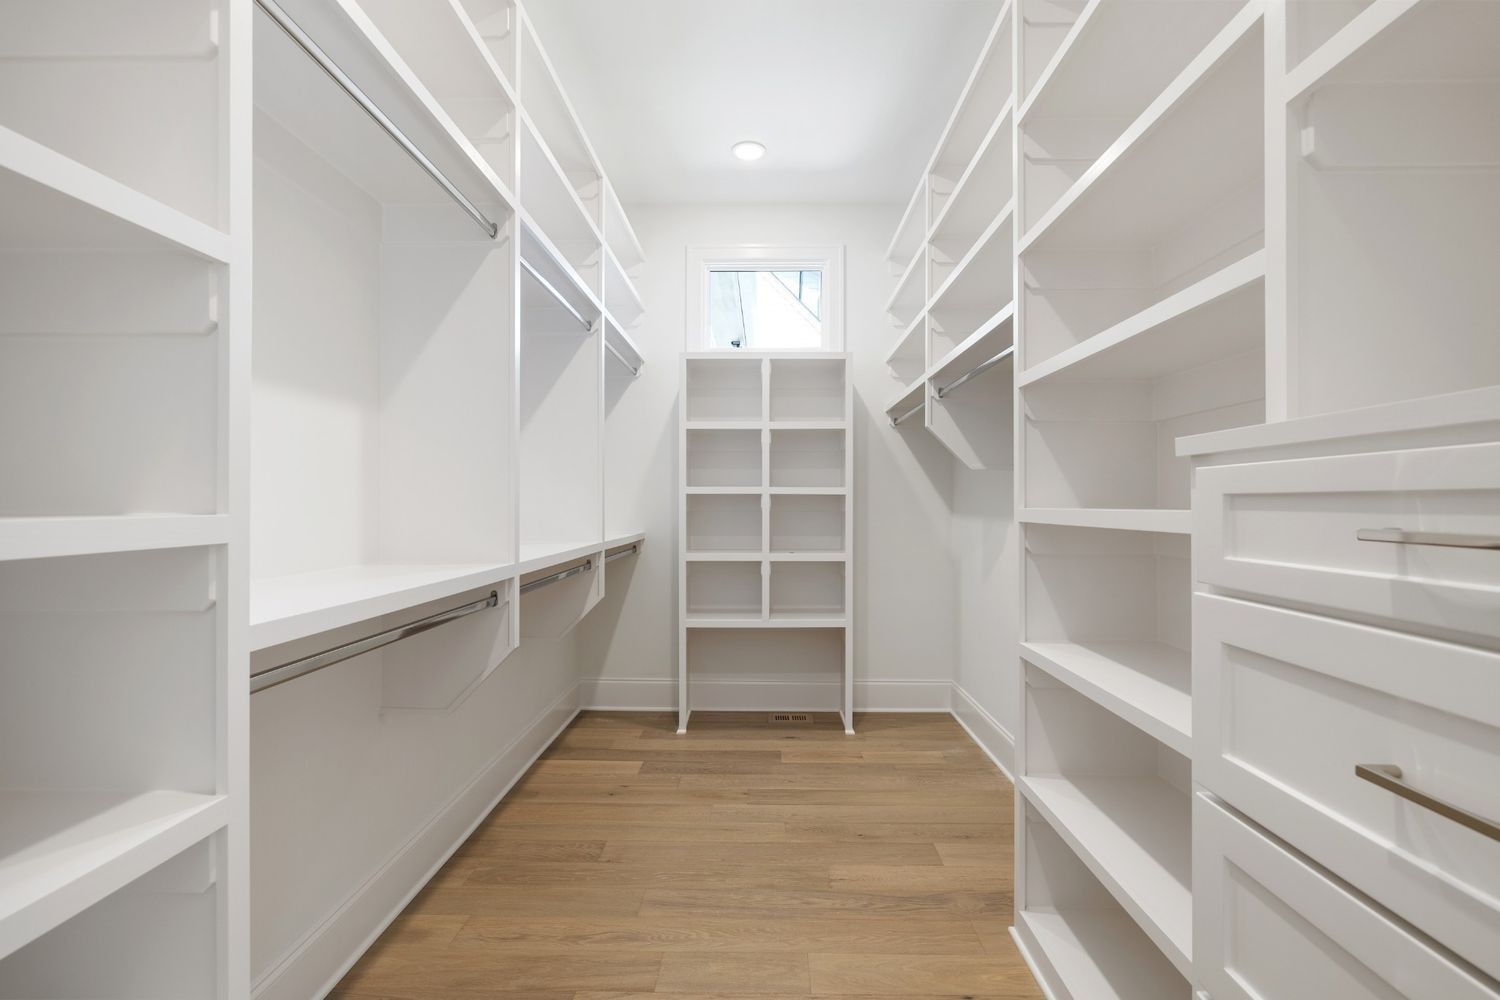
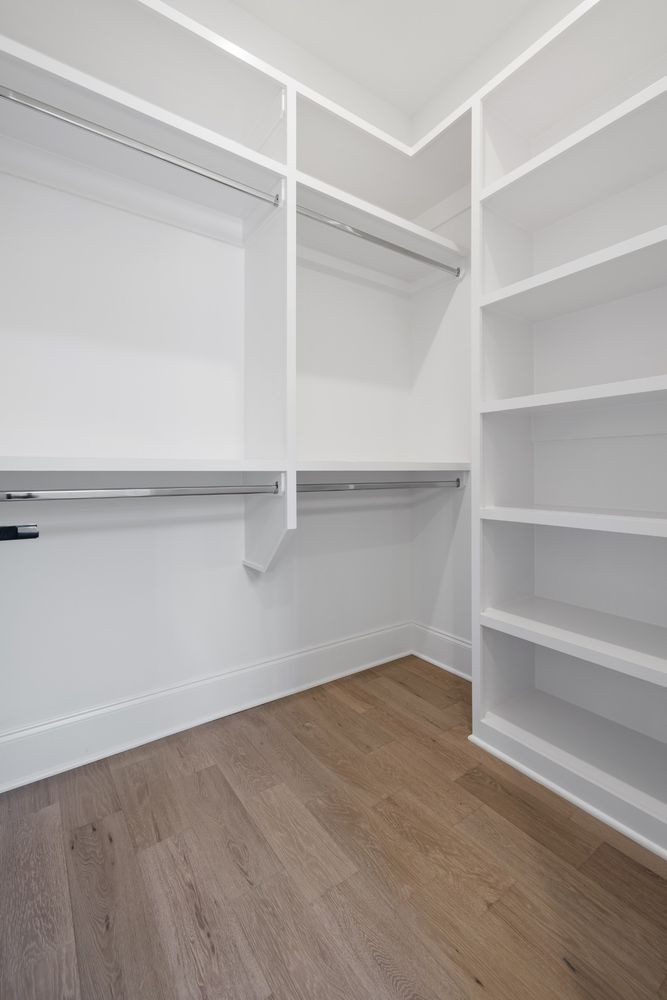
  • other interior Features Bookcases, Extra Closets, High Ceilings, Open Floorplan, Smart Thermostat, Walk-In Closet(s), Wet Bar

Area & Lot

  • Status Leased
  • Date Leased March 31, 2026
  • Living Area4,811 Sq.Ft.
  • Total Area4,811 Sq.Ft.
  • MLS® ID3148515
  • TypeResidential
  • YEAR BUILT2024
  • Elementary SchoolWestwood Elementary School
  • Middle SchoolFairview Middle School
  • High SchoolFairview High School

Exterior

  • STORIES2
  • Garage Space3.0
  • water SourcePublic
  • utilitiesWater Available
  • parkingAttached
  • HEAT TYPECentral
  • AIR CONDITIONINGCentral Air
  • sewerPublic Sewer
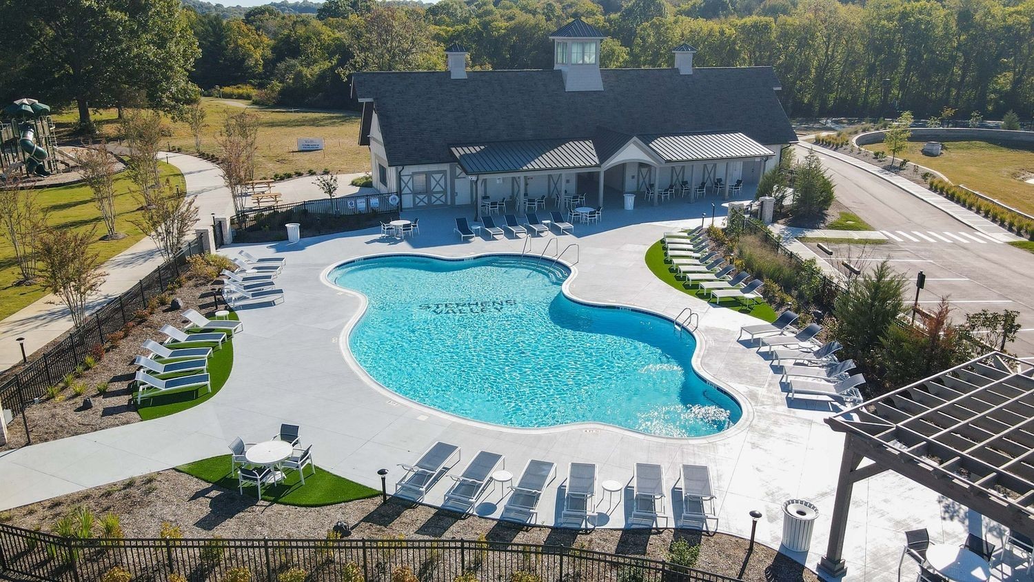
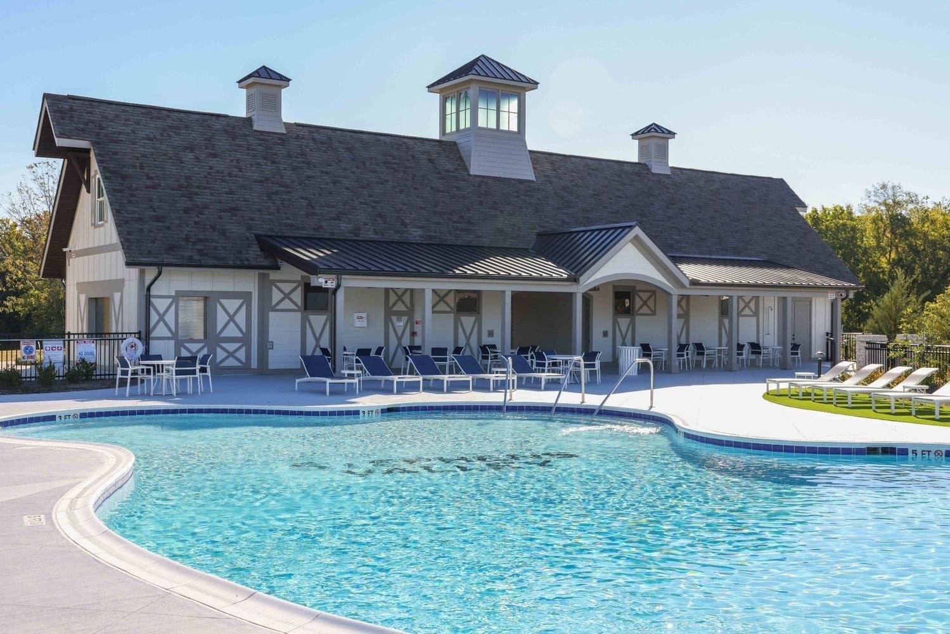
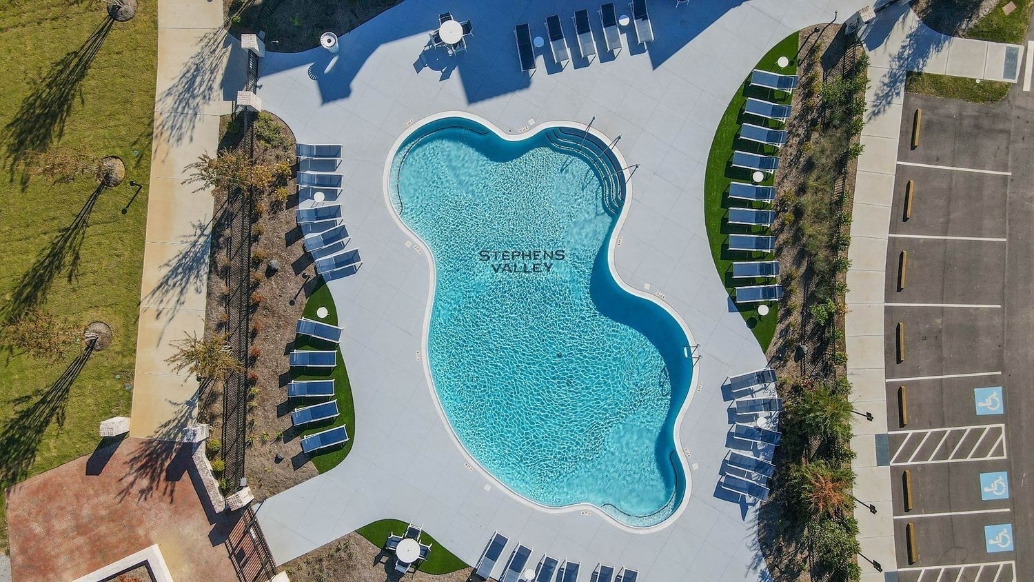
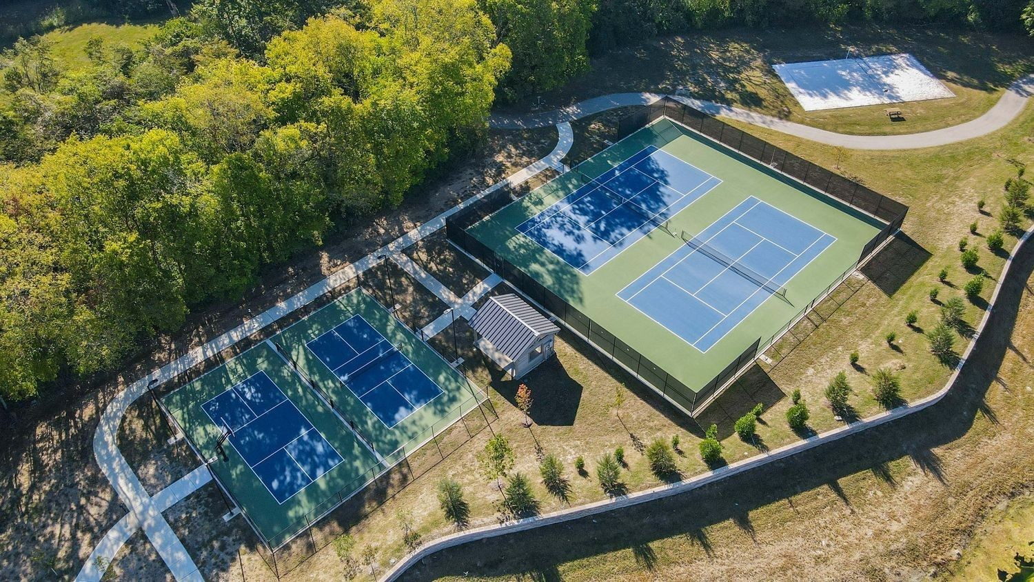
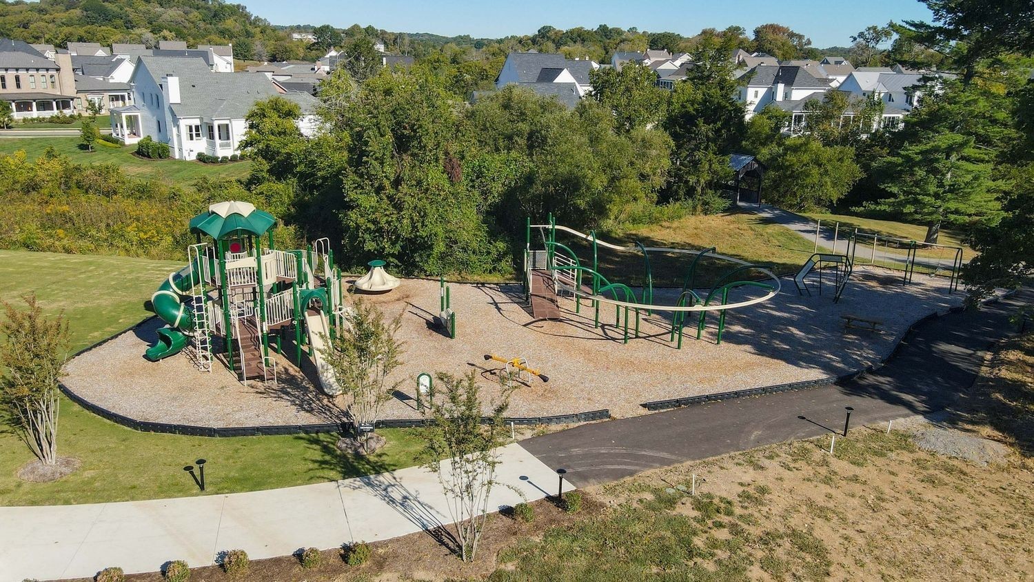
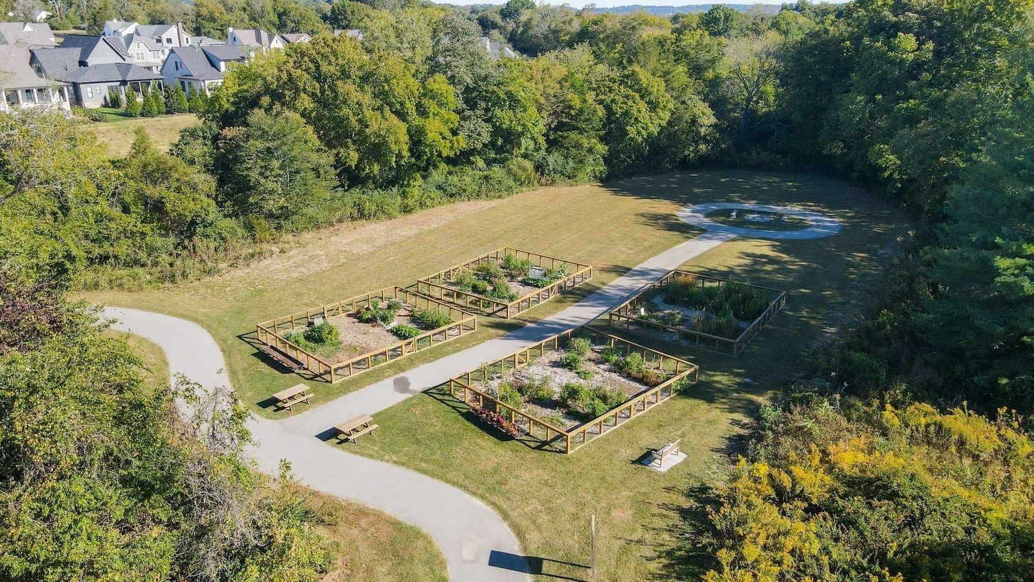
  • HOA AmenitiesClubhouse, Fitness Center, Playground, Pool, Sidewalks, Tennis Court(s), Trail(s)

Financial

  • Lease Price$10,000/mo
  • HOA $118/mo

Get in Touch

The Costigan Group represents a new generation of Nashville real estate — residential at the core, specialized by design, marketing-forward, data-backed, and built for clients who expect more than a traditional transaction.

Follow Us on Instagram