Leave a Message

By providing your contact information to Jack Costigan, your personal information will be processed in accordance with Jack Costigan's Privacy Policy. By checking the box(es) below, you expressly consent to receive marketing or promotional real estate communication from Jack Costigan in the manner selected by you. For SMS text messages, message frequency varies. Message and data rates may apply. Consent is not a condition of purchase of any goods or services. You may opt out of receiving further communications from Jack Costigan at any time. To opt out of receiving SMS text messages, reply STOP to unsubscribe. SMS text messaging is subject to our Terms of Use.

Thank you for your message. We will be in touch with you shortly.

611 Blair St
611 Blair St
611 Blair St
611 Blair St
611 Blair St
611 Blair St
611 Blair St
611 Blair St
611 Blair St
611 Blair St
611 Blair St
611 Blair St
611 Blair St
611 Blair St
611 Blair St
611 Blair St
611 Blair St
611 Blair St
611 Blair St
611 Blair St
611 Blair St
611 Blair St
611 Blair St
611 Blair St
611 Blair St
611 Blair St
611 Blair St
SEE ALL PHOTOS
611 Blair St
611 Blair St
611 Blair St
611 Blair St
611 Blair St
611 Blair St
611 Blair St
611 Blair St
611 Blair St
611 Blair St
611 Blair St
611 Blair St
611 Blair St
611 Blair St
611 Blair St
611 Blair St
611 Blair St
611 Blair St
611 Blair St
611 Blair St
611 Blair St
611 Blair St
611 Blair St
611 Blair St
611 Blair St
611 Blair St
611 Blair St
Courtesy of Compass RE, Trevor Holland Listing Contact: 6159064096 
Sold

611 Blair St

611 Blair St, Murfreesboro, TN 37129

$300,000
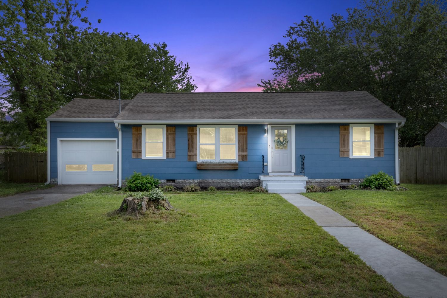
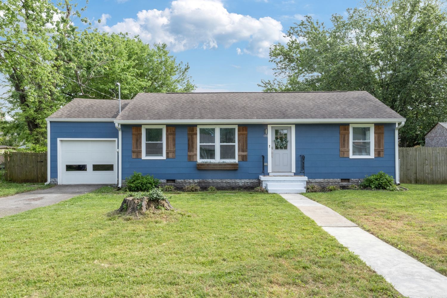
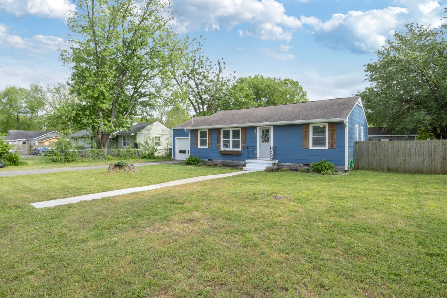
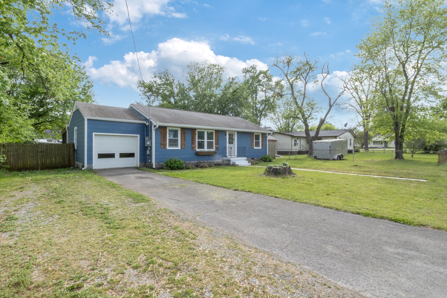
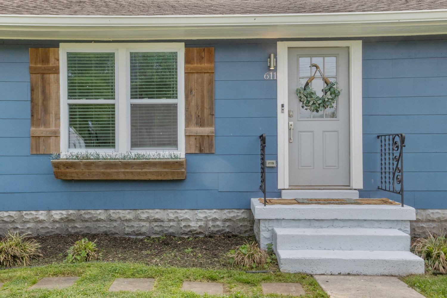
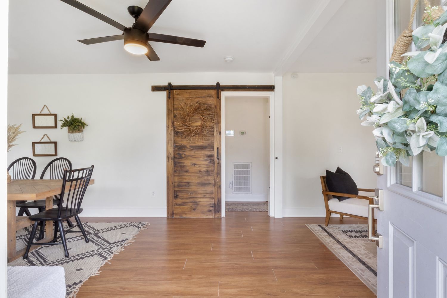
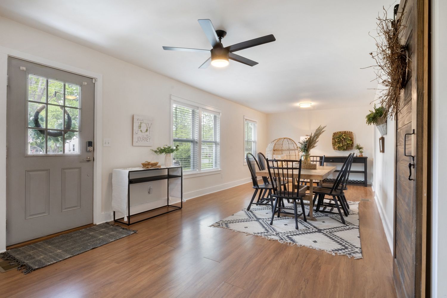
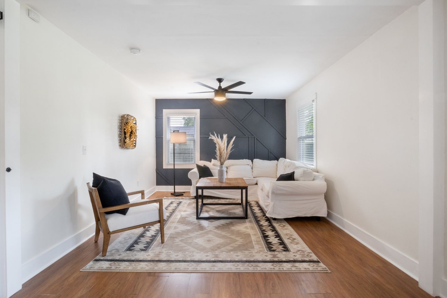
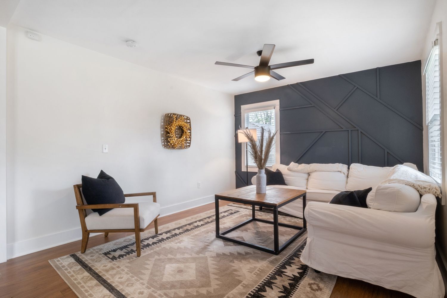
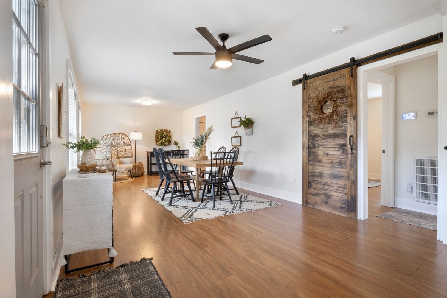
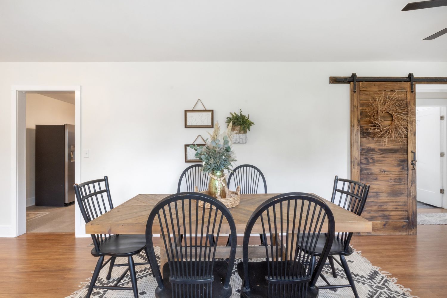
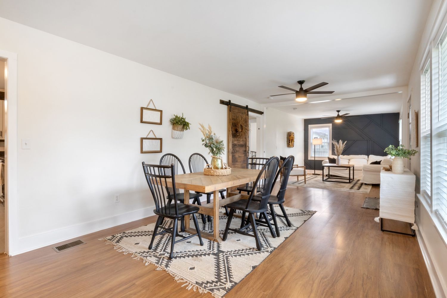
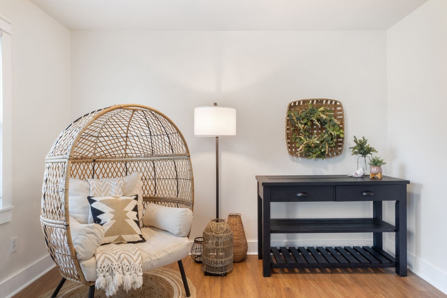
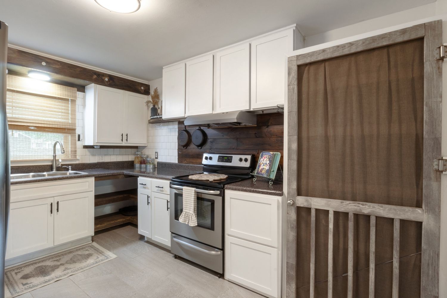
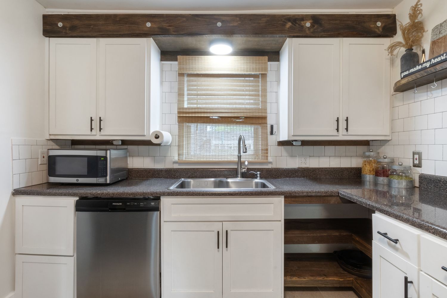
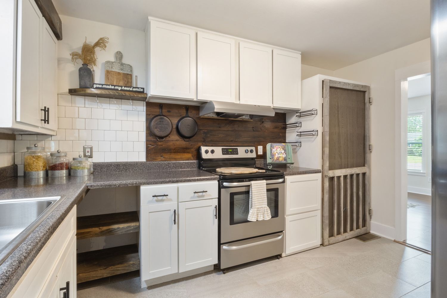
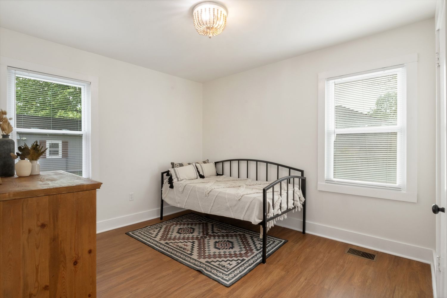
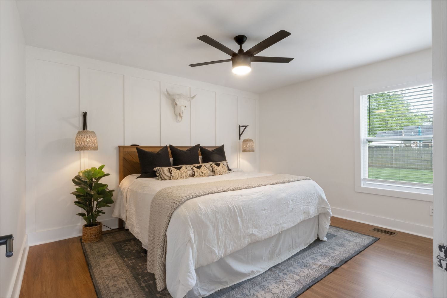
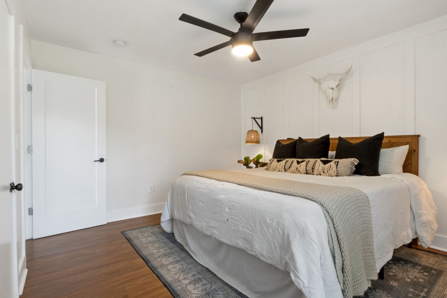
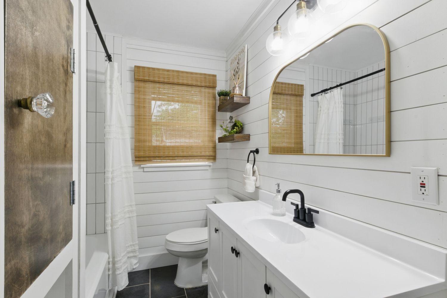
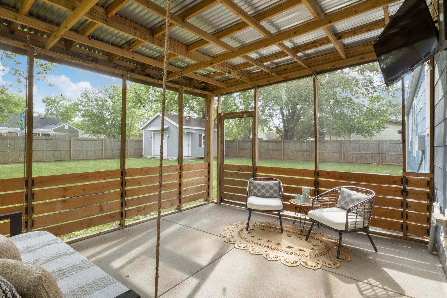
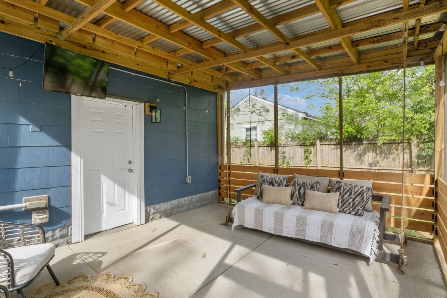
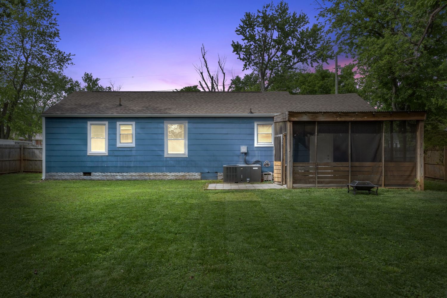
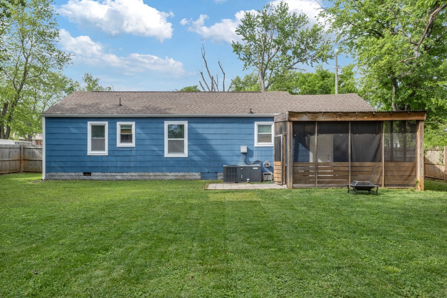
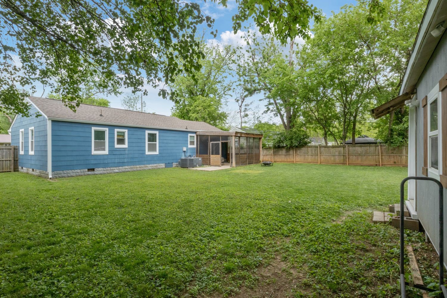
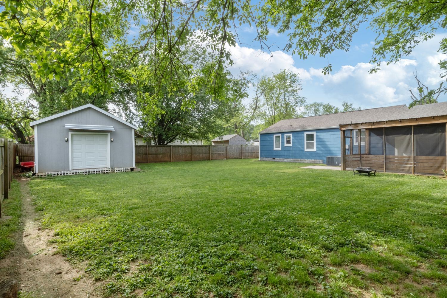
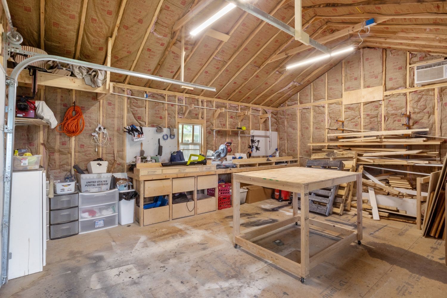
Welcome to your dreamy cottage at 611 Blair Street in charming Murfreesboro, TN. This delightful 2-bedroom, 1-bath home is the perfect blend of modern comfort and farmhouse charm. Spanning 1,040 square feet, every corner of this space is thoughtfully designed to cater to your laid back lifestyle. Step inside to find a home that's been lovingly maintained with laminate floors and farmhouse-style touches throughout. The open living area flows seamlessly into a kitchen designed for both function and style. Whether you're hosting friends or enjoying a quiet night in, the space feels inviting and warm. For those who love the outdoors, this property is a true gem. Step onto the screened-in porch to find a charming couch swing--a perfect spot for morning coffee or evening relaxation. The expansive back yard provides plenty of private outdoor space, ideal for gatherings or gardening. Builders, wood workers and DIY hobbyists will appreciate the detached insulated wood shop, offering ample storage and workspace. With an attached garage and parking included, convenience is a given. Enjoy year-round comfort with central AC and heating, ensuring your home is a haven in any season. Get ready to fall in love with this vibrant, character-filled home that perfectly balances tranquility and modern living. Don't miss out on making this exceptional home your own!

2
beds

1
bath

1,040 Sq.Ft. LIVING AREA

9,583.2 Sq.Ft. lot

Features & Amenities

Interior

  • total bedrooms2
  • Total bathroom1
  • full bathroom1
  • Laundry room Electric Dryer Hookup, Washer Hookup
  • Flooring Laminate, Tile
  • APPLIANCES Electric Oven, Cooktop, Microwave, Refrigerator
  • other interior Features Ceiling Fan(s), Storage, High Speed Internet

Area & Lot

  • Status Sold
  • Date Sold June 4, 2025
  • Living Area1,040 Sq.Ft.
  • Total Area1,040 Sq.Ft.
  • Lot Area9,583.2 Sq.Ft.
  • MLS® ID2824578
  • TypeResidential
  • YEAR BUILT1954
  • Elementary SchoolMitchell-Neilson Elementary
  • Middle SchoolSiegel Middle School
  • High SchoolSiegel High School

Exterior

  • STORIES1
  • Garage Space1.0
  • water SourcePublic
  • utilitiesWater Available, Cable Connected
  • lot featuresLevel
  • parkingGarage Door Opener, Garage Faces Front, Concrete, Driveway
  • HEAT TYPECentral, Electric
  • AIR CONDITIONINGCentral Air, Electric
  • sewerPublic Sewer
  • security FeaturesSmoke Detector(s)

Financial

  • Sales Price$300,000
  • Real Estate Tax $1,490/yr

Get in Touch

The Costigan Group represents a new generation of Nashville real estate — residential at the core, specialized by design, marketing-forward, data-backed, and built for clients who expect more than a traditional transaction.

Follow Us on Instagram