Leave a Message

By providing your contact information to Jack Costigan, your personal information will be processed in accordance with Jack Costigan's Privacy Policy. By checking the box(es) below, you expressly consent to receive marketing or promotional real estate communication from Jack Costigan in the manner selected by you. For SMS text messages, message frequency varies. Message and data rates may apply. Consent is not a condition of purchase of any goods or services. You may opt out of receiving further communications from Jack Costigan at any time. To opt out of receiving SMS text messages, reply STOP to unsubscribe. SMS text messaging is subject to our Terms of Use.

Thank you for your message. We will be in touch with you shortly.

613 Vernon Ave Unit: 1
SEE ALL PHOTOS
613 Vernon Ave Unit: 1
Courtesy of Compass, Truitt Robinson Listing Contact: 8508902067 
Sold

613 Vernon Ave Unit: 1

613 Vernon Ave Unit: 1, Nashville, TN 37209

$576,000
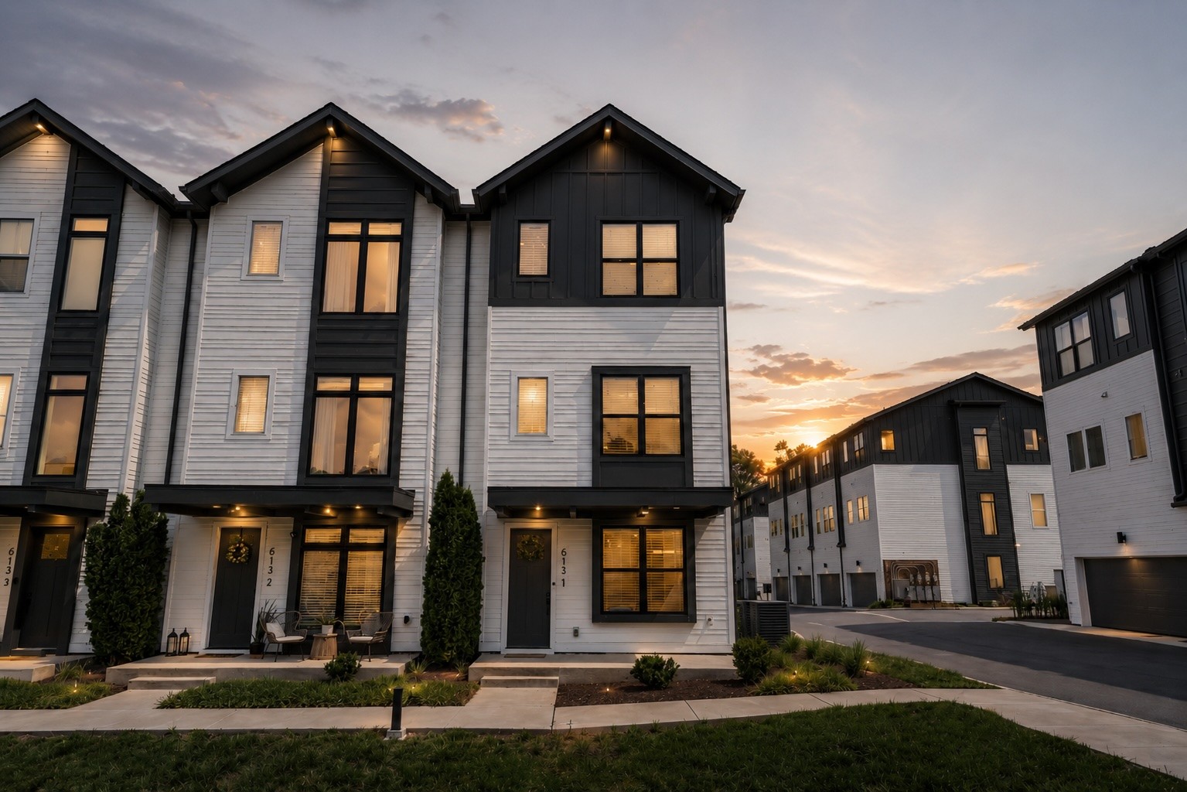
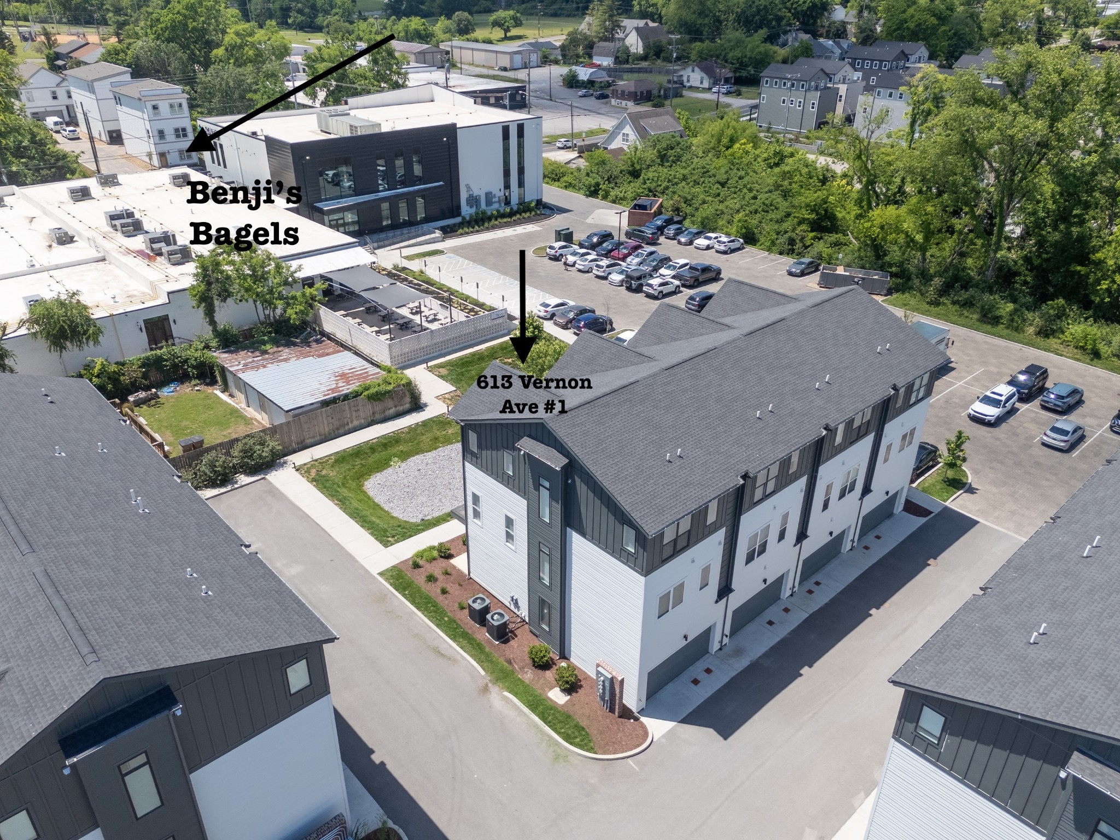
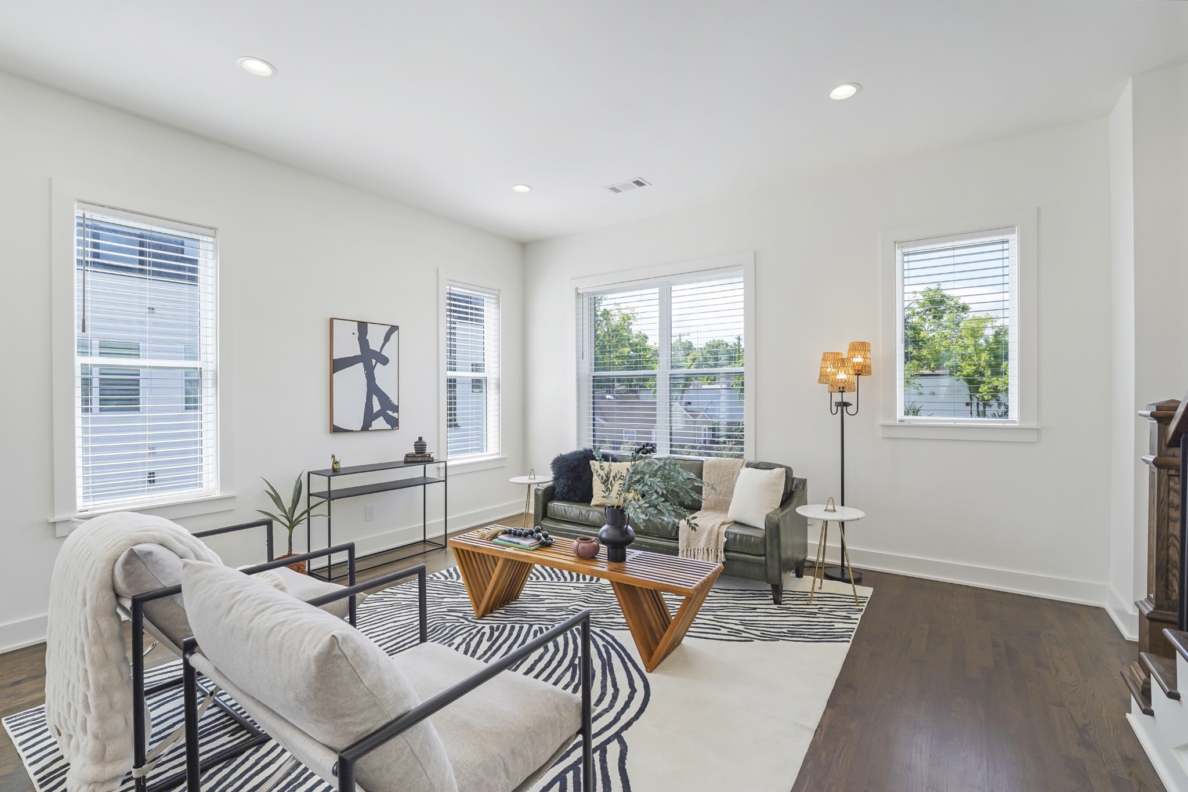
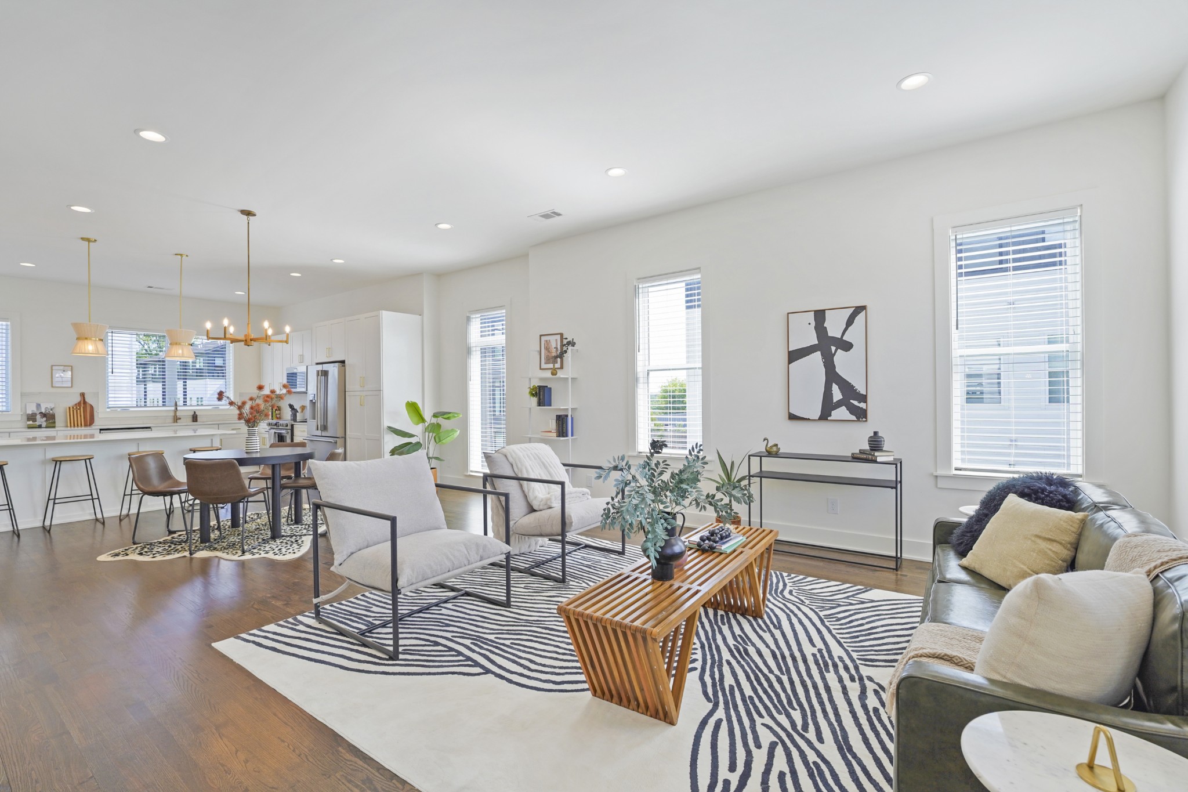
Looking for a home that actually feels bright, open, connected to the neighborhood AND can fuel your Benji's Bagels addiction?

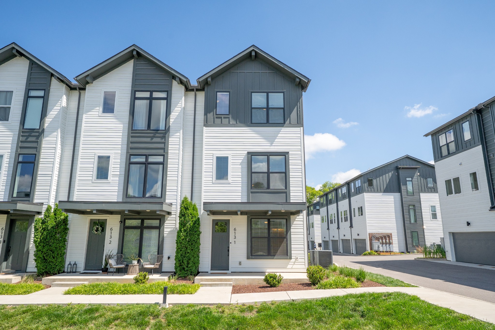
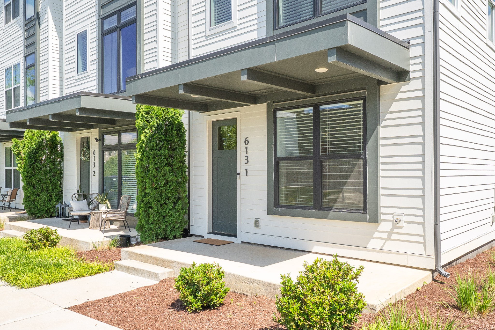
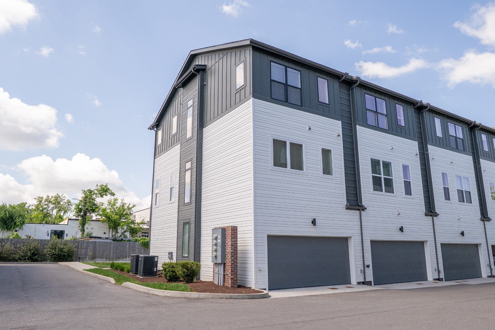
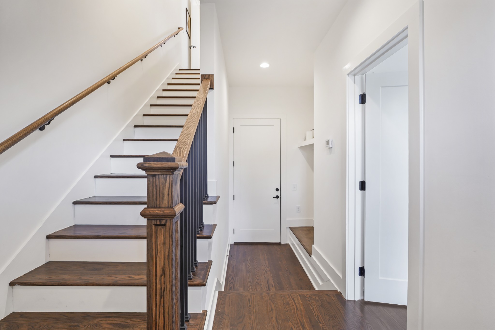
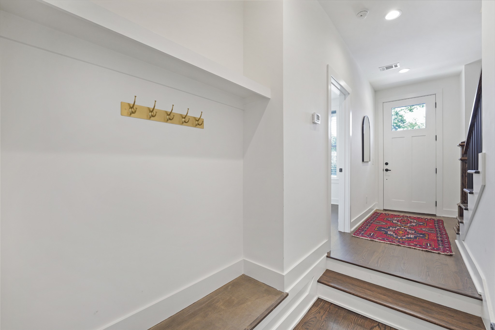
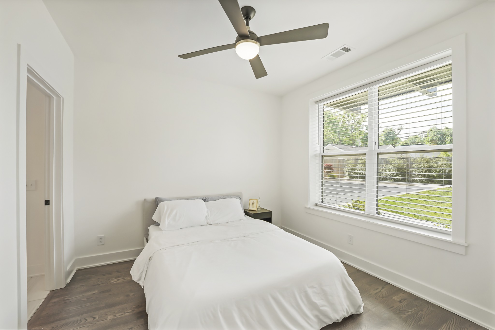
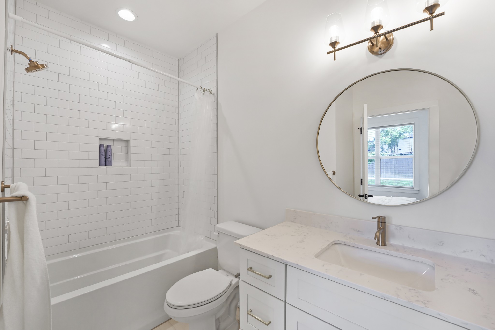
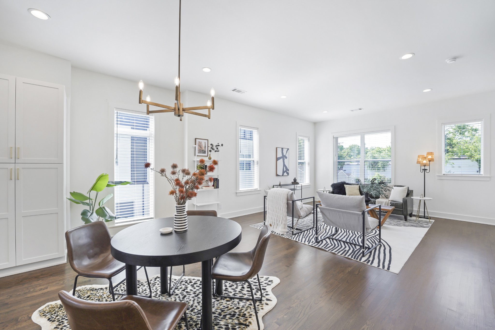
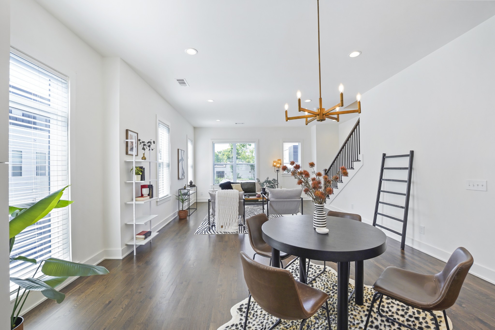
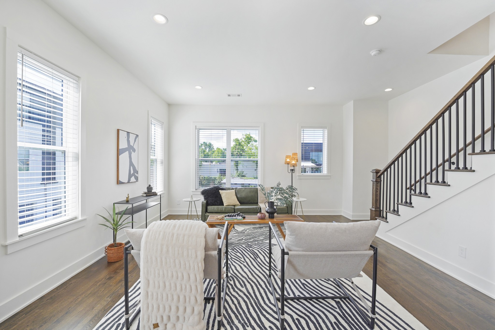
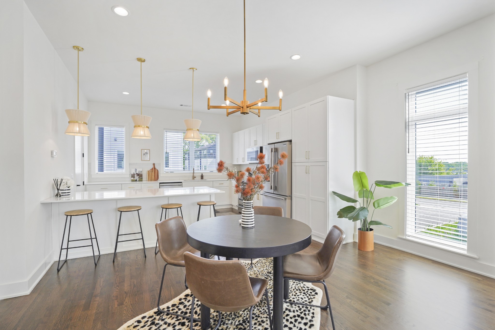
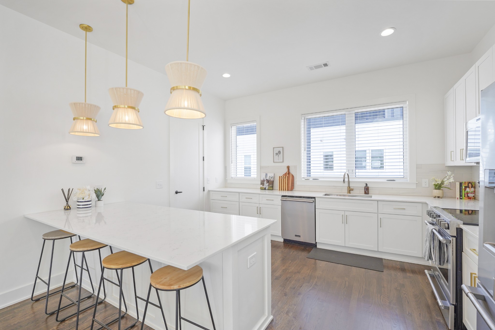
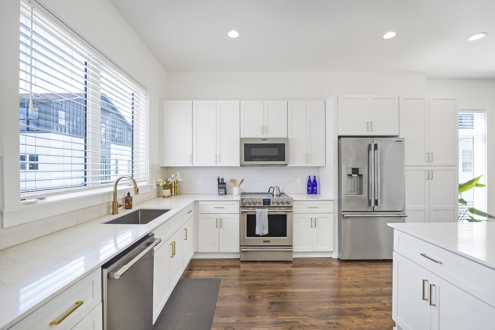
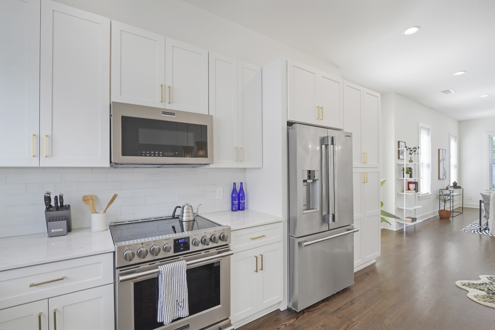
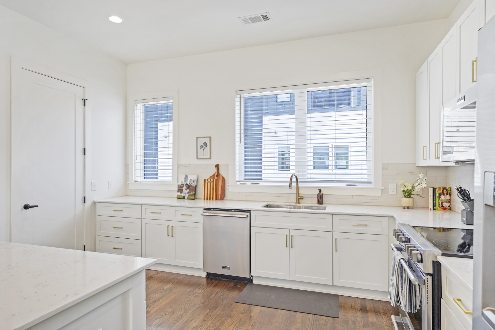
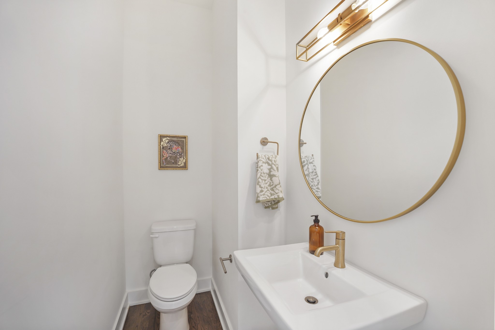
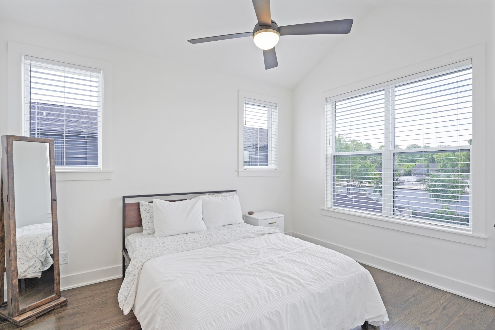
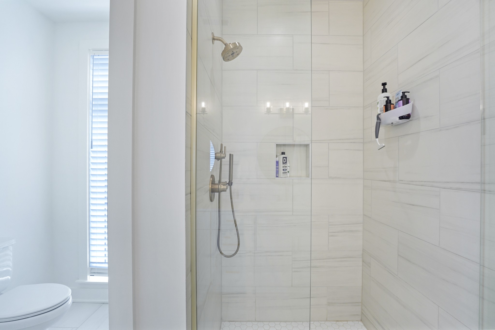
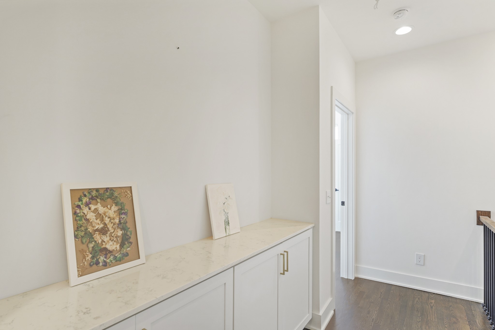
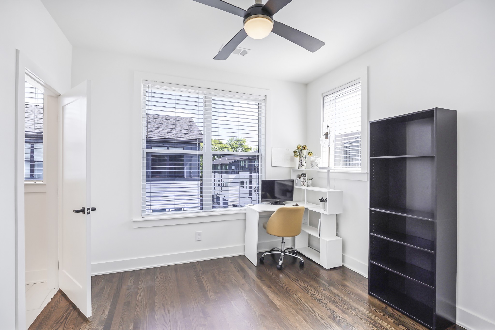
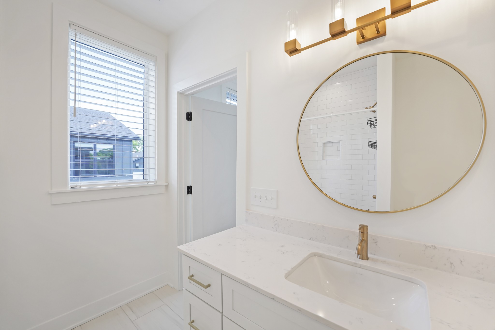
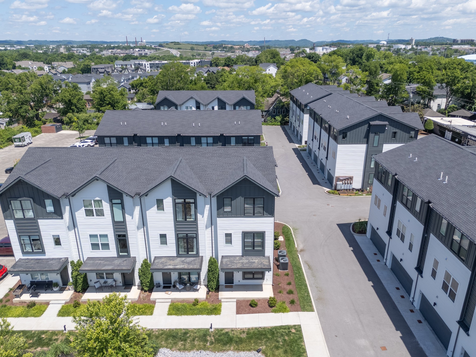
This light-filled end-unit townhome in Charlotte Park stands out in all the right ways. If you're looking for low-maintenance and high walkability - this is it. With extra windows and an airy layout, the home is full of natural light and offers a spacious kitchen and living area that feels both comfortable and functional--whether you're entertaining, working from home, or just enjoying everyday life. An abundance of guest parking makes it a host's dream.

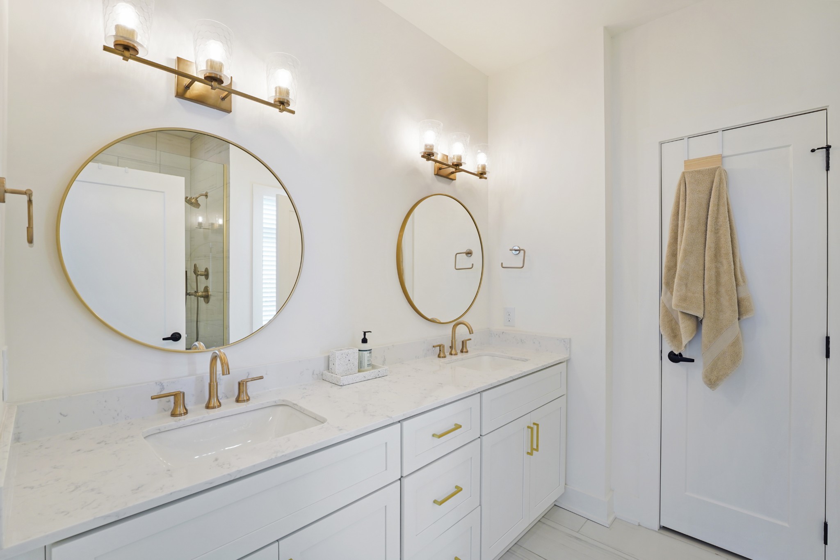
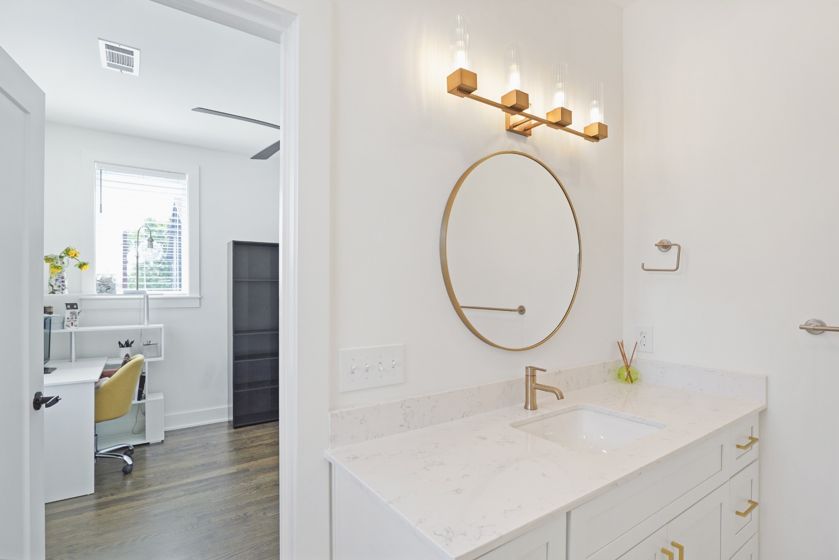
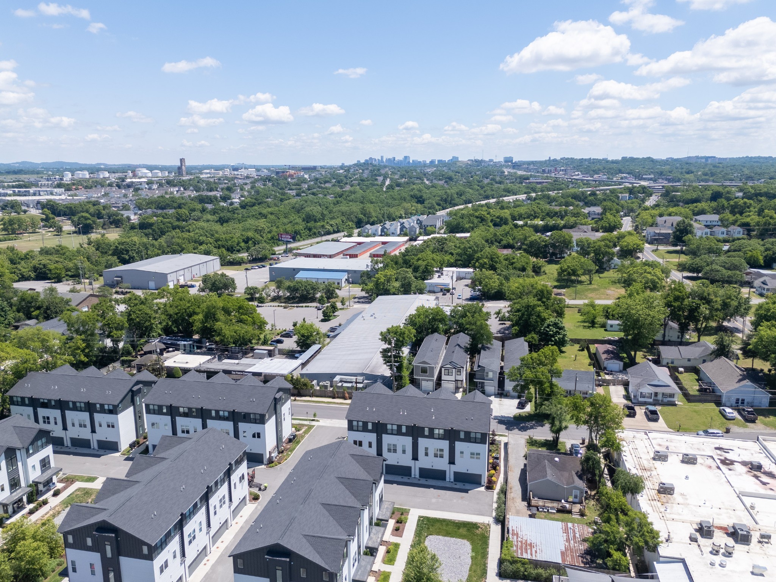
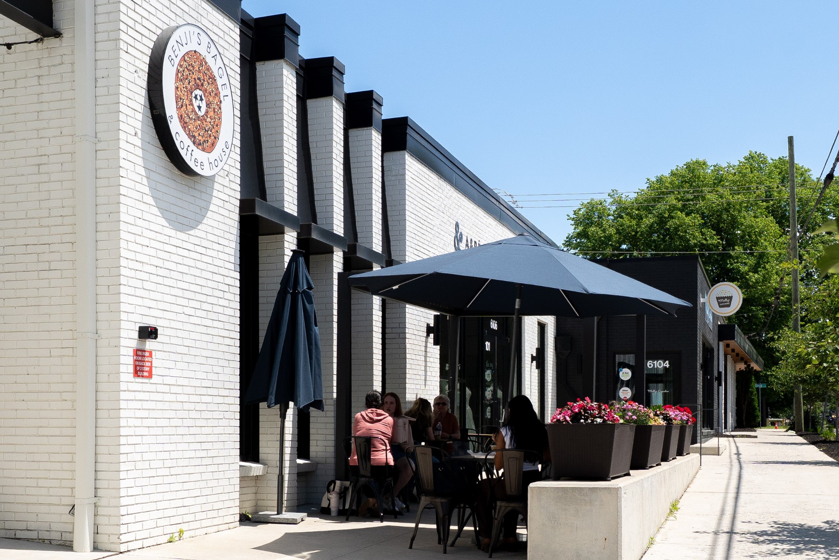
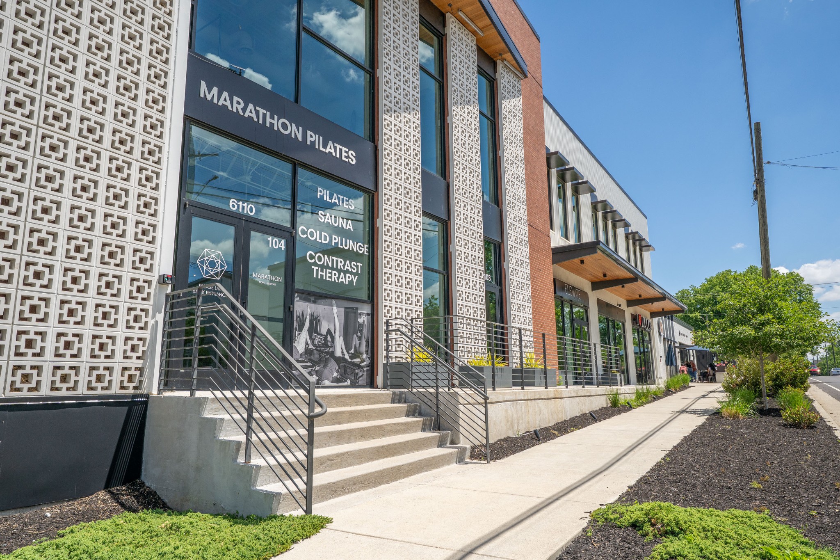
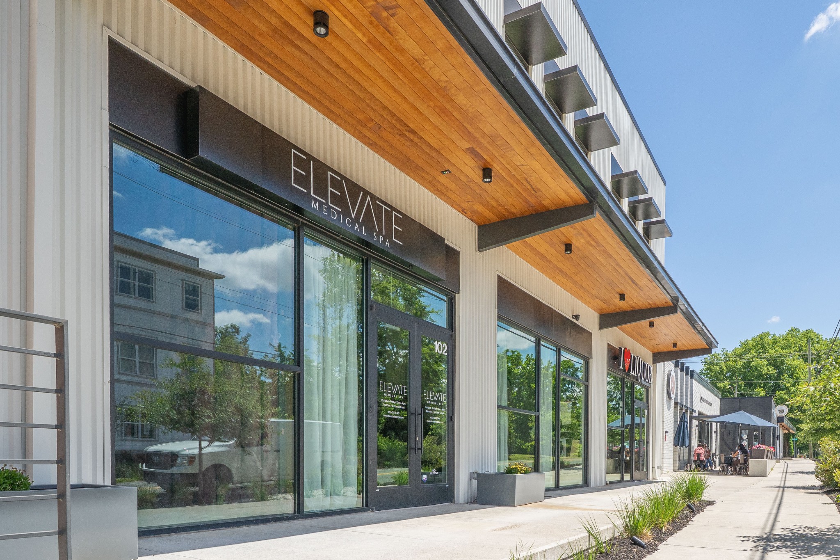
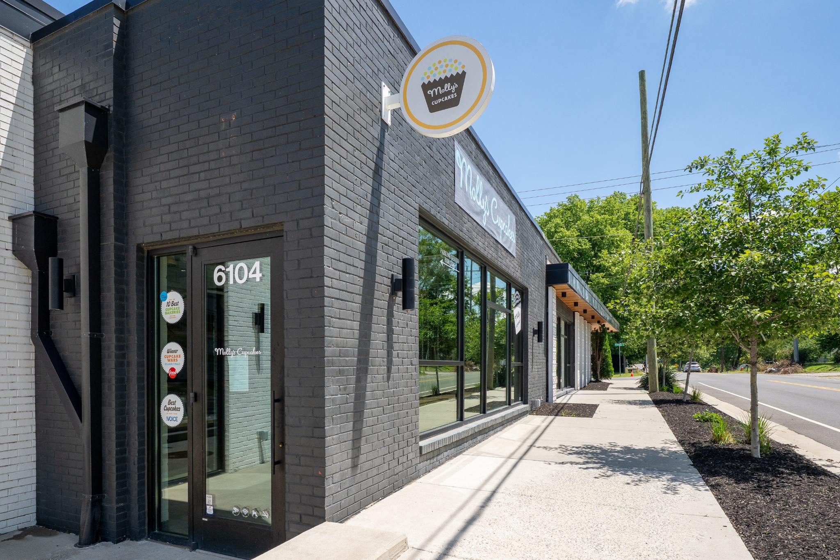
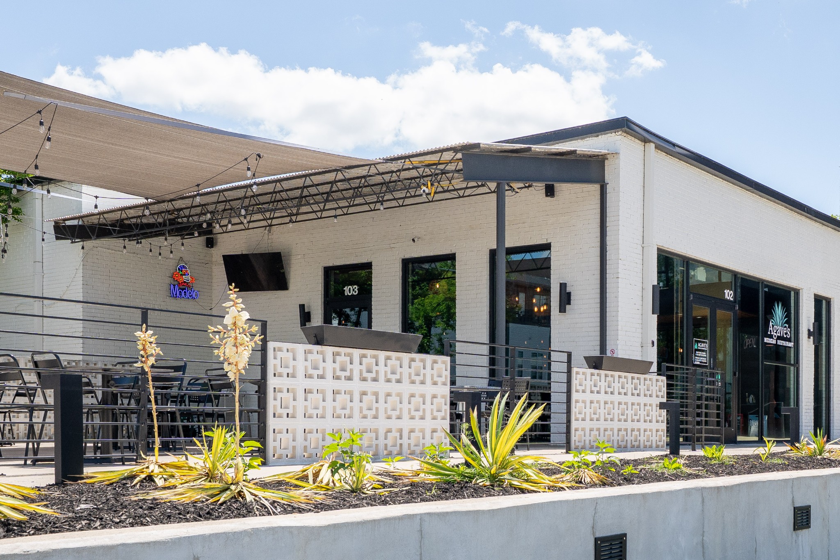
The layout is thoughtful, the finishes are clean and modern, and the overall feel is easy, inviting, and low-maintenance. But what really makes this one special is the location. Set in one of West Nashville's most exciting growth pockets, you're just moments from Charlotte Park's expanding mix of commercial and mixed-use developments, with walkability to neighborhood favorites like Runclub Creative, Marathon Pilates, Agave Mexican, and of course Benji's Bagels and more.

A bright end unit, a great layout, and a location with real momentum--this is Charlotte Park living at its best.

3
beds

4
baths

1,995 Sq.Ft. LIVING AREA

871.2 Sq.Ft. lot

Truitt Robinson

Truitt Robinson

Features & Amenities

Interior

  • total bedrooms3
  • Total bathrooms4
  • full bathrooms3
  • half bathroom1
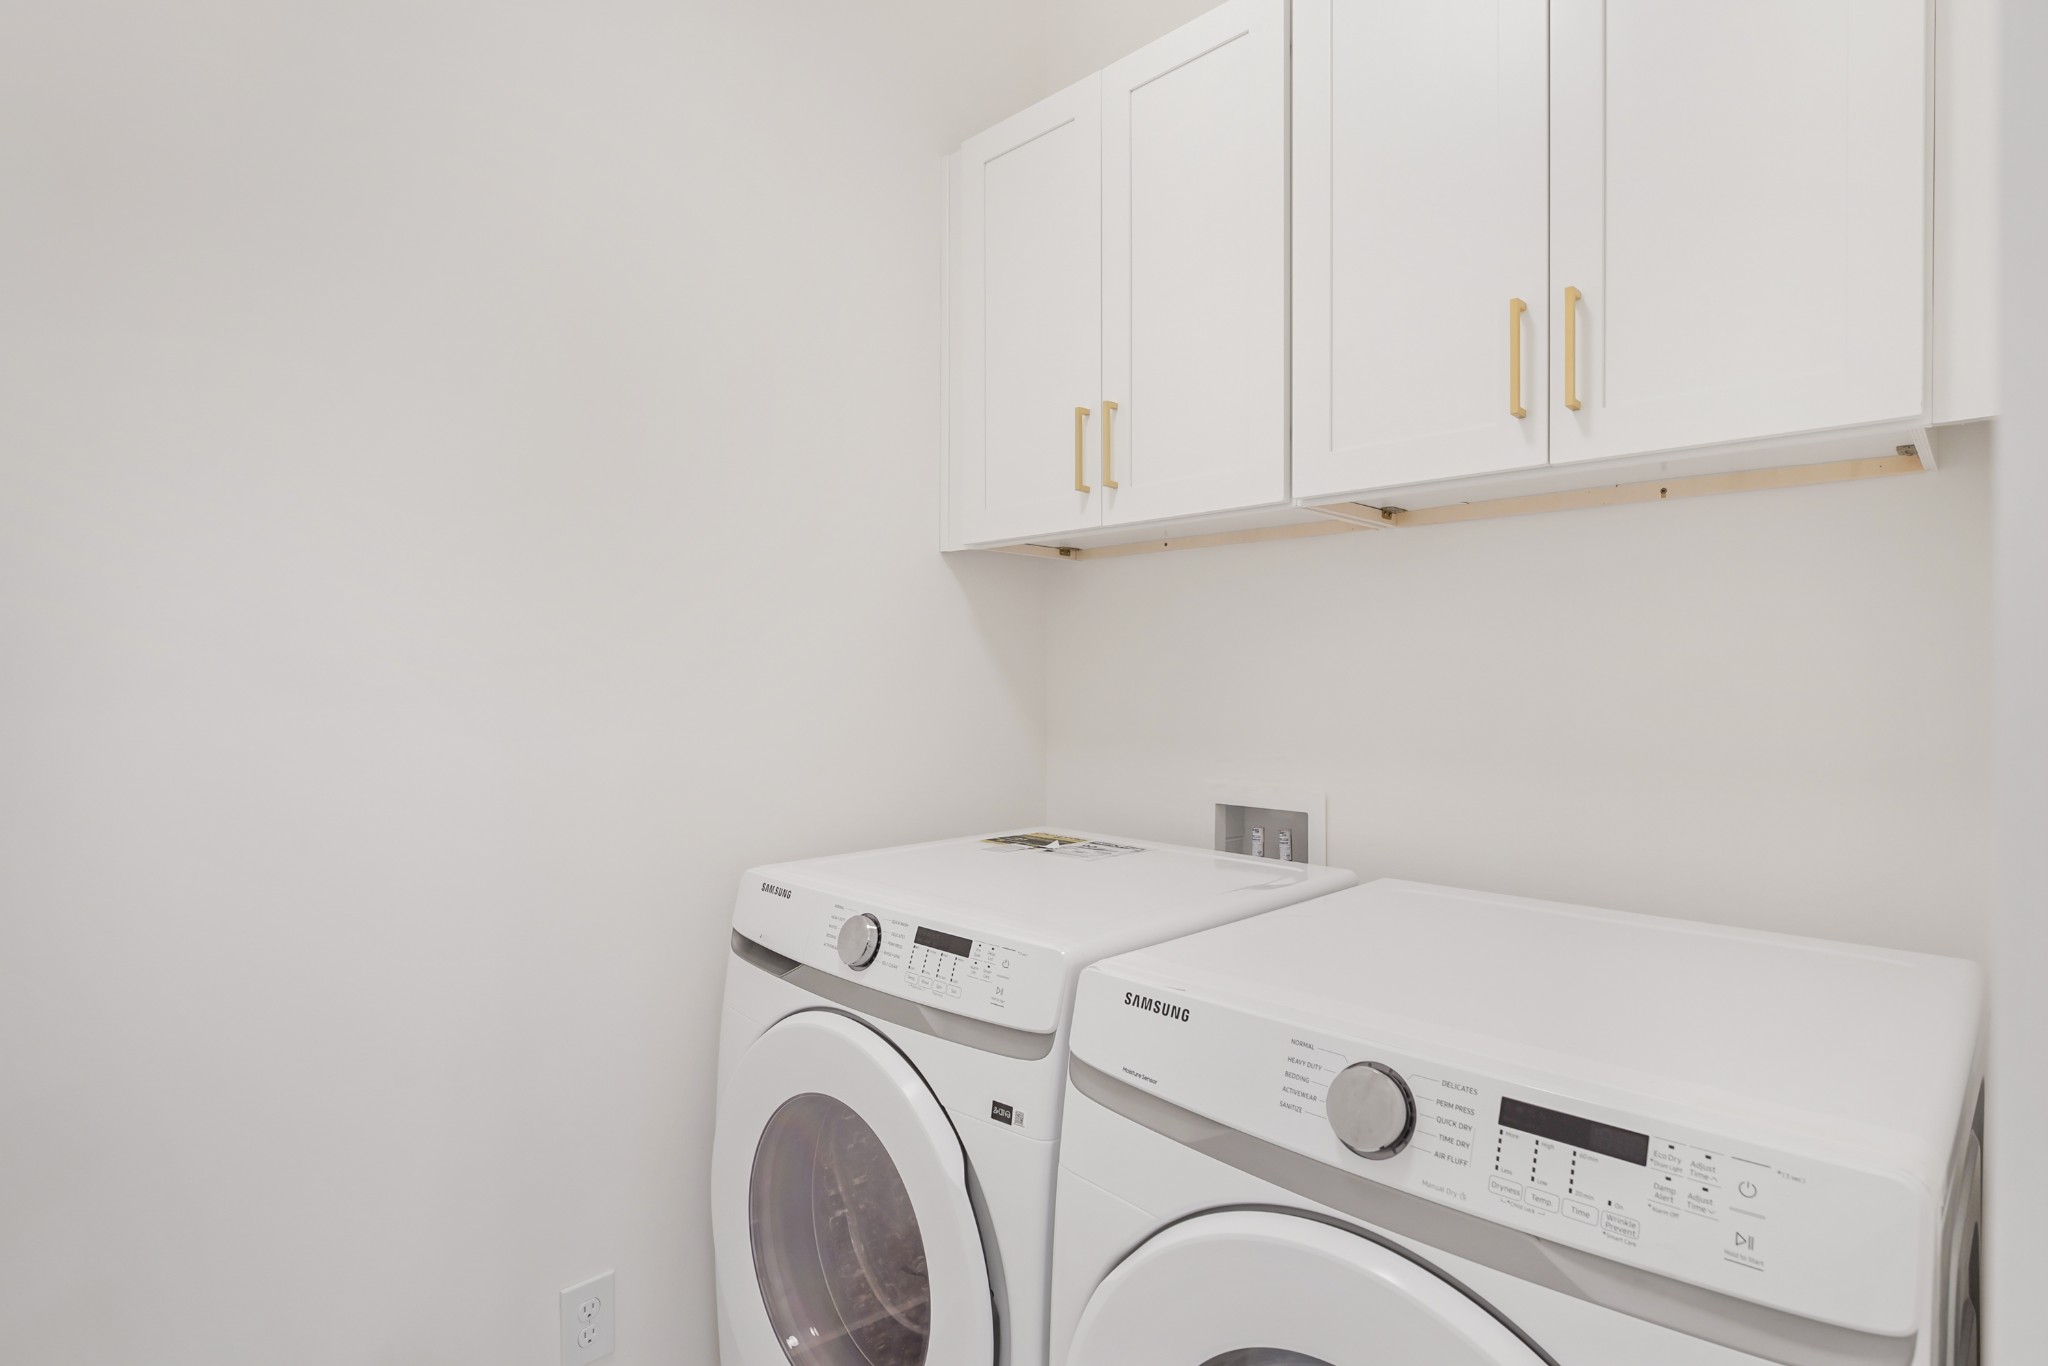
  • Laundry room Electric Dryer Hookup, Washer Hookup
  • Flooring Concrete, Wood, Tile
  • APPLIANCES Electric Oven, Electric Range, Dishwasher, Disposal, Freezer, Microwave, Refrigerator, Stainless Steel Appliance(s)
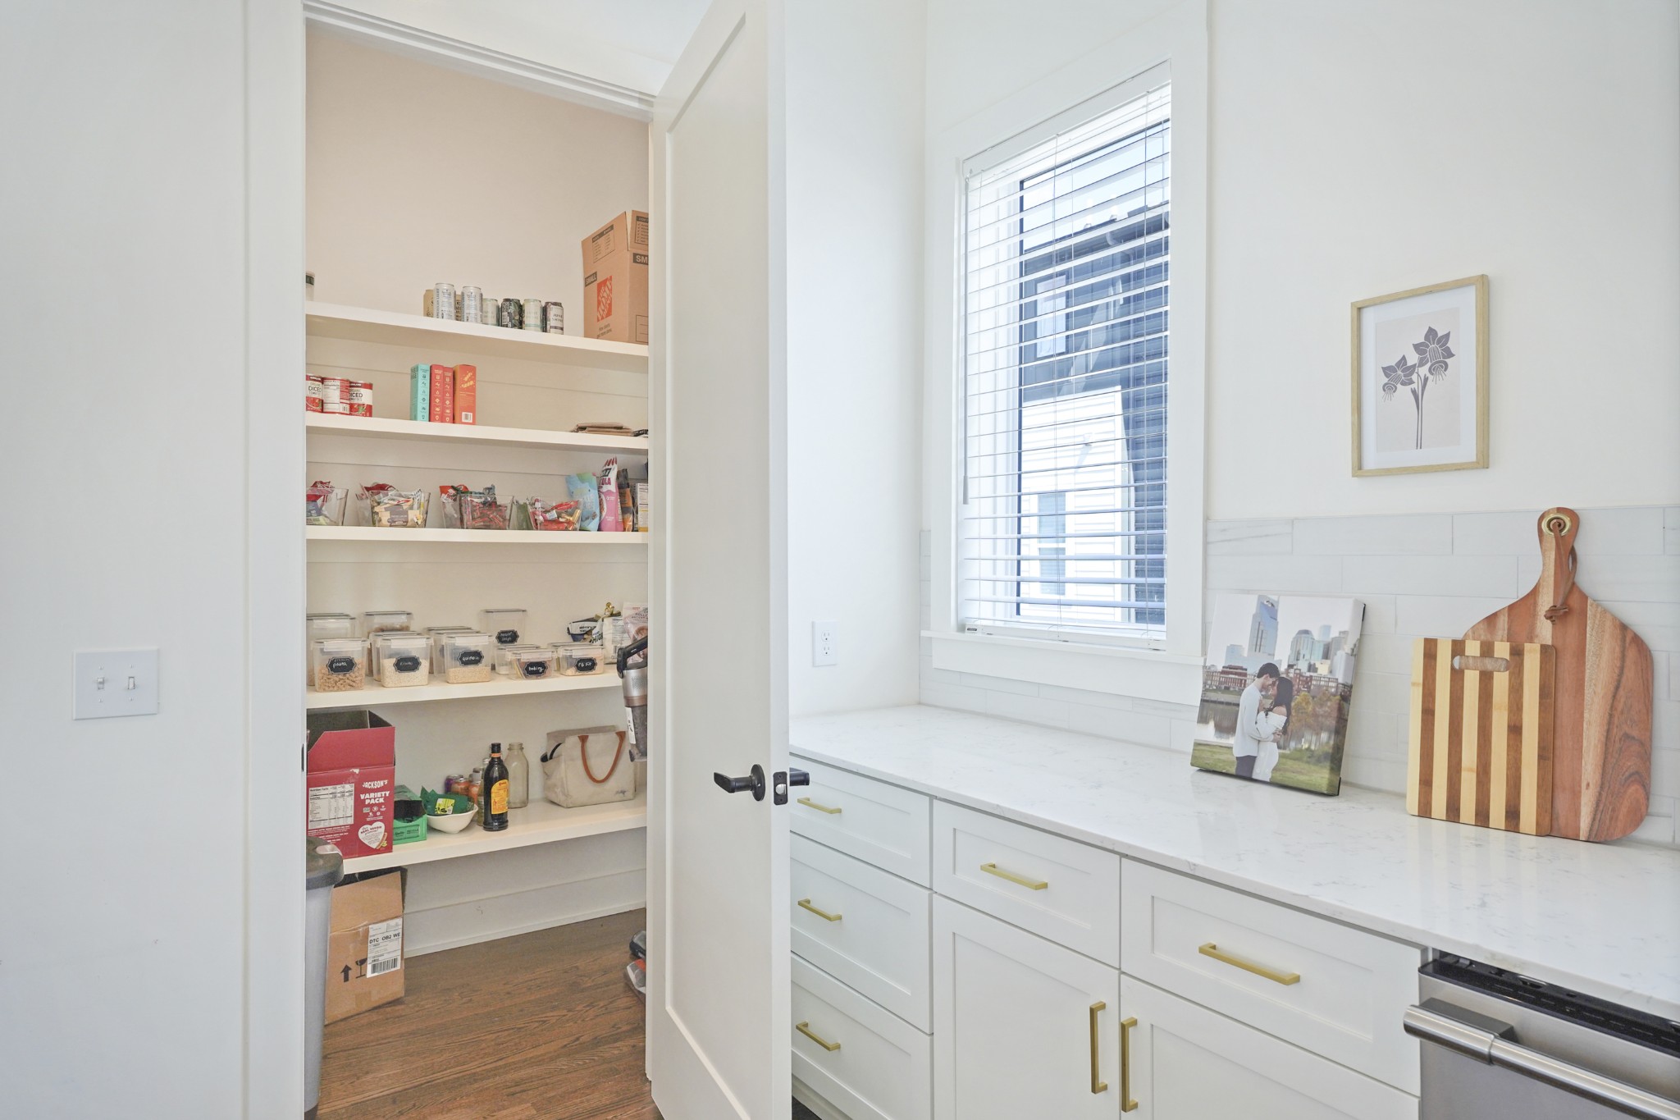
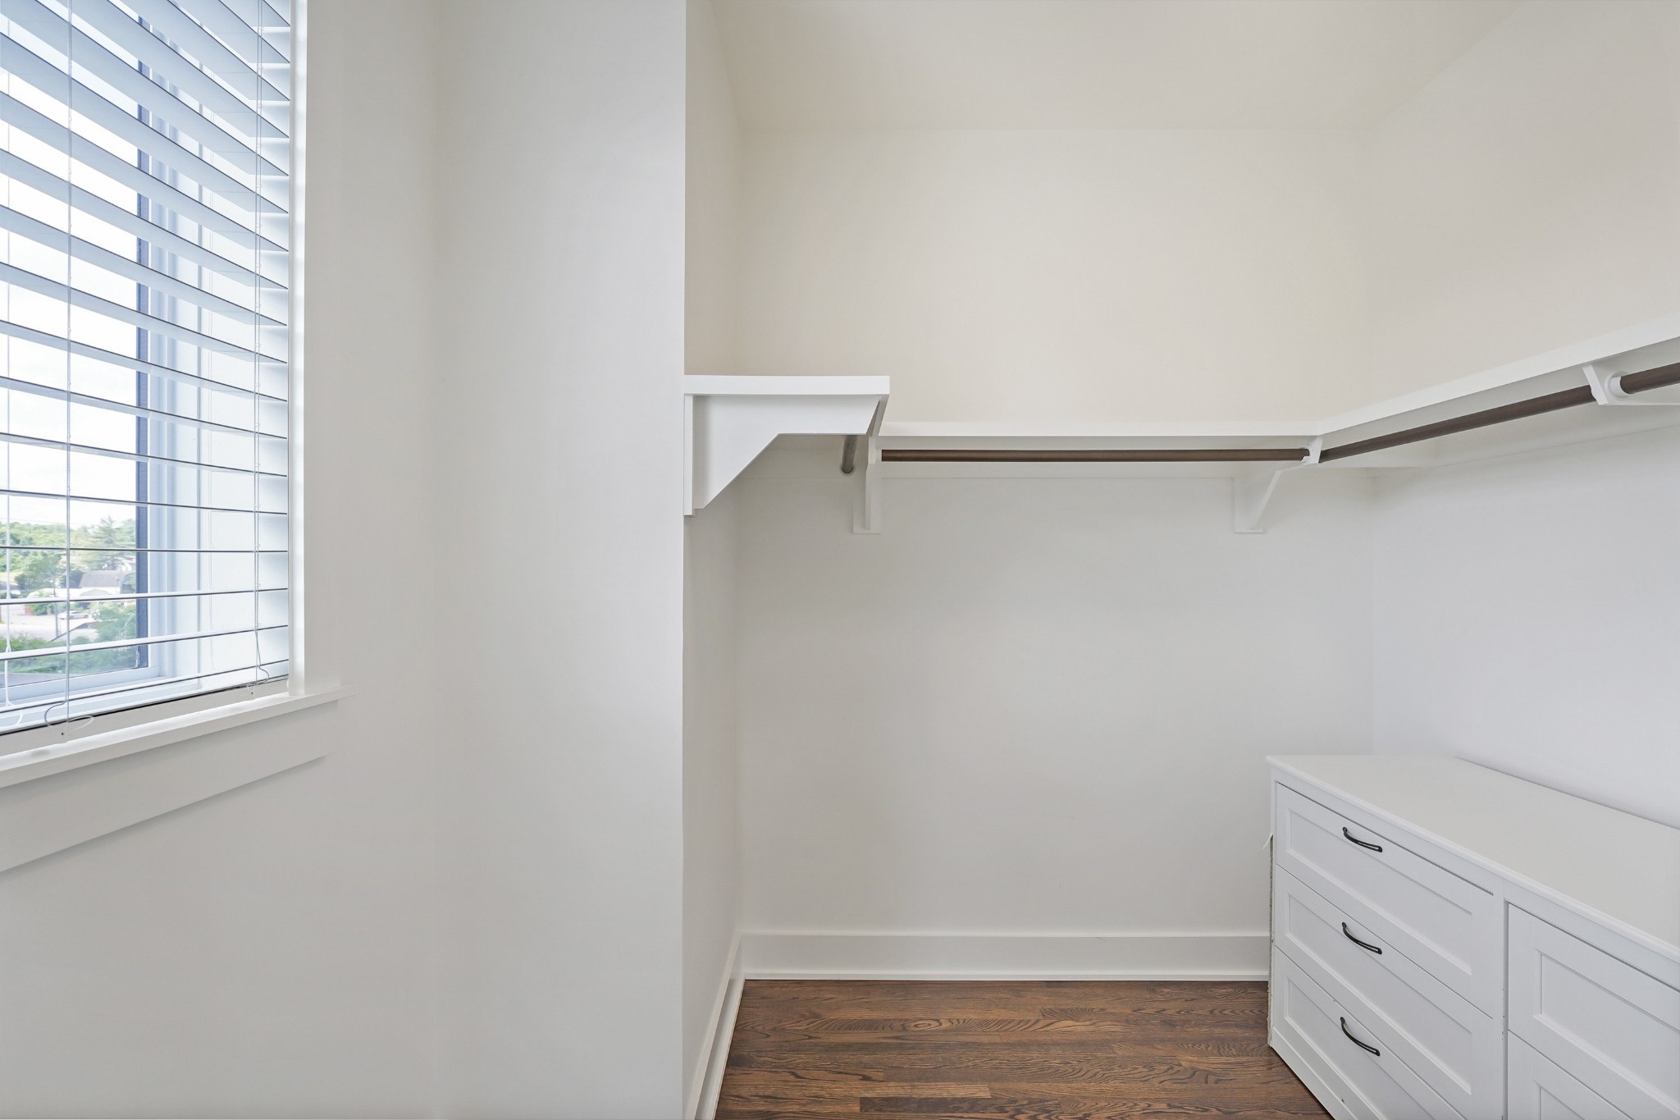
  • other interior Features Ceiling Fan(s), Entrance Foyer, High Ceilings, Pantry, Walk-In Closet(s), High Speed Internet, Kitchen Island

Area & Lot

  • Status Sold
  • Date Sold May 27, 2026
  • Living Area1,995 Sq.Ft.
  • Total Area1,995 Sq.Ft.
  • Lot Area871.2 Sq.Ft.
  • MLS® ID3205862
  • TypeTownhouse
  • YEAR BUILT2023
  • NeighborhoodThe Nations
  • Elementary SchoolCockrill Elementary
  • Middle SchoolMoses McKissack Middle
  • High SchoolPearl Cohn Magnet High School

Exterior

  • STORIES3
  • Garage Space2.0
  • water SourcePublic
  • utilitiesElectricity Available, Water Available
  • roofAsphalt
  • parkingGarage Faces Rear, Parking Lot
  • HEAT TYPECentral, Electric
  • AIR CONDITIONINGCeiling Fan(s), Central Air, Electric
  • sewerPublic Sewer
  • security FeaturesCarbon Monoxide Detector(s), Smoke Detector(s)

Financial

  • Sales Price$576,000
  • Real Estate Tax $4,205/yr
  • HOA $220/mo

The Nations

One of Nashville’s fastest-growing neighborhoods, The Nations offers a mix of modern construction, walkable local businesses, craft breweries, and easy access to Downtown Nashville.

Explore

Get in Touch

The Costigan Group represents a new generation of Nashville real estate — residential at the core, specialized by design, marketing-forward, data-backed, and built for clients who expect more than a traditional transaction.

Follow Us on Instagram